318 properties for sale in Barr Trailhead

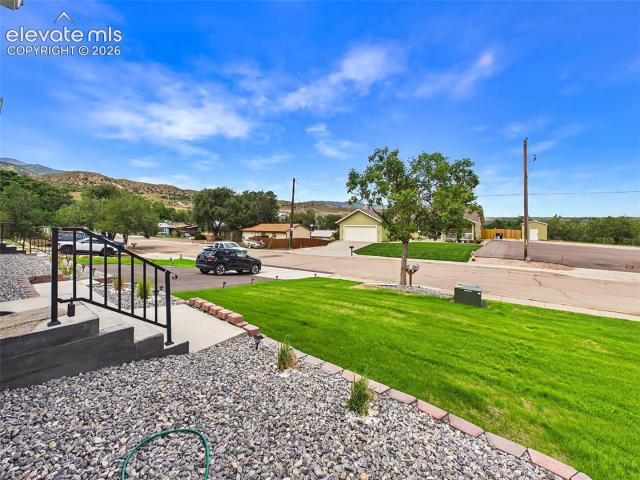
216 E Fontanero Street
View photo
House · for sale
USD 625,000
216 E Fontanero Street
Barr Trailhead
· House
· Fireplace · Equipped kitchen
Barr Trailhead · House · Fireplace · Equipped kitchen
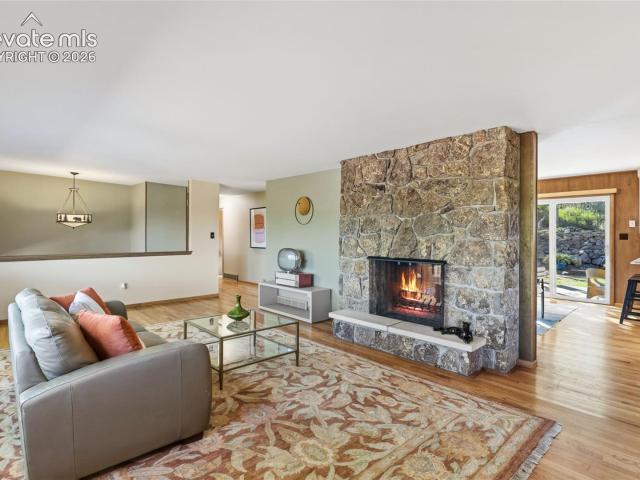
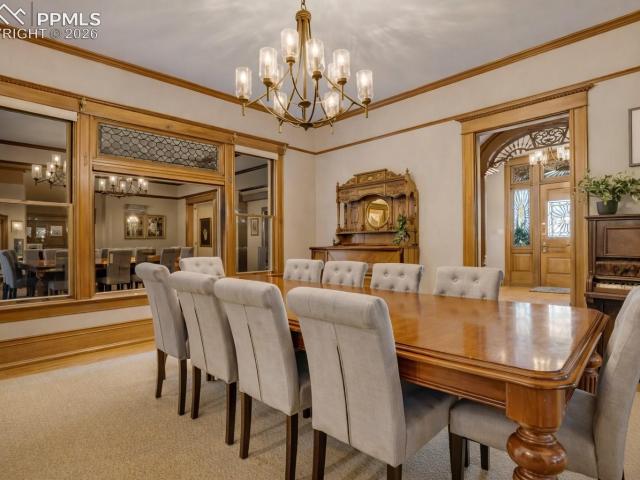
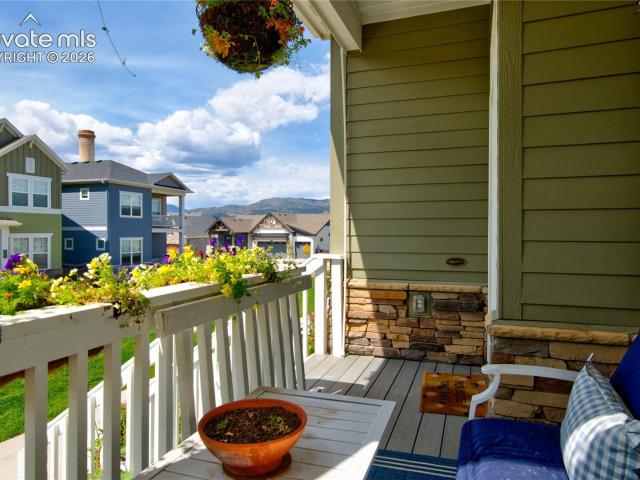
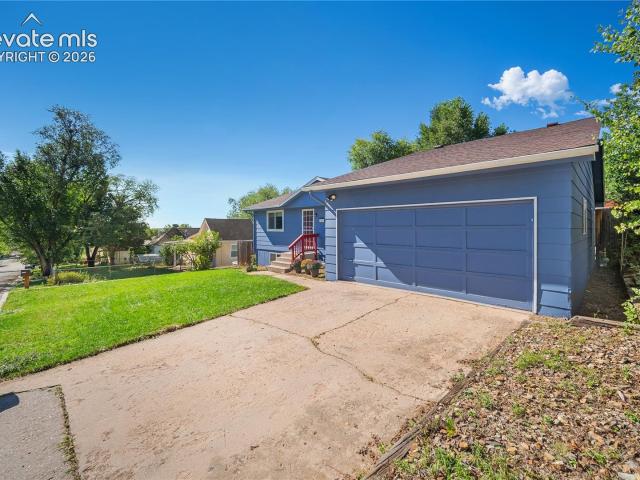
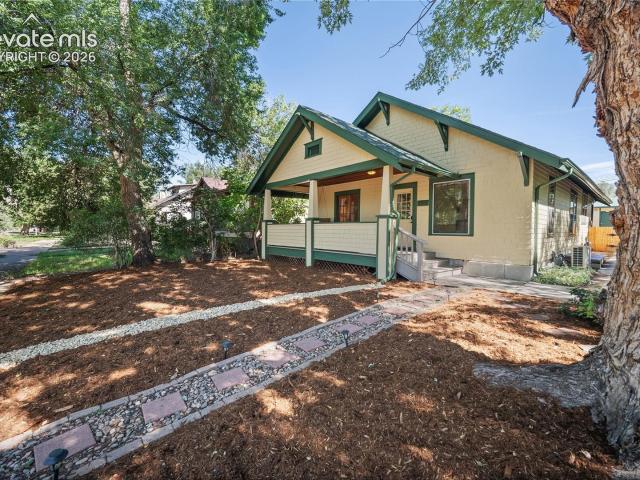
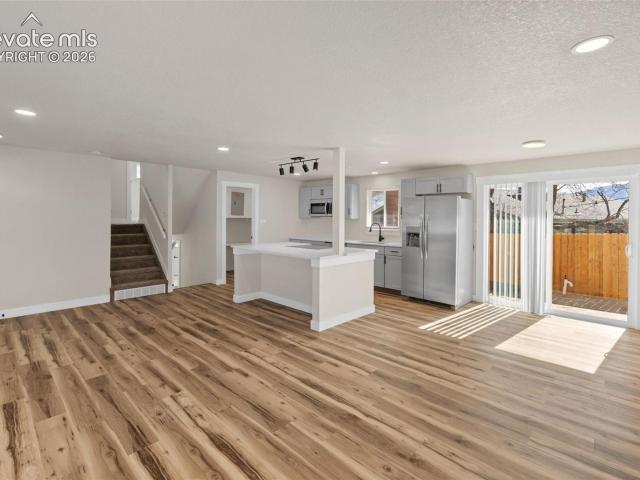
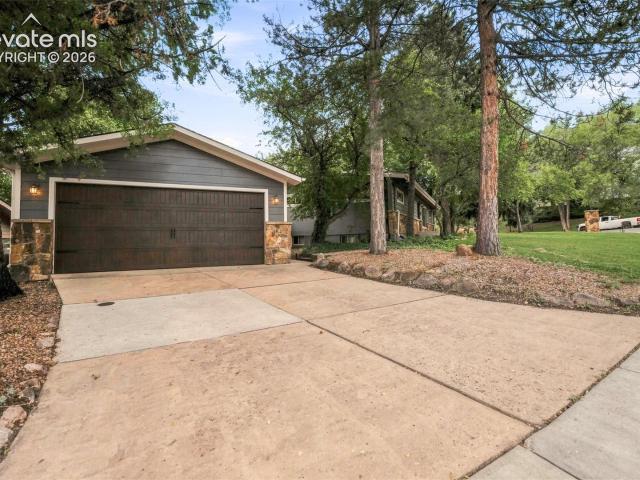
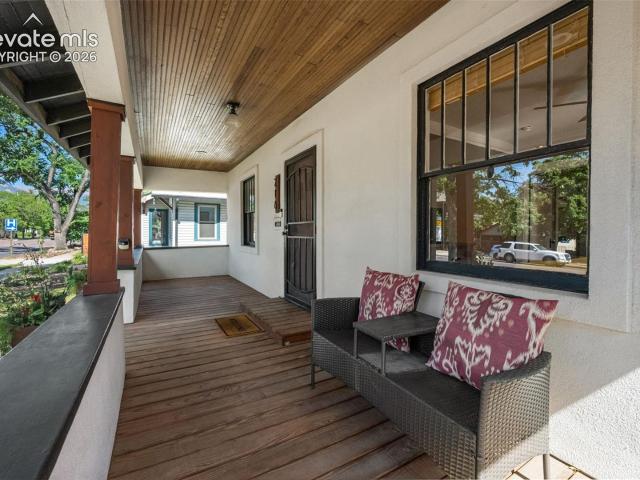
Investor Opportunity: VRBO license is active and can be renewed. Contact agent for financial information. Homeowner has operated this property as a licensed VRBO. This home is the perfect blend of 1920s charm and modern convenience in this beautifully updated ranch bungalow located in the historic Old North End. Enjoy the timeless appeal of the covered front porch, perfect for relaxing afternoons. The main level features reconditioned hardwood floors, a spacious living room with a cozy fireplace, a formal dining area, and a stunning kitchen updated with quartz countertops, stainless steel appliances, a gas range, and stylish subway tile. You will find three bedrooms on the main level, along with a full bath and a versatile bonus room ideal for a home office, pantry, or creative studio. The finished lower level provides additional living space with a large family room, a fourth non-conforming bedroom, a 3/4 bath, a laundry room, and newer carpeting. Step outside to your private oasis, f
USD 625,000
505 N Spruce Street
View photo
House · for sale
USD 570,000
USD 311/sq.ft
505 N Spruce Street
Barr Trailhead
· 1,830 sq.ft · 3 Bedrooms · 3 Baths · House
· Patio · Garden · Fireplace · Equipped kitchen · Cellar · Parking
Barr Trailhead · 1,830 sq.ft · 3 Bedrooms · 3 Baths · House · Patio · Garden · Fireplace · Equipped kitchen · Cellar · Parking
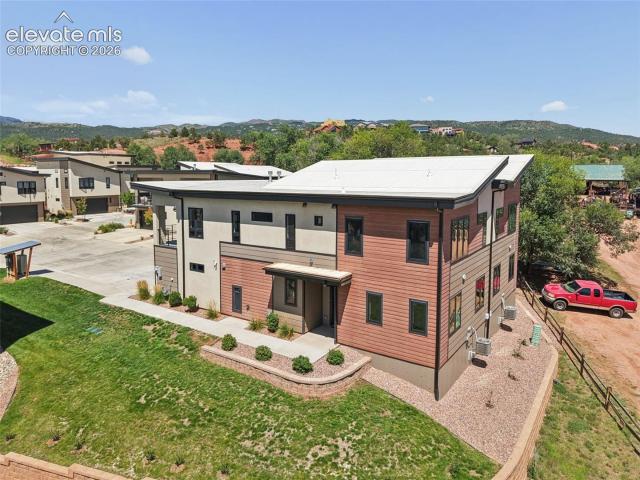
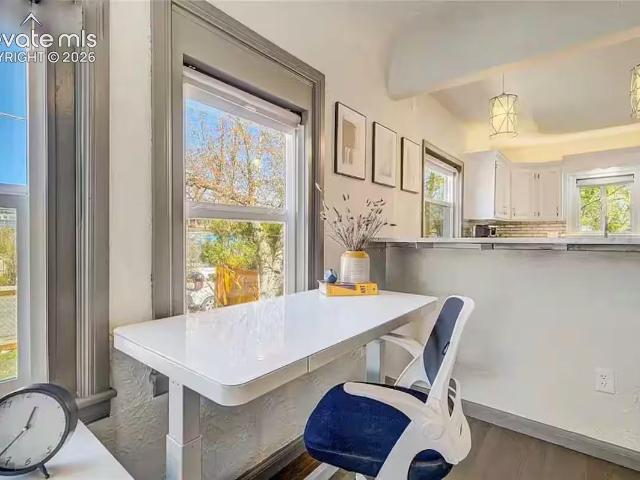
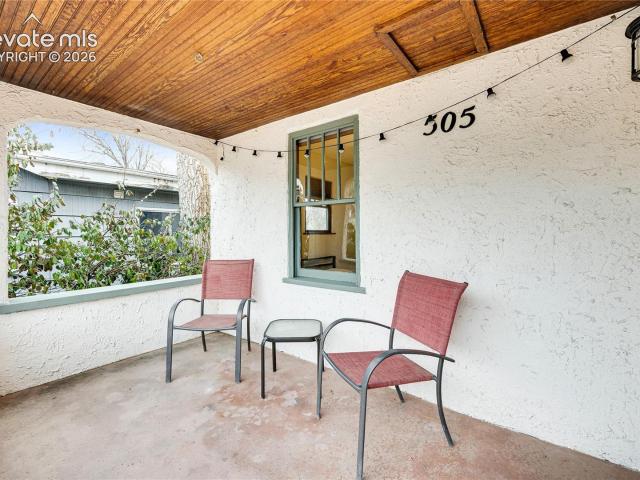
This charming remodeled adobe-style home captures turn of the century charm while featuring all the modern conveniences. The property boasts a 560 sf detached Accessory Dwelling Unit (ADU) rented through 03/26 with separate fenced yard and parking. Centrally located within minutes to Downtown, Monument Valley Park and walking/bike trails. Perfect for Investor or Owner Occupant. The main house features tall ceilings, hardwood floors and open living areas. There are 2 bedrooms, 2 bathrooms, and a finished basement. Enjoy a fully remodeled interior with hardwood floors throughout, vintage brick wood burning fireplace, custom kitchen featuring leathered granite countertops, stainless steel appliances, modern cabinetry and renovated bathrooms. The remodeled main bathroom blends old world charm with modern fixtures. An additional powder room provides added convenience. Step outside to an outdoor oasis with two patios, covered front porch, storage shed, oversized workshop and xeriscaped yard
USD 570,000
2511 Busch Avenue
View photo
House · for sale
USD 665,000
USD 274/sq.ft
2511 Busch Avenue
Barr Trailhead
· 2,422 sq.ft · 6 Bedrooms · 4 Baths · House
· Patio · Equipped kitchen · Air conditioning · Heating
Barr Trailhead · 2,422 sq.ft · 6 Bedrooms · 4 Baths · House · Patio · Equipped kitchen · Air conditioning · Heating
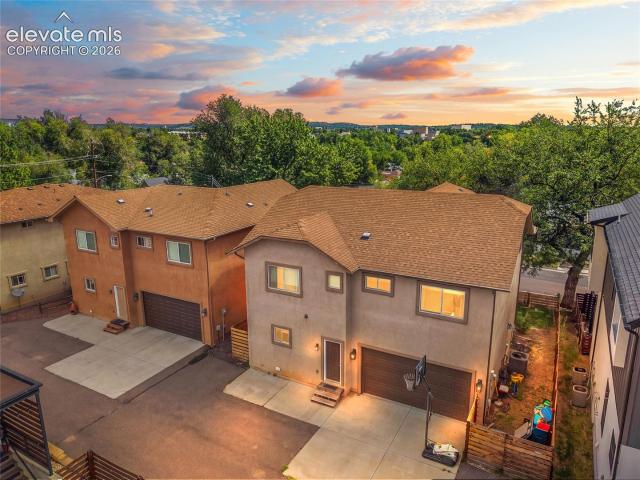
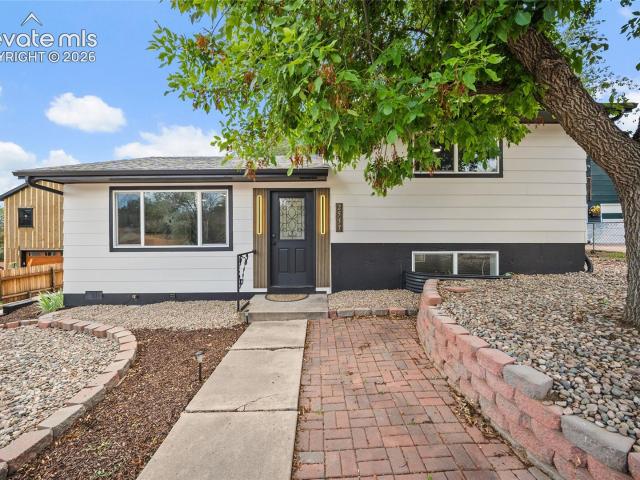
Rare opportunity to own a brand-new duplex on Colorado Springs’ highly sought-after Westside with excellent investment potential. Add to your rental portfolio or occupy one residence while renting the other. Each residence features 3 bedrooms and 2 bathrooms with a bright, open-concept kitchen, dining and living area. Rich dark wood cabinetry, stainless steel appliances, generous counter and storage space, durable flooring, shaker-style doors, 5-inch baseboards and contemporary fixtures create a clean, cohesive interior. Large windows provide abundant natural light, while walk-out access leads to private rear concrete patio. Each unit is equipped for a full-size washer and dryer. Built for long-term ownership with 2x6 wall construction, stucco exterior, individually metered utilities, separate 200-amp electrical service, high-efficiency natural gas forced-air furnaces plumbed for future central air, IRC-certified modular design and a fully encapsulated crawl space. Individual metering
USD 665,000
1122 Juliette Heights
View photo
Townhouse · for sale
USD 495,900
USD 301/sq.ft
1122 Juliette Heights
Barr Trailhead
· 1,647 sq.ft · 3 Bedrooms · 2 Baths · Townhouse
· Equipped kitchen
Barr Trailhead · 1,647 sq.ft · 3 Bedrooms · 2 Baths · Townhouse · Equipped kitchen
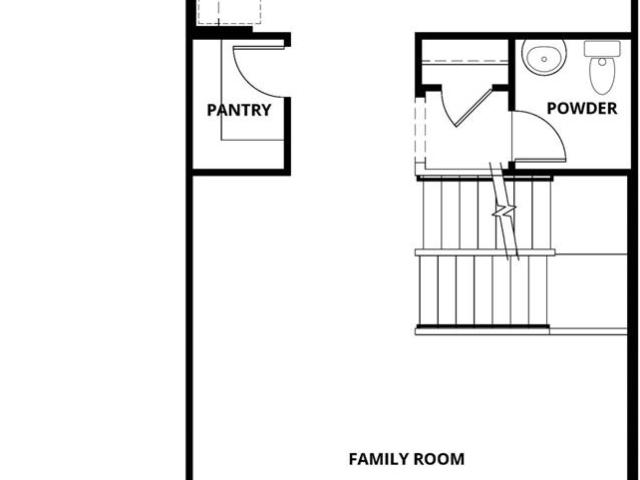
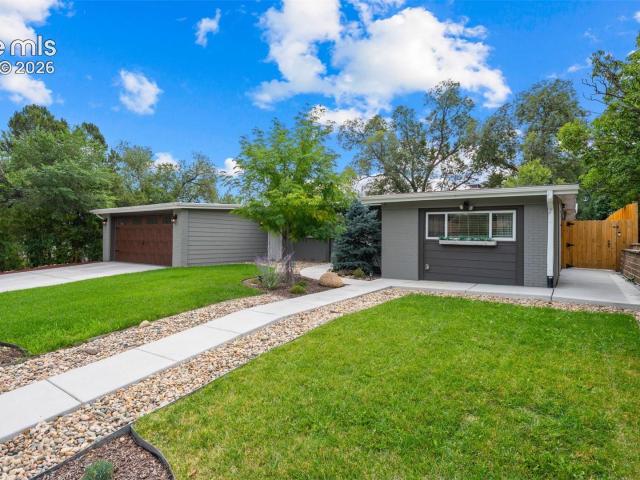
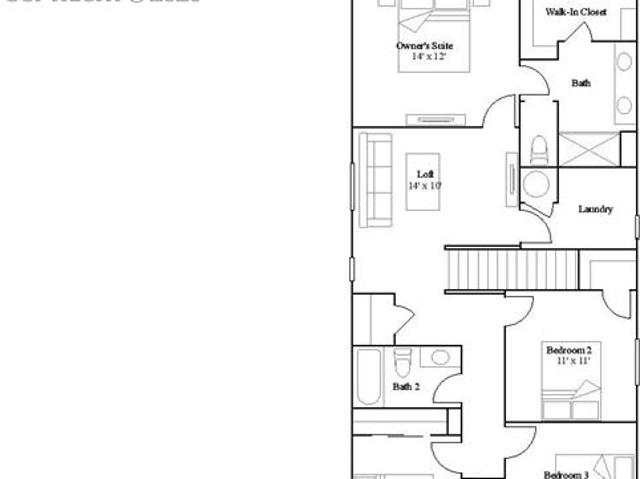
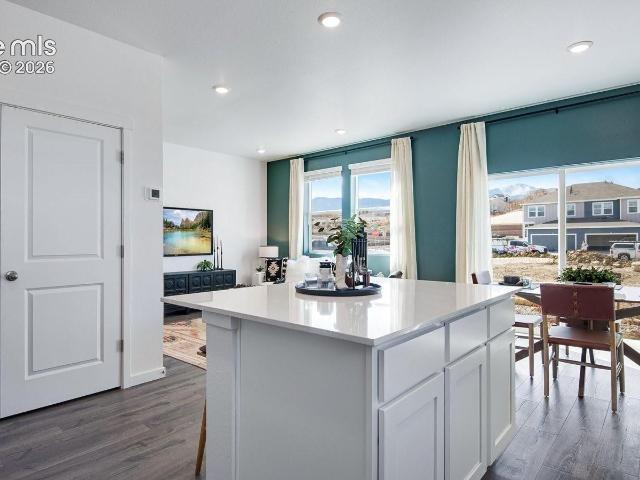
Enjoy this NEW luxury floorplan at Evergreen Ridge. With effortless, low-maintenance living, this phone offers an inviting blend of style, comfort, and functionality, making everyday living feel easy. The open-concept main level is designed to bring people together, with a spacious kitchen overlooking the dining and living areas to create a seamless flow for entertaining and daily life. Featuring elegant wood cabinetry, beautiful quartz countertops, a large island, and modern finishes, the kitchen serves as the heart of the home. Upstairs, all 3 bedrooms are conveniently located on the same level, along with 2 full bathrooms and a dedicated laundry closet, providing a practical layout that maximizes comfort and convenience. Thoughtfully designed living spaces and contemporary finishes throughout make the Jade an exceptional place to call home. Nestled within the Evergreen Ridge community, you'll enjoy easy access to some of Colorado Springs' most iconic attractions and outdoor destinat
USD 495,900
1317 W Kiowa Street
View photo
House · for sale
USD 350,000
USD 325/sq.ft
1317 W Kiowa Street
Barr Trailhead
· 1,076 sq.ft · 3 Bedrooms · 1 Bath · House
· Garden · Equipped kitchen · Parking
Barr Trailhead · 1,076 sq.ft · 3 Bedrooms · 1 Bath · House · Garden · Equipped kitchen · Parking
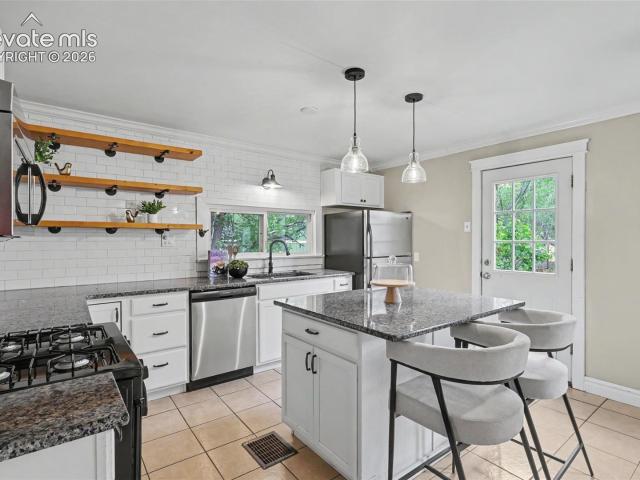
Charming historic bungalow with beautifully remodeled spaces and a strong rental history in the heart of Old Colorado City! The remodeled kitchen is a standout, featuring granite countertops, crisp white cabinetry, stainless steel appliances, a brand-new stove, and a spacious island perfect for dining and entertaining. The updated bathroom offers fresh, modern finishes while complementing the home’s original character. Gorgeous hardwood floors, abundant natural light, oversized windows, original trim, and updated lighting create a warm and inviting interior. With its proven rental history, this property presents an excellent opportunity for an owner-occupant or investor. Situated on an R2-zoned lot of more 7,500 square feet, the property also offers exciting future possibilities, including potential for an ADU, subject to city approval. Outside, enjoy a private, fully fenced backyard with a custom mural, alley access, and a detached one-car garage. This thoughtfully updated westside bu
USD 350,000
734 N Walnut Street
View photo
House · for sale
USD 525,000
USD 224/sq.ft
Updated
734 N Walnut Street
Barr Trailhead
· 2,336 sq.ft · 3 Bedrooms · 2 Baths · House
· Office room · Fireplace · Equipped kitchen
Barr Trailhead · 2,336 sq.ft · 3 Bedrooms · 2 Baths · House · Office room · Fireplace · Equipped kitchen
Welcome home! If you’re looking for character, comfort, and an unbeatable central location, you need to experience this property in person. Nestled in the heart of Colorado Springs, just minutes from Downtown, the Old North End, Colorado College, and all the dining, shopping, and recreation of the Westside, this charming Walnut residence is ready to welcome you home. From the moment you arrive, this home is simply cute, charming, and full of character. Imagine starting your morning with a cup of coffee on one of TWO inviting front porches! Step inside to a spacious, light-filled living room featuring a cozy gas fireplace and beautiful hardwood floors throughout the main level. The kitchen and dining area flow effortlessly together, showcasing granite countertops, stainless steel appliances, 42-inch cabinetry, and plenty of space to gather and entertain. Upstairs, a spacious loft offers endless possibilities. Home office, second family room, reading nook, or play space. Three bedrooms c
USD 525,000
726 Scorpio Circle
View photo
House · for sale
USD 600,000
USD 202/sq.ft
Updated
726 Scorpio Circle
Barr Trailhead
· 2,960 sq.ft · 5 Bedrooms · 3 Baths · House
· Garden
Barr Trailhead · 2,960 sq.ft · 5 Bedrooms · 3 Baths · House · Garden
Clean lines, timeless soul. Welcome to this spacious 5-bedroom, 3-bathroom home in Skyway Park Estates, one of Colorado Springs’ most desirable West Side neighborhoods. Tucked along a quiet, tree-lined street in award-winning Cheyenne Mountain School District 12, this home has great bones, a private setting, and a cool mid-century modern vibe that is ready to be brought back to life. Inside, you’ll find a generous floor plan with beautiful wood flooring throughout the main level, freshly painted bedrooms, new carpet, a refreshed primary bathroom, and plenty of space for everyday living and entertaining. While there is still room for remodeling and personal touches, several important updates have already been completed including new flooring, a new roof, radon mitigation system, hot water heater, newer windows, and a recently serviced furnace with a new air-filtration system. Outside, mature trees and established landscaping create a private backyard retreat perfect for relaxing or enjo
USD 600,000
790 Vondelpark Drive
View photo
House · for sale
USD 499,000
USD 245/sq.ft
790 Vondelpark Drive
Barr Trailhead
· 2,034 sq.ft · 3 Bedrooms · 2 Baths · House
· Garden · Office room · Gym · Deck · Fireplace · Equipped kitchen
Barr Trailhead · 2,034 sq.ft · 3 Bedrooms · 2 Baths · House · Garden · Office room · Gym · Deck · Fireplace · Equipped kitchen
Welcome to this beautifully updated and meticulously maintained 3BR/3BA tri-level home in the Holland Park neighborhood! From the moment you step inside, you'll appreciate the bright, inviting spaces and thoughtful updates throughout. The light-filled main level features vaulted ceilings, a welcoming living room, a dining area with walk-out access to the deck, and kitchen complete with stainless steel appliances and a convenient pantry. Upstairs, the spacious primary bedroom offers a relaxing retreat with an en suite bath featuring a spa-inspired shower. Two additional bedrooms and a full bath complete the upper level. The lower level provides even more living space with a cozy family room centered around a fireplace, plus a versatile flex space that's perfect for a home gym, office, hobby area, or 4th bedroom. A half bath and laundry room add convenience. Step outside and enjoy your own private backyard oasis! The deck is perfect for morning coffee or evening gatherings, while the ful
USD 499,000
1343 Chesham Circle
View photo
House · for sale
USD 495,000
USD 199/sq.ft
1343 Chesham Circle
Barr Trailhead
· 2,476 sq.ft · 3 Bedrooms · 2 Baths · House
· Fireplace · Equipped kitchen · Air conditioning · Cellar
Barr Trailhead · 2,476 sq.ft · 3 Bedrooms · 2 Baths · House · Fireplace · Equipped kitchen · Air conditioning · Cellar
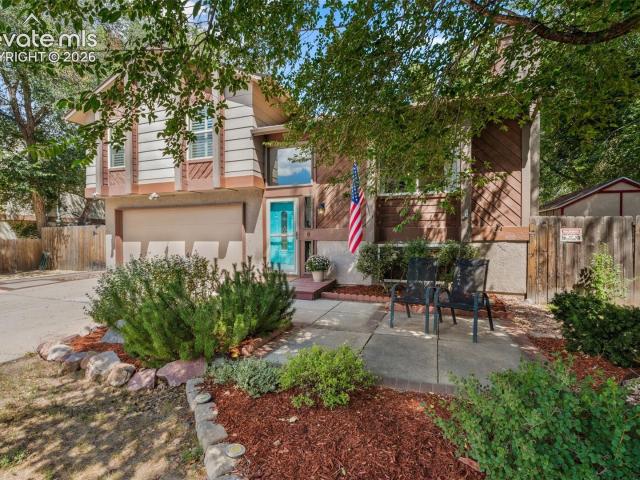
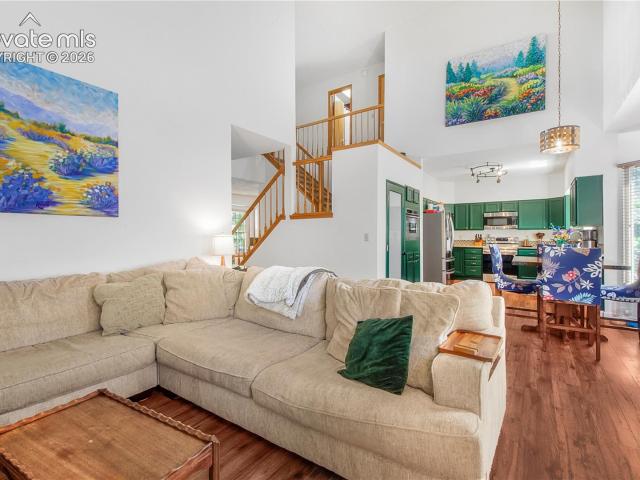
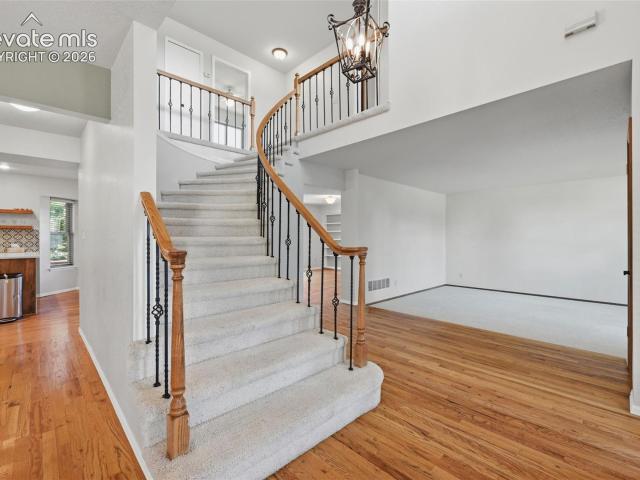
Welcome to where soaring ceilings, abundant natural light, and a thoughtful floor plan come together to create a home that feels special from the moment you step inside. This 3-bedroom, 3-bath, two-story home offers 2,476 finished square feet plus a full basement, giving you plenty of room to live, gather, work, and grow. The heart of the home makes an immediate impression. Vaulted ceilings rise above the main living area while dramatic floor-to-ceiling windows fill the space with natural light. Upgraded luxury vinyl plank flooring flows through the kitchen, living room, and dining room, creating a clean, cohesive look. On cooler Colorado evenings, the main-level gas fireplace adds warmth and character. The kitchen features a pantry and opens naturally to the surrounding living and dining spaces, making everyday living and entertaining easy. Main-level laundry adds convenience, and the washer and dryer are included. Central air keeps things comfortable when summer temperatures climb. U
USD 495,000
6 Boulder Crescent Street
View photo
House · for sale
USD 2,149,900
USD 430/sq.ft
6 Boulder Crescent Street
Barr Trailhead
· 4,994 sq.ft · 7 Bedrooms · 6 Baths · House
· Garden · Swimming pool · Balcony · Fireplace · Equipped kitchen
Barr Trailhead · 4,994 sq.ft · 7 Bedrooms · 6 Baths · House · Garden · Swimming pool · Balcony · Fireplace · Equipped kitchen
Attractive ROI! Discover Crescent Mansion – your downtown haven for family, friends, or coworkers! Enjoy spacious rooms, each with a private bathroom, ensuring a relaxed start to your mornings! Minutes from I-25, Garden of the Gods, The Broadmoor, and Cheyenne Mountain Zoo! Easy walk to downtown shops & restaurants! Putting green, pool table, table soccer, & hot tub with a city skyline view! This Bed and Breakfast has been transformed into a delightful haven for your travels, whether with family, friends, or colleagues. Revel in the expansive rooms, most of which feature gas fireplaces and en-suite bathrooms. Regardless of the season, there's plenty to do here! Unwind with some friendly competition around the pool table, engage in a game of putt-putt golf in the backyard, soak in the hot tub, and find ample space to retreat from the day's excitement. This unit comprises of the entire 1st and 2nd floors complete with the kitchen, living room, on-suite balcony, 7 bedrooms, 7 bathrooms an
USD 2,149,900
168 N Olympian Drive
View photo
House · for sale
USD 765,000
USD 200/sq.ft
168 N Olympian Drive
Barr Trailhead
· 3,810 sq.ft · 4 Bedrooms · 3 Baths · House
· Garden · Office room · Fireplace · Equipped kitchen · Parking
Barr Trailhead · 3,810 sq.ft · 4 Bedrooms · 3 Baths · House · Garden · Office room · Fireplace · Equipped kitchen · Parking
Welcome to the stunning David Weekly Thornberry plan, largest home in the community, perfectly situated a coveted green space, views of Garden of the Gods. This thoughtfully upgraded home showcases extraordinary craftsmanship & detail. The entryway makes a statement, custom herringbone white oak floors w/walnut surround and a board-and-batten wall treatment, opening into the main level w/soaring 10 ft ceilings, white oak engineered hardwood floors. Dedicated office features log cabin inspired hardwood design w/walnut accents. Open concept kitchen, dining and living room is perfect for entertaining, highlighted by Venetian plaster fireplace surround, beetle-kill pine coffered ceiling, and a floor-to-ceiling craftsman bookcase with storage. The chef's kitchen offers quartz countertops, stainless appliances, polished porcelain flooring, a walk-in pantry. 3 car tandem garage with 12 ft high ceiling & custom beadboard mudroom that adds functionality & style. Upstairs, the loft landing inclu
USD 765,000
3149 Trenton Park Grove
View photo
Townhouse · for sale
USD 750,000
USD 393/sq.ft
3149 Trenton Park Grove
Barr Trailhead
· 1,905 sq.ft · 3 Bedrooms · 2 Baths · Townhouse
· Garden · Deck · Fireplace · Parking
Barr Trailhead · 1,905 sq.ft · 3 Bedrooms · 2 Baths · Townhouse · Garden · Deck · Fireplace · Parking
Tucked into an exclusive enclave of just 12 contemporary townhomes, this exceptional residence captures the Colorado lifestyle in a setting that feels more like a private mountain retreat than city living. At the edge of Colorado Springs and Manitou Springs, the home is surrounded by extraordinary views of Pikes Peak, the Manitou Incline, Garden of the Gods, Cheyenne Mountain, the Front Range and dramatic rock outcroppings. Walk or bike to trails, parks, Old Colorado City, farmers markets and local favorites, then return to a quiet, peaceful oasis that feels worlds away. Built in 2021 and beautifully maintained by its original owner, the home is light, modern and effortlessly livable, with soaring ceilings, Andersen windows and views from every room. The open main level is designed for gathering, with hardwood floors, a sleek gas fireplace and roll-up garage door opening the great room to the covered deck, blurring the line between indoors and out. Relax with coffee as Pikes Peak fills
USD 750,000
2537 Camelot Court
View photo
House · for sale
USD 440,000
USD 327/sq.ft
2537 Camelot Court
Barr Trailhead
· 1,345 sq.ft · 3 Bedrooms · 2 Baths · House
· Garden · Fireplace · Equipped kitchen
Barr Trailhead · 1,345 sq.ft · 3 Bedrooms · 2 Baths · House · Garden · Fireplace · Equipped kitchen
Welcome to your Westside sanctuary! Tucked away on a quiet cul-de-sac just minutes from Old Colorado City, Garden of the Gods, and Manitou Springs, this fully reimagined 3-bedroom, 2-bathroom tri-level home has been transformed from the ground up into a modern, turnkey retreat. Step inside to an airy, open-concept main level designed for effortless living and entertaining. The brand-new chef’s kitchen features an expansive island, contemporary cabinetry, sleek countertops, and stainless steel appliances, flowing seamlessly into the sunlit living room anchored by a modern electric fireplace. High-end finishes extend throughout with luxury vinyl plank flooring, designer ceramic tile, fresh interior paint, and plush new carpet in all bedrooms. The versatile layout offers ideal privacy with a massive lower-level primary suite and two bright upper-level bedrooms serviced by beautifully remodeled bathrooms. Every major big-ticket system has been modernized for peace of mind: updated electric
USD 440,000
1009 Morning Star Drive
View photo
House · for sale
USD 574,900
USD 331/sq.ft
1009 Morning Star Drive
Barr Trailhead
· 1,733 sq.ft · 4 Bedrooms · 2 Baths · House
· Patio · Fireplace · Equipped kitchen
Barr Trailhead · 1,733 sq.ft · 4 Bedrooms · 2 Baths · House · Patio · Fireplace · Equipped kitchen
Skyway Park. Cheyenne Mountain school district. Quarter-acre lot with mountain views, a gazebo, a shop, a storage shed, and a covered concrete patio that spans the width of the home. No HOA, no covenants, and paid-off solar energy already in place. This 1954 brick ranch has been thoughtfully updated and is ready for its next chapter. Crown molding, 6-panel doors, and luxury vinyl floors flow through a layout that lives larger than its footprint suggests. One wood-burning fireplace anchors the living room while a second fireplace warms the family room with a walkout to the patio, creating two distinct spaces with warmth and character throughout. The kitchen features granite countertops, a gas range, and a pantry, keeping meal prep comfortable and efficient. Main-level laundry rounds out a fully single-level floor plan with four bedrooms and two baths. A smart home thermostat, radon system, auto sprinkler system, and window coverings add modern function and peace of mind. Active solar an
USD 574,900
2966 Galena Peak Heights
View photo
House · for sale
USD 539,900
USD 288/sq.ft
2966 Galena Peak Heights
Barr Trailhead
· 1,873 sq.ft · 4 Bedrooms · 2 Baths · House
· Garden · Parking · Equipped kitchen
Barr Trailhead · 1,873 sq.ft · 4 Bedrooms · 2 Baths · House · Garden · Parking · Equipped kitchen
Feel right at home in this beautiful Juniper 2-story floorplan located in the brand new Preserve at Mesa Creek. Featuring 4 beds, 2.5baths, great room, kitchen, loft and 2 car garage. Beautiful upgrades and finishes throughout including luxury vinyl plank flooring, stainless steel appliances and more. Lennar provides the latest in energy efficiency and state of the art technology with several fabulous floor plans to choose from. What some builders consider high-end upgrades, Lennar makes a standard inclusion. This beautiful community is nestled at the foot of the Rocky Mountains. Just a short drive to Old City Colorado, dining, shopping and other amenities. Explore and hike at Garden of the Gods and Pikes Peak. Come see what you have been missing today! Welcome home! Photos and walkthrough tour are a model only and subject to change
USD 539,900
3359 W Bijou Street
View photo
House · for sale
USD 485,000
USD 251/sq.ft
3359 W Bijou Street
Barr Trailhead
· 1,927 sq.ft · 3 Bedrooms · 2 Baths · House
· Garden · Equipped kitchen · Parking
Barr Trailhead · 1,927 sq.ft · 3 Bedrooms · 2 Baths · House · Garden · Equipped kitchen · Parking
Welcome to this inviting ranch-style home in the desirable Old Colorado City neighborhood, ideally located near the natural beauty of Garden of the Gods Park, shopping, restaurants, and everyday conveniences. The main level features beautiful hardwood floors throughout and a well-appointed kitchen with ample cabinetry, including 42-inch upper cabinets, and newer appliances with a gas range. A large, sunny bonus room provides versatile additional living space and offers a walkout to the private, fenced backyard—perfect for relaxing or entertaining. The lower level expands the home's living space with a huge game room, an additional bedroom, and a 3/4 bath. An attached oversized two-car garage provides plenty of room for vehicles, storage, hobbies, or projects, complemented by a workshop area. Outside, enjoy the privacy of the fenced backyard. Desirable location, flexible living spaces, generous storage, and convenient access to parks, dining, and shopping, this home offers an excellent
USD 485,000
1510 W Bijou Street
View photo
House · for sale
USD 450,000
USD 348/sq.ft
1510 W Bijou Street
Barr Trailhead
· 1,292 sq.ft · 2 Bedrooms · 2 Baths · House
· Equipped kitchen · Parking
Barr Trailhead · 1,292 sq.ft · 2 Bedrooms · 2 Baths · House · Equipped kitchen · Parking
Charming architectural details and thoughtful updates come together beautifully in this inviting 2-bedroom, 2-bath ranch-style home. A spacious covered front porch and mature trees create a warm welcome, while fresh exterior paint and new front landscaping add to the home’s curb appeal. Inside, wood floors, arched openings and French doors give the home a distinctive personality. The comfortable floor plan offers generous living and dining spaces with natural light throughout. The kitchen features stainless steel appliances, a gas range, ample cabinetry and a breakfast bar that opens to the adjoining living area. The primary suite includes a walk-in closet and an attached bathroom with the perfect blend of vintage charm and modern comfort, featuring a classic clawfoot tub and a beautifully redone, oversized walk-in shower. The second bedroom features French doors that open directly onto the front porch, creating a lovely connection to the outdoors. A detached one-car garage and side dr
USD 450,000
3681 Glenna Place
View photo
House · for sale
USD 400,000
USD 271/sq.ft
3681 Glenna Place
Barr Trailhead
· 1,475 sq.ft · 3 Bedrooms · 2 Baths · House
· Parking · Equipped kitchen
Barr Trailhead · 1,475 sq.ft · 3 Bedrooms · 2 Baths · House · Parking · Equipped kitchen
Brand new construction in Ellston Park, this beautifully designed three bedroom two-and-a-half-bathroom single family attached home offers modern style and thoughtful functionality across two spacious levels. The open concept main floor features 9’ ceilings, a bright great room, a kitchen with quartz countertops, stainless steel appliances. Refrigerator included, a generous island, and pantry. Upstairs, the private primary suite offers a spacious bedroom and walk-in closet, complimented by two additional bedrooms, full additional bathroom, walk in laundry room, and a versatile loft space. Enjoy durable LVP flooring throughout the main level and a full two car garage. The home includes smart home features, a tankless water heater, and so much more! *Photos are representative and not of actual property
USD 400,000
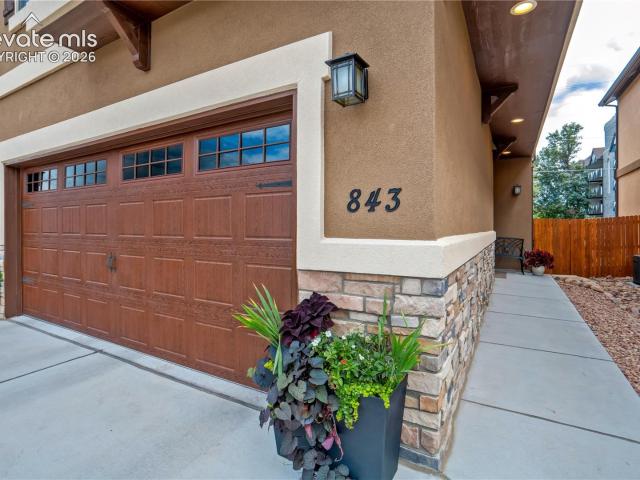
843 Redemption Point
View photo
House · for sale
USD 620,000
USD 243/sq.ft
843 Redemption Point
Barr Trailhead
· 2,551 sq.ft · 4 Bedrooms · 3 Baths · House
· Fireplace · Equipped kitchen · Cellar
Barr Trailhead · 2,551 sq.ft · 4 Bedrooms · 3 Baths · House · Fireplace · Equipped kitchen · Cellar
Opportunity knocks for a walk to school location in D-12! Come check out this meticulously maintained stucco home built in 2020 and skip the geology concerns so common with properties in the area. On top of that, zero things need to be remodeled here. You’ll love the modern finishes and open-concept layout. The welcoming kitchen features granite, included refrigerator, corner pantry and elegant pendant lighting. The spacious dining area can accommodate a full-sized table and adjoins the family room, highlighted with a fireplace. Discover the loft up and a rec room downstairs, and you’ll agree this home is perfect for multiple workspaces or activities. You’ll love the basement bedroom with full bath, that’s perfect for a teen suite, visiting friends, or relatives. The owner’s suite is a spacious and quiet retreat, boasting a wonderful bath and large closet with custom shelving. A loft and stairwell separate the primary and secondary bedrooms for added privacy. This home also enjoys a de
USD 620,000
324 Terrace Place
View photo
House · for sale
USD 539,000
USD 296/sq.ft
324 Terrace Place
Barr Trailhead
· 1,819 sq.ft · 4 Bedrooms · 2 Baths · House
· Garden · Terrace · Swimming pool · Balcony · Equipped kitchen · Parking
Barr Trailhead · 1,819 sq.ft · 4 Bedrooms · 2 Baths · House · Garden · Terrace · Swimming pool · Balcony · Equipped kitchen · Parking
Versatile Manitou Springs property offering two self-contained living levels with a proven short-term/AirBnb rental history and multiple ways to use the space. Ideal for an investor, house-hacking opportunity, or buyers seeking separate living areas for multigenerational needs. The City of Manitou Springs has indicated the property is eligible for approval of a new STR permit for a future owner, subject to city permitting. Each level features its own kitchen, laundry, two bedrooms, and 3/4 bath, allowing the spaces to function independently. The upper level includes an open living area, granite countertops, two bedrooms, and a private balcony with Garden of the Gods views. The walkout lower level offers a spacious living area, full kitchen, two additional bedrooms, laundry, fenced outdoor space, and hot tub. Lower-level furnishings are negotiable. Three off-street parking spaces provide added flexibility. Significant improvements include a new main breaker panel and wiring, updated bat
USD 539,000
777 Saturn Drive # 200
View photo
Condo · for sale
USD 155,000
USD 138/sq.ft
777 Saturn Drive # 200
Barr Trailhead
· 1,119 sq.ft · 2 Bedrooms · 2 Baths · Condo
· Office room · Deck · Fireplace · Equipped kitchen · Parking
Barr Trailhead · 1,119 sq.ft · 2 Bedrooms · 2 Baths · Condo · Office room · Deck · Fireplace · Equipped kitchen · Parking
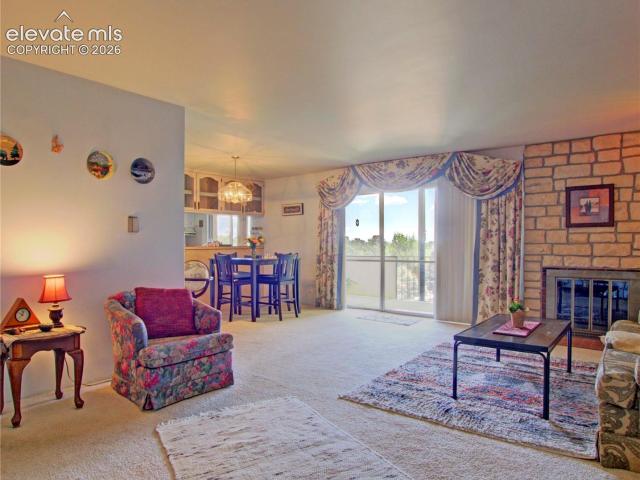
Welcome to effortless living in this charming 2-bed, 2-bath end-unit condo located in a secure 55+ community on the west side near District 12 schools, the Broadmoor, Hiking Trails, and more. This cozy retreat offers the convenience of assigned underground parking for the home, ideal for winter months. Your own enclosed GARAGE is a RARE OPPORTUNITY to have with an assigned space in this complex! Space 20 is so convenient to the building entry door and the ramp to the driveway. Entrance to the garage is inside by the front door and the Post Office boxes before the secured door. As you enter, you're greeted by a warm living room featuring a beautiful brick fireplace, perfect for those cozy nights. Enjoy morning coffee or evening relaxation on the covered deck with views of the SUNRISE and MOONRISE, accessible right from the living room and kitchen and with glass enclosure offering partial wind protection. The kitchen is both functional and inviting, with all appliances included. There is
USD 155,000
109 Crystal Park Road
View photo
House · for sale
USD 795,000
USD 248/sq.ft
109 Crystal Park Road
Barr Trailhead
· 3,197 sq.ft · 9 Bedrooms · 5 Baths · House
Barr Trailhead · 3,197 sq.ft · 9 Bedrooms · 5 Baths · House
Rare five-unit investment opportunity in desirable Manitou Springs! Situated on approximately one-half acre, includes. *two duplexes and one single-family home*, providing a total of. *five fully rented units*. Originally built in 1950, the property offers an established rental history and a unique multi-building configuration that is difficult to find in the Manitou Springs market. Conveniently located with easy access to downtown Manitou Springs and Highway 24, the property provides excellent connectivity to Colorado Springs and surrounding recreation. Located within the highly regarded Manitou Springs School District and positioned outside of the designated floodplain. Multiple residences on a single parcel, and a strong foothold in one of the Pikes Peak region’s most distinctive communities
USD 795,000
2040 Wickes Road
View photo
House · for sale
USD 650,000
USD 196/sq.ft
2040 Wickes Road
Barr Trailhead
· 3,305 sq.ft · 5 Bedrooms · 3 Baths · House
· Garden · Office room · Fireplace · Equipped kitchen
Barr Trailhead · 3,305 sq.ft · 5 Bedrooms · 3 Baths · House · Garden · Office room · Fireplace · Equipped kitchen
Welcome to this beautiful home in the highly desired Mountain Shadows community! Past the covered front porch, step into a welcoming foyer that leads to spacious and thoughtfully designed living areas. The formal living room features plush carpet and one of several charming bay windows. The family room offers natural hardwood floors, built-in shelving surrounding a brick, wood burning fireplace, and a walkout to the private rear yard. A bright breakfast nook sits perfectly between the family room and kitchen, creating an open feel while maintaining defined spaces. The kitchen combines style and functionality with abundant cabinetry, elegant white granite countertops, upgraded appliances, pantry storage, and a dedicated coffee bar. The main level is completed by a convenient laundry/mudroom, half bath, and versatile formal dining room that could also serve as a study or home office. Upstairs, the spacious primary suite is a true retreat, entered through double doors and featuring vaulte
USD 650,000
3725 Twisted Oak Circle
View photo
House · for sale
USD 1,450,000
USD 272/sq.ft
3725 Twisted Oak Circle
Barr Trailhead
· 5,317 sq.ft · 5 Bedrooms · 4 Baths · House
· Swimming pool · Deck · Fireplace · Equipped kitchen
Barr Trailhead · 5,317 sq.ft · 5 Bedrooms · 4 Baths · House · Swimming pool · Deck · Fireplace · Equipped kitchen
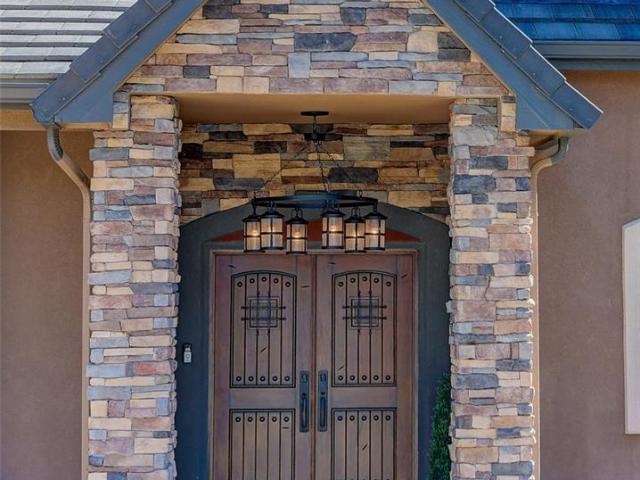
This spacious residence offers a versatile floor plan, generous living spaces, & captivating views. Newer solid mahogany double front doors welcome guests with speakeasy windows and wrought iron detail. An inviting interior features distressed hardwood flooring, vaulted ceilings, and a stacked-stone gas fireplace in the living room. The expansive kitchen offers granite countertops, a stainless-steel island, abundant cabinetry, a large walk-in pantry, & newer lava onyx travertine flooring. An adjacent sunroom provides additional dining or sitting space while capturing the Colorado Springs views. More formal occasions can be served in the separate dining room with hardwood flooring and a perfectly positioned window framing the majestic Pikes Peak. The primary suite showcases a recessed, vaulted ceiling, access to the covered deck, and dual walk-in closets. Relax in style with a 5-piece primary bath that offers separate vanities, a jacuzzi tub, dual shower heads, oversized linen closet, &
USD 1,450,000
602 RUXTON Avenue
View photo
House · for sale
USD 1,294,000
USD 623/sq.ft
602 RUXTON Avenue
Barr Trailhead
· 2,077 sq.ft · 3 Bedrooms · 3 Baths · House
· Office room · Equipped kitchen · Parking
Barr Trailhead · 2,077 sq.ft · 3 Bedrooms · 3 Baths · House · Office room · Equipped kitchen · Parking
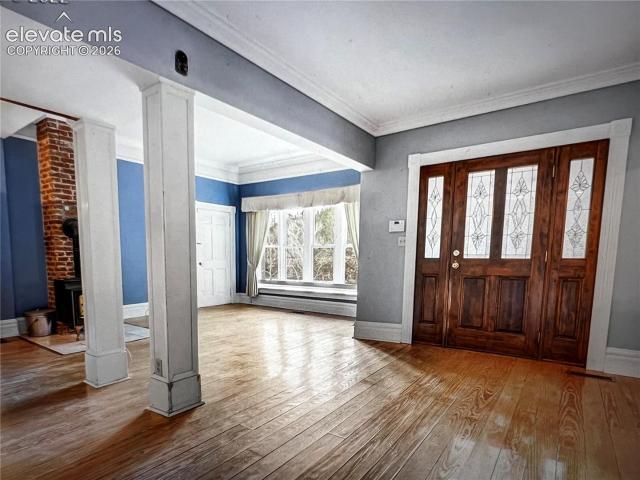
Amazing, unique gem! Rare historic Victorian corner compound featuring 3 separate residences—the main Victorian home plus 2 private cottages—with both 1-car & 2-car garages. Ideally located in the hills of Manitou Springs near Barr Trail, the famous Manitou Incline, Cog Railway, Ruxton Creek, hiking trails, shopping & dwntwn amenities. Panoramic Mtn & city views. Meticulously maintained with a long list of updates to each home. Ideal for multigenerational living, guests, investment income or an exceptional owner-occupied retreat. A charming wrap-around porch welcomes you into the main home with beautiful wood floors throughout. The great room centers around a wood-burning stove with exposed brick chimney, crown molding, built-in bench seat & a wall of windows. Spacious dining area is perfect for entertaining. Renovated kitchen features custom tile flooring & backsplash, stainless steel appliances, beverage fridge, butcher block countertops & large walk-in pantry. Main-level office offe
USD 1,294,000
411 Olive Street
View photo
House · for sale
USD 629,000
USD 414/sq.ft
411 Olive Street
Barr Trailhead
· 1,518 sq.ft · 4 Bedrooms · 2 Baths · House
· Garden · Deck · Equipped kitchen · Cellar
Barr Trailhead · 1,518 sq.ft · 4 Bedrooms · 2 Baths · House · Garden · Deck · Equipped kitchen · Cellar
An exceptional opportunity for investors, house hackers, first-time buyers, or anyone looking for a home that can help offset the cost of ownership! Located in Colorado Springs' desirable Westside, this unique property is currently operating as a short-term and mid-term rental and is configured as two separate living spaces. The main level features 2 bedrooms, a full bathroom, comfortable living space, updated kitchen with stone countertops, laundry, and access to the covered deck and backyard. Downstairs, the fully finished walkout basement offers 2 additional bedrooms, a 3/4 bathroom, second kitchen, living room, laundry, and separate exterior access—creating excellent flexibility for guests, extended family, or continued rental use. For buyers looking to get into homeownership, the layout creates a compelling option to live in one portion of the home while renting the other to generate additional income and potentially offset monthly housing expenses. Investors can continue utilizin
USD 629,000
2905 Garden Hill Drive
View photo
House · for sale
USD 550,000
USD 309/sq.ft
2905 Garden Hill Drive
Barr Trailhead
· 1,776 sq.ft · 4 Bedrooms · 2 Baths · House
· Garden · Equipped kitchen
Barr Trailhead · 1,776 sq.ft · 4 Bedrooms · 2 Baths · House · Garden · Equipped kitchen
Located just minutes from Garden of the Gods and Old Colorado City, this fully remodeled home offers a rare combination of prime location, flexibility, and high-end finishes you won’t find in a typical renovation. *. This is not your standard cosmetic flip—this home has been extensively upgraded from top to bottom with major system improvements including a brand-new roof, high-efficiency HVAC, updated electrical throughout, and all-new vinyl windows, giving buyers true peace of mind. *. The heart of the home is the beautifully redesigned kitchen featuring brand-new cabinetry, stainless steel appliances, a large island, and a spacious pantry—designed for both everyday living and entertaining at a high level. *. Throughout the home, you’ll find fresh interior and exterior paint, new trim and baseboards, plush carpet, and durable LVP flooring, creating a clean, cohesive, modern feel. *. A standout feature is the rare separate en suite with its own private entrance and driveway, complete w
USD 550,000
1017 Venus Drive
View photo
House · for sale
USD 625,000
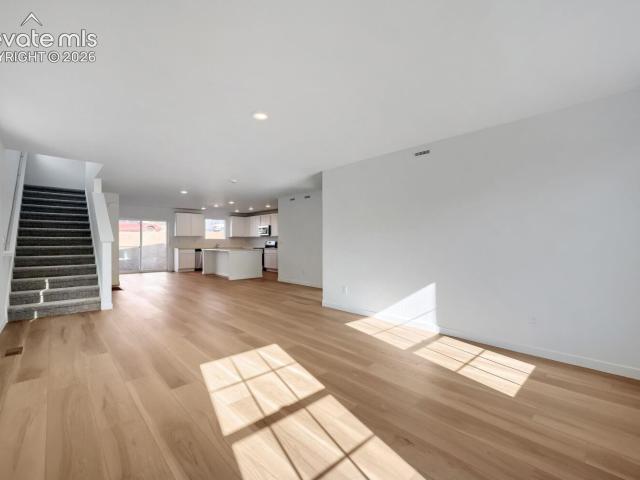
USD 251/sq.ft
1017 Venus Drive
Barr Trailhead
· 2,486 sq.ft · 3 Bedrooms · 2 Baths · House
· Deck · Fireplace · Equipped kitchen
Barr Trailhead · 2,486 sq.ft · 3 Bedrooms · 2 Baths · House · Deck · Fireplace · Equipped kitchen
Welcome to this beautiful ranch style home in the heart of Lower Skyway. This charming home is a unique property with exterior stone accents, a nice grass and treed lot, and a concrete walkway. With a welcoming and functional layout and lots of entertainment space on both the main level and the lower level. Upon entering the home, you immediately notice the hardwood throughout the main living area, the beautiful fireplace, remodeled kitchen with granite countertops and stainless-steel appliances, custom bookcases with secret compartments and wood shutters. The large primary bedroom has enough space for a full bedroom furnishing and a sitting area. There is a second bedroom on the main level. The open concept living area flows into the kitchen and dining room space with a walkout to the entertainer's paradise. With abundant outdoor entertainment space, to include; a built-in gas firepit, a built-in kitchen with gas grill and granite counter tops, stamped concrete, a large, covered deck
USD 625,000
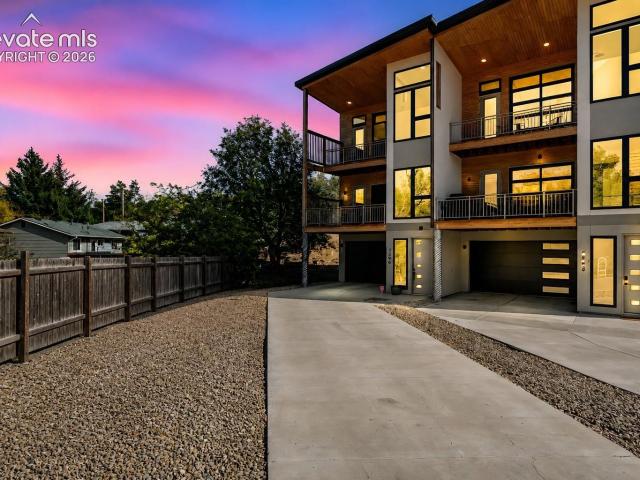
2680 Lower Crags Point
View photo
House · for sale
USD 536,750
USD 167/sq.ft
2680 Lower Crags Point
Barr Trailhead
· 3,197 sq.ft · 3 Bedrooms · 2 Baths · House
· Garden · Office room · Parking · Equipped kitchen
Barr Trailhead · 3,197 sq.ft · 3 Bedrooms · 2 Baths · House · Garden · Office room · Parking · Equipped kitchen
Feel right at home in this beautiful new Maple 3-story floorplan located in the Preserve at Mesa Creek featuring 3 beds, 2.5 baths, great room, kitchen, office and 2 car garage. Beautiful upgrades and finishes throughout including luxury vinyl plank flooring, stainless steel appliances and more. Lennar provides the latest in energy efficiency and state of the art technology with several fabulous floor plans to choose from. What some builders consider high-end upgrades, Lennar makes a standard inclusion. This beautiful community is nestled at the foot of the Rocky Mountains. Just a short drive to Old City Colorado, dining, shopping and other amenities. Explore and hike at Garden of the Gods and Pikes Peak. Come see what you have been missing today! Welcome home! Photos and walkthrough tour are a model only and subject to change
USD 536,750
2260 Glenn Street
View photo
Townhouse · for sale
USD 695,000
USD 382/sq.ft
2260 Glenn Street
Barr Trailhead
· 1,819 sq.ft · 3 Bedrooms · 2 Baths · Townhouse
· Deck · Fireplace · Equipped kitchen
Barr Trailhead · 1,819 sq.ft · 3 Bedrooms · 2 Baths · Townhouse · Deck · Fireplace · Equipped kitchen
Experience modern mountain living at its finest in this stunning west-side Colorado Springs home! Designed with a perfect blend of style and comfort, this residence showcases contemporary finishes and breathtaking views of Pikes Peak and the Front Range. Step inside to find an inviting main level with luxury vinyl plank flooring, soaring 9-ft+ ceilings, recessed lighting, and solid wood doors with sleek lever handles. The living room is warm and welcoming with an electric fireplace, large tinted windows for year-round comfort, and direct access to a spacious composite deck where you can soak in the mountain views. The chef-inspired kitchen is both beautiful and functional—featuring a waterfall-edge quartz island, stainless steel appliances, stylish tile backsplash, ample cabinetry, and pantry. A bright dining area, powder bath with designer finishes, and a well-equipped laundry room with sink and cabinetry complete the main floor. Upstairs, modern elegance continues with two spacious s
USD 695,000

Get email alerts

Don't miss out: be the first to know about new properties

The alert was correctly created

On subscribing you accept the conditions of use and the privacy policy
Alert
Receive new ads in your inbox
Save this search
Receive alerts for new listings

We'll send you an email when we have new properties for: "Properties for sale in Barr Trailhead"

The alert was correctly created

Papeton
Knob Hill, Colorado Springs city Colorado Springs CCD El Paso County Colorado
Get email alerts and be the first to see new listings
Required field
On subscribing I accept the terms of the privacy policy
Perfect! You'll soon start receiving new listings via email
Alert
Receive an email when we have new ads for Properties for sale in Barr Trailhead
Save this search
Filters

Bedrooms

Size (sq.ft)

sq.ft
sq.ft

Price

USD
USD

Property type

Bathrooms

Clear all filters
Receive notifications when new entries are published.