51 properties for sale in Barren Plain

5649 Minnis Rd
View photo
House · for sale
USD 623,000
USD 257/sq.ft
5649 Minnis Rd
Barren Plain
· 2,422 sq.ft · 3 Bedrooms · 2 Baths · House
· Patio · Equipped kitchen
Barren Plain · 2,422 sq.ft · 3 Bedrooms · 2 Baths · House · Patio · Equipped kitchen
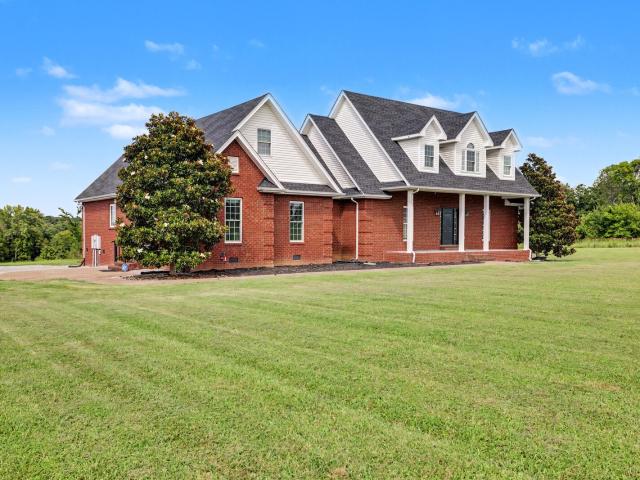
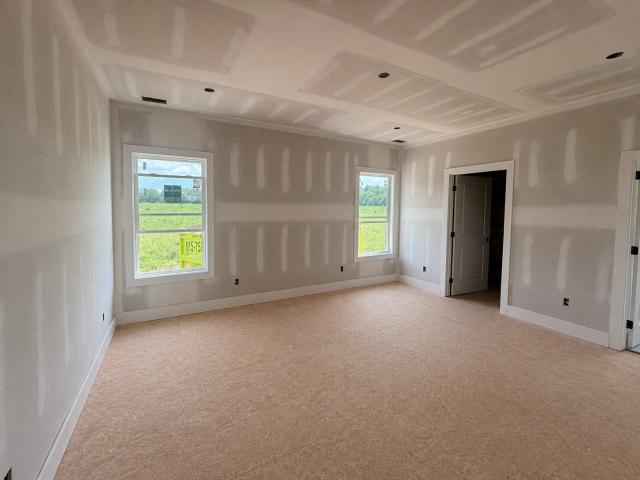
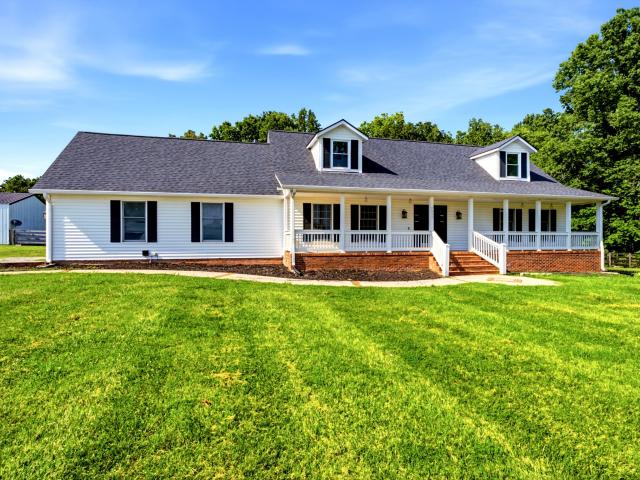
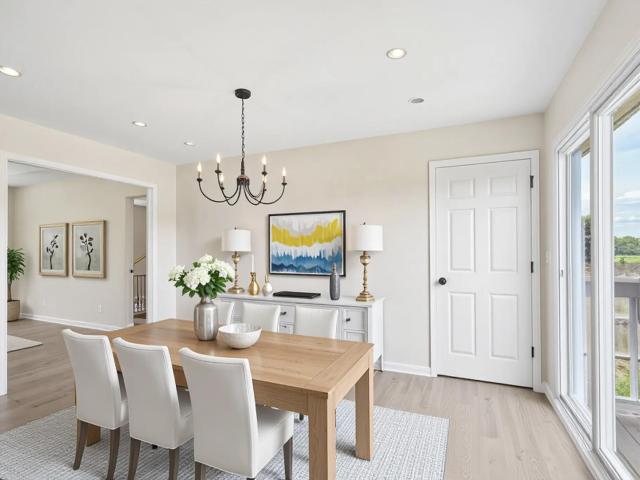
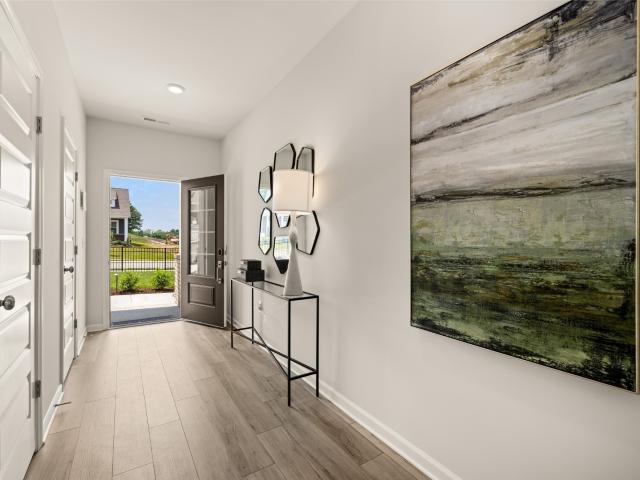
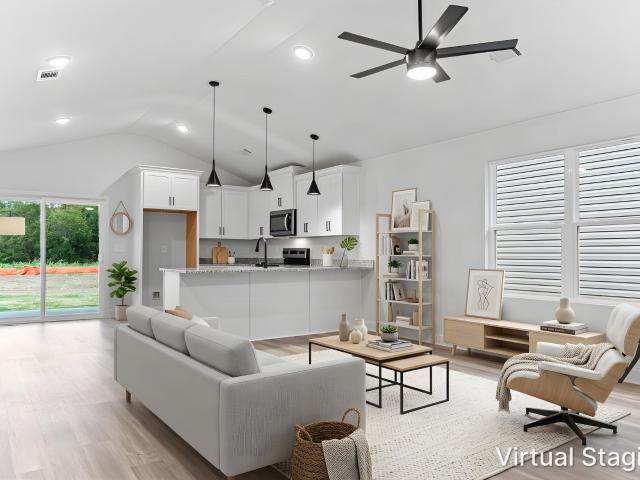
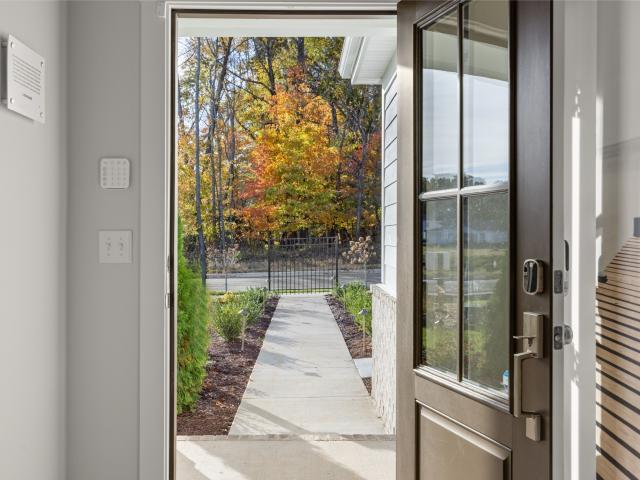
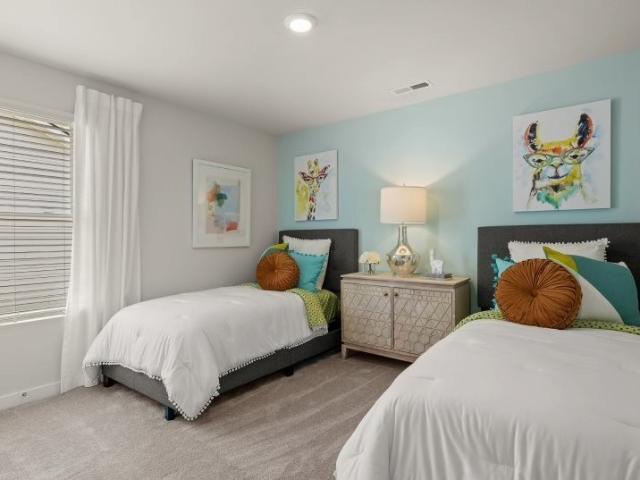
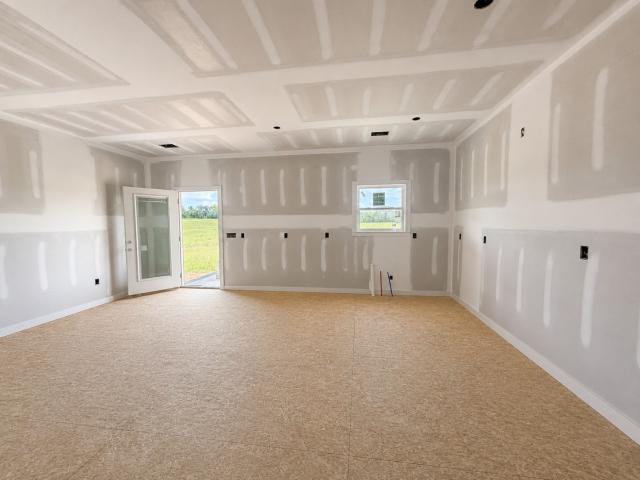
Experience the perfect blend of modern luxury and peaceful country living in this exceptional new construction home situated on 1.85 acres in one of Robertson County's most desirable rural settings. Thoughtfully designed with approximately 2,400 square feet, this home offers quality craftsmanship, premium finishes, and a highly functional layout that today's buyers are searching for. A welcoming covered front porch and spacious covered back patio create the perfect spaces to relax and enjoy the surrounding countryside. Inside, the open-concept design is filled with natural light and enhanced by recessed lighting, creating an inviting atmosphere ideal for both everyday living and entertaining. The chef-inspired kitchen features granite countertops, a large center island, stainless steel appliances, abundant cabinetry, and seamless flow into the dining and living areas. Durable LVP flooring extends throughout the main living spaces, while the bathrooms feature stylish tile flooring for l
USD 623,000
4527 Corbin Sneed Rd
View photo
House · for sale
USD 439,900
USD 267/sq.ft
4527 Corbin Sneed Rd
Barren Plain
· 1,647 sq.ft · 3 Bedrooms · 2 Baths · House
· Equipped kitchen · Parking
Barren Plain · 1,647 sq.ft · 3 Bedrooms · 2 Baths · House · Equipped kitchen · Parking
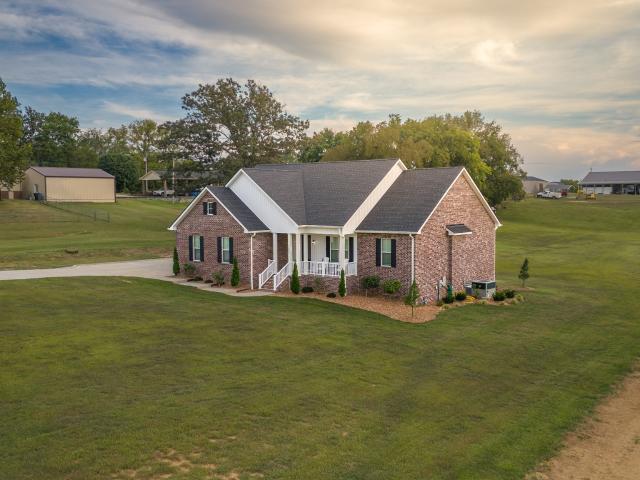
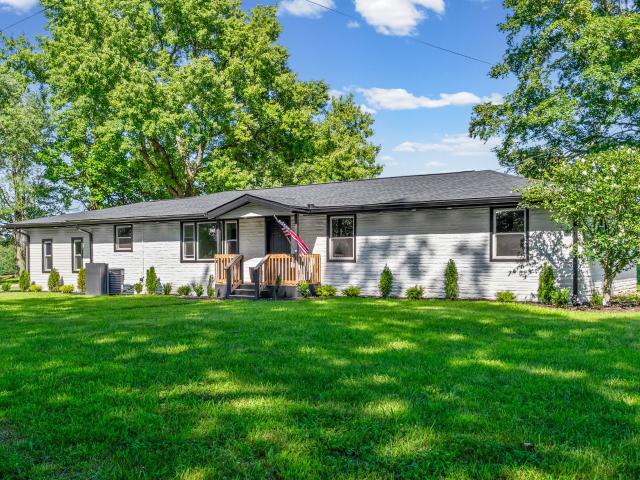
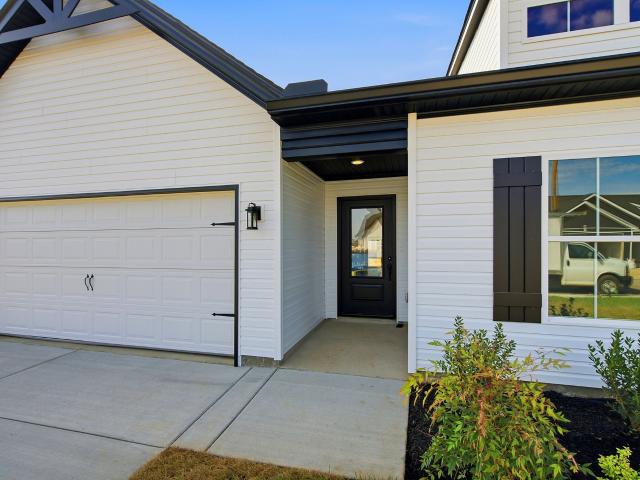
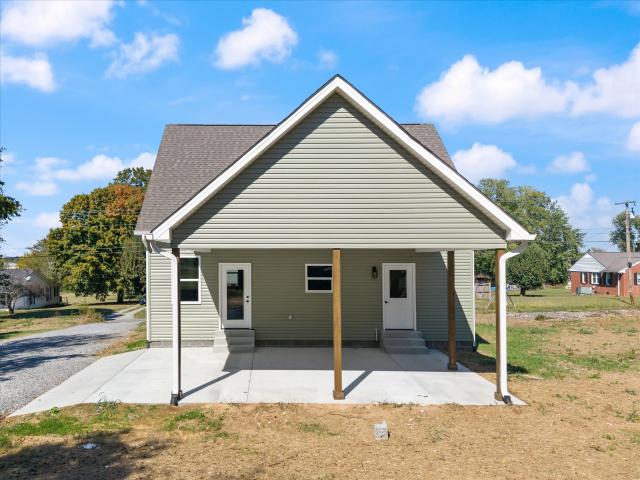
Welcome home to this beautiful new construction located in a wonderful neighborhood in the sought-after Barren Plains community! This charming home features an inviting open floor plan, perfect for everyday living and entertaining. The kitchen boasts beautiful custom cabinetry, granite countertops, and a complete appliance package, including a refrigerator, stove, dishwasher, and built-in range hood. Additional highlights include an attractive stone foundation and a spacious carport offering plenty of covered parking. Enjoy the peaceful charm of country living while being conveniently located just minutes from town
USD 439,900
4436 Barren Plains Rd
View photo
House · for sale
USD 875,000
USD 215/sq.ft
4436 Barren Plains Rd
Barren Plain
· 4,058 sq.ft · 4 Bedrooms · 3 Baths · House
· Office room · Parking
Barren Plain · 4,058 sq.ft · 4 Bedrooms · 3 Baths · House · Office room · Parking
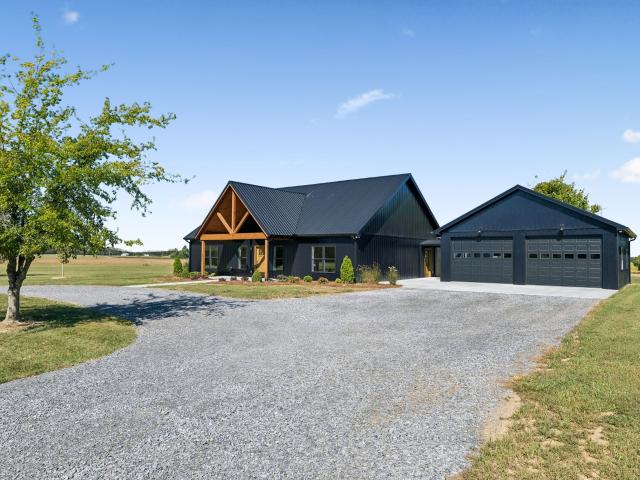
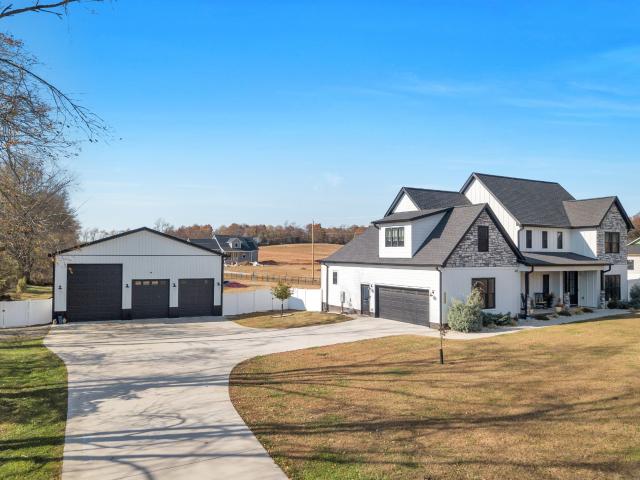
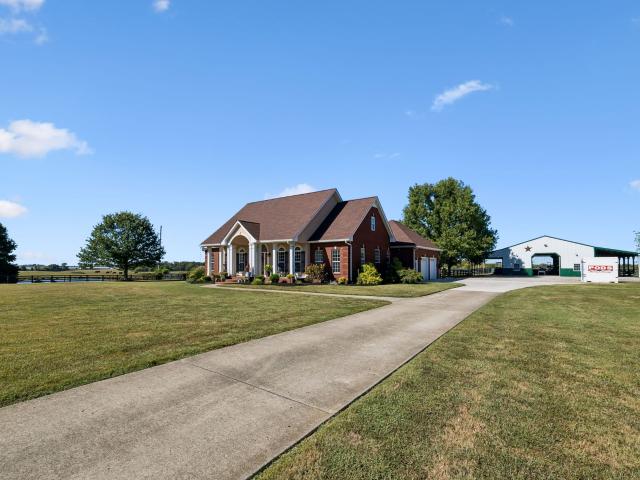
Don't miss this unique Springfield property offering privacy, functionality, and plenty of room to enjoy the outdoors! This cozy 4059-square-foot home features a private upstairs suite complete with its own full bathroom, making it ideal for guests, a home office, or a private retreat. The home has been well maintained, including a roof that's only 2 years old. Outside, you'll find established fruit trees including peach, pear, cherry, and apple, creating a beautiful setting and fresh seasonal harvests. A standout feature is the impressive 40' x 50' garage/shop with oversized doors (10' x 8' and 10' x 9.5'), providing ample space for vehicles, equipment, hobbies, or a home business. The property also includes RV hookups both inside the shop and outside, offering exceptional convenience for RV owners. Enjoy the peace and beauty of open land while being conveniently located to Clarksville and Nashville. Up to 1% lender credit on the loan amount when buyer uses Seller's Preferred Lender
USD 875,000
5641 Minnis Rd
View photo
House · for sale
USD 623,000
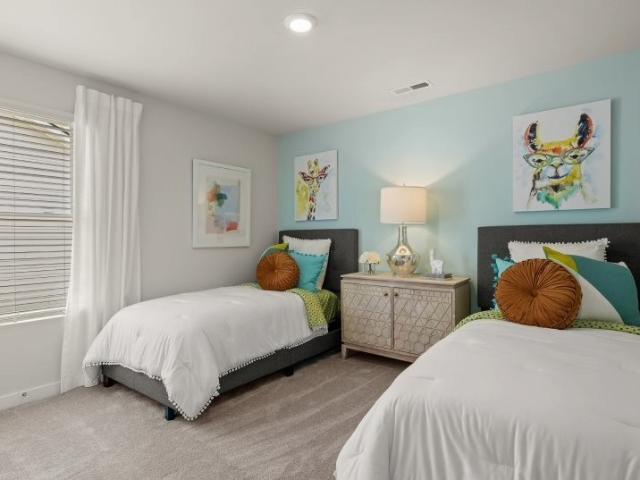
USD 257/sq.ft
5641 Minnis Rd
Barren Plain
· 2,422 sq.ft · 3 Bedrooms · 2 Baths · House
· Patio · Garden · Equipped kitchen
Barren Plain · 2,422 sq.ft · 3 Bedrooms · 2 Baths · House · Patio · Garden · Equipped kitchen
Welcome to your own slice of Middle Tennessee! Situated on 2.11 beautiful acres, this brand-new custom home offers over 2,400 square feet of thoughtfully designed living space with the perfect balance of modern style, quality craftsmanship, and peaceful country surroundings. Enjoy mornings on the covered front porch and evenings relaxing on the covered back patio overlooking your spacious property. Inside, you'll find an inviting open-concept floor plan filled with natural light, recessed lighting, and durable LVP flooring throughout the main living areas, with tile in the bathrooms for timeless appeal. The kitchen is designed for gathering and entertaining, featuring granite countertops, a large center island, stainless steel appliances, and abundant cabinetry. The desirable split-bedroom layout provides added privacy for the spacious primary suite, complete with a luxurious bath featuring double vanities, a relaxing garden tub, a beautifully tiled walk-in shower, and generous walk-in
USD 623,000
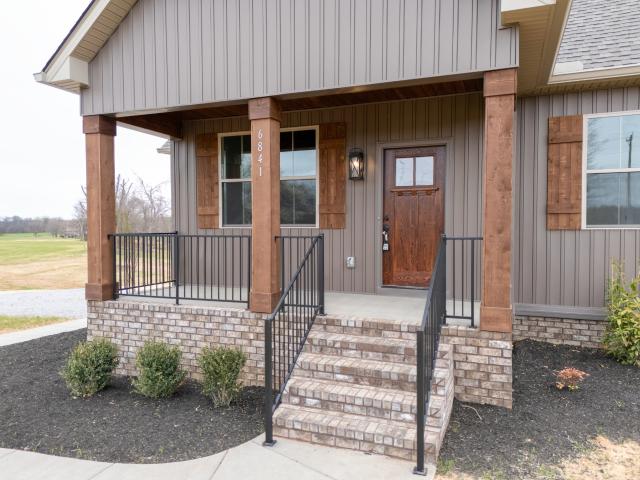
8922 Youngville Rd
View photo
House · for sale
USD 539,900
USD 281/sq.ft
8922 Youngville Rd
Barren Plain
· 1,916 sq.ft · 3 Bedrooms · 2 Baths · House
· Fireplace · Equipped kitchen · Parking
Barren Plain · 1,916 sq.ft · 3 Bedrooms · 2 Baths · House · Fireplace · Equipped kitchen · Parking
Welcome to 8922 Youngville Rd, where thoughtful design, modern finishes, and functionality come together. The open living space is anchored by a beautiful brick fireplace and a warm wood beam detail overhead. The kitchen is designed for gathering with quartz countertops, a large island with seating and storage, gas range, custom vent hood, under-cabinet lighting, and generous counter space. A standout butler’s pantry adds even more function with abundant cabinetry, countertop space, and shelving. The primary suite features separate his-and-hers closets, double vanities, and a tiled shower. A breezeway connects the home to an impressive 30x30 garage with electricity, offering flexible space for vehicles, hobbies, equipment, or a workshop. Two large attic storage rooms provide additional storage without sacrificing everyday living space. Thoughtful construction details include spray foam insulation, a tankless water heater, no-step entry, and 36-inch doorways throughout for added accessi
USD 539,900
4699 Kinneys School Rd
View photo
House · for sale
USD 649,900
USD 324/sq.ft
4699 Kinneys School Rd
Barren Plain
· 2,002 sq.ft · 3 Bedrooms · 2 Baths · House
· Office room · Equipped kitchen · Parking
Barren Plain · 2,002 sq.ft · 3 Bedrooms · 2 Baths · House · Office room · Equipped kitchen · Parking
Modern design. Spacious living. Country charm. This exceptional 2,010 sq. Ft. home within 35-40 mins of Nashville sits on 1.48 acres and offers a thoughtfully designed floor plan featuring 3 oversized bedrooms, 2 baths, and a dedicated home office. The heart of the home is the expansive open-concept living and kitchen area, highlighted by 10-foot ceilings that create a bright, elegant atmosphere. Nine-foot ceilings throughout the remainder of the home continue the spacious feel. The oversized bedrooms provide remarkable flexibility, with both the primary suite and one guest room accommodating king-size beds, while the third bedroom comfortably fits a queen. Designed with both comfort and functionality in mind, the home also features a large laundry room and an encapsulated climate-controlled crawlspace with a dehumidifier, providing superior storage and long-term home protection. Outside, a concrete driveway and an additional pre-poured pad for a future garage or carport area adds valu
USD 649,900
3434 Kinneys Rd
View photo
House · for sale
USD 586,500
USD 252/sq.ft
3434 Kinneys Rd
Barren Plain
· 2,325 sq.ft · 4 Bedrooms · 2 Baths · House
· Deck · Fireplace · Equipped kitchen
Barren Plain · 2,325 sq.ft · 4 Bedrooms · 2 Baths · House · Deck · Fireplace · Equipped kitchen
Welcome to this beautifully reno 4-bed, 2.5-bath home offering approx. 2,335 sq. Ft. with the primary suite conveniently located on the main level. Set on 2.34 surveyed acres, this move-in-ready property offers the perfect blend of modern updates and peaceful country living. Seen The remod kitchen features abundant cabinetry, generous prep space, a pantry, and natural gas cooking. The spacious living room is anchored by a cozy natural gas fireplace, while fresh neutral paint, new luxury vinyl plank flooring on the main level (2026), and new carpet upstairs (2026) create a fresh, inviting feel throughout. Major updates include a new roof (2022), natural gas tankless water heater (2022), upstairs front windows (2025), septic pumped and inspected (2025), & additional recent improvements offering peace of mind for years to come. New Fire Alarms. Outside, enjoy a covered front porch, expansive rear deck, mature trees, a seasonal creek, and a XL fenced area ideal for hobby farming, gardening
USD 586,500
4594 Kinneys School Rd
View photo
House · for sale
USD 339,900
USD 223/sq.ft
4594 Kinneys School Rd
Barren Plain
· 1,518 sq.ft · 3 Bedrooms · 2 Baths · House
· Garden
Barren Plain · 1,518 sq.ft · 3 Bedrooms · 2 Baths · House · Garden
Escape to the peace and privacy of country living with all the modern updates already in place. Nestled on 1.25 beautiful acres, this move-in-ready home offers the perfect blend of comfort, style, and space. Inside, you'll find a fresh, inviting interior featuring all new appliances, a brand-new HVAC system, new countertops, new flooring, a new tile surround, and updated fixtures giving you the peace of mind that the major updates are already complete. Step outside into your private backyard and enjoy peaceful views of your property, whether you're sipping your morning coffee, hosting friends, or relaxing at the end of the day. With 1.25 acres to call your own, there's plenty of room to garden, play, entertain, or simply enjoy the beauty of the outdoors. Thoughtfully updated and surrounded by nature, this home is ready to welcome you to your next chapter
USD 339,900
5244 Highway 161
View photo
House · for sale
USD 924,900
USD 281/sq.ft
Updated
5244 Highway 161
Barren Plain
· 3,283 sq.ft · 4 Bedrooms · 4 Baths · House
· Garden
Barren Plain · 3,283 sq.ft · 4 Bedrooms · 4 Baths · House · Garden
STUNNING custom built home with energy efficient tinted and double locked windows, dual water filtration system, yellow pine sunroom enhancements, 50x40 workshop equipped with a 50 and (2) 30 amp electric service, water available for Class A RV hookup, vinyl-aluminum privacy fence with 4 entry gates, double screened porch (surrounding and underneath), upgraded rock landscaping with garden area, 35' concrete driveway, 300 gallon owned propane tank, easy access septic and SO MUCH MORE! Don't miss the opportunity in calling this HOME!
USD 924,900
5963 Wayman Dunn Rd
View photo
House · for sale
USD 329,900
USD 174/sq.ft
5963 Wayman Dunn Rd
Barren Plain
· 1,894 sq.ft · 3 Bedrooms · 2 Baths · House
· Garden · Deck · Equipped kitchen · Parking
Barren Plain · 1,894 sq.ft · 3 Bedrooms · 2 Baths · House · Garden · Deck · Equipped kitchen · Parking
This renovated Springfield ranch offers three bedrooms (per the septic permit) plus a bonus room in the addition with space for a den, home office or hobby room. The home features approximately 1,900 square feet of single-level living on 0.90 acres with no HOA. The remodeled kitchen has granite countertops, new cabinetry, stainless steel appliances and updated lighting. Both full baths feature new vanities, fixtures and finishes, and new luxury vinyl plank flooring runs throughout. Outside, enjoy the covered front porch, covered back deck and spacious yard, with a detached carport and ample driveway parking. For added peace of mind, the seller is offering a one-year home warranty with an accepted full-price offer
USD 329,900
4089 Woodard Rd
View photo
House · for sale
Request Details
4089 Woodard Rd
Barren Plain
· 2,422 sq.ft · 2 Bedrooms · 1 Bath · House
Barren Plain · 2,422 sq.ft · 2 Bedrooms · 1 Bath · House
Auction december 5th, @ 10am! Home and any personal property not sold online beforehand will be sold on this day. 15% down the day of auction with remaining balance to be paid at closing within 30 days of sale
Request Details
5216 Highway 161
View photo
House · for sale
USD 479,900
USD 246/sq.ft
5216 Highway 161
Barren Plain
· 1,948 sq.ft · 3 Bedrooms · 2 Baths · House
· Equipped kitchen · Swimming pool
Barren Plain · 1,948 sq.ft · 3 Bedrooms · 2 Baths · House · Equipped kitchen · Swimming pool
Move in before the Holidays! Seller has contract on another home. Motivated Seller. Will consider all offers Seller will pay up to $10k in closing cost or rate buy down with accepted offer. Seller providing a Home Warranty! Check out this Adorable 3 bedroom 2.5 bath home in the well sought after town of Springfield TN. This home sits on almost 2 beautiful acres. Lots of room for the kiddos, pets, entertaining or even a POOL! The open floor plan is perfect for both entertaining and everyday life, with a spacious kitchen featuring, lots of cabinets and counter space, and a seamless flow into the living and dining areas. The primary suite offers a relaxing retreat with a double sink vanity and walk in tiled shower. The upstairs has 2 oversized bedrooms. Charming country living yet close to everything. A must see home
USD 479,900
254 Riverview Dr
View photo
House · for sale
USD 269,900
USD 234/sq.ft
254 Riverview Dr
Barren Plain
· 1,152 sq.ft · 4 Bedrooms · 2 Baths · House
· Garden · Deck · Equipped kitchen
Barren Plain · 1,152 sq.ft · 4 Bedrooms · 2 Baths · House · Garden · Deck · Equipped kitchen
Discover peaceful country living in this beautifully renovated 4-bedroom, 2-bath home situated on approximately 4 acres in Adairville, KY! This move-in-ready home features extensive updates, including a new roof, HVAC system, windows, and water heater. The updated kitchen showcases new cabinetry, gorgeous granite countertops, and stainless steel appliances. Luxury vinyl plank flooring extends throughout the home, with tile flooring in both bathrooms and stylish new lighting fixtures throughout. The true highlight of this property is the incredible backyard! Step outside onto the spacious new back deck and enjoy beautiful views of the surrounding countryside. The property features a picturesque combination of open green space and mature woods, complete with trails winding through the trees and the scenic Red River along the property. Whether you’re entertaining guests, exploring the wooded trails, or relaxing and enjoying nature, this outdoor setting offers something truly special. Conv
USD 269,900
6734 Highway 41 N
View photo
House · for sale
USD 507,900
USD 241/sq.ft
6734 Highway 41 N
Barren Plain
· 2,099 sq.ft · 3 Bedrooms · 2 Baths · House
· Fireplace · Equipped kitchen · Parking
Barren Plain · 2,099 sq.ft · 3 Bedrooms · 2 Baths · House · Fireplace · Equipped kitchen · Parking
This 2018 three-bedroom, two-bathroom home sits on five acres of Tennessee countryside in Cedar Hill. Open one-level layout with 10-foot ceilings and a fireplace in the living room. Kitchen with granite countertops. Primary suite has a 4-fixture bath with a spa tub. Covered front and rear porches. Carport and gravel drive. Public water, septic, electric heat. (Interior photos coming soon)
USD 507,900
2046 Mossy Creek Hollow Lane
View photo
House · for sale
USD 389,990
USD 194/sq.ft
2046 Mossy Creek Hollow Lane
Barren Plain
· 2,002 sq.ft · 4 Bedrooms · 2 Baths · House
· Equipped kitchen
Barren Plain · 2,002 sq.ft · 4 Bedrooms · 2 Baths · House · Equipped kitchen
This new Broadmoor floorplan is a two-story home design combines comfort and style. The first floor showcases a modern open-plan layout that seamlessly connects the Great Room, dining room and multi-functional kitchen. On the second floor, a loft adds shared-living space, and three bedrooms and a luxe owner’s suite provide tranquil havens for family members or overnight guests
USD 389,990
4582 N Old Highway 41
View photo
House · for sale
USD 927,500
USD 301/sq.ft
Updated
4582 N Old Highway 41
Barren Plain
· 3,078 sq.ft · 3 Bedrooms · 2 Baths · House
Barren Plain · 3,078 sq.ft · 3 Bedrooms · 2 Baths · House
Welcome to this truly special 5.36 acre hobby farm where thoughtful improvements meet country living! Built in 2007, this 3,085 sq. Ft. home offers 3 bedrooms, 2 full baths, 2 half baths and over $490,000 in property improvements and infrastructure. The second floor features approximately 1,000 sq. Ft. of open space with a half bath, offering flexibility for a bonus room, additional bedroom or other uses. Equestrian enthusiasts will appreciate the fully fenced acreage with black four-rail horse fencing and 2 acres of cross-fenced pasture. The 100' x 125' riding arena features a packed foundation, river sand footing, graded drainage and movable panel fencing. Custom horse stalls with Dutch doors and run-out access, barns with tack and feed storage, horse fans, wash rack and upgraded electrical service complete the equestrian facilities. A standout 40' x 60' detached shop features a concrete floor, insulation, electricity and two additional 16-foot covered areas, ideal for equipment, hob
USD 927,500
1252 East Heflin St
View photo
House · for sale
USD 349,900
USD 260/sq.ft
1252 East Heflin St
Barren Plain
· 1,345 sq.ft · 3 Bedrooms · 2 Baths · House
· Patio · Equipped kitchen · Parking
Barren Plain · 1,345 sq.ft · 3 Bedrooms · 2 Baths · House · Patio · Equipped kitchen · Parking
Welcome to the charm of Cedar Hill, Tennessee! Discover peaceful country living in beautiful Robertson County with this inviting one-level, 3-bedroom, 2-bath home! Step inside to an open and welcoming floor plan featuring an oversized kitchen bar, perfect for entertaining family and friends. The primary suite offers a beautiful walk-in shower and spacious walk-in closet. Enjoy the comfort and convenience of having everything on one level, with no stairs to worry about! Relax on your back patio while enjoying the peaceful surroundings and added privacy of having no neighbors directly behind you. A two-car garage provides additional convenience and storage. Located along Highway 41, this home offers the perfect balance of quiet country living and easy access to Springfield, Pleasant View, and Clarksville. Enjoy the small-town charm of Cedar Hill, the Jo Byrns school community, and the beautiful countryside of Robertson County. Experience the simplicity, comfort, and tranquility of Tennes
USD 349,900
2052 Northwind Ct
View photo
House · for sale
USD 374,900
USD 261/sq.ft
2052 Northwind Ct
Barren Plain
· 1,432 sq.ft · 3 Bedrooms · 2 Baths · House
· Garden
Barren Plain · 1,432 sq.ft · 3 Bedrooms · 2 Baths · House · Garden
Welcome home to this charming. *new construction home in Cedar Hill, Tennessee! *. Thoughtfully designed with. *3 bedrooms and 2 full bathrooms*, this home offers quartz countertops, solid wood shelving and LVP flooring throughout. Comfortable, easy living with a fresh, modern feel! Enjoy the added privacy and convenience of a. *fenced backyard*, perfect for pets, children, entertaining, or simply relaxing outdoors. Located just. *minutes from downtown Springfield*, you’ll have quick access to shopping, dining, schools, and everyday conveniences while still enjoying the. *peaceful atmosphere and country setting*. That makes Cedar Hill so special. If you’re looking for a brand-new home with a little more breathing room without being far from town, this one offers the perfect combination of. *country charm and convenience!
USD 374,900
1226 Heflin St E
View photo
House · for sale
USD 414,900
USD 255/sq.ft
1226 Heflin St E
Barren Plain
· 1,625 sq.ft · 3 Bedrooms · 2 Baths · House
· Office room · Equipped kitchen · Parking
Barren Plain · 1,625 sq.ft · 3 Bedrooms · 2 Baths · House · Office room · Equipped kitchen · Parking
Welcome home to this beautiful 3-bedroom, 2-bath home with a spacious bonus room, located in the charming community of Cedar Hill, Tennessee. Thoughtfully designed with both comfort and functionality in mind, this home offers an inviting floor plan with plenty of space for everyday living and entertaining. The heart of the home features an open-concept living, kitchen, and dining area, creating a bright and welcoming gathering space. The kitchen offers ample cabinetry and workspace, while the adjoining dining area flows seamlessly into the spacious living room. The primary suite provides a comfortable private retreat complete with its own bathroom featuring a tiled walk-in shower and walk-in closet. Two additional bedrooms and a second full bath offer plenty of room for family, guests, or a home office. Upstairs, the large bonus room provides valuable additional living space and could be used as a media room, playroom, home office, game room, or guest area. An attached garage, dedicate
USD 414,900
1260 East Heflin St
View photo
House · for sale
USD 419,900
USD 239/sq.ft
1260 East Heflin St
Barren Plain
· 1,755 sq.ft · 3 Bedrooms · 2 Baths · House
· Patio · Equipped kitchen · Parking
Barren Plain · 1,755 sq.ft · 3 Bedrooms · 2 Baths · House · Patio · Equipped kitchen · Parking
Welcome to the charm of Cedar Hill, Tennessee! Discover peaceful country living in beautiful Robertson County with this inviting 3-bedroom, 2-bath home featuring a spacious bonus room! Step inside to an open, welcoming floor plan with an oversized kitchen bar, perfect for entertaining family and friends. The primary suite offers a walk-in shower and spacious walk-in closet. Enjoy your mornings or unwind in the evenings on the beautiful back patio with no neighbors directly behind you! A two-car garage adds everyday convenience. Located along Highway 41, this home offers the best of both worlds: the tranquility of country living with convenient access to nearby Springfield, Pleasant View, and Clarksville. Enjoy the charm of a close-knit community, the highly regarded Jo Byrns school community, and Robertson County’s appealing property tax environment. Experience the space, comfort, and slower pace of life that make Cedar Hill so special! Special financing opportunity — 5.99% initial int
USD 419,900
1238 Heflin St E
View photo
House · for sale
USD 349,900
USD 262/sq.ft
1238 Heflin St E
Barren Plain
· 1,335 sq.ft · 3 Bedrooms · 2 Baths · House
Barren Plain · 1,335 sq.ft · 3 Bedrooms · 2 Baths · House
Welcome home to this beautiful 3-bedroom, 2-bath, one-level home located in the charming community of Cedar Hill, Tennessee. Offering approximately 1,340 square feet of thoughtfully designed living space, this home features an inviting floor plan that makes the most of every square foot
USD 349,900
531 W Gallatin Street
View photo
House · for sale
USD 250,000
USD 209/sq.ft
531 W Gallatin Street
Barren Plain
· 1,195 sq.ft · 2 Bedrooms · 2 Baths · House
Barren Plain · 1,195 sq.ft · 2 Bedrooms · 2 Baths · House
Built in 1955, this charming cottage style home has been completely updated! The home features two bedrooms, 2 full bathrooms and a versatile bonus room with endless possibilities. Updates include all new plumbing, HVAC, electrical, tilt/swing French windows, roof, tile and vinyl plank flooring and much more! Enjoy the beautiful mature trees from the inviting front porch. Full of character and cozy charm, this property offers a wonderful opportunity to enjoy comfortable living in a welcoming setting. Come see the possibilities and make this delightful home your own
USD 250,000
1039 Sunspire Court
View photo
Townhouse · for sale
USD 369,990
USD 221/sq.ft
1039 Sunspire Court
Barren Plain
· 1,668 sq.ft · 3 Bedrooms · 2 Baths · Townhouse
· Equipped kitchen · Parking
Barren Plain · 1,668 sq.ft · 3 Bedrooms · 2 Baths · Townhouse · Equipped kitchen · Parking
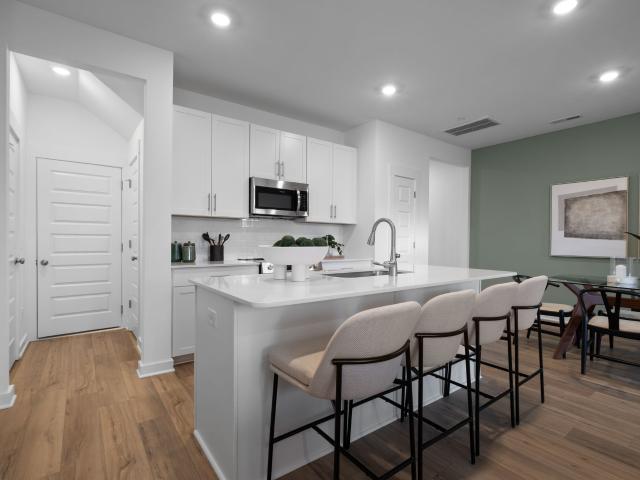
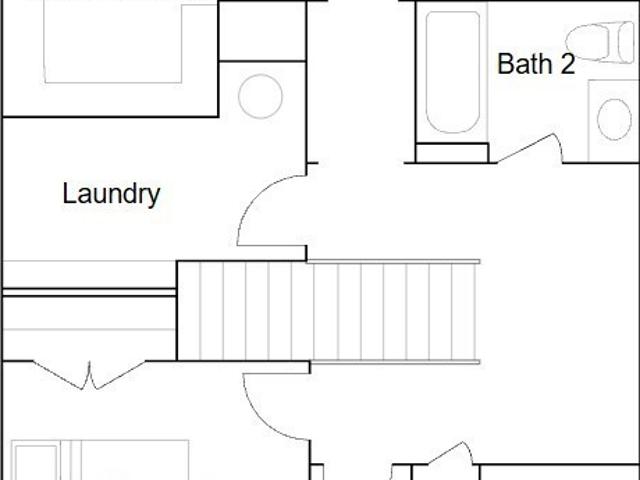
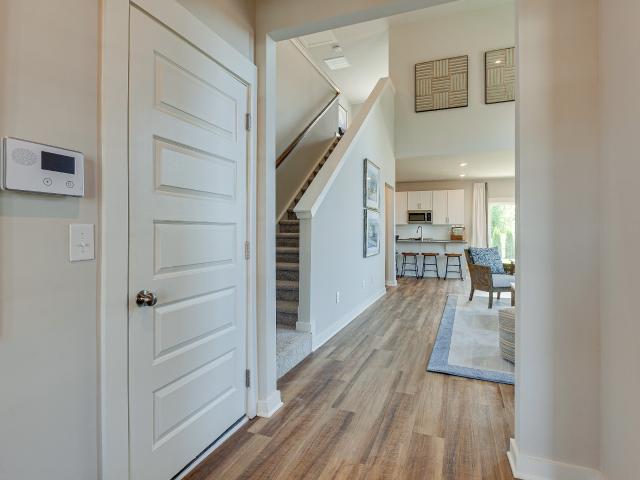
Harper Floorplan. Pre Sale on these wonderful 3 bedroom 2.5 bath townhomes with 2 car garages. Walk in to an open living concept downstairs where all of your kitchen appliances are provided. Upstairs hosts a huge primary bedroom, accompanied with a large laundry room, two secondary bedrooms and another bathroom. Convenient to restaurants, groceries, parks and the lake. Images from a furnished model of this home. Actual configuration and features may vary
USD 369,990
1035 Sunspire Court
View photo
Townhouse · for sale
USD 349,990
USD 198/sq.ft
1035 Sunspire Court
Barren Plain
· 1,765 sq.ft · 3 Bedrooms · 2 Baths · Townhouse
· Patio · Office room · Equipped kitchen
Barren Plain · 1,765 sq.ft · 3 Bedrooms · 2 Baths · Townhouse · Patio · Office room · Equipped kitchen
The Westfield, a new two-story townhome design combines comfort and style. The first floor features an open-concept layout connecting a living room for shared moments, a dining room for memorable meals and a kitchen for inspired cooks. Also on the main level is a flex space that is perfect for an office or hobby room, which leads you outside to an outdoor patio area, perfect for outside entertaining. On the second floor, two secondary bedrooms and a spacious owner’s suite with a luxe bathroom and large walk-in closet provide restful retreats for family members and overnight guests. Images from a furnished model of this home. Actual configuration and features may vary
USD 349,990
3244 Dewberry Ridge Lane
View photo
House · for sale
USD 462,990
USD 186/sq.ft
3244 Dewberry Ridge Lane
Barren Plain
· 2,476 sq.ft · 4 Bedrooms · 3 Baths · House
· Equipped kitchen
Barren Plain · 2,476 sq.ft · 4 Bedrooms · 3 Baths · House · Equipped kitchen
The Mayflower floorplan welcomes you with thoughtful details and plenty of space for everyone. On the main floor, you’ll find a study with French doors—ideal for working from home—along with a comfortable bedroom and full bath for guests. The open kitchen, dining, and living areas are filled with natural light, and the kitchen includes all appliances (yes, the fridge too! ). Blinds and select smart-home features are already in place to make everyday living easy. Head upstairs to discover a spacious loft, two secondary bedrooms with walk-in closets, and an impressively large primary suite that’s perfect for relaxation. It’s a bright, beautiful home designed with today’s lifestyle in mind. Images from artist rendering. Actual configuration and features may vary
USD 462,990
3224 Dewberry Ridge Lane
View photo
House · for sale
USD 486,980
USD 226/sq.ft
3224 Dewberry Ridge Lane
Barren Plain
· 2,153 sq.ft · 4 Bedrooms · 2 Baths · House
· Equipped kitchen
Barren Plain · 2,153 sq.ft · 4 Bedrooms · 2 Baths · House · Equipped kitchen
Primrose floorplan. This two-story home is host to the desirable owner’s suite and open family room, kitchen and dining room on the first level, while three guest bedrooms and a loft for additional living space can be found upstairs. Images from a furnished model of this home. Actual configuration and features may vary
USD 486,980
3233 Dewberry Ridge Lane
View photo
House · for sale
USD 464,990
USD 187/sq.ft
3233 Dewberry Ridge Lane
Barren Plain
· 2,476 sq.ft · 4 Bedrooms · 3 Baths · House
· Equipped kitchen
Barren Plain · 2,476 sq.ft · 4 Bedrooms · 3 Baths · House · Equipped kitchen
The Mayflower floorplan welcomes you with thoughtful details and plenty of space for everyone. On the main floor, you’ll find a study with French doors—ideal for working from home—along with a comfortable bedroom and full bath for guests. The open kitchen, dining, and living areas are filled with natural light, and the kitchen includes all appliances (yes, the fridge too! ). Blinds and select smart-home features are already in place to make everyday living easy. Head upstairs to discover a spacious loft, two secondary bedrooms with walk-in closets, and an impressively large primary suite that’s perfect for relaxation. It’s a bright, beautiful home designed with today’s lifestyle in mind. Images from artist rendering. Actual configuration and features may vary
USD 464,990
3241 Dewberry Ridge Lane
View photo
House · for sale
USD 482,990
USD 174/sq.ft
3241 Dewberry Ridge Lane
Barren Plain
· 2,766 sq.ft · 5 Bedrooms · 3 Baths · House
· Equipped kitchen · Parking
Barren Plain · 2,766 sq.ft · 5 Bedrooms · 3 Baths · House · Equipped kitchen · Parking
The largest floorplan available in this collection, Kingston offers an open layout among the Great Room, nook and kitchen on the first floor, plus a flex space and a fifth bedroom perfect for overnight guests. Upstairs are four more bedrooms, including the owner’s suite, and a loft for additional living space. Completing the home is a versatile two-car garage. Prices, dimensions and features may vary and are subject to change. Photos are for illustrative purposes only
USD 482,990
3258 Dewberry Ridge Lane
View photo
House · for sale
USD 484,990
USD 175/sq.ft
3258 Dewberry Ridge Lane
Barren Plain
· 2,766 sq.ft · 5 Bedrooms · 3 Baths · House
· Equipped kitchen · Parking
Barren Plain · 2,766 sq.ft · 5 Bedrooms · 3 Baths · House · Equipped kitchen · Parking
The largest floorplan available in this collection, Kingston offers an open layout among the Great Room, nook and kitchen on the first floor, plus a flex space and a fifth bedroom perfect for overnight guests. Upstairs are four more bedrooms, including the owner’s suite, and a loft for additional living space. Completing the home is a versatile two-car garage. Prices, dimensions and features may vary and are subject to change. Photos are for illustrative purposes only
USD 484,990
6841 Highway 41 N
View photo
House · for sale
USD 434,900
USD 292/sq.ft
6841 Highway 41 N
Barren Plain
· 1,485 sq.ft · 3 Bedrooms · 2 Baths · House
· Deck · Fireplace · Equipped kitchen
Barren Plain · 1,485 sq.ft · 3 Bedrooms · 2 Baths · House · Deck · Fireplace · Equipped kitchen
This beautiful new construction home sits on over three sprawling acres of Tennessee countryside! Open floor plan with vaulted ceilings and a gorgeous stacked stone fireplace in the living room. The kitchen boasts stainless appliances including a gas stove, refrigerator, undercabinet lighting, and backsplash. Laminate and quartz throughout with tile in both bathrooms and utility room. In the spacious primary suite you have a trey ceiling, double vanities, beautiful tile shower, and a walk in closet. Once outside there is a large covered deck to relax and enjoy the peaceful sounds of nature. No hoa! Lender credit of. 75% and free appraisal when you use preferred lender Kevin Kenerson 615-390-7- with Lending Hand Mortgage
USD 434,900

Get email alerts

Don't miss out: be the first to know about new properties

The alert was correctly created

On subscribing you accept the conditions of use and the privacy policy
Alert
Receive new ads in your inbox
Save this search
Receive alerts for new listings

We'll send you an email when we have new properties for: "Properties for sale in Barren Plain"

The alert was correctly created

Kirkwood, District 19 Montgomery County Tennessee
Peaceful Acres, District 2 Robertson County Tennessee
Get email alerts and be the first to see new listings
Required field
On subscribing I accept the terms of the privacy policy
Perfect! You'll soon start receiving new listings via email
Alert
Receive an email when we have new ads for Properties for sale in Barren Plain
Save this search
Filters

Bedrooms

Size (sq.ft)

sq.ft
sq.ft

Price

USD
USD

Property type

Bathrooms

Clear all filters
Receive notifications when new entries are published.