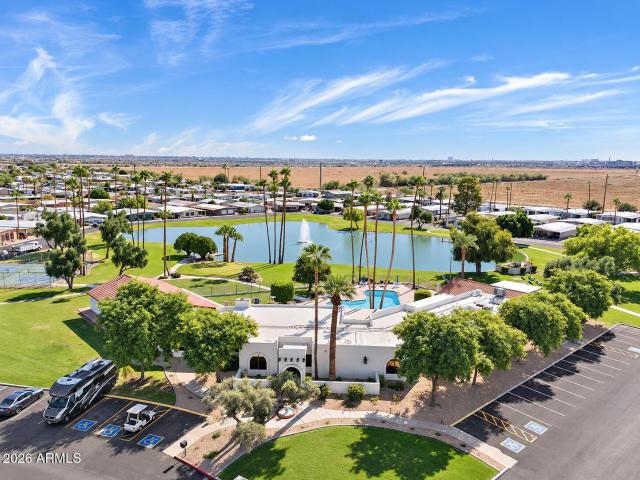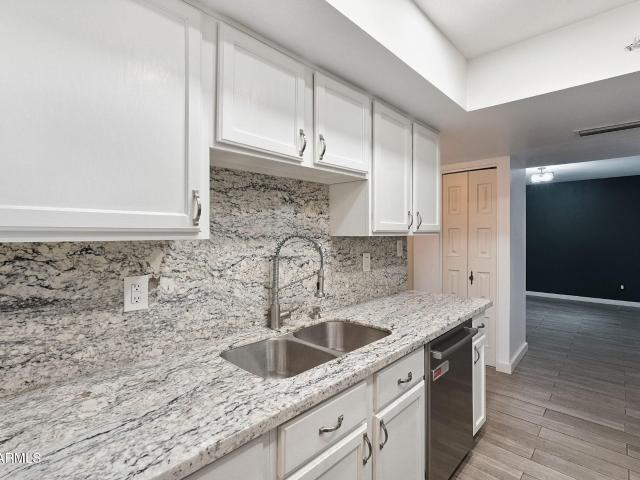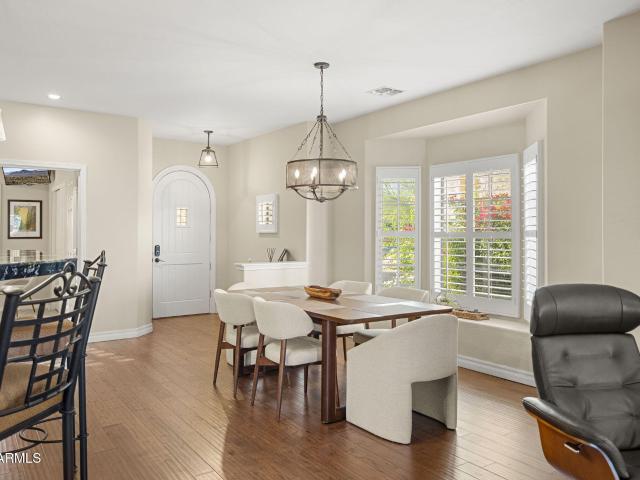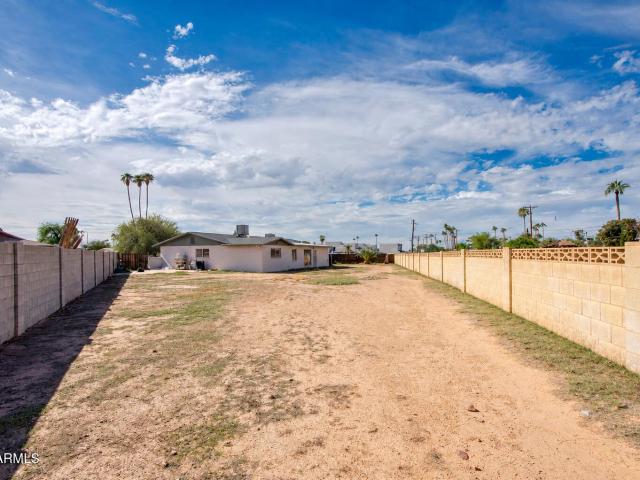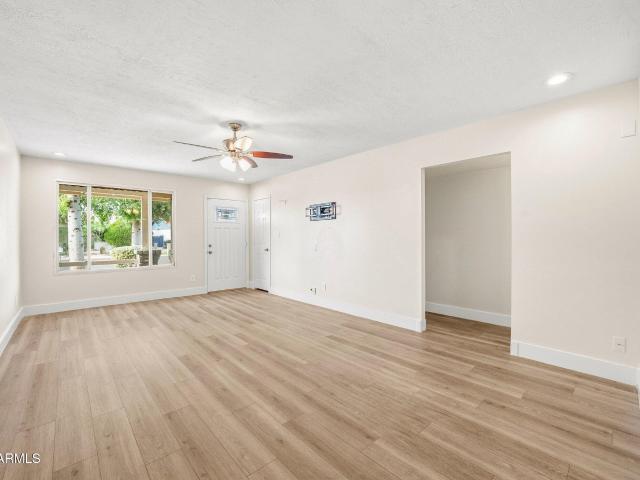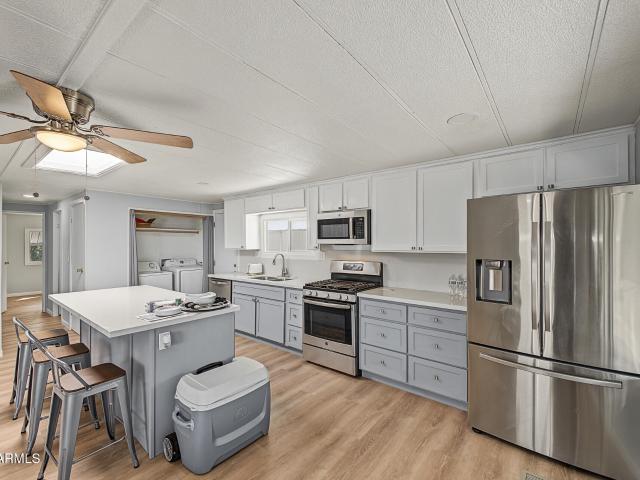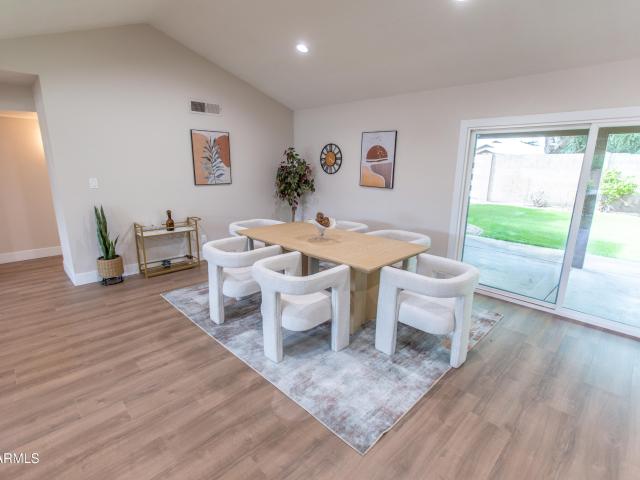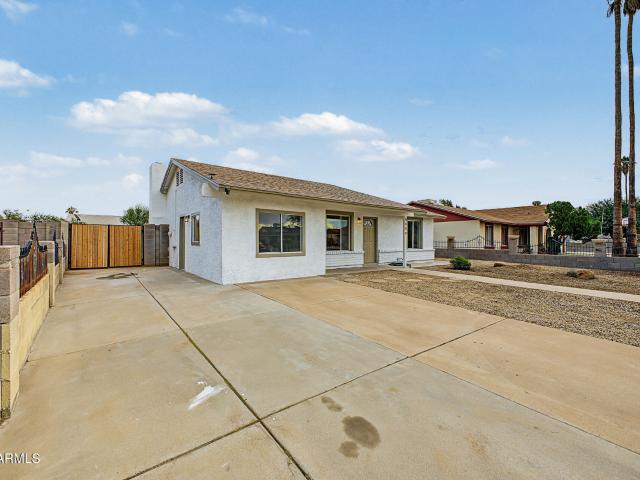
486 houses for sale in Baseline-Hardy

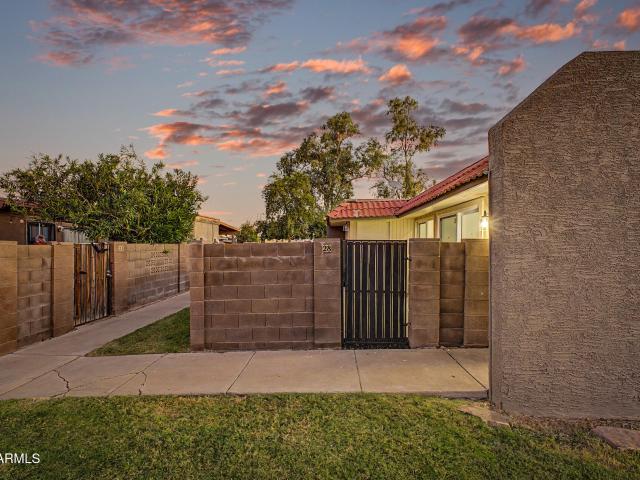
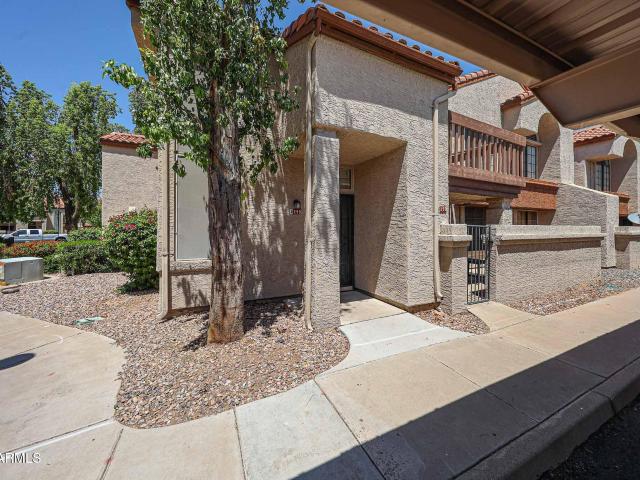
5811 S 35TH Way
View photo
Townhouse · for sale
USD 482,990
USD 257/sq.ft
5811 S 35TH Way
Baseline-Hardy
· 1,873 sq.ft · 3 Bedrooms · 2 Baths · Townhouse
· Office room · Equipped kitchen
Baseline-Hardy · 1,873 sq.ft · 3 Bedrooms · 2 Baths · Townhouse · Office room · Equipped kitchen
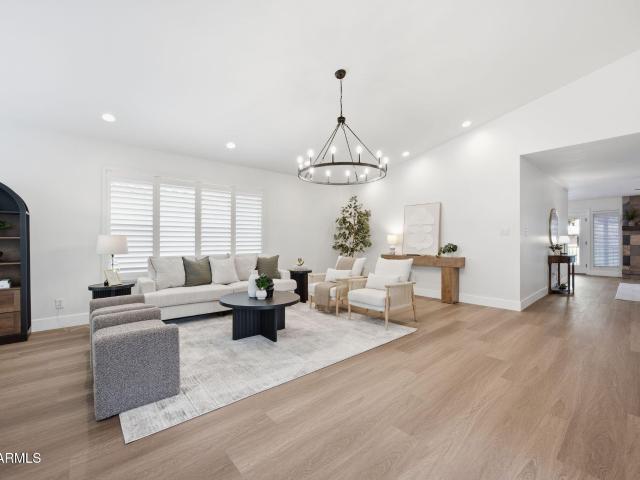
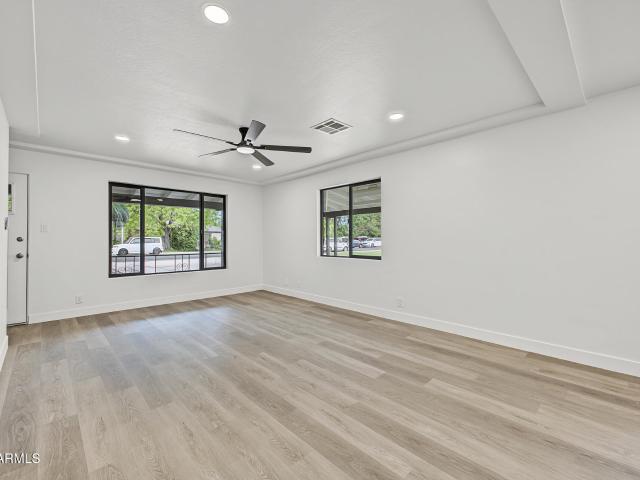
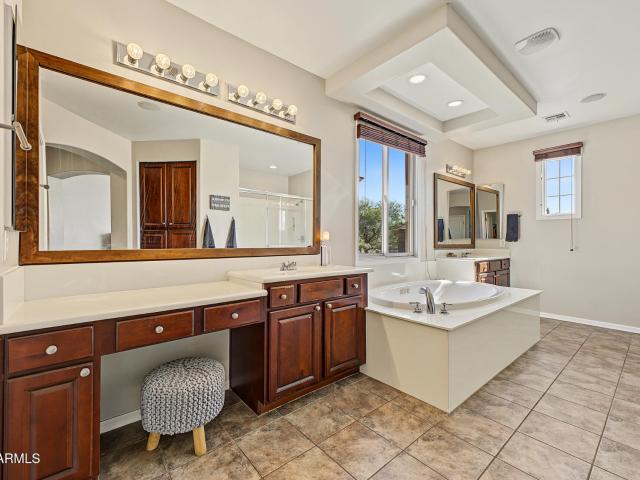
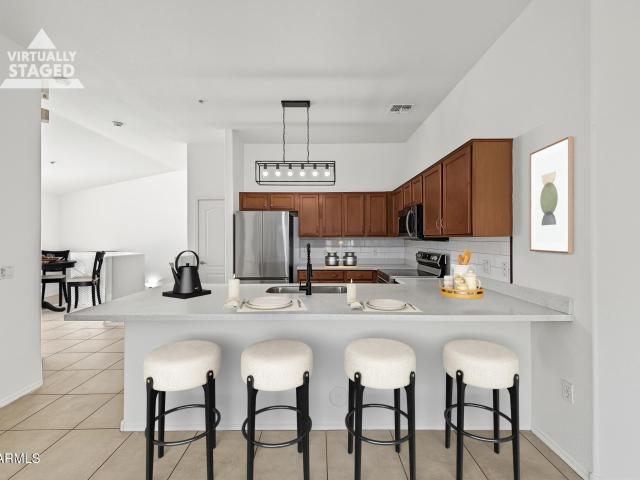
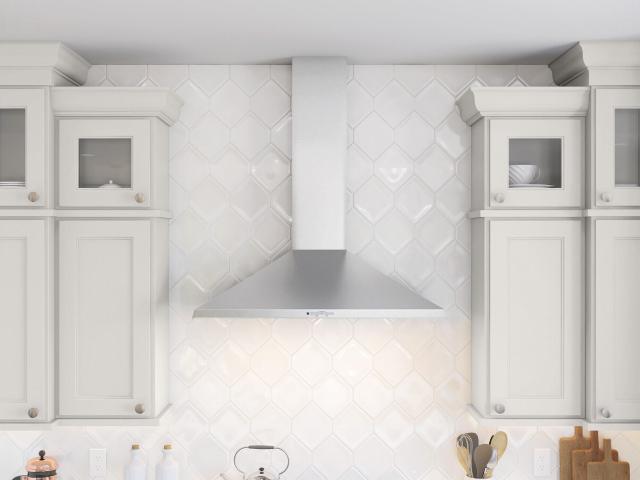
Enjoy contemporary townhome living at Urban at South Mountain, a gated community ideally situated near I-10, Sky Harbor Airport, shopping, and dining. The Marietta plan combines modern style with inviting spaces designed for everyday comfort. The beautifully appointed kitchen features rich Quill-stained cabinetry, Marble-look quartz countertops, stainless-steel appliances including the refrigerator, and a spacious island accented by pendant lighting. Upstairs, a versatile loft offers the perfect spot for a home office, movie nights, or relaxation, accompanied by two secondary bedrooms. The private primary suite provides a peaceful escape with dual vanities, a spacious walk-in shower, and an oversized walk-in closet. Experience stylish, low-maintenance living in a convenient location. Up to 6% of Base Price can be applied towards closing cost and/or short-long-term interest rate buydowns when choosing our preferred Lender. Additional eligibility and limited time restrictions apply. Ask
USD 482,990
2916 e monroe street
View photo
House · for sale
USD 995,000
2916 e monroe street
Baseline-Hardy
· 13 Bedrooms · House
Baseline-Hardy · 13 Bedrooms · House
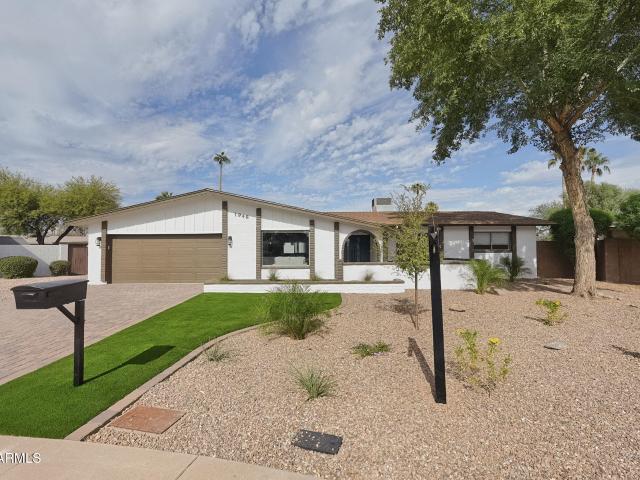
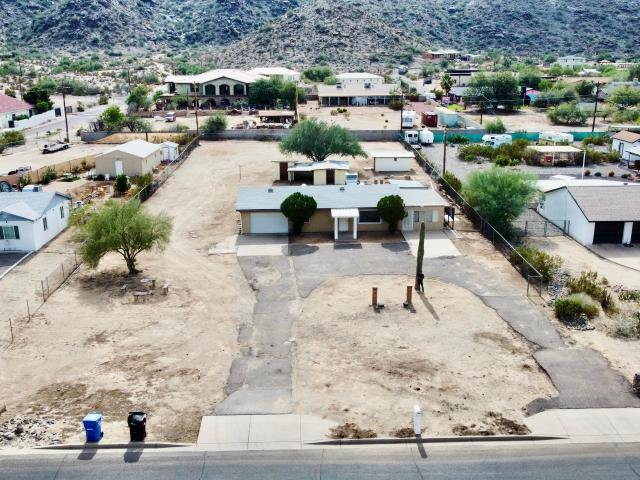
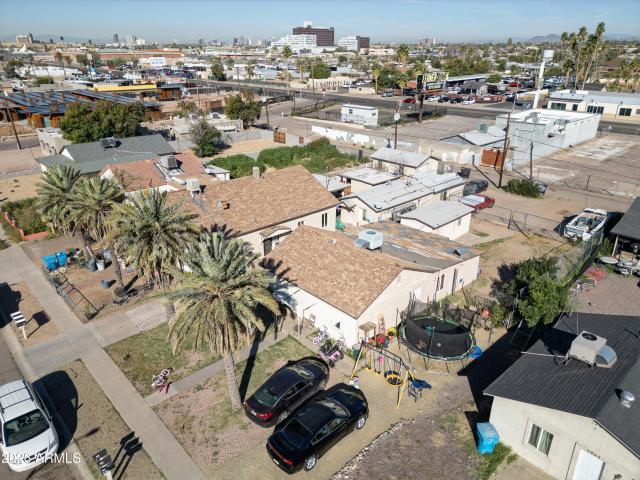
9-unit multifamily investment opportunity in Phoenix, AZ. Built in 1946, the property spans two contiguous parcels (2916 and 2920 E. Monroe Street) and features a diverse unit mix: three studios, three one-bedrooms, two two-bedrooms, and one large three-bedroom unit over 1,000 SF. The asset offers stable current cash flow with upside potential through interior and exterior renovations. Current ownership has already completed a full sewer line replacement, mitigating a major capital expense. Strategically located, the property provides convenient access to Downtown Phoenix, Phoenix Sky Harbor International Airport, and major transportation corridors (Loop 202 and I-10), ensuring strong long-term tenant demand and investment stability
USD 995,000
2211 s el marino
View photo
House · for sale
USD 589,500
USD 324/sq.ft
2211 s el marino
Baseline-Hardy
· 1,819 sq.ft · 3 Bedrooms · 2 Baths · House
· Patio · Garden
Baseline-Hardy · 1,819 sq.ft · 3 Bedrooms · 2 Baths · House · Patio · Garden
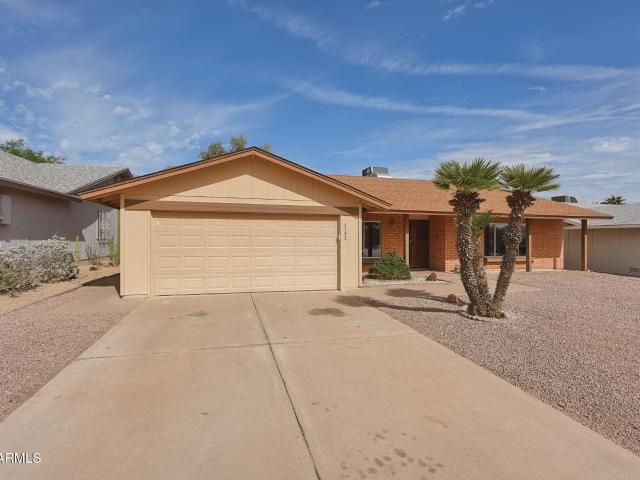
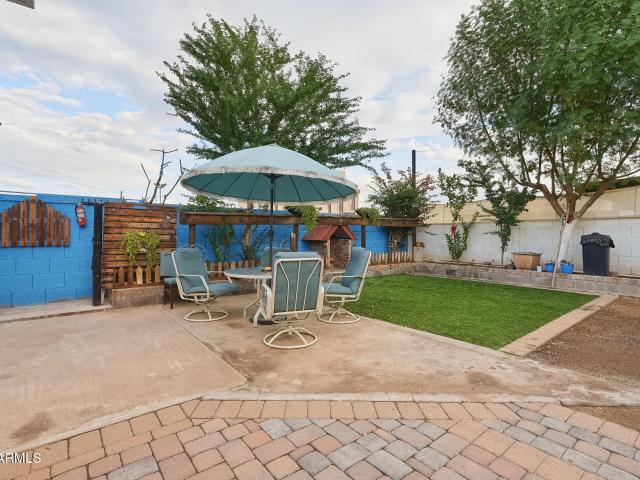
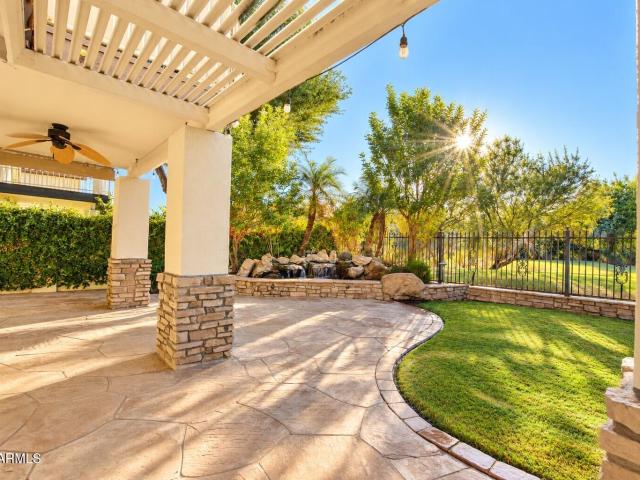
Welcome to this charming waterfront home offering a combination of space, privacy, and unique architectural character in the Dobson Ranch community! The home features vaulted ceilings throughout, creating an open and airy feel from the moment you step inside. At the center of the home is a fully shaded atrium, bringing in natural light while creating a peaceful indoor-outdoor retreat. Outside, you'll find a huge covered patio area overlooking the waterfront-perfect for entertaining, relaxing, or enjoying your morning coffee. The nicely sized enclosed side yard provides additional private outdoor space. Additional highlights include dual-pane windows and a 2021 HVAC system with great splits. With its waterfront setting this home offers a layout and lifestyle that you don't see everyday!
USD 589,500
2723 s santa barbara
View photo
House · for sale
USD 450,000
USD 250/sq.ft
2723 s santa barbara
Baseline-Hardy
· 1,798 sq.ft · 3 Bedrooms · 2 Baths · House
· Patio · Garden · Fireplace · Equipped kitchen · Parking
Baseline-Hardy · 1,798 sq.ft · 3 Bedrooms · 2 Baths · House · Patio · Garden · Fireplace · Equipped kitchen · Parking
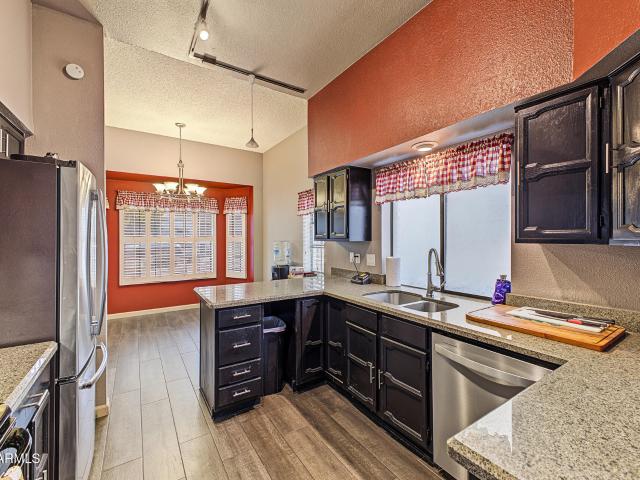
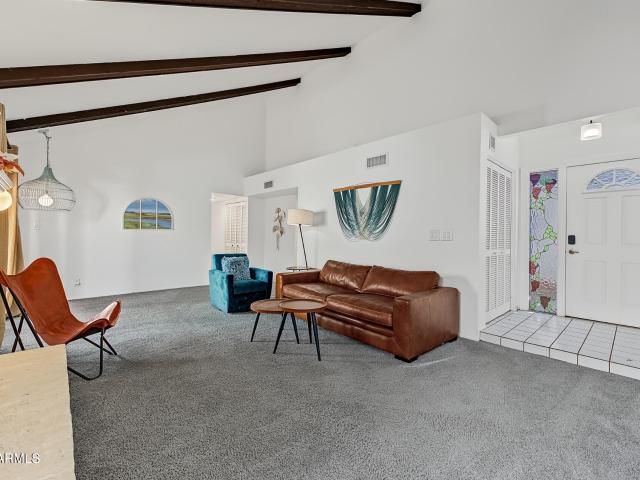
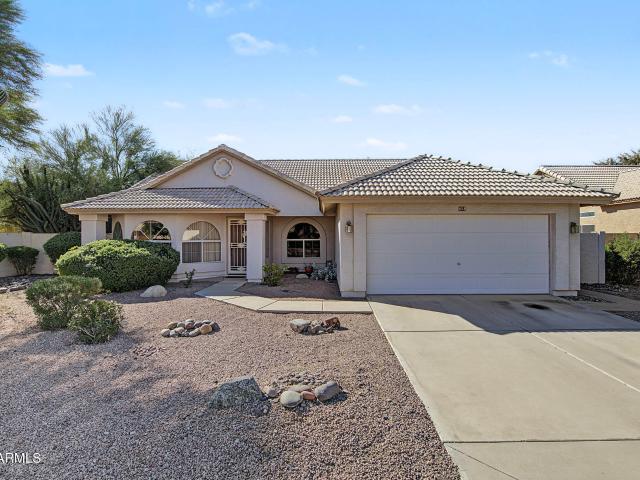
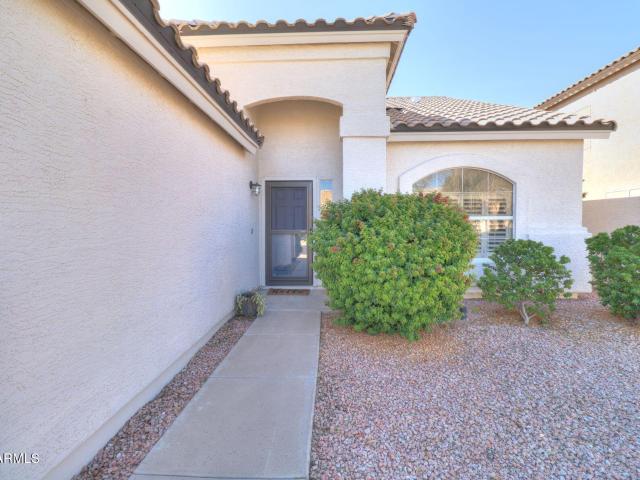
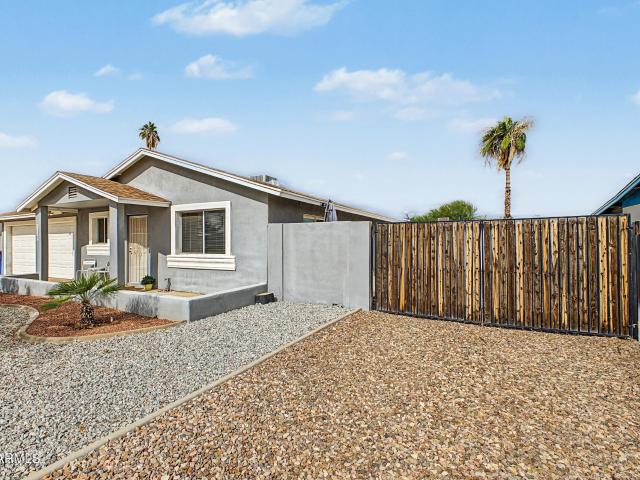
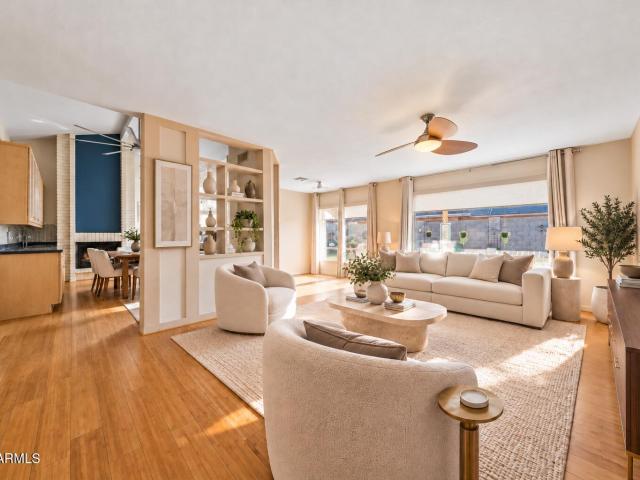
The search is finally over! This charming 3-bedroom, 2-bath residence in Laguna Village welcomes you with a 2-car garage, a manicured lawn, and an inviting front patio. You'll love the captivating living room with vaulted ceilings, exposed beams, half-moon windows for ample natural light, tile flooring, and a stone-clad fireplace for intimate moments with loved ones. The kitchen features a breakfast nook, granite counters, wood cabinets, track lighting, SS appliances, and a peninsula with a breakfast bar. The primary bedroom features soft carpeting, convenient backyard access, and a private bathroom with dual sinks. Imagine enchanting evenings in the backyard, which offers a covered patio and well-laid pavers. Don't miss your chance to own this adorable gem!
USD 450,000
2105 n squire avenue
View photo
House · for sale
USD 465,000
USD 317/sq.ft
2105 n squire avenue
Baseline-Hardy
· 1,464 sq.ft · 3 Bedrooms · 2 Baths · House
· Patio · Office room · Fireplace · Equipped kitchen · Parking
Baseline-Hardy · 1,464 sq.ft · 3 Bedrooms · 2 Baths · House · Patio · Office room · Fireplace · Equipped kitchen · Parking
Beautifully maintained patio home in a prime Tempe location! Major upgrades include a new roof and HVAC! Private front courtyard welcomes you into a spacious living area w/ vaulted ceilings, charming brick fireplace, & abundant natural light. Bright, open eat-in kitchen features new stainless steel appliances. Generous primary suite boasts a huge walk-in closet, complemented by spacious secondary bedrooms & a versatile fourth room ideal for a home office. Enjoy a large side yard w/ expansive flagstone patio, plus a separate grassy backyard, offering wonderful private spaces to relax or entertain. Spacious two-car garage. And, the sparkling community pool is just steps away! Ideally located near Evelyn Hallman Park, ASU, Desert Botanical Garden, Phoenix Zoo, and Papago Park. Don't miss! Enjoy an exceptional Tempe location offering the perfect blend of outdoor recreation, entertainment, and everyday convenience! Just moments from beautiful Evelyn Hallman Park, featuring scenic walking tr
USD 465,000
672 N BUTTE Avenue
View photo
House · for sale
USD 550,000
USD 319/sq.ft
672 N BUTTE Avenue
Baseline-Hardy
· 1,722 sq.ft · 3 Bedrooms · 2 Baths · House
· Garden · Equipped kitchen · Swimming pool
Baseline-Hardy · 1,722 sq.ft · 3 Bedrooms · 2 Baths · House · Garden · Equipped kitchen · Swimming pool
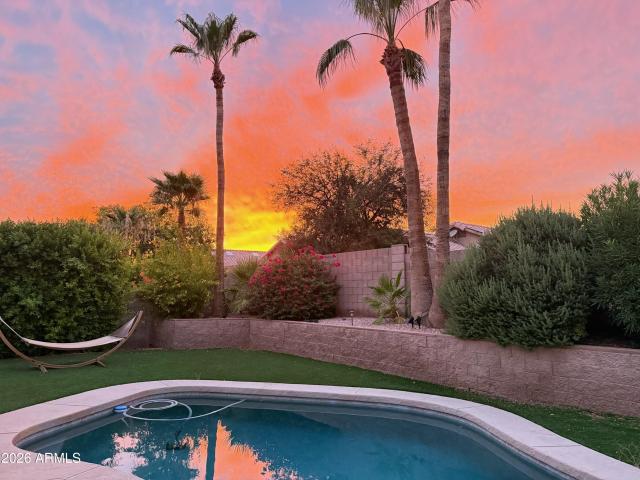
Whether you're buying your first home or relocating to the Valley, this Chandler home puts everything within reach. Enjoy easy access to Desert Breeze Park, Chandler Mall, and Intel, and you're just minutes from the dining, events, and charm of downtown Chandler. Inside, you'll find a smart, comfortable layout with three bedrooms and two baths, plus both a living room and a family room, so there's space to gather, spread out, and entertain. The eat-in kitchen is the heart of the home, featuring a large island that's perfect for morning coffee, homework, or entertain. The generous primary suite is a true retreat, with a walk-in closet, double vanity, and a spa-inspired bath with both a walk-in shower and a separate tub. Out back, mature landscaping provides a great foundation, and there's plenty of room to create the backyard of your dreams, whether that's a pool, outdoor kitchen, garden, or play space. Great location, great layout, great value
USD 550,000
601 n may # 28
View photo
Townhouse · for sale
USD 275,000
USD 345/sq.ft
601 n may # 28
Baseline-Hardy
· 797 sq.ft · 2 Bedrooms · 1 Bath · Townhouse
· Patio
Baseline-Hardy · 797 sq.ft · 2 Bedrooms · 1 Bath · Townhouse · Patio
Beautifully remodeled and move-in ready! This Mesa gem features brand-new luxury vinyl plank flooring & windows, fresh interior & exterior paint, stunning white oak thin-shaker cabinetry, quartz countertops, & brand-new appliances. Enjoy stylish new lighting & plumbing fixtures, plus a beautifully updated bathroom with a custom tile surround. The private enclosed patio offers the perfect spot for morning coffee or unwinding at the end of the day. Enjoy low-maintenance living with community green space and a convenient location just minutes from Sloan Park, the Chicago Cubs Training facility, Riverview Park, Mesa Riverview shopping and dining, Tempe Marketplace, ASU, & Loop 101/US-60 freeway access. Skip the renovation headaches & move right into a home where the updates have been done!
USD 275,000
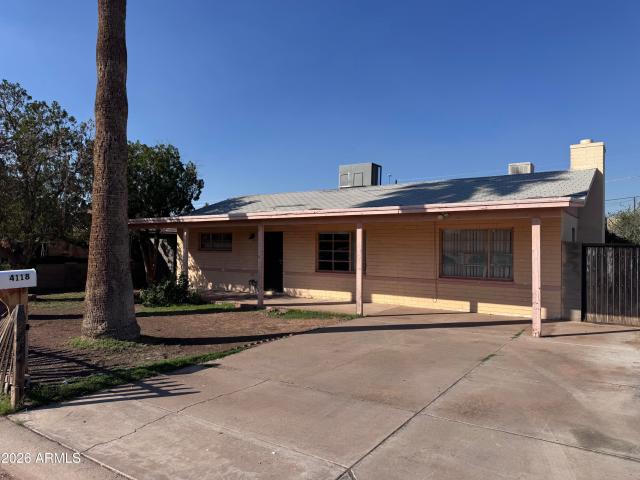
4118 e garfield street
View photo
House · for sale
USD 269,000
USD 178/sq.ft
4118 e garfield street
Baseline-Hardy
· 1,507 sq.ft · 4 Bedrooms · 1 Bath · House
· Patio
Baseline-Hardy · 1,507 sq.ft · 4 Bedrooms · 1 Bath · House · Patio
Excellent investment potential on this spacious mid century 4 bedroom 1 bath home situated on a large N/S lot. Large front and back patios. Huge inside laundry room. Excellent phoenix location!
USD 269,000
405 W El Freda Road
View photo
House · for sale
USD 560,000
USD 321/sq.ft
405 W El Freda Road
Baseline-Hardy
· 1,744 sq.ft · 4 Bedrooms · 2 Baths · House
· Patio · Equipped kitchen · Parking
Baseline-Hardy · 1,744 sq.ft · 4 Bedrooms · 2 Baths · House · Patio · Equipped kitchen · Parking
Spacious 4-bedroom home in desirable South Tempe featuring a 3-car garage, vaulted ceilings, and an open-concept layout. This single level home highlights a kitchen with a central island, included refrigerator, and reverse osmosis system. And, the guest bath offers double sinks. Some improvements include a new roof underlayment (2019) and fresh carpet (2023). The practical garage includes a utility sink and an exterior service door leading to a large side-yard storage shed. Enjoy ideal North/South exposure and low-maintenance outdoor living with an extended paver patio. Exceptional location-just one block from a lush greenbelt and two blocks from the Kyrene Canal Multi-Use Path. Convenient access to the 101, 202, US-60, and I-10 freeways
USD 560,000
8350 e mckellips road # 149
View photo
House · for sale
USD 40,000
USD 51/sq.ft
8350 e mckellips road # 149
Baseline-Hardy
· 775 sq.ft · 2 Bedrooms · 1 Bath · House
· Patio · Parking
Baseline-Hardy · 775 sq.ft · 2 Bedrooms · 1 Bath · House · Patio · Parking
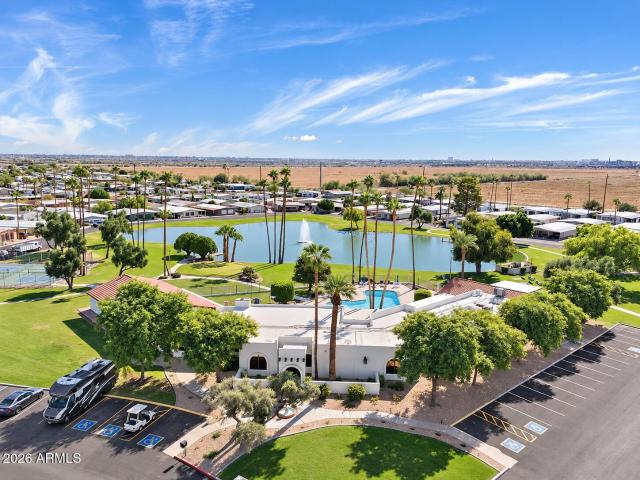
Your vision. Your finishes. Your Scottsdale retreat. This 2-bedroom, 1-bath handyman special in amenity-rich Pueblo Sereno offers the opportunity to create a home that reflects your style, with the community lake and amenities nearby. New insulation and new subfloor are already in place, with all finishing work still remaining. Bring your ideas for flooring, colors, cabinetry, and those personal touches that make a house feel like home. With 780 square feet, there's room to put your stamp on a manageable space and make each design choice count. Outside, a large covered patio offers the setting for future morning coffees, relaxed afternoons, and evenings with friends. Two sheds provide additional space for storage and projects, while the carport adds covered parking. The nearby commun lake brings another dimension to everyday living-room to stretch your legs, enjoy the outdoors, and settle into the Pueblo Sereno lifestyle. For a buyer ready to take on a project, this is an opportunity t
USD 40,000
8350 e mckellips road # 147
View photo
House · for sale
USD 64,900
USD 9/sq.ft
8350 e mckellips road # 147
Baseline-Hardy
· 7,201 sq.ft · 2 Bedrooms · 1 Bath · House
· Patio · Equipped kitchen · Parking
Baseline-Hardy · 7,201 sq.ft · 2 Bedrooms · 1 Bath · House · Patio · Equipped kitchen · Parking
Morning coffee on the patio, evening strolls by the lake, and a beautifully remodeled Scottsdale home for $64,900. Welcome to the easy life at Pueblo Sereno! This inviting 2-bedroom, 1-bath home brings together fresh style, low-maintenance living, and a location that puts the community lifestyle right at your doorstep. Rich wood-look flooring adds warmth, freshly painted soft gray tones create a calming backdrop, and white cabinetry with beautifully updated Carrara-look countertops gives the kitchen a crisp, polished finish. At 720 square feet, this home is easy to care for and ready to enjoy. TWO large screened patios give you room to linger over breakfast, gather with friends, or settle into a good book. A spacious laundry room/workshop provides room for hobbies and everyday projec while the carport adds covered parking. Just behind the home, access to a private path leads to the community lake and amenities-an invitation to get outside and enjoy everything amenity-rich Pueblo Sereno
USD 64,900
1607 e donner drive
View photo
Townhouse · for sale
USD 335,000
USD 217/sq.ft
1607 e donner drive
Baseline-Hardy
· 1,539 sq.ft · 2 Bedrooms · 2 Baths · Townhouse
· Equipped kitchen
Baseline-Hardy · 1,539 sq.ft · 2 Bedrooms · 2 Baths · Townhouse · Equipped kitchen
Tempe living at its best! Beautifully remodeled, single-level townhouse offering comfortable living in a fantastic location. This move-in-ready gem features a desirable split-bedroom floor plan, 2 spacious bedrooms & 2 fully remodeled bathrooms with gorgeous tiled showers. The updated kitchen shines with crisp white shaker cabinetry, stylish cabinet pulls, granite countertops, and stainless steel appliances, opening to a generous great room that creates an inviting space for everyday living and entertaining. The oversized primary suite offers a walk-in closet PLUS a 2nd closet for extra storage. Newer flooring, and thoughtful upgrades and custom touches throughout give this home a fresh, modern feel. Step outside to your own private courtyard, steps from the community pool. Hurry!
USD 335,000
7033 s golfside lane
View photo
House · for sale
USD 475,000
USD 279/sq.ft
7033 s golfside lane
Baseline-Hardy
· 1,701 sq.ft · 3 Bedrooms · 2 Baths · House
· Garden · Deck · Equipped kitchen
Baseline-Hardy · 1,701 sq.ft · 3 Bedrooms · 2 Baths · House · Garden · Deck · Equipped kitchen
Perfectly positioned on the 13th Fairway of the renowned and highly sought after Legacy Golf Course, this beautiful 3 Bed + 2 Bath home is conveniently located Just MINUTES from Sky Harbor Airport & major freeways. Expansive ROOFTOP lookout DECK offers perfect opportunity to enjoy spectacular Arizona sunsets, unwind or take in the incredible VIEWS of South Mountain, Camelback Mountain & Downtown! Boasting open concept layout with spacious living areas, stylish finishes, and seamless flow for both entertaining and everyday comfort. Spacious kitchen with walk in pantry opens to the main living spaces, creating a welcoming atmosphere for gathering with family & friends. Outside, the backyard is designed to make the most of Arizona golf course living, complete with a built-in BBQ, fire pit and rooftop deck. Convenient access to I-10, I-60, Loop 202, SR 51, US 60, Downtown Phoenix, ASU, South Mountain Preserve, hiking trails, golf, dining, and shopping. Perfect for everyday living or lock a
USD 475,000
2425 s kachina circle
View photo
House · for sale
USD 349,090
USD 156/sq.ft
2425 s kachina circle
Baseline-Hardy
· 2,228 sq.ft · 4 Bedrooms · 2 Baths · House
· Equipped kitchen · Air conditioning
Baseline-Hardy · 2,228 sq.ft · 4 Bedrooms · 2 Baths · House · Equipped kitchen · Air conditioning
Situated on a cul de sac lot, nearly 15,000 square feet, this Slump block Continental Home in North Tempe is a red hot buy! Price $350k below an upgraded comparable home, you cannot let this one pass you by. A short distance to McClintock High School. Close to the shopping, dining and the US60 & Loop 101 for ease of commute. The house needs some love, so you have the ability to move in with INSTANT Equity. 4 Bedrooms, 2 Bathrooms, Formal Living, Dining and Family room, along with added bonus space next to the Primary bedroom. RV Gate. NS Exposure. Single Level. Since 2025, a New Roof and new AC Unit have been installed. Both bathrooms have been update in recent years, as well as the Kitchen. Cosmetic updating needed. SOLD AS-IS, what you see, is what you Get
USD 349,090
2057 e oxford drive
View photo
House · for sale
USD 445,000
USD 310/sq.ft
2057 e oxford drive
Baseline-Hardy
· 1,432 sq.ft · 3 Bedrooms · 2 Baths · House
· Patio · Garden · Equipped kitchen · Parking
Baseline-Hardy · 1,432 sq.ft · 3 Bedrooms · 2 Baths · House · Patio · Garden · Equipped kitchen · Parking
Some homes just feel easy. At the center of this single-level Knoell Tempe home, the kitchen is made for slow mornings and full tables, with white quartz countertops, a quartz island where everyone pulls up a seat, subway tile backsplash and stainless steel appliances, all in a soft neutral palette, plus a barn door beside open shelving. Out back, a covered patio looks over a synthetic grass yard that stays green without mowing, set on a 7,362 sq ft lot with room to spread out and an RV gate for the extras. Three bedrooms, two baths, 1,432 sq ft and a two-car garage, minutes from restaurants, shopping and the 101. Also for rent and makes for a great investment! Come see it in person. Also for rent! Makes a great rental!
USD 445,000
2609 W Southern Avenue # 437
View photo
House · for sale
USD 440,990
USD 465/sq.ft
2609 W Southern Avenue # 437
Baseline-Hardy
· 947 sq.ft · 2 Bedrooms · 2 Baths · House
· Equipped kitchen
Baseline-Hardy · 947 sq.ft · 2 Bedrooms · 2 Baths · House · Equipped kitchen
UPGRADES, UPGRADES, Beautifully updated home in desirable Contempo Tempe, an active 55+ community! Features include a brand-new concrete driveway, open floor plan, upgraded cabinetry, quartz countertops, and laminate flooring throughout. Spacious island kitchen with extra seating and upgraded appliances, including gas stove, dishwasher, and built-in microwave. The primary suite offers great closet space and an updated bath with a walk-in shower, new vanity, and quartz countertops. The guest bedroom features large closets, with an updated guest bath offering a walk-in shower, new vanity, quartz countertops, and extra storage. Dual-pane windows throughout help with Arizona summers. Inside laundry, low-maintenance pavers, artificial turf, complete this home. Move in ready with all the extras!
USD 440,990
2242 s saratoga
View photo
House · for sale
USD 599,000
USD 294/sq.ft
Updated
2242 s saratoga
Baseline-Hardy
· 2,034 sq.ft · 4 Bedrooms · 2 Baths · House
· Patio · Garden · Equipped kitchen · Parking · Air conditioning · Swimming pool
Baseline-Hardy · 2,034 sq.ft · 4 Bedrooms · 2 Baths · House · Patio · Garden · Equipped kitchen · Parking · Air conditioning · Swimming pool
Beautifully remodeled 4-bedroom, 2-bath single-story in the heart of Dobson Ranch! A spacious vaulted living room opens to the kitchen and dining area, with oak-look waterproof LVP flooring throughout. The kitchen features slim white oak shaker cabinets, quartz countertops, a farmhouse sink and walk-in pantry. Both baths are fully updated. Enjoy a grassy backyard with established trees and patio access from the living room and primary suite. Big-ticket upgrades include OWNED, PAID-OFF SOLAR with two backup batteries, solar water heating, dual-pane Low-E windows and TWO NEW AC UNITS! Recessed LED lighting, ceiling fans and an epoxy-finished garage add to the appeal. Dobson Ranch offers pools, clubhouse, courts, bike paths and lake access just a 3-minute walk away! Disclosure: Owner/Agent Thoughtfully renovated from the inside out, this home offers a beautiful balance of modern finishes, functional living spaces and substantial system upgrades. The open layout creates an inviting connect
USD 599,000
5609 S 44TH Place
View photo
House · for sale
USD 354,900
USD 296/sq.ft
Updated
5609 S 44TH Place
Baseline-Hardy
· 1,195 sq.ft · 3 Bedrooms · 2 Baths · House
· Patio · Garden · Fireplace · Equipped kitchen · Parking
Baseline-Hardy · 1,195 sq.ft · 3 Bedrooms · 2 Baths · House · Patio · Garden · Fireplace · Equipped kitchen · Parking
New roof! RV GATE & Completely remodeled! Move-in ready! Featuring 3 beds, 2 baths, gated entry, ample off-street parking, an RV gate, and an inviting front porch. Inside, you'll find a refreshed interior w/abundant natural light, wood-look floors throughout, neutral paint, and an excellent open floor plan with a welcoming living area. The family room is highlighted by a cozy fireplace w/tile surround and raised hearth. The modern kitchen boasts white cabinetry, quartz countertops, SS appliances, and an island w/breakfast bar. The primary bedroom includes a private bath w/designer fixtures and a penny-tiled shower. Outside, your backyard is complete with a covered patio and plenty of potential to create your own private retreat! Convenient access
USD 354,900
217 n beverly
View photo
House · for sale
USD 529,900
USD 305/sq.ft
217 n beverly
Baseline-Hardy
· 1,733 sq.ft · 4 Bedrooms · 2 Baths · House
Baseline-Hardy · 1,733 sq.ft · 4 Bedrooms · 2 Baths · House
Fall in love with this beautifully remodeled home offering a clean, open, and bright interior with stylish LVP flooring throughout. Plantation shutters add timeless charm and a polished finishing touch, while the inviting layout creates a fresh, comfortable feel from the moment you step inside. Outside, enjoy the freedom of a generously sized lot with irrigation and plenty of room to make the space your own. With no HOA, a large lot, and a fully move-in-ready interior, this home brings together the updates and flexibility buyers are looking for. Don't miss this opportunity!
USD 529,900
1948 e pegasus drive
View photo
House · for sale
USD 1,495,000
USD 506/sq.ft
Updated
1948 e pegasus drive
Baseline-Hardy
· 2,949 sq.ft · 6 Bedrooms · 4 Baths · House
· Garden · Parking · Swimming pool
Baseline-Hardy · 2,949 sq.ft · 6 Bedrooms · 4 Baths · House · Garden · Parking · Swimming pool
Two incredible homes on a resort lot. This one-of-kind property is a private resort. Set on a nearly half-acre, NO-HOA lot, this remarkable property pairs a beautifully remodeled 4-bedroom, 2-bath main home with a NEWLY BUILT 1,000 sq 9 foot ceilings 2-bedroom, 2-bath GUEST HOUSE-complete with its own address, electric meter, private entrance & parking. Then step outside: a brand-new pebble tec pool, two putting greens & chipping area, fire-pit gathering area, RV parking with full hookups, and a private lighted combination PICKLEBALL and basketball court. Approximately 3,000 square feet of combined living space. Two separate residences. A backyard built for play, relaxation and entertaining. Plenty of room to add large garage or workshop. Prime Tempe location. Must see to believe!
USD 1,495,000
4202 E ZIA Street
View photo
House · for sale
USD 425,000
USD 219/sq.ft
4202 E ZIA Street
Baseline-Hardy
· 1,938 sq.ft · 3 Bedrooms · 2 Baths · House
· Fireplace · Equipped kitchen · Parking · Swimming pool
Baseline-Hardy · 1,938 sq.ft · 3 Bedrooms · 2 Baths · House · Fireplace · Equipped kitchen · Parking · Swimming pool
Welcome to this popular Pueblo model in the desirable Ahwatukee 55+ retirement community! This spacious 3-bedroom, 2-bathroom home features a 2-car garage and charming brick front exterior. The inviting family room offers a beautiful brick fireplace, creating a warm and welcoming atmosphere. The large kitchen is perfect for cooking and entertaining, featuring granite countertops, a kitchen island, stainless steel appliances, and a built-in microwave. Ownership includes access to the Ahwatukee Recreation Center, offering an incredible array of amenities and activities, including a heated pool, fitness center, pickleball, tennis, billiards, woodworking, ceramics, arts and crafts, social clubs, educational classes, dances, and year-round events. Golf enthusiasts will appreciate being close to Arizona Grand, Raven, Legacy, and The Foothills Golf Clubs. Conveniently located near Ahwatukee Foothills Towne Center and Foothills Park Place, with shopping, dining, grocery stores, and everyday co
USD 425,000
1052 w emerald avenue
View photo
House · for sale
USD 4,500,000
USD 3,982/sq.ft
Updated
1052 w emerald avenue
Baseline-Hardy
· 1,130 sq.ft · 3 Bedrooms · 2 Baths · House
· Patio · Garden · Equipped kitchen · Parking · Lift
Baseline-Hardy · 1,130 sq.ft · 3 Bedrooms · 2 Baths · House · Patio · Garden · Equipped kitchen · Parking · Lift
Welcome to this ideally situated 3-bedroom, 2-bathroom home in Mesa. Step into an inviting open-concept living space, complemented by a brand new HVAC system (2026)! The updated kitchen (2021) features an island with breakfast bar seating, built-in microwave & recently replaced dishwasher (2025). The adjoining living room features built-in speakers & sliding door access to the backyard. Updated tile flooring (2021) extends throughout the home. Down the hall, the primary bedroom provides direct access to the covered patio & features an updated ensuite bathroom. Two additional bedrooms & a second full bathroom complete the interior space. Outside, you'll find an RV gate w/ parking & dedicated electrical outlet. EV charging is available in the 2-car garage, which also features an overhead storage system with a pulley lift to maximize usable garage space. Additional modern conveniences include a Ring system, WiFi-enabled garage door, smart thermostat and a WiFi-connected water heater. Ther
USD 4,500,000
839 s westwood # 290
View photo
Townhouse · for sale
USD 245,000
USD 232/sq.ft
839 s westwood # 290
Baseline-Hardy
· 1,055 sq.ft · 2 Bedrooms · 2 Baths · Townhouse
· Balcony · Equipped kitchen
Baseline-Hardy · 1,055 sq.ft · 2 Bedrooms · 2 Baths · Townhouse · Balcony · Equipped kitchen
This two-story townhouse offers 2 bedrooms and 2 bathrooms upstairs, with two separate storage areas downstairs. The greatroom features a vaulted ceiling and distinctive accent beam, creating an open and inviting living space with a good size balcony. A tray ceiling adds character to the dining area, while the kitchen features white cabinetry. Conveniently located near shopping, dining, parks and everyday amenities, with easy access to major freeways and nearby transportation options. Property is tenant occupied with a lease in place through July 31, 2027. Ideal for investors. Buyer must honor the existing lease and tenant's rights. A practical opportunity to add a tenant-occupied townhouse to your investment portfolio!
USD 245,000
425 N 38TH Street
View photo
Townhouse · for sale
USD 350,000
USD 357/sq.ft
425 N 38TH Street
Baseline-Hardy
· 980 sq.ft · 3 Bedrooms · 2 Baths · Townhouse
· Garden
Baseline-Hardy · 980 sq.ft · 3 Bedrooms · 2 Baths · Townhouse · Garden
Home Sweet Home! This charming 3-bedroom, 2-bath home offers city convenience with the warmth of a private retreat. Located in Central Phoenix, approximately half a mile from GateWay Community College and a few miles from ASU, it provides easy access to Loop 202, shopping, dining, and entertainment. Proximity to nearby colleges may also offer rental income potential for buyers interested in student housing. A private street entrance, mature trees, and an inviting front yard create a welcoming setting to unwind while staying close to it all. Buyer to verify rental requirements and restrictions
USD 350,000
3304 n coronado street
View photo
House · for sale
USD 450,000
USD 290/sq.ft
3304 n coronado street
Baseline-Hardy
· 1,550 sq.ft · 3 Bedrooms · 2 Baths · House
· Patio · Garden · Fireplace · Equipped kitchen · Air conditioning
Baseline-Hardy · 1,550 sq.ft · 3 Bedrooms · 2 Baths · House · Patio · Garden · Fireplace · Equipped kitchen · Air conditioning
Remarks: priced to sell! Fantastic opportunity! Amazing mid-century modern newly upgraded dream home in a prime location! This home blends timeless architecture with high-end finishes which includes: Wood flooring throughout, One Master Suites, Fireplace, Large Great room, Eat in Kitchen & More. The Chefs Gourmet kitchen features: corian countertops, wood cabinetry, & premium Stainless Steel appliances. Enjoy Professionally Landscaped Front & Backyard for outdoor living, New Turf, RV Gate, & Front Court yard & back Covered Patios for relaxing & entertaining. This Spacious home has Pride of Ownership with Newer AC, NEW roof & More. Walking distance to shopping, nightlife, & hiking trails. Home has exceptional style, comfort, & location. Must see. Will not last long!
USD 450,000
2210 e chanute pass
View photo
House · for sale
USD 590,000
USD 175/sq.ft
2210 e chanute pass
Baseline-Hardy
· 3,358 sq.ft · 4 Bedrooms · 2 Baths · House
· Patio · Garden · Fireplace · Equipped kitchen · Swimming pool
Baseline-Hardy · 3,358 sq.ft · 4 Bedrooms · 2 Baths · House · Patio · Garden · Fireplace · Equipped kitchen · Swimming pool
Welcome to your dream home! Proudly presenting this gorgeous 4-bedroom estate, thoughtfully designed to blend comfort, functionality, & an exceptional lifestyle. Discover an inviting living room featuring a two-way fireplace that seamlessly connects to the desirable great room, adorned w/pre-wired surround sound. Well-appointed kitchen boasts stainless steel appliances, abundant cabinetry, tile backsplash, granite counters, a huge walk-in pantry, a massive prep island w/a breakfast bar. Head upstairs to find a sizable loft ideal a play room or man cave. Serene main retreat impresses w/an elegant ensuite w/a jetted tub & a walk-in closet. Spacious backyard provides the perfect setting for year-round enjoyment, complete w/a covered patio, pergola, & a refreshing pool
USD 590,000
2401 e rio salado parkway # 1215
View photo
Townhouse · for sale
USD 350,000
USD 318/sq.ft
2401 e rio salado parkway # 1215
Baseline-Hardy
· 1,098 sq.ft · 2 Bedrooms · 2 Baths · Townhouse
· Office room · Equipped kitchen · Parking · Swimming pool
Baseline-Hardy · 1,098 sq.ft · 2 Bedrooms · 2 Baths · Townhouse · Office room · Equipped kitchen · Parking · Swimming pool
Move-in ready and refreshed from top to bottom. This 2 bed, 2 bath townhouse comes with a brand new kitchen appliance package, fresh paint, and new carpet throughout, so there's nothing left to do but unpack. The kitchen was remodeled within the last couple of years and features a white quartz countertop that keep the space bright and clean. The split floorplan gives each bedroom its own sense of privacy, ideal for roommates, guests, or a home office. The primary suite feels open and airy with vaulted ceilings and a walk-in closet. North/south exposure brings in great natural light without the harsh west sun. You'll love the attached 1-car garage plus an additional permitted parking spot, and the unit sits in one of the best spots in the community, just a short walk to the main pool. The location is hard to beat. Enjoy a short walk to Cubs spring training games, head into Tempe in minutes for dining and entertainment, and hop on the highway in under a minute for an easy commute or a we
USD 350,000
2625 e south mountain avenue
View photo
House · for sale
USD 425,000
USD 331/sq.ft
2625 e south mountain avenue
Baseline-Hardy
· 1,281 sq.ft · 2 Bedrooms · 1 Bath · House
Baseline-Hardy · 1,281 sq.ft · 2 Bedrooms · 1 Bath · House
3/4 acre lot. (38,000sf) Mountain View Galore. Great property location. No hoa. Either live on it right now or build your dream home here on a 3/4 acre lot with spectacular view of South Mountain and Downtown Phoenix. Close to South Mountain hiking trails, Downtown Phoenix and Tempe. No more septic tank. Sewer attached to public sewer in 2024 with permits
USD 425,000
9442 S 51st Street
View photo
House · for sale
USD 569,000
USD 276/sq.ft
9442 S 51st Street
Baseline-Hardy
· 2,056 sq.ft · 3 Bedrooms · 2 Baths · House
· Patio · Garden · Balcony · Equipped kitchen
Baseline-Hardy · 2,056 sq.ft · 3 Bedrooms · 2 Baths · House · Patio · Garden · Balcony · Equipped kitchen
Welcome to this beautiful 3-bedroom, 2.5-bath home with a loft, nestled on a golf course lot in desirable Pointe South Mountain! Featuring new carpet and freshly painted interior walls, this home offers soaring vaulted ceilings, inviting living and dining spaces, and stunning mountain and golf course views. The kitchen boasts white cabinetry, granite countertops, stainless steel appliances, and a movable island, opening to the family room. Upstairs, the spacious primary suite features a private view balcony and spa-inspired bath with a custom tiled shower and separate tub. Two additional bedrooms and a versatile loft offer flexible living space. Enjoy Arizona living in the backyard with a custom waterfall, grassy lawn, and covered patio perfect for relaxing or entertaining! EV charger!
USD 569,000
4502 E Desert Trumpet Road
View photo
House · for sale
USD 735,000
USD 291/sq.ft
4502 E Desert Trumpet Road
Baseline-Hardy
· 2,519 sq.ft · 4 Bedrooms · 3 Baths · House
· Patio · Garden · Fireplace · Equipped kitchen · Swimming pool
Baseline-Hardy · 2,519 sq.ft · 4 Bedrooms · 3 Baths · House · Patio · Garden · Fireplace · Equipped kitchen · Swimming pool
Beautifully maintained and move-in ready, this 4-bedroom home with a den and 3 bathrooms offers an ideal combination of space, comfort, and functionality. A grand entry with soaring ceilings makes an immediate impression, opening to a spacious sitting room that provides an additional area to relax or entertain. At the heart of the home, the main living room features an elegant fireplace with a decorative mantel and detailed tile surround, connecting seamlessly to the kitchen to create an inviting space for everyday living and larger gatherings. High ceilings throughout the home enhance the open, airy feel, while the absence of carpet makes for easy upkeep. Step outside to a beautifully designed, low-maintenance backyard featuring a private pool, Bullfrog spa, extended covered patio, pergola, and artificial turf, offering plenty of space for outdoor living and entertaining. Meticulously cared for, this home is ready for its next owners to enjoy. Ideally located near Ahwatukee Golf Club,
USD 735,000

Get email alerts

Don't miss out: be the first to know about new properties

The alert was correctly created

On subscribing you accept the conditions of use and the privacy policy
Alert
Receive new ads in your inbox
Save this search
Receive alerts for new listings

We'll send you an email when we have new properties for: "Houses for sale in Baseline-Hardy"

The alert was correctly created

Riverside, Tempe city Phoenix CCD Maricopa County Arizona
Tempe Junction
Get email alerts and be the first to see new listings
Required field
On subscribing I accept the terms of the privacy policy
Perfect! You'll soon start receiving new listings via email
Alert
Receive an email when we have new ads for Houses for sale in Baseline-Hardy
Save this search
Filters

Bedrooms

Size (sq.ft)

sq.ft
sq.ft

Price

USD
USD

Property type

Bathrooms

Clear all filters
Receive notifications when new entries are published.