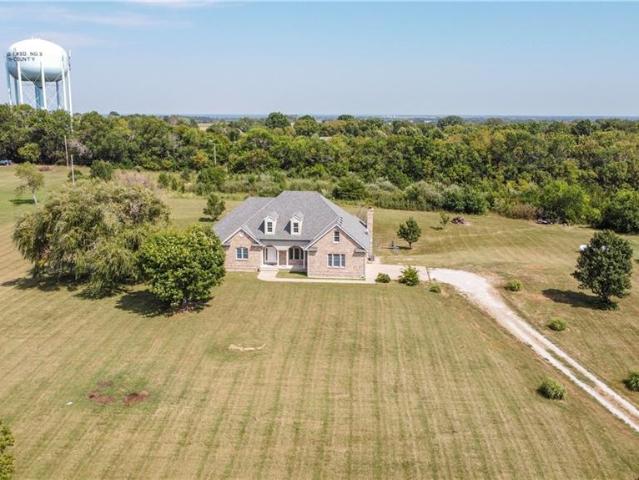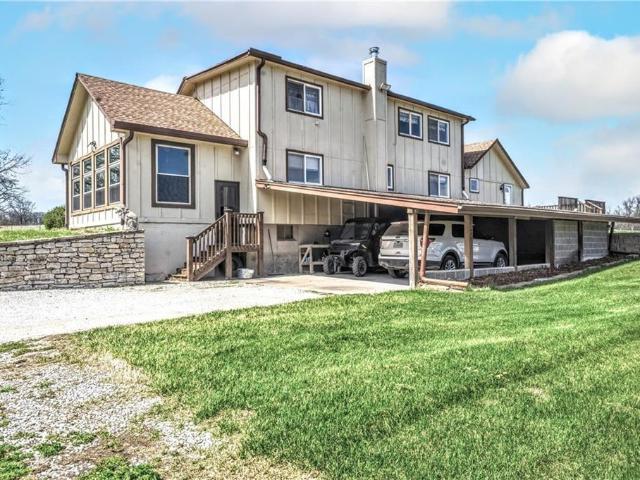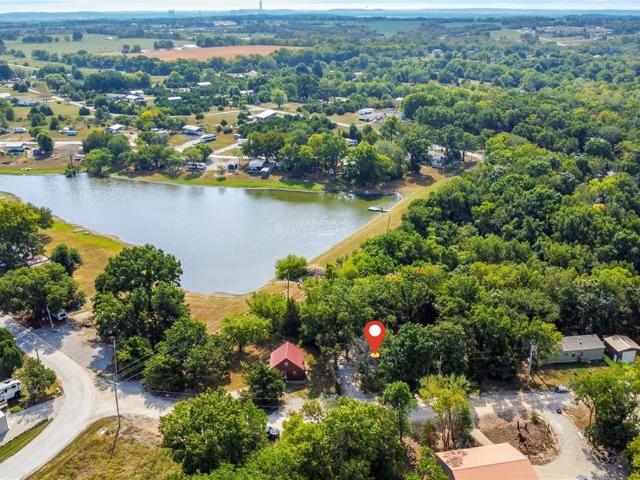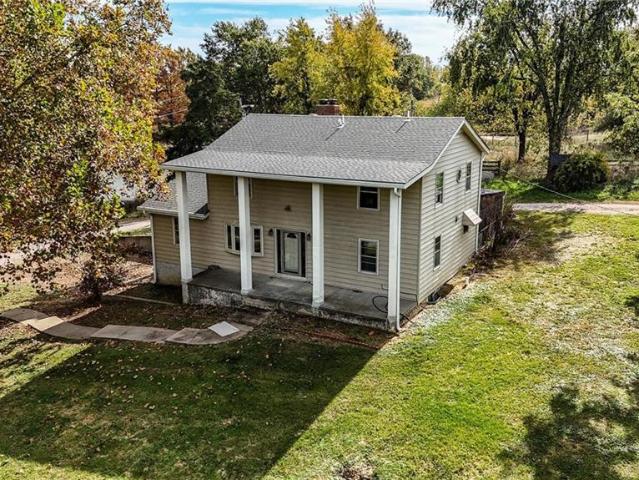
376 houses for sale in Bates County

1410 S 4th Street E
View photo
House · for sale
USD 292,318
USD 162/sq.ft
Updated
1410 S 4th Street E
Bates County
· 1,798 sq.ft · 3 Bedrooms · 3 Baths · House
· Equipped kitchen · Cellar
Bates County · 1,798 sq.ft · 3 Bedrooms · 3 Baths · House · Equipped kitchen · Cellar
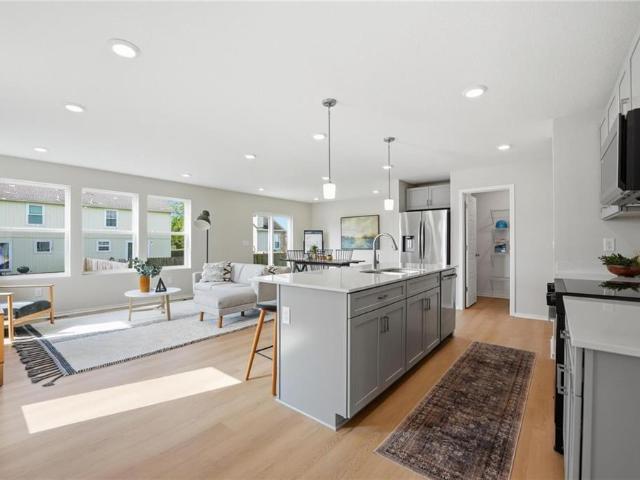
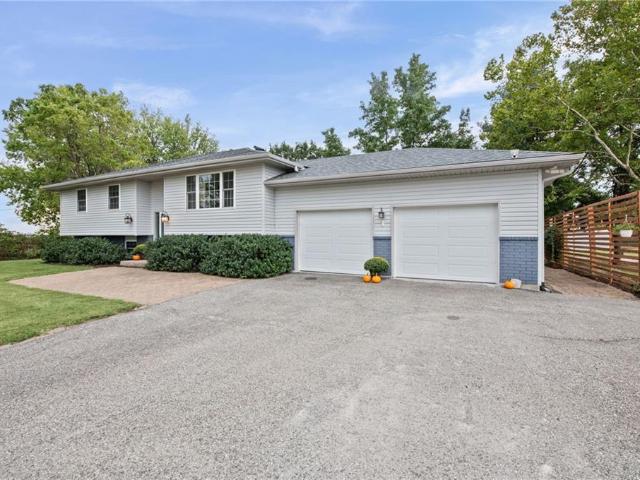
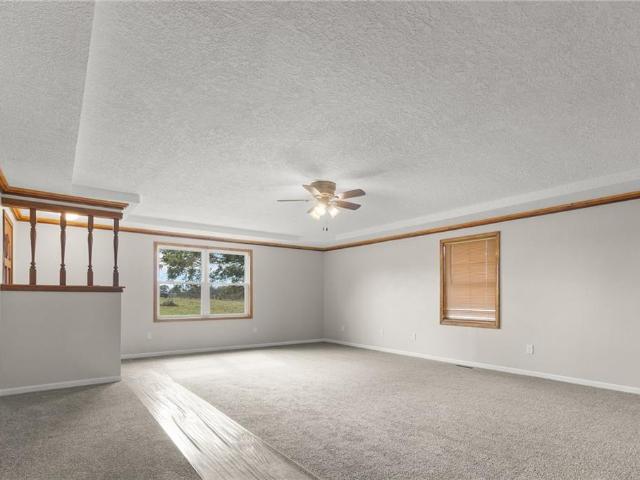
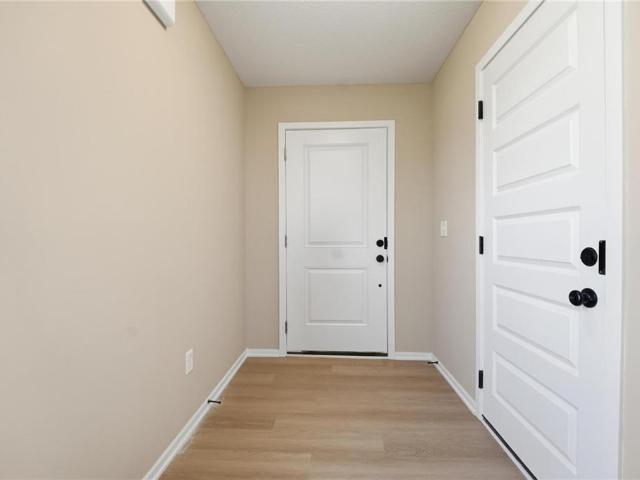
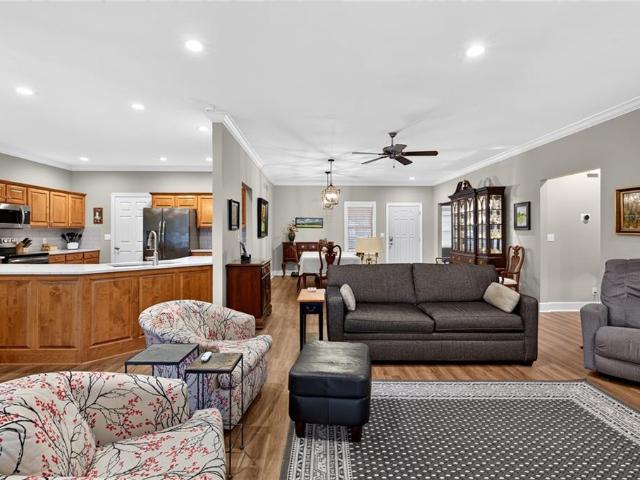
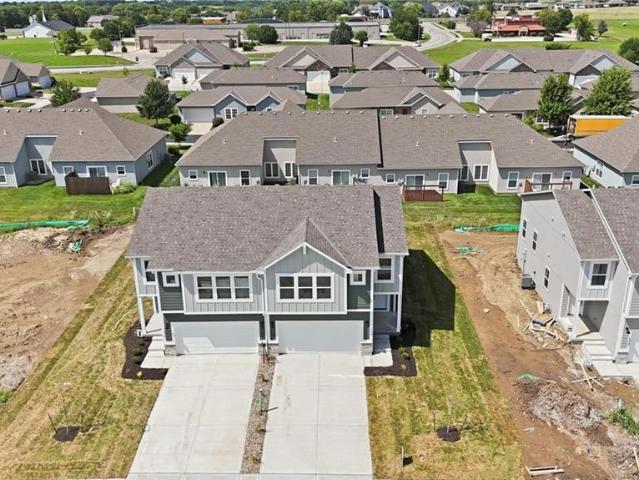
Buy now and personalize! Est. completion february 2026. This stylish Emerald is the perfect split-level home plan with a large foyer. Walk up to the main level to the stunning open-concept kitchen with large optional quartz countertops that overlooks the spacious dining room and living room. The main level features an open floor plan with tons of windows bringing in natural light. Don’t forget to check out the walk-in pantry. Walk upstairs and you will also find the laundry room conveniently located near 2 of the bedrooms. Take a walk downstairs to find a fully finished basement with a full bath and 3rd bedroom. Photos from a previous model and some features may not be included in this home. Home is in foundation stage
USD 292,318
207 209 Sycamore Street
View photo
House · for sale
USD 285,000
207 209 Sycamore Street
Bates County
· 2 Bedrooms · 1 Bath · House
· Equipped kitchen · Parking
Bates County · 2 Bedrooms · 1 Bath · House · Equipped kitchen · Parking
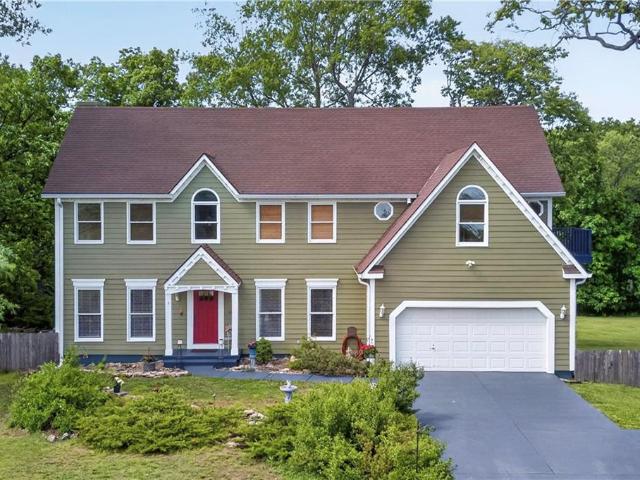
Fully leased ranch duplex in Harrisonville, built in 2006. Each unit has 2 bedrooms, a full bath, an eat-in kitchen with appliances, and an attached one-car garage. Separate meters, all electric, vinyl siding, backs to trees, and only 6 years on the roof. Close to parks, lakes, and the historic Harrisonville Square, with easy access to I-49/71 Hwy. Occupied by great tenants, and both leases run into 2027
USD 285,000
2096 S 2500 Road
View photo
House · for sale
USD 145,000
USD 74/sq.ft
2096 S 2500 Road
Bates County
· 1,948 sq.ft · 4 Bedrooms · 2 Baths · House
· Patio · Equipped kitchen · Cellar · Parking
Bates County · 1,948 sq.ft · 4 Bedrooms · 2 Baths · House · Patio · Equipped kitchen · Cellar · Parking
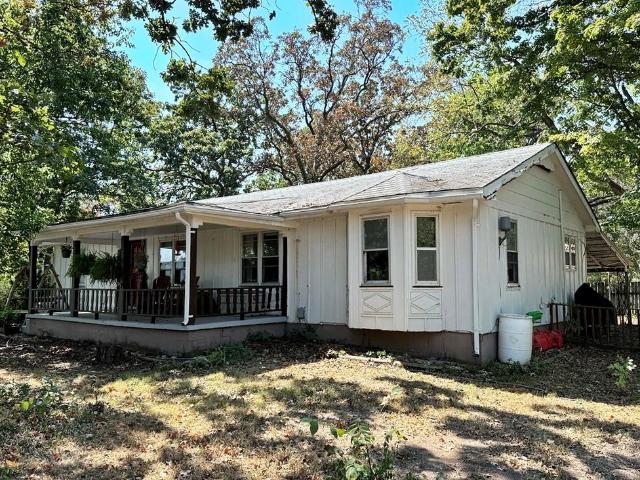
Country Home and Small Acreage on Dead-End Location: For sale in rural, Vernon County, Missouri is this 4 bed, 2 bath home sitting tucked away just south of the Osage River. The location is inviting with mature oak trees, farm field view, circle drive, and a sprawling front porch. The country home boasts 1,958 sq ft of living space featuring a formal foyer, living room, dining room, and stunning kitchen with plenty cabinets, countertop footage, and bar space. If you are looking for sufficient master bedroom space, this home offers a 17’x17’ bedroom, full bathroom, and walk-on closet. Bonus features to the home include a large storage room/utility room, covered patio area, partial basement, and large concrete slab for parking, recreation or add your own building. This property is super affordable, especially for a 4 bedroom, and is a great price point for your country home dream. Located just a few miles from Four Rivers Conservation Area (~14,000 acres) and Schell-Osage Conservation Ar
USD 145,000
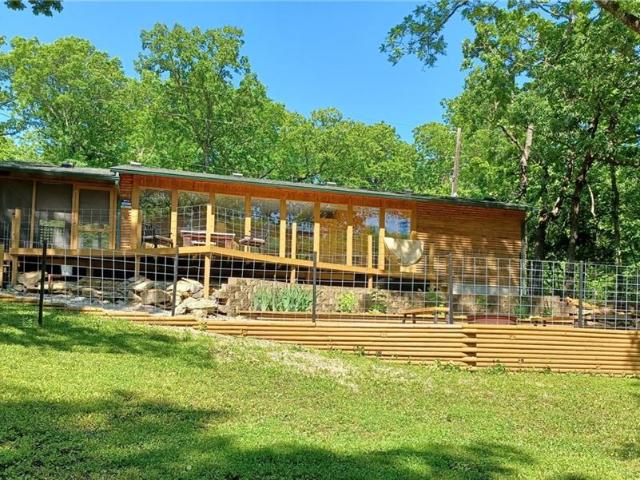
3701 S 1500 Road
View photo
House · for sale
USD 2,690,000
USD 363/sq.ft
3701 S 1500 Road
Bates County
· 7,395 sq.ft · 6 Bedrooms · 5 Baths · House
· Patio · Office room · Gym · Deck · Equipped kitchen · Parking · Cellar
Bates County · 7,395 sq.ft · 6 Bedrooms · 5 Baths · House · Patio · Office room · Gym · Deck · Equipped kitchen · Parking · Cellar
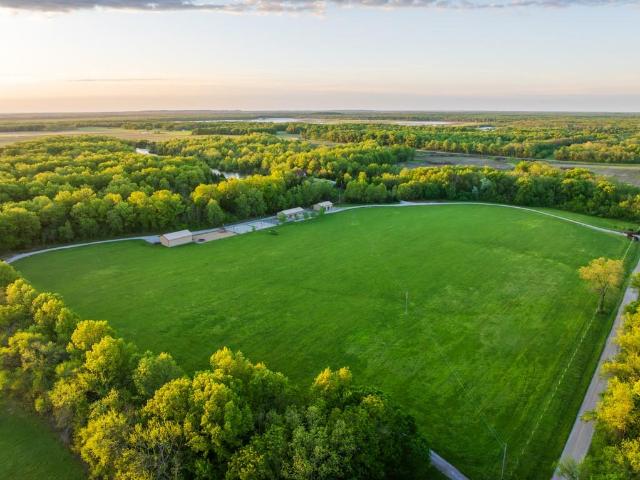
Perched approximately 30 feet above a breathtaking 12-acre private strip pit lake, this stunning 5,600 square foot, one-owner residence captures phenomenal panoramic views from nearly every angle. Originally constructed in 2009 as a 3,200 square foot log home and thoughtfully expanded with a 2,400 square foot addition, the home showcases a seamless blend of premium rustic character and refined modern luxury. Inside, you’ll find 4+ bedrooms and 4.5 baths, soaring ceilings, and a beautifully designed layout ideal for both everyday living and entertaining. The gorgeous kitchen features newer appliances, while a secondary kitchenette and bar add versatility for hosting. Additional highlights include an expansive master closet, office, home gym, sewing or hobby room, large laundry area, and a bonus loft above the garage. The finished walkout basement opens to an enclosed, conditioned patio, while a large composite deck—partially covered and screened—offers the perfect setting to take in the
USD 2,690,000
Could you also be interested in
805 Ann Avenue
View photo
House · for sale
USD 1,550,000
805 Ann Avenue
Bates County
· 2 Bedrooms · 2 Baths · House
· Patio · Garden · Gym · Parking
Bates County · 2 Bedrooms · 2 Baths · House · Patio · Garden · Gym · Parking
Reduced! Welcome home to this beautifully updated ranch offering plenty of space, comfort, and versatility! Start your mornings with coffee on the covered front porch, or fire up the grill and enjoy the fenced backyard and patio. Inside, you’ll find two bedrooms on the main level, including a beautifully renovated primary suite featuring a spacious walk-in shower, jetted tub, and an impressively large walk-in closet! With both a living room and family room, there’s plenty of room to spread out—or create that music room, hobby space, or cozy retreat you’ve been wanting. Head downstairs for even more possibilities! The finished lower level offers two additional non-conforming bedrooms, a large office/bonus room, and plenty of open space for a home gym, recreation room, playroom, or entertaining area. Plus, there’s no shortage of storage! Add in an attached two-car garage, updated spaces, newer HVAC and roof! This property includes a great backyard, and this ranch is ready for its next ow
USD 1,550,000
305 Fir Street
View photo
House · for sale
USD 210,000
USD 175/sq.ft
305 Fir Street
Bates County
· 1,195 sq.ft · 3 Bedrooms · 1 Bath · House
· Garden · Parking · Cellar
Bates County · 1,195 sq.ft · 3 Bedrooms · 1 Bath · House · Garden · Parking · Cellar
Charming 3-Bedroom Home in a Peaceful Small-Town Setting Welcome home to this inviting 3-bedroom, 1-bath residence offering comfort, functionality, and the charm of small-town living. With a 1-car attached garage and a full basement. Inside, you'll find a practical floor plan with comfortable living areas and three bedrooms. Step outside to enjoy the fully fenced backyard, perfect for pets, play, gardening, or entertaining family and friends. A convenient storage shed offers additional space for lawn equipment, tools, and seasonal items. If you're looking for a home that combines everyday convenience with the slower pace and friendly atmosphere of a small town, this property is one you won't want to miss. Schedule your showing today and discover all it has to offer!
USD 210,000
33270 Switzer Road
View photo
House · for sale
USD 975,000
USD 462/sq.ft
33270 Switzer Road
Bates County
· 2,110 sq.ft · 3 Bedrooms · 2 Baths · House
· Fireplace · Equipped kitchen
Bates County · 2,110 sq.ft · 3 Bedrooms · 2 Baths · House · Fireplace · Equipped kitchen
Brand New Roof! Discover the perfect private country retreat showcasing breathtaking views with this custom-built ranch home on 46 scenic acres. Built in 2003 and designed to be virtually maintenance-free, the home features an all-brick front with vinyl siding for long-lasting durability. The spacious open floor plan offers luxury vinyl plank flooring throughout the main living areas and new carpet in the bedrooms. Relax and entertain friends and family in your Texas size great room boasting a cozy brick fireplace and built-ins. The kitchen showcases warm pine cabinetry, pine ceilings, and charming log accents, creating a welcoming rustic feel. A stunning sunroom with tile floors and walls of windows floods the home with natural light and provides peaceful views of the surrounding property. The home includes three bedrooms and 2.5 bathrooms, with both full baths recently updated with new showers/tub and flooring. The expansive unfinished lower level offers endless potential and include
USD 975,000
89 NW Lakeside Drive
View photo
House · for sale
USD 204,000
USD 321/sq.ft
89 NW Lakeside Drive
Bates County
· 635 sq.ft · 1 Bedroom · 1 Bath · House
· Deck · Parking · Air conditioning
Bates County · 635 sq.ft · 1 Bedroom · 1 Bath · House · Deck · Parking · Air conditioning
Lake front home. Four lots. Family & friends compound. Room for addtl rv's. Cabin expansion. New build @ tanglewood lakes / lacygne ks. Peaceful & private cove location with good water on the small lake. No immediate neighbors. Access allowed to power boat & seadoo lake, beach etc. Selling home tastefully furnished well maintained. One bedroom, one bath cabin + screened in porch + spacious outside deck + fire pit area + garage w/ concret fl. Pleasantly landscaped. Mini splits for heat & AC. Sewage & water holding tanks in ground. Great parking. Plenty of room for a dock. Gentle slope to the lake. New roof with gutter guards 10/2025. APPROX property lines marked. One photo of north property line & also photo of lake frontage. Gated community. Showing by appointment only. HOA fee is annual & approx $1500. *Buyer & Buyers Agent to verify all info*. See Tanglewood HOA on line for more details
USD 204,000
1433 S 4th Street E
View photo
House · for sale
USD 302,024
USD 164/sq.ft
New
1433 S 4th Street E
Bates County
· 1,841 sq.ft · 4 Bedrooms · 2 Baths · House
· Equipped kitchen
Bates County · 1,841 sq.ft · 4 Bedrooms · 2 Baths · House · Equipped kitchen
Buy now and personalize! Our Twin Honeydew home plan is a spacious 2-story home featuring 4 bedrooms and 2.5 baths. The main level has an open floor plan with abundant windows that flood the space with natural light. The kitchen, designed for both functionality and style, overlooks the expansive living and dining areas. It includes a large walk-in pantry and a nearby half bath, making it ideal for hosting. Upstairs, you’ll find all 4 bedrooms, with the laundry room conveniently located just around the corner from the primary suite. The primary bath offers a large shower, double sinks, and a generous walk-in closet. Looking for additional space? Consider finishing the lower level to include a rec room, another bedroom, and an extra bathroom, enhancing the versatility and functionality of your home. Photos from a previous model and some features may not be included in this home
USD 302,024
226 Walnut Street
View photo
House · for sale
USD 199,000
USD 124/sq.ft
226 Walnut Street
Bates County
· 1,604 sq.ft · 3 Bedrooms · 2 Baths · House
· Parking
Bates County · 1,604 sq.ft · 3 Bedrooms · 2 Baths · House · Parking
Well-maintained and move-in ready! This 3-bedroom, 2-bath home offers 1,612 square feet of comfortable living space in Mound City, Kansas. Situated on a spacious corner lot, the property provides plenty of room to enjoy the outdoors. The home has been well cared for and features a functional floor plan with a split master suite on one end of the house and an inviting living area that offers comfortable space to relax or gather with family and friends. Outside, you’ll appreciate the convenience of a carport for covered parking and a detached storage shed for lawn equipment, tools, and additional storage. Whether you’re looking for your first home, downsizing, or simply wanting a property that’s ready to move into, this one is worth a look. Don’t miss your opportunity to see this well-kept home!
USD 199,000
1303 Walnut Street
View photo
House · for sale
USD 97,000
USD 88/sq.ft
1303 Walnut Street
Bates County
· 1,098 sq.ft · 2 Bedrooms · 1 Bath · House
· Garden · Equipped kitchen · Swimming pool
Bates County · 1,098 sq.ft · 2 Bedrooms · 1 Bath · House · Garden · Equipped kitchen · Swimming pool
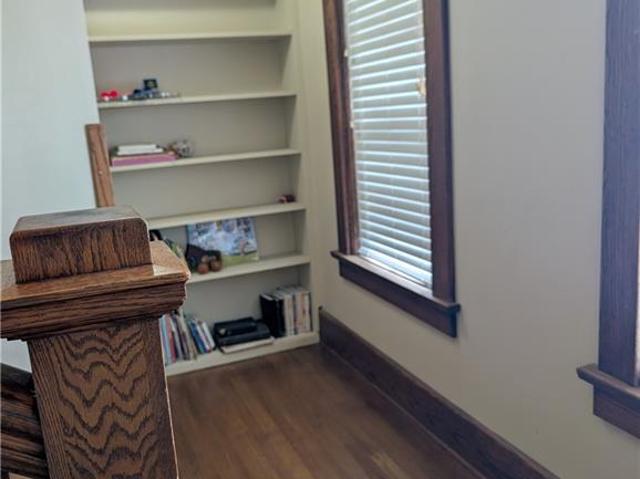
Great location for this charming 2 bedroom 1 1/2 bath home on. 34 acre corner lot. Near school and community swimming pool. Inside step into a spacious living room with original wood work. Eat in kitchen has plenty of cabinets and counter top space to make meal prep a breeze. Utility room off the kitchen provides washer and dryer hook up. Outside enjoy a large yard with space to entertain of just relax. This home offers the perfect blend of affordability and potential. Schedule a showing today and imagine the possibilities when you make it your own
USD 97,000
26001 S Summit Road
View photo
House · for sale
USD 1,100,000
USD 229/sq.ft
26001 S Summit Road
Bates County
· 4,801 sq.ft · 4 Bedrooms · 3 Baths · House
· Fireplace · Equipped kitchen
Bates County · 4,801 sq.ft · 4 Bedrooms · 3 Baths · House · Fireplace · Equipped kitchen
Set on approximately 3 acres just outside of Harrisonville city limits, this beautifully remodeled 4,800± sq. Ft. home offers the space and privacy of country living without giving up everyday convenience. Inside, extensive updates have transformed the home into a truly move-in-ready property, combining the character and generous proportions of an established home with a fresh, modern interior. At the heart of the home is a custom remodeled kitchen featuring quartz countertops, custom cabinetry, a commercial-style gas range with double ovens, pot filler and commercial-grade hood. The adjoining space features a wood-burning fireplace with gas starter, while a dedicated laundry room sits conveniently just off the kitchen. The spacious primary suite includes a walk-in closet and beautifully remodeled bath with new tile, flooring, vanities and an oversized walk-in shower. Additional updates throughout the home include remodeled bath spaces, new flooring, carpet, tile and fresh paint. The f
USD 1,100,000
33421 Mcclellen Road
View photo
House · for sale
USD 725,000
USD 226/sq.ft
33421 Mcclellen Road
Bates County
· 3,197 sq.ft · 4 Bedrooms · 3 Baths · House
· Swimming pool · Deck · Equipped kitchen
Bates County · 3,197 sq.ft · 4 Bedrooms · 3 Baths · House · Swimming pool · Deck · Equipped kitchen
Welcome to your new home where country living meets functionality on 5 beautiful, open and usable acres. This spacious 4-bedroom, 3.5-bath home offers comfort and flexibility. The main level primary suite features a personal built-in desk, both single and double closets, and a private en suite with a marble double vanity, jetted tub, and skylight above the shower. Step directly from the bedroom onto a private deck perfect for morning coffee at sunrise or unwinding in the evening. The main living area features a vaulted ceilings and an open floor plan that flow between the living, dining, and kitchen spaces, that is perfect for everyday living and large gatherings. The kitchen offers ample cabinetry with quartz countertop. Check out the enclosed all-season sunroom with a hot tub provides a great space to relax or entertain year-round. Two additional bedrooms share a full bathroom on the main level, while the large fourth bedroom offers a private en suite ideal for overnight guests or ex
USD 725,000
18 S Lakeside Circle
View photo
House · for sale
USD 225,000
USD 149/sq.ft
18 S Lakeside Circle
Bates County
· 1,507 sq.ft · 4 Bedrooms · 2 Baths · House
· Equipped kitchen
Bates County · 1,507 sq.ft · 4 Bedrooms · 2 Baths · House · Equipped kitchen
Discover the perfect blend of comfort, privacy, and the Linn Valley Lakes lifestyle! This newer ranch-style home offers approximately 1,500 square feet of thoughtfully designed living space with 4 bedrooms and 2 full bathrooms, all nestled in a remarkably wooded and secluded setting on a quiet road. Inside, the open-concept floor plan creates an inviting space for everyday living and entertaining. The spacious kitchen features an eat-in area with plenty of room for a large dining table, making it easy to gather with family and friends. Just beyond the kitchen, the generous living area provides plenty of space for both a comfortable living room and family room setup. Convenient main-level laundry is located directly off the kitchen, adding functionality to the layout. The home also offers large bedrooms and generously sized closets, providing the space and storage buyers are looking for. With newer construction, an efficient layout, and a peaceful wooded setting, this home offers a rare
USD 225,000
32703 S State Route 7 Highway
View photo
House · for sale
USD 700,000
USD 333/sq.ft
32703 S State Route 7 Highway
Bates County
· 2,099 sq.ft · 4 Bedrooms · 2 Baths · House
· Parking
Bates County · 2,099 sq.ft · 4 Bedrooms · 2 Baths · House · Parking
A dream horse farm on 33± acres! Here's your opportunity to own the heart of an established equestrian property with the home, barns, horse facilities, pasture and water already in place. The 4-bedroom, 2-bath residence offers approximately 2,100 square feet of finished living space and sits in a peaceful country setting overlooking a beautiful stocked pond. If you looking for additional acres, adjoining acreages also for sale, see MLS: 2641- which as approx. 22 acres, MLS: 2641- which has approx. 11 acres, MLS: 2641- which has approx. 10 acres and MLS: 2641- which has approx. 18 acres of heavy wooded area. Horse and livestock enthusiasts will appreciate the extensive infrastructure already on the property, including an impressive 60'x80' horse barn, 15'x40' holding area with additional horse stalls and attached 30'x40' garage. A separate 36'x42' barn features a 15'x36' lean-to and 36'x57' open-front covered corral area. Additional improvements include a 40'x80' open-front shed and 24'
USD 700,000
1030 W Walnut Street
View photo
House · for sale
USD 227,400
USD 84/sq.ft
1030 W Walnut Street
Bates County
· 2,691 sq.ft · 2 Bedrooms · 1 Bath · House
· Garden · Office room
Bates County · 2,691 sq.ft · 2 Bedrooms · 1 Bath · House · Garden · Office room
Welcome to a truly one-of-a-kind property where home and garden blend into a peaceful retreat. Situated on a spacious corner property consisting of two city lots, this charming 2-bedroom, 1-bath home offers an exceptional combination of comfort, character, and outdoor beauty. In the 14x25 sunroom you can enjoy a cup of coffee and enjoy the beautiful landscaping. It's a gardener's paradise, the grounds are filled with mature landscaping, colorful perennials, and winding paths that lead to stunning water features, including a picturesque bridge crossing a fish pond and tranquil garden waterfalls. Whether you're an avid gardener or simply appreciate nature, this outdoor oasis is sure to impress. Inside, the home features a warm and inviting layout with thoughtful touches throughout. The second bedroom includes a convenient Murphy bed, providing flexibility for guests or a home office. A spacious mudroom/drop zone offers practical everyday storage, while the four-season porch provides the
USD 227,400
204 Amy Street
View photo
House · for sale
USD 358,800
USD 141/sq.ft
204 Amy Street
Bates County
· 2,540 sq.ft · 3 Bedrooms · 2 Baths · House
· Garden · Office room · Deck · Fireplace · Equipped kitchen · Swimming pool
Bates County · 2,540 sq.ft · 3 Bedrooms · 2 Baths · House · Garden · Office room · Deck · Fireplace · Equipped kitchen · Swimming pool
Step into vaulted great room w/ cozy corner fireplace for a and warm and inviting first impression. Overlooking the great room, the kitchen and dining area offer an open feel that's perfect for both everyday living and entertaining. Two comfortable bedrooms, bath and laundry are conveniently located on this level. Upstairs, you'll find an impressive private primary suite, creating a spacious retreat set apart from the rest of the home. The finished lower level adds even more living space with recreation/family area, second space that makes a wonderful office/study & convenient half bath that is stubbed for shower. Plus there is a subbasement for even more storage. The outdoor living space is just as impressive. Enjoy large deck, above ground pool with additional deck area + cabana all within a fenced backyard designed for relaxing, entertaining and enjoying the outdoors. Great location near Harrisonville Elementary School
USD 358,800
29 Whitetail Drive
View photo
House · for sale
USD 60,000
29 Whitetail Drive
Bates County
· House
Bates County · House
Charming Lot with Two Cabins at Sugar Valley Lake This property features a clear lot with two cabins ready for remodeling to suit your style. It's the perfect place to unwind and recharge. It is situated on a peaceful lake, offering stunning views and a serene environment. Located in the private Sugar Valley Lake community, just an hour south of the Kc Metro, you'll enjoy access to a large lake ideal for boating, skiing, and fishing. This is a unique opportunity to finish building your dream home in a beautiful lakeside setting!
USD 60,000
503 W Cherry Street
View photo
House · for sale
USD 299,500
USD 85/sq.ft
503 W Cherry Street
Bates County
· 3,498 sq.ft · 4 Bedrooms · 3 Baths · House
· Office room · Equipped kitchen
Bates County · 3,498 sq.ft · 4 Bedrooms · 3 Baths · House · Office room · Equipped kitchen
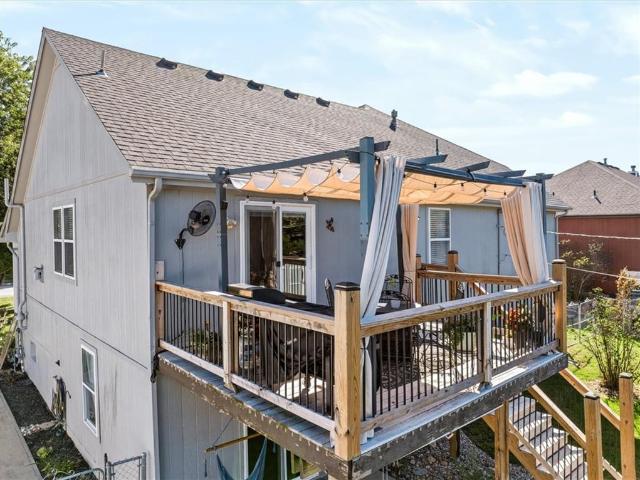
This 3 story brick traditional home captures the essence of refined living with it's exquisite attention to detail. Ornate foyer featuring an oak staircase. The stunning wooden pocket doors in the dining area and beveled glass exterior doors set the tone for the entire home, exuding historical charm. High ceilings throughout the home, beautiful hardwood floors, baseboards and wood door frame details, upgraded lighting throughout the home, spacious rooms for comfortable living & entertaining. The heart of this home boasts a gourmet kitchen with newer stainless appliances, solid surface countertops, and a beautifully crafted island. Enjoy a cozy family room area complete with a separate bathroom & an office nook, perfect for working from home or unwinding. This main level room, with new flooring, can also be used as a bedroom with it's closet & full bath. Retreat to a massive master suite featuring two large closets, with bath ensuite, with a soaking tub and and a separate shower, double
USD 299,500
15420 NW Highway 7 N/A
View photo
House · for sale
USD 342,500
USD 143/sq.ft
15420 NW Highway 7 N/A
Bates County
· 2,390 sq.ft · 4 Bedrooms · 2 Baths · House
· Equipped kitchen · Parking · Cellar
Bates County · 2,390 sq.ft · 4 Bedrooms · 2 Baths · House · Equipped kitchen · Parking · Cellar
Offering a $2500 credit to buyers! Use this to buy down your interest rate, your closing costs or anything you wish to. Check out this property that offers a renovated house, acreage, a garage/workshop plenty of parking and a finished walkout basement. If you’ve been looking for a property that gives you more room to live, work, park, store and enjoy, this renovated 4-bedroom, 2-bath home on 1.7 acres offers a hard-to-find combination of space and functionality. With nearly 2,400 sq ft of finished living space, the home features a full finished walkout basement that has two bedrooms, a bonus room, large utility room and a beautifully updated bathroom with a double vanity, vessel sinks and an oversized shower. The main level offers original hardwood flooring, fresh interior and exterior paint, spacious living areas, and a comfortable kitchen and formal dining space. Recent updates include newer HVAC, updated plumbing, a new breaker box and water heater, along with select updated windows
USD 342,500
16409 E 289th Street
View photo
House · for sale
USD 649,500
USD 263/sq.ft
16409 E 289th Street
Bates County
· 2,465 sq.ft · 3 Bedrooms · 2 Baths · House
· Garden · Equipped kitchen · Parking · Air conditioning
Bates County · 2,465 sq.ft · 3 Bedrooms · 2 Baths · House · Garden · Equipped kitchen · Parking · Air conditioning
How would you like to have NO gas bill? Well this quiet maintained 20 acre homestead with 1 acre pond, 42x60 5 stall Morton barn housing a 12x12 tack room/12x24 studio and plumbed bath/12x24 shop all with A/C, and 30x50 powered outbuilding with lean to has it's own gas WELL that supplies all gas to the property. This farm home is also unique with two large primary suites with walk-in closets and updated baths, solid wood kitchen cabinets, cedar closet/pantry or office, large heated garage with storage space, new septic, newer roof, outdoor entertaining areas with flower garden, ready to go powered chicken coop, established vegetable garden and numerous fruit and nut trees! The floorplan also provides the perfect amount of space for the outdoor type to bring your farm animals with barn and fencing in place, to fish the fully stocked pond, hunt near the creek and woods at the back of the property, enjoy the garden and trees or split the land and have the option to build. Come and see suc
USD 649,500
27668 E Katy Road
View photo
House · for sale
USD 490,000
USD 128/sq.ft
27668 E Katy Road
Bates County
· 3,821 sq.ft · 5 Bedrooms · 3 Baths · House
· Fireplace · Equipped kitchen · Cellar
Bates County · 3,821 sq.ft · 5 Bedrooms · 3 Baths · House · Fireplace · Equipped kitchen · Cellar
Home For Sale El Dorado Springs Mo Located near El Dorado Springs is an exceptional 5-bedroom, 3-bath home sits on approximately 3± acres and offers 3,800 square feet of thoughtfully designed living space built for comfort, efficiency, and durability. Constructed with ICF (Insulated Concrete Form) walls and finished with classic brick exterior, this home provides superior strength, energy efficiency, and sound reduction. A concrete shingle roof adds longevity and peace of mind, making this a property built to last. Inside, the home features spacious living areas with a cozy fireplace as a focal point. The kitchen is equipped with a premium 5-Star cook stove featuring dual ovens, ideal for serious cooking and entertaining. In addition to the main range, the home includes a backup wood-burning oven, offering versatility and self-sufficiency. Propane heat and propane hot water serve the home, while the basement boasts radiant heated floors for consistent, comfortable warmth year-round. Ho
USD 490,000
12420 KS 152 Highway
View photo
House · for sale
USD 449,500
USD 158/sq.ft
12420 KS 152 Highway
Bates County
· 2,842 sq.ft · 4 Bedrooms · 2 Baths · House
· Office room · Equipped kitchen · Parking
Bates County · 2,842 sq.ft · 4 Bedrooms · 2 Baths · House · Office room · Equipped kitchen · Parking
Enjoy the space, setting and possibilities of country living at 12420 KS Highway 152 in La Cygne. Situated on 10.09 acres along a paved road, this recently renovated property offers more than 2,800 square feet of living space, four bedrooms, two bathrooms, an attached garage, a detached shop and several additional outbuildings. A long driveway welcomes you to the property and creates an enjoyable approach to the home. Recent improvements include all-new siding, roof and paint, along with interior renovations. Inside, you’ll find generous living spaces with room to gather. The kitchen features warm wood cabinetry and ample workspace, while the bedrooms offer flexibility for guests, a home office or hobbies. The spacious primary bedroom provides plenty of room to create a comfortable retreat and includes an attached full bathroom. Another standout feature is the massive bonus mudroom and storage area just inside the attached garage. This versatile space offers plenty of room to organize
USD 449,500
1430 S 4th Street E
View photo
House · for sale
USD 300,895
USD 167/sq.ft
1430 S 4th Street E
Bates County
· 1,798 sq.ft · 3 Bedrooms · 3 Baths · House
· Equipped kitchen · Cellar
Bates County · 1,798 sq.ft · 3 Bedrooms · 3 Baths · House · Equipped kitchen · Cellar
Buy now and personalize! Est. completion december 2026. This stylish Emerald is the perfect split-level home plan with a large foyer. Walk up to the main level to the stunning open-concept kitchen with large optional quartz countertops that overlooks the spacious dining room and living room. The main level features an open floor plan with tons of windows bringing in natural light. Don’t forget to check out the walk-in pantry. Walk upstairs and you will also find the laundry room conveniently located near 2 of the bedrooms. Take a walk downstairs to find a fully finished basement with a full bath and 3rd bedroom. Photos from a previous model and some features may not be included in this home
USD 300,895
18902 E 263rd Street
View photo
House · for sale
USD 750,000
USD 328/sq.ft
18902 E 263rd Street
Bates County
· 2,282 sq.ft · 4 Bedrooms · 2 Baths · House
· Patio · Fireplace · Equipped kitchen · Parking · Swimming pool
Bates County · 2,282 sq.ft · 4 Bedrooms · 2 Baths · House · Patio · Fireplace · Equipped kitchen · Parking · Swimming pool
Welcome home to this completely updated ranch sitting on 5 acres with plenty of room to spread out, entertain, work and enjoy the outdoors. The main level features a spacious living room with a beautiful brick fireplace, large kitchen with an eat-in peninsula, hard surface countertops, plenty of cabinet space, pantry and stainless steel appliances. Just off the kitchen is the main floor laundry and a large dining room. The primary suite features a private bath with tiled walk-in shower, along with two additional bedrooms and a full bath on the main level. Downstairs, you'll find a finished rec room with a second wood-burning brick fireplace, an additional bedroom and two unfinished areas offering plenty of storage. Outside is where this property really sets itself apart. Enjoy the pool area surrounded by spacious concreate patio complete with its own pool house featuring a full kitchen and bathroom. The 30x50 shop offers additional parking/garage space plus finished space that could be
USD 750,000
900 Holly Avenue
View photo
House · for sale
USD 399,900
USD 166/sq.ft
900 Holly Avenue
Bates County
· 2,400 sq.ft · 4 Bedrooms · 2 Baths · House
· Garden · Parking
Bates County · 2,400 sq.ft · 4 Bedrooms · 2 Baths · House · Garden · Parking
Priced to sell at $399,900! Rare In-Town Acreage with Detached Garage in Harrisonville! Escape the cramped subdivision feel without sacrificing town convenience on this expansive 1.45-acre private lot. This spacious true ranch offers generous single-level living, combining hard-to-find acreage, exceptional storage, and endless potential. Property highlights: nearly 1.5 Picturesque Acres: Expansive, open yard offering incredible privacy, room to roam, outdoor entertaining, or space for a garden and outbuildings. Spacious Ranch Layout: Generous living and entertaining spaces, functional floor plan with select updates, and great natural light throughout. Make It Your Own: Move right in and enjoy immediately while adding your own custom cosmetic touches over time to build long-term equity!
USD 399,900
623 Carriage Court
View photo
House · for sale
USD 293,700
USD 105/sq.ft
Updated
623 Carriage Court
Bates County
· 2,788 sq.ft · 3 Bedrooms · 3 Baths · House
· Patio · Deck · Equipped kitchen · Parking · Cellar
Bates County · 2,788 sq.ft · 3 Bedrooms · 3 Baths · House · Patio · Deck · Equipped kitchen · Parking · Cellar
Beautifully remodeled 3-bedroom, 3-bath townhome ideally located near Nevada Country Club and golf course! Built in 2001 and extensively updated since 2021, this mostly brick home offers 2,794 sq. Ft. of finished living space. The inviting main level features new flooring, fresh paint, updated fixtures, beautifully remodeled bathrooms, and a stunning kitchen with quartz countertops, tile backsplash, and updated appliances. The newly finished lower level offers a spacious family room, bedroom, full bath, and additional storage. Enjoy 778 sq. ft. Of unfinished basement space, a covered deck, patio, and attached 2-car garage. Situated on an 80x125 lot, this home offers the convenience of HOA-provided lawn care, trash pickup, and lighting. Energy-efficient living with reported average monthly electric costs of $108 and gas costs of $27. Exceptional updates, generous living space, and a desirable location make this move-in-ready home a must-see!
USD 293,700
3100 E 303rd Street
View photo
House · for sale
USD 760,000
USD 164/sq.ft
3100 E 303rd Street
Bates County
· 4,628 sq.ft · 5 Bedrooms · 4 Baths · House
· Garden · Deck · Fireplace · Equipped kitchen · Swimming pool
Bates County · 4,628 sq.ft · 5 Bedrooms · 4 Baths · House · Garden · Deck · Fireplace · Equipped kitchen · Swimming pool
Escape to an unparalleled private sanctuary just 35 minutes from Corporate Lakes! Positioned down a long drive fringed by nature & trees, this premier 4,637 square foot traditional estate offers a rare haven on 11.06 acres of welcoming, chemical-free land, completely untouched, private, & yours to define! This property is a blank canvas suited for a custom pool, expansive detached workshop, or your own nature trails & gardens! Inside, architectural sophistication meets everyday functionality. The top two levels have 10' ceilings. The main level boasts gleaming red oak hardwoods, a cozy wood-burning fireplace/woodstove in the family room, a formal dining room, & an updated white chef's kitchen featuring premium double ovens & custom pull-out cabinetry with soft-close drawers. Upstairs, the primary suite is a private retreat with two-story ceilings, a designated sitting room with a cozy fireplace, & an exclusive outdoor deck overlooking the peaceful setting. Spacious secondary bedrooms o
USD 760,000
189 Timber Valley Drive
View photo
House · for sale
USD 285,000
USD 217/sq.ft
189 Timber Valley Drive
Bates County
· 1,313 sq.ft · 2 Bedrooms · 2 Baths · House
· Garden · Deck · Equipped kitchen · Parking · Swimming pool
Bates County · 1,313 sq.ft · 2 Bedrooms · 2 Baths · House · Garden · Deck · Equipped kitchen · Parking · Swimming pool
Fall' in Love with this darling lake house cottage directly across from the lake. Just a few steps to the swim beach, pools and boat launch. Enjoy front row seat on the deck to holiday parades and events. This newer stick-built home features open living room and kitchen and dining area. Big master suite with double vanity sinks, gorgeous tiled shower and spacious walk-in closet! Nice sized second bedroom with impressive closet space. Glass front kitchen cabinets and granite counter tops, tons of cabinet space. Large laundry room. Detached shop or garage for your lake toys and smaller bunk house/ she shed. Fenced yard for pets. City sewer and water already in place. Linn Valley lake is a gated community where you are 40 short minutes from OP is a gated recreational community with a 135 acre lake: 10 acre lake, 5 acre lake, plus numerous fishing ponds. 18 hole private golf course with restaurant plus clubhouse and community center with 2 swimming pools and kiddy pool. Enjoy campgrounds a
USD 285,000
222 Chickee Drive
View photo
House · for sale
USD 67,000
USD 113/sq.ft
222 Chickee Drive
Bates County
· 592 sq.ft · 1 Bedroom · 1 Bath · House
· Equipped kitchen
Bates County · 592 sq.ft · 1 Bedroom · 1 Bath · House · Equipped kitchen
Wood siding and a metal roof establish a rustic setting for this one-story cabin in La Cygne. A covered porch welcomes you to the exterior of the property, which is situated on four large lots. Inside, the living room features, vaulted ceilings, a loft and a ceiling fan. The kitchen is equipped with a range/oven, while offering vinyl flooring, vaulted ceilings, and built-in features. Additional spaces include an elevated loft storage area, a bathroom and unfinished interior rooms featuring wood and vinyl flooring. This property needs some TLC. Not finished completely inside but certainly has a lot of potential. Outside, the property includes a driveway and an outbuilding that offers a metal roof, wood siding, a covered porch, a private entrance, and. Mature trees frame the grassy clearing, providing a serene outdoor environment. Schedule a viewing to explore the possibilities of this property
USD 67,000

Get email alerts

Don't miss out: be the first to know about new properties

The alert was correctly created

On subscribing you accept the conditions of use and the privacy policy
Alert
Receive new ads in your inbox
Save this search
Receive alerts for new listings

We'll send you an email when we have new properties for: "Houses for sale in Bates County"

The alert was correctly created

Amsterdam city, West Point township Bates County Missouri
Adrian city, Deer Creek township Bates County Missouri
Get email alerts and be the first to see new listings
Required field
On subscribing I accept the terms of the privacy policy
Perfect! You'll soon start receiving new listings via email
Alert
Receive an email when we have new ads for Houses for sale in Bates County
Save this search
Filters

Bedrooms

Size (sq.ft)

sq.ft
sq.ft

Price

USD
USD

Property type

Bathrooms

Clear all filters
Receive notifications when new entries are published.