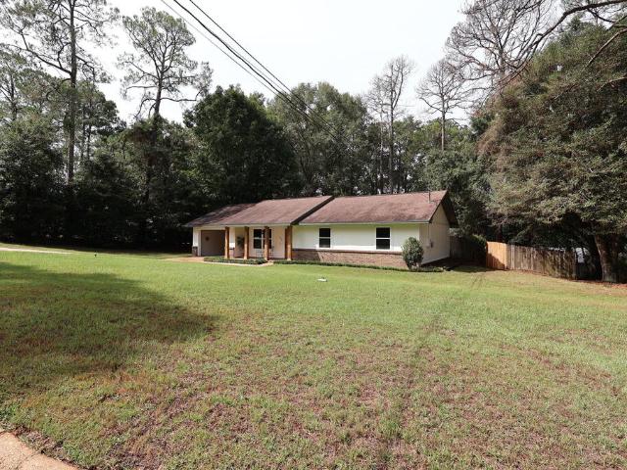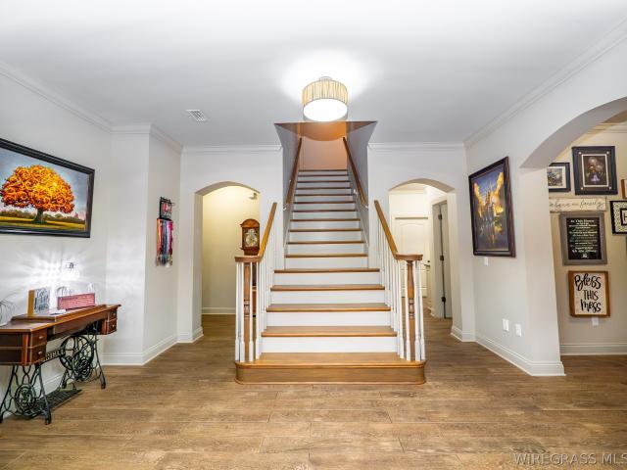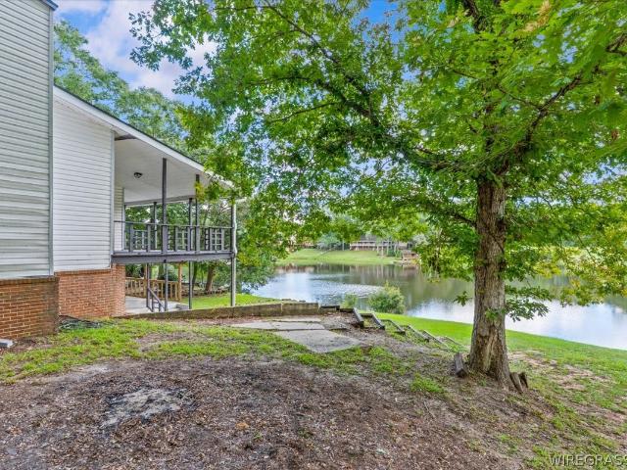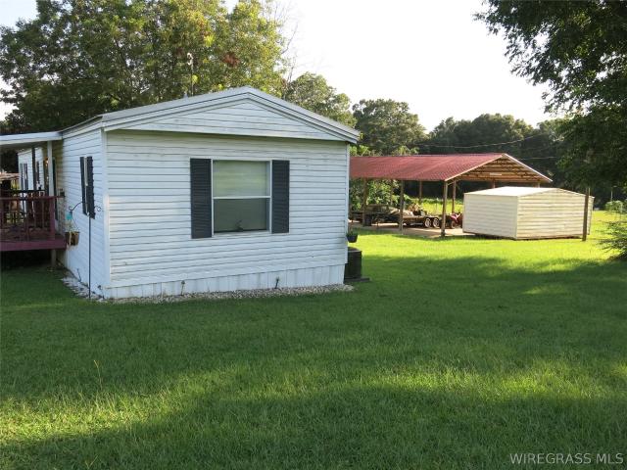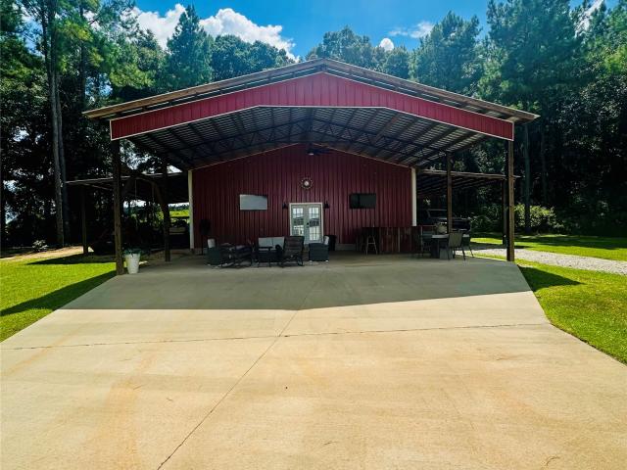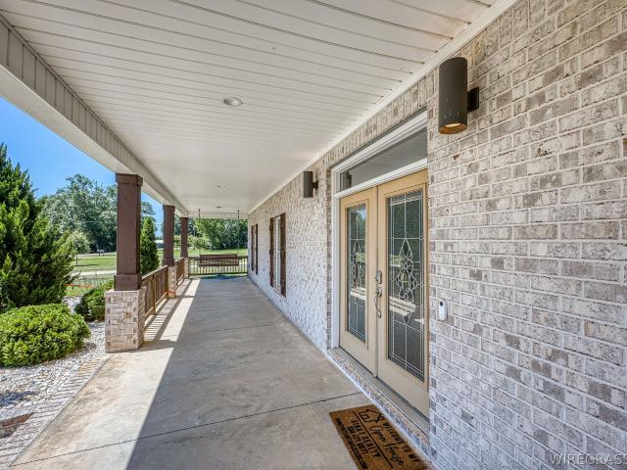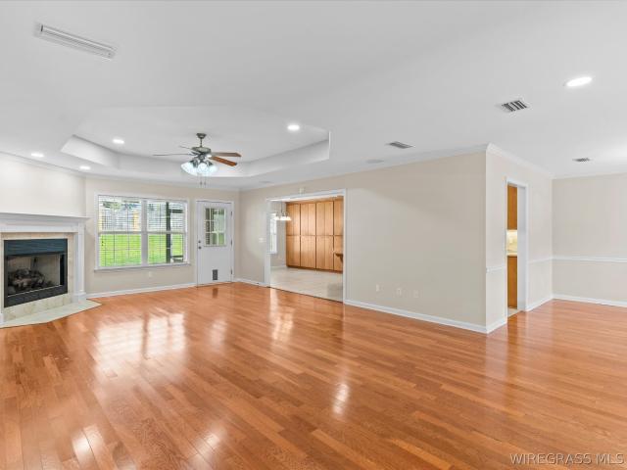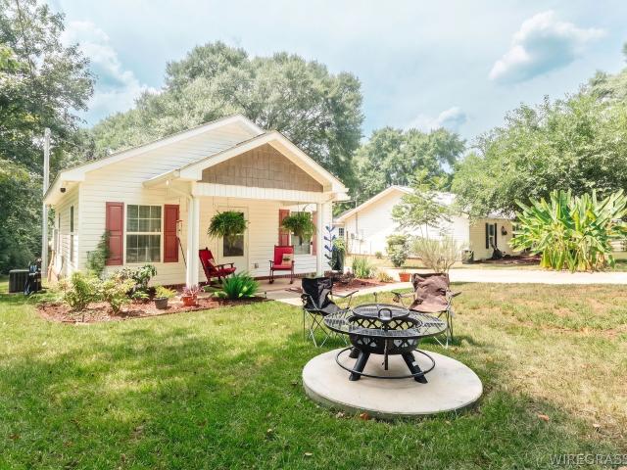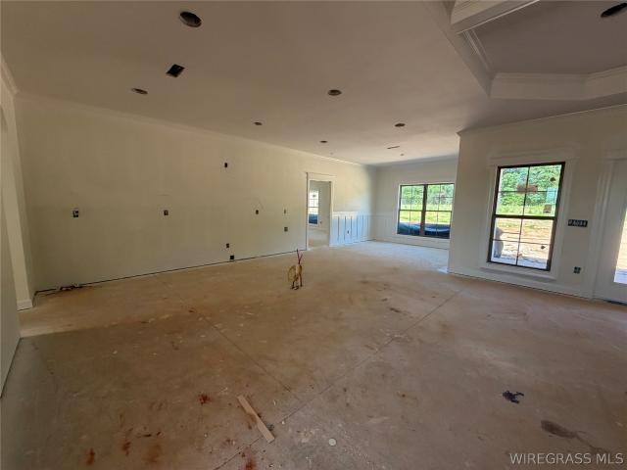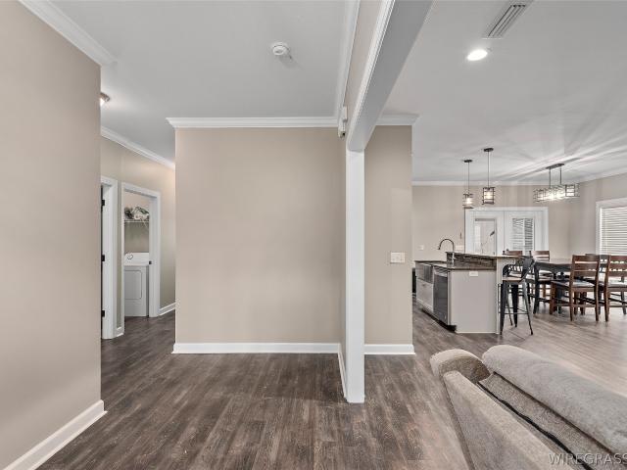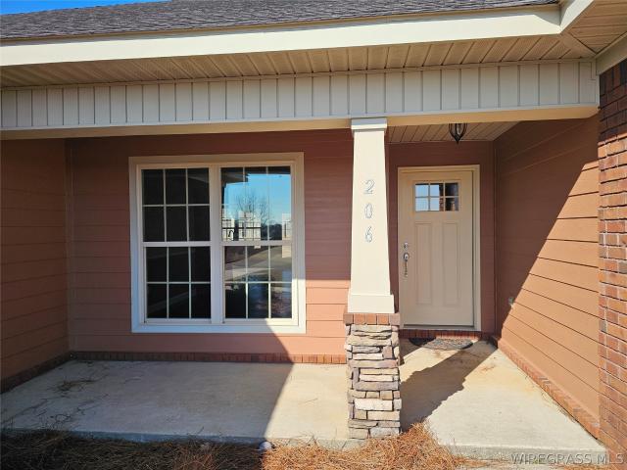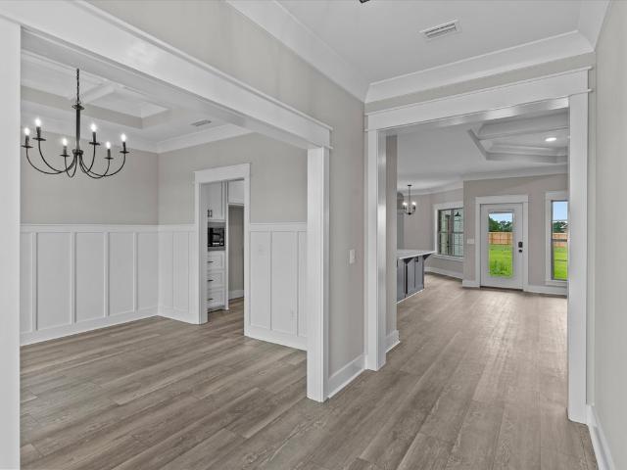
162 properties for sale in Battens Crossroads

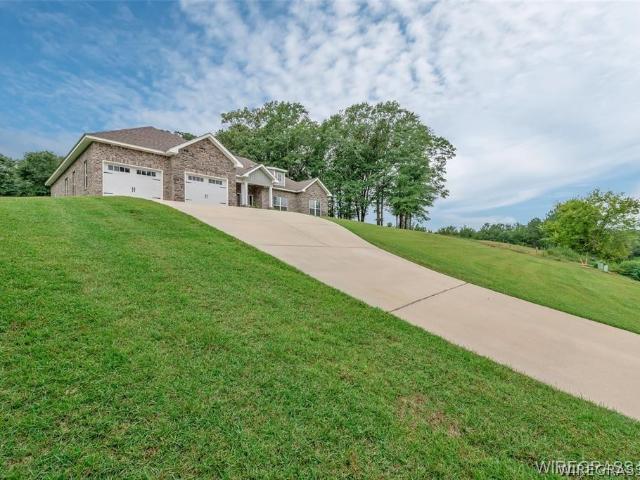
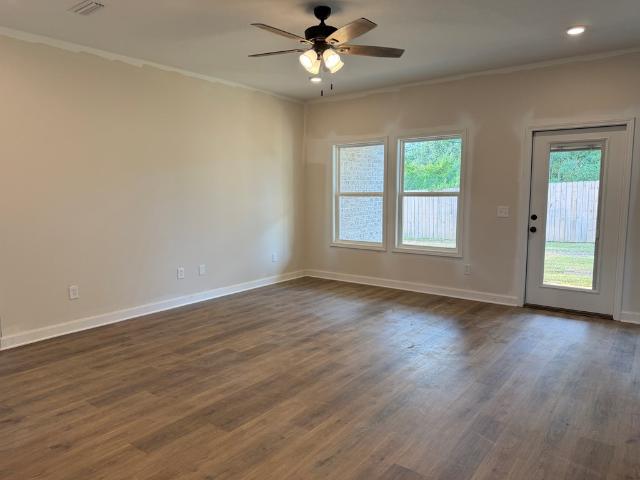
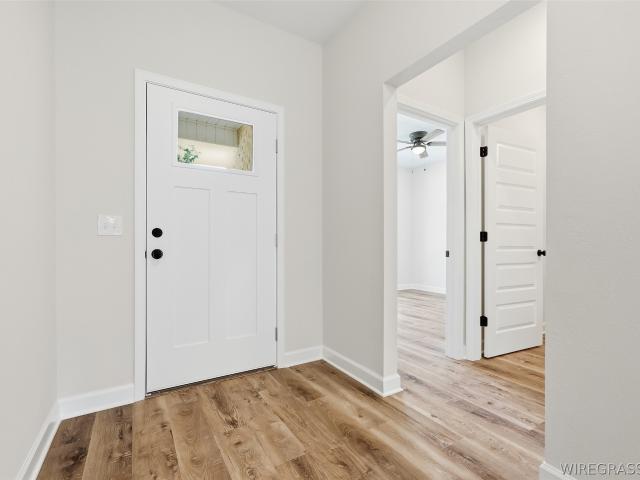
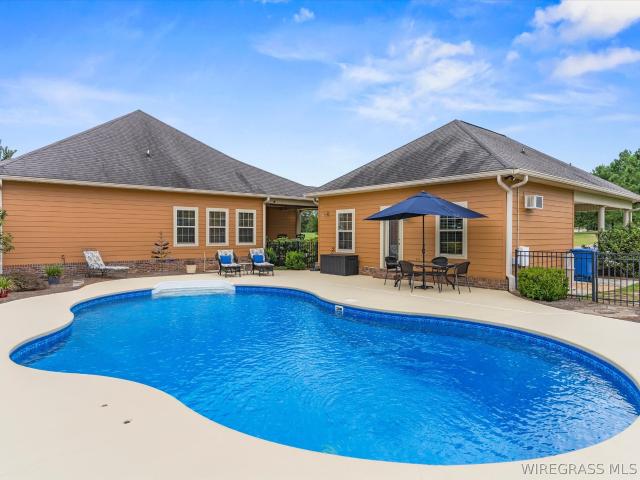
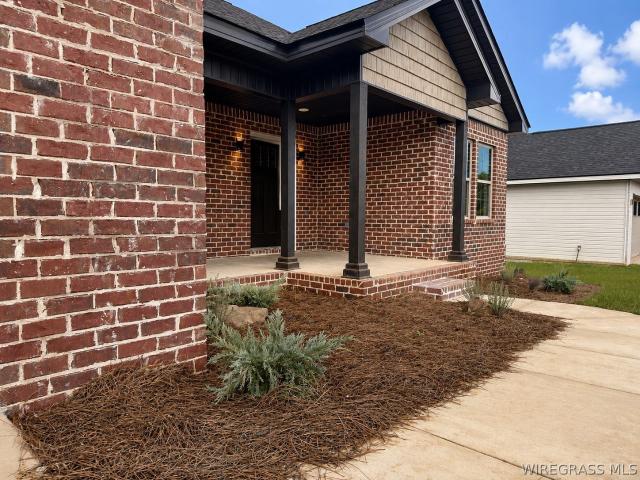
121 Scout Way
View photo
House · for sale
USD 319,000
USD 177/sq.ft
121 Scout Way
Battens Crossroads
· 1,798 sq.ft · 3 Bedrooms · 2 Baths · House
· Equipped kitchen
Battens Crossroads · 1,798 sq.ft · 3 Bedrooms · 2 Baths · House · Equipped kitchen
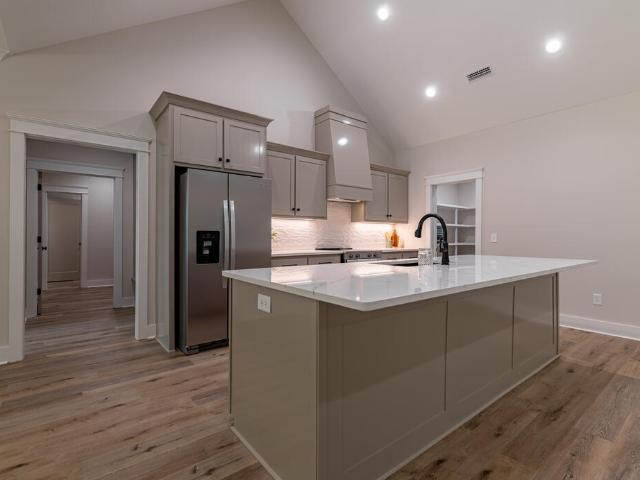
Welcome home to this stunning new construction featuring 3 bedrooms and 2 bathrooms, thoughtfully curated and designed by Drake Partridge Designs. This charming residence offers stylish finishes and exceptional attention to detail throughout. Enjoy relaxing mornings and peaceful evenings on the screened back porch, while the convenient location provides easy access to downtown Enterprise. The spacious primary suite features a custom tile shower, creating a luxurious retreat. Vaulted ceilings enhance the home's open and airy feel, complemented by beautiful designer light fixtures throughout. The kitchen showcases elegant quartz countertops and carefully selected finishes that blend beauty and functionality. Every detail of this home has been thoughtfully designed to create a warm, inviting atmosphere with modern sophistication. Estimated completion date 8/30/2026. Seller/Builder is a licensed real estate agent in Alabama and Florida. Photos in MLS are renderings and have been edited
USD 319,000
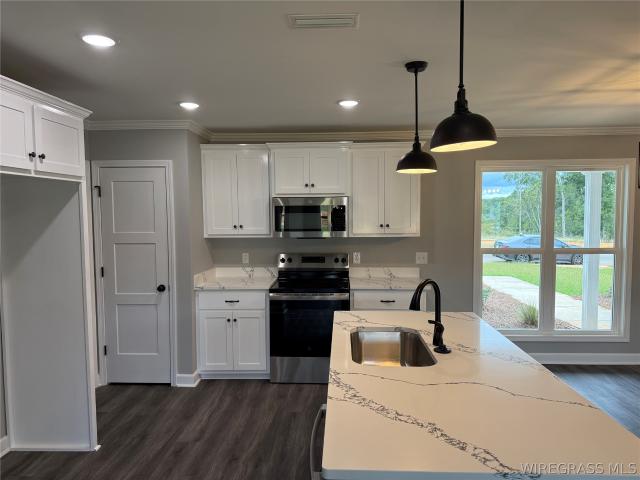
111 Brandi Avenue
View photo
House · for sale
USD 279,000
USD 175/sq.ft
111 Brandi Avenue
Battens Crossroads
· 1,593 sq.ft · 3 Bedrooms · 2 Baths · House
· Equipped kitchen
Battens Crossroads · 1,593 sq.ft · 3 Bedrooms · 2 Baths · House · Equipped kitchen
This 3-bedrooms and 2 bath new construction that sits on approximately 1/3 acre. This home has no carpet with vinyl plank in the living areas and bedrooms and tile in the wet areas. The master bedroom is separate from the two additional bedrooms with a bathroom that have plenty of space. This plan has the open concept with the kitchen, living and dining area all one very large area. The kitchen is laid out perfectly with quartz countertops and has a eat-in area for your dining. This home is a quick drive to Fort Novosel, close to downtown and inside the city limits of Enterprise. Don't miss this opportunity to buy this amazing home at an affordable price
USD 279,000
106 Pinecrest Loop
View photo
House · for sale
USD 180,000
USD 134/sq.ft
106 Pinecrest Loop
Battens Crossroads
· 1,335 sq.ft · 3 Bedrooms · 2 Baths · House
· Equipped kitchen
Battens Crossroads · 1,335 sq.ft · 3 Bedrooms · 2 Baths · House · Equipped kitchen
Step inside your own private oasis with this stunning, fully remodeled 3-bedroom, 2-bathroom ranch that masterfully channels a warm Mediterranean villa feel. Ideally located in the highly desirable Brookwood Elementary School district, this perfectly designed 1,337 square-foot home has been completely transformed with top-to-bottom modern updates, including new energy efficient windows. The heart of the home is a gorgeous kitchen anchored by premium quartz countertops, brand-new appliances, and a vibrant backsplash tile that adds a beautiful pop of character. The kitchen opens up to a casual eat-in bar and features a classic archway passthrough that frames views into the living room—enhancing the home's open, airy villa aesthetic. The main living spaces flow seamlessly over brand-new LVP flooring. Keep an eye out for the unique hidden closet blended right into the wall decor—a clever mix of secret storage and high-end design. The bedroom wings feature plush new carpet, including a mass
USD 180,000
155 Rosemount Court
View photo
House · for sale
USD 699,000
USD 187/sq.ft
155 Rosemount Court
Battens Crossroads
· 3,724 sq.ft · 3 Bedrooms · 3 Baths · House
· Garden · Office room · Fireplace · Equipped kitchen
Battens Crossroads · 3,724 sq.ft · 3 Bedrooms · 3 Baths · House · Garden · Office room · Fireplace · Equipped kitchen
Welcome to this stunning custom-built home in Tartan Pines, perfectly situated on Hole 3 of the golf course! Designed for entertaining, this home offers an open floor plan, multiple living spaces, beautiful finishes, and incredible indoor/outdoor amenities. The French Country-inspired kitchen features quartz countertops, beautiful cabinetry, Viking & LG stainless appliances, farmhouse sink, two pantries, and an oversized prep island with sink. The kitchen flows into the formal dining area and grand room with custom built-ins and a gas-log fireplace. An additional office/den offers a second fireplace, while the enclosed sunroom provides even more space to relax and enjoy the backyard and golf course views. The spacious primary suite (downstairs) connects to the sunroom and features closets with built-ins, a beautiful bath with dual vanities, quartz countertops, and a glass-enclosed travertine shower. The adjoining laundry room even includes a pet bathing area. Upstairs you'll find two a
USD 699,000
153 Grantham Way
View photo
House · for sale
USD 390,000
USD 118/sq.ft
153 Grantham Way
Battens Crossroads
· 3,283 sq.ft · 4 Bedrooms · 4 Baths · House
· Deck · Fireplace · Equipped kitchen
Battens Crossroads · 3,283 sq.ft · 4 Bedrooms · 4 Baths · House · Deck · Fireplace · Equipped kitchen
Looking for a home with incredible views, generous space, and a truly unique floor plan? Look no further! Located roughly 10 minutes for Fort Rucker and Cairns Air field is a 4 Bed, 4 Full bath home with 3,290 Sq Ft, beautiful views, and a completely custom layout. Step through the front door to find three spacious main-level bedrooms—each featuring its own private full bath, a walk-in closet, and a dedicated exterior door opening onto the newly painted deck. Primary bedroom features the best views in the home with large windows all around. This bedroom has a full bathroom with dual sink vanity, shower, walk in closet, and lets not forget about the loft above it! The loft offers a flexible space for you to use your creative touch. Head downstairs to the heart of the home to find a large kitchen with granite counter-tops and an abundance of room for hosting all of your guest on the weekends. Living area is surrounded by red brick, a large fire place, and tall beautifully crafted ceiling
USD 390,000
569 County Road 626
View photo
House · for sale
USD 225,000
USD 177/sq.ft
569 County Road 626
Battens Crossroads
· 1,270 sq.ft · 3 Bedrooms · 2 Baths · House
Battens Crossroads · 1,270 sq.ft · 3 Bedrooms · 2 Baths · House
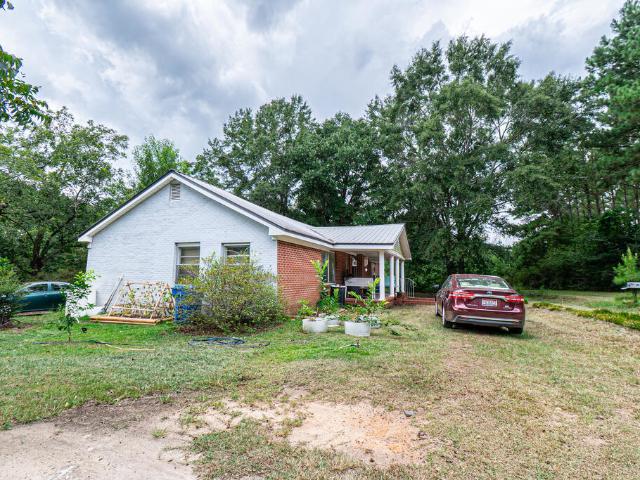
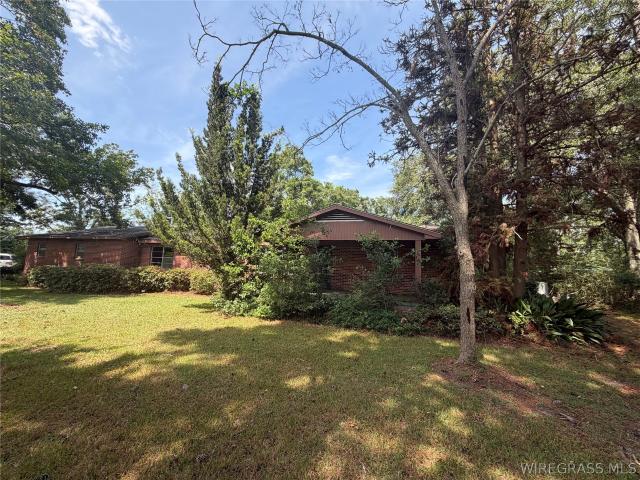
Charming Country Living Just 10 Minutes from Downtown Enterprise! Enjoy the best of both worlds with this spacious property situated on nearly 1 acre—perfect for those seeking the peace of the countryside without sacrificing the convenience of town. Only a short 10-minute drive to downtown Enterprise, this roomy home offers great potential to move in and enjoy as-is, or to create your dream space with a new build or expansion. The large lot provides plenty of room for gardening, outdoor entertaining, or adding additional structures. Whether you’re looking for a quiet retreat, extra space for hobbies, or a place to grow, this property delivers. Experience the charm of rural living with all the amenities of the city just minutes away! Buyer’s and Buyer’s Agent to satisfy self to all pertinent information. Call to schedule your appointment today!
USD 225,000
344 County Road 721
View photo
House · for sale
USD 678,000
USD 359/sq.ft
344 County Road 721
Battens Crossroads
· 1,884 sq.ft · 3 Bedrooms · 2 Baths · House
· Garden · Equipped kitchen
Battens Crossroads · 1,884 sq.ft · 3 Bedrooms · 2 Baths · House · Garden · Equipped kitchen
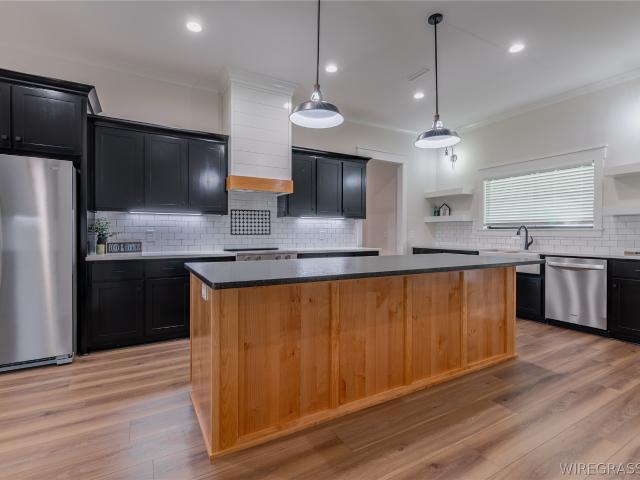
Welcome to your own private retreat in Coffee County, Alabama, where thoughtful design, modern comfort, and the great outdoors come together on approximately 27 +/_ acres bordering Wilson Creek. Built in 2023, this beautiful home reflects an incredible amount of care and attention to detail, offering more than 1,800 square feet of well-designed living space with 3 bedrooms and 2.5 baths. The open-concept floor plan is filled with natural light and designed for both everyday living and entertaining. The gorgeous chef’s kitchen is truly a standout, featuring a vented hood, gas range, smart double ovens, smart microwave/air-fryer combination, dishwasher, pot filler, large island, and soft-close cabinetry throughout, granite countertops and so much more! The spacious primary suite is thoughtfully positioned on the opposite side of the home for added privacy. The suite includes a large walk-in closet with built-ins and a beautiful bathroom featuring a tiled walk-in shower, oversized garden
USD 678,000
6417 county road 708
View photo
House · for sale
USD 535,000
USD 183/sq.ft
6417 county road 708
Battens Crossroads
· 2,917 sq.ft · 4 Bedrooms · 3 Baths · House
· Fireplace · Equipped kitchen
Battens Crossroads · 2,917 sq.ft · 4 Bedrooms · 3 Baths · House · Fireplace · Equipped kitchen
Tucked behind a sweeping curved driveway on 3 private acres, this stunning 4-bedroom, 3.5-bath retreat delivers the kind of lifestyle most people only dream about just minutes from everything Enterprise has to offer. The moment you step inside, you feel it. Warm hardwood floors stretch through the open floor plan, inviting you to slow down and breathe. The kitchen is built for the cook who means business, stainless steel appliances, a gas stove, a custom walk-in pantry, and a mudroom that keeps the chaos where it belongs. But where this property truly comes alive is in the details that make every day feel like a getaway. Pour yourself something from the wet bar in the sunroom and watch the seasons change from your favorite chair. Retreat to the primary suite, a true sanctuary, where a crackling fireplace, a generous sitting area, and an oversized walk-in closet make the rest of the world feel very far away. The spa-inspired primary bath, complete with a double vanity, jetted soaking tu
USD 535,000
3683 Lake Oak Ridge Drive
View photo
House · for sale
USD 410,000
USD 149/sq.ft
3683 Lake Oak Ridge Drive
Battens Crossroads
· 2,734 sq.ft · 3 Bedrooms · 2 Baths · House
· Garden · Parking · Gym · Fireplace · Equipped kitchen
Battens Crossroads · 2,734 sq.ft · 3 Bedrooms · 2 Baths · House · Garden · Parking · Gym · Fireplace · Equipped kitchen
This amazing all brick home in Oak Ridge Forest has ALL the extras! Spacious living room with wood flooring, crown molding and corner fireplace. A large kitchen with plenty of cabinet space and granite countertops, NEW stove (Frigidaire Gallery) and hood vent installed 2026, and a Kitchenaid refrigerator. The large primary suite features plantation shutters, 2 walk-in closets, and a third closet with custom drawers! There is a large adjacent room for a second private living area, home gym or a craft/hobby room. The possibilities are endless! The primary bath has double vanities, jetted tub, and a tiled shower with dual heads. Great bedrooms with a jack and jill bathroom. This home has storage everywhere! Two car attached garage with storm shelter with an insulated garage door and an additional 16x15 one car detached garage/workshop with electricity and garage door opener. Fenced in back yard with screened porch and brick fire pit. Extras include security system with cameras, a whole ho
USD 410,000
233 malibu road
View photo
House · for sale
USD 349,900
USD 194/sq.ft
233 malibu road
Battens Crossroads
· 1,798 sq.ft · 3 Bedrooms · 2 Baths · House
· Patio · Equipped kitchen · Parking
Battens Crossroads · 1,798 sq.ft · 3 Bedrooms · 2 Baths · House · Patio · Equipped kitchen · Parking
Welcome to Your Country Homestead! Experience the charm of country living in this spacious 3-bedroom, 2-bath home, beautifully nestled among majestic oak trees and boasting stunning views of approximately 5.9 acres of idyllic countryside, complete with a peaceful, inviting creek and 624 SF cottage. Inside, you’ll discover a generous family room and a bright, cheerful eat-in kitchen, recently remodeled to feature granite countertops and an island, along with ample cabinetry and pristine white kitchen appliances. Large family room features french doors leading out to your own oasis. Step outside to your private patio, perfect for savoring morning coffee, entertaining guests, or observing local wildlife. The Primary suite offers up a stunning ensuite bath with custom tiled, walk in shower and recent updates. The property also includes a detached 2-car garage or workshop equipped with electricity, a roll-up door, and ample shelving. For additional versatility, a charming 624 SF mother-in-l
USD 349,900
321 Thornbird Loop
View photo
House · for sale
USD 246,000
USD 190/sq.ft
321 Thornbird Loop
Battens Crossroads
· 1,292 sq.ft · 3 Bedrooms · 2 Baths · House
· Equipped kitchen · Parking
Battens Crossroads · 1,292 sq.ft · 3 Bedrooms · 2 Baths · House · Equipped kitchen · Parking
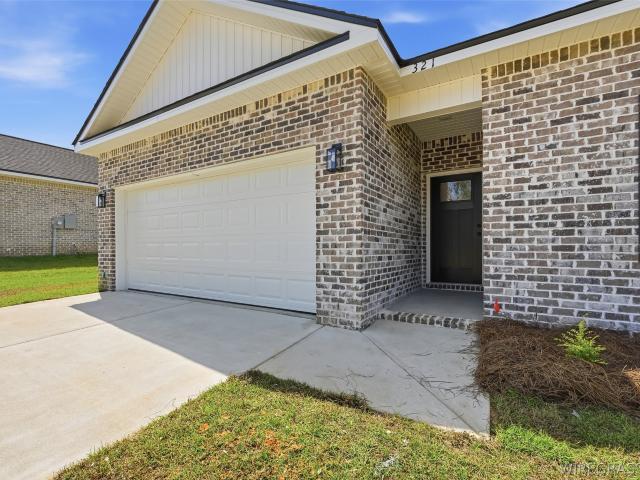
Welcome home to the Carter plan, this thoughtfully designed new construction brick home offering 1,295 sq. Ft. of comfortable, efficient living space in Enterprise. The open-concept living, dining, and kitchen areas create a bright and functional heart of the home, ideal for both everyday living and entertaining. The kitchen is finished with quartz countertops, a spacious island, abundant cabinetry, pantry storage, and stainless steel appliances including a gas range, dishwasher, and microwave hood. LVP flooring throughout provides a durable, low-maintenance finish with a clean, modern look. The primary suite features a generous bedroom, walk-in closet, dual-sink vanity, and separate shower. Two additional bedrooms and a full guest bath complete the living space, while the two-car garage offers plenty of room for parking and storage. Conveniently located near shopping, dining, and Fort Rucker, this home combines the benefits of new construction with a practical floor plan and modern fi
USD 246,000
322 Thornbird Loop
View photo
House · for sale
USD 249,000
USD 186/sq.ft
322 Thornbird Loop
Battens Crossroads
· 1,335 sq.ft · 3 Bedrooms · 2 Baths · House
· Equipped kitchen · Parking
Battens Crossroads · 1,335 sq.ft · 3 Bedrooms · 2 Baths · House · Equipped kitchen · Parking
Welcome home to the Adeline plan, this beautifully designed new construction brick home offering 1,336 sq. Ft. of comfortable, easy-to-enjoy living space in Enterprise. The open-concept kitchen, dining, and living areas create a natural gathering place for everything from quiet evenings at home to entertaining friends and family. At the heart of the space, the kitchen features a generous island with quartz countertops, abundant cabinetry, pantry storage, and stainless steel appliances including a gas range, dishwasher, and microwave hood. LVP flooring flows throughout the home, combining a clean, modern look with the durability and low-maintenance lifestyle today's homeowners appreciate. The split-bedroom floor plan provides just the right amount of separation, with a private primary suite featuring a walk-in closet, dual-sink vanity, and separate shower. Across the home, two additional bedrooms and a full bath offer comfortable space for family, or overnight guests. A two-car garage a
USD 249,000
335 Thornbird Loop
View photo
House · for sale
USD 305,000
USD 167/sq.ft
335 Thornbird Loop
Battens Crossroads
· 1,819 sq.ft · 4 Bedrooms · 2 Baths · House
· Garden · Equipped kitchen
Battens Crossroads · 1,819 sq.ft · 4 Bedrooms · 2 Baths · House · Garden · Equipped kitchen
Welcome home to the Sierra plan, this thoughtfully designed 1,823 sq. Ft. new construction home, where comfortable everyday living meets the space and flexibility to fit the way you live. The open-concept kitchen, dining, and living areas create an inviting heart of the home. Whether gathering around the kitchen island, enjoying dinner overlooking the backyard, or settling in for a quiet evening at home, the layout provides an easy, natural flow for both daily life and entertaining. The kitchen features quartz countertops, generous cabinetry, pantry storage, and stainless steel appliances including a gas range, dishwasher, and microwave hood, while LVP flooring throughout offers a clean, cohesive look that's both stylish and easy to maintain. With four bedrooms and two bathrooms, the split floor plan provides space to spread out without sacrificing privacy. The primary suite is tucked away from the secondary bedrooms and features natural light, a walk-in closet, dual-sink vanity, and s
USD 305,000
113 Scout Way
View photo
House · for sale
USD 276,400
USD 175/sq.ft
113 Scout Way
Battens Crossroads
· 1,572 sq.ft · 3 Bedrooms · 2 Baths · House
· Equipped kitchen · Parking
Battens Crossroads · 1,572 sq.ft · 3 Bedrooms · 2 Baths · House · Equipped kitchen · Parking
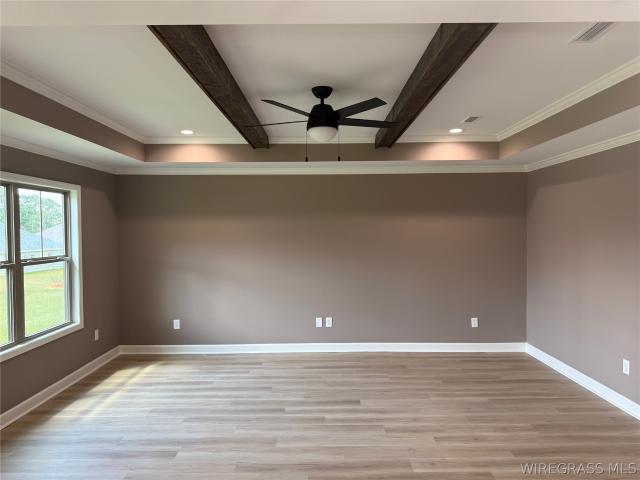
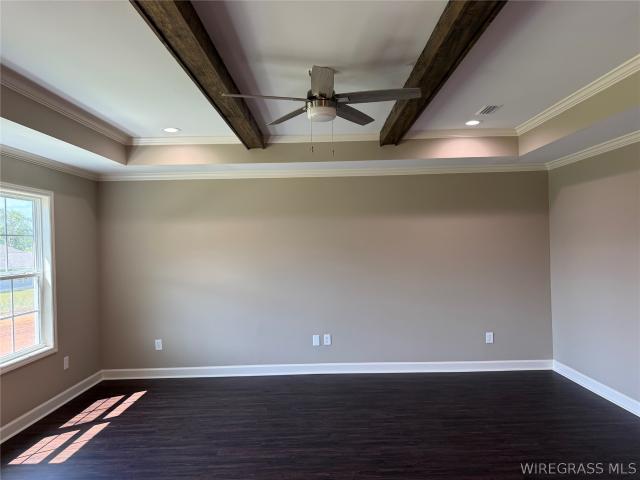
Beautiful 3-Bedroom Home with Warm, Custom Details Welcome to 113 Scout Way, a beautifully designed 3-bedroom, 2-bath home offering 1,580 square feet of comfortable and thoughtfully appointed living space, along with a 2-car garage. From the moment you enter, the warm, inviting design is evident in the details. The open-concept kitchen, dining, and living areas create an ideal space for everyday living and entertaining. The spacious living room features a beautiful stained beam accent in the tray ceiling, creating a stunning focal point and adding warmth and character to the space. That rich stained finish continues into the custom kitchen cabinetry, tying the living and kitchen areas together beautifully. A custom tile backsplash adds an additional touch of style and craftsmanship to the kitchen. Just off the open-concept living areas, the back porch provides a natural extension of the home's entertaining space. Whether enjoying a quiet evening outdoors or hosting family and friends,
USD 276,400
115 Scout Way
View photo
House · for sale
USD 269,400
USD 175/sq.ft
115 Scout Way
Battens Crossroads
· 1,539 sq.ft · 3 Bedrooms · 2 Baths · House
· Equipped kitchen · Parking
Battens Crossroads · 1,539 sq.ft · 3 Bedrooms · 2 Baths · House · Equipped kitchen · Parking
Beautiful 3-Bedroom Home with Striking Finishes Welcome to 115 Scout Way, a beautifully designed 3-bedroom, 2-bath home offering 1,540 square feet of inviting living space and a 2-car garage. This home combines a modern color palette with warm architectural details to create a comfortable and stylish atmosphere. The open-concept kitchen, dining, and living areas provide a spacious setting for everyday living and entertaining. The living room features a beautiful stained beam accent in the tray ceiling, creating a striking focal point and adding warmth against the lighter walls. The stained beam pairs beautifully with the painted kitchen cabinetry and contrasting island, creating a sophisticated and cohesive look throughout the main living area. Darker flooring provides an attractive contrast to the light walls and enhances the home's warm, welcoming style. The back porch is conveniently located just off the open-concept kitchen, dining, and living areas, creating a seamless transition
USD 269,400
112 Mohegan Drive
View photo
House · for sale
USD 285,000
USD 145/sq.ft
112 Mohegan Drive
Battens Crossroads
· 1,959 sq.ft · 4 Bedrooms · 2 Baths · House
· Garden · Equipped kitchen
Battens Crossroads · 1,959 sq.ft · 4 Bedrooms · 2 Baths · House · Garden · Equipped kitchen
Price Improvement by a Motivated Seller. This 4 bedroom 2 bath sits on a little over a half acre lot, at the end of a quiet cul-de-sac. The inviting esthetic of this home welcomes you immediately. The updated LVP flooring and kitchen have brought this home to life. It features a screened porch. The spacious backyard backs up to a huge tree line offering a natural privacy element to the home. The master wing sets on the opposite wing of the guest room hall. The family selling this home have enjoyed improving it over the years, and watched their family grow up here. It is time for them to move on to their next duty station. This home has served them so well and they know it could be the perfect fit for you and yours! Zoned for Enterprise City Schools. Conveniently located 10 minutes from Ft. Rucker and 7 minutes to Publix. Virutal Tour Link
USD 285,000
115 Brookestone Drive
View photo
House · for sale
USD 358,000
USD 183/sq.ft
115 Brookestone Drive
Battens Crossroads
· 1,948 sq.ft · 4 Bedrooms · 2 Baths · House
· Equipped kitchen
Battens Crossroads · 1,948 sq.ft · 4 Bedrooms · 2 Baths · House · Equipped kitchen
Welcome to Stonechase Subdivision! This very well-maintained 4-bedroom, 2 bath home was built in 2020 and sits on nearly half an acre. Enjoy the convenience of being inside the city limits while still having a quiet, peaceful setting near the edge of town. Inside, you'll find a comfortable, open-concept floor plan with attractive tray ceilings, granite countertops, additional kitchen cabinetry, and a large center island that provides plenty of space for cooking, gathering, and entertaining. The spacious primary bedroom offers a relaxing retreat, while the en-suite bath features a large walk-in shower, dual sinks, a soaking tub, and a nice-sized walk-in closet. The three additional bedrooms and guest bath are located on the opposite side of the home, providing a comfortable separation from the primary suite. One of the guest bedrooms is currently being used as a separate TV room, offering a versatile space that could also serve as an office, playroom, or hobby room. The outdoor space ad
USD 358,000
212 County Rd 635
View photo
House · for sale
USD 124,900
USD 82/sq.ft
212 County Rd 635
Battens Crossroads
· 1,507 sq.ft · 3 Bedrooms · 2 Baths · House
Battens Crossroads · 1,507 sq.ft · 3 Bedrooms · 2 Baths · House
Opportunity awaits with this home full of potential! Whether you're an investor looking for your next project, a first-time homebuyer ready to build equity, someone looking to downsize, or simply searching for an affordable place to make your own, this property is worth a look. With a little TLC, this home could truly shine. Priced to sell, don't miss your chance to unlock its potential. Schedule your showing today!
USD 124,900
225 County Road 520
View photo
House · for sale
USD 389,900
USD 161/sq.ft
225 County Road 520
Battens Crossroads
· 2,411 sq.ft · 4 Bedrooms · 3 Baths · House
· Garden · Equipped kitchen · Swimming pool
Battens Crossroads · 2,411 sq.ft · 4 Bedrooms · 3 Baths · House · Garden · Equipped kitchen · Swimming pool
Get ready to entertain in this stunning home that perfectly combines modern style with everyday comfort. Featuring 4 bedrooms, 3 full bathrooms, and 2,420 square feet, this spacious home offers plenty of room for family and guests. The open-concept design is complemented by beautiful luxury vinyl plank flooring, creating a warm and inviting space for gathering and entertaining. The thoughtfully designed split floor plan provides added privacy, with the primary suite offering a relaxing retreat complete with a soaker tub, large walk-in shower, and generous space to unwind. On the opposite side of the home, you'll find three spacious bedrooms and two additional full bathrooms, ideal for family or overnight guests. The kitchen is sure to impress with gorgeous granite countertops, stainless steel appliances, and a gas range, along with plenty of space for preparing meals and hosting family gatherings. Outside, your own private backyard oasis awaits! Enjoy a sparkling saltwater pool and cov
USD 389,900
320 Thornbird Loop
View photo
House · for sale
USD 499,000
USD 274/sq.ft
320 Thornbird Loop
Battens Crossroads
· 1,819 sq.ft · 4 Bedrooms · 2 Baths · House
· Garden · Equipped kitchen · Parking
Battens Crossroads · 1,819 sq.ft · 4 Bedrooms · 2 Baths · House · Garden · Equipped kitchen · Parking
This beautiful new construction brick home offers 1,823 sq. Ft. of thoughtfully designed living space that features an open-concept layout, modern finishes, and generous storage. The living area flows into the kitchen, which has an island with quartz countertops, plenty of cabinets for storage, a pantry, and stainless steel appliances to include: a dishwasher, gas range, and a microwave hood. Off the kitchen is the dining area with a view of the backyard. Property has LVP flooring throughout. The home's split floor plan offers privacy with 4 bedrooms and 2 bathrooms. The spacious primary bedroom offers some natural lighting and the primary bathroom with dual sinks, a separate shower, and walk-in closet. On the opposite side of the home are three additional bedrooms and one bathroom with double sinks. The 2-car garage offers plenty enough space for your vehicles. Located in a growing Enterprise, AL community near local conveniences and nearby military installations, this home provides e
USD 499,000
333 Thornbird Loop
View photo
House · for sale
USD 279,000
USD 172/sq.ft
333 Thornbird Loop
Battens Crossroads
· 1,615 sq.ft · 3 Bedrooms · 2 Baths · House
· Garden · Equipped kitchen · Parking
Battens Crossroads · 1,615 sq.ft · 3 Bedrooms · 2 Baths · House · Garden · Equipped kitchen · Parking
This stunning new construction brick home offers 1,618 sq feet of thoughtfully designed living space that features an open-concept layout, modern finishes, and generous storage. The living area flows into the kitchen, which will have an island with quartz countertops, plenty of cabinets for storage, a pantry, stainless steel appliances to include: a dishwasher, gas range, and a microwave hood. Off the kitchen is the dining area with a view of the backyard. Property will have LVP flooring throughout. The home’s split floor plan offers privacy with 3 bedrooms and 2 bathrooms. The spacious primary bedroom offers some natural lighting and the primary bathroom with a double split vanity and walk-in closet. On the opposite side of the home are two additional bedrooms that share a bathroom. The 2-car garage offers plenty enough space for your vehicles, and attic access. Located in a growing Enterprise, AL community near local conveniences and nearby military installations, this home provides
USD 279,000
253 County Road 622
View photo
House · for sale
USD 750,000
USD 306/sq.ft
253 County Road 622
Battens Crossroads
· 2,443 sq.ft · 3 Bedrooms · 2 Baths · House
· Fireplace · Equipped kitchen · Swimming pool
Battens Crossroads · 2,443 sq.ft · 3 Bedrooms · 2 Baths · House · Fireplace · Equipped kitchen · Swimming pool
As you enter the gate, you'll discover a beautiful residence situated on a sprawling 15.76 acres. Follow the long, paved private driveway, lined with delightful pine trees. The sellers have thoughtfully planted loblolly pines and hardwoods throughout the property to enhance privacy and charm. Set back on the land, you’ll find a spacious home with 2,431 heated and cooled sq. Ft. with a total of 4,400 sq. Ft. under roof. The inviting wraparound porch is perfect for enjoying your morning coffee or soaking in breathtaking sunsets. A fenced in saltwater pool measuring 18x36 offers an incredible view. The living area is highlighted by a stunning gas fireplace, serving as a wonderful focal point, complemented by built-in shelving. Main areas feature elegant African mahogany wood flooring. The kitchen is a chef’s dream, showcasing an oversized 8-ft. Island, a generously sized walk-in pantry, a hand-hammered copper apron sink, and lots of custom cabinetry. The dining area is spacious enough to
USD 750,000
466 County Road 758
View photo
House · for sale
USD 405,000
USD 186/sq.ft
466 County Road 758
Battens Crossroads
· 2,174 sq.ft · 4 Bedrooms · 2 Baths · House
· Patio · Garden · Office room · Equipped kitchen
Battens Crossroads · 2,174 sq.ft · 4 Bedrooms · 2 Baths · House · Patio · Garden · Office room · Equipped kitchen
Welcome to this beautiful new construction home in Pearson Farms. This 4-bedroom, 2-bath home offers 2,180 square feet of living space and sits on nearly 1 acre. Step through the oversized double wooden front doors into a bright, open living area with vaulted ceilings and plenty of natural light. The kitchen is the heart of the home, featuring custom cabinetry, quartz countertops, stainless steel appliances, a large island, upgraded hardware and lighting, and a walk-in pantry with built-in shelving. The split-bedroom layout offers privacy and flexibility, with a front bedroom that would also make an ideal home office, playroom, or guest space. The spacious primary suite features double vanities, a separate garden tub, tiled walk-in shower, and a large walk-in closet with direct access to the laundry room—a detail you'll quickly wonder how you ever lived without. Two additional bedrooms and a full bath are located on the opposite side of the home. Outside, the covered porch and patio ov
USD 405,000
565 Ollie Pouncey Road
View photo
House · for sale
USD 669,900
USD 239/sq.ft
565 Ollie Pouncey Road
Battens Crossroads
· 2,799 sq.ft · 3 Bedrooms · 2 Baths · House
· Equipped kitchen · Parking
Battens Crossroads · 2,799 sq.ft · 3 Bedrooms · 2 Baths · House · Equipped kitchen · Parking
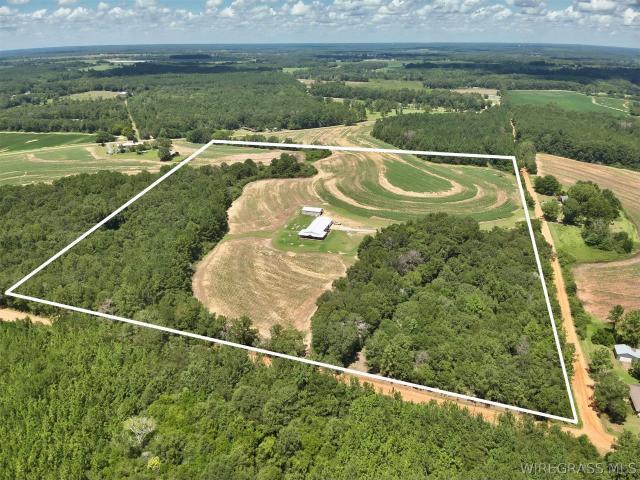
This is a beautiful and custom 2024-built barndominium situated on approximately 38 acres in Chancellor, Alabama. The 2,800 SqFt heated and cooled home features an open floor plan with a large living room flowing into the kitchen and dining area. It is 3 bedrooms and 2.5 bathrooms, including a spacious master suite with a tile walk-in shower and standalone tub. The property also includes a 2,000 SqFt attached garage/shop, providing plenty of space for vehicles, equipment, storage, or a workshop. An additional detached 1,500 SqFt (on slab) shop offers even more room for agricultural equipment, hobbies, or storage. The majority of the acreage is farmland/row crop, making this property a great option for those looking for usable acreage and a country lifestyle. Loads of additions such as the 10 ft porch, sprinkler system around the home, gas range/stove, and tankless water heater. Option to buy: home and only 10+/. Acres. Located approximately 10 miles from the Boll Weevil Circle in Enter
USD 669,900
8567 N County Road 65
View photo
House · for sale
USD 99,000
USD 58/sq.ft
8567 N County Road 65
Battens Crossroads
· 1,690 sq.ft · 3 Bedrooms · 2 Baths · House
· Fireplace
Battens Crossroads · 1,690 sq.ft · 3 Bedrooms · 2 Baths · House · Fireplace
Highly motivated sellers, and under $100k! Back on the market due to no fault of the seller. Investment special on a beautiful 2.3 acres! This property features an approximately 1700 sq foot brick home with 3 bedrooms, 2 baths, and a huge den with a wood burning fireplace. This property is an estate, and will be sold'AS IS'. The right investor/buyer will see the potential for a lovely home in a beautiful area on a stunning piece of property. If you are looking to invest or renovate in a great area, please contact your favorite real estate agent to take a look
USD 99,000
291 County Road 761
View photo
House · for sale
USD 495,000
USD 183/sq.ft
Updated
291 County Road 761
Battens Crossroads
· 2,691 sq.ft · 5 Bedrooms · 3 Baths · House
· Fireplace · Equipped kitchen
Battens Crossroads · 2,691 sq.ft · 5 Bedrooms · 3 Baths · House · Fireplace · Equipped kitchen
Situated on nearly 1 acre in Point South, this 2,700-square-foot home offers a functional split floor plan with 5 Bedrooms and 3.5 Bathrooms. Step inside to a welcoming foyer and formal dining room before entering the spacious living area, where a soaring cathedral ceiling, stained wood beam, and floor-to-ceiling shiplap fireplace create an impressive focal point. The kitchen opens seamlessly to the living space and features a large island with leathered granite, farmhouse sink, upgraded appliances, stylish backsplash, and generous walk-in pantry. The private primary suite offers a relaxing retreat with a built in cabinet, wooden beam in the ceiling, and beautiful barn door leading into the ensuite bath, complete with dual quartz-topped vanities, soaking tub, tiled walk-in shower, and excellent storage. A convenient pocket door connects the primary closet and bath to the oversized laundry room, which includes abundant cabinetry, a utility sink, folding space, and additional storage. Fo
USD 495,000
230 County Road 760
View photo
House · for sale
USD 427,000
USD 193/sq.ft
Updated
230 County Road 760
Battens Crossroads
· 2,207 sq.ft · 4 Bedrooms · 3 Baths · House
Battens Crossroads · 2,207 sq.ft · 4 Bedrooms · 3 Baths · House
New construction located in the Keyton Crossing subdivision, this 4 bedroom, 3 bathroom home offers 2,216 sq ft and a well-designed split floor plan. The spacious primary suite features a convenient layout with the laundry room leading into the large walk-in closet, ensuite bath, and primary bedroom. On the opposite side of the home, you’ll find three additional bedrooms, including one with its own private bathroom and direct access to the back porch—perfect for guests or a private retreat. Situated on over half an acre with a flat lot, this property provides plenty of outdoor space while being conveniently located near shopping, dining, and everyday amenities in Enterprise, as well as Fort Rucker. Buyers still have time to watch this beautiful home come together in one of Enterprise’s newest subdivisions. Call today for your private tour!
USD 427,000
6535 County Road 708 Road
View photo
House · for sale
USD 499,000
USD 155/sq.ft
Updated
6535 County Road 708 Road
Battens Crossroads
· 3,208 sq.ft · 4 Bedrooms · 3 Baths · House
· Garden · Swimming pool
Battens Crossroads · 3,208 sq.ft · 4 Bedrooms · 3 Baths · House · Garden · Swimming pool
This beautiful 2-story farmhouse-inspired home offers 4 spacious bedrooms, 3.5 bathrooms, bonus room and the perfect blend of refined style and everyday comfort. Built in 2018 and exceptionally well maintained, this stunning property sits on approximately 3 MOL acres just outside the city limits, giving you the peace of country living while still being only minutes from town. From the moment you arrive, you’ll fall in love with the home’s gorgeous curb appeal and warm modern farmhouse feel. The exterior and interior was recently painted, adding to the home’s fresh, clean appearance and impressive curb appeal. Inside, the thoughtfully designed floor plan features spacious living areas, beautiful finishes, and plenty of room for both entertaining and everyday living. The primary suite is a true retreat with a luxurious tile walk-in shower and spa-like atmosphere. Step outside to your own private backyard oasis featuring a beautiful fenced backyard and in-ground pool, and screened porch p
USD 499,000
206 Stonechase Drive
View photo
House · for sale
USD 300,000
USD 159/sq.ft
206 Stonechase Drive
Battens Crossroads
· 1,884 sq.ft · 4 Bedrooms · 2 Baths · House
· Fireplace
Battens Crossroads · 1,884 sq.ft · 4 Bedrooms · 2 Baths · House · Fireplace
Move in ready 4 bedroom, 2 Bath, with fresh paint, new carpet, exterior doorknobs and deadbolts. Wood and tile flooring in the main living areas and baths. Granite countertops and stainless appliances. Split bedroom design and open concept. Natural Gas for heating, cooking, hot water and the fireplace. This home also has walk in closets in three of the bedrooms. Seller is a licensed Realtor in the State of Alabama. The HOA has been established but is currently inactive
USD 300,000
19 County Road 760
View photo
House · for sale
USD 484,900
USD 200/sq.ft
19 County Road 760
Battens Crossroads
· 2,422 sq.ft · 4 Bedrooms · 2 Baths · House
· Fireplace · Equipped kitchen · Parking
Battens Crossroads · 2,422 sq.ft · 4 Bedrooms · 2 Baths · House · Fireplace · Equipped kitchen · Parking
Discover your dream home by exploring this stunning four-bedroom, two-and-a-half-bath residence. Property offers an incredible open floor plan, perfect for any cooking enthusiast. The home features a separate dining area adjacent to the kitchen. This property is filled with numerous enhancements, including custom trim throughout, stainless steel appliances, an island with custom cabinetry, quartz countertops, and luxury vinyl plank flooring, with tile in the bathrooms and laundry room. Hard tile and a spacious tiled shower in the primary bathroom. Enjoy a large covered back porch that includes a gas fireplace, a sink, and space for a mini refrigerator, ideal for an outdoor kitchen setup. Additionally, the home features a side-entry garage at the rear. Located in the newly developed Keyton Crossing subdivision, this home is conveniently situated near all the wonderful amenities that Enterprise, AL, has to offer. Electric Authority is Covington
USD 484,900

Get email alerts

Don't miss out: be the first to know about new properties

The alert was correctly created

On subscribing you accept the conditions of use and the privacy policy
Alert
Receive new ads in your inbox
Save this search
Receive alerts for new listings

We'll send you an email when we have new properties for: "Properties for sale in Battens Crossroads"

The alert was correctly created

North Heights, Enterprise city Enterprise CCD Coffee County Alabama
Pinedale Estates, Enterprise city Enterprise CCD Coffee County Alabama
Get email alerts and be the first to see new listings
Required field
On subscribing I accept the terms of the privacy policy
Perfect! You'll soon start receiving new listings via email
Alert
Receive an email when we have new ads for Properties for sale in Battens Crossroads
Save this search
Filters

Bedrooms

Size (sq.ft)

sq.ft
sq.ft

Price

USD
USD

Property type

Bathrooms

Clear all filters
Receive notifications when new entries are published.