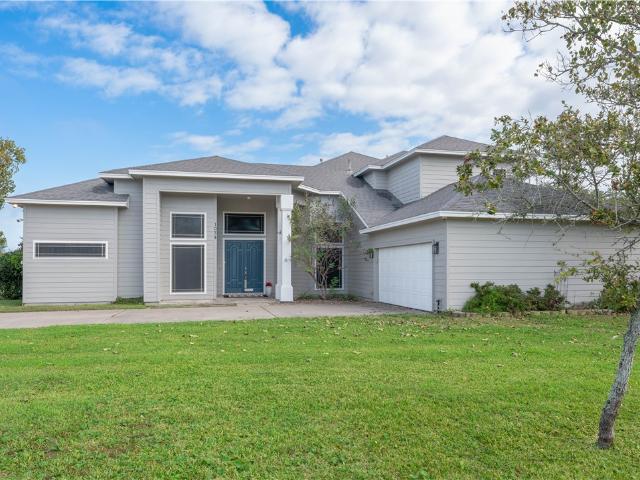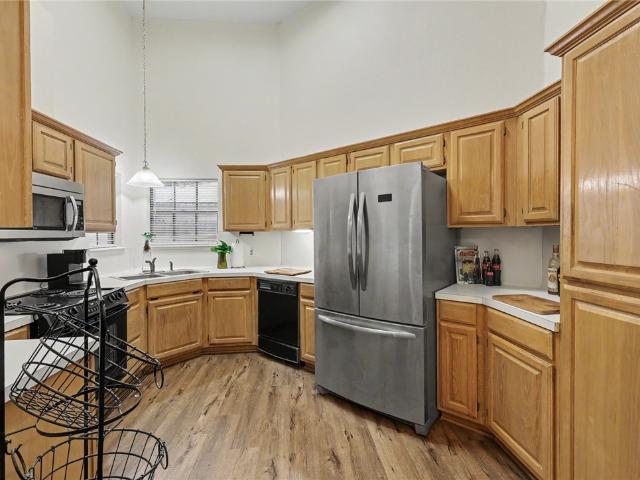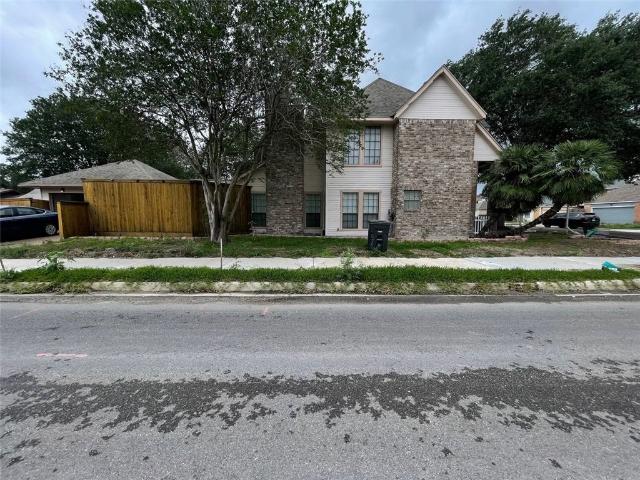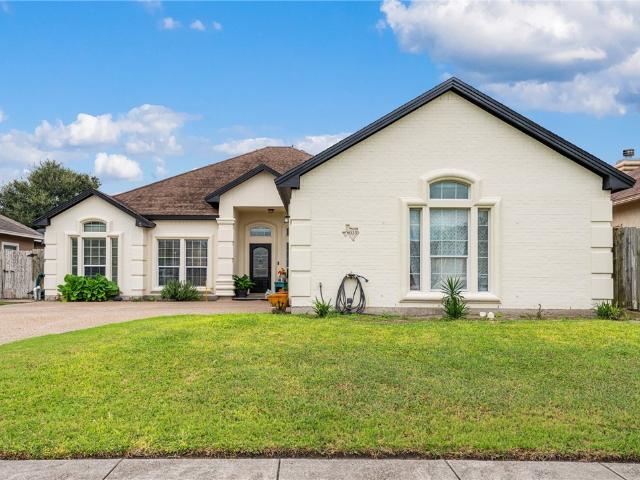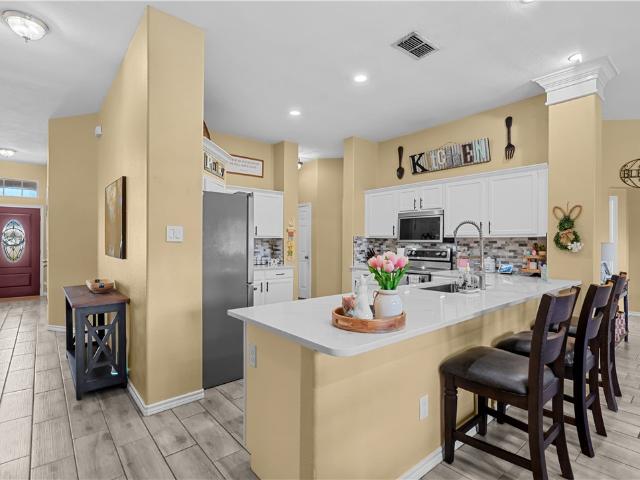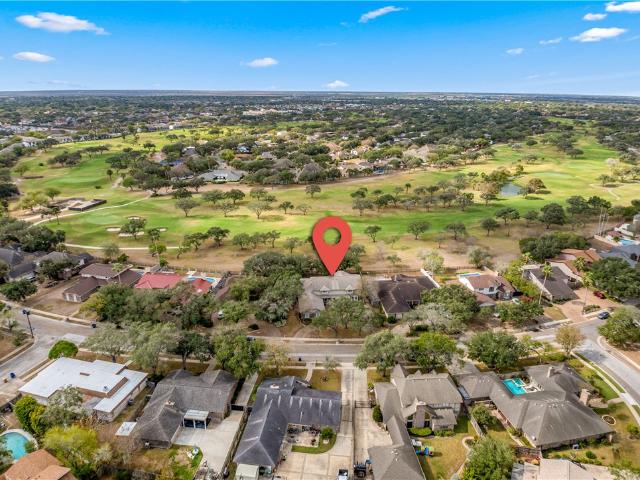
1,043 houses for sale in Bay Area

22 Lake Shore Dr, Corpus Christi, TX 78413 | MLS #478219
View photo
Townhouse · for sale
USD 294,500
USD 165/sq.ft
22 Lake Shore Dr, Corpus Christi, TX 78413 | MLS #478219
Bay Area
· 1,776 sq.ft · 2 Bedrooms · 2 Baths · Townhouse
· Patio · Garden · Equipped kitchen
Bay Area · 1,776 sq.ft · 2 Bedrooms · 2 Baths · Townhouse · Patio · Garden · Equipped kitchen
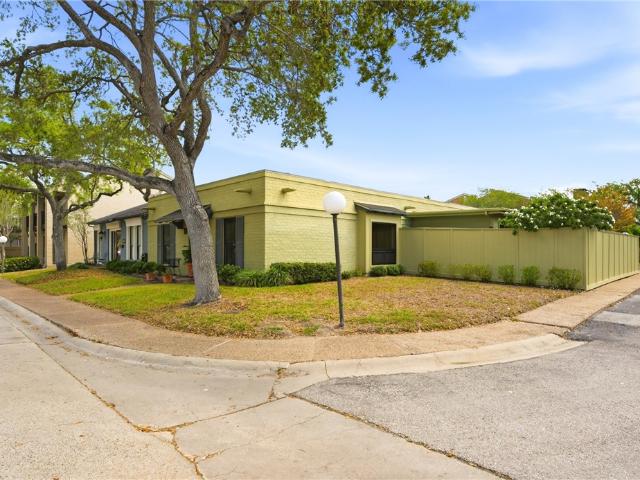
Nestled within the serene, gated community of Country Club Townhomes, this beautifully maintained one-story residence offers comfort, convenience, and peace of mind. Residents enjoy a private pond, scenic walkways, 24-hour security, and a welcoming neighborhood atmosphere with exceptional amenities. This highly sought-after 2-bedroom, 2-bath townhome features an ideal single-level layout with three spacious living areas and a dining area. A light-filled sunroom off the kitchen overlooks a shaded, picturesque patio and private garden, complete with rainwater collection barrels—perfect for relaxing or entertaining. The state-of-the-art chef’s kitchen, fully remodeled in 2025, showcases stunning quartzite countertops, double ovens, microwave, beverage cooler, and extensive custom storage designed for every need. It opens seamlessly to a secondary living area with built-in bookcases and French doors leading to the patio, enhanced by unique LED under-counter lighting for added ambiance. The
USD 294,500
4957 Shadowbend Drive
12 pictures
House · for sale
USD 299,000
USD 150/sq.ft
4957 Shadowbend Drive
Bay Area
· 1,991 sq.ft · 5 Bedrooms · 3 Baths · House
· Garden · Equipped kitchen · Parking
Bay Area · 1,991 sq.ft · 5 Bedrooms · 3 Baths · House · Garden · Equipped kitchen · Parking
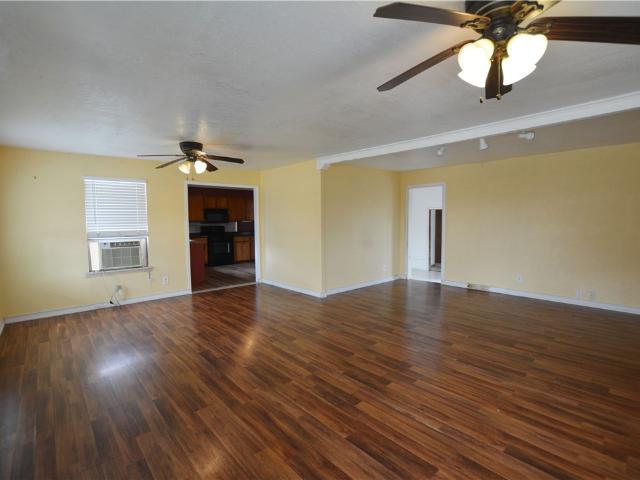
Looking for an updated home that's versatile and spacious? This updated five bedroom home has huge bedrooms with one large enough to be used as a second living area. Updates include wood-like tile flooring, neutral paint, some new ceiling fans, granite and custom tile in kitchen, additional full bath added for mother in law suite and most of the windows have been replaced. Don't worry about storage since this home comes with a large interior store room and three exterior storage units. Lots of parking with the wrap around driveway to the rear of the home, plenty of room for RV or boat trailer. One side of the home is gated for a separate pet area another gate added to separate back yard from side parking. Homes in Corpus Christi are zoned for short-term rentals with some restrictions. This home has been staged with furniture and furnishings ready to move in or it could be an investment opportunity for long term, monthly or daily rentals. Don't miss this opportunity to view this home!
USD 299,000
1034 Graham Rd, Corpus Christi, TX 78418 | MLS #469164
View photo
House · for sale
USD 759,000
USD 200/sq.ft
1034 Graham Rd, Corpus Christi, TX 78418 | MLS #469164
Bay Area
· 3,789 sq.ft · 5 Bedrooms · 5 Baths · House
· Garden · Equipped kitchen · Swimming pool
Bay Area · 3,789 sq.ft · 5 Bedrooms · 5 Baths · House · Garden · Equipped kitchen · Swimming pool
Welcome to a home that gives you options—and plenty of space to enjoy them. With 5 bedrooms, 4 full bathrooms, and 1 half bath, this thoughtfully designed property balances everyday comfort with spaces meant to be lived in, used, and enjoyed. Step inside and you’re immediately greeted by 14-foot ceilings and an abundance of natural light—the kind that makes you pause for a second and say, okay… I like this. From the entry, choose your own adventure: head left to the sitting area leading to the primary suite. If you prefer you can go directly through to the courtyard that leads to the pool, wooded backyard, and private pond. Or you can turn right toward the formal dining room, where plenty of memories are waiting to be made. The kitchen is the heart of the home and it shows—featuring ample storage, a large island, and a stove that’s ready for everything from quick breakfasts to full-on culinary ambitions. There’s a casual dining area just off the kitchen, plus a private movie theater ro
USD 759,000
4778 Willowick Drive
View photo
House · for sale
USD 239,900
USD 174/sq.ft
4778 Willowick Drive
Bay Area
· 1,378 sq.ft · 3 Bedrooms · 2 Baths · House
· Patio · Equipped kitchen
Bay Area · 1,378 sq.ft · 3 Bedrooms · 2 Baths · House · Patio · Equipped kitchen
Welcome Home to this Charming 3. Bedroom, 2-bedroom Home in The Willowick Place Subdivision. The kitchen has been freshly painted and ready for Entertaining, The shower has been updated in the primary bathroom. Step outside to the beautiful covered patio perfect for relaxing. Outside has been recently painted. Conveniently located with easy access to Everhart Road
USD 239,900
4630 Willowick Drive
View photo
House · for sale
USD 254,500
USD 179/sq.ft
4630 Willowick Drive
Bay Area
· 1,421 sq.ft · 3 Bedrooms · 2 Baths · House
· Patio · Garden · Fireplace · Parking · Equipped kitchen
Bay Area · 1,421 sq.ft · 3 Bedrooms · 2 Baths · House · Patio · Garden · Fireplace · Parking · Equipped kitchen
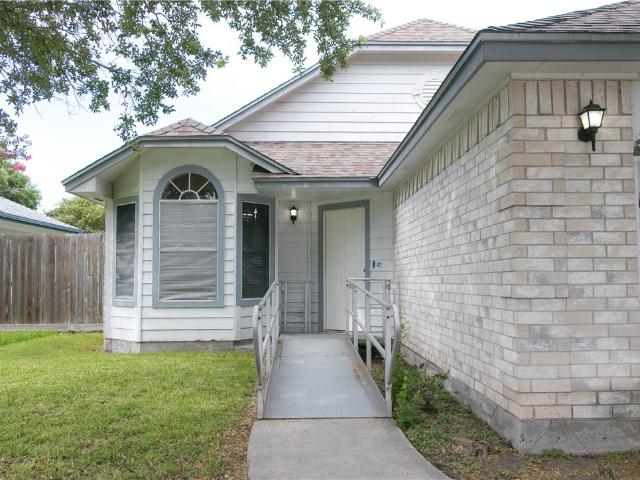
Welcome home to this exceptionally well-maintained, one-owner gem in the desirable Willowick Village subdivision! If you've been searching for a move-in-ready home with timeless charm and room to make it your own, this is the one. This inviting 3-bedroom, 2-bath home offers a functional layout with a spacious living area featuring a cozy fireplace, a breakfast bar that's perfect for casual meals or entertaining friends, and a 2-car garage for added convenience. Step outside to enjoy a covered patio overlooking a nice-sized backyard—ideal for weekend BBQs, pets, or creating your own outdoor retreat. There is also an aluminum handicap ramp on the front walkway to the front door which can be easily removed if not needed. Enjoy the peace of mind that comes with important updates already completed, including a roof replaced in 2015, a garage door replaced in 2018, and a new dishwasher. Pride of ownership shines throughout every room. Conveniently located on the Southside, you'll have easy a
USD 254,500
1213 Montreal Dr, Corpus Christi, TX 78418 | MLS #466719
View photo
House · for sale
USD 248,000
USD 235/sq.ft
1213 Montreal Dr, Corpus Christi, TX 78418 | MLS #466719
Bay Area
· 1,055 sq.ft · 3 Bedrooms · 2 Baths · House
· Patio · Garden · Equipped kitchen
Bay Area · 1,055 sq.ft · 3 Bedrooms · 2 Baths · House · Patio · Garden · Equipped kitchen
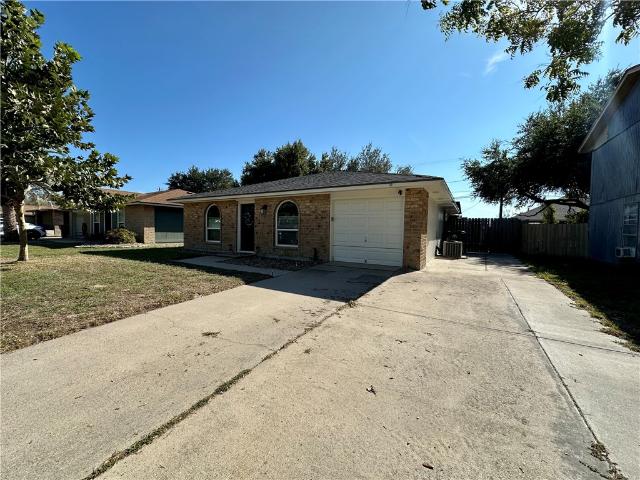
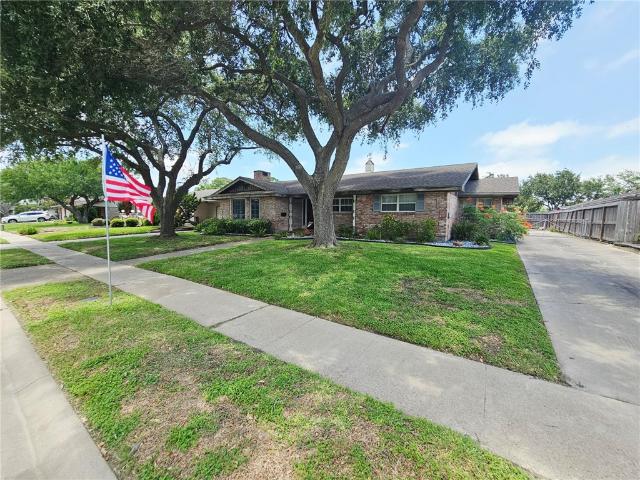
Charming brick home in Flour Bluff with numerous recent updates including a new roof (2025), fresh interior and exterior paint, new gate and all vinyl flooring throughout. The kitchen features granite countertops, a large stainless steel sink, coupled with an in-house laundry closet. The living area is complemented by newer front windows that brighten the space. The primary bedroom is located at the back of the home and offers a private en-suite bathroom with updated vanity and tubu002Fshower combo. Enjoy outdoor living with a fully fenced backyard, an extended concrete patio covered by a large metal roof, and a storage shed for added convenience. The extended driveway offers ample room for cars, toys, or a boat. Ideally located just across the street from Retta Park, this home combines comfort, style, and a prime location. Schedule a showing today to see all it has to offer!
USD 248,000
6802 Boardwalk Avenue
12 pictures
House · for sale
USD 499,900
USD 151/sq.ft
6802 Boardwalk Avenue
Bay Area
· 3,294 sq.ft · 5 Bedrooms · 4 Baths · House
· Garden · Equipped kitchen
Bay Area · 3,294 sq.ft · 5 Bedrooms · 4 Baths · House · Garden · Equipped kitchen
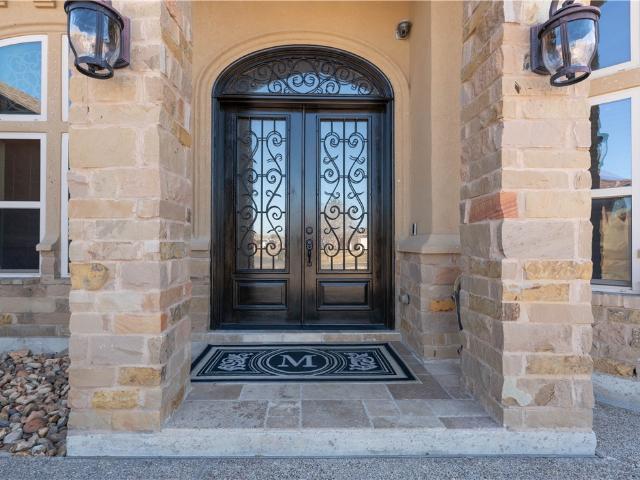
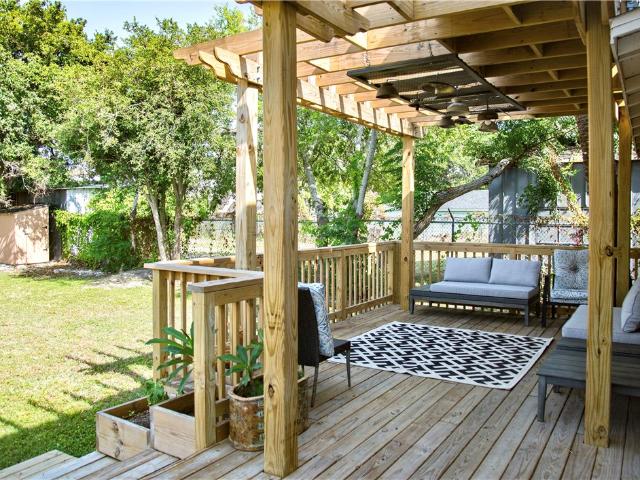
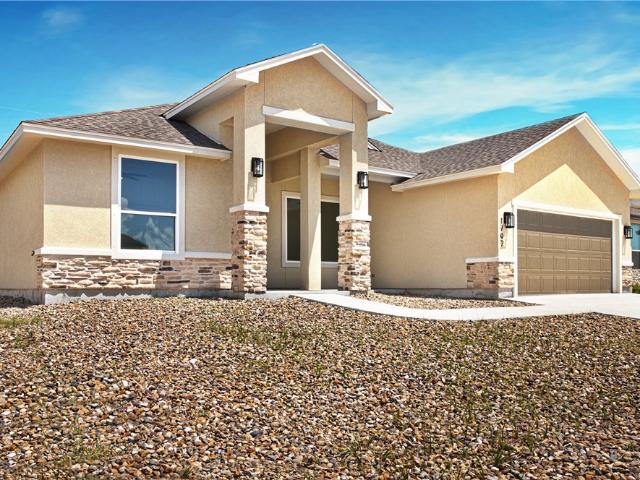
Welcome to 6802 Boardwalk Dr, a beautifully crafted single-story home offering timeless design, quality finishes, and exceptional indoor-outdoor living in Corpus Christi. From the moment you arrive, the stone and stucco exterior, arched windows, and inviting entryway set the tone for what’s inside. The heart of the home is the chef’s kitchen, featuring rich custom wood cabinetry, granite countertops, a large center island, double ovens, and a stunning stone surround framing the cooktop. A walk-in pantry with decorative glass door adds both function and charm, while the open layout flows seamlessly into the dining and living spaces—perfect for entertaining or everyday living. Thoughtful details are found throughout, including elegant lighting, tile flooring, and architectural accents that give the home warmth and character. Natural light fills the interior, creating a bright and welcoming atmosphere. Step outside to your private backyard retreat, complete with a covered pergola, string
USD 499,900
1318 N Mesquite St, Corpus Christi, TX 78401 | MLS #466196
View photo
House · for sale
USD 465,000
USD 176/sq.ft
1318 N Mesquite St, Corpus Christi, TX 78401 | MLS #466196
Bay Area
· 2,637 sq.ft · House
· Balcony · Equipped kitchen
Bay Area · 2,637 sq.ft · House · Balcony · Equipped kitchen
Investor opportunity! New Development, when the bridge is removed, will transform this area! Well-maintained furnished multifamily complex located in the heart of Downtown Corpus Christi, within the Tax Reinvestment Zone (TIRZ) — offering potential city incentives for redevelopment and investment. This property features three apartments — two 1-bedroom, 1-bath units (downstairs) and one 3-bedroom, 1-bath unit (upstairs) — providing excellent income potential or the flexibility to live in one unit and lease the others. Each unit includes vinyl plank flooring throughout, ample natural light, window blinds, and ceiling fans. The downstairs 1-bedroom units offer fully equipped kitchens with double sinks, gas stoves, and refrigerators. Bathrooms feature pedestal sinks, toilets, and stand-up showers. Enjoy the large covered front porch on the lower level and the spacious open balcony off the kitchen and living area of the upstairs unit — perfect for outdoor relaxation or entertaining. Recent
USD 465,000
842 Greenbay Drive
12 pictures
House · for sale
USD 250,000
USD 114/sq.ft
842 Greenbay Drive
Bay Area
· 2,174 sq.ft · 5 Bedrooms · 2 Baths · House
· Office room · Equipped kitchen · Parking
Bay Area · 2,174 sq.ft · 5 Bedrooms · 2 Baths · House · Office room · Equipped kitchen · Parking
Welcome to this spacious and versatile home offering room to live, entertain, and grow! Boasting 2,147 square feet, this property features 5 bedrooms, 2 bathrooms, and THREE separate living areas, giving you endless flexibility for your lifestyle. Whether you need space for a home office, playroom, media room, or formal entertaining, this layout delivers. The large kitchen is the heart of the home, offering ample space for cooking, gathering, and hosting. Just off the kitchen, the middle living area presents the perfect opportunity for a formal dining room, game room, or even a pool table setup—ideal for entertaining guests or creating your dream space. Step outside and enjoy the oversized 14,000 sq ft lot, complete with an RV hook-up and plenty of room for boats, trailers, or future additions. The detached 2-car garage provides additional storage and flexibility for hobbies or workspace needs. Recent updates include a roof replaced in August 2025 and new carpet in the bedrooms placed
USD 250,000
4434 Congressional Drive
View photo
House · for sale
USD 225,000
USD 109/sq.ft
4434 Congressional Drive
Bay Area
· 2,056 sq.ft · 3 Bedrooms · 2 Baths · House
· Patio · Fireplace · Equipped kitchen
Bay Area · 2,056 sq.ft · 3 Bedrooms · 2 Baths · House · Patio · Fireplace · Equipped kitchen
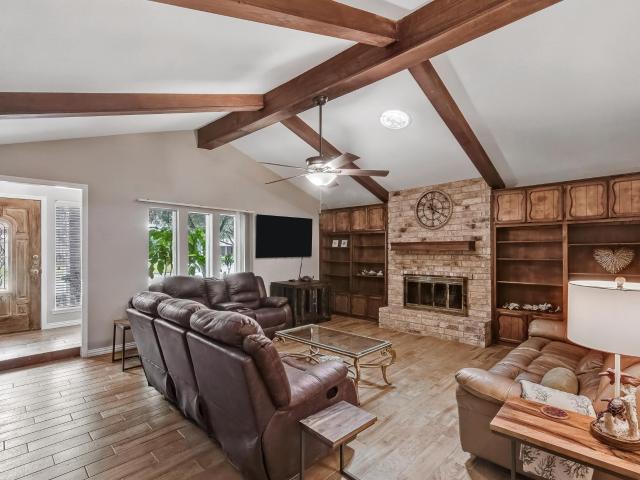
The Blue prints to your future home, literally. Spacious living with cathedral ceilings, grand fireplace and wall to wall shelves. Two dining areas or extra living or office area. Updated kitchen with breakfast bar, pantry, and more. Walk in showers in both bathrooms. Large vanity in guest bath. King size primary bedroom with walk in closet. Bedroom 2 has double closets and built-in drawers. Big Laundry room has a closet and comes with a refrigerator. Large concrete in rear for your boat or RV. Covered patio to enjoy an ice tea or some bar-b-que. Sprinkler system. Hurricane Shutters. Price reflects needed repairs, flooring, and painting. Seller will make no repairs or add cost to price
USD 225,000
6702 Northgate Drive
12 pictures
House · for sale
USD 125,000
USD 77/sq.ft
6702 Northgate Drive
Bay Area
· 1,615 sq.ft · 3 Bedrooms · 2 Baths · House
· Fireplace · Swimming pool
Bay Area · 1,615 sq.ft · 3 Bedrooms · 2 Baths · House · Fireplace · Swimming pool
Charming and well-located, this three-bedroom, two-bath home sits on a beautiful corner lot in a highly desirable Southside neighborhood. Offering both comfort and convenience, you’ll love being just minutes from top-rated schools, shopping, and easy access to major transportation routes. Inside, the home features a cozy fireplace that creates a warm and inviting living space. Step outside to enjoy your own private retreat with a small dipping pool—ideal for cooling off on warm Texas days. HVAC and water heater are about two years old and also has a newer fence. This property is a great opportunity for investors or those looking to add to their rental portfolio, with strong potential in a sought-after location
USD 125,000
6033 Timbergate Dr, Corpus Christi, TX 78414 | MLS #472985
View photo
House · for sale
USD 379,000
USD 169/sq.ft
6033 Timbergate Dr, Corpus Christi, TX 78414 | MLS #472985
Bay Area
· 2,239 sq.ft · 4 Bedrooms · 3 Baths · House
· Equipped kitchen · Parking
Bay Area · 2,239 sq.ft · 4 Bedrooms · 3 Baths · House · Equipped kitchen · Parking
Discover comfort and style in this beautifully designed 4-bedroom, 2.5-bath home featuring a spacious three-car garage, ideally situated in the heart of the Southside. Step inside to an inviting interior highlighted by soaring ceilings and durable luxury vinyl plank flooring, creating a bright and contemporary living space perfect for both everyday living and entertaining. The gourmet kitchen serves as the centerpiece of the home, showcasing custom cabinetry, generous counter space, and stylish finishes, making it ideal for preparing meals or entertaining! The open layout flows seamlessly into the main living areas, enhancing the home’s welcoming feel. The primary suite offers a relaxing retreat, complete with double vanities and a dedicated vanity area, a soaking tub, separate shower, and a spacious walk-in closet. Three additional bedrooms provide plenty of room and flexibility for all, while featuring impressive ceiling heights that enhance the sense of space. Outside, the fully con
USD 379,000
6721 Tudor Dr, Corpus Christi, TX 78414 | MLS #479057
View photo
House · for sale
USD 319,900
USD 161/sq.ft
6721 Tudor Dr, Corpus Christi, TX 78414 | MLS #479057
Bay Area
· 1,981 sq.ft · 3 Bedrooms · 2 Baths · House
· Office room
Bay Area · 1,981 sq.ft · 3 Bedrooms · 2 Baths · House · Office room
6721 Tudor Dr is a hidden gem in an established neighborhood. This spacious home features 3 bedrooms, 2 bathrooms, and a versatile flex room that is perfect for a home office, playroom, or guest space. The generous dining area is ideal for group dinners and entertaining. Enjoy the convenience of all new appliances, making this home move-in ready. Additional updates include a new roof completed in 2018 and fresh interior paint throughout most of the home, with the exception of the two secondary bedrooms and the flex room. Located just minutes away from great restaurants, shopping, schools, and everyday conveniences right in the heart of Corpus Christi, TX. Don't miss the opportunity!
USD 319,900
6125 Lost Creek Drive
View photo
House · for sale
USD 540,000
USD 115/sq.ft
6125 Lost Creek Drive
Bay Area
· 4,661 sq.ft · 5 Bedrooms · 4 Baths · House
· Office room
Bay Area · 4,661 sq.ft · 5 Bedrooms · 4 Baths · House · Office room
Welcome to this exceptional 4,667-square-foot residence located in the highly sought-after Country Club Estates, perfectly positioned on the 5th hole of the newly redesigned golf course. Offering an impressive combination of space and versatility in one of Corpus Christi’s most sought after locations, this home is designed to accommodate both everyday living and easy, comfortable entertaining. With 5 bedrooms and 4.5 bathrooms, this thoughtfully designed floor plan features a split layout that places the oversized primary suite and an additional guest bedroom downstairs—ideal for multigenerational living or added privacy. All bedrooms are generously sized and include large closets, providing abundant storage throughout. Multiple living and dining areas create a natural flow for entertaining, including three inviting living rooms—one of which is a beautiful sunroom overlooking the golf course. A dedicated office offers the perfect retreat for working from home, while the home’s numerous
USD 540,000
5350 Gateridge
12 pictures
House · for sale
USD 229,900
USD 170/sq.ft
5350 Gateridge
Bay Area
· 1,345 sq.ft · 3 Bedrooms · 2 Baths · House
· Garden · Fireplace · Parking · Equipped kitchen
Bay Area · 1,345 sq.ft · 3 Bedrooms · 2 Baths · House · Garden · Fireplace · Parking · Equipped kitchen
Move-In Ready! Charming 3-bedroom, 2-bath, 2-car garage home with the perfect sized backyard for relaxing or entertaining. Featuring a beautiful bricked wood burning fireplace as the centerpiece of the living area, this home offers warmth and character throughout. Major improvements include a new windstorm engineer certified roof providing added peace of mind, new fencing and gate, new garbage disposal, updated dishwasher, new paint and flooring, and new light fixtures. Pride of ownership shows throughout this well maintained home, just bring your furniture and start enjoying your new home!
USD 229,900
6425 Long Meadow Drive
12 pictures
House · for sale
USD 620,000
USD 220/sq.ft
6425 Long Meadow Drive
Bay Area
· 2,809 sq.ft · 4 Bedrooms · 2 Baths · House
· Fireplace
Bay Area · 2,809 sq.ft · 4 Bedrooms · 2 Baths · House · Fireplace
Perfectly positioned on the Country Club golf course, this charming 4 bedroom, 2.5 bath home offers the kind of setting buyers dream about—peaceful views, glowing sunsets, and a home full of warmth and character. From the moment you arrive, the circle driveway sets the tone, welcoming you into a space that feels both inviting and thoughtfully designed. Inside, the modern farmhouse style shines with cozy yet elevated touches throughout. Natural light pours into the home, especially in the living areas where expansive windows frame stunning golf course views from nearly every angle. With two separate living areas and two dining spaces, there’s plenty of room to host, gather, or simply spread out and enjoy everyday living. The wet bar adds the perfect touch for entertaining, while the beautiful built-ins provide both charm and functionality. At the heart of the home, a gorgeous fireplace creates a warm focal point, perfect for seasonal décor or quiet nights in. The spacious utility room a
USD 620,000
5326 Stonemill Cir, Corpus Christi, TX 78413 | MLS #474250
View photo
House · for sale
USD 399,000
USD 129/sq.ft
5326 Stonemill Cir, Corpus Christi, TX 78413 | MLS #474250
Bay Area
· 3,078 sq.ft · 4 Bedrooms · 4 Baths · House
· Office room · Equipped kitchen
Bay Area · 3,078 sq.ft · 4 Bedrooms · 4 Baths · House · Office room · Equipped kitchen
Price Improvement! Welcome to the perfect blend of comfort, space, and modern upgrades in this beautifully maintained 4-sided brick home. Thoughtfully updated with today's buyer in mind, this spacious residence features luxury vinyl flooring throughout, fresh interior paint, high ceilings, ceiling fans in every room, recessed lighting, decorative crown molding, and abundant natural light. The heart of the home is the well-appointed kitchen featuring recent granite countertops, stainless steel appliances, a double convection oven, tile backsplash, ample cabinetry, and a two-dining layout perfect for everyday living and entertaining. With three separate living areas, there's plenty of room for gatherings, game nights, a media room, home office, or guest space. Designed for flexibility, the home offers two private primary suites with en-suite baths, one downstairs and one upstairs, making it ideal for multi-generational living, long-term guests, or added privacy. The downstairs primary su
USD 399,000
5914 Vandemere Drive
View photo
House · for sale
USD 449,000
USD 159/sq.ft
5914 Vandemere Drive
Bay Area
· 2,809 sq.ft · 4 Bedrooms · 3 Baths · House
· Patio · Garden · Office room · Fireplace · Equipped kitchen · Parking
Bay Area · 2,809 sq.ft · 4 Bedrooms · 3 Baths · House · Patio · Garden · Office room · Fireplace · Equipped kitchen · Parking
Now at a new price! Located in popular Bent Tree Subdivision, this 4 bedroom 3 bath home offers comfort, style and versatility. Designed with a desirable three way split bedroom floorplan, this home features a spacious living area with a fireplace, built in bookcases, a formal dining room and a bright breakfast area with a French door that leads to the covered patio for everyday living. The gourmet kitchen is complete with a center island, built in appliances including a microwave and abundant cabinets and a breakfast bar that opens to the living area. The luxurious primary suite offers a spa like bath with garden tub and separate shower. Two guest bedrooms share a convenient connecting bath, while the fourth bedroom with custom built in bookshelves and cabinets makes an ideal study or home office, with a third bath nearby Enjoy outdoor living on the covered patio and take advantage of the three car rear entry garage with workshop area and alley access. This beautifully designed home b
USD 449,000
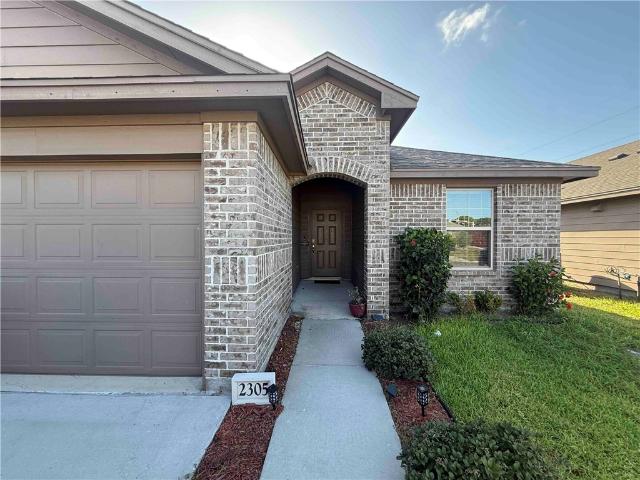
2305 Tranquil
View photo
House · for sale
USD 11,000,000
USD 7,919/sq.ft
2305 Tranquil
Bay Area
· 1,389 sq.ft · 3 Bedrooms · 2 Baths · House
· Office room · Equipped kitchen
Bay Area · 1,389 sq.ft · 3 Bedrooms · 2 Baths · House · Office room · Equipped kitchen
Enjoy modern coastal living in. *Cottages on the Bay*, a sought-after DR Horton community in Flour Bluff where newer construction meets convenience and the relaxed Coastal Bend lifestyle. Built in 2021, this beautifully maintained home offers contemporary design, quality craftsmanship, and the move-in-ready convenience today's buyers are looking for. The thoughtfully designed open-concept floor plan creates an inviting space for both everyday living and entertaining. The spacious living room flows seamlessly into the dining area and kitchen, making it easy to gather with friends. The kitchen features abundant cabinetry, generous counter space, and a functional layout designed to keep everyone connected. The private primary suite provides a peaceful retreat, while the additional bedrooms offer versatility for guests or a home office. Neutral finishes throughout create a bright, welcoming atmosphere and provide the perfect canvas for your personal style. Step outside to a fully fenced ba
USD 11,000,000
5338 Meadowgate Drive
7 pictures
House · for sale
USD 229,900
USD 163/sq.ft
5338 Meadowgate Drive
Bay Area
· 1,410 sq.ft · 3 Bedrooms · 2 Baths · House
· Garden · Fireplace
Bay Area · 1,410 sq.ft · 3 Bedrooms · 2 Baths · House · Garden · Fireplace
Nice 3 bedroom, 2 bath home on the Southside. Living room off the main entrance; room has high ceilings, French doors leading out to the yard, wood burning fireplace, and dining nook. Master bedroom has walk-in closet, nice master bathroom. Second and third bedrooms are a nice size and have good closet space. Large backyard
USD 229,900
2546 Retta Drive
12 pictures
House · for sale
USD 410,000
USD 178/sq.ft
2546 Retta Drive
Bay Area
· 2,293 sq.ft · 4 Bedrooms · 3 Baths · House
· Garden · Fireplace · Equipped kitchen · Parking · Swimming pool
Bay Area · 2,293 sq.ft · 4 Bedrooms · 3 Baths · House · Garden · Fireplace · Equipped kitchen · Parking · Swimming pool
Must-see beautiful one-story home featuring 4 bedrooms, 3 bathrooms, and a 3-car garage in the desirable Tropic Winds subdivision of Flour Bluff. This property offers fantastic curb appeal, no HOA, and plenty of space to park your boat or RV. Inside, you’ll find a well-designed layout that’s perfect for comfortable living and entertaining, including a spacious living room with a wood-burning fireplace. The large primary suite features a garden tub, dual vanities, and a generous walk-in closet. The kitchen offers ample cabinet space, beautiful granite countertops, and a breakfast bar ideal for gatherings and everyday living. Step outside to a large backyard with endless possibilities — plenty of room to add a pool and create your own outdoor oasis. Contact your favorite agent today to schedule a private showing
USD 410,000
6117 Jessica Drive
View photo
House · for sale
USD 254,900
USD 161/sq.ft
6117 Jessica Drive
Bay Area
· 1,582 sq.ft · 3 Bedrooms · 2 Baths · House
· Garden · Fireplace · Equipped kitchen
Bay Area · 1,582 sq.ft · 3 Bedrooms · 2 Baths · House · Garden · Fireplace · Equipped kitchen
Welcome to this beautifully maintained three-bedroom, two-bath home located in the desirable Brighton Village community. Thoughtfully designed with a split-bedroom floor plan, this home offers an ideal combination of comfort, style, and functionality. The kitchen features a breakfast bar, range, and dishwasher and flows seamlessly into the breakfast nook and living area, creating an open and inviting layout. The breakfast nook overlooks the expansive backyard, while large windows throughout the home fill the interior with abundant natural light, enhancing the bright and airy atmosphere. The living room features a fireplace and provides a welcoming space for everyday living and entertaining. A formal dining room offers additional space for gatherings, special occasions, or flexible use to suit your lifestyle. The private primary suite includes a double vanity, garden tub, separate shower, and a generous walk-in closet. Two additional bedrooms and a full bath provide comfortable accommod
USD 254,900
1702 Elm View Dr, Corpus Christi, TX 78418 | MLS #464514
View photo
House · for sale
USD 450,000
USD 195/sq.ft
1702 Elm View Dr, Corpus Christi, TX 78418 | MLS #464514
Bay Area
· 2,303 sq.ft · 4 Bedrooms · 3 Baths · House
· Office room · Gym · Equipped kitchen
Bay Area · 2,303 sq.ft · 4 Bedrooms · 3 Baths · House · Office room · Gym · Equipped kitchen
Welcome to your dream home! This stunning residence is a true showcase of modern luxury and thoughtful design. Step through the dramatic entryway and immediately be captivated by the sense of grandeur and elegance that flows throughout. The spacious open-concept living and kitchen area is ideal for both entertaining and everyday living. The kitchen is a chef’s delight, complete with top-of-the-line appliances, sleek countertops, abundant cabinetry, and a walk-in pantry for all your storage needs. The bedrooms are thoughtfully arranged to maximize comfort and privacy. The master suite enjoys its own private wing of the home, offering a serene retreat. The master bath is designed to impress, featuring a luxurious soaking tub, separate walk-in shower, and dual vanities. This home also includes a versatile flex room, perfect for a home office, gym, playroom, or media space—tailored to suit your lifestyle. Every detail of this property has been designed with both elegance and functionality
USD 450,000
5902 Woodmere Drive
12 pictures
House · for sale
USD 519,900
USD 199/sq.ft
5902 Woodmere Drive
Bay Area
· 2,605 sq.ft · 3 Bedrooms · 2 Baths · House
· Fireplace · Equipped kitchen · Parking
Bay Area · 2,605 sq.ft · 3 Bedrooms · 2 Baths · House · Fireplace · Equipped kitchen · Parking
Welcome to this exceptional Southside home located in the highly sought-after gated community of Bent Tree, perfectly positioned on a spacious corner lot with rear alley access. Designed for both comfort and functionality, this home offers a seamless blend of thoughtful upgrades and inviting living spaces. Step inside to a warm and welcoming interior, while outdoors, a stunning stone fireplace creates the perfect setting for relaxing evenings under the coastal sky. The private primary suite extends outside with its own secluded seating area—your own personal retreat to unwind and recharge. The kitchen is equipped for serious cooking with a premium Viking six-burner gas range and double ovens, beautiful bar area just off the kitchen features an icemaker and wine fridge—adding both convenience and a touch of luxury. Additional highlights include: Whole-home Generac generator for peace of mind. 3 bedrooms | 2.5 bathrooms. Rear-entry garage with alley access. Custom mudroom with built-ins.
USD 519,900
5077 Wingfoot Ln, Corpus Christi, TX 78413 | MLS #472317
View photo
House · for sale
USD 450,000
USD 121/sq.ft
5077 Wingfoot Ln, Corpus Christi, TX 78413 | MLS #472317
Bay Area
· 3,703 sq.ft · 6 Bedrooms · 6 Baths · House
· Garden · Fireplace · Parking
Bay Area · 3,703 sq.ft · 6 Bedrooms · 6 Baths · House · Garden · Fireplace · Parking
Great location in heart of southside with large park with multiple recreational activities in backyard across alley allowing access to parking in carports. Each apartment is two bedroom with large living area and fireplace. Two of the apartments have both bedrooms upstairs and one is all on one floor. Each has a fully fenced backyard. Due to deferred maintenance until recently rents are $100. 200 less than possible given the area
USD 450,000

Get email alerts

Don't miss out: be the first to know about new properties

The alert was correctly created

On subscribing you accept the conditions of use and the privacy policy
Alert
Receive new ads in your inbox
Save this search
Receive alerts for new listings

We'll send you an email when we have new properties for: "Houses for sale in Bay Area"

The alert was correctly created

78404
South Side, Corpus Christi city Corpus Christi CCD Nueces County Texas
Get email alerts and be the first to see new listings
Required field
On subscribing I accept the terms of the privacy policy
Perfect! You'll soon start receiving new listings via email
Alert
Receive an email when we have new ads for Houses for sale in Bay Area
Save this search
Filters

Bedrooms

Size (sq.ft)

sq.ft
sq.ft

Price

USD
USD

Property type

Bathrooms

Clear all filters
Receive notifications when new entries are published.