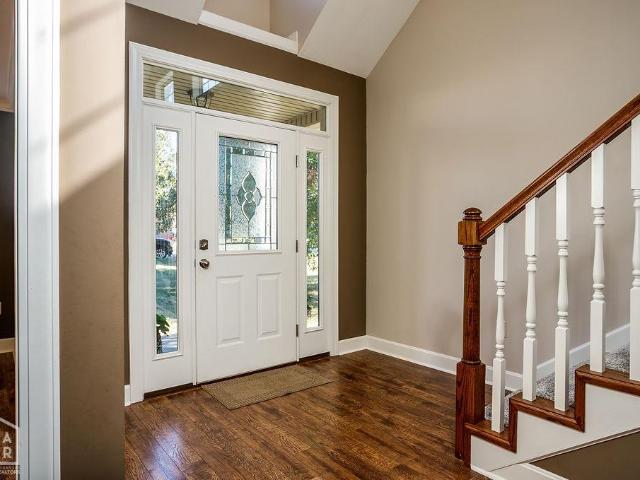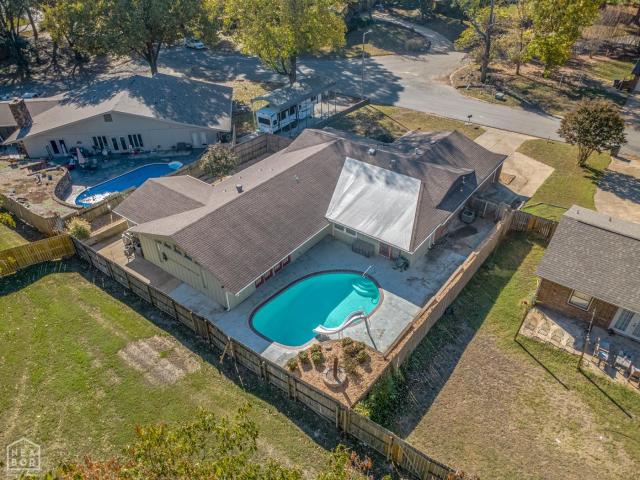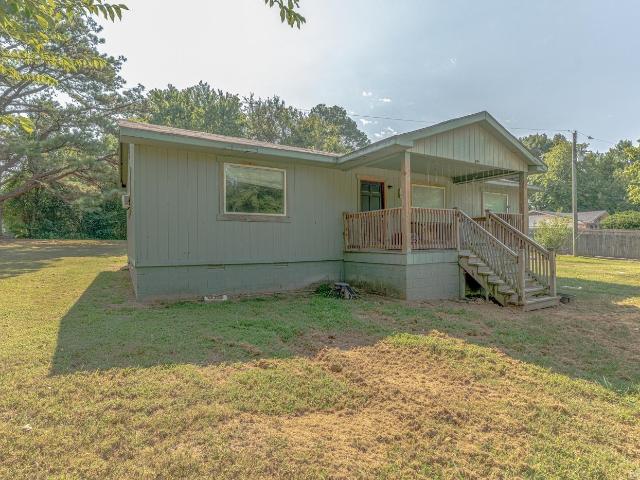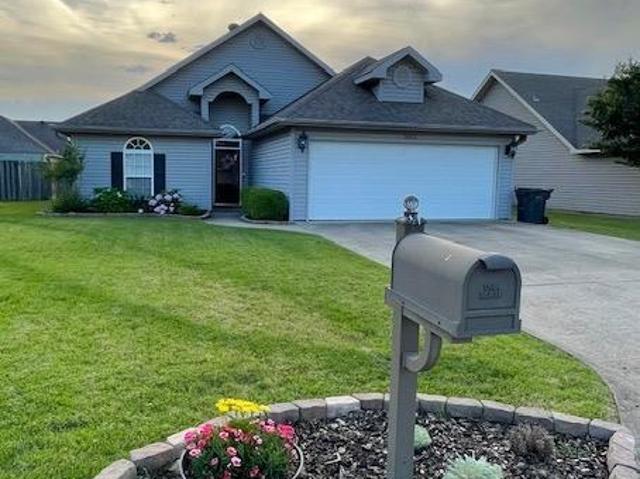
640 properties for sale in Bay city

County Road,jonesboro, Home For Sale
View photo
House · for sale
USD 399,900
USD 172/sq.ft
County Road,jonesboro, Home For Sale
Bay city
· 2,325 sq.ft · 2 Bedrooms · 1 Bath · House
Bay city · 2,325 sq.ft · 2 Bedrooms · 1 Bath · House
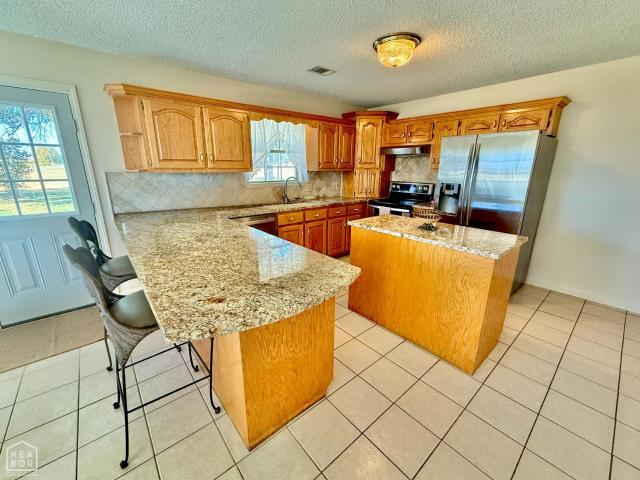
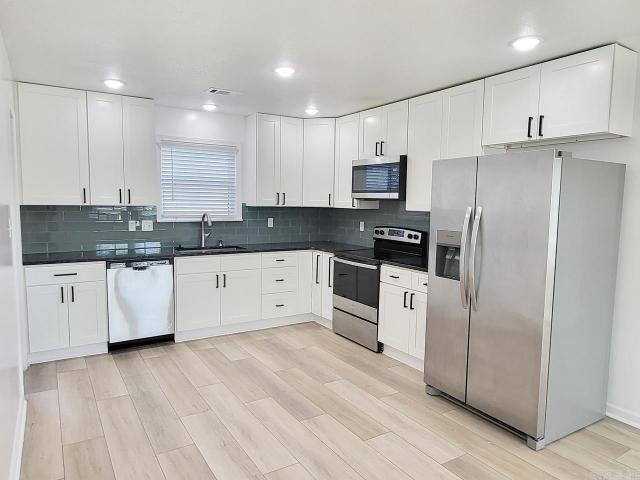
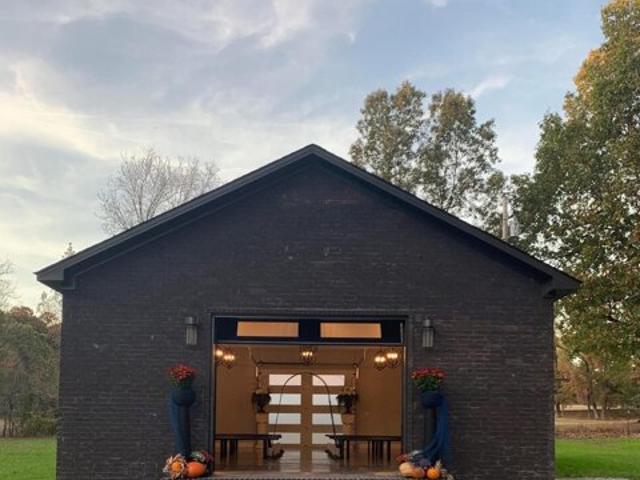
Rare find with cash flow. This one-of-a-kind mixed-use wedding/event venue is a true gem just minutes from downtown Jonesboro. Resting quietly on 5.67 acres with a stunning pond view, gorgeous tree lined meadow, natural creek, the heated and cooled 40x25 event center is sure to please for any and all occasions. In addition to the fully furnished venue this stunning property also comes with a fully furnished 2 bedroom, 1 bath cottage perfect for the bridal party, the bride and groom post ceremony, or an airbnb/vrbo property to rent for various uses. The fully equipped cottage boasts solid surface countertops, stainless steel appliances, beauticians chair, and makeup area. Don't look past the 20x20 heated and cooled men's Oak Haven area that boasts seating, fridge, tv and the perfect spot for the groomsmen to hangout pre ceremony or for a gathering. In the center of the property you will notice a large gray shipping container modernly converted to a men's and women's restroom and added s
USD 399,900
1107 Rainwood Drive
View photo
House · for sale
USD 190,000
USD 106/sq.ft
1107 Rainwood Drive
Bay city
· 1,776 sq.ft · 4 Bedrooms · 3 Baths · House
· Garden · Parking · Equipped kitchen
Bay city · 1,776 sq.ft · 4 Bedrooms · 3 Baths · House · Garden · Parking · Equipped kitchen
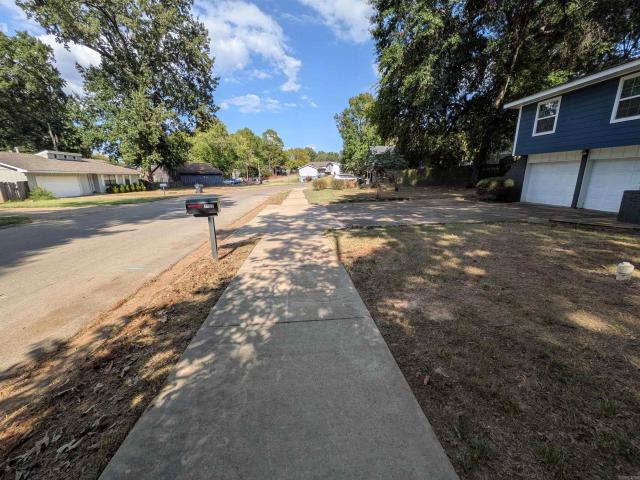
Stunning 4 Bedroom, 3 Bath Home! This two-level property features an oversized garage, extra parking pad, a huge laundry room, and a fenced backyard. Enjoy peace of mind with a newer roof and modern appliances including a new refrigerator and dishwasher. Don't miss out on this fantastic opportunity!
USD 190,000
1226 S Madison
View photo
House · for sale
USD 275,000
USD 107/sq.ft
1226 S Madison
Bay city
· 2,562 sq.ft · 4 Bedrooms · 3 Baths · House
· Deck · Fireplace · Equipped kitchen
Bay city · 2,562 sq.ft · 4 Bedrooms · 3 Baths · House · Deck · Fireplace · Equipped kitchen
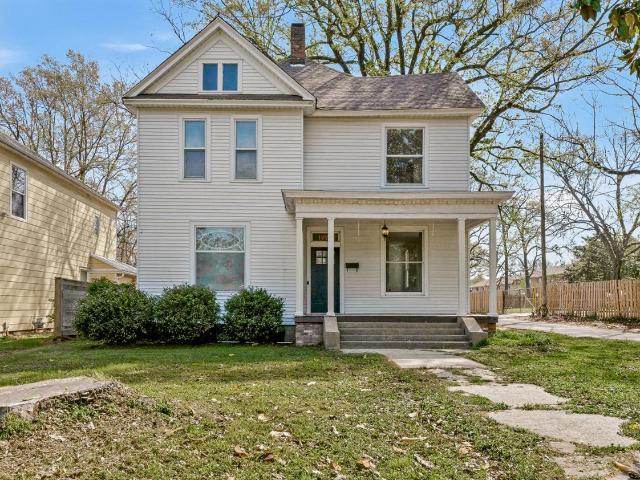
Enjoy the charm of early 1900s character paired with thoughtful modern updates in this well-maintained Folk Victorian home set on a shaded corner lot just minutes from downtown Jonesboro. This two-story property offers 2,564 square feet of living space with a flexible layout that works well for both everyday living and entertaining. The main level features a welcoming living room, a cozy second living area with a fireplace, a formal dining room, and a spacious kitchen with stainless steel appliances, granite countertops, shaker-style cabinets, an apron sink, and a pot filler. You'll also find a full bathroom with a classic clawfoot tub, along with a mud/laundry room and access to the back deck. Upstairs includes four bedrooms, two full bathrooms with walk-in showers, and a sunroom that provides a bright spot to relax or work from home. Original details like hardwood floors, tall ceilings, wide baseboards, and large windows blend seamlessly with updates throughout the home. Outside, the
USD 275,000
114 Juliet
View photo
House · for sale
USD 217,500
USD 161/sq.ft
114 Juliet
Bay city
· 1,345 sq.ft · 3 Bedrooms · 2 Baths · House
· Garden · Equipped kitchen
Bay city · 1,345 sq.ft · 3 Bedrooms · 2 Baths · House · Garden · Equipped kitchen
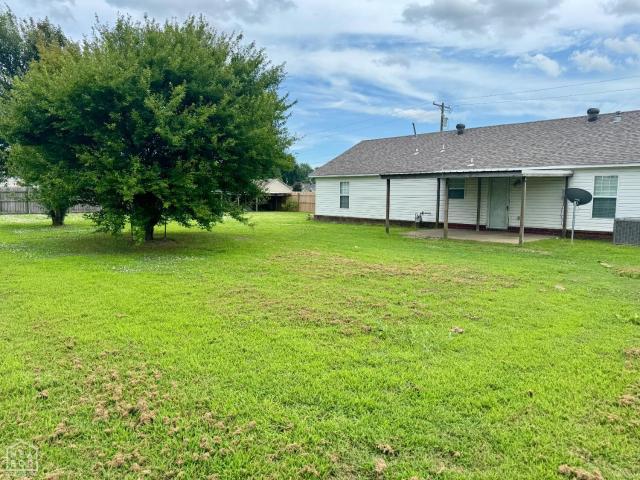
Welcome home to this move-in ready 3-bedroom, 2-bath home nestled in a quiet neighborhood in Lepanto. Situated on two parcels, this well-maintained property offers a spacious floor plan with fresh paint, new flooring throughout, and updated kitchen appliances. Recent major improvements include a new roof, HVAC system, A-coil, hot water heater, dishwasher, refrigerator, and garbage disposal, providing peace of mind for years to come. Outside, you'll enjoy a large yard, a new front privacy fence, and the convenience of a private well. Ideally located near schools and local amenities, this beautifully updated home is ready for its next owner. Don't miss your opportunity to make it yours
USD 217,500
1715 High Ridge Lane
View photo
House · for sale
USD 229,900
USD 125/sq.ft
1715 High Ridge Lane
Bay city
· 1,830 sq.ft · 3 Bedrooms · 2 Baths · House
· Patio · Garden · Fireplace · Equipped kitchen · Parking
Bay city · 1,830 sq.ft · 3 Bedrooms · 2 Baths · House · Patio · Garden · Fireplace · Equipped kitchen · Parking
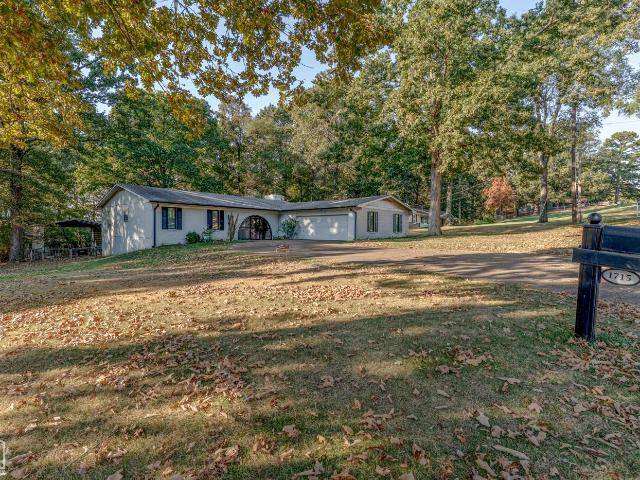
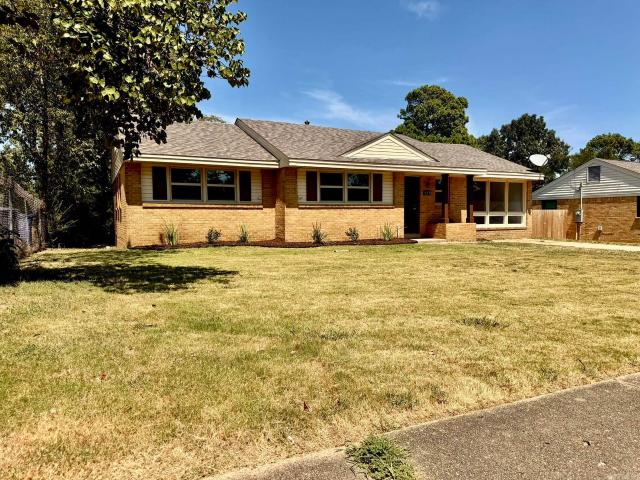
Welcome to the market 1715 High Ridge Lane! Conveniently located just off Harrisburg Road in Jonesboro, this 3-bedroom, 2-bath brick and siding ranch offers 1,832 square feet of comfortable, single-level living on a half-acre lot. Inside, you'll find new luxury vinyl plank flooring throughout the living room, dining room, kitchen, and laundry room, along with a cozy wood-burning fireplace and a sunroom offering additional space to relax and unwind. Outside, enjoy a fully fenced yard, patio, covered RV parking, and a separate building/shop offering additional space for storage, hobbies, or projects. A two-car garage adds even more convenience. With its practical layout, generous outdoor space, and convenient location, this property has plenty to offer. Schedule your private showing today!
USD 229,900
1402 Loberg Lane
View photo
House · for sale
USD 199,900
USD 123/sq.ft
1402 Loberg Lane
Bay city
· 1,615 sq.ft · 7 Bedrooms · 3 Baths · House
· Patio · Equipped kitchen · Parking
Bay city · 1,615 sq.ft · 7 Bedrooms · 3 Baths · House · Patio · Equipped kitchen · Parking
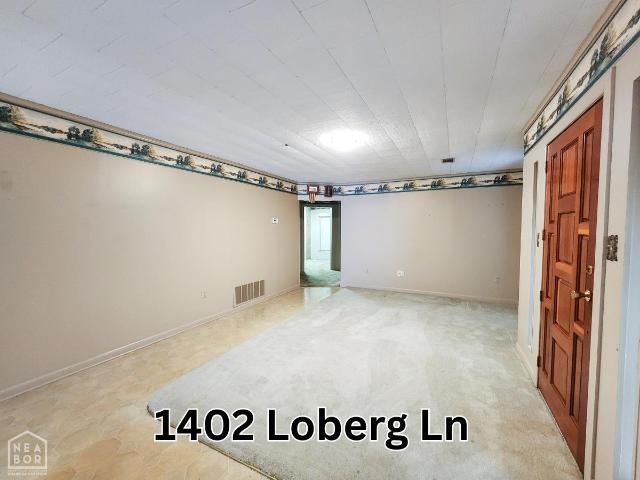
Unique investment opportunity featuring three separate dwelling units on approximately 1 acre m/l, ideally situated on a corner lot within city limits and just 0.4 mile from the junior high school. The main home at 1402 Loberg offers 1,620 sq. Ft. with 3 bedrooms, 1.5 baths, a living room, den, eat-in kitchen with island and bar, and an oversized sunroom. Brick exterior with covered patio. The metal carport at this house will not convey. Second dwelling at 2031 W Nettleton includes 1,170 sq. Ft. 2 bedrooms, 1 bath, large living area, galley kitchen, plus an attached 900 sq. Ft. garage/workshop and additional 1-car garage. Living space needs TLC. The metal porch facing Loberg will not convey. Third unit at 2029 W Nettleton is a mobile home with 720 sq. Ft. plus a 256 sq. Ft. addition, featuring a secondary metal roof for added protection and efficiency. Property also includes an above-ground storm shelter and double metal carport. Two units currently leased, offering immediate income po
USD 199,900
1413 S Church Street
View photo
House · for sale
USD 189,900
USD 111/sq.ft
1413 S Church Street
Bay city
· 1,701 sq.ft · 4 Bedrooms · 1 Bath · House
Bay city · 1,701 sq.ft · 4 Bedrooms · 1 Bath · House
Incredible location. Rentable as is or a great centrally located duplex for remodeling/rent increase. This duplex has 2 bedroom 1 bath units and include all appliances and are rent ready. Walking distance to downtown and desirable Jonesboro Public schools
USD 189,900
2220 Masters Drive
View photo
House · for sale
USD 918,000
USD 195/sq.ft
2220 Masters Drive
Bay city
· 4,693 sq.ft · 4 Bedrooms · 4 Baths · House
· Office room · Fireplace · Equipped kitchen
Bay city · 4,693 sq.ft · 4 Bedrooms · 4 Baths · House · Office room · Fireplace · Equipped kitchen
Welcome to 2220 Masters Drive in Jonesboro, Arkansas. A spacious home thoughtfully designed for comfortable living and entertaining. The main level features a large office, formal dining room and a vaulted den with build-in cabinets and bookshelves. Beautiful acid-stained floors run throughout the downstairs living areas, complemented by three gas-log fireplaces. The generously sized kitchen is equipped with granite countertops, a Wolf oven, Thermador gas range with heat lamps, a Sub-Zero refrigerator, KitchenAid microwave, dishwasher and ice maker. The oversized primary suite is also downstairs, with a sitting area, large bedroom area with new carpet, a spacious bath featuring a jetted tub and tiled shower, an extra-large closet. Upstairs you will find three bedrooms. Each with its own bath plus a large bonus room that could serve as a family media room. New carpet and paint add a fresh touch to all three upstairs bedrooms. Additional highlights include an oversized laundry room, cent
USD 918,000
206 Maurita Street
View photo
House · for sale
USD 157,000
USD 121/sq.ft
206 Maurita Street
Bay city
· 1,292 sq.ft · 3 Bedrooms · 1 Bath · House
· Garden · Equipped kitchen
Bay city · 1,292 sq.ft · 3 Bedrooms · 1 Bath · House · Garden · Equipped kitchen
Welcome to this spacious 3-bedroom, 1-bath home offering approximately 1,300 square feet of comfortable living space. The inviting layout provides plenty of room for everyday living, gatherings, and entertaining. The spacious kitchen features an abundance of cabinet space and storage, making meal preparation and organization a breeze. A newly added laundry room just off the kitchen adds convenience and functionality. Outside, you'll find a generous backyard with plenty of room to relax, entertain, garden, or create your own outdoor oasis. A 12x14 shed provides excellent additional storage for tools, equipment, hobbies, and more. Conveniently located near Westside schools and area amenities, this home offers a great combination of space, comfort, and convenience. Come see all this property has to offer!
USD 157,000
607 Melody Lane
View photo
House · for sale
USD 459,900
USD 125/sq.ft
607 Melody Lane
Bay city
· 3,660 sq.ft · 3 Bedrooms · 3 Baths · House
· Parking
Bay city · 3,660 sq.ft · 3 Bedrooms · 3 Baths · House · Parking
Space, versatility, and convenience come together at 607 Melody Lane! This spacious 4-bedroom, 3-bath home offers an impressive 3,663 square feet of living space on a 0.353-acre lot, giving you plenty of room to live, work, and entertain. The home also features a 2-car covered carport with additional parking and bonus spaces including a craft room and safe room for added flexibility. Located in Jonesboro with convenient access to schools and everyday amenities, this home offers the space and functionality buyers are looking for. If you've been searching for a home with room to grow and make your own, put 607 Melody Lane on your must-see list!
USD 459,900
3883 Plantation Estates Drive
View photo
House · for sale
USD 1,425,000
USD 241/sq.ft
3883 Plantation Estates Drive
Bay city
· 5,899 sq.ft · 4 Bedrooms · 4 Baths · House
· Office room · Fireplace · Equipped kitchen · Parking
Bay city · 5,899 sq.ft · 4 Bedrooms · 4 Baths · House · Office room · Fireplace · Equipped kitchen · Parking
Incredible Plantation Estates custom family home, Valley View Schools this 4 bedroom 4 and 1/2 Bath home is the ultimate in Ridgepointe luxury living. Situated on a large lush and landscaped lot a circle drive and gated entrance to parking welcome you to this estate. The main floor has large open kitchen with oversized bar with seating and also eat in area, tons of custom cabinets in kitchen frame large commercial grace gas oven and chefs pot filler. Built in refrigerator is covered in custom cabinetry. Kitchen also opens to impressive living area with vaulted ceilings and focal fireplace with stone hearth and built ins. Impressive woodwork are some of the custom details on main floor. Formal dining area also opens to living. Master on main is spacious and master bath with large separate tub and shower and double vanity and make up area. Main floor also boasts comfortable office area and separate laundry room, also built ins at garage entry for more available storage. Upstairs is spaci
USD 1,425,000
1418 W matthews
View photo
House · for sale
USD 99,000
USD 42/sq.ft
1418 W matthews
Bay city
· 2,303 sq.ft · 6 Bedrooms · 2 Baths · House
Bay city · 2,303 sq.ft · 6 Bedrooms · 2 Baths · House
Welcome to Market 1418 W Matthews! This unique property has 2 houses situated on the lot. House (A front) has 1,534 sq ft with 4 bedrooms & 1 bath on a crawl space) Gas: stove, water heater & heat. House (B back) has 780 sq ft with 2 bedroom one bath on slab. With all electric. (Total sq ft for property combined 2,314 sq ft) Great for investors! Just $99,000! This one won't last long! Call today! Property is to be sold AS IS. Currently has tenants in both houses
USD 99,000
2221 Indian Trails Street
View photo
House · for sale
USD 229,900
USD 164/sq.ft
2221 Indian Trails Street
Bay city
· 1,399 sq.ft · 3 Bedrooms · 2 Baths · House
· Garden · Deck · Equipped kitchen · Parking
Bay city · 1,399 sq.ft · 3 Bedrooms · 2 Baths · House · Garden · Deck · Equipped kitchen · Parking
Nestled in a desirable neighborhood in the heart of town, this beautifully maintained home offers the perfect blend of comfort, convenience, and charm! With a peaceful, park-like setting and gorgeous, established landscaping, this property is sure to impress. Inside, you'll find a spacious room with vaulted ceilings and a skylight that fills the space with natural light, a dining room, kitchen, laundry room, three bedrooms, and two bathrooms. The attached two-car garage provides additional convenience and storage. Step outside to enjoy the screened-in back porch and adjoining deck, perfect for relaxing or entertaining while overlooking the beautifully landscaped, fenced backyard. An additional storage building equipped with air conditioning offers endless possibilities for hobbies, a workshop, or extra storage. Lovingly cared for and move-in ready, this home is one you won't want to miss!
USD 229,900
3412 Hudson Court
View photo
House · for sale
USD 399,900
USD 152/sq.ft
3412 Hudson Court
Bay city
· 2,626 sq.ft · 4 Bedrooms · 3 Baths · House
· Office room · Fireplace · Equipped kitchen
Bay city · 2,626 sq.ft · 4 Bedrooms · 3 Baths · House · Office room · Fireplace · Equipped kitchen
Located at the end of a quiet cove within The Landing at Hudson, this beautifully designed home offers approximately 2,650 square feet of modern style surrounded by peaceful, wooded views. The open-concept living area features abundant natural light, contemporary lighting, and a gas fireplace. The modern kitchen is equipped with stone countertops, gas range, pantry, and a large center island. The main-level Master suite features tray ceilings and a luxurious ensuite bathroom with double vanity, freestanding soaking tub, and oversized glass-enclosed walk-in shower. The master closet includes built-ins and provides direct access to the laundry room for added convenience. Also, located on the main level is a guest bedroom and full bathroom. Upstairs offers two additional bedrooms, a third full bathroom, and a large bonus room that could serve as a fifth bedroom, home office, media room, or additional living space. Along with privacy, this home also provides security with an 8 person storm
USD 399,900
123 Dennis
View photo
House · for sale
USD 265,000
USD 152/sq.ft
123 Dennis
Bay city
· 1,733 sq.ft · 3 Bedrooms · 2 Baths · House
· Equipped kitchen · Parking
Bay city · 1,733 sq.ft · 3 Bedrooms · 2 Baths · House · Equipped kitchen · Parking
Welcome home to this beautifully updated 3-bedroom, 2-bathroom home offering 1,742 square feet of comfortable living space on a desirable corner lot within walking distance to the school! Recent improvements include a brand-new roof, fresh landscaping, new garage door, and durable laminate flooring throughout. The kitchen features granite countertops and stainless steel appliances, while the primary bath offers a relaxing jetted tub. Enjoy modern convenience with an ecobee smart thermostat system. The attached garage also includes a 30-amp camper connection, adding flexibility for your recreational needs. Outside, the 10x16 outbuilding provides excellent additional storage or workspace. With its combination of thoughtful updates, convenient location, and versatile features, this home is ready to welcome its next owner!
USD 265,000
722 Locust Drive
View photo
House · for sale
USD 219,000
USD 125/sq.ft
722 Locust Drive
Bay city
· 1,744 sq.ft · 4 Bedrooms · 2 Baths · House
· Office room · Deck · Equipped kitchen
Bay city · 1,744 sq.ft · 4 Bedrooms · 2 Baths · House · Office room · Deck · Equipped kitchen
Completely Remodeled & Move-In Ready! Welcome home to this adorable 4-bedroom, 2-bathroom home in the Jonesboro School District! From top to bottom, this home has been thoughtfully remodeled and is ready for its new owners to simply move in and enjoy. Major updates include new windows, new roof, new HVAC, all-new flooring, fresh interior paint, and new landscaping that adds wonderful curb appeal. The home also features a brand-new, extra-large back deck, creating the perfect space for relaxing, entertaining, grilling, or enjoying time with family and friends. Inside, you'll find a fresh, clean look throughout with plenty of room for everyone. The kitchen includes a refrigerator that remains with the home, adding to the convenience of this move-in-ready property. With four bedrooms and two full bathrooms, there's plenty of space for family, guests, a home office, or whatever your lifestyle requires. If you've been looking for a home where the major updates have already been taken care o
USD 219,000
3632 Leafy Pass
View photo
House · for sale
USD 229,900
USD 136/sq.ft
3632 Leafy Pass
Bay city
· 1,690 sq.ft · 3 Bedrooms · 2 Baths · House
· Garden · Parking · Fireplace · Heating
Bay city · 1,690 sq.ft · 3 Bedrooms · 2 Baths · House · Garden · Parking · Fireplace · Heating
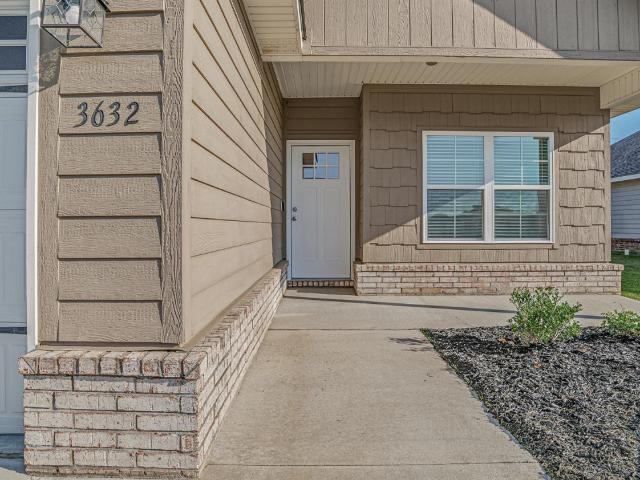
This one is a must see! Welcome to The Orchard, where modern style, comfort, and convenience come together in this fantastic 3 bedroom, 2 bath home! Built just six years ago and offering 1,662 square feet, this home has the fresh, modern feel buyers are looking for without sacrificing the comforts that make a house feel like home. Step inside and you'll find a spacious, easy to live in layout with a main level primary suite, two additional bedrooms, central heating and cooling, ceiling fans, and a gas log fireplace ready to add some cozy ambiance. The attached 2 car garage makes everyday life a little easier. And then there's the backyard! The wood privacy fence creates a great outdoor space, while the porch gives you a spot to kick back and enjoy it. Located in The Orchard in South Jonesboro, this home checks a lot of boxes with newer construction, one level living, 3 bedrooms, 2 full baths, a 2 car garage, and a great combination of style and functionality. If you've been waiting for
USD 229,900
4901 Outback Cove
View photo
House · for sale
USD 509,900
USD 128/sq.ft
4901 Outback Cove
Bay city
· 3,961 sq.ft · 5 Bedrooms · 4 Baths · House
· Fireplace · Equipped kitchen
Bay city · 3,961 sq.ft · 5 Bedrooms · 4 Baths · House · Fireplace · Equipped kitchen
Incredible views, spacious rooms, and abundant storage. What's not to love? Don't miss this elegant, traditional charmer tucked away in a quiet cul-de-sac on a wooded lot. This gracious home features gorgeous wood flooring, beautiful new carpeting, and tile floors. The main floor has an inviting living area with a wood-burning fireplace to bring a touch of cheerful coziness to a chilly day. The eat-in kitchen has plenty of bright white cabinets, a big kitchen island that has seating for four, a pantry cabinet, and ample room for a kitchen table. Extending the entertaining space is a beautiful formal dining area with a great view. The main floor also features an incredible 19' x 18' sunroom with an abundance of windows all around, plus skylights. You feel as though you're in a very sophisticated tree house! The roomy primary bedroom has a generously sized walk-in closet, and a nice en-suite bath with an extra-large tub as its centerpiece. Two more bedrooms and a second full bath provide
USD 509,900
4509 Peter Trail
View photo
House · for sale
USD 375,000
USD 136/sq.ft
4509 Peter Trail
Bay city
· 2,756 sq.ft · 4 Bedrooms · 3 Baths · House
· Garden · Air conditioning
Bay city · 2,756 sq.ft · 4 Bedrooms · 3 Baths · House · Garden · Air conditioning
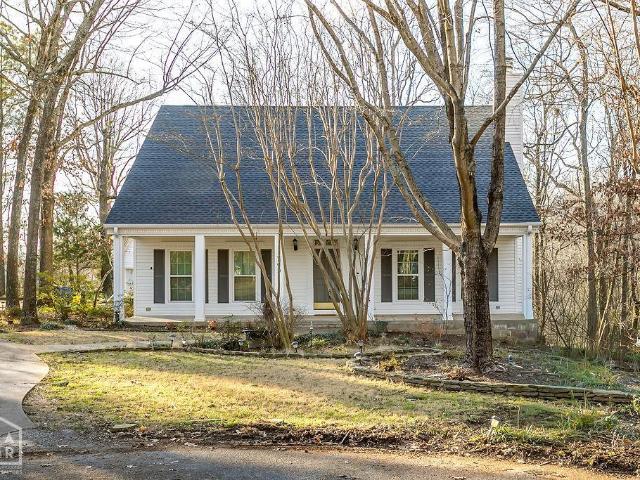
Welcome to 4509 Peter Trail, a well-kept traditional-style home in Jonesboro's fast-growing Hilltop area. This 4-bedroom, 3-full-bath home has been thoughtfully maintained, and most major components were replaced in the last few years, roof in 2023, 2 new AC units in 2021 & 2022, hot water heater in 2024; so you can move in with peace of mind. Inside, the classic floor plan offers flexible space for living, working, and entertaining. Outside, the privacy-fenced backyard offers room to relax, and a good-sized workshop is ready for projects, hobbies, or extra storage. Updated and well-located homes in Hilltop near NEA Baptist Hospital and Arkansas State University don't come along often. Schedule your showing today!
USD 375,000
2124 Shoshoni Drive
View photo
House · for sale
Request Details
2124 Shoshoni Drive
Bay city
· 4,661 sq.ft · 4 Bedrooms · 2 Baths · House
· Patio · Garden · Equipped kitchen · Parking · Swimming pool
Bay city · 4,661 sq.ft · 4 Bedrooms · 2 Baths · House · Patio · Garden · Equipped kitchen · Parking · Swimming pool
Welcome to Market 2124 Shoshoni Drive in Jonesboro, AR in the Indian Hills Addition within the Jonesboro School District. Situated on 0.29 +/. Acres, this 3,066 sq ft traditional ranch is wrapped in brick & wood, topped w/ architectural shingles, and accented by an attached shop, 2-car garage, landscaping, and guttering. The single-level split floor plan offers 4 bedrooms, 2 bathrooms, a spacious living area, separate dining room, and an eat-in kitchen w/ breakfast bar, stainless steel appliances, and pantry. The primary suite features a vaulted ceiling, an office area, walk-in closet, an en-suite w/ walk-in shower, garden tub, dual & make-up vanities, and access to the courtyard. A welcoming sunroom entry completes the layout. Outside, enjoy an inground swimming pool w/ slide, generous concrete patio space, covered patio, and a privacy fenced backyard. You'll love the arched windows, crown molding, zoned HVAC, and the ample storage the home provides. Conveniently located in midtown ne
Request Details
1812 Duncan Rd
View photo
House · for sale
USD 149,900
USD 130/sq.ft
1812 Duncan Rd
Bay city
· 1,152 sq.ft · 3 Bedrooms · 2 Baths · House
Bay city · 1,152 sq.ft · 3 Bedrooms · 2 Baths · House
Welcome to Market 1812 Duncan Rd in Jonesboro, a 3-bedroom, 2-bath home offering approximately 1,152 sq ft of living space and sits on 1.19+. Acres. This property features a 2-year-old architectural shingle roof, vinyl flooring throughout, a fairly new gas water heater, and new interior HVAC components for improved efficiency. Additional highlights include recently updated wood siding, creating a clean, updated appearance thatâs easy to maintain. Call today to schedule your showing!
USD 149,900
3601 Oak Lawn Ave
View photo
House · for sale
USD 239,900
USD 144/sq.ft
3601 Oak Lawn Ave
Bay city
· 1,658 sq.ft · 3 Bedrooms · 2 Baths · House
· Patio · Garden · Equipped kitchen · Parking
Bay city · 1,658 sq.ft · 3 Bedrooms · 2 Baths · House · Patio · Garden · Equipped kitchen · Parking
Discover this charming 3-bedroom, 2-bathroom home that perfectly blends comfort and style. As you step inside, you'll be greeted by a spacious open concept living area with tall vaulted ceilings, creating an inviting atmosphere ideal for both relaxation and entertaining. The kitchen features modern stainless steel appliances and seamlessly connects to the dining room, making it easy to host family gatherings. Large primary bedroom with a walk in closet and ensuite! Step outside to the backyard, where a privacy fence surrounds a covered patioperfect for outdoor lounging and summer barbecues. An extended patio area offers even more space for grilling, and a convenient storage building is included. With a 2-car garage and plenty of room to grow, this well-maintained home is a fantastic opportunity for families or anyone seeking extra space. New roof Fall 2024! Hot water heater replaced in 2022. Don't miss out on making it yours!
USD 239,900
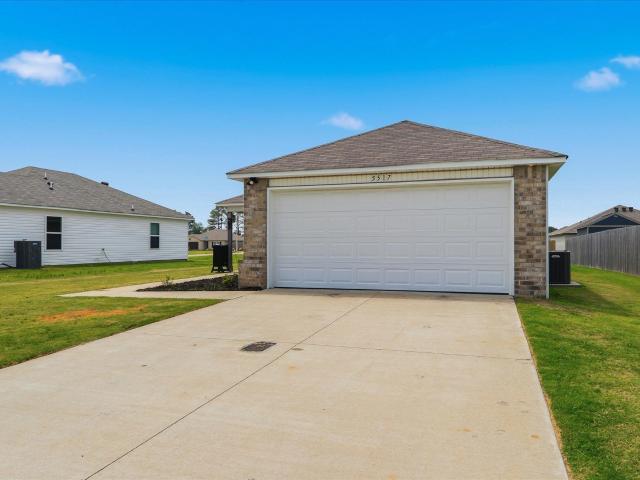
5517 Beech Grove
View photo
House · for sale
USD 195,000
USD 147/sq.ft
5517 Beech Grove
Bay city
· 1,324 sq.ft · 3 Bedrooms · 2 Baths · House
· Parking · Equipped kitchen
Bay city · 1,324 sq.ft · 3 Bedrooms · 2 Baths · House · Parking · Equipped kitchen
Introducing to the market 5517 Beech Grove located in the newly developed Pacific Grove Subdivision in Jonesboro, AR. Offering 3 bedrooms, 2 full bathrooms, and 1,301+/. Sqft of thoughtfully designed living space, this 2023 built home combines modern comfort with everyday convenience. Step inside to an inviting open-concept layout featuring a spacious kitchen and dining combo that flows seamlessly into the living area. Prefect for entertaining guests or enjoying quality time at home. The exterior showcases an attractive blend of brick and vinyl siding along with a two car garage for added functionality and curb appeal. Conveniently located near Arkansas State University, NEA Baptist Memorial Hospital, Municipal Airport, I-555 and some of the top retail and dining establishments that Jonesboro has to offer! Situated in the Brookland School District, this move in ready home offers the perfect combination of location, style, and value!
USD 195,000
3502 Burdyshaw dr
View photo
House · for sale
USD 399,900
USD 133/sq.ft
3502 Burdyshaw dr
Bay city
· 2,992 sq.ft · 4 Bedrooms · 2 Baths · House
· Parking
Bay city · 2,992 sq.ft · 4 Bedrooms · 2 Baths · House · Parking
Welcome to your brand-new home at 3502 Burdyshaw, perfectly nestled within the city limits and situated in the coveted hilltop area. This modern masterpiece is strategically positioned for your convenience, boasting close proximity to Arkansas State University and NEA Baptist Hospital. With its spacious, well-designed features and energy-efficient elements, this property offers a truly exceptional living experience. Newly Constructed: This home is fresh, built to perfection, and ready to make lifelong memories. Located in the Hilltop area. Spacious Bedrooms, each equipped with walk-in closets, providing ample storage. Oversized Garage. Energy-Efficient Amenities: Benefit from a tankless gas water heater, spray foam insulation, and a thoughtful open-concept design with defining walls to maximize space and minimize utility costs. Ample storage space can be found throughout the home, ensuring your belongings are organized and have a place of their own. Enjoy the soft-close technology on a
USD 399,900
315 W Cherry Avenue
View photo
House · for sale
USD 214,900
USD 138/sq.ft
315 W Cherry Avenue
Bay city
· 1,550 sq.ft · 2 Bedrooms · 1 Bath · House
· Garden · Fireplace · Parking
Bay city · 1,550 sq.ft · 2 Bedrooms · 1 Bath · House · Garden · Fireplace · Parking
Charming and full of character, this home at 315 Cherry Street is perfectly located just across from the library. From the moment you step inside, you'll notice the timeless appeal of original woodwork, beautiful hardwood floors, and classic details throughout. The home features stunning built-ins, original lighting with push-button switches, and unique architectural touches you won't find in newer construction. Enjoy cozy evenings in the living room with built-in seating surrounding the fireplace, and gather in the dining area featuring charming window seating. The inviting sunroom at the front of the home offers the perfect spot to relax with a book or morning coffee. Outside, the property continues to impress with a huge detached shop complete with electricity and plumbing ideal for hobbies, storage, or a workshop. A large carport in the backyard provides additional covered parking. This home is truly one-of-a-kind, blending historic charm with functional spaces in a fantastic locat
USD 214,900
2953 Highway 349
View photo
House · for sale
USD 1,389,000
USD 357/sq.ft
2953 Highway 349
Bay city
· 3,886 sq.ft · 4 Bedrooms · 4 Baths · House
· Fireplace · Equipped kitchen · Parking · Cellar
Bay city · 3,886 sq.ft · 4 Bedrooms · 4 Baths · House · Fireplace · Equipped kitchen · Parking · Cellar
Discover an impressive blend of space, comfort, and timeless style in this 4-bedroom, 4.5-bath home offering 3,896 square feet in the sought-after Valley View School District. The spacious kitchen provides an inviting setting for both everyday living and entertaining, while a beautiful fireplace serves as an elegant focal point in the main living area. Retreat to the generous primary suite, complete with a relaxing jetted tub and plenty of space to unwind. A finished basement offers additional living and entertaining space, adding even more versatility to the home. An attached garage provides added convenience, while newly completed landscaping enhances the exterior with fresh, polished curb appeal. With expansive living spaces, thoughtful features, and an exceptional amount of room throughout, this home offers a wonderful opportunity to enjoy elevated living in a desirable location
USD 1,389,000
3717 Oak Leaf Cir
View photo
House · for sale
USD 240,000
USD 167/sq.ft
3717 Oak Leaf Cir
Bay city
· 1,432 sq.ft · 4 Bedrooms · 2 Baths · House
· Equipped kitchen
Bay city · 1,432 sq.ft · 4 Bedrooms · 2 Baths · House · Equipped kitchen
This adorable, petite cottage has undergone a beautifully executed renovation. It sits on nearly an acre lot inside city limits! 4 bedrooms, 2.5 baths, featuring an open floor plan and nearly everything new! Recently replaced or installed windows, luxury vinyl plank flooring, roof, paved driveway, window blinds, all cabinetry, fixtures, paint inside and out, stone facade, navy blue & cream exterior color scheme, and shutters give a cottage vibe to this little Valley View gem. Stainless steel kitchen appliances, including a fridge, add a modern touch. This home even comes with a washer and dryer! Ask your favorite Realtor to give you a tour today
USD 240,000
4312 Lynx Lane
View photo
House · for sale
USD 299,900
USD 164/sq.ft
4312 Lynx Lane
Bay city
· 1,819 sq.ft · 3 Bedrooms · 2 Baths · House
· Patio · Garden · Equipped kitchen · Parking
Bay city · 1,819 sq.ft · 3 Bedrooms · 2 Baths · House · Patio · Garden · Equipped kitchen · Parking
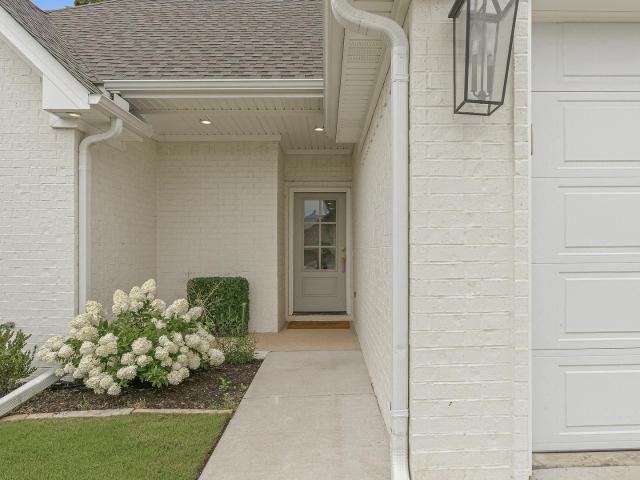
Welcome to 4312 Lynx Lane! This beautiful newly built white painted brick home offers modern style and an open layout with tall ceilings throughout the main living area. The kitchen features an oversized island, gas range, large sink, and plenty of cabinet space, opening to a covered back patio and spacious backyard with privacy fencing on both sides. The primary suite includes a large bedroom, walk-in closet, soaking tub, tiled walk-in shower, and white tile flooring. Two additional bedrooms share a full bath with matching tile floors. Complete with a level, low-maintenance yard, flower beds, and a two-car garage, this move-in-ready home is one you won't want to miss!
USD 299,900
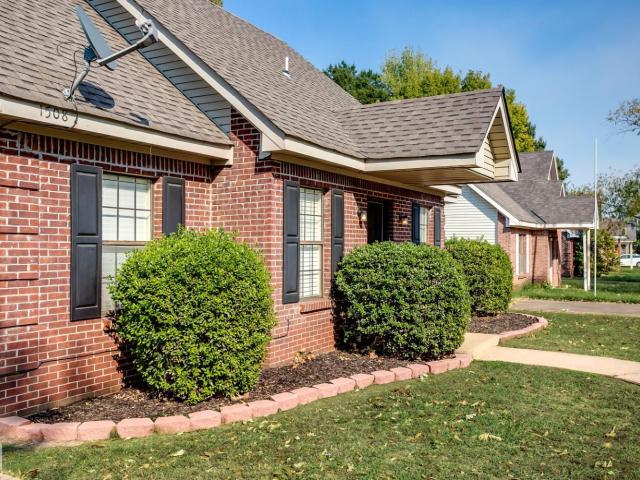
1508 Golf Course Drive
View photo
House · for sale
USD 179,000
USD 116/sq.ft
1508 Golf Course Drive
Bay city
· 1,539 sq.ft · 3 Bedrooms · 2 Baths · House
· Equipped kitchen
Bay city · 1,539 sq.ft · 3 Bedrooms · 2 Baths · House · Equipped kitchen
This charming 3 bedroom, 2 full bath home is move in ready and just waiting for you. Situated quietly between South Caraway and Harrisburg Road, it's super close to schools, Miracle League Park, and Craighead Forest. This home is super clean, with a split floor plan. The living room, kitchen, and primary bedroom being on the main floor, with two additional large bedrooms and a full bathroom upstairs. Walk through and see for yourself, this residence is ready for you to make it your home! At just $116/sq ft, it is priced to sell today!
USD 179,000
1610 Tanglewood Drive
View photo
House · for sale
USD 223,000
USD 144/sq.ft
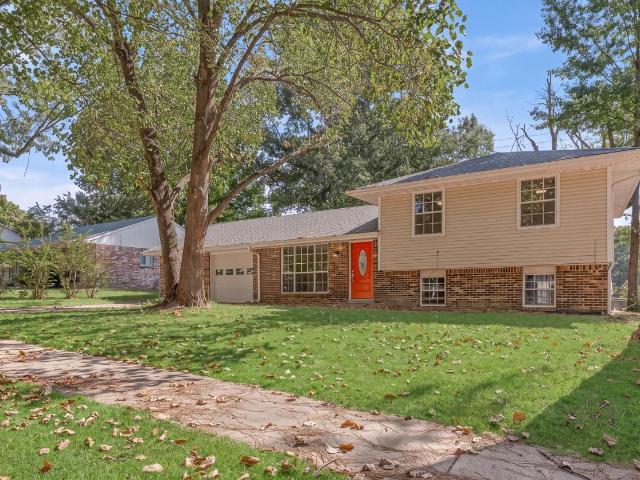
1610 Tanglewood Drive
Bay city
· 1,539 sq.ft · 3 Bedrooms · 2 Baths · House
· Garden · Equipped kitchen · Parking
Bay city · 1,539 sq.ft · 3 Bedrooms · 2 Baths · House · Garden · Equipped kitchen · Parking
Welcome this red-doored cutie to the market! This tri-level home features 3 bedrooms, 2.5 bathrooms, and a walkout den downstairs that could serve as whatever your heart desires. Inside and out, she's got a whole lot of personality and plenty of updates, including a new roof in 2025, new flooring throughout, fresh paint, updated kitchen tile and backsplash, and a new upstairs tub. Did I mention the spacious backyard or the extra-deep two-car garage? Located in an established area of Jonesboro with quick access to I-555, schools, shopping, and restaurants. The best part? She could be yours!
USD 223,000

Get email alerts

Don't miss out: be the first to know about new properties

The alert was correctly created

On subscribing you accept the conditions of use and the privacy policy
Alert
Receive new ads in your inbox
Save this search
Receive alerts for new listings

We'll send you an email when we have new properties for: "Properties for sale in Bay city"

The alert was correctly created

Brookland city
Jonesboro city, Nettleton township Craighead County Arkansas
Get email alerts and be the first to see new listings
Required field
On subscribing I accept the terms of the privacy policy
Perfect! You'll soon start receiving new listings via email
Alert
Receive an email when we have new ads for Properties for sale in Bay city
Save this search
Filters

Bedrooms

Size (sq.ft)

sq.ft
sq.ft

Price

USD
USD

Property type

Bathrooms

Clear all filters
Receive notifications when new entries are published.