146 houses for sale in Bay Minette city

Creax Rd
View photo
House · for sale
Request Details
Updated
Creax Rd
Bay Minette city
· House
Bay Minette city · House
This is a Real Estate-Owned (REO)/post-foreclosure home owned or managed by a bank. All offers are considered; however, the highest and best will most likely be accepted
Request Details
Lyon Rd
View photo
House · for sale
Request Details
Updated
Lyon Rd
Bay Minette city
· House
Bay Minette city · House
This is a Real Estate-Owned (REO)/post-foreclosure home owned or managed by a bank. All offers are considered; however, the highest and best will most likely be accepted
Request Details
Wilson Blvd
View photo
House · for sale
Request Details
New
Wilson Blvd
Bay Minette city
· 3,455 sq.ft · 5 Bedrooms · 3 Baths · House
Bay Minette city · 3,455 sq.ft · 5 Bedrooms · 3 Baths · House
This is a Real Estate-Owned (REO)/post-foreclosure home owned or managed by a bank. All offers are considered; however, the highest and best will most likely be accepted
Request Details
Vaughn Dr N
View photo
House · for sale
Request Details
Updated
Vaughn Dr N
Bay Minette city
· 2,443 sq.ft · 3 Bedrooms · 3 Baths · House
Bay Minette city · 2,443 sq.ft · 3 Bedrooms · 3 Baths · House
This is a Real Estate-Owned (REO)/post-foreclosure home owned or managed by a bank. All offers are considered; however, the highest and best will most likely be accepted
Request Details
Pine Rd S
View photo
House · for sale
Request Details
Updated
Pine Rd S
Bay Minette city
· House
Bay Minette city · House
This is a Real Estate-Owned (REO)/post-foreclosure home owned or managed by a bank. All offers are considered; however, the highest and best will most likely be accepted
Request Details
Creola Axis Loop Rd
View photo
House · for sale
Request Details
Updated
Creola Axis Loop Rd
Bay Minette city
· House
Bay Minette city · House
This is a Real Estate-Owned (REO)/post-foreclosure home owned or managed by a bank. All offers are considered; however, the highest and best will most likely be accepted
Request Details
Annas Way
View photo
House · for sale
Request Details
Updated
Annas Way
Bay Minette city
· House
Bay Minette city · House
This is a Real Estate-Owned (REO)/post-foreclosure home owned or managed by a bank. All offers are considered; however, the highest and best will most likely be accepted
Request Details
Ryland Street Ext
View photo
House · for sale
Request Details
Updated
Ryland Street Ext
Bay Minette city
· 1,862 sq.ft · 1 Bath · House
Bay Minette city · 1,862 sq.ft · 1 Bath · House
This home is in preforeclosure, which means the homeowner is in default (missed payments). Therefore, there could be an opportunity to strike a great deal with the owner and the bank
Request Details
32235 Revere Drive
View photo
House · for sale
USD 294,580
USD 196/sq.ft
32235 Revere Drive
Bay Minette city
· 1,496 sq.ft · 4 Bedrooms · 2 Baths · House
· Equipped kitchen · Parking
Bay Minette city · 1,496 sq.ft · 4 Bedrooms · 2 Baths · House · Equipped kitchen · Parking
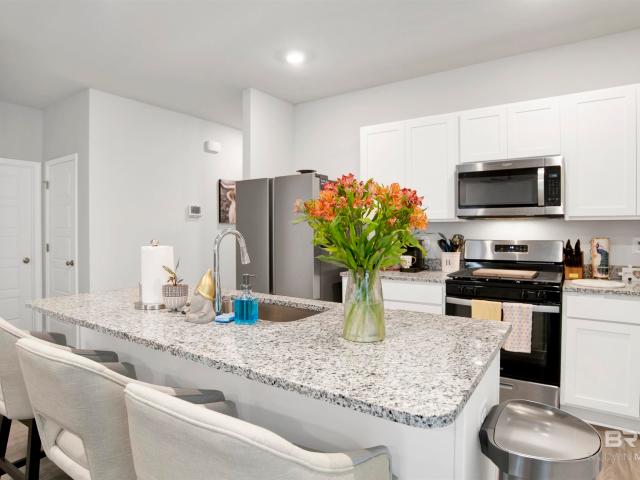
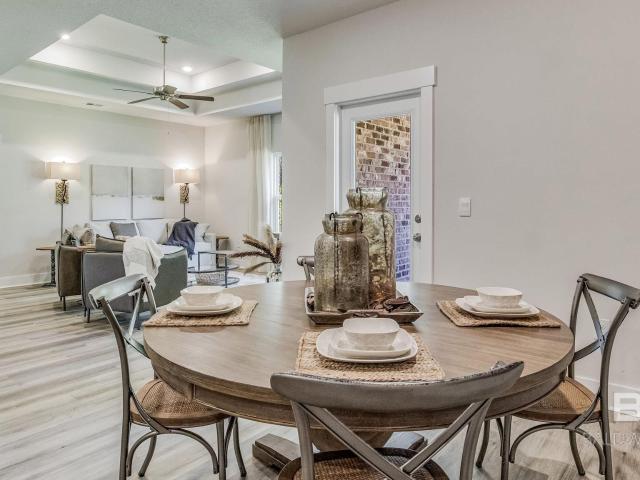
Introducing the Destin, a one-story new home set in 32235 Revere Drive, Independence in Daphne, Alabama. This cozy cottage-style home features 4 bedrooms and 2 bathrooms, all on one level, with 1,504 square feet of living space. Stylish and comfortable, this home is designed to suit your needs. Additionally, it includes a brand-new one-car garage. This home features a fantastic open-concept main area, seamlessly connecting the kitchen, dining, and living rooms to the outdoor space. Enjoy cooking in the kitchen, which overlooks the dining area and the great room. The split bedroom plan ensures just the right amount of privacy. The primary bedroom serves as a retreat, featuring an ensuite bath and a spacious open closet. The second and third bedrooms are located away from the primary bedroom and are separated by a second full bathroom with a linen closet. The fourth bedroom is conveniently situated across from the second bedroom and kitchen. A laundry room, located just past this bedroom
USD 294,580
32101 Lyon Rd
View photo
House · for sale
USD 357,500
USD 176/sq.ft
32101 Lyon Rd
Bay Minette city
· 2,024 sq.ft · 4 Bedrooms · 2 Baths · House
· Patio · Office room · Equipped kitchen · Parking
Bay Minette city · 2,024 sq.ft · 4 Bedrooms · 2 Baths · House · Patio · Office room · Equipped kitchen · Parking
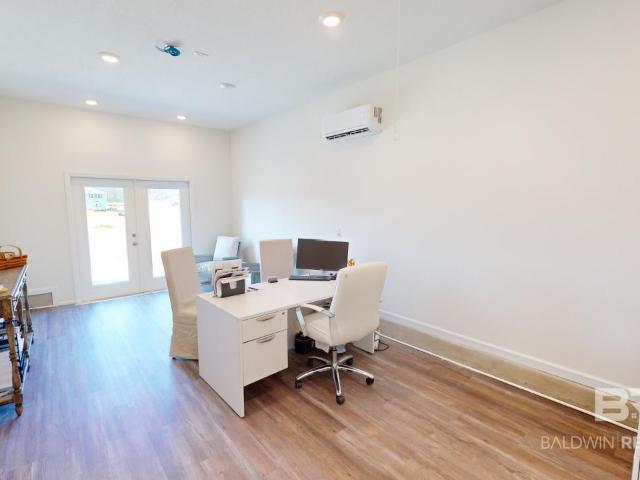
Beautiful 2024-built Gold Fortified home in Spanish Fort featuring a sought-after floor plan with 4 bedrooms, 2 bathrooms, and 2,031 square feet of thoughtfully designed living space. There are additional opportunities and details available with this property. The open-concept kitchen and living area features granite countertops, stainless steel appliances, a large center island, and walk-in pantry. The spacious primary suite comfortably accommodates king-size furniture and includes a large walk-in closet, double vanity, soaking tub, and separate shower. Three additional bedrooms provide flexible space for guests, a home office, hobbies, or additional living needs. Enjoy a covered back patio, two-car garage, modern finishes, and the peace of mind of newer construction. Conveniently located near shopping, dining, schools, and I-10 with easy access to the Eastern Shore and Mobile. Move-in ready and offering the space, layout, and features buyers are looking for in Spanish Fort. Buyer to
USD 357,500
12813 Patriot Way
View photo
House · for sale
USD 282,500
USD 205/sq.ft
12813 Patriot Way
Bay Minette city
· 1,378 sq.ft · 3 Bedrooms · 2 Baths · House
· Office room
Bay Minette city · 1,378 sq.ft · 3 Bedrooms · 2 Baths · House · Office room
Payment savings opportunity with a 3.99% ASSUMABLE FHA LOAN Qualified buyers may be eligible to assume the seller’s existing FHA mortgage at a 3.99% interest rate, potentially providing a lower monthly principal and interest payment than the builder’s current financing once its temporary buydown increases to 4.99% after two years. Rather than watching a promotional rate rise, the qualifying buyer could retain the 3.99% rate for the remaining loan term. Assumption is subject to buyer qualification and loan servicer approval. Welcome to 12813 Patriot Way, a beautifully maintained 3 bedroom, 2 bath home in the Spanish Fort and Daphne area. This move in ready home features thoughtful upgrades throughout, including a recently added dedicated bonus room offering heated and cooled additional living space with new vinyl plank flooring. Ideal for a home office, pet room, hobby space, or flex room, this addition adds versatility while increasing the home’s usable square footage. Additional inter
USD 282,500
30710 Cornelia Road
View photo
House · for sale
USD 372,104
USD 203/sq.ft
30710 Cornelia Road
Bay Minette city
· 1,830 sq.ft · 4 Bedrooms · 2 Baths · House
· Garden · Equipped kitchen · Parking
Bay Minette city · 1,830 sq.ft · 4 Bedrooms · 2 Baths · House · Garden · Equipped kitchen · Parking
Welcome to 30710 Cornelia Road in Spanish Fort, Alabama. This spacious 4-bedroom, 2-bathroom home spans 1,835 square feet and includes a 2-car garage. This north facing home features a covered front and back porch, perfect for sipping coffee and enjoying the serenity of the wetlands that back up to the home. Step inside to an open concept, where the living room, kitchen, and dining area flow together, creating the perfect hub for entertaining. Enjoy the Quartz countertops, kitchen backsplash, EVP flooring throughout, additional ceiling fans, blinds and whole house gutters all included in this home. The living room boasts high ceilings that create an airy atmosphere where plenty of natural light fills the room. This split bedroom plan provides privacy between the primary suite and the remaining three bedrooms. The Rhett also has a covered back porch that is great for extending your space from relaxing to entertaining and backyard fun. This home is a'Smart Home', a standard package that
USD 372,104
30760 Cornelia Road
View photo
House · for sale
USD 386,300
USD 192/sq.ft
30760 Cornelia Road
Bay Minette city
· 2,002 sq.ft · 5 Bedrooms · 3 Baths · House
· Patio · Equipped kitchen · Parking
Bay Minette city · 2,002 sq.ft · 5 Bedrooms · 3 Baths · House · Patio · Equipped kitchen · Parking
Welcome to 30760 Cornelia Road, a one-story floorplan in our Stonebridge new home community of Spanish Fort, Alabama. This seamless layout boasts 5 bedrooms, 3 bathrooms, a 2-car garage, and plenty of space. With five unique exteriors to choose from, the Jackson’s curb appeal is sure to leave a lasting impression. As you enter through the front door, the foyer leads you past two well-appointed bedrooms, a full bathroom with a shower/bathtub combination, and the direct access point to the garage. The open kitchen features a large central island that overlooks the living room and a separate dining nook. Boasting modern shaker-style cabinetry, the kitchen boasts stainless steel appliances and a separate pantry for added storage. Connected to the living room is the back door that leads to a spacious rear patio, perfect for enjoying the outdoors. The flow of this area makes it a great space for entertainment. Behind the dining nook sits two more generously sized bedrooms, a full bathroom wi
USD 386,300
52671 martin hadley lane
View photo
House · for sale
USD 315,000
USD 179/sq.ft
52671 martin hadley lane
Bay Minette city
· 1,755 sq.ft · 3 Bedrooms · 2 Baths · House
· Garden · Fireplace · Equipped kitchen · Parking
Bay Minette city · 1,755 sq.ft · 3 Bedrooms · 2 Baths · House · Garden · Fireplace · Equipped kitchen · Parking
This home features three bedrooms (primary has a walk in closet), two baths, a fireplace, sunroom, carport, open kitchen, and solid character; reflecting a time when front porches, family gatherings, and comfortable living were simply a way of life. This 3 BR 2 Bath Home sits on approximately 6.2 cleared acres. The property offers the kind of space that's becoming harder to find. Whether you've dreamed of horses, a large garden, room to roam, the property gives you the opportunity to make it your own. While some updating and personal touches may be desired, its roominess provides an excellent opportunity to create a home that reflects your own style and taste. A detached workshop with electricity and water offers additional space for hobbies, storage, or projects, and both the home and workshop have roofs that are approximately five years old. If you've been searching for acreage and unlimited potential, this property deserves a look. With a little vision and TLC, this could become the
USD 315,000
32537 Lakeview Circle
View photo
House · for sale
USD 569,000
USD 300/sq.ft
32537 Lakeview Circle
Bay Minette city
· 1,894 sq.ft · 2 Bedrooms · 2 Baths · House
· Equipped kitchen
Bay Minette city · 1,894 sq.ft · 2 Bedrooms · 2 Baths · House · Equipped kitchen
It's more than a home—it's a lifestyle. Set against panoramic views of Steelwood Lake and the championship golf course, this beautifully updated custom home offers the perfect blend of luxury, privacy, and timeless Southern charm. Ideally positioned on Lakeview Circle in the private gated community of Steelwood, this 2-bedroom, 2.5-bath residence showcases exceptional craftsmanship, thoughtful updates, and unforgettable scenery. Inside, you'll find 10-foot ceilings, Australian cypress hardwood flooring, extensive crown molding, rich pine accents, and a beautifully renovated kitchen that blends classic style with modern convenience. The spacious primary suite features a sitting area overlooking the lake and golf course, an oversized walk-in closet, and a spa-like bath with double vanities, a soaking tub, and separate shower. A private guest suite with its own bath, plus an additional half bath, provides comfort for family and guests. The expansive screened porch is the true showpiece—an
USD 569,000
31390 Hoot Owl Rd
View photo
House · for sale
USD 389,000
USD 167/sq.ft
31390 Hoot Owl Rd
Bay Minette city
· 2,325 sq.ft · 4 Bedrooms · 2 Baths · House
· Fireplace · Equipped kitchen · Parking
Bay Minette city · 2,325 sq.ft · 4 Bedrooms · 2 Baths · House · Fireplace · Equipped kitchen · Parking
Welcome to this stunning residential property located in the charming city of Daphne, Alabama, within Baldwin County. This well-maintained home features four spacious bedrooms and two and a half bathrooms, ensuring ample space and comfort for all residents. It encompasses a generous living area of 2,332 square feet on a well-proportioned lot, ideal for both relaxation and entertainment. Built in 2018, this traditional-style home showcases quality craftsmanship with brick exterior finishes. The interior boasts high ceilings, enhancing the sense of spaciousness throughout. The cozy living room is complemented by a fireplace, perfect for adding warmth during those cooler evenings. The kitchen is equipped with modern appliances, including a gas range and dishwasher, catering to both everyday cooking and entertaining. Residents can enjoy community amenities like the community pool, offering opportunities for relaxation and socializing. The property also provides convenient parking with a do
USD 389,000
33291 Steelwood Ridge Road
View photo
House · for sale
USD 499,900
USD 286/sq.ft
33291 Steelwood Ridge Road
Bay Minette city
· 1,744 sq.ft · 3 Bedrooms · 3 Baths · House
· Equipped kitchen
Bay Minette city · 1,744 sq.ft · 3 Bedrooms · 3 Baths · House · Equipped kitchen
Discover refined golf course living in this beautifully appointed 3-bedroom, 3-bath cottage, ideally situated along the 8th tee box of Steelwood Country Club, a premier Jerry Pate designed championship course. Tucked within the private, gated Steelwood community, this residence offers an exceptional blend of serenity and sophistication. Residents enjoy 24-hour security, a pristine 200-acre stocked lake celebrated for trophy bass fishing, and the opportunity to embracean exclusive country club lifestyle with optional membership. Designed for both comfort and effortless entertaining, the open, single-level floor plan features a spacious kitchen and living area that seamlessly connect, all framed by sweeping views of the manicured fairways. Whether hosting guests or savoring a quiet morning, the setting is both inviting and inspiring. Thoughtfully maintained and recently enhanced, the home includes a new HVAC system, refrigerator, grinder pump, fresh exterior paint, added insulation, and
USD 499,900
31627 Memphis Loop
View photo
House · for sale
USD 429,000
USD 172/sq.ft
31627 Memphis Loop
Bay Minette city
· 2,486 sq.ft · 4 Bedrooms · 3 Baths · House
· Office room · Equipped kitchen · Swimming pool
Bay Minette city · 2,486 sq.ft · 4 Bedrooms · 3 Baths · House · Office room · Equipped kitchen · Swimming pool
Assumable 5.125% VA Loan for Qualified Buyers! Seller being relocated and this home is priced below market value-take advantage of this unique opportunity. Built in 2021, this well-maintained Azalea floor plan offers functional, comfortable living space and backs up to a peaceful, private wooded area. Inside, you’ll love the open floor plan with plenty of room to spread out, including a large bonus room perfect for a playroom, media space, or home office. The kitchen is a chef’s delight with a gas range, abundant counter space, ample storage, and great flow for everyday living or entertaining. Tucked into the highly sought-after Stonebridge subdivision known for its amenities—including pools, tennis and basketball courts, playgrounds, and more. This great community has a positive spirit and often has fun-filled events for all ages. Come check out this amazing home conveniently located near the new Stonebridge Elementary School, interstate I-10, shopping and restaurants. Buyer to verify
USD 429,000
30726 Cornelia Road
View photo
House · for sale
USD 381,300
USD 188/sq.ft
30726 Cornelia Road
Bay Minette city
· 2,024 sq.ft · 4 Bedrooms · 3 Baths · House
· Equipped kitchen · Parking
Bay Minette city · 2,024 sq.ft · 4 Bedrooms · 3 Baths · House · Equipped kitchen · Parking
Step inside 30726 Cornelia Road, a brand-new Misty floorplan in Biltmore at Stonebridge, a highly sought-after master planned community in Spanish Fort, Alabama. This beautiful floor plan has much to offer with 4 bedrooms, 3 bathrooms and a 2-car garage all on one-level. The Misty features 2,030 square feet with an abundance of space to enjoy. Enjoy this split bedroom home with a seamless flow to maximize privacy and flexibility. As you enter the foyer, to one side you will pass the hall to two bedrooms with a bathroom conveniently between them. On the other side you will pass a hall leading to another bathroom and bedroom as well as the garage. The laundry room is just past the third bedroom before you enter the large open concept kitchen which overlooks the living room and dining room. This space is perfect for entertaining from game days to holidays and everything in between. This floorplan also includes a covered back porch of off the dining room area, so you can easily extend fun
USD 381,300
31470 Spoonbill Road
View photo
House · for sale
USD 499,000
USD 163/sq.ft
31470 Spoonbill Road
Bay Minette city
· 3,057 sq.ft · 5 Bedrooms · 3 Baths · House
· Garden · Office room · Equipped kitchen · Parking · Swimming pool
Bay Minette city · 3,057 sq.ft · 5 Bedrooms · 3 Baths · House · Garden · Office room · Equipped kitchen · Parking · Swimming pool
Gold Fortified with more than 3,000 square feet ALL ON ONE LEVEL, with a THREE-CAR GARAGE, in a great Stonebridge location. This 5-bedroom, 3-full bathroom Brianne plan offers a great layout with plenty of room to spread out. The welcoming foyer opens to a formal dining room on one side and a dedicated office space on the other. The main living area connects seamlessly to the kitchen and breakfast space. All KITCHEN APPLIANCES, including refridgerator convey, (NEW in past 2 years). GRANITE countertops, updated backsplash, generous cabinetry and an open design, make the kitchen both functional and inviting. Spacious primary suite featuring high ceilings, screened porch access, double vanities and a large walk-in closet. NO CARPET in any bedrooms. Step outside to the screened back porch, no rear neighbors and fenced yard. Stonebridge residents enjoy multiple pools, a clubhouse, playgrounds, tennis and basketball courts, green spaces and other community amenities—all convenient to I-10, s
USD 499,000
32258 Emancipation Circle 50
View photo
House · for sale
USD 247,700
USD 172/sq.ft
32258 Emancipation Circle 50
Bay Minette city
· 1,432 sq.ft · 3 Bedrooms · 2 Baths · House
· Patio · Equipped kitchen · Parking
Bay Minette city · 1,432 sq.ft · 3 Bedrooms · 2 Baths · House · Patio · Equipped kitchen · Parking
Welcome to 32270 Emancipation Circle, located in Franklin Place at Independence in Spanish Fort, Alabama. This beautiful brand-new townhome is sure to wow, featuring open spaces and a wonderful layout. The Palm it is a 2-story home with 1,437 square feet of space. As you step into the Palm townhome, you will be greeted with an entryway into the modern, open concept with stunning features. The stairway will be to one side opposite of the garage. You will then pass the convenient hallway bathroom across from the beautiful kitchen which seamlessly blends into the dining and living room. The living room also flows into the back patio, making an ideal place for entertaining or unwinding. The bedrooms are located upstairs with the primary first and the additional two bedrooms in the back of the home. The beautiful primary bedroom with large windows and a walk-in closet boasts an ensuite with a double-bowl vanity, bathtub and walk in shower and even includes extra space with shelving. The lau
USD 247,700
13281 Antler Hill Road
View photo
House · for sale
USD 428,779
USD 172/sq.ft
13281 Antler Hill Road
Bay Minette city
· 2,486 sq.ft · 4 Bedrooms · 3 Baths · House
· Equipped kitchen · Parking
Bay Minette city · 2,486 sq.ft · 4 Bedrooms · 3 Baths · House · Equipped kitchen · Parking
New Phase! Welcome back to Biltmore at Stonebridge! Step into the Ozark floorplan at Stonebridge in Spanish Fort, Alabama. This two-story home has a great flow with a spare bedroom at the front of the home, the private owner’s suite in the back corner, and two additional bedrooms upstairs. The Ozark has a welcoming front porch beside the front-entry, 2-car garage. Inside this 4-bedroom, 3-bathroom home, you’ll find 2,489 square feet of comfortable living. As you enter the home, the foyer leads you past a bedroom, full bathroom with a single vanity, and the laundry room. You will then enter the open-concept space with a large dining area on one side and kitchen on the other. This space is also connected with the living room. The living room will lead you to the expansive covered porch and the private Owner's Suite. The primary bedroom has its own attached bathroom that features a large walk-in closet and all the space you need to get ready in the morning. Sharing a sink isn’t a worry wi
USD 428,779
31820 Lyon Road
View photo
House · for sale
USD 355,958
USD 199/sq.ft
31820 Lyon Road
Bay Minette city
· 1,787 sq.ft · 4 Bedrooms · 2 Baths · House
· Equipped kitchen · Parking
Bay Minette city · 1,787 sq.ft · 4 Bedrooms · 2 Baths · House · Equipped kitchen · Parking
Welcome to 31820 Lyon Road, located in Stonebridge of Spanish Fort, Alabama. This is our most popular floorplan nationwide, The Cali, and it is easy to see why. This plan features 1,791 square feet of space boasting 4 bedrooms, 2 bathrooms, and a 2-car garage. This modern home is as beautiful as it is functional. As you enter the Cali, the foyer leads to the fabulous open kitchen featuring a walk-in pantry and large island (with overhang) that overlooks the dining and living room combination leading outside to a covered porch for an extended living and entertaining space. The Private Suite is filled with natural light from large windows creating an inviting, spacious retreat. It features a large bedroom with ensuite, double bowl vanity, 5’ shower, soaking tub and large walk-in closet. The second and third bedrooms are to the front of the home, on either side of the second full bath. The fourth bedroom is directly across from the second and third bedrooms. You will not need to worry abo
USD 355,958
32267 Revere Drive
View photo
House · for sale
USD 294,580
USD 196/sq.ft
32267 Revere Drive
Bay Minette city
· 1,496 sq.ft · 4 Bedrooms · 2 Baths · House
· Equipped kitchen · Parking
Bay Minette city · 1,496 sq.ft · 4 Bedrooms · 2 Baths · House · Equipped kitchen · Parking
Welcome to 32267 Revere Drive, located in Revere at Independence in Spanish Fort, Alabama. This cozy cottage style home offers 4 bedrooms, and 2 bathrooms in a one-level home with 1,504 square feet of space. This home is as stylish as it is comfortable and flexible to suite your needs. In addition, this brand-new home includes a one-car garage. This home offers a great open concept main area from the kitchen to dining and living room leading to the outdoor area. Enjoy cooking with a gas range in the kitchen overlooking the dining area and the great room. The split bedroom plan ensures just the right amount of privacy. The primary bedroom will be your retreat as it includes an ensuite bath and a large open closet. The second and third bedrooms are located away from the primary bedroom and are separated by a second full bathroom featuring a linen closet. The fourth bedroom is conveniently across from the second bedroom and kitchen. A laundry room is after this bedroom and across from the
USD 294,580
33672 Brookstone Loop
View photo
House · for sale
USD 317,255
USD 212/sq.ft
33672 Brookstone Loop
Bay Minette city
· 1,496 sq.ft · 3 Bedrooms · 2 Baths · House
· Patio · Garden · Equipped kitchen
Bay Minette city · 1,496 sq.ft · 3 Bedrooms · 2 Baths · House · Patio · Garden · Equipped kitchen
Introducing the Piedmont floor plan located in Roans Mill. New Construction Gold Fortified Home – USDA Financing Available! Roans Mill community of Loxley, Alabama is where small-town charm meets modern comfort. Just minutes from the I10 makes this community a prime location allowing you to enjoy all of what Baldwin has to offer. Roans Mill will have a community pool and a dog park making you feel as though you are on vacation. An outstanding ranch plan, the Piedmont is efficiently packed with all the essential elements demanded by today's lifestyles and several surprising touches. This home greets you with a covered front porch that leads to an open layout with a front flex room (living room) and a centrally located kitchen island. Upgraded cabinets and Granite countertops, and Luxury Vinyl Plank flooring throughout. The spacious family room has direct access to the rear yard with a large, covered patio, which is also enjoyed through views from the luxurious owner's suite. Owner’s sui
USD 317,255
17336 Cabin Road
View photo
House · for sale
USD 279,500
USD 312/sq.ft
17336 Cabin Road
Bay Minette city
· 893 sq.ft · 1 Bedroom · 2 Baths · House
· Fireplace · Equipped kitchen · Swimming pool
Bay Minette city · 893 sq.ft · 1 Bedroom · 2 Baths · House · Fireplace · Equipped kitchen · Swimming pool
Nestled in a private wooded setting within the beautiful Steelwood community, this charming 1. Bedroom, 2-bath cabin is the perfect place to relax and unwind. Enjoy peace and quiet from the spacious 10’x 30” screened porch, complete with a cozy wood-burning fireplace and scenic views overlooking Steelwood’s beautiful golf course. Inside, the open living area features soaring ceilings, a fireplace, and abundant natural light. The fully equipped kitchen includes all appliances, making this home truly move-in ready. The primary suite offers an en-suite bath with a large, jetted tub, separate shower, and plenty of comfort. A second full bathroom provides convenience for guests. You’ll also appreciate the dedicated laundry room with a full-size stackable washer and dryer. Steelwood offers exceptional amenities including a pool, pickleball courts, dog park, playground, and the security of a gated community. Residents also have access to the renowned Steelwood Country Club, featuring an 18-ho
USD 279,500
504 N Vaughn Dr
View photo
House · for sale
USD 299,000
USD 134/sq.ft
504 N Vaughn Dr
Bay Minette city
· 2,228 sq.ft · 3 Bedrooms · 2 Baths · House
· Equipped kitchen
Bay Minette city · 2,228 sq.ft · 3 Bedrooms · 2 Baths · House · Equipped kitchen
Satsuma, AL, named for the satsuma orange, a gift from Japan. Prior to 1915, it was known as Fig Tree Island. Best of all, the town motto is, Enjoy Quality of Life in Satsuma. Come join this unique town and join the quiet, established neighborhood of Vaughans Palisades. This contemporary style home of the 1970's is waiting for your special touch. Enter the foyer with split brick flooring, then opening up to a spacious living room with coat closet and cathedral ceiling. The living room also has a little cut-out area for dining. The primary bedroom is roomy with a walk-in closet, double vanity and its own mini split air conditioner. Utility room has shelves, rod for hanging clothes and a utility closet. Guest bathroom has tub/shower combo, double vanity and linen closet. Moving on, we come to the 17 X 17.5 sunroom with its own mini split air conditioner. Next, the kitchen comes with tile floor, pantry, wood cabinets, granite counter tops and equipped with Samsung double door refrigerator
USD 299,000
31530 Lyon Road
View photo
House · for sale
USD 363,574
USD 181/sq.ft
31530 Lyon Road
Bay Minette city
· 2,002 sq.ft · 5 Bedrooms · 3 Baths · House
· Garden · Equipped kitchen · Parking
Bay Minette city · 2,002 sq.ft · 5 Bedrooms · 3 Baths · House · Garden · Equipped kitchen · Parking
Introducing the Lakeside, a one-story new home set in 31530 Lyon Road, Stonebridge community in Spanish Fort, Alabama. This spacious 2,012-square-foot home is designed with you in mind. This floorplan boasts 5 bedrooms, 3 bathrooms, and a 2-car garage. The open-concept design effortlessly connects the family room, dining area, and kitchen, creating a warm and inviting atmosphere. The chef-inspired kitchen is a standout, with a large island, sleek stainless-steel appliances, soft-close cabinetry, and a generously sized pantry to keep everything organized. Convenience is key with a dedicated laundry room, offering extra space for sorting and storing laundry, while multiple linen and coat closets throughout the home ensure you’ll have plenty of room for towels, bedding, and more. Your private retreat awaits in the expansive primary suite, which boasts a luxurious ensuite bathroom featuring a dual vanity, separate shower, a 5-foot garden soaking tub, a private toilet area, and both a walk-
USD 363,574
31835 Lyon Road
View photo
House · for sale
USD 357,108
USD 199/sq.ft
31835 Lyon Road
Bay Minette city
· 1,787 sq.ft · 4 Bedrooms · 2 Baths · House
· Equipped kitchen · Parking
Bay Minette city · 1,787 sq.ft · 4 Bedrooms · 2 Baths · House · Equipped kitchen · Parking
Welcome to 31835 Lyon Road, located in Stonebridge of Spanish Fort, Alabama. This is our most popular floorplan nationwide, The Cali, and it is easy to see why. This plan features 1,791 square feet of space boasting 4 bedrooms, 2 bathrooms, and a 2-car garage. This modern home is as beautiful as it is functional. As you enter the Cali, the foyer leads to the fabulous open kitchen featuring a walk-in pantry and large island (with overhang) that overlooks the dining and living room combination leading outside to a covered porch for an extended living and entertaining space. The Private Suite is filled with natural light from large windows creating an inviting, spacious retreat. It features a large bedroom with ensuite, double bowl vanity, 5’ shower, soaking tub and large walk-in closet. The second and third bedrooms are to the front of the home, on either side of the second full bath. The fourth bedroom is directly across from the second and third bedrooms. You will not need to worry abo
USD 357,108
32259 Revere Drive
View photo
House · for sale
USD 294,580
USD 196/sq.ft
32259 Revere Drive
Bay Minette city
· 1,496 sq.ft · 4 Bedrooms · 2 Baths · House
· Equipped kitchen · Parking
Bay Minette city · 1,496 sq.ft · 4 Bedrooms · 2 Baths · House · Equipped kitchen · Parking
Welcome to the charming Camilla floor plan at 32259 Revere Drive in Spanish Fort, Alabama. This cozy cottage-style home features 4 bedrooms and 2 bathrooms, all on one level, with 1,504 square feet of living space. Stylish and comfortable, this home is designed to suit your needs. Additionally, it includes a brand-new one-car garage. This home features a fantastic open-concept main area, seamlessly connecting the kitchen, dining, and living rooms to the outdoor space. Enjoy cooking in the kitchen, which overlooks the dining area and the great room. The split bedroom plan ensures just the right amount of privacy. The primary bedroom serves as a retreat, featuring an ensuite bath and a spacious open closet. The second and third bedrooms are located away from the primary bedroom and are separated by a second full bathroom with a linen closet. The fourth bedroom is conveniently situated across from the second bedroom and kitchen. A laundry room, located just past this bedroom and across fr
USD 294,580

Get email alerts

Don't miss out: be the first to know about new properties

The alert was correctly created

On subscribing you accept the conditions of use and the privacy policy
Alert
Receive new ads in your inbox
Save this search
Receive alerts for new listings

We'll send you an email when we have new properties for: "Houses for sale in Bay Minette city"

The alert was correctly created

Douglasville, Bay Minette city Bay Minette CCD Baldwin County Alabama
Summerdale town
Get email alerts and be the first to see new listings
Required field
On subscribing I accept the terms of the privacy policy
Perfect! You'll soon start receiving new listings via email
Alert
Receive an email when we have new ads for Houses for sale in Bay Minette city
Save this search
Filters

Bedrooms

Size (sq.ft)

sq.ft
sq.ft

Price

USD
USD

Property type

Bathrooms

Clear all filters
Receive notifications when new entries are published.