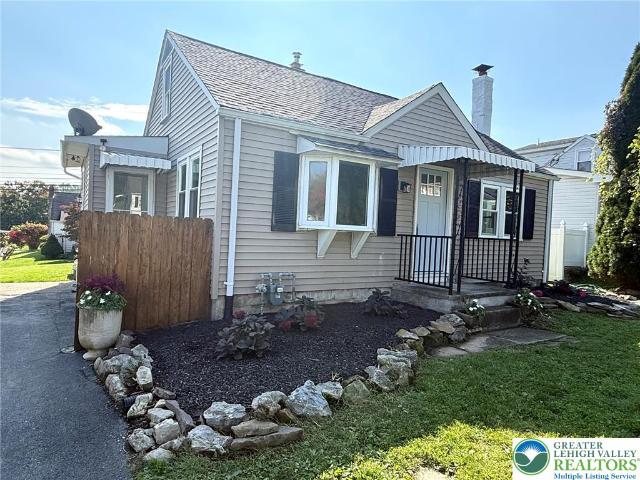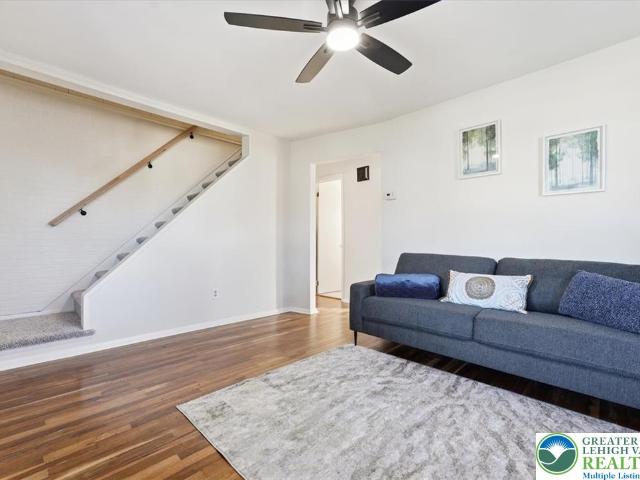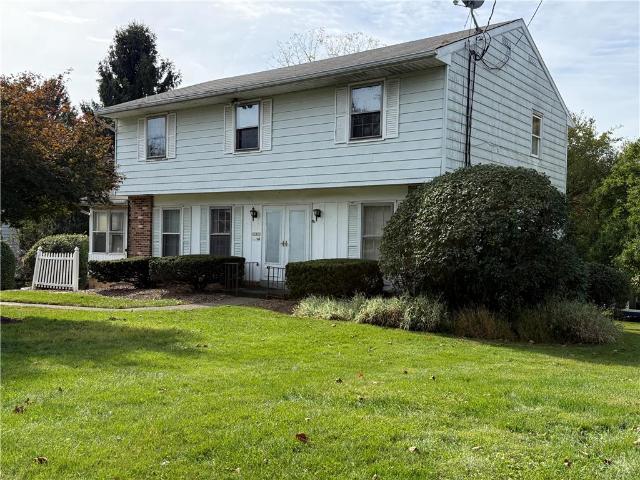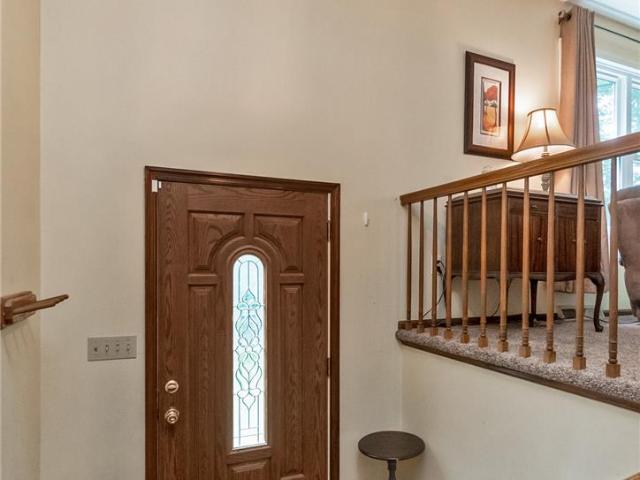
251 houses for sale in Bayard Park

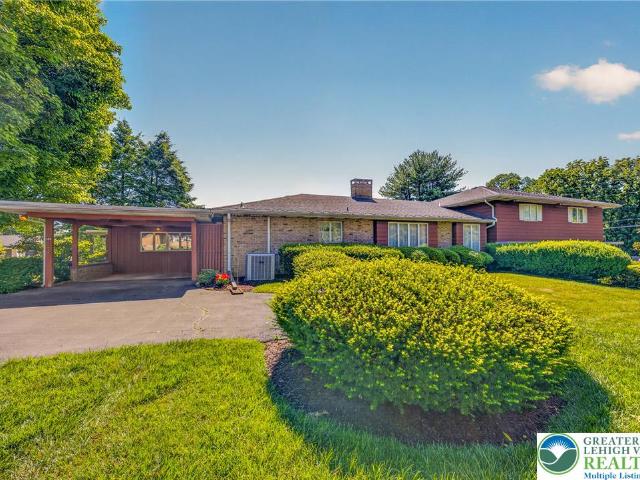
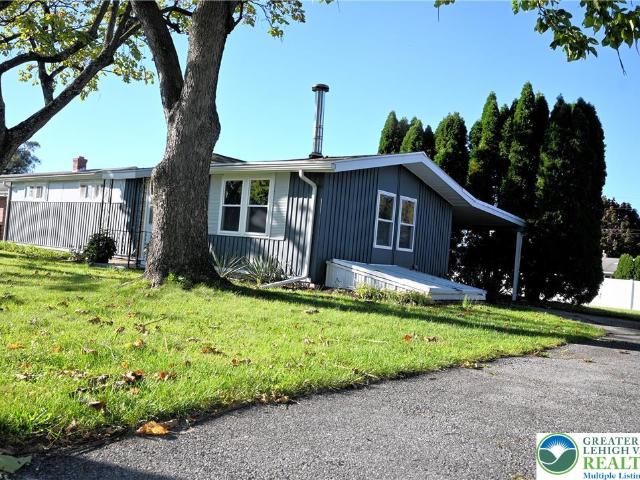
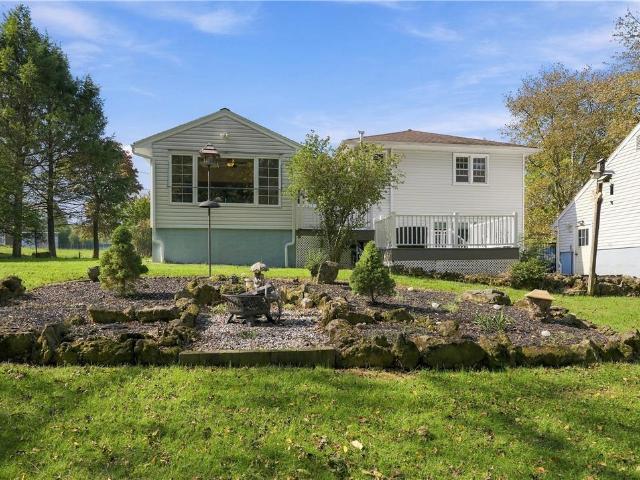
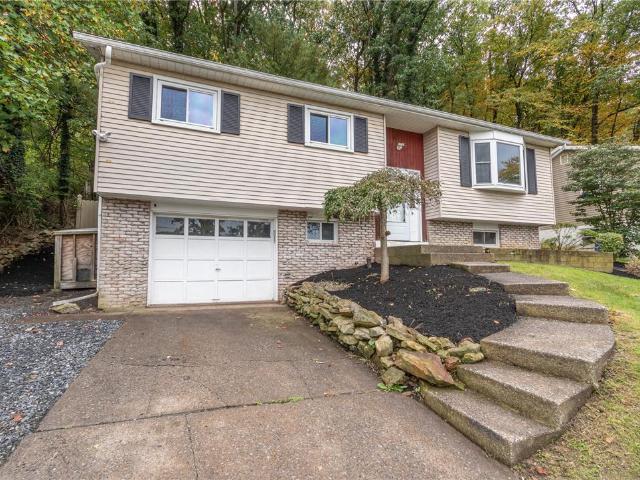
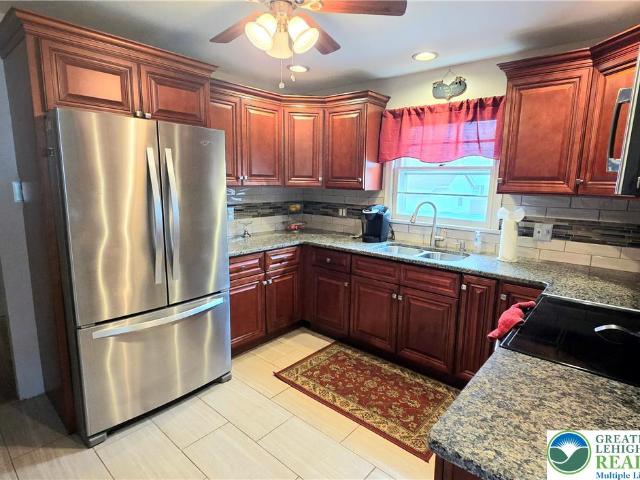
2625 Wassergass Road
View photo
House · for sale
USD 599,900
USD 168/sq.ft
2625 Wassergass Road
Bayard Park
· 3,552 sq.ft · 4 Bedrooms · 2 Baths · House
· Garden · Deck · Equipped kitchen
Bayard Park · 3,552 sq.ft · 4 Bedrooms · 2 Baths · House · Garden · Deck · Equipped kitchen
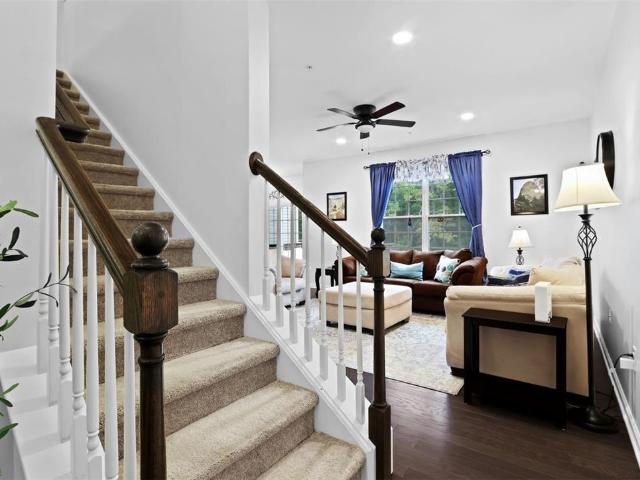
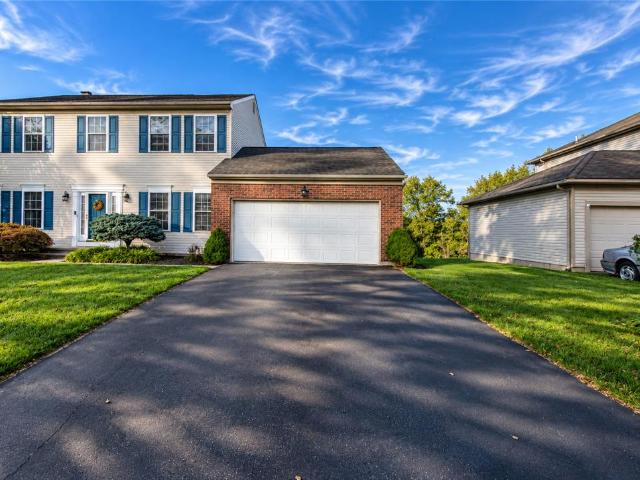
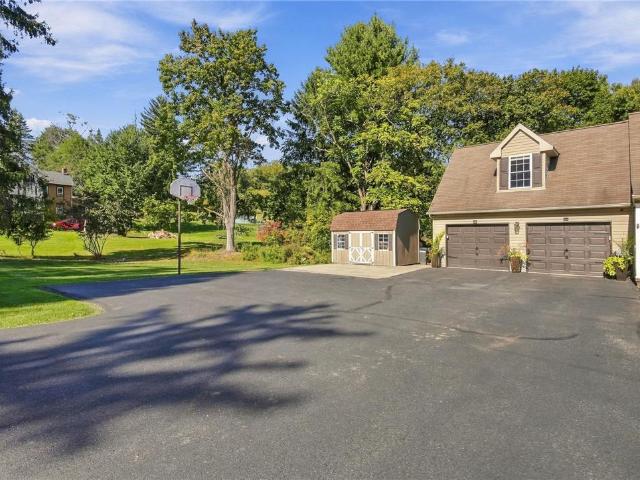
Multiple offers received! Charming 4 Bed 2.5 Bath Colonial Home set along a Peaceful Lower Saucon Country Road in Desirable Saucon Valley SD! Enjoy the Best of Both Worlds with a Private Flat 1.5 Acre Property and the Convenience of Commuting to Town and Major Highways in just a few minutes! As you approach you’ll notice the Welcoming Covered Front Porch offering the perfect spot to Relax with your morning coffee. Inside the Foyer you’ll find Engineered Hardwood Flooring, a beautifully updated staircase and modern lighting. The Living Room Flows Comfortably into the Open Layout Kitchen & Dining area via Modern Barn Door, creating an Inviting space for Everyday Living & Entertaining. The Kitchen features Tile Flooring & Backsplash, Granite Counters, Center Island and SS Appliances. Glass sliders lead to an Oversized Rear Deck with Views to the Expansive Backyard. The 1st FL Primary Suite offers a Board-and-Batten Accent Wall with Barn Door leading to a Bright Updated En-Suite Full Bath
USD 599,900
344 N Nulton Avenue
View photo
House · for sale
USD 359,900
USD 240/sq.ft
344 N Nulton Avenue
Bayard Park
· 1,496 sq.ft · 3 Bedrooms · 1 Bath · House
· Patio · Garden · Parking · Equipped kitchen · Air conditioning
Bayard Park · 1,496 sq.ft · 3 Bedrooms · 1 Bath · House · Patio · Garden · Parking · Equipped kitchen · Air conditioning
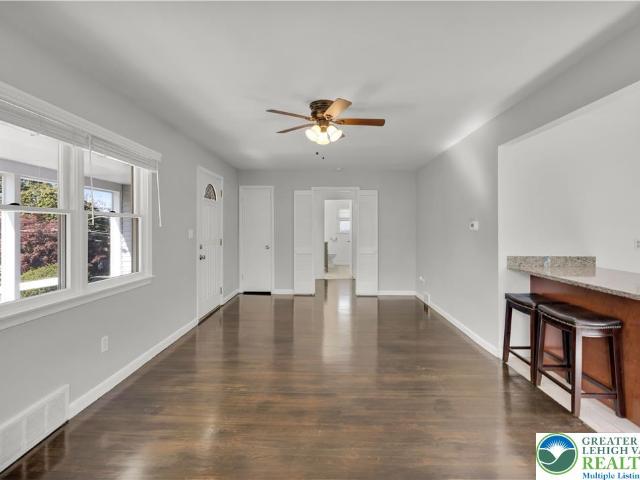
Resting In Highly Desirable Palmer Twp, Is An Impeccably Cared For 3 Bedroom, 1.5 Bath Ranch Home. An entrance that features gorgeous hardwood floors sets a gracious tone that continues throughout a flowing open floor plan. The stunning living room features hardwood floors and opens up to the gorgeous updated kitchen! This must see kitchen was well designed and has granite counters, stunning cabinetry, custom tile floors, stainless steel appliances, and a well thought out eating area with gorgeous granite! The first floor also features an upgraded bathroom that features tile, granite vanity and beautiful shower. Three spacious bedrooms with ample closet space all feature gorgeous hardwood floors. The stairway leads the way downstairs to a spacious family room, convenient half bath, laundry / utility room, and a nice sliding door leading to the expansive backyard patio. This ranch home also delivers Central AC, New HVAC, New Circuit Breaker Panel, Newer Roof, one car garage with storage
USD 359,900
100 S Greenwood Avenue
View photo
House · for sale
USD 579,000
USD 121/sq.ft
100 S Greenwood Avenue
Bayard Park
· 4,768 sq.ft · 3 Bedrooms · 2 Baths · House
· Garden · Office room · Gym · Equipped kitchen
Bayard Park · 4,768 sq.ft · 3 Bedrooms · 2 Baths · House · Garden · Office room · Gym · Equipped kitchen
Proudly offered by its original owner, this custom built split level home is a truly one of a kind property that seamlessly combines comfortable living with exceptional business or multigenerational opportunities. Situated on a meticulously maintained corner lot in one of Palmer Township's most desirable and rapidly growing areas, this unique property offers flexibility rarely found on the market. A grand tiled foyer welcomes you into the home, leading to an open concept living and dining area designed for both everyday living and entertaining. The spacious gourmet eat in kitchen flows effortlessly into the inviting family room, creating the perfect gathering space. Just off the kitchen, you'll find a convenient laundry room, a half bath and a versatile bonus room that can serve as a home gym, office, study, or even an additional bedroom. Step outside to a covered, screened in sunroom overlooking a beautifully landscaped Japanese garden an ideal setting for relaxing or entertaining. Th
USD 579,000
814 E Tioga Street
View photo
House · for sale
USD 289,900
USD 193/sq.ft
814 E Tioga Street
Bayard Park
· 1,496 sq.ft · 3 Bedrooms · 2 Baths · House
· Equipped kitchen · Parking · Air conditioning
Bayard Park · 1,496 sq.ft · 3 Bedrooms · 2 Baths · House · Equipped kitchen · Parking · Air conditioning
Welcome to 814 E. Tioga Street in Beautiful Salisbury Township! Loads of Potential with this Unique Cape Cod Home Featuring 3 Nice Bedrooms, 2 Full Baths & Over 1500sf of Living Space Including Lower Level! Inviting Foyer Entry Leads to Spacious Living Room & Eat-In Kitchen with Electric Flat-Top Range/Oven! Huge 21x14 2nd Floor Primary Bedroom Suite has Private Bath & Walk-In Closet! Built-In 2-Car Garage! Central Air! Total Taxes Only $5273/Year! Close to Parks, Shopping, Route 22 & All Major Highways! Call Today to Schedule Your Showing!
USD 289,900
4231 Campbell Drive
View photo
House · for sale
USD 889,900
USD 178/sq.ft
4231 Campbell Drive
Bayard Park
· 4,973 sq.ft · 4 Bedrooms · 3 Baths · House
· Garden · Office room · Fireplace · Equipped kitchen
Bayard Park · 4,973 sq.ft · 4 Bedrooms · 3 Baths · House · Garden · Office room · Fireplace · Equipped kitchen
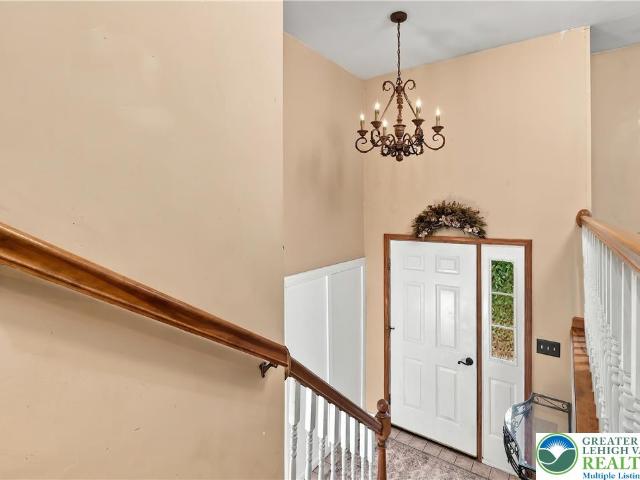
Welcome to desirable Bethlehem Estates, where opportunity meets elegance in this distinguished and impressive 4-bedroom, 3.5-bath colonial offering exceptional living space and endless potential. A grand two-story foyer with a dramatic curved entry staircase creates a stunning first impression and sets the tone for the home's sophisticated design. The heart of the home is the gourmet kitchen, thoughtfully appointed with granite waterfall countertops, a center island, double ovens, skylights, and a sunny breakfast nook, creating the perfect setting for everyday living and entertaining. Sliding doors lead to the spectacular backyard oasis, seamlessly blending indoor and outdoor living with space for all your entertaining needs. The main level also features a spacious family room with a cozy fireplace, formal living and dining rooms, a private office/den, first-floor laundry, and a desirable dual staircase design. Upstairs, retreat to the luxurious primary en-suite complete with recessed
USD 889,900
1537 Winthrop Avenue
View photo
House · for sale
USD 549,900
USD 107/sq.ft
1537 Winthrop Avenue
Bayard Park
· 5,134 sq.ft · 4 Bedrooms · 1 Bath · House
· Garden · Gym · Fireplace · Equipped kitchen · Parking · Cellar
Bayard Park · 5,134 sq.ft · 4 Bedrooms · 1 Bath · House · Garden · Gym · Fireplace · Equipped kitchen · Parking · Cellar
Welcome to 1537 Winthrop Avenue, where timeless character meets thoughtful updates in an established Bethlehem neighborhood. Featuring 4 bedrooms, 1.5 bathrooms, a finished basement, one-car garage, and a spacious, flat fenced-in backyard, this home offers plenty of room to live, gather, and make your own. Step inside to beautiful natural stone flooring, original hardwood floors, and custom built-ins that bring warmth and character to the home. The inviting living space is highlighted by a slate-faced wood-burning fireplace, creating the perfect place to settle in on cooler evenings. The renovated kitchen pairs style and function with soft-close cabinetry, natural stone flooring, and plenty of space for everyday meals and entertaining. Need more room? The finished basement offers flexible bonus space ideal for a media room, playroom, home gym, office, or additional recreation area. Outside, the large, level backyard is enclosed by a black aluminum fence and complemented by a concrete d
USD 549,900
2420 8th Street
View photo
House · for sale
USD 429,900
USD 234/sq.ft
2420 8th Street
Bayard Park
· 1,830 sq.ft · 3 Bedrooms · 2 Baths · House
· Fireplace · Parking · Equipped kitchen
Bayard Park · 1,830 sq.ft · 3 Bedrooms · 2 Baths · House · Fireplace · Parking · Equipped kitchen
Seller has received multiple offers. Request all offers due Sunday 10/24 by noon. Thank you*This serene custom ranch home in Bethlehem Township features a classic brick front exterior, complete with an inviting front porch and an attached front-entry garage accessed by an expanded asphalt driveway. There will be plenty of off street parking for guests. Inside, the residence offers large, comfortable rooms with warm hardwood floors running throughout the main living areas, bedrooms, and family room. A welcoming entrance foyer leads into the home where you will find a formal dining space and a living room accented by a bay window. The kitchen is outfitted with wood cabinetry, stone counters, tile flooring, a dishwasher, microwave, range, electric cooktop, electric oven, and a refrigerator. In the family room, a full wall brick fireplace serves as a central focal point alongside a sliding glass door, creating a relaxing setting for quiet evenings. Just off the family room, a sunroom with
USD 429,900
1796 Merlot Drive D
View photo
House · for sale
USD 290,000
USD 244/sq.ft
1796 Merlot Drive D
Bayard Park
· 1,184 sq.ft · 2 Bedrooms · 1 Bath · House
· Balcony · Fireplace · Air conditioning
Bayard Park · 1,184 sq.ft · 2 Bedrooms · 1 Bath · House · Balcony · Fireplace · Air conditioning
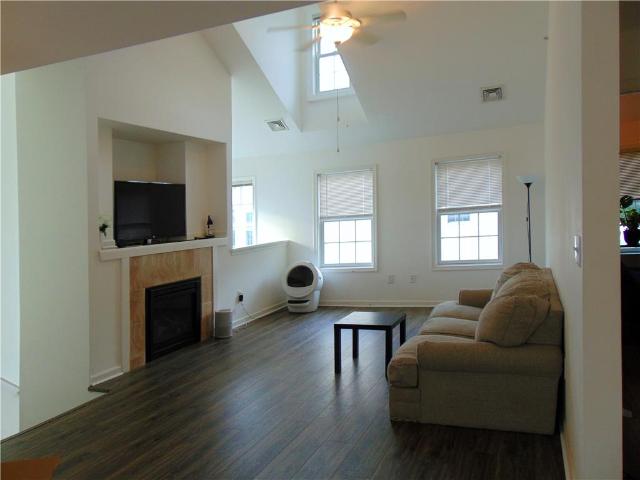
Welcome Home to Bordeaux Lofts, in the Vineyard at Wagner Farms. This is your opportunity to own your own home instead of renting! Come see this beautifully maintained 2-bedroom, 2-bath Condo in The Bordeaux at The Vineyard at Wagner Farms, conveniently located in Bethlehem Township. This move-in-ready home features new flooring, central air, and a washer and dryer for added convenience. The spacious living room is filled with natural sunlight and showcases cathedral ceilings and a cozy fireplace, creating the perfect space to relax on chilly winter evenings. Just off the open living and dining area, you'll find a bright and inviting 18' x 10' private balcony, accessible through sliding glass doors. It's an ideal spot for morning coffee, relaxing outdoors, or entertaining family and friends. The primary bedroom offers a walk-in closet, while the condo also includes two full bathrooms and a convenient lower-level storage area for your additional belongings. This neighborhood offers a qu
USD 290,000
Rosewood Drive
View photo
House · for sale
USD 280,000
Rosewood Drive
Bayard Park
· House
Bayard Park · House
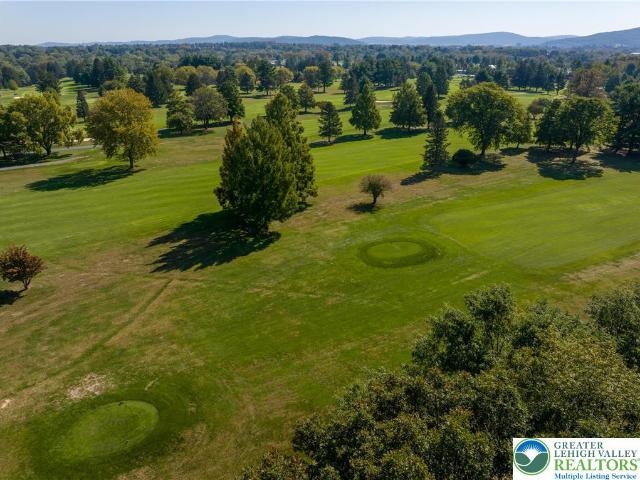
This is a singular opportunity to secure a premier 0.613-acre Cul-de-sac lot in prestigious Hanover Township, offering the quintessential foundation for a custom luxury home with the freedom to select your own builder. Positioned for the discerning buyer, this cleared parcel not only provides Public water/sewer and Electric Underground utilities, but also boasts captivating Golf Course and Panoramic views, enhancing the serene residential setting. The location is an executive dream, providing swift access to the cultural, dining, and retail offerings of Historic Bethlehem, while placing you moments from major commuter arteries including Route 22 and I-78, ensuring effortless travel throughout the Lehigh Valley and to New Jersey or New York. Priced at $320,000, this is an exclusive canvas where sophisticated living meets unparalleled connectivity to build your bespoke home! Lot next door just sold for significantly more!
USD 280,000
1208 Garden Avenue
View photo
House · for sale
USD 289,900
USD 213/sq.ft
1208 Garden Avenue
Bayard Park
· 1,356 sq.ft · 2 Bedrooms · 1 Bath · House
· Equipped kitchen
Bayard Park · 1,356 sq.ft · 2 Bedrooms · 1 Bath · House · Equipped kitchen
An all brick ranch situated on a corner lot establishes a serene and inviting atmosphere from the moment you arrive. This home features a formal living room with hardwood floor and two closets, providing a warm space for daily living. The new kitchen is equipped with granite counters, new flooring, a stainless refrigerator, stove, and Bosch dishwasher. Adjacent to this space, the dining area offers glass door access to a pantry room, which includes its own outside entrance. Comfort extends throughout the main level, where you will find a first floor family room outfitted with a new mini split heat/air system and a brand new bathroom featuring tile flooring, a new shower with built in seating and glass door closure, and built in cabinets with shelves. The carpeted master bedroom provides a tranquil retreat with its own mini split heat/air system and two closets. A second bedroom includes a pull down attic, offering convenient access to additional storage. The lower level expands the liv
USD 289,900
2632 Eldridge Avenue
View photo
House · for sale
USD 362,000
USD 320/sq.ft
2632 Eldridge Avenue
Bayard Park
· 1,130 sq.ft · 3 Bedrooms · 2 Baths · House
· Garden · Office room · Deck · Equipped kitchen · Parking
Bayard Park · 1,130 sq.ft · 3 Bedrooms · 2 Baths · House · Garden · Office room · Deck · Equipped kitchen · Parking
Welcome to 2632 Eldridge Avenue, a beautifully renovated home located in the highly sought-after Palmer Township. This move-in-ready property offers 3 bedrooms, 2 fully updated bathrooms, and a versatile bonus room on the second floor that can easily serve as a 4th bedroom, home office, playroom, or additional living space. From the moment you arrive, you'll appreciate the spacious front and rear yards, a brand-new deck perfect for entertaining, and a large driveway offering ample off-street parking. Inside, the home has been thoughtfully updated with refinished hardwood floors in the front bedrooms and all-new flooring throughout the remainder of the home. The stunning kitchen features new cabinetry, elegant quartz countertops, a built-in pantry, and new flooring, creating a stylish and functional space for everyday living. Both full bathrooms have been completely remodeled with new showers, vanities, flooring, and modern finishes. Additional highlights include an efficient natural ga
USD 362,000
436 E Paoli Street
View photo
House · for sale
USD 289,900
USD 269/sq.ft
436 E Paoli Street
Bayard Park
· 1,076 sq.ft · 4 Bedrooms · 1 Bath · House
Bayard Park · 1,076 sq.ft · 4 Bedrooms · 1 Bath · House
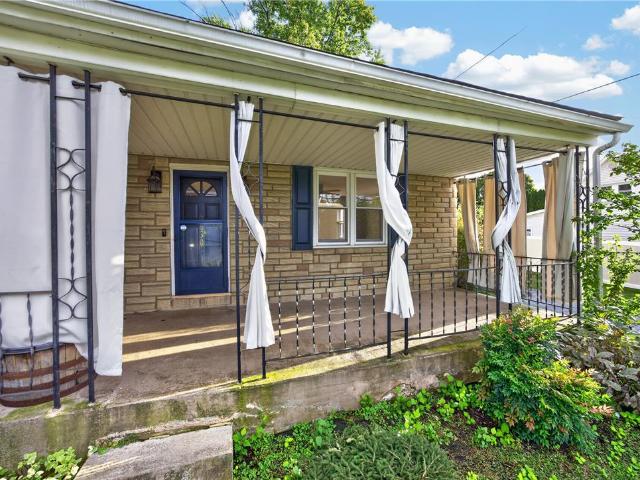
Welcome to 436 East Paoli Street, a classic Cape Cod in Salisbury School District just steps from Salisbury High School that pairs timeless character with a long list of fresh updates. This 4-bedroom, 1-bathroom home offers 1,180 square feet of living space in a great neighborhood. The home makes a great first impression with a stone-accented front and blue shutters, highlighted by new exterior light fixtures that add curb appeal and a warm welcome after dark. A freshly painted covered front porch with wrought-iron railings invites you to sit and relax, while a stone paver walkway leads across the front lawn. Mature evergreens frame the property, adding shade, privacy, and year-round greenery. Inside, the entire home has been freshly painted, and every light fixture has been replaced, filling each room with bright, modern lighting. Freshly refinished hardwood floors bring out the warmth and character of the home, giving every room a clean, polished look. New carpet in the bedrooms, on
USD 289,900
19 Gordon Drive
View photo
House · for sale
USD 375,000
USD 145/sq.ft
19 Gordon Drive
Bayard Park
· 2,583 sq.ft · 4 Bedrooms · 3 Baths · House
· Garden · Parking
Bayard Park · 2,583 sq.ft · 4 Bedrooms · 3 Baths · House · Garden · Parking
Bring Your Vision & Make This Home Your Own! Located in the desirable Old Orchard development, this spacious 4-bedroom, 3.5-bathroom home offers an exciting opportunity for buyers looking to create their dream home or investors searching for their next project! This property is in need of a full renovation, providing a blank canvas to bring your ideas, creativity, and personal touches to life. One of the home's standout features is its original hardwood flooring: found in the Living Room, Dining Room, and throughout the 2nd floor! These original hardwood floors offer an opportunity to restore and showcase the home's timeless character as part of your renovation. With plenty of potential to transform the space into something truly special, the possibilities are yours to explore! Outside, enjoy a spacious backyard with plenty of room for entertaining, outdoor gatherings, or creating your own backyard retreat. An attached 2-car garage adds convenience and additional storage space. Enjoy a
USD 375,000
2805 Chain Dam Road
View photo
House · for sale
USD 429,900
USD 194/sq.ft
2805 Chain Dam Road
Bayard Park
· 2,207 sq.ft · 4 Bedrooms · 2 Baths · House
· Patio · Deck · Equipped kitchen
Bayard Park · 2,207 sq.ft · 4 Bedrooms · 2 Baths · House · Patio · Deck · Equipped kitchen
Welcome to this beautifully situated Old Orchard bi-level, offering four bedrooms, two full bathrooms, a wonderful multi-level floor plan, and a picturesque setting overlooking the Lehigh River. Set on approximately 1/3 of an acre, this inviting home offers privacy, comfortable living spaces, and excellent outdoor enjoyment. A welcoming entrance foyer features patterned parquet flooring and a wood front door, setting the tone for the character found throughout the home. The spacious living room offers wall-to-wall carpeting and flows seamlessly into the adjacent dining area, featuring beautiful gleaming hardwood flooring and sliding patio doors that open directly to the deck. This creates an ideal space for entertaining, enjoying your morning coffee, or simply taking in the peaceful surroundings. The kitchen is bright and functional, featuring vaulted ceilings, hardwood flooring, white cabinetry, stone countertops, and a center island with additional workspace. The kitchen is equipped
USD 429,900
715 Federal Street
View photo
House · for sale
USD 339,000
USD 291/sq.ft
715 Federal Street
Bayard Park
· 1,163 sq.ft · 3 Bedrooms · 2 Baths · House
· Patio · Garden · Swimming pool · Parking
Bayard Park · 1,163 sq.ft · 3 Bedrooms · 2 Baths · House · Patio · Garden · Swimming pool · Parking
Welcome to this charming ranch-style home nestled in a desirable neighborhood. Offering convenient one-floor living, this well-maintained home features 3 bedrooms and 2 full bathrooms. Enjoy outdoor living with a large rear patio, a level fenced-in, spacious private yard with an above-ground pool—you will enjoy many evenings and daytimes in this yard! Additional features include a parking pad spacious enough for 3-4 cars, in addition to the street parking space, and a utility storage shed. With low property taxes and a convenient location close to everyday amenities. Come view it and bring in your offer before it's gone!
USD 339,000
210 Jonathan Drive
View photo
House · for sale
USD 524,900
USD 190/sq.ft
210 Jonathan Drive
Bayard Park
· 2,756 sq.ft · 4 Bedrooms · 2 Baths · House
· Garden · Deck · Fireplace · Equipped kitchen · Parking
Bayard Park · 2,756 sq.ft · 4 Bedrooms · 2 Baths · House · Garden · Deck · Fireplace · Equipped kitchen · Parking
Welcome to this inviting, move in ready, 4 bed/2 bath split-level home, located in the coveted, peaceful, private, Old Orchard neighborhood of Palmer Twp, PA. Which is also conveniently close to the amazing city of Easton and all it has to experience! Offering a versatile layout, generous room sizes, ample natural light, and comfortable living spaces, this property is full of potential for everyday living, spreading out, and entertaining. Amazing features such as stunning hardwood floors throughout the main living spaces, pocket doors, radiant floor heating in the kitchen, a pellet stove for cozy nights in the living room, a brand new 2 tier Trex deck out back leading to the fenced in, manicured, private backyard with shed, and the finished garage with wood burning fireplace, and additional storage above. All can be tailored to suit your needs. Making this home one that has to be seen to fully appreciate all it can offer. Ideally situated close to shopping, dining, parks, walking trail
USD 524,900
1420 Gail Avenue
View photo
House · for sale
USD 369,900
USD 194/sq.ft
Updated
1420 Gail Avenue
Bayard Park
· 1,905 sq.ft · 3 Bedrooms · 1 Bath · House
· Patio · Swimming pool · Equipped kitchen · Parking
Bayard Park · 1,905 sq.ft · 3 Bedrooms · 1 Bath · House · Patio · Swimming pool · Equipped kitchen · Parking
Open House Sunday November 15th from 12-2pm! ~ Welcome to 1420 Gail Avenue in Beautiful Salisbury Township! Sitting on a Partially Wooded Lot, this Bilevel Home Features 3 Nice Bedrooms, Remodeled Bath & Over 1900sf of Living Space! Freshly Painted, Cleaned Up & Ready for New Owners! Inviting Foyer Entry Leads to Spacious Living Room with Hardwood Floors! Modern Kitchen with Electric Flat-Top Range/Oven & Breakast Bar Opens to Dining Room! Lower Level Family Room is Perfect for Gatherings or Sunday Football with Wet Bar & Coal Stove along with Half Bath/Laundry Area! Fantastic Rear Covered Patio Space with Stone Pond is the Perfect Oasis for Relaxing or Entertaining Including Upper Area with Hot Tub! Asphalt Shingle Roof! Vinyl Siding! Updated 200 Amp Electrical Service! Radon Remediation System Installed! Built-In 1-Car Garage with Off-Street Parking Area! Sale will Include Separate Vacant Residential Lot Behind Home totaling. 686 Acres of Land! Total Taxes Only $6074/Year! Clear/Sati
USD 369,900
700 Bethlehem Road
View photo
House · for sale
USD 319,900
USD 225/sq.ft
700 Bethlehem Road
Bayard Park
· 1,421 sq.ft · 4 Bedrooms · 1 Bath · House
· Patio · Garden · Parking · Fireplace · Equipped kitchen · Swimming pool
Bayard Park · 1,421 sq.ft · 4 Bedrooms · 1 Bath · House · Patio · Garden · Parking · Fireplace · Equipped kitchen · Swimming pool
Welcome to 700 Bethlehem Road in the Beautiful Borough of Catasauqua! Renovated Cape Cod Home Features 4 Nice Bedrooms, 1.5 Remodeled Baths & Over 1420sf of Living Space Including Lower Level! Inviting Front Living Room with Fireplace & Hardwood Floors! Renovated Modern Kitchen with Updated Cabinets, Counters, Electric Flat-Top Range, Ceiling Fan, Recessed Lighting & Ceramic Tile Floor! Partially Finished Family Room in Lower Level is Perfect for Gatherings or Sunday Football! Fenced & Private Rear Yard with Above-Ground Pool, Patio & Outdoor Stone Fireplace that needs Completing is the Perfect Oasis for Relaxing or Entertaining! Asphalt Shingle Roof Installed 2024! Vinyl Siding! 200 Amp Electrical Service! 2-Car Detached Garage with Heat & 100amp Electrical Service! Asphalt Driveway Installed 2024! Close to Parks, Shopping, Route 22 & All Major Highways! Call Today to Schedule Your Showing!
USD 319,900
4315 Beech Drive
View photo
Townhouse · for sale
USD 474,900
USD 173/sq.ft
4315 Beech Drive
Bayard Park
· 2,745 sq.ft · 3 Bedrooms · 2 Baths · Townhouse
· Patio · Deck · Equipped kitchen · Parking · Cellar
Bayard Park · 2,745 sq.ft · 3 Bedrooms · 2 Baths · Townhouse · Patio · Deck · Equipped kitchen · Parking · Cellar
Beautifully maintained and move-in ready in the desirable Trio Fields community and Nazareth Area School District! Built in 2021, this bright & inviting townhome offers the appeal of newer construction with thoughtful upgrades and a floor plan that makes exceptional use of every square foot. Freshly painted throughout, the open-concept main level is filled with natural light and features a spacious living room, modern kitchen with large center island, stainless steel appliances, walk-in pantry, and dining area opening to an elevated deck. A convenient mudroom entry from the two-car garage adds everyday functionality. Upstairs offers a generous primary suite with private bath and walk-in closet, two additional bedrooms, one with a second walk-in closet, a versatile loft, and convenient second-floor laundry. Storage is abundant throughout! The unfinished walkout basement offers great potential with a finished wall, sliders that lead out to patio, foam-padded flooring, and rough-in plumbi
USD 474,900
1808 Felicity Lane
View photo
House · for sale
USD 389,900
USD 246/sq.ft
1808 Felicity Lane
Bayard Park
· 1,582 sq.ft · 2 Bedrooms · 2 Baths · House
· Patio · Equipped kitchen
Bayard Park · 1,582 sq.ft · 2 Bedrooms · 2 Baths · House · Patio · Equipped kitchen
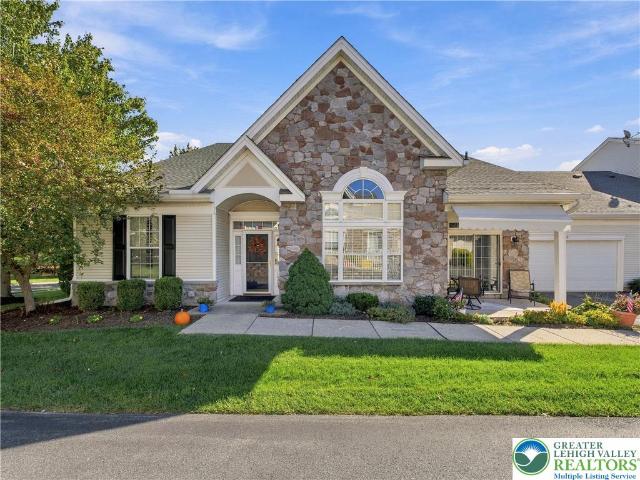
Four Seasons at Saucon Valley, a 55+ community, offers a great opportunity to downsize in style and enjoy a low-maintenance, active lifestyle. This bright 2 bedroom, 2 full bath home is filled with natural light and has an easy, open layout. A covered front patio with a retractable awning provides a comfortable spot to sit outside, with shade when you want it. Inside, the living room/dining room combo features vaulted ceilings, crown molding and new carpeting, with plenty of room for both a seating area and a full dining table. The kitchen has a center island that overlooks the living room, keeping the space open and connected. White cabinetry provides plenty of storage, and there is ample counter space, a tile backsplash, a gas range, a pantry closet and hardwood floors. The adjoining breakfast area has sliding glass doors and an arched window that bring in additional light, with room for a table. The primary bedroom is generously sized, with space for a sitting area, a ceiling fan an
USD 389,900
2433 Emanuel Court
View photo
Townhouse · for sale
USD 469,900
USD 234/sq.ft
2433 Emanuel Court
Bayard Park
· 2,002 sq.ft · 3 Bedrooms · 2 Baths · Townhouse
· Deck · Equipped kitchen · Parking
Bayard Park · 2,002 sq.ft · 3 Bedrooms · 2 Baths · Townhouse · Deck · Equipped kitchen · Parking
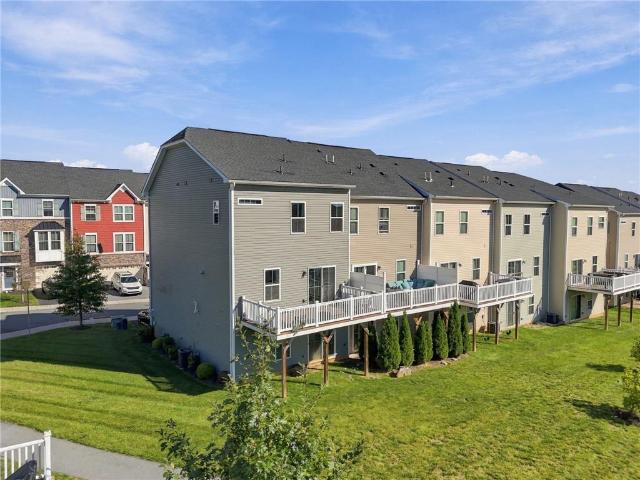
Welcome to 2433 Emanuel Court, a spacious 2018-built end-unit townhome located in the highly sought-after Madison Farms community in Bethlehem Township. Offering three levels of living space, a 2-car garage, and a bright, open layout, this newly built home combines modern finishes and a great community setting. The end-unit location provides additional natural light and extra breathing room, while the stone-accented exterior adds strong curb appeal. Inside, the main level features dark wood-style flooring, recessed lighting, a spacious living room, and an open flow into the kitchen and dining area. The kitchen is equipped with granite countertops, dark cabinetry, stainless steel appliances, a gas range, tile backsplash, pantry storage, and a large center island with plenty of prep and gathering space. Just off the dining area, sliding doors lead to the oversized rear deck—perfect for relaxing, dining outside, or entertaining while overlooking the community’s open green space and walkin
USD 469,900
1431 Garden Avenue
View photo
House · for sale
USD 280,000
USD 168/sq.ft
1431 Garden Avenue
Bayard Park
· 1,658 sq.ft · 3 Bedrooms · 2 Baths · House
· Balcony · Equipped kitchen · Parking · Cellar
Bayard Park · 1,658 sq.ft · 3 Bedrooms · 2 Baths · House · Balcony · Equipped kitchen · Parking · Cellar
Highest and best by end of day Saturday, 10/10. Rustic wood accents and a dual-car garage define the exterior of this chalet-inspired estate property at 1431 Garden Ave. This brick, stucco, and wood siding home is being sold As Is, offering a distinct design footprint in Salisbury Twp. The main living spaces offer a functional kitchen layout equipped with a double oven, electric cooktop, range, dishwasher, classic white cabinetry, open floor plan. An arched doorway connects the kitchen to the dining area, which transitions directly into the adjoining living space. Cozy bedrooms and versatile rooms throughout the home feature wall-to-wall carpeting with upper-level Master suite bedroom with direct balcony access, full bath and sitting room with wall of closets. A finished block basement features a lower-level room with carpet and sliding glass doors that open to the outside. The exterior amenities include a fenced yard with mature trees, a grassy lawn, screens, and a shed for additional
USD 280,000
2776 Wassergass Road
View photo
House · for sale
USD 399,900
USD 189/sq.ft
2776 Wassergass Road
Bayard Park
· 2,110 sq.ft · 3 Bedrooms · 1 Bath · House
· Fireplace · Parking
Bayard Park · 2,110 sq.ft · 3 Bedrooms · 1 Bath · House · Fireplace · Parking
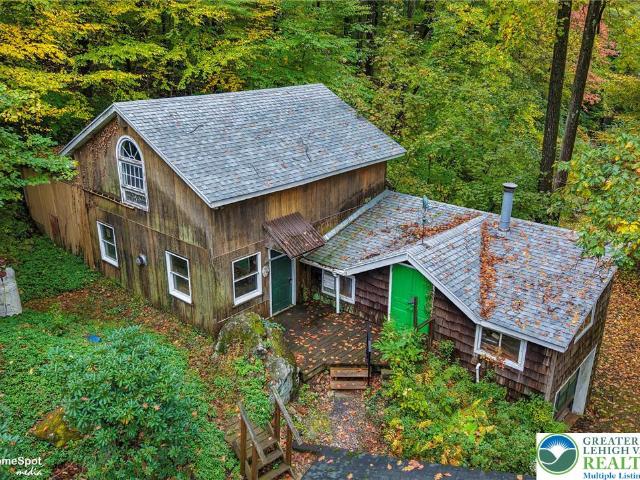
Welcome to 2776 Wassergass Road in Hellertown, where space, privacy, character, and endless possibilities come together in a truly unique setting! Situated on a double lot surrounded by mature trees and natural beauty, this property offers so much more than just a place to call home. Whether you're a hobbyist, collector, craftsman, outdoor enthusiast, or simply someone looking for room to spread out, you'll appreciate the incredible versatility this property has to offer. A spacious pole building, additional garages, and multiple outbuildings provide exceptional opportunities for storage, workshops, vehicles, equipment, and all your favorite projects. Adding to the property's one-of-a-kind personality is its very own caboose, a fascinating and memorable feature that makes this property unlike anything else! The home itself offers a distinctive blend of rustic character and flexible living spaces. Inside, you'll find exposed wood beams, vaulted ceilings, fireplaces, and inviting areas r
USD 399,900
2362 Springtown Hill Road
View photo
House · for sale
USD 594,900
USD 280/sq.ft
2362 Springtown Hill Road
Bayard Park
· 2,120 sq.ft · 4 Bedrooms · 2 Baths · House
· Deck · Equipped kitchen
Bayard Park · 2,120 sq.ft · 4 Bedrooms · 2 Baths · House · Deck · Equipped kitchen
Need your own sanctuary? Enjoy the peace and serenity this home has to offer. Tucked away on a private 5.34 acre lot, enjoy quiet moments convening with nature, whether it be reading your favorite novel on the expansive deck or bird-watching on a lazy Saturday morning. This 3/4 bedroom home offers decent square footage and a desirable open floor plan on the first floor with good sight-lines between the living room, dining room, and kitchen. Living room is 16 x 15 with laminate flooring-a great place to convene with family and friends. Large modern kitchen has a small island and an abundance of counterspace to prepare your daily meals, and the adjoining dining room can accommodate a nice-sized dining room table and chairs as well as a buffet. First floor also has 3 bedrooms and 2 baths. You will feel like royalty in the 15 x 14 master suite with its own bathroom and nice-sized closet. On the lower level, is a 25 x 15 family room with wood stove, bar, and microwave-perfect for hosting a
USD 594,900
144 Forest Line Road
View photo
House · for sale
USD 570,000
USD 190/sq.ft
144 Forest Line Road
Bayard Park
· 2,992 sq.ft · 4 Bedrooms · 2 Baths · House
· Garden · Equipped kitchen
Bayard Park · 2,992 sq.ft · 4 Bedrooms · 2 Baths · House · Garden · Equipped kitchen
Classic Colonial Elegance Meets Resort-Style Backyard Living Welcome to this timeless center-hall colonial, perfectly situated at the end of a low-traffic cul-de-sac. Thoughtfully updated and designed for seamless everyday living and effortless entertaining, this residence offers the ideal blend of functional space, high-end finishes, and an outdoor oasis you will never want to leave. Enter through the front door into a classic center-hall layout that instantly flows into light-filled living and dining spaces. Gorgeous luxury vinyl plank flooring runs throughout the home, combining durability with contemporary style. The heart of the home features a well-appointed kitchen equipped with rich granite countertops, ample cabinetry, and direct access to outdoor dining. Upstairs, the spacious primary suite serves as a true private retreat, complete with a generous walk-in closet and a full en-suite bathroom. Three additional spacious bedrooms and a full hall bathroom round out the upper leve
USD 570,000
3630 Orth Street
View photo
House · for sale
USD 329,900
USD 237/sq.ft
3630 Orth Street
Bayard Park
· 1,389 sq.ft · 3 Bedrooms · 2 Baths · House
· Equipped kitchen
Bayard Park · 1,389 sq.ft · 3 Bedrooms · 2 Baths · House · Equipped kitchen
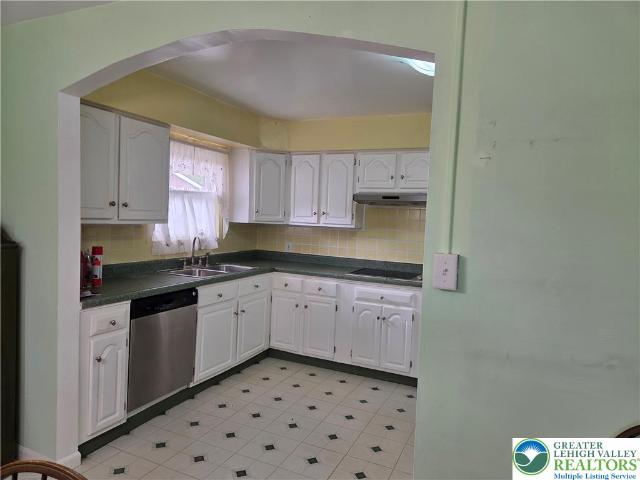
Nestled in the charming Bethlehem Area, this delightful Cape Cod home features 3 cozy bedrooms and 2 full bathrooms across 1,153 square feet of thoughtfully designed living space, offering a perfect blend of classic character and modern comfort. Step inside to an inviting living room featuring rich original hardwood flooring, soft neutral walls, and a contemporary ceiling fan. Wide, arched doorways lead seamlessly into a light-filled dining room, creating a wonderful flow for daily living and entertaining. The updated kitchen shines with white cabinetry, sleek countertops, a tile backsplash, and striking checkerboard flooring, equipped with stainless steel appliances and a ceiling fan. The three comfortable bedrooms showcase beautiful refinished hardwood floors, ceiling fans, and bright windows. The main bathroom features stylish modern updates, including a navy vanity with gold hardware, updated lighting, and clean tile finishes. The versatile lower level offers incredible flexibility
USD 329,900
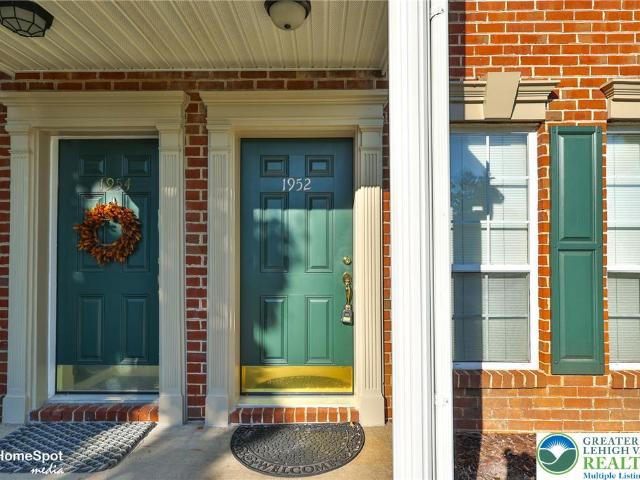
1952 Mattis Street
View photo
Townhouse · for sale
USD 269,900
USD 214/sq.ft
1952 Mattis Street
Bayard Park
· 1,259 sq.ft · 2 Bedrooms · 1 Bath · Townhouse
· Garden · Equipped kitchen · Air conditioning
Bayard Park · 1,259 sq.ft · 2 Bedrooms · 1 Bath · Townhouse · Garden · Equipped kitchen · Air conditioning
Welcome home to this inviting FIRST FLOOR Condo in desirable Society Hill! Offering 2 bedrooms and 1 full bath, this well-maintained home combines easy one-floor living with a convenient location in the Saucon Valley School District. Freshly painted throughout, the home feels bright, fresh, and ready for its new owner. You'll appreciate the many recent updates, including NEW light fixtures, a NEW kitchen floor, a brand-NEW front door, and a NEW tile front entryway. The bathroom has also been refreshed with a NEW vanity and updated lighting. The home features Gas heat and Central Air, with a Newer HVAC system installed in 2017 and a Newer hot water heater from 2016. Enjoy a peaceful, tree-lined backyard view from the rear of the home—a lovely backdrop for relaxing or simply enjoying the quiet surroundings. With everything conveniently located on one floor, this home offers a comfortable and easy lifestyle. Home is being Sold-AS-IS. The location is hard to beat, with easy access to Route
USD 269,900
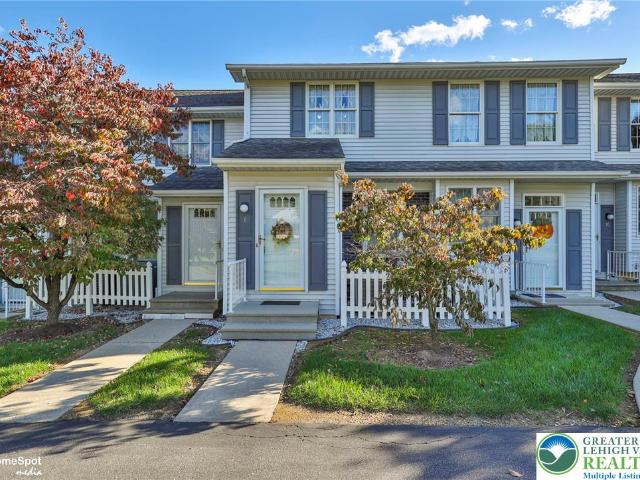
6 Lawnherst Court
View photo
Townhouse · for sale
USD 290,000
USD 238/sq.ft
6 Lawnherst Court
Bayard Park
· 1,216 sq.ft · 2 Bedrooms · 2 Baths · Townhouse
Bayard Park · 1,216 sq.ft · 2 Bedrooms · 2 Baths · Townhouse
Well-maintained 2-bedroom, 2-bath home in a quiet Easton cul-de-sac, offered by the original owner. Comfortable layout with generously sized living spaces, a functional floor plan, and established residential setting. Conveniently located near shopping, dining, and major roadways. A solid opportunity for a buyer seeking a well-cared-for home in a convenient location
USD 290,000
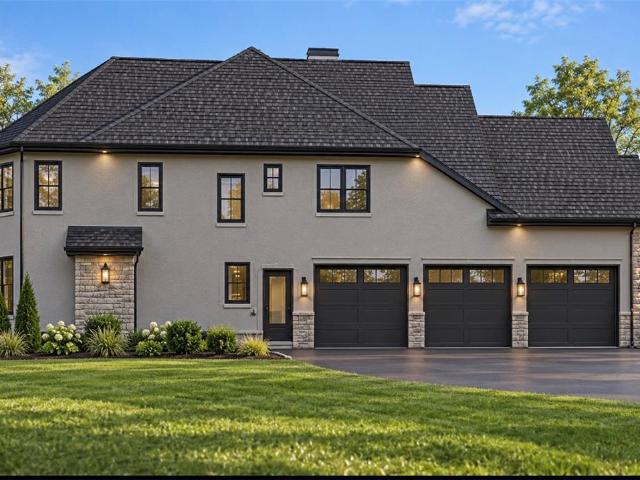
4121 Meadow View Drive
View photo
House · for sale
USD 2,179,900
USD 424/sq.ft
4121 Meadow View Drive
Bayard Park
· 5,134 sq.ft · 4 Bedrooms · 3 Baths · House
Bayard Park · 5,134 sq.ft · 4 Bedrooms · 3 Baths · House
To be built. Rare custom-build opportunity in a highly desired location! This exceptional offering gives you the opportunity to create a truly one-of-a-kind home on a prime lot conveniently located just off Route 33. With plans for over 5,000 square feet of living space, this is your chance to design a home around your lifestyle, preferences, and vision from the ground up. The home will be completely customizable, allowing the buyer to select the architectural style, layout, finishes, features, and countless details that will make the finished residence uniquely yours. The home pictured is one possible design concept only and is provided to showcase the possibilities—the final home will be designed and built according to the buyer’s selections. The location is exceptionally convenient, offering quick access to Route 33, I-78, major hospitals, shopping, dining, and everyday conveniences, while providing an easy commute to both New York and New Jersey. Opportunities to build a substantia
USD 2,179,900
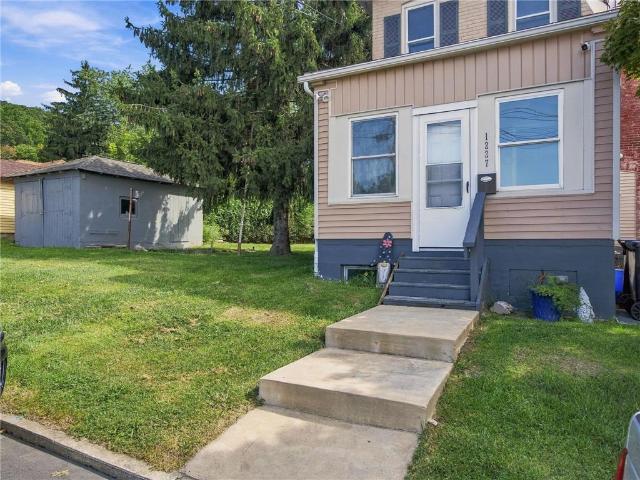
1227 Marlow Street
View photo
House · for sale
USD 239,900
USD 167/sq.ft
1227 Marlow Street
Bayard Park
· 1,432 sq.ft · 3 Bedrooms · 1 Bath · House
· Garden · Parking · Deck · Fireplace · Equipped kitchen
Bayard Park · 1,432 sq.ft · 3 Bedrooms · 1 Bath · House · Garden · Parking · Deck · Fireplace · Equipped kitchen
Welcome to 1227 Marlow Street, a charming traditional brick home located in the highly desirable Salisbury School District. This detached 3-bedroom, 1.5-bath home sits on nearly a quarter-acre lot and offers a great opportunity for a buyer ready to bring their vision and make the home their own. With a detached garage, spacious backyard, rear deck, and plenty of outdoor space, the property offers features that can be hard to find in this price range. Inside, the main level features an enclosed front porch, a spacious living and dining area, and a fireplace that adds character to the home. The kitchen offers a functional layout with ample cabinetry and counter space, while a convenient mudroom/laundry area and half bath add everyday practicality. Upstairs are three bedrooms and a full bath. The home is equipped with electric baseboard heat and offers plenty of potential for updating throughout. Outside, the large backyard provides room to relax, entertain, garden, or create the outdoor
USD 239,900

Get email alerts

Don't miss out: be the first to know about new properties

The alert was correctly created

On subscribing you accept the conditions of use and the privacy policy
Alert
Receive new ads in your inbox
Save this search
Receive alerts for new listings

We'll send you an email when we have new properties for: "Houses for sale in Bayard Park"

The alert was correctly created

Rosemont Terrace, Bethlehem city Bethlehem city Northampton County Pennsylvania
Kaywin
Get email alerts and be the first to see new listings
Required field
On subscribing I accept the terms of the privacy policy
Perfect! You'll soon start receiving new listings via email
Alert
Receive an email when we have new ads for Houses for sale in Bayard Park
Save this search
Filters

Bedrooms

Size (sq.ft)

sq.ft
sq.ft

Price

USD
USD

Property type

Bathrooms

Clear all filters
Receive notifications when new entries are published.