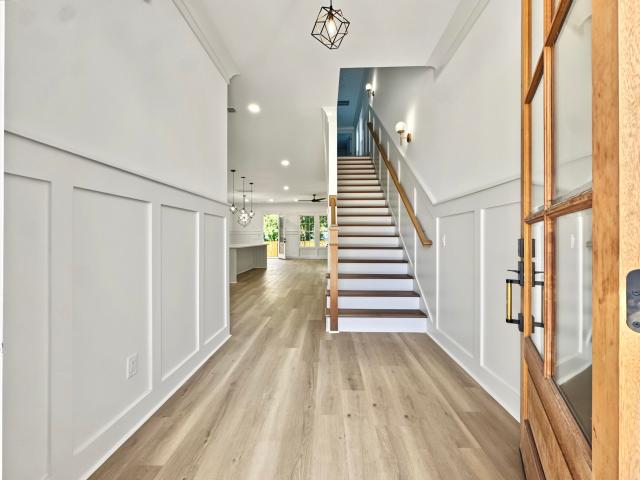
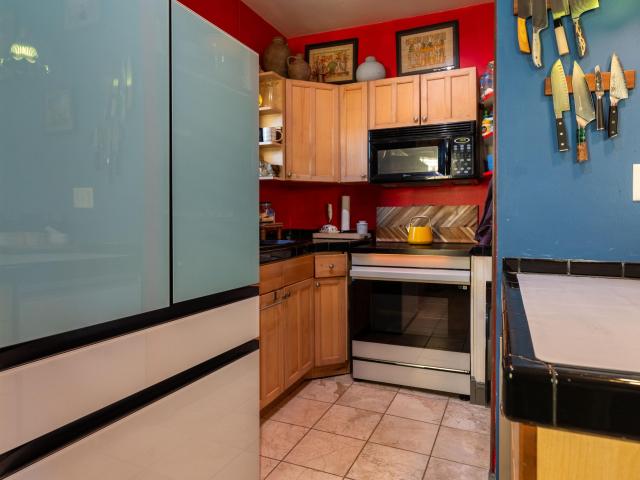
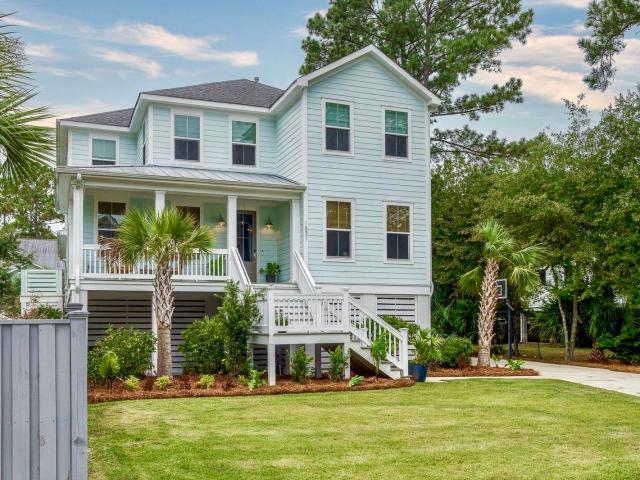
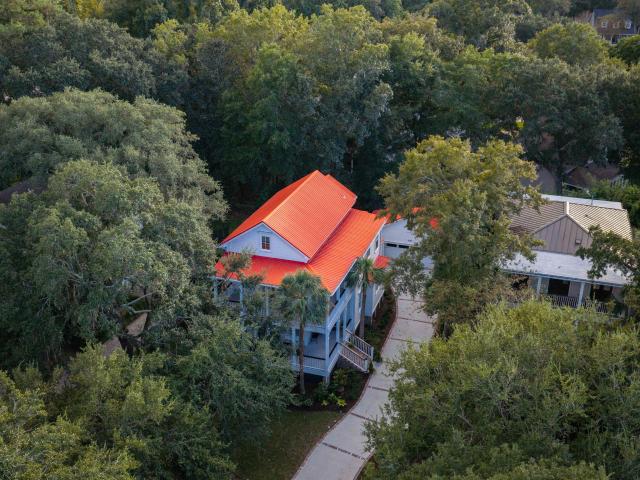
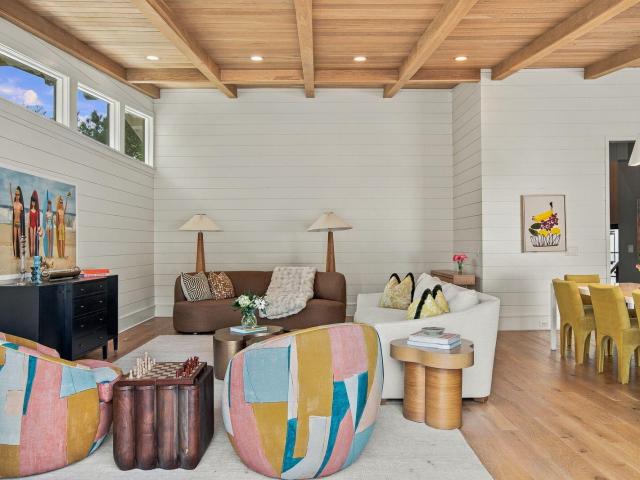
548 houses for sale in Bayview Acres

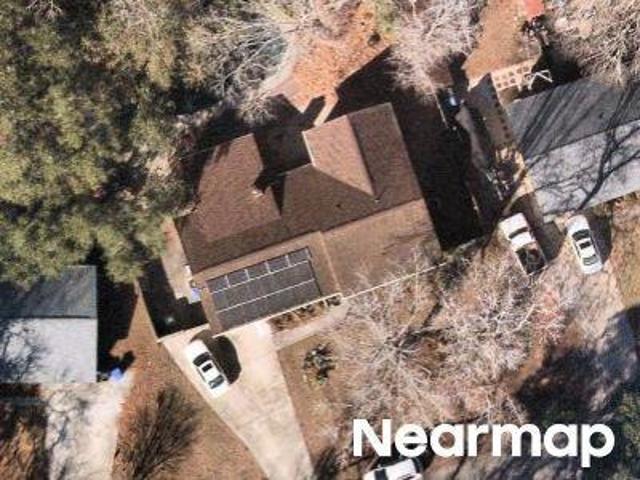
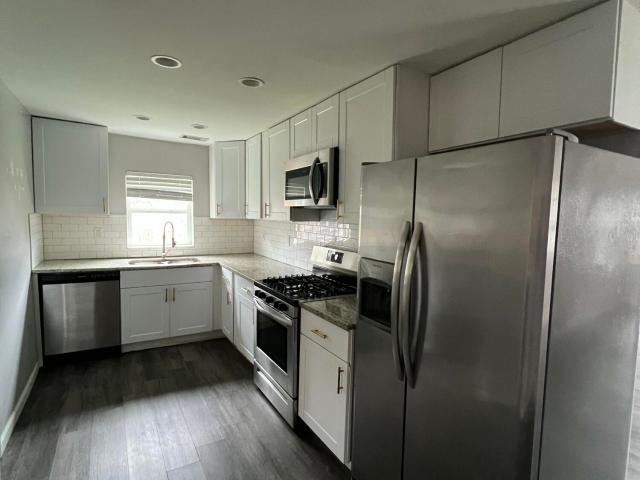
Spruill Ave
View photo
House · for sale
Request Details
Updated
Spruill Ave
Bayview Acres
· 1,216 sq.ft · 3 Bedrooms · 1 Bath · House
Bayview Acres · 1,216 sq.ft · 3 Bedrooms · 1 Bath · House
This home is in preforeclosure, which means the homeowner is in default (missed payments). Therefore, there could be an opportunity to strike a great deal with the owner and the bank
Request Details
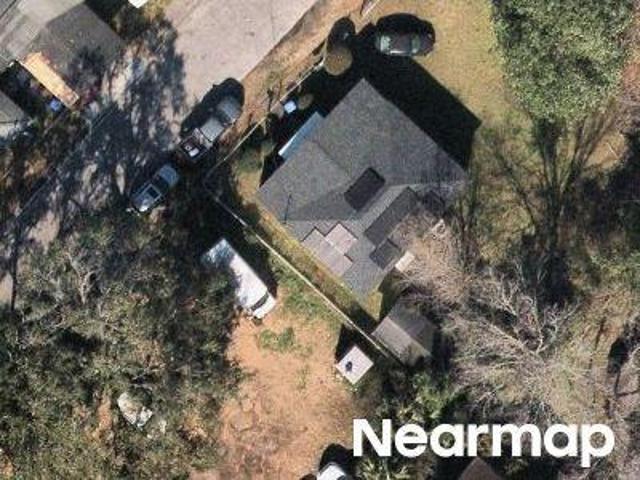
Hillcreek Blvd
View photo
House · for sale
Request Details
Updated
Hillcreek Blvd
Bayview Acres
· 1,539 sq.ft · 3 Bedrooms · 2 Baths · House
Bayview Acres · 1,539 sq.ft · 3 Bedrooms · 2 Baths · House
This home is in preforeclosure, which means the homeowner is in default (missed payments). Therefore, there could be an opportunity to strike a great deal with the owner and the bank
Request Details
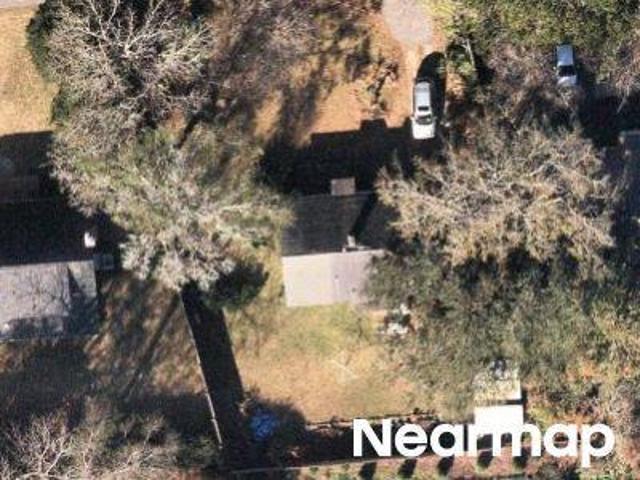
Appleton Ave
View photo
House · for sale
Request Details
Updated
Appleton Ave
Bayview Acres
· House
Bayview Acres · House
This is a Real Estate-Owned (REO)/post-foreclosure home owned or managed by a bank. All offers are considered; however, the highest and best will most likely be accepted
Request Details
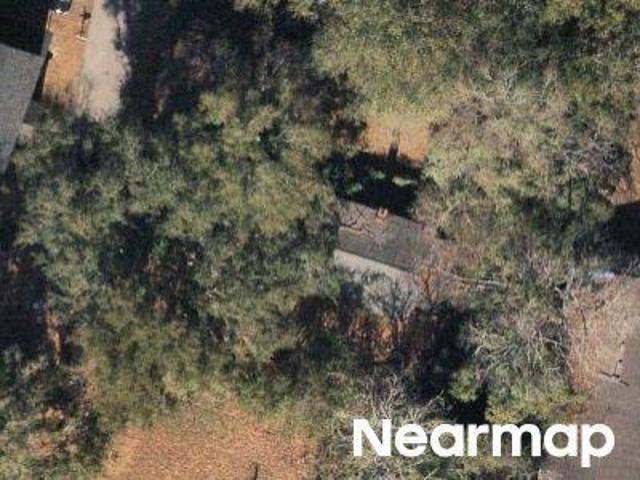
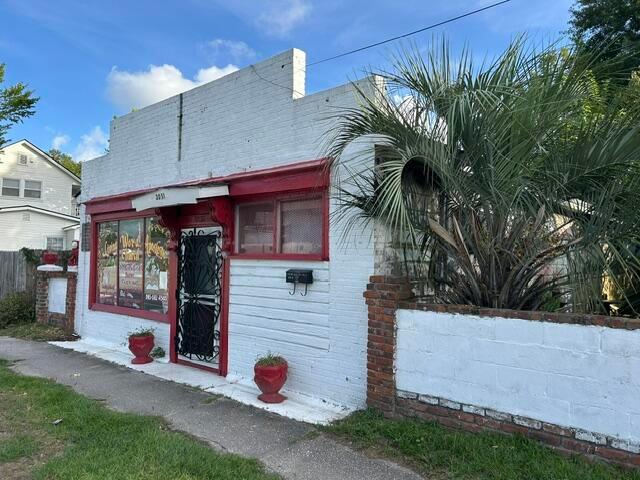
Parkway Dr
View photo
House · for sale
Request Details
Updated
Parkway Dr
Bayview Acres
· 861 sq.ft · 2 Bedrooms · 1 Bath · House
Bayview Acres · 861 sq.ft · 2 Bedrooms · 1 Bath · House
This home is in preforeclosure, which means the homeowner is in default (missed payments). Therefore, there could be an opportunity to strike a great deal with the owner and the bank
Request Details
Rumsey St
View photo
House · for sale
Request Details
Updated
Rumsey St
Bayview Acres
· 1,238 sq.ft · 3 Bedrooms · 1 Bath · House
Bayview Acres · 1,238 sq.ft · 3 Bedrooms · 1 Bath · House
This home is in preforeclosure, which means the homeowner is in default (missed payments). Therefore, there could be an opportunity to strike a great deal with the owner and the bank
Request Details
house with 3 bedroom, Mount Pleasant SC ES103500922
View photo
House · for sale
USD 4,500,000
USD 1,652/sq.ft
house with 3 bedroom, Mount Pleasant SC ES103500922
Bayview Acres
· 2,723 sq.ft · 3 Bedrooms · House
· Lift
Bayview Acres · 2,723 sq.ft · 3 Bedrooms · House · Lift
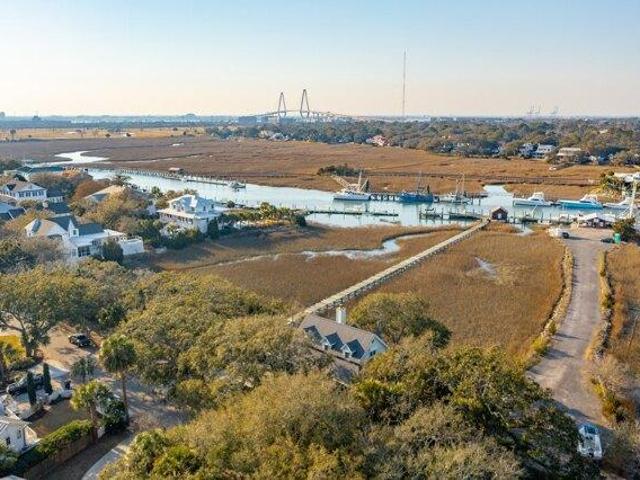
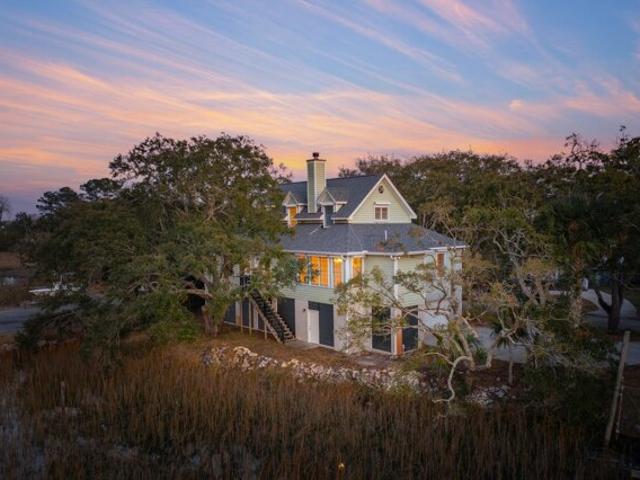
Seize this rare opportunity to own an exceptional waterfront property in the heart of Mount Pleasant's sought-after Old Village! Nestled along the scenic banks of Shem Creek, 232 Haddrell Street offers an unparalleled Lowcountry lifestyle, where serenity meets adventure. It's one of one. Fish, crab, and shrimp from your private commercial-grade dock, boasting 150 feet of deep-water frontage, perfect for pleasure craft and luxury yachts. A timeless private boathouse ideal as an artist's studio or retreat adds to the property's unique charm. The boathouse is bathed in exquisite light throughout the day and the golden hours are breathtaking! There is plenty of room to secure paddleboards, kayaks and sportfishing equipment. The walkway to the boathouse and dock pierhead was engineered to accommodate a golf cart. Inside, modern comfort blends seamlessly with classic elegance. Enjoy gorgeous hardwood floors throughout, an elevator for convenience, and top-tier appliances. Expansive windows f
USD 4,500,000
house with 3 bedroom, Charleston SC ES103501070
View photo
House · for sale
USD 2,725,000
USD 1,339/sq.ft
house with 3 bedroom, Charleston SC ES103501070
Bayview Acres
· 2,034 sq.ft · 3 Bedrooms · House
· Fireplace · Equipped kitchen
Bayview Acres · 2,034 sq.ft · 3 Bedrooms · House · Fireplace · Equipped kitchen
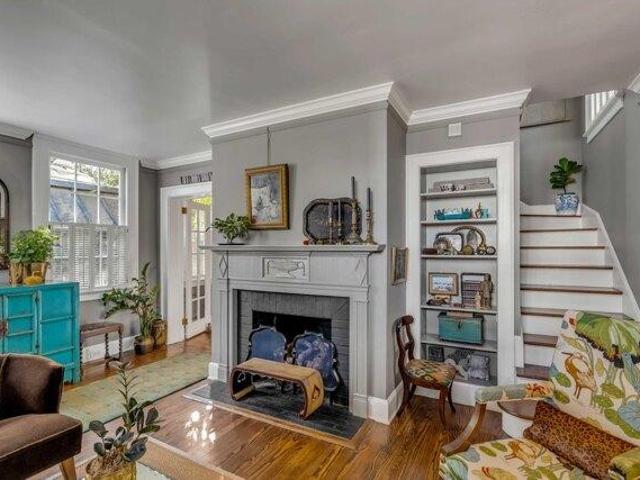
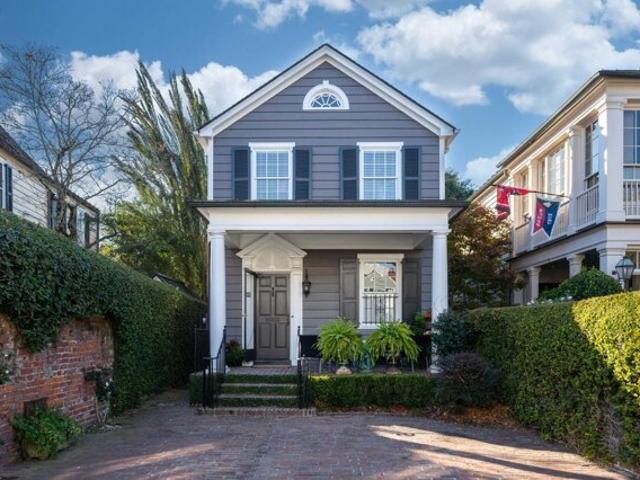
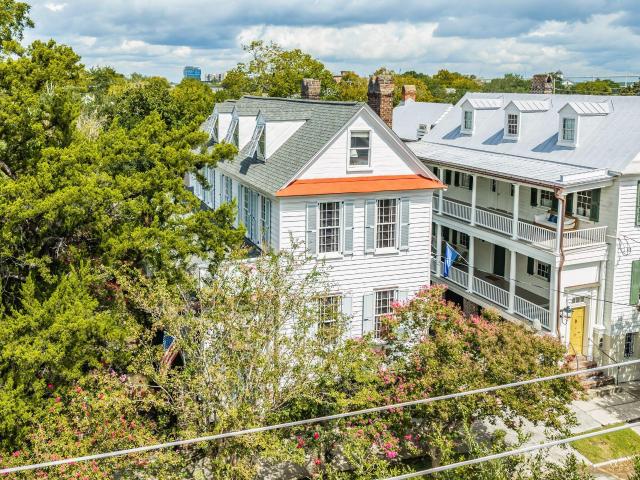
Situated on high ground in the coveted South of Broad neighborhood, this beautifully renovated and stylish home offers you a lifestyle that is unmatched in charm, comfort and convenience. 99 King Street has been fully renovated and well-appointed in every aspect, yet retains a classic, timeless design and layout. From the moment you enter the home through the inviting front porch, it's easy to feel captivated by the endearing atmosphere of this special home. In the front parlor, you will be greeted by a lovely gas fireplace, built-ins and classic trim including picture molding. Beautiful hardwood floors lead you from the formal front room and into the highly functional kitchen with custom cabinetry and newer high-end appliances fit for a chef. New all-wood windows installed in 2024 complete with wooden shutters offer an abundance of natural light throughout the home. At the back of the home, you will find the impressive family room with bright windows and an expansive amount of space,
USD 2,725,000
Haddrell St, Mount Pleasant, Home For Sale
View photo
House · for sale
USD 4,500,000
USD 1,652/sq.ft
Haddrell St, Mount Pleasant, Home For Sale
Bayview Acres
· 2,723 sq.ft · 3 Bedrooms · 3 Baths · House
· Lift
Bayview Acres · 2,723 sq.ft · 3 Bedrooms · 3 Baths · House · Lift
Seize this rare opportunity to own an exceptional waterfront property in the heart of Mount Pleasant's sought-after Old Village! Nestled along the scenic banks of Shem Creek, 232 Haddrell Street offers an unparalleled Lowcountry lifestyle, where serenity meets adventure. It's one of one. Fish, crab, and shrimp from your private commercial-grade dock, boasting 150 feet of deep-water frontage, perfect for pleasure craft and luxury yachts. A timeless private boathouse ideal as an artist's studio or retreat adds to the property's unique charm. The boathouse is bathed in exquisite light throughout the day and the golden hours are breathtaking! There is plenty of room to secure paddleboards, kayaks and sportfishing equipment. The walkway to the boathouse and dock pierhead was engineered to accommodate a golf cart. Inside, modern comfort blends seamlessly with classic elegance. Enjoy gorgeous hardwood floors throughout, an elevator for convenience, and top-tier appliances. Expansive windows f
USD 4,500,000
King St, Charleston, Home For Sale
View photo
House · for sale
USD 2,725,000
USD 1,339/sq.ft
King St, Charleston, Home For Sale
Bayview Acres
· 2,034 sq.ft · 3 Bedrooms · 3 Baths · House
· Fireplace · Equipped kitchen
Bayview Acres · 2,034 sq.ft · 3 Bedrooms · 3 Baths · House · Fireplace · Equipped kitchen
Situated on high ground in the coveted South of Broad neighborhood, this beautifully renovated and stylish home offers you a lifestyle that is unmatched in charm, comfort and convenience. 99 King Street has been fully renovated and well-appointed in every aspect, yet retains a classic, timeless design and layout. From the moment you enter the home through the inviting front porch, it's easy to feel captivated by the endearing atmosphere of this special home. In the front parlor, you will be greeted by a lovely gas fireplace, built-ins and classic trim including picture molding. Beautiful hardwood floors lead you from the formal front room and into the highly functional kitchen with custom cabinetry and newer high-end appliances fit for a chef. New all-wood windows installed in 2024 complete with wooden shutters offer an abundance of natural light throughout the home. At the back of the home, you will find the impressive family room with bright windows and an expansive amount of space,
USD 2,725,000
8 Judith Street
View photo
House · for sale
USD 4,250,000
USD 974/sq.ft
New
8 Judith Street
Bayview Acres
· 4,359 sq.ft · 5 Bedrooms · 3 Baths · House
· Garden · Fireplace · Equipped kitchen · Swimming pool · Cellar
Bayview Acres · 4,359 sq.ft · 5 Bedrooms · 3 Baths · House · Garden · Fireplace · Equipped kitchen · Swimming pool · Cellar
Built circa 1817-1- by John Robinson, builder of the nearby Aiken-Rhett House, 8 Judith Street is a Neoclassical Charleston single on a raised brick basement in Mazyck-Wraggborough. The house retains paired east chimneys, heart pine floors, a mahogany staircase, cypress paneling, and gougework mantels beneath 10. To 11-foot ceilings. Later work added an updated kitchen with wet bar, a primary suite with marble bath and in-suite laundry, a ground-level apartment, wine cellar, hyphen to an elevated screened porch with fireplace, and a pool. A ribbon brick and cobblestone drive leads through planted gardens with landscape lighting. This house and the one beside it were built as weatherboarded singles. Jonathan H. Poston noted the pilasters and molded frames on the piazza screens. The piazza was never stacked, it remains a single story. Rooms run in file along the piazza. Crown moldings and medallions identify the main spaces. The sitting room and dining room on the first floor both have f
USD 4,250,000
601 Flint Street
View photo
House · for sale
USD 781,000
USD 296/sq.ft
New
601 Flint Street
Bayview Acres
· 2,637 sq.ft · 5 Bedrooms · 2 Baths · House
· Garden · Deck · Balcony · Equipped kitchen · Parking
Bayview Acres · 2,637 sq.ft · 5 Bedrooms · 2 Baths · House · Garden · Deck · Balcony · Equipped kitchen · Parking
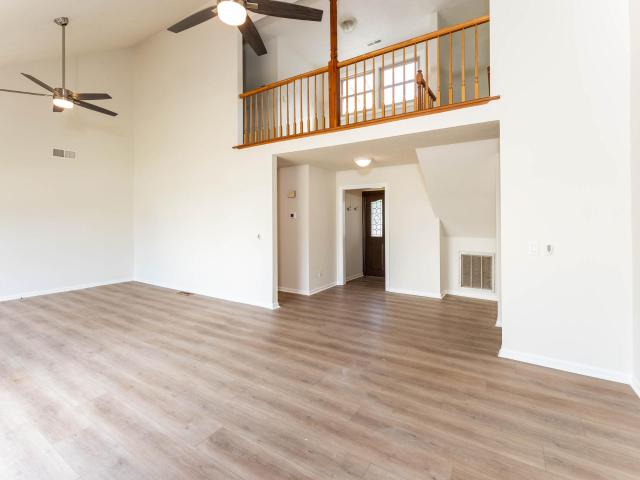
601 Flint St is a two-story Charleston home centered around a double-height living room with an interior balcony. Broad windows and plank flooring create a bright, cohesive main level, while the kitchen features gray cabinetry, stainless appliances, ample counter space, and an open connection to the dining area. The primary bedroom includes direct access to the expansive back deck. Additional bedrooms, updated bathrooms, and flexible loft space provide functional separation throughout the home. Mature trees frame the backyard, and an attached two-car garage completes the property. Included 100-Day Home Warranty with buyer activation
USD 781,000
1679 Cultivation Lane
View photo
House · for sale
USD 1,399,000
USD 416/sq.ft
New
1679 Cultivation Lane
Bayview Acres
· 3,358 sq.ft · 5 Bedrooms · 3 Baths · House
· Office room · Fireplace · Equipped kitchen · Parking
Bayview Acres · 3,358 sq.ft · 5 Bedrooms · 3 Baths · House · Office room · Fireplace · Equipped kitchen · Parking
Welcome home to resort-style living in the beautiful Liberty Hill Farm neighborhood. This Capers floorplan overlooking the lake was recently built and is the perfect move-in ready option in the heart of Mount Pleasant. This elevated home features five-bedrooms, three-and-a-half-baths, a drive-under garage, screened-in porch, double front porches, and many upgrades that make this coastal home stand out. As you enter through the front door, notice the spacious formal dining room to the left and the office space or den to your left. Down the hall the space opens up to a large gourmet kitchen and living room with a large kitchen island, natural gas cooktop, built-in oven and microwave, upgraded cabinets, and quartz countertops. Around the corner connecting to the dining space is a butler's pantry fit for all of your entertaining needs. Down the hallway past the foyer is a powder bath, full laundry room, and storage area. The living room features a gas fireplace and connects to the outdoor
USD 1,399,000
10 S Enston Avenue
View photo
House · for sale
USD 400,000
USD 341/sq.ft
New
10 S Enston Avenue
Bayview Acres
· 1,173 sq.ft · 2 Bedrooms · 1 Bath · House
Bayview Acres · 1,173 sq.ft · 2 Bedrooms · 1 Bath · House
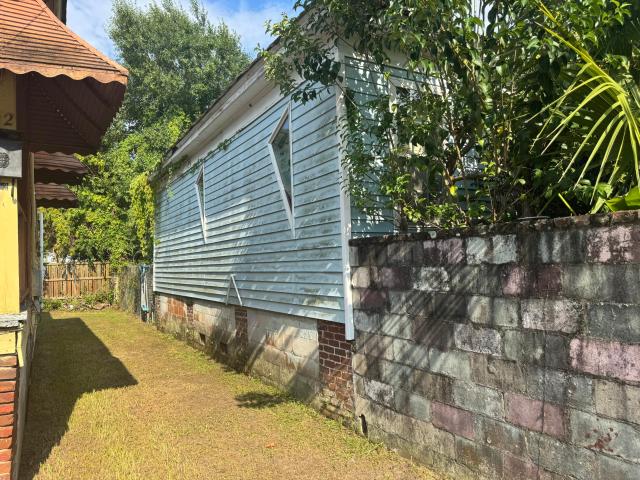
Location! Location! Fantastic Investment Property! Renovation Opportunity! 10 S Enston Avenue a desirable, quiet Charleston North Central neighborhood where new developments are everywhere. Property being sold'As is Condition. Please enter at your own risk
USD 400,000
284 Meeting Street 201
View photo
Townhouse · for sale
USD 3,660,000
USD 1,545/sq.ft
284 Meeting Street 201
Bayview Acres
· 2,368 sq.ft · 3 Bedrooms · 3 Baths · Townhouse
Bayview Acres · 2,368 sq.ft · 3 Bedrooms · 3 Baths · Townhouse
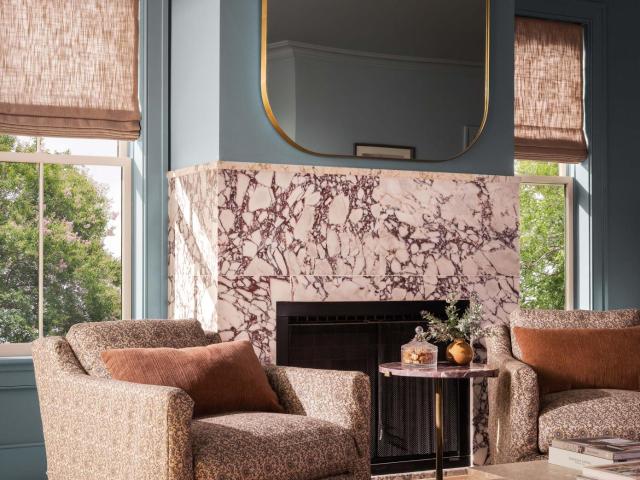
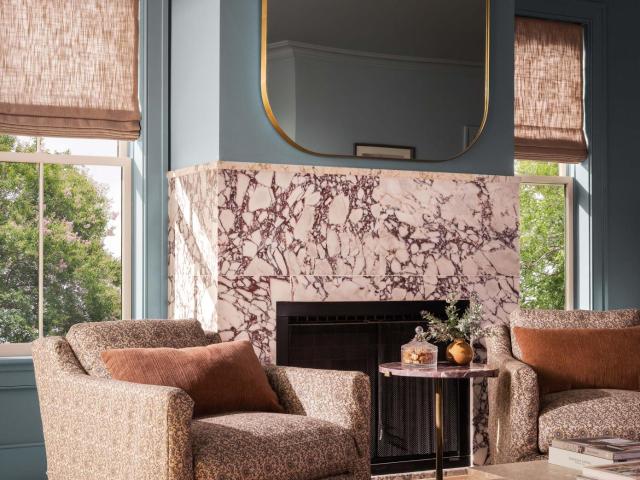
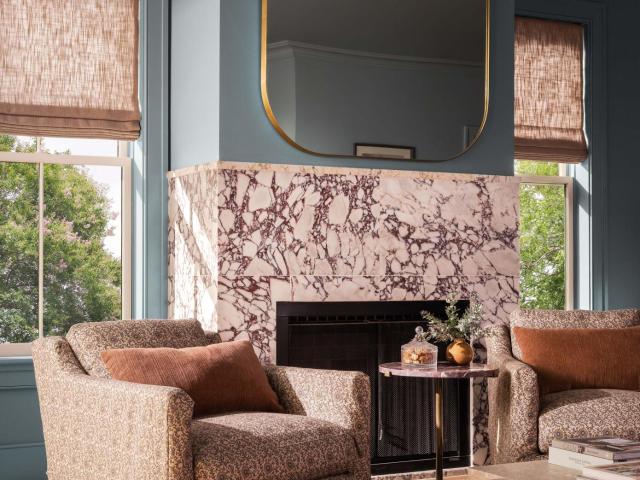
In the heart of Charleston's historic district, 284 Meeting Street presents a rare collection of six impeccably designed luxury townhomes that blend timeless architecture with modern sophistication. Positioned on the edge of Ansonborough, residents are just steps from the city's finest shopping and dining along King Street, the open green space of Marion Square, and cultural landmarks including the Gaillard Center. 284 Meeting Street has also been selected as the site of the 2026 House Beautiful Whole Home, a nationally recognized showcase celebrating innovation in residential design. This year's project explores a new dimension of luxury living within this thoughtfully designed townhome development, offering ideas for how beauty, functionality, and community can come together in a modern luxury residence. Bennett Hofford is serving as the 2026 Build Partner for the House Beautiful Whole Home project, bringing thoughtful construction and a strong attention to craftsmanship to these lux
USD 3,660,000
284 Meeting Street 203
View photo
Townhouse · for sale
USD 4,540,000
USD 1,597/sq.ft
284 Meeting Street 203
Bayview Acres
· 2,842 sq.ft · 3 Bedrooms · 3 Baths · Townhouse
Bayview Acres · 2,842 sq.ft · 3 Bedrooms · 3 Baths · Townhouse
In the heart of Charleston's historic district, 284 Meeting Street presents a rare collection of six impeccably designed luxury townhomes that blend timeless architecture with modern sophistication. Positioned on the edge of Ansonborough, residents are just steps from the city's finest shopping and dining along King Street, the open green space of Marion Square, and cultural landmarks including the Gaillard Center. 284 Meeting Street has also been selected as the site of the 2026 House Beautiful Whole Home, a nationally recognized showcase celebrating innovation in residential design. This year's project explores a new dimension of luxury living within this thoughtfully designed townhome development, offering ideas for how beauty, functionality, and community can come together in a modern luxury residence. Bennett Hofford is serving as the 2026 Build Partner for the House Beautiful Whole Home project, bringing thoughtful construction and a strong attention to craftsmanship to these lux
USD 4,540,000
8 1/2 Elliott St
View photo
House · for sale
USD 2,350,000
USD 1,155/sq.ft
8 1/2 Elliott St
Bayview Acres
· 2,034 sq.ft · 2 Bedrooms · 2 Baths · House
· Patio · Fireplace
Bayview Acres · 2,034 sq.ft · 2 Bedrooms · 2 Baths · House · Patio · Fireplace
Steeped in Charleston history, 8 1/2 Elliott Street is a rare opportunity to own a piece of the Holy City's storied past. Built in 1779 by merchant John Scott, the historic Scott-Foster House has witnessed centuries of Charleston life, serving as a residence, grocery, and saloon, and even housing British soldiers during the American Revolution and U. S. Navy servicemen during World War II. Recognized with a Carolopolis Award for historic preservation, this remarkable South of Broad residence beautifully blends historic character with modern comfort. A private side entrance along charming Gadsden Alley welcomes you into a distinctive two-bedroom, two-and-a-half-bath home featuring exposed brick, custom built-ins, multiple fireplaces, and timeless architectural details. A private patio provides a charming outdoor retreat, while the home's thoughtful layout and separate entrance offer exceptional versatility. Whether envisioned as a full-time residence, an elegant Charleston pied-à-terre,
USD 2,350,000
284 Meeting Street 202
View photo
Townhouse · for sale
USD 4,430,000
USD 1,700/sq.ft
284 Meeting Street 202
Bayview Acres
· 2,605 sq.ft · 3 Bedrooms · 3 Baths · Townhouse
Bayview Acres · 2,605 sq.ft · 3 Bedrooms · 3 Baths · Townhouse
In the heart of Charleston's historic district, 284 Meeting Street presents a rare collection of six impeccably designed luxury townhomes that blend timeless architecture with modern sophistication. Positioned on the edge of Ansonborough, residents are just steps from the city's finest shopping and dining along King Street, the open green space of Marion Square, and cultural landmarks including the Gaillard Center. 284 Meeting Street has also been selected as the site of the 2026 House Beautiful Whole Home, a nationally recognized showcase celebrating innovation in residential design. This year's project explores a new dimension of luxury living within this thoughtfully designed townhome development, offering ideas for how beauty, functionality, and community can come together in a modern luxury residence. Bennett Hofford is serving as the 2026 Build Partner for the House Beautiful Whole Home project, bringing thoughtful construction and a strong attention to craftsmanship to these lux
USD 4,430,000
2047 Delaware Avenue
View photo
House · for sale
USD 575,000
USD 273/sq.ft
New
2047 Delaware Avenue
Bayview Acres
· 2,099 sq.ft · 4 Bedrooms · 3 Baths · House
· Equipped kitchen
Bayview Acres · 2,099 sq.ft · 4 Bedrooms · 3 Baths · House · Equipped kitchen
Welcome to 2047 Delaware Avenue, a new construction 4-bedroom, 3.5-bath home in Union Heights, just a short drive from downtown Charleston's and near the planned Magnolia Landing waterfront development, restaurants, shopping, and historic attractions. Modern farmhouse style and distinctive architectural details create an inviting home with standout finishes. The first floor features one bedroom, a full bathroom with striking black shower tile, a convenient half bath, and washer and dryer hookups. The expansive kitchen offers an oversized island with seating space, generous counter space, abundant white shaker cabinetry, stainless steel appliances, a dramatic marble-look backsplash, and geometric pendant lighting
USD 575,000
36 1/2 South Street
View photo
House · for sale
USD 649,000
USD 655/sq.ft
36 1/2 South Street
Bayview Acres
· 990 sq.ft · 2 Bedrooms · 2 Baths · House
Bayview Acres · 990 sq.ft · 2 Bedrooms · 2 Baths · House
A great investment on the Charleston Peninsula! This is a rare chance to own a charming 2 bedroom 2 bath home in the up and coming Eastside area-. Just blocks away from a major redevelopment. You can move in right away or you can renovate to your taste. With this close proximity to Upper King Street, the area is is rapidly undergoing change. Its a great time to get in while you can
USD 649,000
1531 N Lakeshore Drive
View photo
House · for sale
USD 2,195,000
USD 662/sq.ft
New
1531 N Lakeshore Drive
Bayview Acres
· 3,315 sq.ft · 4 Bedrooms · 3 Baths · House
· Office room · Parking · Swimming pool
Bayview Acres · 3,315 sq.ft · 4 Bedrooms · 3 Baths · House · Office room · Parking · Swimming pool
Rare mount pleasant opportunity! Experience the best of Lowcountry living in this exceptional newer-construction centrally located Mount Pleasant home, where timeless Charleston Southern charm meets elevated modern luxury. Built in 2019 and beautifully situated on an expansive. 43-acre homesite with NO HOA, this raised 4-bedroom, 3.5-bath residence offers 3,318 square feet, a dedicated home office, flexible living spaces, a three-car garage, resort-style pool and spa, and an extraordinary level of privacy-all within easy reach of the beaches, shopping, dining, and everything that makes the Charleston lifestyle so desirable. A classic Charleston-style front porch welcomes you into a light-filled interior defined by thoughtful upgrades, 9ft high ceilings and sophisticated finishes. Stafford Birch Butternut wide plank hardwood flooring extends throughout the main level, staircase, and upstairs hallway and flex space, creating warmth and continuity throughout the home. At the heart of the
USD 2,195,000
1528 Appling Drive
View photo
House · for sale
USD 2,250,000
USD 651/sq.ft
1528 Appling Drive
Bayview Acres
· 3,455 sq.ft · 4 Bedrooms · 3 Baths · House
· Office room · Fireplace · Equipped kitchen
Bayview Acres · 3,455 sq.ft · 4 Bedrooms · 3 Baths · House · Office room · Fireplace · Equipped kitchen
Designer-renovated from top to bottom, 1528 Appling Drive is one of the most thoughtfully reimagined homes in Shell Point. It sits right across from Mamie P. Whitesides Elementary, so the school drop-off is a two-minute golf cart ride. Every space was curated by an interior designer, with custom wallpaper, drapery, and solar shades, all-new moldings, and a new living room fireplace. Custom Brazilian stone tops finish the credenzas in the family room, as well as the new bar and the laundry room. The kitchen has been partially reconfigured with new appliances. Sonos speakers run throughout the first floor and porches, and all-new electrical, switching, and lighting are installed throughout. Upstairs you'll find a fully renovated Jack-and-Jill bath, a new second-floor laundry room with storage, and custom closet systems in every bedroom. The completely renovated third floor offers custom-built desks, storage, and closets: ideal for a home office, guest retreat, or playroom. Outside, wrapa
USD 2,250,000
1125 Armstrong Avenue
View photo
House · for sale
USD 325,000
USD 511/sq.ft
1125 Armstrong Avenue
Bayview Acres
· 635 sq.ft · 2 Bedrooms · 1 Bath · House
· Garden · Parking
Bayview Acres · 635 sq.ft · 2 Bedrooms · 1 Bath · House · Garden · Parking
Welcome to this charming and move in ready 2-bedroom, 1-bathroom ranch style home located just steps from Avondale and minutes from downtown Charleston. This home features modern upgrades, classic curb appeal, and a highly desirable location close to dining, shopping, parks, and major roadways. With off-street parking, a large fenced backyard, and a welcoming front porch, this house has an ideal blend of comfort and convenience
USD 325,000
1901 Orvid Street
View photo
House · for sale
USD 329,000
USD 68/sq.ft
New
1901 Orvid Street
Bayview Acres
· 4,779 sq.ft · 3 Bedrooms · House
Bayview Acres · 4,779 sq.ft · 3 Bedrooms · House
Great candidate for short term rental. Multifamily in the heart of North Charleston with an additional building on the rear of the site. This location is between Park Circle and downtown Charleston along Spruill Avenue. The property has a triplex and also an additional 1,388 sf building on the site
USD 329,000
982 Tupelo Bay Drive
View photo
House · for sale
USD 5,195,000
USD 1,029/sq.ft
982 Tupelo Bay Drive
Bayview Acres
· 5,048 sq.ft · 6 Bedrooms · 5 Baths · House
· Swimming pool
Bayview Acres · 5,048 sq.ft · 6 Bedrooms · 5 Baths · House · Swimming pool
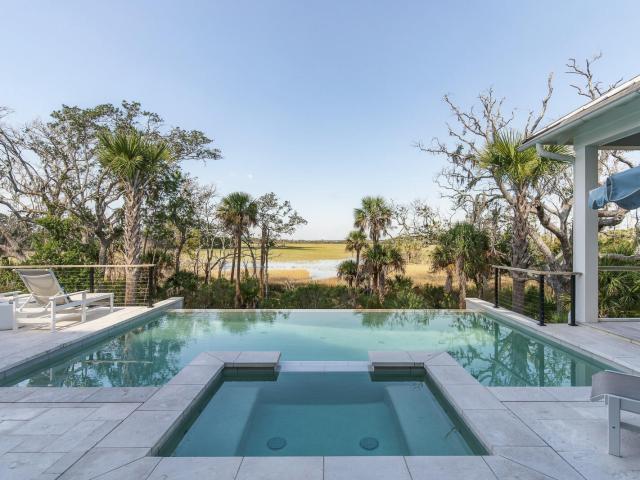
982 Tupelo Bay Drive is an extraordinary, custom residence offering a rare opportunity to experience waterfront living at its most sophisticated, where refined architecture meets the timeless beauty of the Lowcountry. Completed in 2023 and thoughtfully designed to embrace its spectacular marsh setting, this 5,056-square-foot residence pairs exceptional craftsmanship with an effortless sense of indoor-outdoor living. Every element has been considered. From the elevated coastal architecture and beautifully appointed interiors to the breathtaking infinity-edge pool that appears to spill seamlessly into the surrounding marsh landscape. Inside, natural light pours through expansive windows and glass doors, creating a constant connection to the scenery beyond. The open-concept living spaces are elegant yet inviting, with beautifully finished hardwood floors, refined millwork, soaring ceilings, and carefully selected architectural details throughout. At the center of the home, a sophisticated
USD 5,195,000
3014 Ion Avenue
View photo
House · for sale
USD 4,195,000
USD 1,334/sq.ft
3014 Ion Avenue
Bayview Acres
· 3,143 sq.ft · 3 Bedrooms · 2 Baths · House
· Equipped kitchen
Bayview Acres · 3,143 sq.ft · 3 Bedrooms · 2 Baths · House · Equipped kitchen
Light fills this Ion Avenue home from morning to evening. Windows wrap the sunroom on three sides, and more fill the kitchen, living areas, and upstairs rooms, so the house always feels connected to the palms and live oaks outside. Mahogany doors open from the sunroom, and reclaimed hardwood floors run underfoot. The 2018 interior renovation provides a kitchen made for cooking and company. It has a large island, farm sink, and recycled glass countertops. The Dacor double oven, gas range, and warming drawer are all here, along with built-in pantry storage with slide-out shelving and a built-in work station. Shiplap walls and 9' beadboard ceilings downstairs give the house its coastal character. Upstairs, original red oak floors lead to the bedrooms, laundry, and the spacious primary suitlined with windows. The suite has a marble-floored bath with a walk-in shower and a freestanding slipper tub, plus a walk-in closet. Outdoor living is where this home really stands out. A 2020 update cre
USD 4,195,000
1409 Topaz Drive
View photo
House · for sale
USD 750,000
USD 289/sq.ft
1409 Topaz Drive
Bayview Acres
· 2,594 sq.ft · 4 Bedrooms · 2 Baths · House
Bayview Acres · 2,594 sq.ft · 4 Bedrooms · 2 Baths · House
Welcome home to the perfect Mt. Pleasant lifestyle! Nestled on a quiet cul-de-sac lot in an unbeatable location just minutes from the Isle of Palms (IOP) Connector. This prime Location allows you to Beat the traffic with effortless access to the IOP Connector-meaning you are only a short drive from the sandy shores of Isle of Palms, top-rated Mt. Pleasant schools, upscale shopping, and dining. This stunning 4-bedroom, 2.5-bathroom home offers 2,600 square feet of pristine, move-in-ready living space. The entire interior has been freshly painted in a crisp, neutral palette. Enjoy brand-new Luxury Vinyl Plank (LVP) flooring downstairs and plush new carpet upstairs. All the rooms are generous in size. The bright, open floor plan seamlessly connects the spacious living areasmaking it ideal for both casual family living and entertaining guests. The bedrooms are all nice size. The owners suite is over-sized, with a large walk-in closet, often described as, the nursery'! Home is Located on a
USD 750,000
1098 Williams Road
View photo
House · for sale
USD 749,000
USD 376/sq.ft
1098 Williams Road
Bayview Acres
· 1,991 sq.ft · 3 Bedrooms · 2 Baths · House
· Garden · Equipped kitchen
Bayview Acres · 1,991 sq.ft · 3 Bedrooms · 2 Baths · House · Garden · Equipped kitchen
Brand New Construction. No hoa. Live on desirable James Island in a brand new home with no HOA! Over 1/3 of an acre sits this spacious home with large bright living room, Chef's kitchen with Quartz Island and Stainless appliances. Up the oak stairs is the large Primary suite with tile shower and garden tub, loft space for additional living and 2 additional guest rooms with bath. Out back is a large covered porch
USD 749,000
55 Held Circle
View photo
House · for sale
USD 695,000
USD 396/sq.ft
55 Held Circle
Bayview Acres
· 1,755 sq.ft · 3 Bedrooms · 2 Baths · House
· Garden · Office room · Deck · Fireplace · Equipped kitchen · Parking
Bayview Acres · 1,755 sq.ft · 3 Bedrooms · 2 Baths · House · Garden · Office room · Deck · Fireplace · Equipped kitchen · Parking
Ideally located on James Island, just 10 minutes from downtown Charleston and 14 minutes from Folly Beach, 55 Held Circle sits on a high, quarter-acre lot in an X flood zone with no flood insurance required. The inviting great room features vaulted ceilings, a wood-burning fireplace, and wet bar with butcher block countertop. A well-appointed kitchen offers tons of custom cabinetry and stainless steel appliances. The primary suite includes a renovated bath and spacious walk-in closet, while two additional bedrooms share a hall bath. A large flex room with a drop zone provides endless possibilities for a playroom, home office, or second living space. A two-car attached garage, fully fenced backyard, and deck complete this move-in-ready James Island home with NO HOA!
USD 695,000
38 Harleston Place
View photo
Townhouse · for sale
USD 1,890,000
USD 713/sq.ft
38 Harleston Place
Bayview Acres
· 2,648 sq.ft · 4 Bedrooms · 3 Baths · Townhouse
· Patio · Fireplace · Equipped kitchen · Parking · Lift
Bayview Acres · 2,648 sq.ft · 4 Bedrooms · 3 Baths · Townhouse · Patio · Fireplace · Equipped kitchen · Parking · Lift
Prime Charleston Historic District Location! Completely renovated and turn-key, 38 Harleston Place offers exceptional downtown living with historic charm, elevated finishes, modern updates, and a low-maintenance lifestyle. This beautifully appointed home features a private in-home elevator, 4 bedrooms, 3.5 baths, open living spaces, a gourmet kitchen, private outdoor patio, and deep garage. The main level showcases beautiful heart of pine floors, abundant natural light, and impressive bay windows in both the dining room and living room. The spacious living area offers two sitting areas, a gas fireplace, custom built-in shelving, and a wet bar with marble countertop and hand-cut marble tile backsplash. The kitchen features custom cabinetry with undermount lighting, Thermador 5-burner gas cooktop, double ovens, and a distinctive commissioned, artist-rendered backsplash. Built-in banquette seating in the kitchen bay window provides a charming breakfast area with flexibility for additional
USD 1,890,000
1900 Waterway Boulevard
View photo
House · for sale
USD 4,675,000
USD 1,219/sq.ft
1900 Waterway Boulevard
Bayview Acres
· 3,832 sq.ft · 5 Bedrooms · 5 Baths · House
· Terrace · Equipped kitchen · Swimming pool
Bayview Acres · 3,832 sq.ft · 5 Bedrooms · 5 Baths · House · Terrace · Equipped kitchen · Swimming pool
This one-of-a-kind island estate brings together distinctive midcentury architecture, thoughtfully curated interiors, and exceptional outdoor living. Set on a. 52-acre lot in the heart of Isle of Palms, this five-bedroom, five-and-a-half-bath home offers a refreshing expression of coastal style just a short bike or golf cart ride from the beach. Originally built in 1964, the home underwent a comprehensive renovation to the studs in 2022. The current owners further elevated its interiors through a collaboration with designer Becca Jones and artist Teil Duncan Henley, introducing a vibrant mix of color, patterned wallpaper, and carefully selected finishes that complement the home's architectural character. Beyond the custom steel front door you will find soaring ceilings, warm woodaccents, and striking millwork that create an inviting first impression. The open kitchen, dining, and living spaces connect through expansive sliding glass doors to the pool terrace, creating an effortless flo
USD 4,675,000

Get email alerts

Don't miss out: be the first to know about new properties

The alert was correctly created

On subscribing you accept the conditions of use and the privacy policy
Alert
Receive new ads in your inbox
Save this search
Receive alerts for new listings

We'll send you an email when we have new properties for: "Houses for sale in Bayview Acres"

The alert was correctly created

Wragg Borough Homes
Scanlonville
Get email alerts and be the first to see new listings
Required field
On subscribing I accept the terms of the privacy policy
Perfect! You'll soon start receiving new listings via email
Alert
Receive an email when we have new ads for Houses for sale in Bayview Acres
Save this search
Filters

Bedrooms

Size (sq.ft)

sq.ft
sq.ft

Price

USD
USD

Property type

Bathrooms

Clear all filters
Receive notifications when new entries are published.