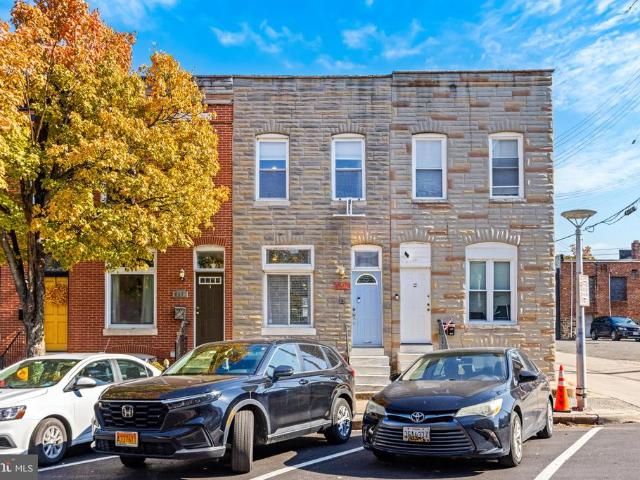
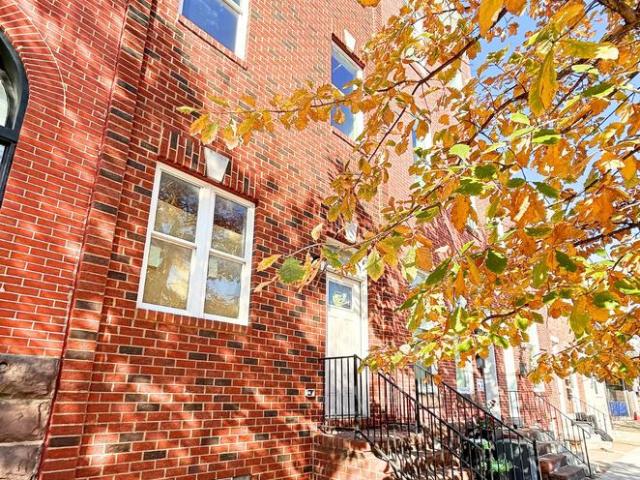
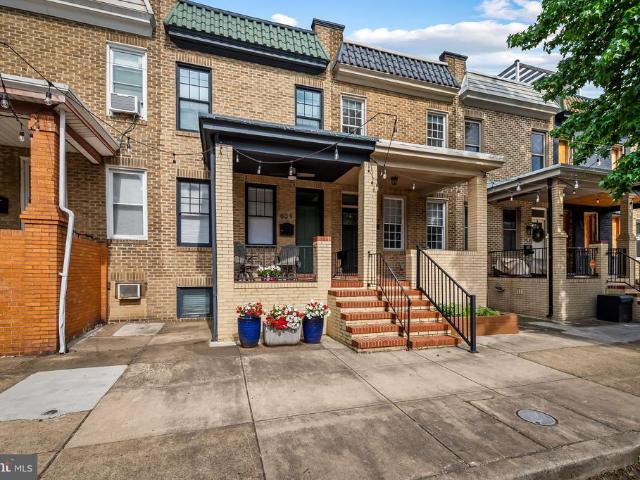
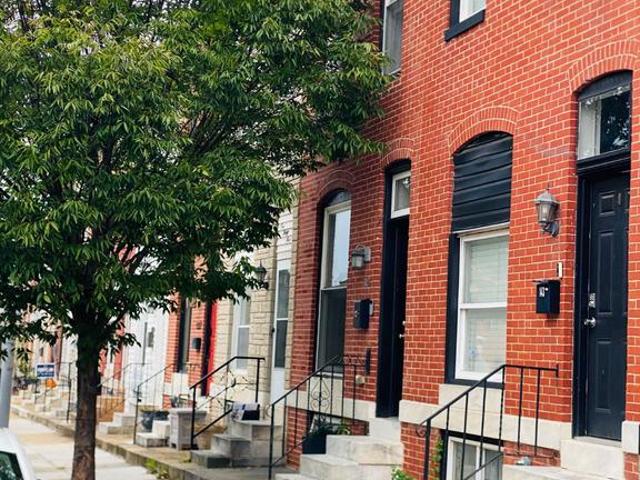
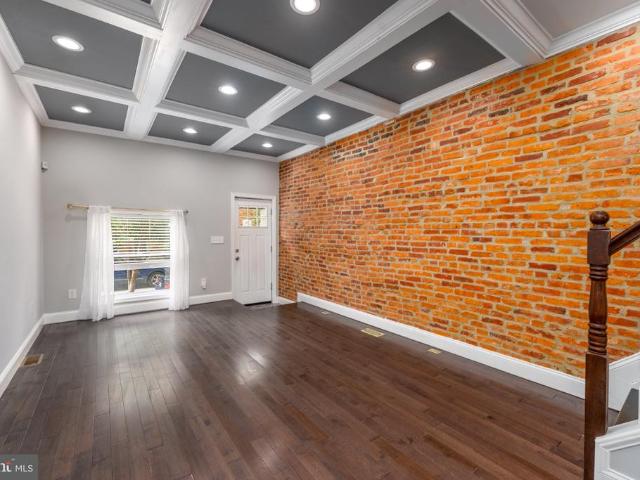
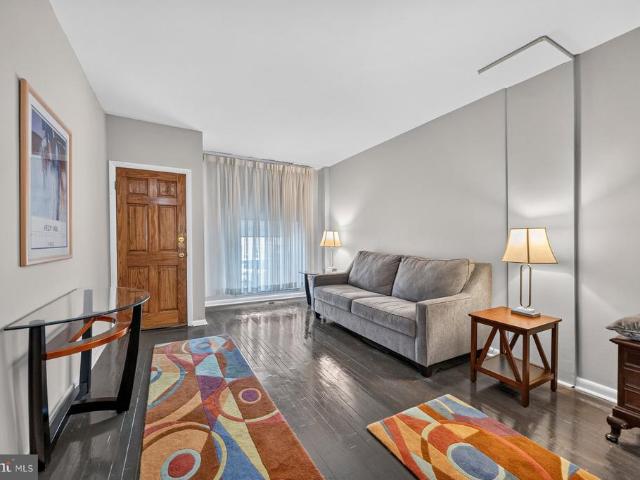
2,376 houses for sale in Bayview Area

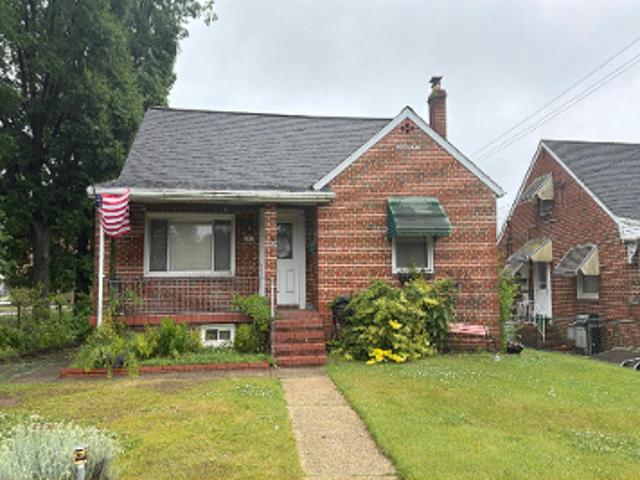
Steelton Ave
View photo
Townhouse · for sale
Request Details
Updated
Steelton Ave
Bayview Area
· 1,076 sq.ft · 1 Bath · Townhouse
Bayview Area · 1,076 sq.ft · 1 Bath · Townhouse
This is a Real Estate-Owned (REO)/post-foreclosure home owned or managed by a bank. All offers are considered; however, the highest and best will most likely be accepted
Request Details
Gough St
View photo
House · for sale
Request Details
Updated
Gough St
Bayview Area
· 1,593 sq.ft · 4 Bedrooms · 2 Baths · House
Bayview Area · 1,593 sq.ft · 4 Bedrooms · 2 Baths · House
This home is in preforeclosure, which means the homeowner is in default (missed payments). Therefore, there could be an opportunity to strike a great deal with the owner and the bank
Request Details
Dundalk Ave
View photo
Townhouse · for sale
Request Details
Updated
Dundalk Ave
Bayview Area
· 1,023 sq.ft · 1 Bath · Townhouse
Bayview Area · 1,023 sq.ft · 1 Bath · Townhouse
This is a Real Estate-Owned (REO)/post-foreclosure home owned or managed by a bank. All offers are considered; however, the highest and best will most likely be accepted
Request Details
S Eaton St
View photo
House · for sale
Request Details
Updated
S Eaton St
Bayview Area
· 1,518 sq.ft · 3 Bedrooms · 2 Baths · House
Bayview Area · 1,518 sq.ft · 3 Bedrooms · 2 Baths · House
This home is in preforeclosure, which means the homeowner is in default (missed payments). Therefore, there could be an opportunity to strike a great deal with the owner and the bank
Request Details
Malvern St
View photo
Townhouse · for sale
Request Details
Updated
Malvern St
Bayview Area
· 840 sq.ft · 1 Bath · Townhouse
Bayview Area · 840 sq.ft · 1 Bath · Townhouse
This is a Real Estate-Owned (REO)/post-foreclosure home owned or managed by a bank. All offers are considered; however, the highest and best will most likely be accepted
Request Details
Poplar Ave
View photo
House · for sale
Request Details
Updated
Poplar Ave
Bayview Area
· 1,873 sq.ft · 1 Bath · House
Bayview Area · 1,873 sq.ft · 1 Bath · House
This is a Real Estate-Owned (REO)/post-foreclosure home owned or managed by a bank. All offers are considered; however, the highest and best will most likely be accepted
Request Details
Lansdale Rd
View photo
Townhouse · for sale
Request Details
Updated
Lansdale Rd
Bayview Area
· 1,012 sq.ft · 1 Bath · Townhouse
Bayview Area · 1,012 sq.ft · 1 Bath · Townhouse
This is a Real Estate-Owned (REO)/post-foreclosure home owned or managed by a bank. All offers are considered; however, the highest and best will most likely be accepted
Request Details
S East Ave
View photo
Townhouse · for sale
Request Details
Updated
S East Ave
Bayview Area
· 1,281 sq.ft · 1 Bath · Townhouse
Bayview Area · 1,281 sq.ft · 1 Bath · Townhouse
This is a Real Estate-Owned (REO)/post-foreclosure home owned or managed by a bank. All offers are considered; however, the highest and best will most likely be accepted
Request Details
Gough St
View photo
Townhouse · for sale
Request Details
Updated
Gough St
Bayview Area
· Townhouse
Bayview Area · Townhouse
This is a Real Estate-Owned (REO)/post-foreclosure home owned or managed by a bank. All offers are considered; however, the highest and best will most likely be accepted
Request Details
Oldham St
View photo
House · for sale
Request Details
New
Oldham St
Bayview Area
· 1,593 sq.ft · 2 Bedrooms · 2 Baths · House
Bayview Area · 1,593 sq.ft · 2 Bedrooms · 2 Baths · House
This is a Real Estate-Owned (REO)/post-foreclosure home owned or managed by a bank. All offers are considered; however, the highest and best will most likely be accepted
Request Details
Umbra St
View photo
House · for sale
Request Details
Updated
Umbra St
Bayview Area
· 1,023 sq.ft · 1 Bath · House
Bayview Area · 1,023 sq.ft · 1 Bath · House
This home is in preforeclosure, which means the homeowner is in default (missed payments). Therefore, there could be an opportunity to strike a great deal with the owner and the bank
Request Details
3827 Hudson Street
View photo
Townhouse · for sale
USD 450,000
USD 234/sq.ft
3827 Hudson Street
Bayview Area
· 1,916 sq.ft · 3 Bedrooms · 3 Baths · Townhouse
· Equipped kitchen · Parking
Bayview Area · 1,916 sq.ft · 3 Bedrooms · 3 Baths · Townhouse · Equipped kitchen · Parking
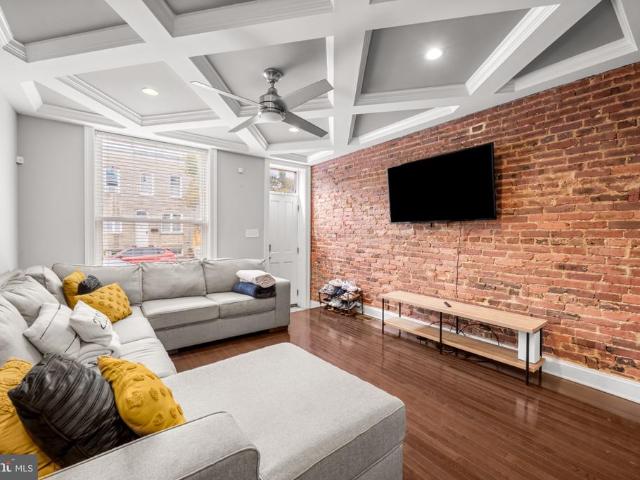
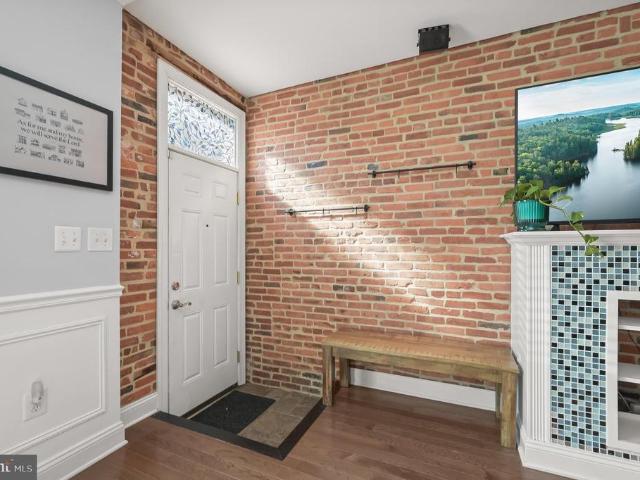
Welcome to 3827 Hudson Street, a beautifully renovated Brewers Hill rowhome offering nearly 1,917 square feet of thoughtfully finished living space. One of the homes distinguishing features is its approximately 14-foot width, providing a noticeably wider footprint than many of the narrower rowhomes found throughout the neighborhood. That added width enhances the sense of space throughout the home, particularly on the open main level. Classic character meets modern style with hardwood floors, exposed brick, stained glass accents, and striking coffered ceilings creating a warm and distinctive living space. The stylish kitchen features quartz countertops, stainless steel appliances, soft-close cabinetry, a decorative backsplash, and a center island with breakfast bar, plus convenient access to the private rear parking pad. Upstairs, the primary suite includes a private bath with dual vanities and a walk-in shower. An additional bedroom, full bath, and access to the upper deck complete the
USD 450,000
144 Ellwood Avenue S
View photo
Townhouse · for sale
USD 515,000
USD 268/sq.ft
144 Ellwood Avenue S
Bayview Area
· 1,916 sq.ft · 4 Bedrooms · 3 Baths · Townhouse
· Equipped kitchen
Bayview Area · 1,916 sq.ft · 4 Bedrooms · 3 Baths · Townhouse · Equipped kitchen
CHAP-eligible; tax credit application submitted and pending approval. Enjoy a fully renovated home with Patterson Park right around the corner and the heart of Cantons waterfront just a six-minute drive away. Convenient to local shops, restaurants and neighborhood favorites, this four-bedroom, three-bath home offers beautifully updated interiors and inviting outdoor spaces in a location that makes exploring Baltimore easy. Refinished hardwood floors, recessed lighting and thoughtfully selected fixtures set the tone, while the kitchen features new cabinetry, countertops, a tile backsplash, an undermount stainless steel sink and all-new appliances, including a French-door refrigerator, wall oven/microwave combination, dishwasher and electric cooktop. Upstairs, the reconfigured layout includes a primary suite with a private ensuite bath and a second full bathroom. All three newly built bathrooms feature fresh tile and contemporary matte-black fixtures, with rain shower heads and frameless
USD 515,000
1233 Delbert Avenue
View photo
Townhouse · for sale
USD 205,000
USD 161/sq.ft
1233 Delbert Avenue
Bayview Area
· 1,270 sq.ft · 3 Bedrooms · 1 Bath · Townhouse
· Garden · Equipped kitchen
Bayview Area · 1,270 sq.ft · 3 Bedrooms · 1 Bath · Townhouse · Garden · Equipped kitchen
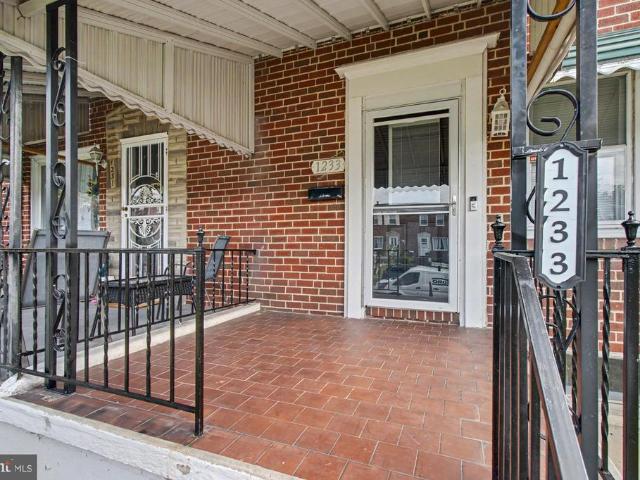
Lovely, well-maintained brick townhome in the desirable Graceland Park neighborhood! This charming home offers three spacious bedrooms and a beautifully renovated full bathroom, providing comfort, style, and functionality. Newly refinished hardwood floors flow through the spacious living room, featuring a striking brick accent wall, and into the formal dining room with classic chair rail detail. The updated kitchen features oak cabinetry, a new gas stove, and a new refrigerator. The spacious lower level offers a versatile clubroom with brand-new carpeting, laundry area, flush, utility space, a new sump pump, and convenient access to the rear yard. Outside, enjoy the covered front porch, privacy-fenced fully-decked backyard, and covered brick patioperfect for relaxing or entertaining. Additional updates include replacement windows, recent front door, recent front and rear storm doors, updated electrical, a new roof, and a new sewer line. Freshly painted throughout, this move-in-ready ho
USD 205,000
1004 Iris Avenue
View photo
Townhouse · for sale
USD 199,900
USD 130/sq.ft
1004 Iris Avenue
Bayview Area
· 1,528 sq.ft · 3 Bedrooms · 2 Baths · Townhouse
· Garden · Office room · Deck · Equipped kitchen
Bayview Area · 1,528 sq.ft · 3 Bedrooms · 2 Baths · Townhouse · Garden · Office room · Deck · Equipped kitchen
Welcome to this well-maintained 3-bedroom, 2-full-bath brick town home in a stable, established community. This home has been thoughtfully updated throughout, featuring a refreshed kitchen, updated bathrooms, beautiful hardwood floors, and durable laminate flooring in select areas. The flexible floor plan includes a full bedroom and full bathroom in the finished lower level perfect for guests, a home office or Multi-generational living. Enjoy outdoor living with a welcoming front covered porch and private back deck with a fenced backyard. Move in ready
USD 199,900
600 S Eaton Street
View photo
Townhouse · for sale
USD 445,000
USD 228/sq.ft
600 S Eaton Street
Bayview Area
· 1,948 sq.ft · 4 Bedrooms · 3 Baths · Townhouse
· Office room · Equipped kitchen · Cellar · Parking
Bayview Area · 1,948 sq.ft · 4 Bedrooms · 3 Baths · Townhouse · Office room · Equipped kitchen · Cellar · Parking
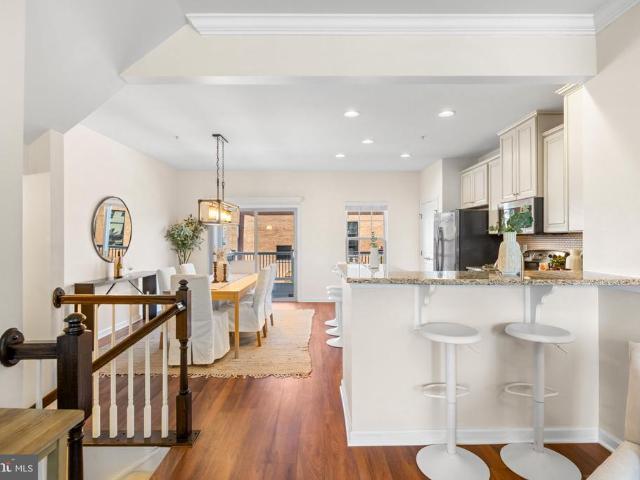
Brewers hill townhome for sale 4 beds/3 baths. Parking pad. Step into this magnificent, beautifully renovated End-of-Unit Brewers Hill townhome featuring three levels of finished living space, new luxury vinyl plank (LVP) flooring, and fresh paint throughout. Discover an inviting open floor plan designed to maximize natural light and create a seamless flow throughout the main living spaces. The open-concept layout features a spacious living room, dining area, and stunning kitchen, perfect for everyday living and entertaining. The fully finished basement offers additional versatile living space, ideal for a family room, home office, playroom, or fitness area. Move-in ready and thoughtfully designed, this spacious home offers modern comfort, style, and convenience in one of Baltimores most desirable neighborhoods. A fantastic opportunity to own or rent a beautifully updated home in Brewers Hill. Dont miss out on this spacious, move-in-ready property with modern finishes and private parki
USD 445,000
4644 Hudson Street
View photo
Townhouse · for sale
USD 380,000
USD 216/sq.ft
4644 Hudson Street
Bayview Area
· 1,755 sq.ft · 3 Bedrooms · 2 Baths · Townhouse
· Office room · Deck · Equipped kitchen · Parking
Bayview Area · 1,755 sq.ft · 3 Bedrooms · 2 Baths · Townhouse · Office room · Deck · Equipped kitchen · Parking
Rare opportunity in sought-after ODonnell Square! This beautifully updated 3-bedroom, 2.5-bath courtyard-facing home offers one of the most desirable locations in the neighborhood, along with two-car garage and two-car driveway. Step inside to a bright, inviting interior featuring brand-new flooring and fresh paint throughout. The spacious kitchen offers abundant cabinetry and counter space, stainless steel appliances, and excellent natural light, with direct access to a large private deck that provides the perfect extension of the living space for entertaining or relaxing outdoors. Upstairs, the generous primary suite feels like a true retreat, complete with a walk-in closet and spa-like en-suite bathroom. Two additional bedrooms and a second full bathroom provide plenty of space for guests, a home office, or additional living needs. Perfectly positioned overlooking the courtyard, this home offers a rare combination of location, parking, outdoor space, and thoughtful updates. With its
USD 380,000
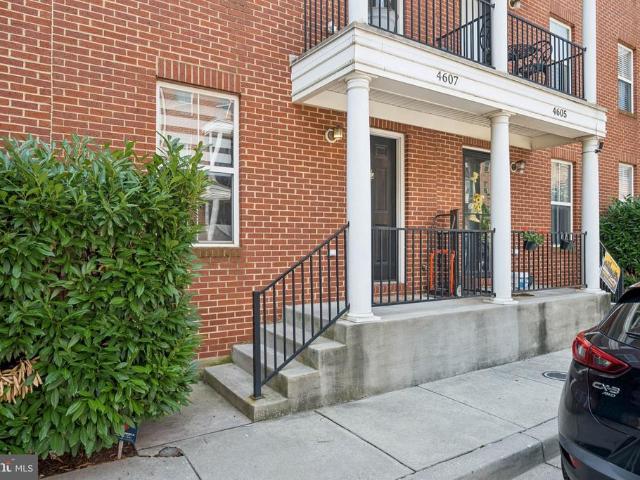
4607 Dillon Street
View photo
Townhouse · for sale
USD 380,000
USD 152/sq.ft
4607 Dillon Street
Bayview Area
· 2,497 sq.ft · 3 Bedrooms · 3 Baths · Townhouse
· Deck · Equipped kitchen · Parking
Bayview Area · 2,497 sq.ft · 3 Bedrooms · 3 Baths · Townhouse · Deck · Equipped kitchen · Parking
Welcome to this expansive townhome in Baltimores vibrant Greektown neighborhood, offering approximately 2,500 square feet of thoughtfully designed living space, three generously sized bedrooms, 3.5 baths, and the rare convenience of a two-car garage. Combining comfort, functionality, and an ideal city location, this home is perfectly suited for modern living and entertaining. Step inside to discover a light-filled interior with fresh, neutral paint and beautiful hardwood floors. The open layout creates an inviting flow between the living, dining, and kitchen areas, making everyday living easy and gatherings effortless. The kitchen features granite countertops, ample cabinetry, and plenty of workspace for preparing everything from quick breakfasts to dinner-party meals. Youll also love the built in panty and half bath on your main level. A standout feature is the expansive loft bonus room which opens out to a stunning roof top deck. This versatile area can serve as a media lounge, home
USD 380,000
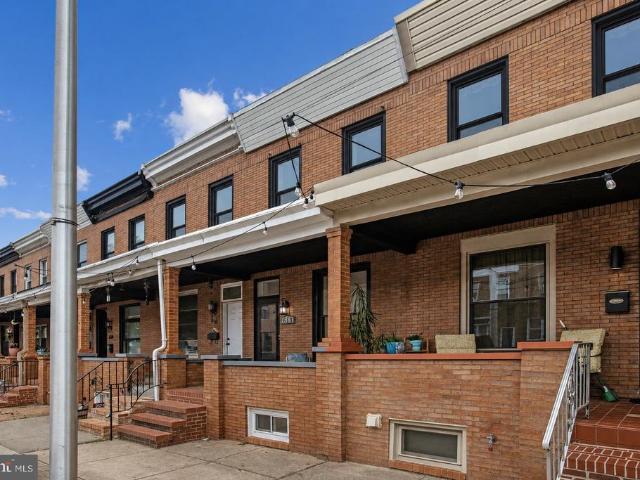
613 S Eaton Street
View photo
Townhouse · for sale
USD 389,000
USD 234/sq.ft
613 S Eaton Street
Bayview Area
· 1,658 sq.ft · 3 Bedrooms · 3 Baths · Townhouse
· Office room · Deck · Equipped kitchen · Cellar
Bayview Area · 1,658 sq.ft · 3 Bedrooms · 3 Baths · Townhouse · Office room · Deck · Equipped kitchen · Cellar
Seller is offering a 2 point rate buy down with acceptable offer OR 2% towards closing costs! Welcome to this stunning contemporary rowhome in the heart of Baltimore's highly sought-after Brewers Hill neighborhood, where modern design meets everyday functionality. Striking black-trim windows create exceptional curb appeal, while the beautifully designed interior showcases an elegant chef's kitchen featuring all-new cabinetry, marble-look quartz countertops, and a timeless, sophisticated aesthetic. Designed with both comfort and flexibility in mind, this home offers a full bathroom for every bedroom, plus a convenient powder room on the main level. The fully finished walkout basement includes a kitchenette, making it an ideal space for extended family, guests, a private home office, or potential supplemental rental income. Step outside to one of the home's most coveted featuresa fully finished solid wood rooftop deck with breathtaking panoramic views of the Baltimore skyline. Whether yo
USD 389,000
217 S Eaton Street
View photo
Townhouse · for sale
USD 324,900
USD 251/sq.ft
217 S Eaton Street
Bayview Area
· 1,292 sq.ft · 3 Bedrooms · 3 Baths · Townhouse
· Deck · Equipped kitchen · Parking
Bayview Area · 1,292 sq.ft · 3 Bedrooms · 3 Baths · Townhouse · Deck · Equipped kitchen · Parking
Rare find: 3% assumable mortgage + remaining chap tax credit. Stunning 2018 CHAP-certified renovation blending historic character with modern luxury. Glistening hardwoods flow throughout. Designer chef's kitchen features custom cabinetry, upgraded imported tile, granite counters, and SS appliances. Spacious 3BR/3BA plus den. Expansive roof deck perfect for entertaining, plus a large outdoor courtyard. Oversized garage parking. 14X125-8 lot size. Major systems replaced during renovation HVAC, plumbing, roof, and electric all updated. Located close to shopping, entertainment, restaurants, Patterson Park, a major interstate, expressway and much much more. Chap savings are currently $393 per month. Buyers assuming the existing 3% mortgage could save roughly $400/month versus current market rates figures are estimated only; buyers should verify actual savings and assumption terms with their lender
USD 324,900
3826 Foster Avenue
View photo
Townhouse · for sale
USD 385,000
USD 118/sq.ft
New
3826 Foster Avenue
Bayview Area
· 3,261 sq.ft · 3 Bedrooms · 2 Baths · Townhouse
· Equipped kitchen
Bayview Area · 3,261 sq.ft · 3 Bedrooms · 2 Baths · Townhouse · Equipped kitchen
Nestled in the vibrant Brewers Hill neighborhood, this stunning Federal-style, three bedroom, two full and one half bath, brick front row house offers a perfect blend of historic charm and modern convenience. Built in 1920, this beautifully maintained residence boasts 1,614 square feet of exquisite living space, ideal for those seeking a stylish urban lifestyle. Step inside to discover an inviting open floor plan that seamlessly connects the living and dining areas, enhanced by elegant crown moldings, chair rail and picture frame moldings. Rich hardwood floors & brick accent wall give the space a modern & welcoming touch. The gourmet kitchen is a chef's dream, featuring stainless steel appliances, a five burner gas range, pendant lighting, built in microwave, dishwasher, rope lighting & spacious granite island that invites culinary creativity and casual gatherings. Beautiful hardwood cabinetry, ceramic tile flooring & recessed lighting add a touch of sophistication, creating a warm atm
USD 385,000
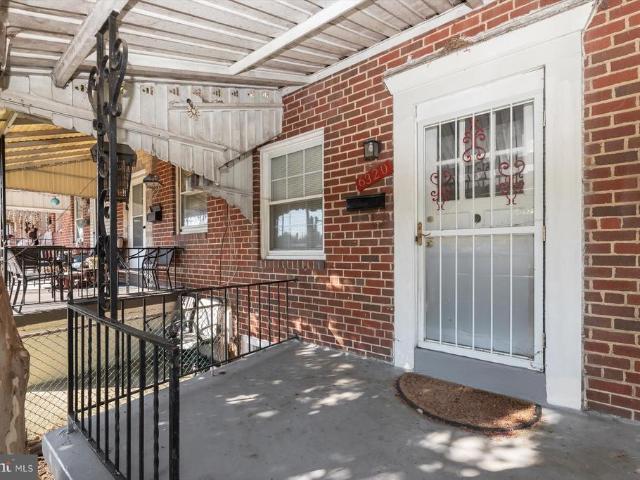
6320 Brown Avenue
View photo
Townhouse · for sale
USD 154,900
USD 148/sq.ft
6320 Brown Avenue
Bayview Area
· 1,044 sq.ft · 4 Bedrooms · 2 Baths · Townhouse
· Office room · Equipped kitchen
Bayview Area · 1,044 sq.ft · 4 Bedrooms · 2 Baths · Townhouse · Office room · Equipped kitchen
Welcome to 6320 Brown Avenue, a charming classic brick townhome offering fresh updates, comfortable living spaces & an excellent opportunity to make it your own! Step inside to a bright, refreshed interior featuring NEW HVAC/Air Conditioning, new laminate flooring, new carpeting & fresh paint throughout, creating a clean, welcoming backdrop ready for your personal style. The main level offers comfortable living & dining spaces with plenty of natural light, along with a functional kitchen ready for everyday living. Upstairs, you'll find 2 generously sized bedrooms & a full bath, providing a comfortable retreat at the end of the day. A convenient half bath adds to the home's functionality. The full lower level includes additional finished space, offering flexibility for a recreation room, home office, exercise area or additional living space, while still providing valuable storage. The property includes approximately 1,050 finished sq. Ft. including 210 finished sq. Ft. below grade. Outs
USD 154,900
417 S Clinton Street
View photo
Townhouse · for sale
USD 315,000
USD 195/sq.ft
New
417 S Clinton Street
Bayview Area
· 1,615 sq.ft · 2 Bedrooms · 2 Baths · Townhouse
· Equipped kitchen · Parking
Bayview Area · 1,615 sq.ft · 2 Bedrooms · 2 Baths · Townhouse · Equipped kitchen · Parking
Welcome to 417 S. Clinton Street! This nearly 13-foot-wide home offers the perfect blend of character, comfort, and convenience. Beautiful hardwood floors flow throughout the open-concept main level, connecting the spacious living room, dining area, and gourmet kitchen. Featuring stainless steel appliances, a gas range, pantry, custom cabinetry, generous counter space, and a large peninsula with seating for 45, this kitchen is as functional as it is inviting. Just outside, oversized private parking accommodates up to two cars, a major bonus for city living! Upstairs, luxury vinyl plank flooring extends through two bedrooms and two full bathrooms, both featuring skylights that fill the spaces with natural light. The primary suite includes a walk-in shower and separate private toilet room, while the hall bath is full of charm with its exposed brick and classic clawfoot tub and shower combination. Upper-level laundry adds another layer of everyday convenience. Throughout the home, exposed
USD 315,000
318 S Highland Avenue
View photo
Townhouse · for sale
USD 75,000
USD 38/sq.ft
New
318 S Highland Avenue
Bayview Area
· 1,959 sq.ft · 4 Bedrooms · 2 Baths · Townhouse
· Balcony · Equipped kitchen · Cellar
Bayview Area · 1,959 sq.ft · 4 Bedrooms · 2 Baths · Townhouse · Balcony · Equipped kitchen · Cellar
List price is Opening Bid at The Online Only Auction Sale to Be Held on The Auctioneers Website Bidding begins Wednesday, November 11 and ends Monday, November 16, 2026 at 1:30 PM. Excellent opportunity to purchase a three-story brick rowhome located in the heart of Highlandtown, Baltimore City, conveniently situated near Patterson Park. The property is currently configured as two residential units and offers approximately 2,688 square feet of total space, including 1,962 square feet of above-grade finished living area and 726 square feet of unfinished basement space. The main level features a living room, dining room, and potential kitchen space. The second floor includes two bedrooms, a full bathroom, kitchen, and access to a wooden balcony. The third floor offers two additional bedrooms, high ceilings, a second wooden balcony, and rear-facing views of the Downtown Baltimore skyline. The lower level consists of a full, unfinished basement. Additional features include a fenced rear ya
USD 75,000
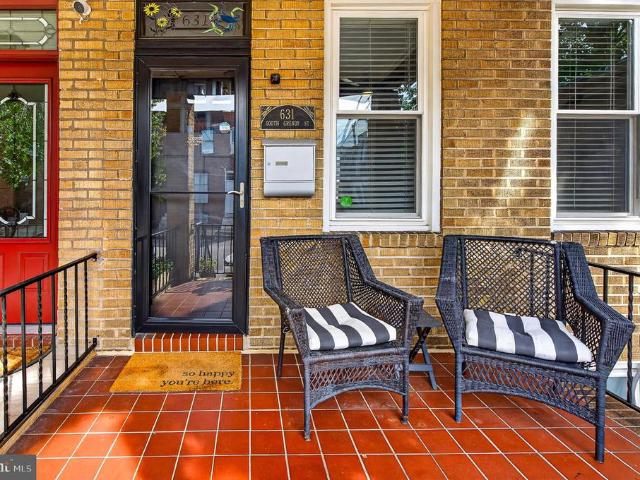
631 S Grundy Street
View photo
Townhouse · for sale
USD 395,000
USD 264/sq.ft
631 S Grundy Street
Bayview Area
· 1,496 sq.ft · 3 Bedrooms · 2 Baths · Townhouse
· Deck · Equipped kitchen
Bayview Area · 1,496 sq.ft · 3 Bedrooms · 2 Baths · Townhouse · Deck · Equipped kitchen
A 3.5% assumable FHA mortgage may be available to qualified buyers, offering a unique financing opportunity in today's interest rate environment. Welcome to 631 Grundy Street, a charming three-bedroom row home in Brewers Hill offering classic Baltimore character with practical updates. Situated on a tree-lined street, this 1920s traditional townhouse blends modern luxury with historical features. Enjoy morning coffee and conversations with neighbors from the covered front porch, or a quiet evening on the back deck. Inside, an open floor plan seamlessly connects the living and dining areas, complemented by refinished hardwood floors and quality finishes. Skylights and transom windows fill the home with natural light, creating an inviting atmosphere throughout. The updated kitchen features granite countertops, stainless steel appliances, a gas stove, ample storage, and modern white shaker cabinetry. Whether hosting intimate dinners or larger gatherings, the open layout, with direct acces
USD 395,000
609 Grundy Street
View photo
Townhouse · for sale
USD 430,000
USD 300/sq.ft
609 Grundy Street
Bayview Area
· 1,432 sq.ft · 3 Bedrooms · 3 Baths · Townhouse
· Office room · Deck · Equipped kitchen
Bayview Area · 1,432 sq.ft · 3 Bedrooms · 3 Baths · Townhouse · Office room · Deck · Equipped kitchen
Chap tax credit*. 4 years remaining on the 10 year chap tax! Credit is $4600/year for 4 more year! Save thousands in property taxes. Stunning, light-filled renovation in the heart of sought-after Brewers Hill, blending historic charm with modern luxury. This beautifully renovated 3-bedroom, 3-bath home features three levels of finished living space, high-end finishes, restored original hardwood floors. The main level offers a spacious living area flowing into a chef-inspired kitchen with an oversized island, ample pantry storage, stainless steel appliances, and stylish finishes. Upstairs, generously sized bedrooms provide comfort, privacy, and abundant closet space. The finished lower level includes a spacious family room, full functionality for a home office, fitness area, or guest space, and its own walk-out entrance, creating the flexibility to use the space as a separate private suite. Enjoy the large deck just off the kitchen, perfect for barbecues, morning coffee, and gatherings.
USD 430,000
141 S Bouldin Street
View photo
Townhouse · for sale
USD 295,000
USD 158/sq.ft
New
141 S Bouldin Street
Bayview Area
· 1,862 sq.ft · 2 Bedrooms · 2 Baths · Townhouse
· Equipped kitchen · Parking
Bayview Area · 1,862 sq.ft · 2 Bedrooms · 2 Baths · Townhouse · Equipped kitchen · Parking
Canton charm, city convenience & your own private parking pad! Welcome to 141 S. Bouldin Street, where classic Baltimore character meets the easy, walkable lifestyle that makes Canton one of the city's most desirable neighborhoods! Situated on a wonderfully wide street with charming brick paving, attractive neighboring homes, and ample street parking, this delightful home offers the perfect combination of character, comfort, and convenience. Featuring an inviting open floor plan, beautiful hardwood floors, exposed brick accents, two bedrooms, two full baths, and the coveted convenience of a dedicated off-street parking pad, this home checks all the boxes for comfortable city living! Step inside and discover a bright, welcoming main level designed for today's lifestyle. The open floor plan creates a natural flow between the living, dining, and kitchen spaces, making everyday living and entertaining equally effortless. Whether hosting friends for dinner, enjoying a quiet evening at home,
USD 295,000
635 S Lehigh Street
View photo
Townhouse · for sale
USD 265,000
USD 208/sq.ft
635 S Lehigh Street
Bayview Area
· 1,270 sq.ft · 3 Bedrooms · 3 Baths · Townhouse
· Office room · Equipped kitchen · Parking
Bayview Area · 1,270 sq.ft · 3 Bedrooms · 3 Baths · Townhouse · Office room · Equipped kitchen · Parking
Welcome to this freshly painted turnkey home located in the Greektown neighborhood of Baltimore. The main level is an open concept with hardwood floors, that includes, coffer ceilings in the living room and recessed lighting drenching the home with light. You will also love the charming exposed brick wall. Enjoy practicing your culinary skills in the gourmet kitchen that includes, stainless steel appliances, Island, soft close cabinets, quartz countertops, and plenty of cabinet space. Relax in you primary suite, which includes a spacious bedroom with coffer ceilings, hard wood floors and recessed lighting. The spa like en-suite bath includes two vanities and luxurious walk-in shower. There is also an additional bedroom and full bath on the second floor. The lower level includes an additional bedroom that could also be used as a home office or second living space and there is also a full bath. Parking is very easy with your very own parking pad. Easy access to both 895 and I-95 for thos
USD 265,000
602 S Macon Street
View photo
Townhouse · for sale
USD 175,000
USD 129/sq.ft
Updated
602 S Macon Street
Bayview Area
· 1,356 sq.ft · 3 Bedrooms · 1 Bath · Townhouse
· Gym · Equipped kitchen · Air conditioning · Parking
Bayview Area · 1,356 sq.ft · 3 Bedrooms · 1 Bath · Townhouse · Gym · Equipped kitchen · Air conditioning · Parking
Welcome to this charming, move-in ready townhome in the heart of Greektown with one parking! This beautifully updated home blends classic Baltimore character with today's modern conveniences, making it the perfect starter home or investment opportunity. The main level features a bright and inviting living space that flows into a stylish contemporary kitchen complete with Shaker-style cabinetry, stainless steel appliances, and ample storage. Updated tile bathrooms, central A/C, and tasteful finishes throughout provide comfort and convenience. Upstairs, you'll find warm hardwood floors, with select areas enhanced by neutral carpeting for added comfort. Three bedrooms one full bath and a half bath. One of the rooms is a pass-through that could be used as an office/nursery. The fully finished walk-out lower level offers endless possibilities, including a versatile bonus room ideal for a media room, home office, gym, or playroom, along with a dedicated laundry area and additional storage. C
USD 175,000
719 Oldham Street
View photo
Townhouse · for sale
USD 299,900
USD 152/sq.ft
719 Oldham Street
Bayview Area
· 1,970 sq.ft · 3 Bedrooms · 3 Baths · Townhouse
· Parking · Equipped kitchen · Cellar
Bayview Area · 1,970 sq.ft · 3 Bedrooms · 3 Baths · Townhouse · Parking · Equipped kitchen · Cellar
Welcome to gorgeous 719 Oldham St and the lovely Greektown neighborhood! Inside you will find sun drenched spaces, high ceilings, and an incredible luxury renovation. The kitchen is all new with custom quartz waterfall counters and a beautiful island with seating. Upstairs is the incredible owners suite bedroom that will stop you in your tracks with its spacious bedroom and all new private bathroom, also upstairs is an 2nd large bedroom, 2nd all new full bathroom, and laundry. Make your way to the fully finished basement with a legal 3rd bedroom, another brand new full bathroom, and fully ready for entertaining family room. Don't miss the off street parking space in the rear, brand new roof, new HVAC, and so much more!
USD 299,900

Get email alerts

Don't miss out: be the first to know about new properties

The alert was correctly created

On subscribing you accept the conditions of use and the privacy policy
Alert
Receive new ads in your inbox
Save this search
Receive alerts for new listings

We'll send you an email when we have new properties for: "Houses for sale in Bayview Area"

The alert was correctly created

Orangeville, Baltimore city Maryland
Brewers Hill, Baltimore city Maryland
Get email alerts and be the first to see new listings
Required field
On subscribing I accept the terms of the privacy policy
Perfect! You'll soon start receiving new listings via email
Alert
Receive an email when we have new ads for Houses for sale in Bayview Area
Save this search
Filters

Bedrooms

Size (sq.ft)

sq.ft
sq.ft

Price

USD
USD

Property type

Bathrooms

Clear all filters
Receive notifications when new entries are published.