250 houses for sale in Baywood-Aragon

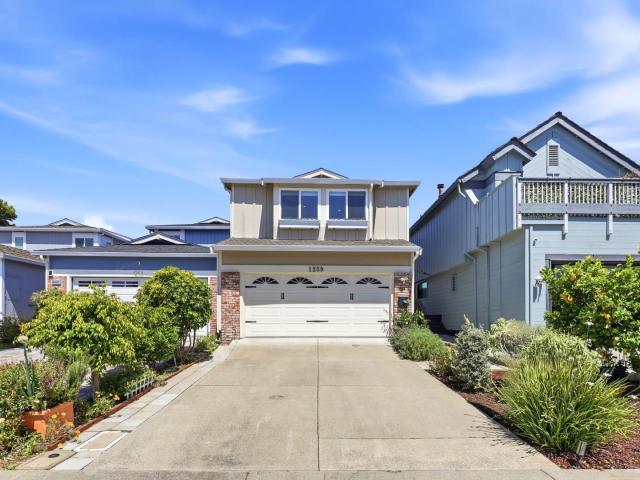
1259 Shoal Drive
View photo
House · for sale
USD 1,868,000
USD 1,141/sq.ft
1259 Shoal Drive
Baywood-Aragon
· 1,636 sq.ft · 3 Bedrooms · 3 Baths · House
· Equipped kitchen
Baywood-Aragon · 1,636 sq.ft · 3 Bedrooms · 3 Baths · House · Equipped kitchen
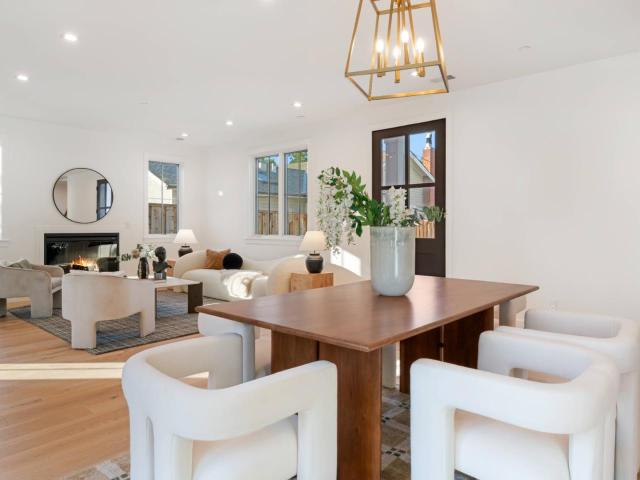
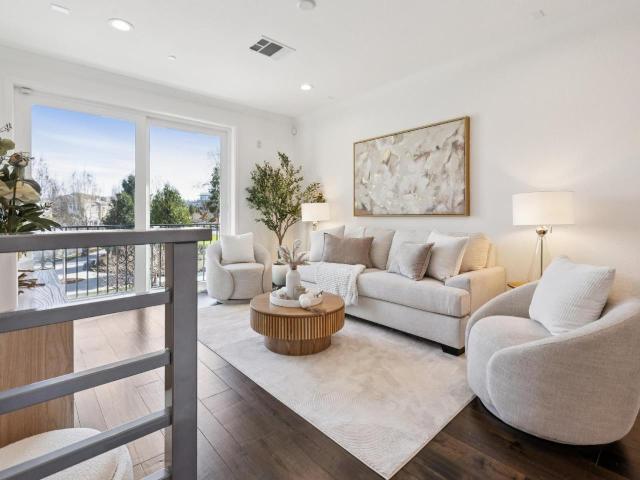
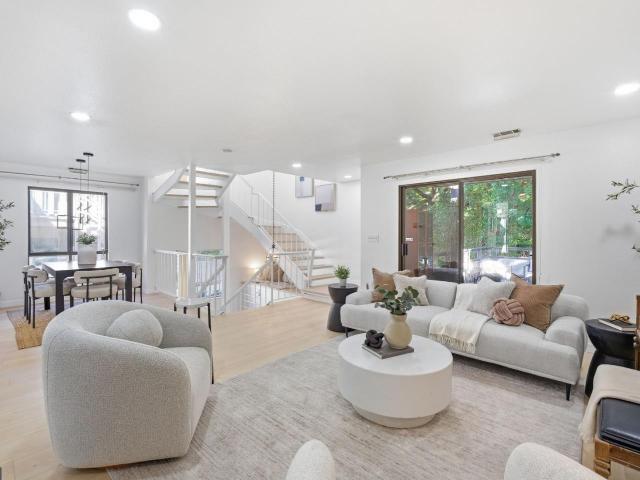
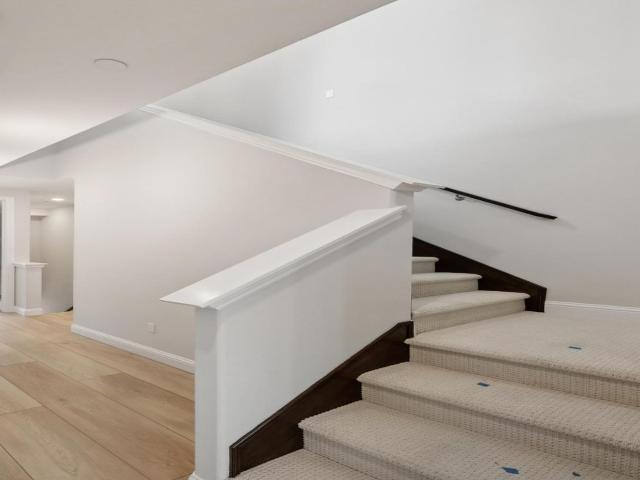
Waterfront living with exceptional turnkey appeal. Stunning chef's kitchen appointed with premium Italian and German appliances, quartz countertops, and modern cabinetry opens to elegant dining areas and a sun-filled living room framed by expansive sliding glass doors. Abundant natural light from skylights and recessed lighting enhances the home's bright atmosphere. Contemporary staircase with sleek metal railings complements the modern design. SMART home lighting system provides enhanced convenience and contemporary functionality throughout. Curated upgrades include heated towel racks, USB-integrated outlets, Ring doorbell, Nest thermostat, premium Toto toilets throughout the home, including a bidet toilet in the primary bathroom. Fully remodeled main-level bathroom with modern finishes. Luxurious primary suite offers serene waterfront views, spa-inspired bathroom with custom rain shower, illuminated mirrors with automatic lighting, and custom-designed walk-in closet. Enjoy indoor-out
USD 1,868,000
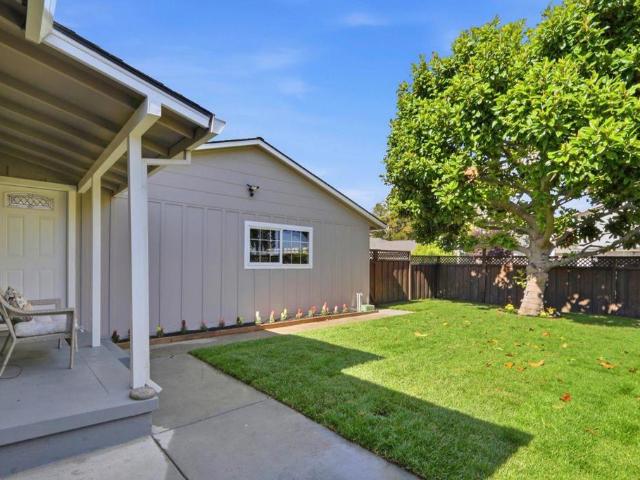
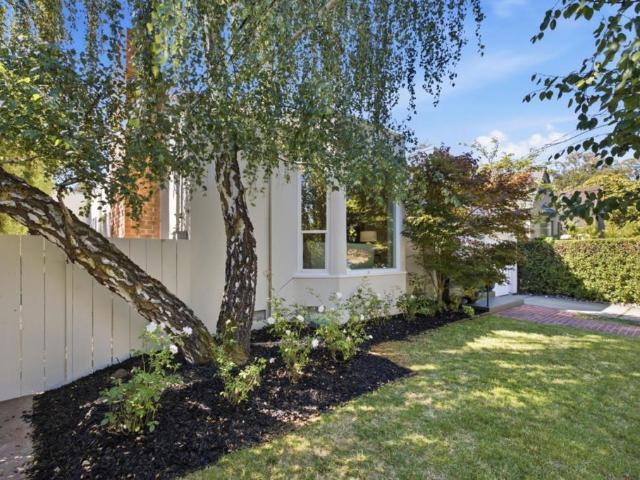
1616 Ark Street
View photo
House · for sale
USD 1,398,000
USD 1,169/sq.ft
1616 Ark Street
Baywood-Aragon
· 1,195 sq.ft · 3 Bedrooms · 1 Bath · House
· Garden · Fireplace · Equipped kitchen
Baywood-Aragon · 1,195 sq.ft · 3 Bedrooms · 1 Bath · House · Garden · Fireplace · Equipped kitchen
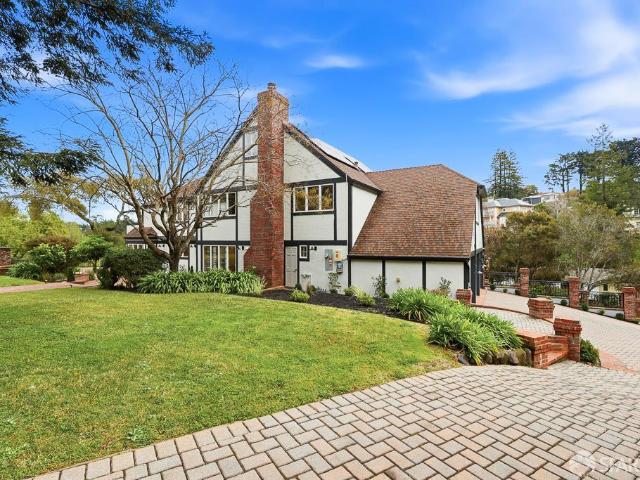
Located in the Parkside neighborhood of San Mateo this remodeled ranch style home offers 3 bedrooms, 1.5 baths, and approximately 1,200 sq. Ft. of living space situated on a 5,000 sq. Ft. lot. This home welcomes you with beautiful hardwood floors, a wonderful, remodeled kitchen with quartz countertops, instant hot water dispenser, recessed lighting, stainless steel appliances, Viking range with six-burner cooktop and built-in oven and microwave, pot filler, oversized sink, custom cabinets with soft close feature, pull out drawers and custom inserts, a pull-out spice rack, tiled floors and a sliding glass door that leads to the landscaped back yard. The kitchen flows nicely into the dining area and living room with a fireplace and recess lighting. Additional highlights. Freshly painted inside and out, double pane windows, Nest thermostat, closet organizers at all bedrooms, new interior doors and light fixtures in 2026, a remodeled hall bathroom with tub and shower head, a remodeled half
USD 1,398,000
174 Tilton Ave, San Mateo, CA 94401 | MLS #ML82044
View photo
Townhouse · for sale
Request Details
Updated
174 Tilton Ave, San Mateo, CA 94401 | MLS #ML82044
Baywood-Aragon
· 1,367 sq.ft · 3 Bedrooms · 2 Baths · Townhouse
· Patio · Equipped kitchen
Baywood-Aragon · 1,367 sq.ft · 3 Bedrooms · 2 Baths · Townhouse · Patio · Equipped kitchen
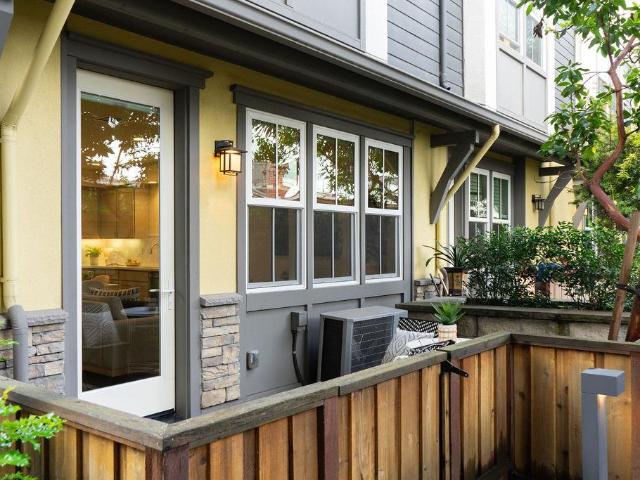
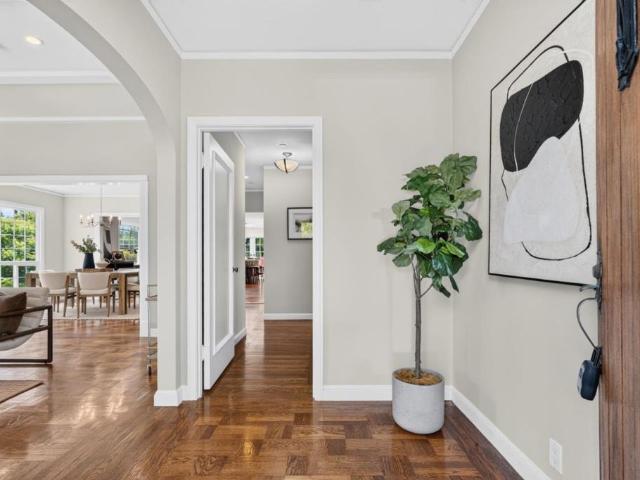
Location, Location, Location! Nearly perfect walking score! A rare opportunity to have both newer construction AND a mature established neighborhood walkable to Downtown San Mateo! Located at the rear of the community at Midtown Place in San Mateo, this corner model contemporary townhome offers the utmost in privacy and tranquility. Enjoy a graciously sized gated landscaped patio as you enter into the open concept floor plan with living area, dining and kitchen perfectly arranged for entertaining as well as everyday living. The kitchen offers high quality G. E. Profile appliances including gas rangeu002Foven, dishwasher, and microwave, stylish shaker style cabinetry, quartz counter with full tile backsplash. Another gated landscaped patio is accessible from the living area. The second level offers a full bathroom and two bedrooms, one with a walk in closet. The owner's suite and laundry occupy the entire third level. This well sized private suite has plenty of windows, a spa-like bathr
Request Details
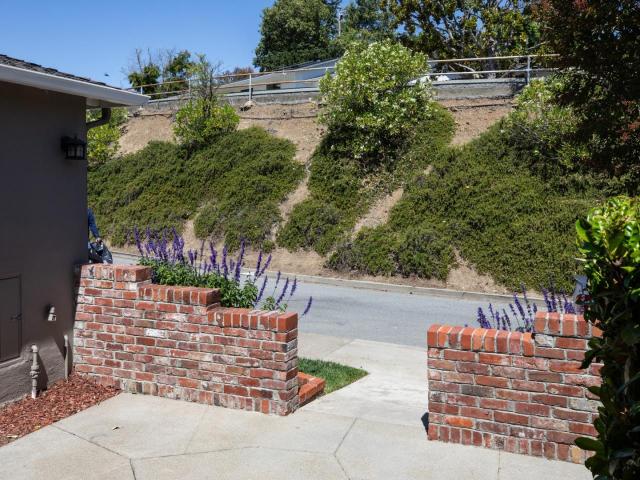
25 Rinconada Circle
View photo
House · for sale
USD 1,950,000
USD 924/sq.ft
25 Rinconada Circle
Baywood-Aragon
· 2,110 sq.ft · 4 Bedrooms · 2 Baths · House
· Patio · Garden · Office room · Deck · Equipped kitchen · Swimming pool
Baywood-Aragon · 2,110 sq.ft · 4 Bedrooms · 2 Baths · House · Patio · Garden · Office room · Deck · Equipped kitchen · Swimming pool
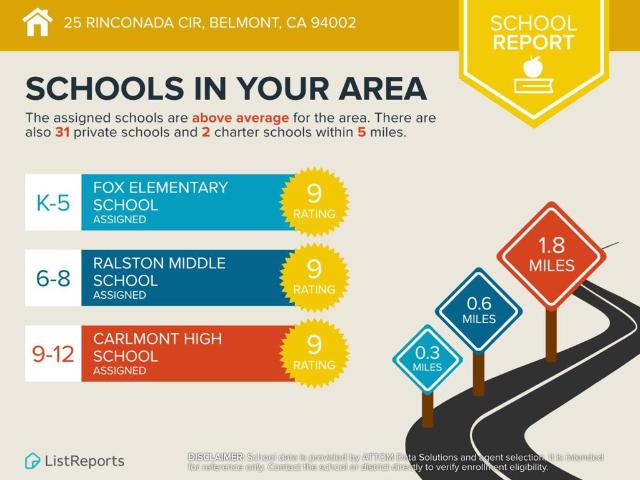
Breathtaking Bay Views in Belmonts Coveted Hallmark Neighborhood. This light-filled 3BD + office, 2.5BA home offers scenic hillside and Bay views, functional living space, and a peaceful natural setting. Private front and back yards provide rare outdoor privacy with multiple spaces for relaxation and entertaining, plus direct backyard access to a community walking trail near the popular Sheep Camp hiking trail Soaring ceilings and large windows create a bright living and dining area filled with natural light. The spacious kitchen features ample cabinetry, pantry closet, and a serving window connecting to the front yard for easy indoor-outdoor living. The oversized primary suite includes view windows, walk-in closet, and private deck. Additional bedrooms include a bonus office/playroom, with two guest rooms offering direct patio access Low HOA with greenbelt walking paths, a fenced pool with a solar cabana, and nearby parks and tennis courts. Located near top-rated Belmont schools (Fox
USD 1,950,000
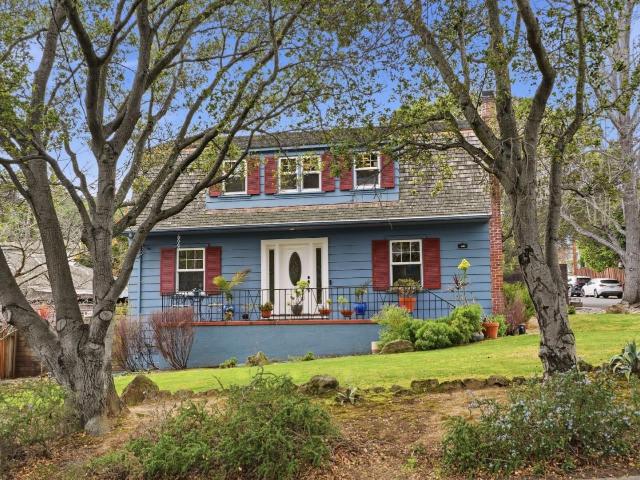
352 N Eldorado Street
View photo
House · for sale
USD 1,189,000
USD 1,022/sq.ft
352 N Eldorado Street
Baywood-Aragon
· 1,163 sq.ft · 3 Bedrooms · 2 Baths · House
· Garden
Baywood-Aragon · 1,163 sq.ft · 3 Bedrooms · 2 Baths · House · Garden
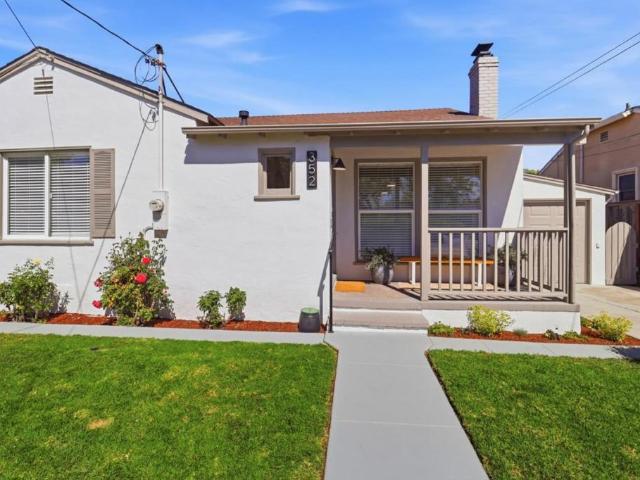
Welcome to 352 N Eldorado Street, a beautifully updated 3-bedroom, 2-bathroom home with 1170 sqft in the heart of San Mateo. This inviting residence blends classic charm with thoughtful recent upgrades, offering modern comfort and everyday functionality. Inside, youll find bright, refreshed living spaces designed for easy living and entertaining, while the updated features provide both style and peace of mind. The homes layout offers a seamless flow between living areas, ideal for both relaxing and hosting. The 5000 sqft lot offers a generous backyard, ready for your custom touches. Conveniently located near local dining, shopping, parks, and commuter routes, this home delivers the best of San Mateo living in a desirable, well-connected neighborhood
USD 1,189,000
100 New Place Rd, Hillsborough, CA 94010 | MLS #ML82033
View photo
House · for sale
USD 29,995,000
USD 2,692/sq.ft
Updated
100 New Place Rd, Hillsborough, CA 94010 | MLS #ML82033
Baywood-Aragon
· 11,141 sq.ft · 9 Bedrooms · 10 Baths · House
· Sauna · Deck · Equipped kitchen · Heating · Swimming pool
Baywood-Aragon · 11,141 sq.ft · 9 Bedrooms · 10 Baths · House · Sauna · Deck · Equipped kitchen · Heating · Swimming pool
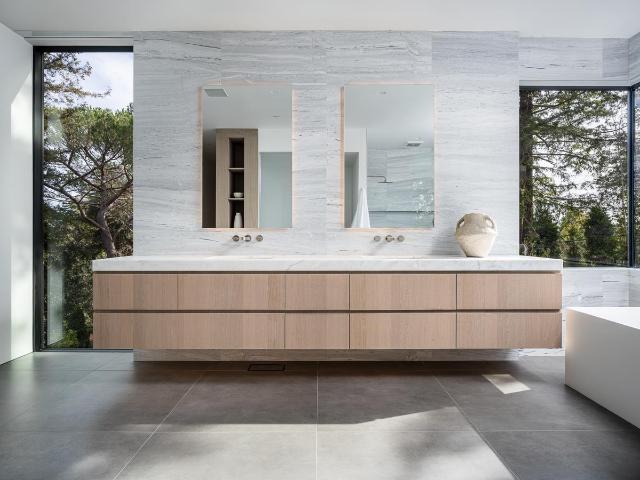
Secluded in the exclusive Country Club Manor neighborhood of Hillsborough, this fully furnished modernist masterpiece, a three story wonder of glass that floats with the forest. Designed by acclaimed, award-winning architect Leonard Ng, this iconic 11,141 sq. Ft. retreat is a meditation on minimalism, an extension from the trees that questions where nature ends & home begins. Clear heart cedar and limestone walls open to vast windows, soaring lines and engaging angles that lean into natural light & wide views. 8 en-suite bedrooms, one powder room, back kitchen, home theater, great room, fitness studio and spa with full bathroom, cold plunge, wet & dry saunas and private yoga deck and Warmboard radiant heat, forced air heating and air conditioning with multi zones. Detached 800 sq. ft. 1 bedroom, 1 full bathroom guest house provide for exquisite living. A vanishing edge pool, phenomenal indoor-outdoor entertaining and meandering paths of curated native plants elevate life. Coveted locat
USD 29,995,000
739 741 Linden Ave, Burlingame, CA 94010 | MLS #ML82043
View photo
House · for sale
USD 4,500,000
USD 882/sq.ft
739 741 Linden Ave, Burlingame, CA 94010 | MLS #ML82043
Baywood-Aragon
· 5,102 sq.ft · 6 Bedrooms · 6 Baths · House
· Office room · Equipped kitchen · Parking · Air conditioning
Baywood-Aragon · 5,102 sq.ft · 6 Bedrooms · 6 Baths · House · Office room · Equipped kitchen · Parking · Air conditioning
This rare, newly built (2024), Finished with permit sign off in 2025, duplex in Burlingame is thoughtfully designed to live like two separate single-family homes, offering both comfort and flexibility. Both Residence fully equipped with Metal Roof, AC Units, Solar, Auto water Shut off systems and EV Reaty! Separate Meters (Gas, Electric & Water). The front residence features 3 bedrooms and 2.5 baths with open living and dining areas, high ceilings, wood floors, and a stylish modern kitchen. The rear home includes 3 bedrooms plus an office and 2.5 bathsideal for todays work-from-home needs. Each home has its own private entrance and a 2-car side-by-side garage with EV charging, making it well-suited for living in one unit, generating rental income, or accommodating extended family. Located just half a mile from Burlingame Avenues shops, cafes, and restaurants, and close to Washington Park for outdoor recreation and community events. Burlingame High is within walking distance, and Burlin
USD 4,500,000
379 Derby Avenue
View photo
Townhouse · for sale
USD 1,199,000
USD 952/sq.ft
379 Derby Avenue
Baywood-Aragon
· 1,259 sq.ft · 2 Bedrooms · 2 Baths · Townhouse
· Balcony · Equipped kitchen · Parking
Baywood-Aragon · 1,259 sq.ft · 2 Bedrooms · 2 Baths · Townhouse · Balcony · Equipped kitchen · Parking
Welcome to 379 Derby Avenue, an elegant multi-level residence offering refined living within the coveted Brightside Community of Bay Meadows. Recently updated with new interior paint, brand-new carpeting, and stylish light fixtures, this move-in-ready home feels bright and inviting from the moment you enter. The main level showcases an open-concept design where the living room, dining area, and well-appointed kitchen come together seamlessly, creating a sophisticated space ideal for both everyday living and effortless entertaining. A private balcony extends the living experience outdoors, while a chic powder room adds convenience for guests. The upper-level features two spacious bedroom suites, each with its own private bathroom, providing a peaceful retreat with exceptional privacy, along with a thoughtfully located hallway laundry closet for everyday ease. On the ground level, a generous two-car garage and abundant storage space offer practicality without compromising design. Ideally
USD 1,199,000
760 Chateau Dr, Hillsborough, CA 94010 | MLS #426094
View photo
House · for sale
USD 6,688,000
USD 919/sq.ft
760 Chateau Dr, Hillsborough, CA 94010 | MLS #426094
Baywood-Aragon
· 7,276 sq.ft · 6 Bedrooms · 8 Baths · House
· Garden · Parking · Swimming pool
Baywood-Aragon · 7,276 sq.ft · 6 Bedrooms · 8 Baths · House · Garden · Parking · Swimming pool
Welcome to a truly extraordinary Hillsborough estate where elegance, space, and lifestyle come together. Set on nearly 2u002F3 of an acre, this stunning property offers 7,285 sq ft of refined living space designed to impress and inspire. The main residence spans three beautifully crafted levels, filled with natural light, sophisticated architectural details, and seamless flow throughout. Expansive windows frame breathtaking views, creating a serene backdrop for everyday living. Step outside into your private resort-style retreat. Lush, curated gardens, a sparkling pool, fire pit, and BBQ area set the stage for unforgettable gatherings and peaceful evenings alike. A separate 1,410 sq ft pool house (ADU) adds incredible versatility, perfect for guests, extended family, or a luxury recreational space. A grand paved driveway and three-car garage complete this exceptional offering. This is more than a home; it's the Hillsborough dream brought to life
USD 6,688,000
2201 Hillside Drive
View photo
House · for sale
USD 3,395,000
USD 1,625/sq.ft
2201 Hillside Drive
Baywood-Aragon
· 2,088 sq.ft · 3 Bedrooms · 2 Baths · House
· Garden · Fireplace · Equipped kitchen
Baywood-Aragon · 2,088 sq.ft · 3 Bedrooms · 2 Baths · House · Garden · Fireplace · Equipped kitchen
Nestled in Burlingame's highly desirable Easton Addition neighborhood, this beautifully maintained 3-bedroom, 2-bath residence offers approximately 2,095+/. Square feet of living space on a generous lot, blending timeless character with exceptional potential. Spacious living and dining areas, abundant natural light, a fireplace, and a versatile floor plan create an inviting setting for both everyday living and entertaining. The well-positioned kitchen flows seamlessly to the private backyard, providing an ideal opportunity to personalize and enhance to suit your lifestyle. The expansive outdoor space offers room for entertaining, gardening, or future expansion (buyer to verify possibilities with the appropriate authorities) Ideally located just minutes from vibrant Burlingame Avenue, award-winning schools, parks, Caltrain, and convenient access to Highways 101, 280 and, San Francisco International Airport, this home offers an exceptional combination of neighborhood charm and commuter c
USD 3,395,000
46 Commons Lane
View photo
Townhouse · for sale
USD 1,250,000
USD 818/sq.ft
46 Commons Lane
Baywood-Aragon
· 1,528 sq.ft · 2 Bedrooms · 2 Baths · Townhouse
· Patio · Fireplace · Equipped kitchen · Parking · Swimming pool
Baywood-Aragon · 1,528 sq.ft · 2 Bedrooms · 2 Baths · Townhouse · Patio · Fireplace · Equipped kitchen · Parking · Swimming pool
Turnkey perfection in the heart of Foster City! This beautifully remodeled Dallas model in City Homes West boasts a dramatic multi-level layout with soaring ceilings and luminous, light-filled spaces. The heart of the home features a fully remodeled chefs kitchen with Silver Cloud quartz, custom shaker cabinets, and designer Carrara herringbone tile. Step down into the grand living room with a cozy fireplace and seamless access to a private, sun-kissed patio. A versatile loft offers the perfect work-from-home flex space. Upstairs, the primary suite is a true sanctuary, showcasing a spa-inspired bath with a freestanding soaking tub and an oversized frameless glass shower. Complete with an attached 2-car garage and fresh paint. Enjoy resort-style amenities (pool, spa, tennis) just steps from top schools, parks, dining, and the waterfront. Exceptional commute access to 92, 101, and 280. Welcome home!
USD 1,250,000
60 Beach Park Blvd, Foster City, CA 94404 | MLS #ML82054
View photo
House · for sale
USD 1,999,000
USD 764/sq.ft
Updated
60 Beach Park Blvd, Foster City, CA 94404 | MLS #ML82054
Baywood-Aragon
· 2,616 sq.ft · 4 Bedrooms · 3 Baths · House
· Garden · Swimming pool
Baywood-Aragon · 2,616 sq.ft · 4 Bedrooms · 3 Baths · House · Garden · Swimming pool
Experience luxury living at 60 Beach Park Boulevard in the heart of Foster City. This expansive 2,620 ft residence features a versatile four-bedroom, three-bath layout with a fifth bedroom that functions perfectly as a private den or family room. The interior offers a spacious, light-filled atmosphere with vaulted ceilings that flows seamlessly to a private backyard oasis, complete with a very nice, fully operational hot tub for ultimate relaxation. Nestled just steps from the city's beautiful lagoons, this home offers a serene coastal lifestyle while remaining just minutes from a vast selection of shopping and restaurants at Hillsdale Shopping Center and nearby plazas like Beach Park Plaza, Marlin Cove, and Bridgepointe. Families will appreciate the access to some of the areas most excellent schools, including Foster City Elementary and Bowditch Middle School. Combining a flexible floor plan, premium amenities, and a prime location near top-tier education and retail, this property rep
USD 1,999,000
815 Rigel Ln, Foster City, CA 94404 | MLS #ML82044
View photo
Townhouse · for sale
USD 1,098,000
USD 836/sq.ft
815 Rigel Ln, Foster City, CA 94404 | MLS #ML82044
Baywood-Aragon
· 1,313 sq.ft · 2 Bedrooms · 2 Baths · Townhouse
· Patio · Fireplace · Equipped kitchen · Parking · Heating
Baywood-Aragon · 1,313 sq.ft · 2 Bedrooms · 2 Baths · Townhouse · Patio · Fireplace · Equipped kitchen · Parking · Heating
Welcome to this inviting corner residence in the highly desirable Edgewater community of Foster City. Offering a thoughtfully designed living space, this home features 2 bedrooms and 1.5 bathrooms. The open-concept layout seamlessly connects the family room, dining area, and kitchen, creating an ideal space for both everyday living and entertaining. The kitchen features granite countertops, ample cabinet storage, a workstation area, and an eat-in dining area that leads to a patio. Enjoy a warm and comfortable living room highlighted by a wood-burning fireplace, along with modern conveniences such as central heating, double-pane windows for energy efficiency, and in-unit laundry with washer and dryer. Interior finishes include a blend of carpet, tile, and hardwood flooring throughout. Step outside to a spacious private patio, perfect for relaxing or entertaining. The home also includes a 2-car attached garage. Residents of Edgewater enjoy access to a community pool and beautifully maint
USD 1,098,000
2725 Belmont Canyon Rd, Belmont, CA 94002 | MLS #ML82053
View photo
House · for sale
USD 3,688,000
USD 1,359/sq.ft
2725 Belmont Canyon Rd, Belmont, CA 94002 | MLS #ML82053
Baywood-Aragon
· 2,713 sq.ft · 4 Bedrooms · 4 Baths · House
· Garden · Equipped kitchen
Baywood-Aragon · 2,713 sq.ft · 4 Bedrooms · 4 Baths · House · Garden · Equipped kitchen
Rare in both scale and sophistication, this exceptional residence offers a seamless blend of formal elegance and comfortable everyday living. A welcoming front porch sets a gracious tone. The formal entry opens to three wings: an expansive living room, a main-floor bedroom wing, and direct access to the kitchen, thoughtfully designed for both entertaining and daily ease. The living room features a beautifully detailed coffered ceiling. The kitchen is well-appointed with a large gas range and oven, stainless steel refrigeratoru002Ffreezer, dishwasher, trash compactor, warming drawer, and a second wall oven with microwave. Generous pantry storage enhances functionality. The main level offers three spacious bedrooms and two full bathrooms, along with a utility room featuring washeru002Fdryer, a second refrigerator, and direct yard access. Upstairs, the primary suite is a private retreat with serene outlooks, a walk-in closet, and a spa-inspired bath with dual vanity. Outside, a circular d
USD 3,688,000
140 De Soto Way
View photo
House · for sale
USD 1,450,000
USD 1,043/sq.ft
140 De Soto Way
Baywood-Aragon
· 1,389 sq.ft · 3 Bedrooms · 1 Bath · House
· Garden · Terrace
Baywood-Aragon · 1,389 sq.ft · 3 Bedrooms · 1 Bath · House · Garden · Terrace
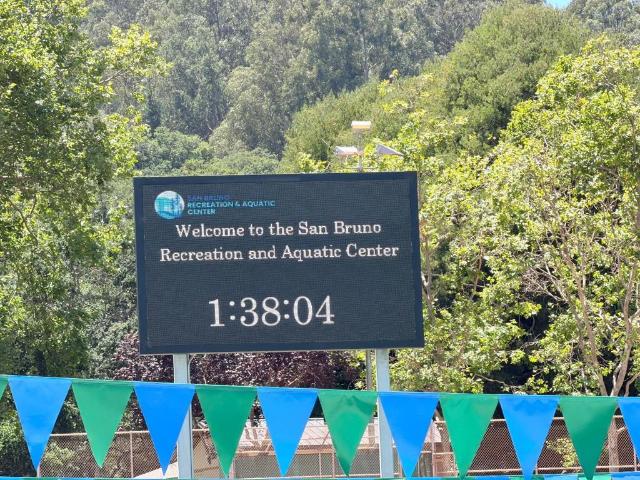
Located in San Bruno's sought-after Parkview Terrace neighborhood, this inviting 3 bedroom ranch-style home exudes great Home warmth and a dynamic atmosphere in a spacious home with curb appeal and a expansive rear yard. Enjoy natural light from windows and well Lit bedrooms. With hardwood floors and an open floor-plan designed for Inside entertainment the sun-filled living room areas and open, large rear yard Will bring home entertainment and outdoor activities Everyday in a relaxed atmosphere. Located in San Brunos most beloved neighborhoods this 140 De Soto Way Is close to San Bruno Park, the Recreation Center, and the city's newer Aquatics Center
USD 1,450,000
2411 Carlmont Dr, Unit 110, Belmont, CA 94002 | MLS #ML82041
View photo
Townhouse · for sale
USD 1,248,000
USD 633/sq.ft
2411 Carlmont Dr, Unit 110, Belmont, CA 94002 | MLS #ML82041
Baywood-Aragon
· 1,970 sq.ft · 3 Bedrooms · 3 Baths · Townhouse
· Patio · Deck · Balcony · Equipped kitchen
Baywood-Aragon · 1,970 sq.ft · 3 Bedrooms · 3 Baths · Townhouse · Patio · Deck · Balcony · Equipped kitchen
Top rated schools: Centralu002FFoxu002FCipriani Elementary, Ralston Middle, Carlmont High. Welcome to this beautifully updated 3-bedroom, 2.5-bath townhome in the sought-after Carlmont neighborhood of Belmont. Offering approximately 1,970 sq ft of thoughtfully designed living space across three levels, this home combines comfort, style, and convenience. Step inside to newly remodeled flooring and abundant natural light throughout. The main level features a spacious living room, dining area, and a convenient half bath perfect for everyday living and entertaining. The remodeled kitchen showcases stainless steel appliances, built-in cabinetry, and modern finishes. Upstairs, youll find three generously sized bedrooms, including a bright primary suite with en-suite bath, plus an additional full bathroom. Enjoy seamless indoor-outdoor living with two private patio decks and a balcony ideal for relaxing or hosting. Additional highlights include in-unit laundry, updated light fixtures, and a b
USD 1,248,000
2324 Red Oak Court
View photo
House · for sale
USD 2,738,312
USD 1,068/sq.ft
2324 Red Oak Court
Baywood-Aragon
· 2,562 sq.ft · 4 Bedrooms · 3 Baths · House
· Garden · Equipped kitchen
Baywood-Aragon · 2,562 sq.ft · 4 Bedrooms · 3 Baths · House · Garden · Equipped kitchen
This tranquil enclave of homes nestled amongst lush green space with stunning panoramic views of the peninsula with proximity to San Francisco, Silicon Valley, and Half Moon Bay. It is conveniently located within a few blocks of Laurelwood Plaza with a grocery store, vibrant restaurants, coffee, tea, and shopping. A few minutes drive from access to 92, 101, or 280 and highly ranked schools. Lifestyle enhancing amenities include outdoor fitness areas, dog park, community gardens, picnic areas, tot lot, and walking trails. Close to the Peninsula Golf, downtown, Cal train station, Hillsdale Mall, Costco, Whole Foods, and Crystal Springs hiking trails. Eleven miles to SFO. Luxury designer finishes include quartz countertop, gorgeous full kitchen backsplash, upgraded cabinets, premium wood floors, and lux bathroom finishes. Photo of model home not of actual home
USD 2,738,312
623 Cornwallis Lane
View photo
House · for sale
USD 2,680,000
USD 995/sq.ft
623 Cornwallis Lane
Baywood-Aragon
· 2,691 sq.ft · 4 Bedrooms · 3 Baths · House
· Equipped kitchen
Baywood-Aragon · 2,691 sq.ft · 4 Bedrooms · 3 Baths · House · Equipped kitchen
Welcome to this spacious Sea Colony residence offering approximately 2,700 square feet of thoughtfully designed living space in one of Foster Citys most desirable neighborhoods. Situated on a premium corner cul-de-sac lot, this expansive home features 4 bedrooms, 3 bathrooms, formal living and dining rooms, and a spacious family room ideal for everyday living and entertaining. The functional floor plan includes a convenient first-floor office/den, perfect for todays work-from-home lifestyle. The granite-appointed kitchen opens seamlessly to the family room, creating a warm and inviting gathering space. Upstairs, four generously sized bedrooms provide comfort and privacy for the entire household. Residents enjoy access to Sea Colony amenities including a community pool, spa, clubhouse, tennis courts, and playground. Conveniently located near parks, shopping, dining, top commuter routes, and Foster Citys scenic waterfront trails. A rare opportunity to own one of the largest floor plans i
USD 2,680,000
10 Mayflower Lane
View photo
Townhouse · for sale
USD 1,798,000
USD 856/sq.ft
10 Mayflower Lane
Baywood-Aragon
· 2,099 sq.ft · 3 Bedrooms · 2 Baths · Townhouse
· Patio · Equipped kitchen · Parking
Baywood-Aragon · 2,099 sq.ft · 3 Bedrooms · 2 Baths · Townhouse · Patio · Equipped kitchen · Parking
Thoughtfully renovated corner-unit townhome in the San Carlos Hills where modern comfort meets refined design offering sweeping views, abundant natural light, and extensive upgrades for true peace of mind. The spacious living area features vaulted ceilings and stunning hardwood floors. The fully remodeled kitchen offers contemporary finishes, ample storage, an open layout and direct access to a patio perfect for both everyday living and entertaining. The primary suite boasts soaring ceilings, a walk-in closet, and a spa-inspired bath with dual-sink vanity, glass-enclosed shower, and freestanding soaking tub with stunning views. Two additional bedrooms on the second floor create an ideal family layout. Mechanical upgrades include a high-efficiency furnace, tankless water heater, new ducting, 2-zone heating, new attic insulation, and newer windows and sliding doors. Additional highlights: 1 gig fiber included in HOA, fresh paint, attached 2-car garage, nearby hiking trails, and resort am
USD 1,798,000
222 Oakley Ave, San Carlos, CA 94070 | MLS #ML82031
View photo
House · for sale
USD 5,988,000
USD 911/sq.ft
222 Oakley Ave, San Carlos, CA 94070 | MLS #ML82031
Baywood-Aragon
· 6,566 sq.ft · 5 Bedrooms · 5 Baths · House
· Deck · Fireplace
Baywood-Aragon · 6,566 sq.ft · 5 Bedrooms · 5 Baths · House · Deck · Fireplace
Majestically situated on a lush. 47-acre lot at the end of a quiet, scenic cul-de-sac, this exquisite custom-built home commands attention with its Mediterranean-inspired design, impeccably manicured grounds, and breathtaking panoramic Bay views. Spanning over 6,500 square feet, the home boasts five bedrooms and five full bathrooms, offering a perfect balance of grandeur and warmth. The thoughtfully designed three-level floor plan features soaring ceilings, elegant marble finishes, and expansive windows that showcase stunning views from every room. Regal fireplaces and gleaming hardwood floors enhance the sophisticated yet inviting ambiance throughout the home. Outside, the grounds are a masterpiece of vibrant landscaping adorned with fragrant wisteria, heritage oaks, and romantic pathways. Sweeping view-facing decks, a level lawn area and an enchanting arbor create an idyllic outdoor retreat, perfect for relaxation or entertaining. Located just minutes from the dynamic energy of Silic
USD 5,988,000
2706 Belmont Canyon Road
View photo
House · for sale
Request Details
2706 Belmont Canyon Road
Baywood-Aragon
· 8,267 sq.ft · 5 Bedrooms · 3 Baths · House
· Garden · Equipped kitchen · Parking
Baywood-Aragon · 8,267 sq.ft · 5 Bedrooms · 3 Baths · House · Garden · Equipped kitchen · Parking
Rare opportunity to own this versatile view property with so much potential. It can be a multi-generational home or a rental unit in the lower level. 5 bedrooms, 3.5 baths, 3270 sq ft of living space on an unusual 13,318 sq. Ft. lot. New electrical; newly painted interior; refinished hardwood floor on main level; new wood-look LVP on the lower level; new LVP in the kitchen and bathrooms. Create a beautiful garden and play area in the front or side yard. Raise your own organic vegetables. The storage area is huge. Explore the possibility of expanding living space! Garage is extra large. Paver driveway can accommodate parking for 6-7 cars. Excellent schools. Strategically located between San Francisco & Silicon Valley. Easy access to 101, 92, 280
Request Details
336 Brentwood Road
View photo
House · for sale
USD 6,800,000
USD 1,533/sq.ft
336 Brentwood Road
Baywood-Aragon
· 4,435 sq.ft · 4 Bedrooms · 3 Baths · House
· Garden · Fireplace · Equipped kitchen · Parking
Baywood-Aragon · 4,435 sq.ft · 4 Bedrooms · 3 Baths · House · Garden · Fireplace · Equipped kitchen · Parking
Located in Lower South Hillsborough, this spacious 3,440 sq ft home offers four bedrooms, three full bathrooms and separate office. The living room and an additional area feature wood-burning fireplaces, adding warmth and charm to the space. The home includes a separate family room and multiple dining options, such as a breakfast room, dining area in the living room, and an eat-in kitchen, All with access to a large sun lit flat back yard. The property comes with a two-car garage and is situated within the Hillsborough City Elementary school district. This residence combines functional living spaces with key amenities in a desirable location
USD 6,800,000
1029 Lupin Lower Way
View photo
House · for sale
USD 2,199,000
USD 1,448/sq.ft
1029 Lupin Lower Way
Baywood-Aragon
· 1,518 sq.ft · 3 Bedrooms · 2 Baths · House
· Garden · Office room · Parking · Deck · Fireplace · Equipped kitchen · Air conditioning · Heating
Baywood-Aragon · 1,518 sq.ft · 3 Bedrooms · 2 Baths · House · Garden · Office room · Parking · Deck · Fireplace · Equipped kitchen · Air conditioning · Heating
Spacious Front courtyard welcomes you to this well maintained, light and bright gem in one of San Carlos' quiet community. Vegetation Blocking Neighbors Across the Street. Awesome Views from the Kitchen, Dining Room, Living Room, and one of the bedrooms which has a cozy Bonus/Sunroom which is open to your imagination; could be office, work out area or even a toddler room. Features include Hardwood Floors except the bathrooms which are tiled, all brand designer new light fixtures and all New Brushed Nickle Hinges and Door Knobs except the front door. New Paint throughout including the rear yard Deck. A cozy gas fireplace in living room awaits you for those cold nights. Tiled Kitchen Counter is equipped with all Electric Appliances. Central Heat and Air conditioning. Clothes Washer and Dryer stay and is conveniently located in the 2 Car Garage which has a remote and plenty of Storage Cabinets. Close to Burton Park, local Farmer's Market and Caltrain. Award winning schools: Brittan Acres,
USD 2,199,000
2001 Sharon Avenue
View photo
House · for sale
USD 2,488,000
USD 983/sq.ft
2001 Sharon Avenue
Baywood-Aragon
· 2,530 sq.ft · 4 Bedrooms · 2 Baths · House
· Garden · Office room · Equipped kitchen · Swimming pool
Baywood-Aragon · 2,530 sq.ft · 4 Bedrooms · 2 Baths · House · Garden · Office room · Equipped kitchen · Swimming pool
Welcome to 2001 Sharon Avenue, a quintessential Dutch Colonial that blends historic charm, modern comfort, and an ideal Peninsula location. This 4-bedroom, 2.5-bath residence offers approximately 2,500 square feet of thoughtfully designed living space, ideal for today's lifestyle. Inside, warm hardwood floors, classic architectural details, and inviting living and dining rooms enhance everyday living and make entertaining feel effortless. The remodeled kitchen features modern finishes and flows seamlessly into the dining and family rooms, while four generous bedrooms offer flexibility for family, guests, or a dedicated home office. Step outside to your own private backyard oasis, complete with an in-ground pool. It is a true entertainer's dream, perfect for relaxed weekends, summer parties, and making memories at home. With access to Belmont's top-rated public schools and an ultra-convenient location near Highways 92, 280, and 101, this is a rare opportunity to experience the very best
USD 2,488,000
1715 Ralston Avenue
View photo
House · for sale
USD 3,198,000
USD 1,707/sq.ft
1715 Ralston Avenue
Baywood-Aragon
· 1,873 sq.ft · 3 Bedrooms · 2 Baths · House
· Patio · Garden · Office room · Gym · Deck · Fireplace · Equipped kitchen · Parking · Air conditioning
Baywood-Aragon · 1,873 sq.ft · 3 Bedrooms · 2 Baths · House · Patio · Garden · Office room · Gym · Deck · Fireplace · Equipped kitchen · Parking · Air conditioning
Beautiful updates in sought-after Burlingame Park just 2 blocks from vibrant Burlingame Avenue. Spanish eclectic architecture with bright, contemporary interiors including oak hardwood floors, fresh paint, ceilings up to 9 feet, plus updated kitchen and baths with Restoration Hardware vanities. Inviting floor plan with formal living room with fireplace, formal dining room, updated all-white kitchen and open family room with French doors to the rear deck and yard. 3 bedrooms include a primary suite with French doors to the deck, plus a bedroom with walk-in closet and outside entrance ideal for guests. Outdoor spaces feature a large deck and patio, built-in barbecue, and lushly landscaped gardens. A detached finished studio provides ideal space for a home office, gym, or creative retreat. Additional highlights include central air conditioning, updated windows, an attached carport with garage door, and access to highly regarded Burlingame schools. An excellent opportunity in one of the mo
USD 3,198,000

Get email alerts

Don't miss out: be the first to know about new properties

The alert was correctly created

On subscribing you accept the conditions of use and the privacy policy
Alert
Receive new ads in your inbox
Save this search
Receive alerts for new listings

We'll send you an email when we have new properties for: "Houses for sale in Baywood-Aragon"

The alert was correctly created

Redwood Shores
Regatta, Redwood City San Mateo CCD San Mateo County California
Get email alerts and be the first to see new listings
Required field
On subscribing I accept the terms of the privacy policy
Perfect! You'll soon start receiving new listings via email
Alert
Receive an email when we have new ads for Houses for sale in Baywood-Aragon
Save this search
Filters

Bedrooms

Size (sq.ft)

sq.ft
sq.ft

Price

USD
USD

Property type

Bathrooms

Clear all filters
Receive notifications when new entries are published.