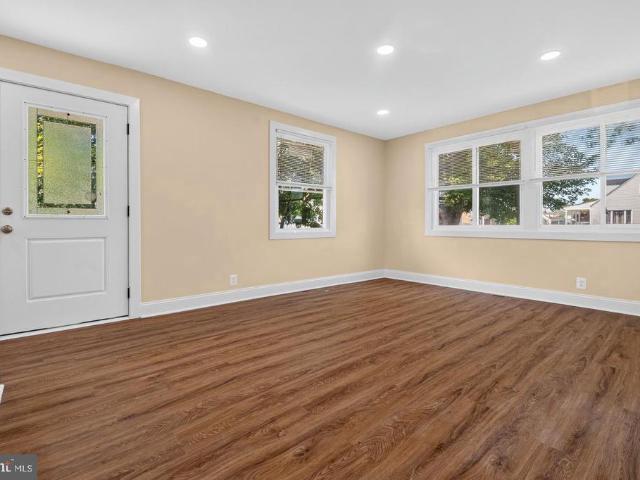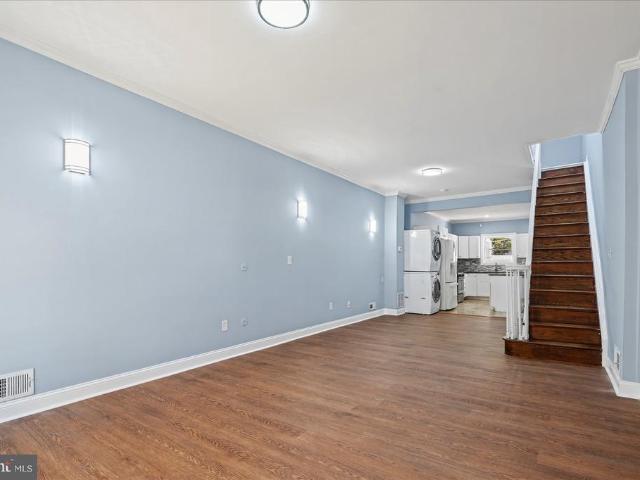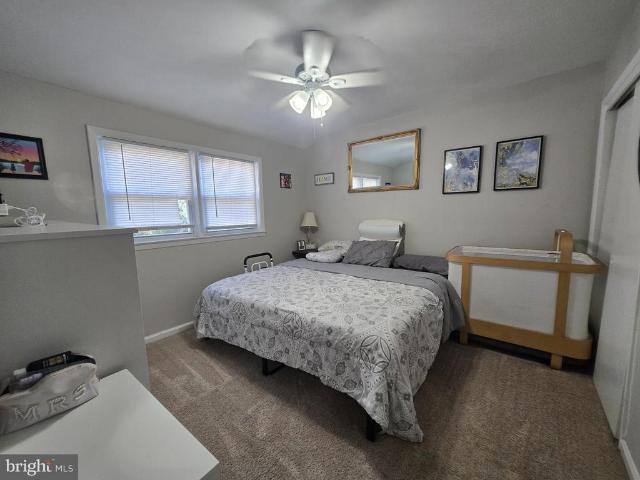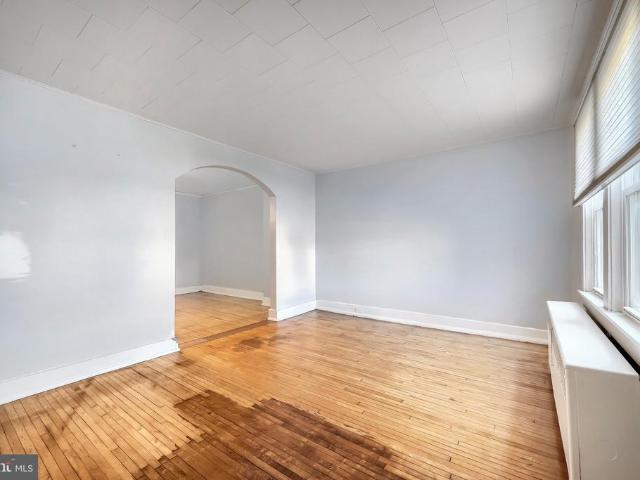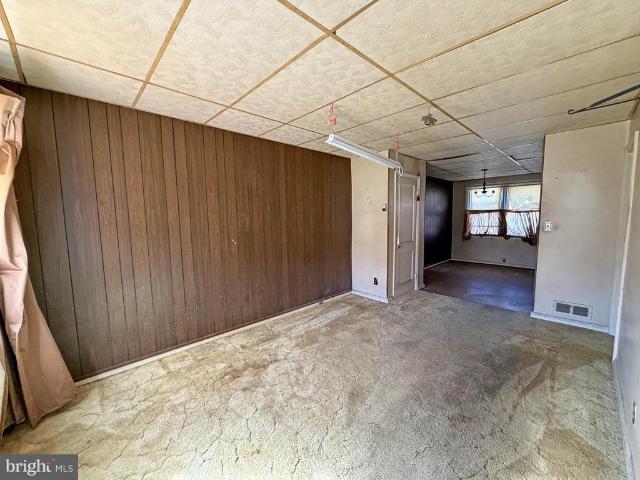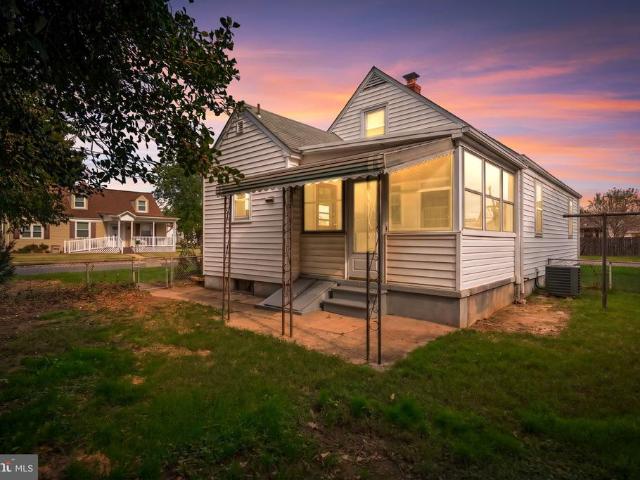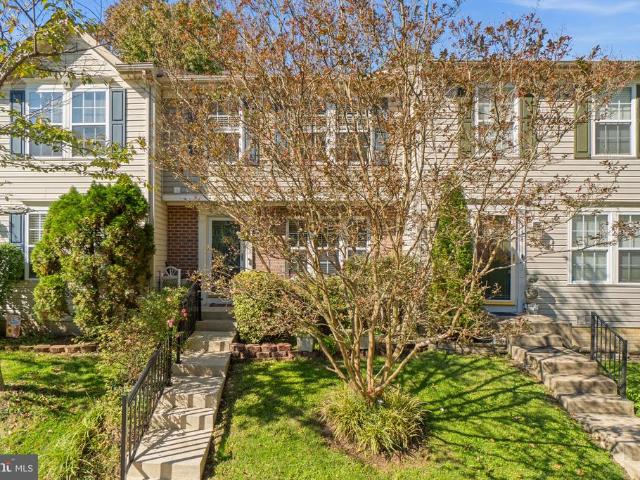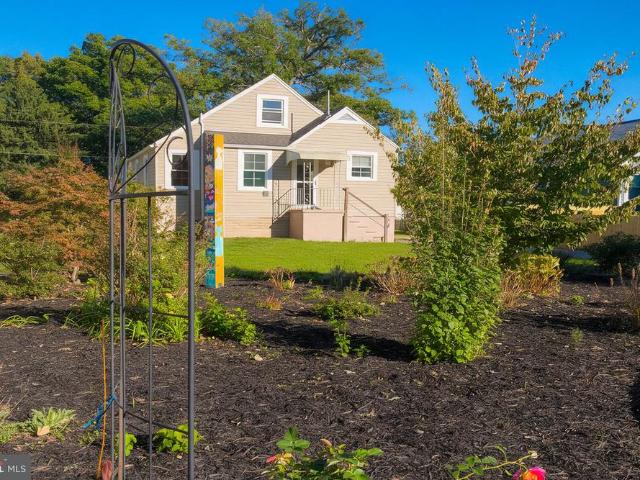
356 houses for sale in Beachwood Estates

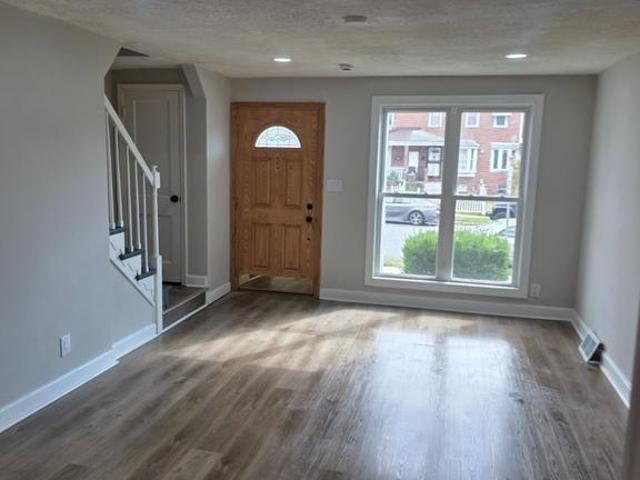
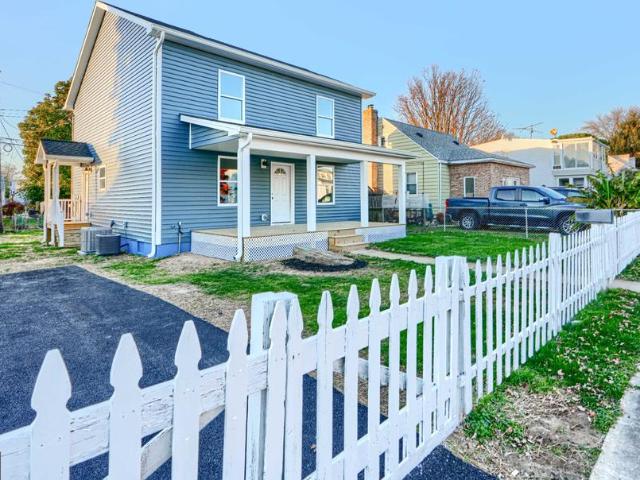
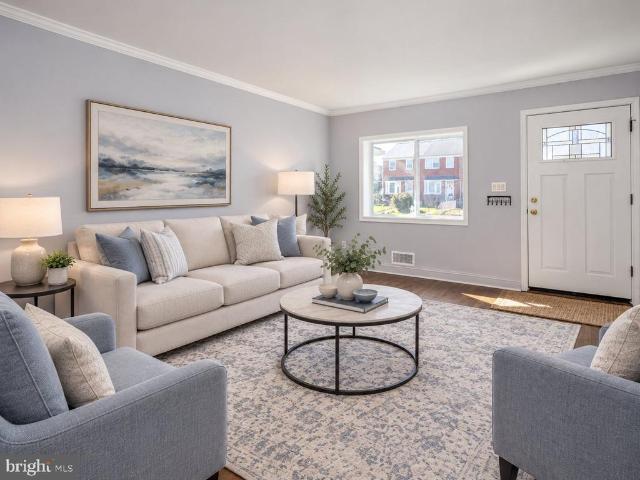
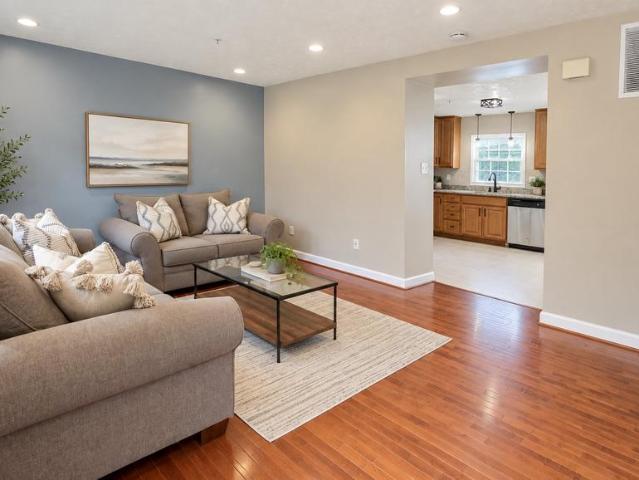
36 Ketch Cay Court
View photo
Townhouse · for sale
USD 259,900
USD 167/sq.ft
New
36 Ketch Cay Court
Beachwood Estates
· 1,550 sq.ft · 3 Bedrooms · 2 Baths · Townhouse
· Cellar · Parking
Beachwood Estates · 1,550 sq.ft · 3 Bedrooms · 2 Baths · Townhouse · Cellar · Parking
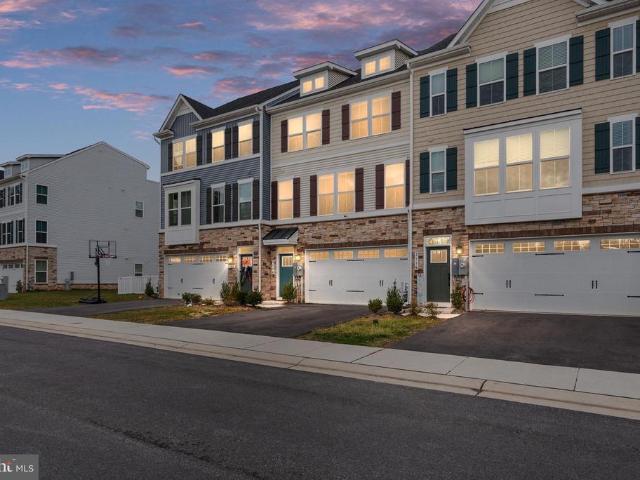
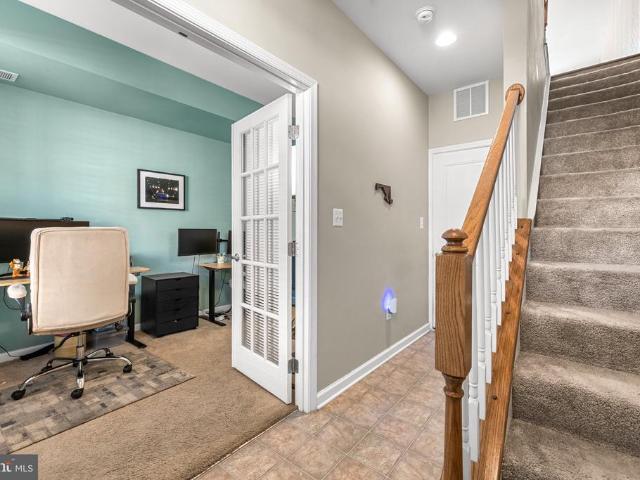
Nestled in the water-oriented community of Seneca Harbor, this delightful townhouse offers a perfect blend of comfort and convenience. With three spacious bedrooms, two full bathrooms and a half bathroom on the main level, this home is designed for modern convenience. The fully finished basement provides additional living space, perfect for entertaining or unwinding from a busy day. One of the standout features of this property is its proximity to the bayfront, enhancing the serene atmosphere of the neighborhood. With assigned parking in a quiet and private cul-de-sac, this townhouse is a wonderful opportunity for those seeking a comfortable lifestyle in a picturesque setting. Located a short distance from waterfront dining, shopping and parks, residents can enjoy leisurely strolls along the water, where picturesque views and tranquil sounds create a peaceful retreat right at your doorstep
USD 259,900
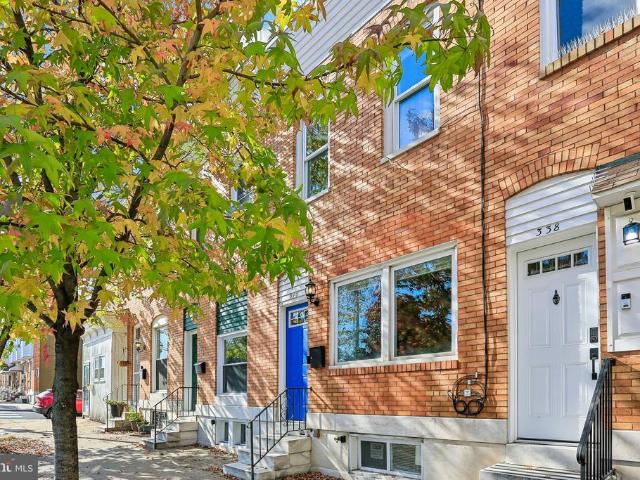
45 Old Knife Court
View photo
Townhouse · for sale
USD 234,900
USD 178/sq.ft
New
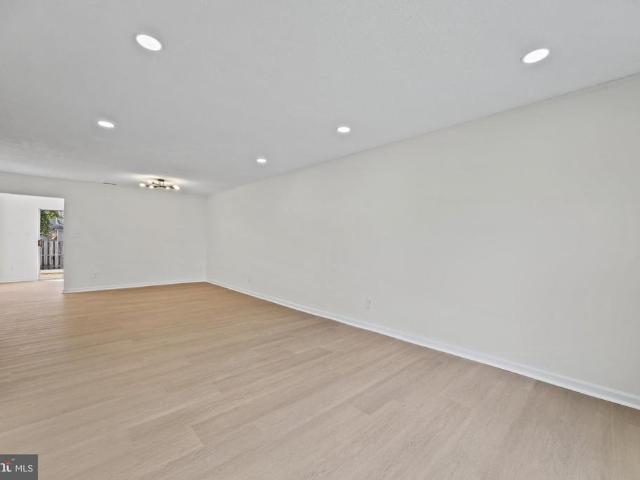
45 Old Knife Court
Beachwood Estates
· 1,313 sq.ft · 3 Bedrooms · 2 Baths · Townhouse
· Garden · Parking
Beachwood Estates · 1,313 sq.ft · 3 Bedrooms · 2 Baths · Townhouse · Garden · Parking
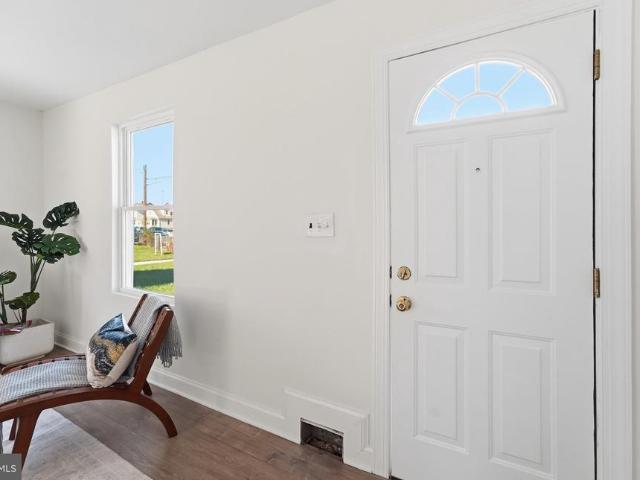
Move right in! Come see why 45 Old Knife Ct is perfectly ready to call HOME. This 3 bedroom, 2.5 bath townhome in Middle River boasts 1,320 sq. Ft. of comfortable living space. Newly renovated with contemporary finishes and stylish fixtures, this lovely home is the perfect space to add your personal touch. The interior boasts a functional layout, allowing for seamless flow between living areas. Enjoy the convenience of assigned parking and a fully fenced back yard. Located minutes from White Marsh, local restaurants and shops as well as a short drive to surrounding waterfront attractions. Don't miss the opportunity to make this delightful townhouse your new home!
USD 234,900
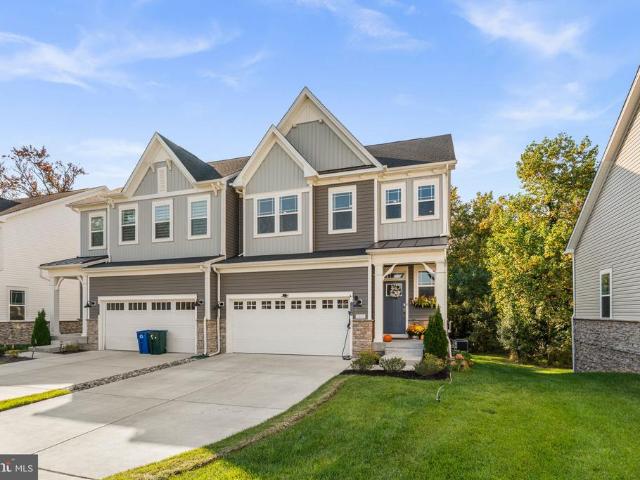
7870 St Gregory Drive
View photo
Townhouse · for sale
USD 213,000
USD 135/sq.ft
7870 St Gregory Drive
Beachwood Estates
· 1,572 sq.ft · 3 Bedrooms · 1 Bath · Townhouse
· Equipped kitchen
Beachwood Estates · 1,572 sq.ft · 3 Bedrooms · 1 Bath · Townhouse · Equipped kitchen
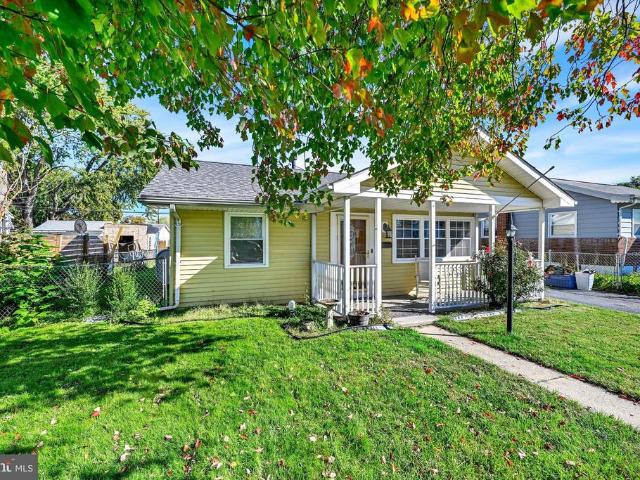
O$ money down + solar savings! Terms and conditions apply Step into a world of refined elegance and modern comfort with this beautifully renovated townhouse, set to impress with its luxurious updates completed in 2026. This traditional gem, originally built in 1955, has been thoughtfully transformed to offer a perfect blend of classic charm and contemporary living. As you enter, you are greeted by an inviting open floor plan that seamlessly connects the living and dining areas, enhanced by exquisite chair railings and recessed lighting that create a warm ambiance. The gourmet kitchen is a culinary enthusiast's dream, featuring upgraded countertops and a country-style design that invites both casual meals and elegant entertaining. Imagine hosting gatherings in this stylish space, where every detail has been curated for both functionality and aesthetic appeal. The home boasts three spacious bedrooms, each designed to provide a serene retreat. Natural light pours in through well-placed wi
USD 213,000
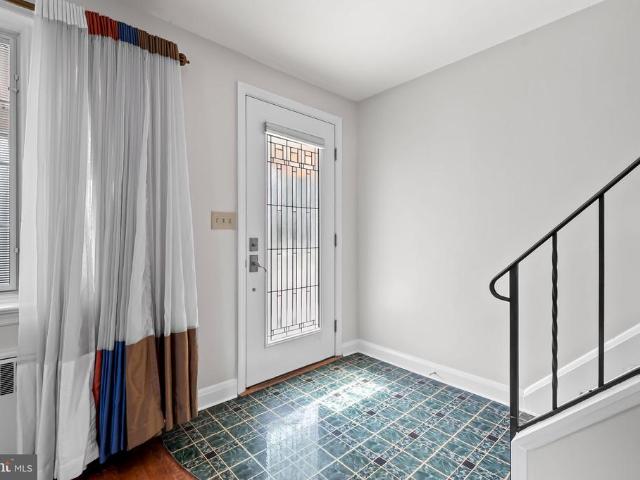
340 Oldham Street
View photo
Townhouse · for sale
USD 225,000
USD 139/sq.ft
New
340 Oldham Street
Beachwood Estates
· 1,615 sq.ft · 3 Bedrooms · 2 Baths · Townhouse
· Equipped kitchen · Cellar · Parking
Beachwood Estates · 1,615 sq.ft · 3 Bedrooms · 2 Baths · Townhouse · Equipped kitchen · Cellar · Parking
Beautifully updated 3 bedroom, 2 bath home in the heart of Greektown! This home features exposed brick, tile flooring, recessed lighting, and a modern kitchen with granite countertops and stainless steel appliances. The finished walkout basement includes a third bedroom, full bathroom, and private rear entrance. Major updates include a 4-year-old roof, new HVAC system (2026), and new water heater (2026). Potential rear parking pad with plenty of street parking available. Conveniently located near popular restaurants, shopping, and easy access to I-895
USD 225,000
1904 Waters Landing Drive
View photo
Townhouse · for sale
USD 575,000
USD 175/sq.ft
1904 Waters Landing Drive
Beachwood Estates
· 3,283 sq.ft · 4 Bedrooms · 3 Baths · Townhouse
· Deck · Equipped kitchen
Beachwood Estates · 3,283 sq.ft · 4 Bedrooms · 3 Baths · Townhouse · Deck · Equipped kitchen
OVER $11,000+ IN SELLER CREDITS AVAILABLE | EXCEPTIONAL WATER VIEWS | LUXURY KITCHEN & BATHROOMS | FINISHED WALKOUT LOWER LEVEL | ENCLOSED COMPOSITE DECK | Built in 2024 and thoughtfully enhanced by its current owners, 1904 Waters Landing Dr pairs the convenience of nearly new construction with distinctive finishes, generous living space, and the coveted lifestyle of a water-privileged community. This end-of-group villa enjoys a desirable setting within Waters Landing, with stunning views from multiple sides and a protected conservation area behind the property. High ceilings across all three levels, additional end-unit windows, and an open floor plan create a bright, inviting interior. The upgraded kitchen anchors the main level with premium finishes and appliances, pendant lighting, and ample space for hosting and entertaining. Upstairs, the spacious primary suite features a tray ceiling and a beautifully appointed private bath. An upper-level study provides dedicated workspace, whil
USD 575,000
6736 Duluth Avenue
View photo
Townhouse · for sale
USD 225,000
USD 159/sq.ft
6736 Duluth Avenue
Beachwood Estates
· 1,410 sq.ft · 3 Bedrooms · 2 Baths · Townhouse
· Equipped kitchen · Cellar
Beachwood Estates · 1,410 sq.ft · 3 Bedrooms · 2 Baths · Townhouse · Equipped kitchen · Cellar
Welcome home to this charming end-of-group rowhome nestled on a quiet street in Dundalk! Offering a wonderful combination of comfort, updates, and outdoor enjoyment, this home is ready for its next owner to make it their own. Inside, you'll find fresh paint, new carpet, and beautiful hardwood floors that add warmth and character throughout. Newer Pella windows provide an added update, while the enclosed front porch offers the perfect spot to enjoy your morning coffee, unwind after a long day, or relax while enjoying the sunset. The main level is spacious, open and welcoming! Bring your creativity and transform the kitchen into a truly incredible space! Off of the kitchen you will enjoy a lovely screened in porch as well! The upper level offers 2 generously sized bedrooms with new carpet and paint as well as a large updated bathroom and tons of closet space! The basement is mostly finished with an additional bedroom (or recreation room), a large updated full bathroom, designated laundry
USD 225,000
501 45Th Street
View photo
House · for sale
USD 365,000
USD 187/sq.ft
501 45Th Street
Beachwood Estates
· 1,948 sq.ft · 3 Bedrooms · 1 Bath · House
· Garden · Equipped kitchen · Parking
Beachwood Estates · 1,948 sq.ft · 3 Bedrooms · 1 Bath · House · Garden · Equipped kitchen · Parking
Welcome to Harbor View in Baltimore County! Discover this beautifully, move-in-ready home offering the perfect blend of modern style, comfort, and functionality! This charming property features 3 spacious bedrooms and 1.5 bathrooms, with a beautifully remodeled main level designed for today's lifestyle. The stunning kitchen is the heart of the home, featuring modern cabinetry, stainless steel appliances, and a spacious center island, perfect for everyday living, meal preparation, and entertaining. The second level has been freshly painted and upgraded with brand-new flooring, adding a fresh and modern touch throughout. Enjoy your morning coffee on the inviting front porch or unwind in the cozy sunroom, offering additional versatile living space filled with natural light. Step outside to a fully fenced backyard, ideal for outdoor entertaining, pets, gardening, or simply relaxing in your own private retreat. A private driveway adds the convenience of off-street parking. The finished lowe
USD 365,000
1211 Anglesea Street
View photo
Townhouse · for sale
USD 165,000
USD 196/sq.ft
1211 Anglesea Street
Beachwood Estates
· 840 sq.ft · 2 Bedrooms · 1 Bath · Townhouse
· Equipped kitchen · Cellar · Parking
Beachwood Estates · 840 sq.ft · 2 Bedrooms · 1 Bath · Townhouse · Equipped kitchen · Cellar · Parking
This charming 2-bedroom, 1-bathroom townhouse, built in 1950, presents an excellent investment opportunity in a desirable location. This property features a traditional architectural style and solid brick construction, ensuring durability and low maintenance. The interior boasts a combination kitchen and dining area, ideal for maximizing space and functionality. The hardwood and tile flooring throughout adds a touch of elegance while providing easy upkeep. The fully finished basement, accessible via an outside entrance, offers additional living space enhancing the property's overall value. The laundry facilities are conveniently located in the basement, further optimizing the layout. The exterior is equipped with awnings and sidewalks, contributing to the property's curb appeal and functionality. The lot size of 0.03 acres allows for manageable outdoor maintenance while providing a cozy outdoor space. Parking is convenient with both on-street options and a driveway space available. Thi
USD 165,000
1413 Spring Avenue
View photo
House · for sale
USD 250,000
USD 128/sq.ft
1413 Spring Avenue
Beachwood Estates
· 1,948 sq.ft · 3 Bedrooms · 1 Bath · House
Beachwood Estates · 1,948 sq.ft · 3 Bedrooms · 1 Bath · House
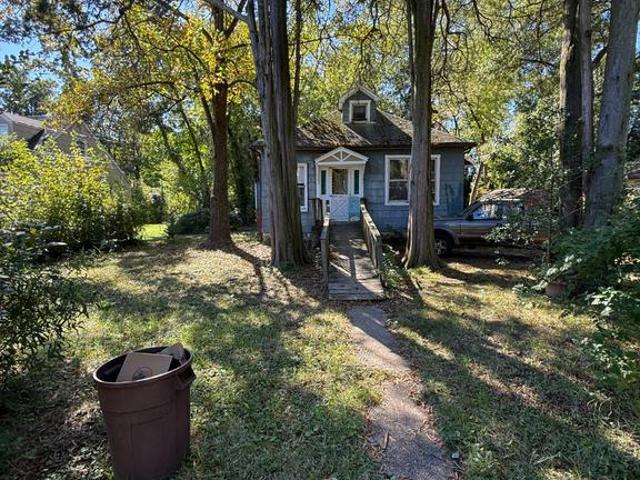
Builders, investors & visionary buyerstake notice! Rare opportunity to own approximately 2 acres of land in baltimore county with exciting development potential! Zoned DR 5.5, this property offers the possibility of subdividing into 1 to 3 additional building lots, subject to Baltimore County zoning, subdivision regulations, and all required approvals. Buyers are encouraged to perform their own due diligence to explore the possibilities. The value is in the land! The existing home is habitable but requires significant repairs and a complete renovation. For the right buyer, the property offers an opportunity to restore the existing residence, explore subdivision possibilities, or create something entirely new. Property is being sold strictly as-is. Seller will make no repairs. Whether you're a builder, investor, or buyer with an eye for opportunity, this property presents exciting possibilities and tremendous potential. Bring your vision and unlock the possibilities!
USD 250,000
3114 Shaws Road
View photo
Townhouse · for sale
USD 525,000
USD 168/sq.ft
3114 Shaws Road
Beachwood Estates
· 3,111 sq.ft · 4 Bedrooms · 4 Baths · Townhouse
· Garden · Deck · Equipped kitchen
Beachwood Estates · 3,111 sq.ft · 4 Bedrooms · 4 Baths · Townhouse · Garden · Deck · Equipped kitchen
3.25% va assumable loan*. Sellers willing to leave entitlement in home. Welcome to 3114 Shaws Rd. This newer construction (2021) luxury townhome gives you all the modern finishes and space you could hope for in a tranquil private community surrounded by peaceful forest conservation and STUNNING water views. The neighborhood has a community fishing pier (250 Ft), pavilion with picnic tables overlooking the water and walking trails. This home has over 3,200 Sq Ft of living space boasting 4 bedrooms and 4.5 bathrooms with an upstairs loft and rooftop deck. Positioned almost perfectly alongside the River with stunning water views from the kitchen, primary bedroom, loft, backyard and more! The home has an on-demand hot water heater and is wired with Verizon FIOS and is conveniently located near I-695/I-95, waterfront restaurants, grocery store, North Point State Park, Fort Howard Park, and much more. So much to see and enjoy. Book your tour now!
USD 525,000
3439 Court Way
View photo
House · for sale
USD 22,500,000
USD 20,107/sq.ft
3439 Court Way
Beachwood Estates
· 1,119 sq.ft · 4 Bedrooms · 2 Baths · House
· Garden · Equipped kitchen
Beachwood Estates · 1,119 sq.ft · 4 Bedrooms · 2 Baths · House · Garden · Equipped kitchen
Welcome home to this recently refreshed cape cod nestled in the heart of Dundalk! Filled with natural light, this inviting home offers the perfect blend of classic charm and everyday comfort. The main level features two spacious bedrooms, a full bathroom, and a bright, welcoming living area that flows seamlessly into the updated kitchen, complete with stainless steel appliances, stone counters, and an abundance of cabinetry. Upstairs you'll find two additional generously sized bedrooms and a second full bathroom, providing flexible living space for family, guests, or a home office. Step outside to enjoy the flat, generously sized backyard ideal for entertaining, gardening, or simply relaxing. A covered rear porch extends your living space outdoors, creating the perfect spot to enjoy morning coffee or unwind after a long day. This move-in-ready cape cod is ready to welcome its next owners. Conveniently located near shopping, dining, parks, and commuter routes, this Dundalk gem is one yo
USD 22,500,000
502 S Lehigh Street
View photo
Townhouse · for sale
USD 284,900
USD 147/sq.ft
502 S Lehigh Street
Beachwood Estates
· 1,927 sq.ft · 4 Bedrooms · 3 Baths · Townhouse
· Equipped kitchen · Cellar
Beachwood Estates · 1,927 sq.ft · 4 Bedrooms · 3 Baths · Townhouse · Equipped kitchen · Cellar
Discover the possibilities at 502 S Lehigh St! This home offers 3 bedrooms, 3 full bathrooms, and a versatile basement den. The upper levels feature 2 bedrooms and 2 full baths, while the lower level includes an additional bedroom, den, full bathroom, its own kitchen, and a laundry areaan ideal setup for extended household living with added privacy and flexibility. A spacious, insulated storage room at the rear provides plenty of room for organization. According to the seller, the HVAC system has been well maintained throughout their ownership and remains in good working condition. Conveniently located near Boston Street, shopping, dining, and everyday essentials, this property combines a flexible layout with easy access to local amenities. Schedule your showing today!
USD 284,900
1529 Hopewell Avenue
View photo
Townhouse · for sale
USD 250,000
USD 165/sq.ft
1529 Hopewell Avenue
Beachwood Estates
· 1,507 sq.ft · 3 Bedrooms · 2 Baths · Townhouse
· Garden · Office room · Equipped kitchen · Air conditioning · Cellar · Parking
Beachwood Estates · 1,507 sq.ft · 3 Bedrooms · 2 Baths · Townhouse · Garden · Office room · Equipped kitchen · Air conditioning · Cellar · Parking
Stunning Move-In Ready Home with EV Charger & Finished Basement! Welcome to this beautifully updated and impeccably maintained home in a highly convenient Essex location! Packed with modern upgrades and versatile living space, this property is an absolute must-see. Enjoy brand-new flooring across the entire main level and a cozy, inviting living room perfect for entertaining guests or relaxing after a long day. The finished basement features a fantastic bonus roomideal for a family room, home theater, or a dedicated work-from-home office. Skip the hassle of street parking with a private 2-car parking pad in the fully fenced backyard, complete with your own built-in EV charger! Upstairs offers three generously sized bedrooms, each featuring large windows that flood the rooms with warm, natural light. The kitchen offers great appliances, ample cabinetry, and plenty of potential to customize and make it your own. Plus, enjoy efficient gas cooking, a central AC system, and a huge outdoor s
USD 250,000
225 Colgate Avenue
View photo
Townhouse · for sale
USD 164,900
USD 147/sq.ft
225 Colgate Avenue
Beachwood Estates
· 1,119 sq.ft · 2 Bedrooms · 1 Bath · Townhouse
· Garden · Equipped kitchen · Parking
Beachwood Estates · 1,119 sq.ft · 2 Bedrooms · 1 Bath · Townhouse · Garden · Equipped kitchen · Parking
A Great Opportunity for a First-Time Homebuyer or Savvy Investor! Looking for a GEM to call your own? Enter through the front door into an enclosed porch, a great spot to relax and enjoy the view even when the weather isnt cooperating! Inside, youll find a large living room with original hardwood flooring that flows into a large separate dining room with a convenient half bath. The spacious eat-in kitchen offers tons of cabinet and countertop space, plus the convenience of a first-floor washer and dryer. Just off the kitchen, youll find a sunroom offering a great space to relax, unwind, or create a spot that suits your needs. The upper level features two bedrooms, both with original hardwood flooring, and a full bath. The lower level offers plenty of storage space and a workshop area. Enjoy fully fenced front and rear yards, along with convenient rear parking. Conveniently located close to shopping, dining, and major routes. So, what are you waiting for? Come take a tour and see the po
USD 164,900
6908 Gough Street
View photo
Townhouse · for sale
USD 75,000
USD 80/sq.ft
6908 Gough Street
Beachwood Estates
· 936 sq.ft · 2 Bedrooms · 1 Bath · Townhouse
· Garden · Deck · Parking
Beachwood Estates · 936 sq.ft · 2 Bedrooms · 1 Bath · Townhouse · Garden · Deck · Parking
Real estate auction featuring on site and simulcast online bidding! Online Bidding Opens. Monday, November 30, 2026. Live On Site Auction. Wednesday, December 2, 2026 at 11:00 AM. List price is opening bid only. Estate sale of a two story brick townhome in the Eastwood neighborhood of Southeast Baltimore City. The home sits just one block west of the Baltimore City/County line and contains 1,176 square feet of interior space. Arranged for 2 bedrooms and 1.5 bathrooms, the property requires renovation and features a covered front porch, rear wooden deck and fenced rear yard with potential for off-street parking. Conveniently located near Eastern Avenue and I-95, the property offers easy access to shopping, dining, major employment centers and commuter routes throughout the Baltimore metropolitan area. The auction presents an opportunity for investors, contractors and homebuyers seeking a renovation project or addition to a rental portfolio
USD 75,000
3428 Yardley Drive
View photo
House · for sale
USD 249,900
USD 200/sq.ft
3428 Yardley Drive
Beachwood Estates
· 1,249 sq.ft · 4 Bedrooms · 2 Baths · House
· Patio · Garden · Equipped kitchen
Beachwood Estates · 1,249 sq.ft · 4 Bedrooms · 2 Baths · House · Patio · Garden · Equipped kitchen
Owner financing available at an amazing 5.5% interest rate*. Enjoy single-family living at a townhome price! This freshly updated 4-bedroom, 2-full-bath Cape Cod offers exceptional value in an established Dundalk neighborhood. Step inside to discover newly installed water. And scratch-resistant luxury vinyl plank flooring throughout the main level, complemented by fresh paint throughout the home. The inviting living room features built-in shelving, while the spacious eat-in kitchen provides ample cabinet storage. Two main-level bedrooms and a full bathroom offer a flexible layout with the convenience of main-level living. Just off the kitchen, an enclosed back porch houses a full-sized washer and dryer and provides access to the fenced backyard. A covered patio area creates a comfortable spot to relax, entertain, or enjoy outdoor dining. Upstairs, brand-new carpeting welcomes you to two additional bedrooms, including one with an en-suite full bathroom. Additional updates include a wate
USD 249,900
16 Whorl Court
View photo
Townhouse · for sale
USD 269,000
USD 154/sq.ft
16 Whorl Court
Beachwood Estates
· 1,744 sq.ft · 2 Bedrooms · 2 Baths · Townhouse
· Office room · Gym · Deck · Equipped kitchen · Cellar
Beachwood Estates · 1,744 sq.ft · 2 Bedrooms · 2 Baths · Townhouse · Office room · Gym · Deck · Equipped kitchen · Cellar
Move in before the holidays in the desirable New Haven Woods community. Offering 1,748 square feet of total living space throughout the home to include the fully finished basement with half bath. Many new updates include new paint throughout, new carpet, LVP flooring, modern light fixtures and updated kitchen and baths. The kitchen offers modern stainless steel appliances, including a built-in microwave, dishwasher, and electric oven/range and new countertops. Enjoy the convenience of a spacious combination kitchen/dining area, perfect for casual meals or festive celebrations. Just off the kitchen, sliding doors offer you direct access to a charming deck (2022) overlooking the privacy of the woods. Featuring two generously sized bedrooms upstairs, both with vaulted ceilings. With two full bathrooms upstairs and two half baths, morning routines are a breeze. The fully finished basement offers additional living space, perfect for a home office, gym, or play area, complete with natural li
USD 269,000
312 Worton Road
View photo
House · for sale
USD 350,000
USD 172/sq.ft
312 Worton Road
Beachwood Estates
· 2,024 sq.ft · 3 Bedrooms · 2 Baths · House
· Equipped kitchen
Beachwood Estates · 2,024 sq.ft · 3 Bedrooms · 2 Baths · House · Equipped kitchen
This charming Cape Cod-style home, built in 1952 and thoughtfully renovated in 2016, offers a perfect blend of classic appeal and modern convenience. With 1,266 square feet of finished living space, this residence is designed for comfort and functionality, making it an excellent investment opportunity. Step inside to discover a warm and inviting interior featuring a traditional floor plan that seamlessly connects the kitchen and dining areas. The combination kitchen/dining space is perfect for gatherings, while the family room off the kitchen provides a cozy retreat for relaxation. Beautiful wood floors add character and warmth throughout the home. The entry-level bedroom offers convenience and flexibility, catering to various living arrangements. The kitchen is equipped with essential appliances, including a refrigerator, stove, and washer/dryer hookups, ensuring that all your needs are met. The home's layout is designed for ease of living, making it an attractive option for potential
USD 350,000
9 Avenal Road
View photo
House · for sale
USD 359,999
USD 180/sq.ft
9 Avenal Road
Beachwood Estates
· 1,991 sq.ft · 4 Bedrooms · 3 Baths · House
· Office room
Beachwood Estates · 1,991 sq.ft · 4 Bedrooms · 3 Baths · House · Office room
This is a chance to purchase with almost no money out of pocket! Property qualifies for 100% FINANCINGNO DOWN PAYMENT for qualified buyers! Welcome to 9 Avenal Rd. This is an almost Brand-new Home from the Ground up Finished in 2025 Featuring 4 Bedrooms & 3 Full bathrooms. Main Level Bedroom with a Full Bath ideal for In Laws/ private guest space or Home Office. The second floor has been expanded to include 2 spacious bedrooms and 1 Large Primary suite with separate Bathroom. Generous closets throughout and a convenient 2nd floor Laundry. Enjoy peace of mind with Brand New Roof (architectural shingles) New Energy Efficient Windows, And a Tankless Water Heater. Close to Schools and major Roadways
USD 359,999
746 S Macon Street
View photo
Townhouse · for sale
USD 359,000
USD 229/sq.ft
746 S Macon Street
Beachwood Estates
· 1,561 sq.ft · 3 Bedrooms · 2 Baths · Townhouse
· Parking · Deck
Beachwood Estates · 1,561 sq.ft · 3 Bedrooms · 2 Baths · Townhouse · Parking · Deck
Great value in O'Donnell Square community. Absolutely move-in ready 3 BR, 2.5 bath townhouse in fabulous location. Open concept on living level, great master suite, deck, one car garage & so much more. Come see today!
USD 359,000
123 Oak Street
View photo
House · for sale
USD 307,000
USD 460/sq.ft
123 Oak Street
Beachwood Estates
· 667 sq.ft · 2 Bedrooms · 1 Bath · House
· Equipped kitchen · Parking
Beachwood Estates · 667 sq.ft · 2 Bedrooms · 1 Bath · House · Equipped kitchen · Parking
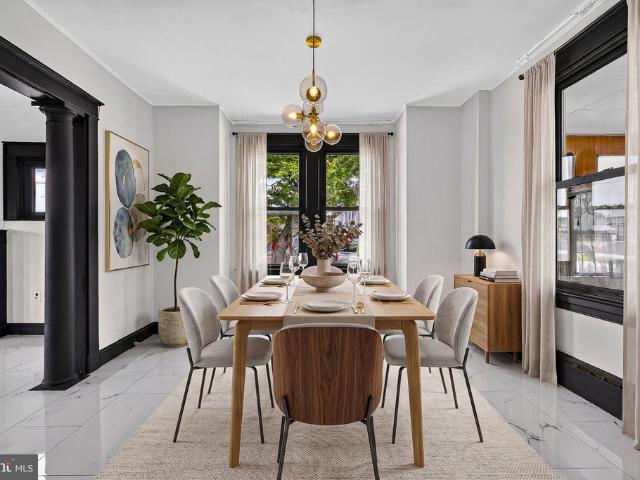
EXTENSIVELY RENOVATED CAPE COD | 2 FULL BATHS | SPACIOUS FINISHED UPPER LEVEL Discover this beautifully renovated, move-in-ready Cape Cod offering a flexible layout, modern improvements, and exceptional additional space! The main level features two bedrooms, while the finished upper level offers a generously sized bonus room, currently furnished with a queen-size bed, demonstrating its versatility and potential. Convenient upstairs washer and dryer hookups add everyday functionality. With a renovated kitchen (2026), updated bathrooms(2026), new roof, windows, siding, flooring, lighting, and heating and cooling improvements, this home offers the opportunity to enjoy extensive updates without taking on a major renovation project. The detached two-car garage includes a very spacious unfinished loft with gas, water and electricity available, providing additional opportunities to personalize the property. Some photos in this listing have been virtually staged to show a conceptual layout and
USD 307,000
1007 Fuselage Avenue
View photo
House · for sale
USD 249,000
USD 246/sq.ft
1007 Fuselage Avenue
Beachwood Estates
· 1,012 sq.ft · 4 Bedrooms · 1 Bath · House
· Parking
Beachwood Estates · 1,012 sq.ft · 4 Bedrooms · 1 Bath · House · Parking
Welcome home to 1007 Fuselage Ave, nestled in the charming Aero Acres neighborhood. This delightful ranch style home offers a perfect blend of comfort and functionality all in convenient one-level living. This home features a recent addition that completes the 4 bedrooms. Enjoy the added convenience of a detached garage and private driveway, providing plenty of space for parking and storage. Numerous updates add to the home's appeal, including a newer roof (2021), updated windows, newer flooring throughout, newer appliances (2025) including new stove with built-in air fryer, and an updated washer and dryer. A newer sump pump provides additional peace of mind. Whether you're looking for comfortable, easy living or a place to make your own, this home offers a great combination of practical features and valuable updates. Don't miss the opportunity to make this home your own!
USD 249,000
3701 Point Boulevard
View photo
House · for sale
USD 225,000
USD 149/sq.ft
3701 Point Boulevard
Beachwood Estates
· 1,507 sq.ft · 3 Bedrooms · 1 Bath · House
Beachwood Estates · 1,507 sq.ft · 3 Bedrooms · 1 Bath · House
Open house thursday, october 29th, from 57 pm! Come see the possibilities for yourself! Thinking homeownership might be out of reach with today's prices and interest rates? You might be surprised at the options available! In addition to touring this property, you'll have the opportunity to learn about several financing programs designed to make homeownership more affordable, including first-time homebuyer programs, potential down payment assistance, and mortgage interest rate buydown options. Whether you're buying your first home or simply looking for a more affordable way to own a detached single-family home, stop by, explore the possibilities, ask questions, and discover options that could help make homeownership a reality! *a detached single-family home at a townhome price! *. In today's housing market, finding an affordable home can be challenging. But sometimes the best opportunities aren't the homes that have already been completely renovated. Sometimes they're the homes that off
USD 225,000
609 George Avenue
View photo
House · for sale
USD 450,000
USD 203/sq.ft
609 George Avenue
Beachwood Estates
· 2,207 sq.ft · 4 Bedrooms · 2 Baths · House
· Garden · Office room · Equipped kitchen · Parking
Beachwood Estates · 2,207 sq.ft · 4 Bedrooms · 2 Baths · House · Garden · Office room · Equipped kitchen · Parking
Welcome to 609 George Ave. This charming and lovingly maintained 4 bedroom, 2.5 bath home has been in the same family since the day it was built. Sitting on a rare DOUBLE lot in Essex. The large professionally maintained yard is perfect for family gatherings and 3 season entertaining. Parking is not a problem with a private driveway and plenty street parking. As you enter the home you will notice the tile foyer, original hardwood floors and abundant natural light. A large living room flows effortlessly into a den perfectly situated for a home office or that quiet space for school work. The generous updated kitchen transitions into the formal dining room to create that perfect setting for Holiday gatherings. This level of the home is completed by the en-suite primary bedroom, large laundry center and a conveniently located powder room. Moving to the 2nd floor, there is a large updated bathroom and 3 separate bedrooms. There are two very large storage areas that are easily accessible thr
USD 450,000
236 Saint Helena Avenue
View photo
Townhouse · for sale
USD 89,900
USD 111/sq.ft
236 Saint Helena Avenue
Beachwood Estates
· 807 sq.ft · 2 Bedrooms · 1 Bath · Townhouse
· Cellar
Beachwood Estates · 807 sq.ft · 2 Bedrooms · 1 Bath · Townhouse · Cellar
Investor opportunity in dundalk! Bring your vision to this 2-bedroom, 1-bath interior rowhome with great potential! Featuring a traditional layout and full-footprint basement, this property is ready for its next transformation. Whether you're looking for your next renovation project or an addition to your investment portfolio, this property offers plenty of possibilities! Conveniently located near major commuter routes, shopping, and local amenities. Property is being sold strictly AS-IS. Schedule your showing today!
USD 89,900
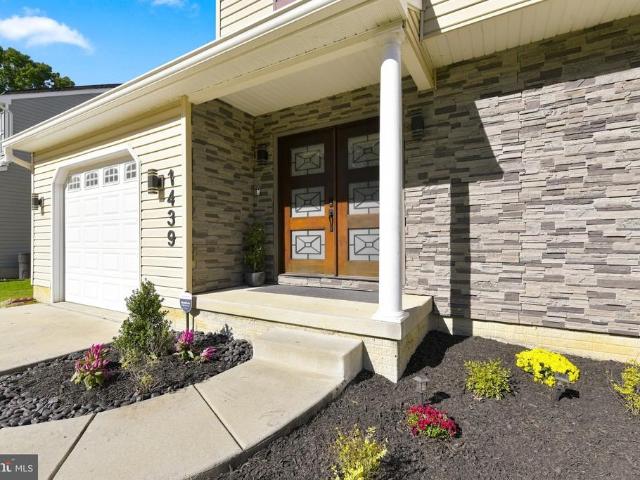
1439 Goodwood Avenue
View photo
House · for sale
USD 608,000
USD 198/sq.ft
Updated
1439 Goodwood Avenue
Beachwood Estates
· 3,057 sq.ft · 3 Bedrooms · 3 Baths · House
· Garden · Deck
Beachwood Estates · 3,057 sq.ft · 3 Bedrooms · 3 Baths · House · Garden · Deck
Open House! Open House! Saturday 12-2pm. Don; t miss it! Run, don't walk to this incredible home, your own private waterfront getaway withphenomenal seller uopdates throughout, nothing was overlooked! This is an extraordinary opportunity to own a secluded half-acre waterfront haven in Baltimore Countycomplete privacy with zero HOA fees. This move-in-ready gem delivers more than 3,000 square feet of thoughtfully updated living space, crowned by an impressive 60 feet of frontage along a fully navigable canal. Endless water recreation in your own backyard! Kayaking, fishing, crabbing, tubing and more! Step outside onto the brand-new 2024 Trex deck, ideal for sunset gatherings, family fun or evening relaxation. A short drive under 10 minutes brings you to the waterfront tables of LoonAsea Restaurant for unforgettable dining. Inside, the modern, carpet-free design shines with 2024 waterproof 20mm engineered flooring that shrugs off everyday spills. The main level flows effortlessly for dail
USD 608,000
237 Orville Road
View photo
Townhouse · for sale
USD 225,000
USD 197/sq.ft
237 Orville Road
Beachwood Estates
· 1,141 sq.ft · 3 Bedrooms · 1 Bath · Townhouse
· Patio · Garden · Office room · Equipped kitchen
Beachwood Estates · 1,141 sq.ft · 3 Bedrooms · 1 Bath · Townhouse · Patio · Garden · Office room · Equipped kitchen
Move-in ready and beautifully refreshed! Welcome to 237 Orville Road, a charming brick townhome offering comfortable living with thoughtful updates throughout. Step inside to discover beautiful, genuine hardwood floors, fresh neutral paint, and a bright, inviting living room that flows into the dining area. The kitchen features classic white cabinetry, updated countertops, and a new dishwasher. The beautifully renovated full bathroom showcases attractive tilework and modern finishes. The finished lower level offers additional living space, perfect for a recreation room, home office, or whatever suits your needs, along with a separate laundry and utility area. A convenient half bath adds to the home's functionality. Outside, enjoy a fenced rear yard with patio space, ideal for relaxing, grilling, or entertaining. With its classic brick exterior, tasteful interior improvements, and convenient Essex location, this home offers a wonderful combination of charm, comfort, and practicality. Fr
USD 225,000
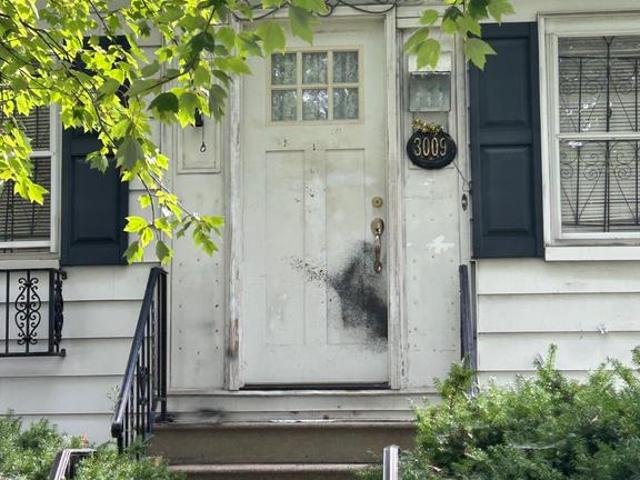
3009 Dundalk Avenue
View photo
House · for sale
USD 189,000
USD 120/sq.ft
3009 Dundalk Avenue
Beachwood Estates
· 1,572 sq.ft · House
· Cellar
Beachwood Estates · 1,572 sq.ft · House · Cellar
Nestled in the charming Dundalk Highlands, this exquisite bungalow offers a unique blend of classic elegance and modern comfort, all while embracing the serene beauty of nature. With a prime location just a mile from the tranquil waters of Bear Creek, this property invites you to experience a lifestyle that harmonizes luxury with the soothing sounds of flowing water. As you approach this delightful home, the combination of its timeless architectural style and lush surroundings creates an inviting atmosphere. The exterior showcases a blend of classic materials, while the well-maintained landscaping enhances the overall appeal. Step inside to discover a canvas ready for your personal touch, with hardwood flooring that exudes warmth and character throughout. The spacious layout provides endless possibilities for customization, allowing you to create your dream living space. The full, unfinished basement with walkout stairs offers ample storage or the potential for additional living areas,
USD 189,000
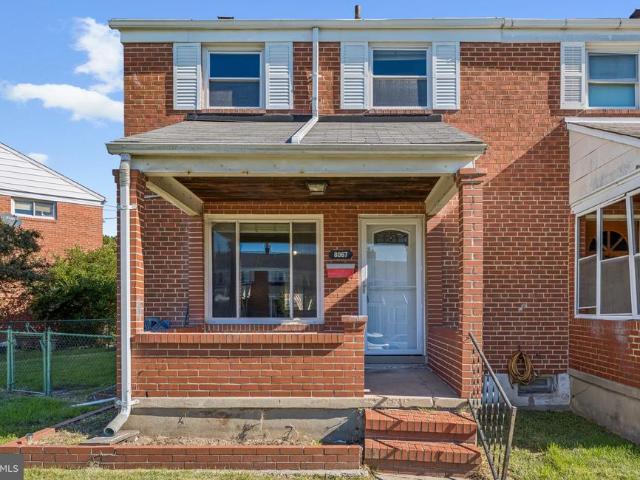
8067 Wallace Road
View photo
Townhouse · for sale
USD 219,500
USD 182/sq.ft
8067 Wallace Road
Beachwood Estates
· 1,206 sq.ft · 3 Bedrooms · 1 Bath · Townhouse
· Patio · Garden · Equipped kitchen · Cellar · Parking
Beachwood Estates · 1,206 sq.ft · 3 Bedrooms · 1 Bath · Townhouse · Patio · Garden · Equipped kitchen · Cellar · Parking
This charming Colonial townhouse in the desirable CHARLESMONT neighborhood offers a perfect blend of comfort and functionality. With three spacious bedrooms and a well-appointed full bathroom, this home is designed for easy living. Step outside to enjoy the inviting back patio or the spacious front porch, perfect for morning coffee or evening relaxation. The exterior includes a concrete driveway in the rear yard, providing convenient off-street parking and you'll enjoy the extra yard space out front along with on street parking. Inside, the partially finished basement offers additional living space and a'flush' as well as storage space, with a walkout stairway for easy access. The main level features a spacious living room and separate dining room and the kitchen is equipped with essential appliances, including a gas oven/range and refrigerator, ready for your culinary adventures. With a lot size of 0.07 acres, this home combines a manageable footprint with a welcoming atmosphere, maki
USD 219,500
2206 Searles Road
View photo
Townhouse · for sale
USD 175,000
USD 153/sq.ft
2206 Searles Road
Beachwood Estates
· 1,141 sq.ft · 4 Bedrooms · 1 Bath · Townhouse
· Equipped kitchen
Beachwood Estates · 1,141 sq.ft · 4 Bedrooms · 1 Bath · Townhouse · Equipped kitchen
Investor alert exceptional opportunity! Attention investors, rehabbers & cash buyers! Dont miss this 4-bedroom, 1.5-bath townhome featuring a NEW KITCHEN and updates throughout! Property needs additional work but offers tremendous potential for the savvy investor! Highly motivated seller! Property is being sold strictly as-is! Seller will make no repairs! No FHA, VA, or conventional financing. Investors, bring your vision and your offers! Whether youre looking for your next flip or rental investment, this could be the opportunity youve been waiting for! Act fast! Schedule your showing today and make your offer before another investor beats you to it! Agents, please read disclosures some photos are from when seller first moved in. Kitchen & Bathroom Photos are up to date. Seller will let all Agents in For Showings Seller Prefers to Use Precise Title & Escrow
USD 175,000

Get email alerts

Don't miss out: be the first to know about new properties

The alert was correctly created

On subscribing you accept the conditions of use and the privacy policy
Alert
Receive new ads in your inbox
Save this search
Receive alerts for new listings

We'll send you an email when we have new properties for: "Houses for sale in Beachwood Estates"

The alert was correctly created

Gray Manor
Dundalk Mobile Home Court
Get email alerts and be the first to see new listings
Required field
On subscribing I accept the terms of the privacy policy
Perfect! You'll soon start receiving new listings via email
Alert
Receive an email when we have new ads for Houses for sale in Beachwood Estates
Save this search
Filters

Bedrooms

Size (sq.ft)

sq.ft
sq.ft

Price

USD
USD

Property type

Bathrooms

Clear all filters
Receive notifications when new entries are published.