631 properties for sale in Beachwood Forest

130 Arundel Beach Road
View photo
House · for sale
USD 2,000,000
USD 481/sq.ft
130 Arundel Beach Road
Beachwood Forest
· 4,155 sq.ft · 6 Bedrooms · 5 Baths · House
Beachwood Forest · 4,155 sq.ft · 6 Bedrooms · 5 Baths · House
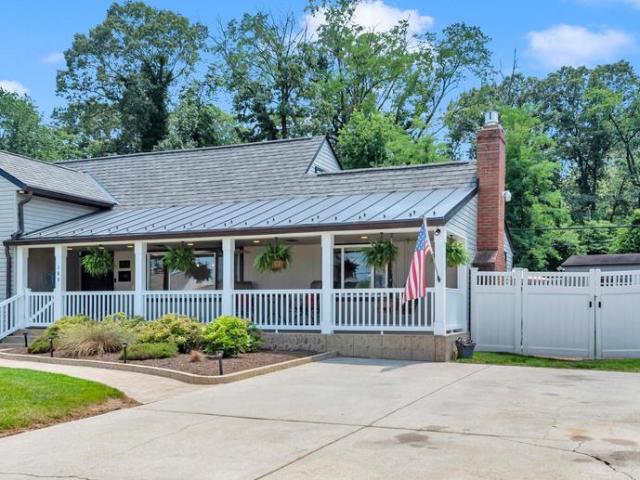
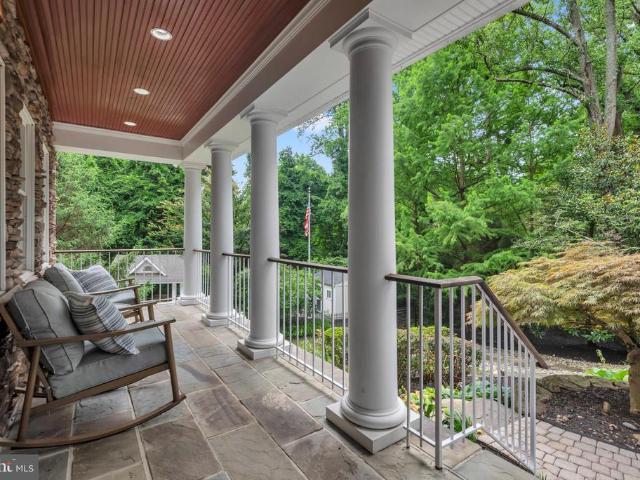
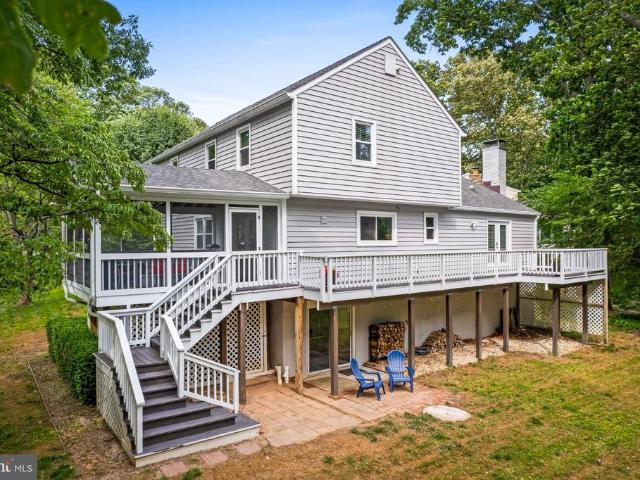
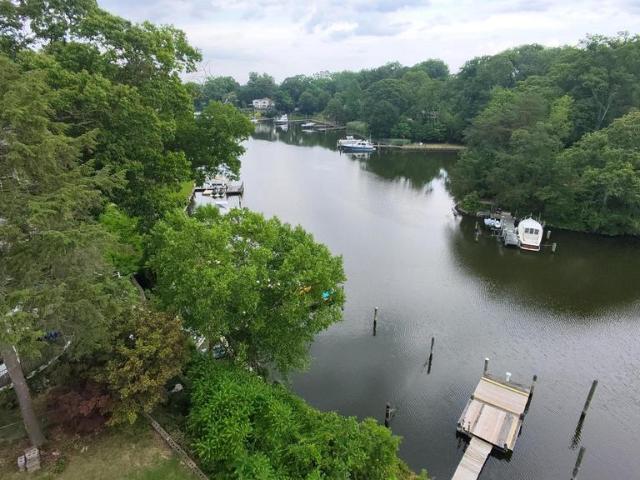
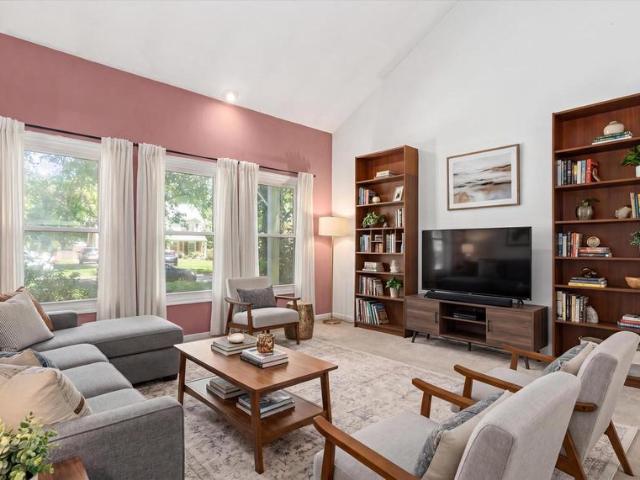
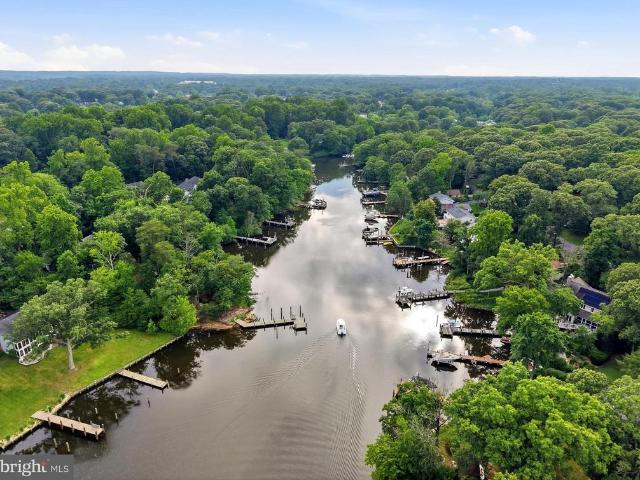
Set along the tranquil shores of Cattail Creek, this extraordinary 4,000-square-foot custom waterfront residence was meticulously renovated in 2018 and presents an exceptionally rare opportunity to own one of Severna Park's most coveted addresses, where peaceful mornings begin with coffee overlooking the water and evenings end with a glass of wine on the covered porch as vibrant sunsets color the creek. Perched on an elevated lot with nearly 300 feet of waterfront, the home enjoys the rare combination of panoramic water views and exceptional privacy. Offering six bedrooms and five and a half baths, it combines architectural distinction with an unparalleled waterfront setting. The striking faade, a composition of Hardie Plank siding and Eldorado Stone, sets the tone for the craftsmanship and attention to detail found throughout the home. Inside, the upper level is designed for effortless entertaining. A dramatic vaulted-ceiling living room framed by breathtaking water views flows seamle
USD 2,000,000
7670 Spencer Road
View photo
House · for sale
USD 349,900
USD 338/sq.ft
7670 Spencer Road
Beachwood Forest
· 1,033 sq.ft · 3 Bedrooms · 1 Bath · House
· Garden · Deck · Equipped kitchen
Beachwood Forest · 1,033 sq.ft · 3 Bedrooms · 1 Bath · House · Garden · Deck · Equipped kitchen
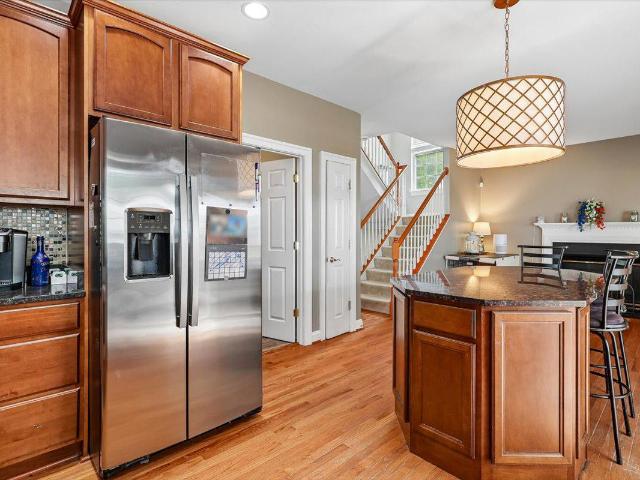
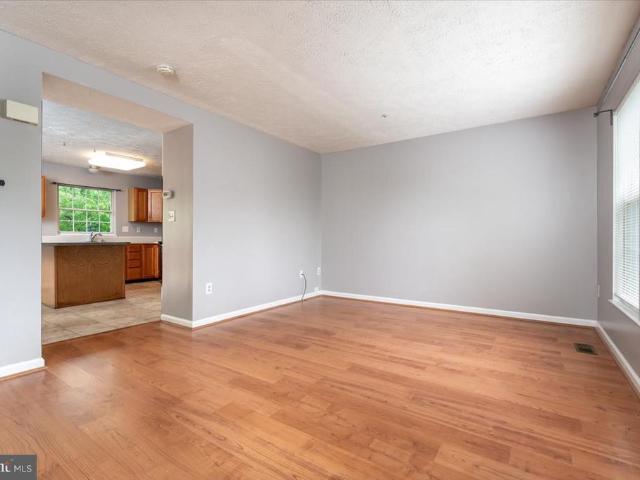
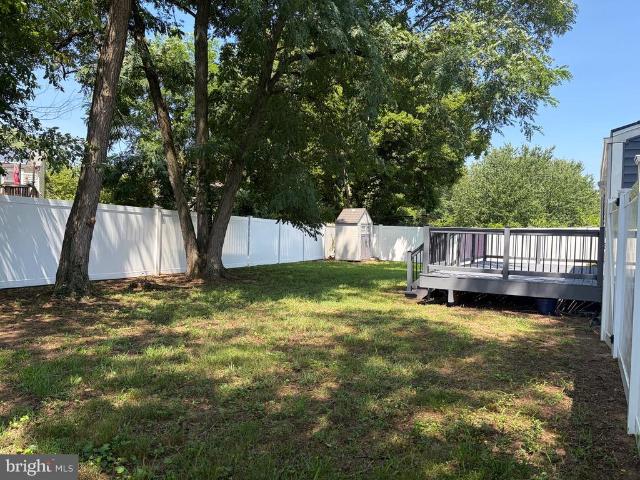
Charming updated rancher is ready for a new owner! Freshly painted and move in ready! One floor living! Open floor plan. Beautiful hardwood flooring in common areas. Modern kitchen offers white cabinets, granite countertops, SS appliances. Walk in pantry! Dedicated dining space with glass sliding door. So much natural light! Great size living room. 3 bedrooms and 1 full recently updated bath. Laundry area with upgraded washer and dryer included. Deck was just stained and ready for outdoor grilling, dining and gatherings. Fully fenced in yard has plenty of space for playing, gardening, etc. Shed included as well. Solar panels offer great savings on your utility bill. New windows and roof. Conveniently located near shopping, dining, major hwys (100, 97, 95, 695, 295). Short drive to Historic Annapolis, Fort Meade, NSA, National Business Park, Baltimore
USD 349,900
803 Gardenia Road # 2
View photo
Condo · for sale
USD 775,000
USD 264/sq.ft
803 Gardenia Road # 2
Beachwood Forest
· 2,928 sq.ft · 5 Bedrooms · 3 Baths · Condo
· Garden · Parking · Deck · Fireplace · Equipped kitchen · Cellar
Beachwood Forest · 2,928 sq.ft · 5 Bedrooms · 3 Baths · Condo · Garden · Parking · Deck · Fireplace · Equipped kitchen · Cellar
Welcome home to this five bedroom three and a half bath single family home in Severna Park. Walk in to an inviting dining area and open floor plan main level just made for entertaining, Boasting a kitchen with granite countertops and a slider to the deck, and a cozy fireplace in the living room and a big sunroom with a slider that leads to a great deck. Brand new carpet all through the upper levels and basement. Walk upstairs to the primary bedroom with a wonderful attached bath with a soak tub and separate shower, and three more big bedrooms share the hall bath. Continue up one more level to a huge bedroom on the forth floor. Travel down to the basement level and find a big rec room, another full bath, and a den/study. A powder room, main level laundry, and mud room are between the two car garage and kitchen, set up to bring the groceries right in. The back yard is fully fenced on this corner lot. Upgrades include a brand new HVAC system, and new instant/tankless water heater. Inclusi
USD 775,000
106 Idlewild Road
View photo
House · for sale
USD 675,000
USD 228/sq.ft
106 Idlewild Road
Beachwood Forest
· 2,949 sq.ft · 4 Bedrooms · 2 Baths · House
· Garden · Equipped kitchen · Parking · Cellar
Beachwood Forest · 2,949 sq.ft · 4 Bedrooms · 2 Baths · House · Garden · Equipped kitchen · Parking · Cellar
Wonderful bright open colonial in the Severna Park school district! Wood floors, and granite countertops and island. Kitchen/fam room overlooks very private level backyard leading to trees! Large room over garage with skylights. Andersen windows and sliders. Finished basement w/walkup to yard. Can't beat the price! Must see. Owner to make repairs needed to pass FHA or conventional loans Come into equity on this beautiful home in need on minor TLC!
USD 675,000
631 Stillwater Road
View photo
House · for sale
USD 2,495,000
USD 698/sq.ft
631 Stillwater Road
Beachwood Forest
· 3,574 sq.ft · 7 Bedrooms · 5 Baths · House
· Patio · Fireplace · Equipped kitchen
Beachwood Forest · 3,574 sq.ft · 7 Bedrooms · 5 Baths · House · Patio · Fireplace · Equipped kitchen
Beautifully renovated throughout, this exceptional 6-bedroom, 4-bath residence with separate guest quarters offers the perfect blend of timeless charm and modern comfort on picturesque Gibson Island. Designed for effortless entertaining and everyday living, the home is truly move-in ready. Filled with natural light, the spacious living room features a redesigned wood-burning fireplace and flows seamlessly into the dining room, creating an inviting setting for both everyday living and special occasions. At the heart of the home, the expansive open-concept kitchen and family room, enhanced by new appliances and beautiful hardwood floors, opens directly to a private patio, an ideal space for outdoor dining, morning coffee, or summer gatherings. Thoughtfully designed with privacy in mind, the home's flexible layout provides comfortable spaces for everyone to gather or retreat. The main-level primary suite enjoys tranquil water views, while the additional living spaces easily accommodate fa
USD 2,495,000
109 Jackpine Drive
View photo
House · for sale
USD 575,000
USD 265/sq.ft
109 Jackpine Drive
Beachwood Forest
· 2,164 sq.ft · 4 Bedrooms · 2 Baths · House
· Equipped kitchen · Parking
Beachwood Forest · 2,164 sq.ft · 4 Bedrooms · 2 Baths · House · Equipped kitchen · Parking
Welcome to 109 Jack Pine Drive, where thoughtful updates, smart home technology, and water privileged living come together in one truly turnkey property. Located in the sought after Pine Grove Homes community, residents enjoy access to a community boat ramp, pier, dock, playground, and tot lot, providing easy access to the water and the lifestyle that makes this area so desirable. From the moment you arrive, the pride of ownership is unmistakable. A spacious driveway provides parking for multiple vehicles, while professional landscaping, custom gutters, updated exterior finishes, and a covered stamped concrete front porch stretching nearly the full width of the home create an inviting first impression. Complete with a ceiling fan and ample room for seating, the expansive covered front porch creates a welcoming outdoor living space that can be enjoyed throughout the seasons. Inside, the stunning custom kitchen serves as the centerpiece of the home, showcasing custom two tone cabinetry,
USD 575,000
1173 Parrish Place
View photo
House · for sale
USD 1,100,000
USD 424/sq.ft
1173 Parrish Place
Beachwood Forest
· 2,594 sq.ft · 4 Bedrooms · 3 Baths · House
· Parking
Beachwood Forest · 2,594 sq.ft · 4 Bedrooms · 3 Baths · House · Parking
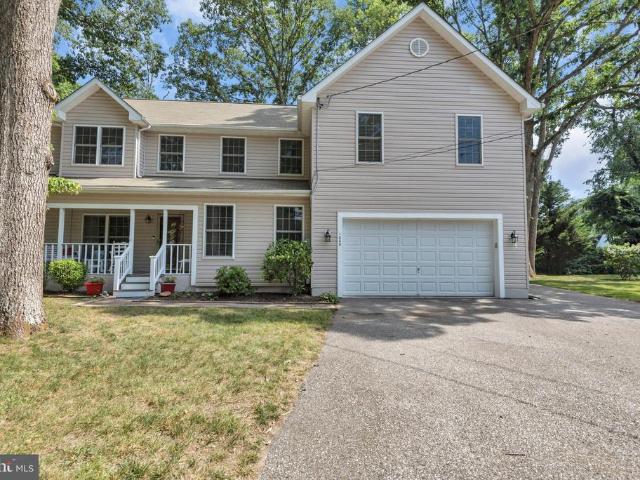
From the moment you arrive, its clear that 1173 Parrish Place is something special. Surrounded by mature trees and thoughtfully designed landscaping, this beautifully updated home offers exceptional privacy, expansive outdoor living spaces, and access to the award winning Severna Park school district. Situated on nearly an acre of land and offering over 3,000 square feet of living space, this 4 bedroom, 3.5 bathroom residence provides the perfect balance of peaceful retreat and everyday convenience. A long driveway provides abundant parking in addition to the attached two car garage, while natural stone accents, professional landscaping, and a stunning covered front porch create impressive curb appeal. The propertys setting feels worlds away from it all while remaining minutes from everything Severna Park and Arnold have to offer. Inside, freshly painted interiors and abundant natural light create a warm and inviting atmosphere. Skylights brighten the spacious front living room, while
USD 1,100,000
302 Wood Shadows Court
View photo
House · for sale
USD 865,000
USD 408/sq.ft
302 Wood Shadows Court
Beachwood Forest
· 2,120 sq.ft · 4 Bedrooms · 2 Baths · House
· Fireplace · Equipped kitchen
Beachwood Forest · 2,120 sq.ft · 4 Bedrooms · 2 Baths · House · Fireplace · Equipped kitchen
Welcome to this beautifully updated colonial nestled on a quiet cul de sac in the highly sought after Shipleys Choice community. Perfectly positioned on over one third of an acre and backing to mature woods, this home offers the ideal combination of privacy, modern updates, and exceptional indoor and outdoor living. From the moment you arrive, you'll appreciate the pride of ownership and meticulous attention to detail found throughout. Inside, stunning hardwood flooring extends throughout the home, creating a warm and timeless feel. The thoughtfully renovated kitchen serves as the heart of the home, featuring quality cabinetry, generous workspace on the center island, and an ideal layout for both everyday living and entertaining. The spacious living and dining rooms flow seamlessly into the kitchen, creating an open yet functional floor plan perfect for gatherings. Just off the kitchen, the inviting family room offers a wood burning fireplace, custom built in cabinetry, and an oversize
USD 865,000
963 Chestnut Manor Court
View photo
Townhouse · for sale
USD 360,000
USD 232/sq.ft
963 Chestnut Manor Court
Beachwood Forest
· 1,550 sq.ft · 3 Bedrooms · 2 Baths · Townhouse
· Garden · Deck · Equipped kitchen
Beachwood Forest · 1,550 sq.ft · 3 Bedrooms · 2 Baths · Townhouse · Garden · Deck · Equipped kitchen
Welcome to this well-maintained 3-bedroom, 2.5-bath townhouse located in the heart of Pasadena, Maryland. Offering a functional layout and comfortable living spaces across three levels, this home is designed to accommodate a variety of lifestyles. The main level features a bright and inviting living room that flows into the kitchen, creating an ideal space for everyday living and entertaining. A convenient half bath is located on this level for guests, and just off the kitchen, the rear deck provides the perfect spot to enjoy your morning coffee, unwind after a long day, or host gatherings with family and friends. The fully fenced backyard offers additional outdoor space for relaxing, gardening, pets, or play. Upstairs, you'll find all three bedrooms thoughtfully situated on the same level, along with a full bathroom that serves the upper floor. The layout provides a comfortable separation between the living and sleeping areas while keeping everything conveniently within reach. The fin
USD 360,000
8302 Encore Drive
View photo
Townhouse · for sale
USD 465,000
USD 210/sq.ft
8302 Encore Drive
Beachwood Forest
· 2,207 sq.ft · 3 Bedrooms · 2 Baths · Townhouse
· Patio · Garden · Office room · Deck · Equipped kitchen · Parking
Beachwood Forest · 2,207 sq.ft · 3 Bedrooms · 2 Baths · Townhouse · Patio · Garden · Office room · Deck · Equipped kitchen · Parking
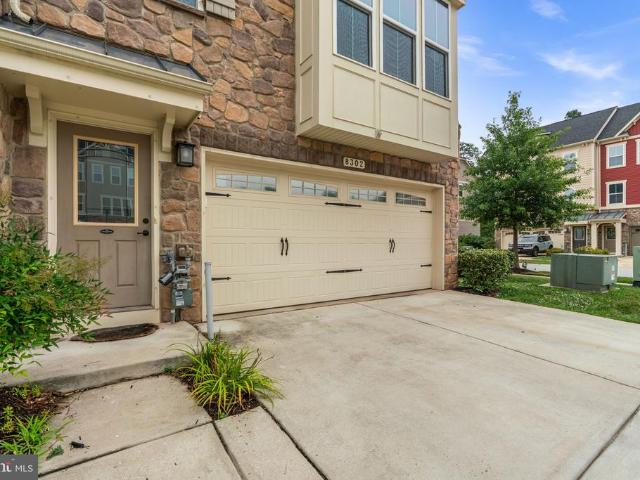
Welcome to this beautifully upgraded 3-story, end-unit craftsman townhome in Creekside Village. The spacious main level has a room that can be used for a rec room, game room, home office, or additional living area. A glass door opens to a beautifully stamped-concrete patio and a fully fenced backyard, creating a private outdoor retreat for effortless outdoor living, entertaining, and roasting s'mores by the fire pit. This level has a half bath and access to the 2-car garage. The second level features an open floor plan with stunning wood floors throughout. The gourmet kitchen is a chef's dream, with granite countertops, stainless steel appliances, a pantry, an expansive center island with barstool seating, tile backsplash, as well as pendant and recessed lighting. There is also an attached dining area perfect for casual meals or hosting gatherings. The glass door leads to the low-maintenance deck where you can relax and unwind with your morning coffee and enjoy summer cookouts. The spa
USD 465,000
121 Alview Terrace
View photo
House · for sale
USD 354,900
USD 204/sq.ft
121 Alview Terrace
Beachwood Forest
· 1,733 sq.ft · 4 Bedrooms · 1 Bath · House
· Terrace · Parking · Fireplace
Beachwood Forest · 1,733 sq.ft · 4 Bedrooms · 1 Bath · House · Terrace · Parking · Fireplace
A rare sweatequity opportunity in the highly soughtafter Country Club Estates! This 4bedroom, 1.5bath home sits on a fully fenced, generously sized lot and includes a 1car garage plus an impressive rear addition featuring soaring ceilings and a cozy fireplace a standout space you wont find in most homes in the neighborhood. The interior is ready for renovation, giving buyers the chance to design their ideal finishes and build instant equity. The best part? The major systems have already been taken care of. Roof, HVAC, and water heater have all been replaced within the last few years, providing a solid foundation for your updates. In a community where renovated homes consistently sell between $425,000$450,000, this property is priced to reflect the work needed and is an excellent candidate for FHA 203(k) financing or investors seeking their next project. Bring your vision and unlock the potential opportunities like this dont last long in Country Club Estates!
USD 354,900
1528 Lodge Pole Court
View photo
Townhouse · for sale
USD 384,500
USD 246/sq.ft
1528 Lodge Pole Court
Beachwood Forest
· 1,561 sq.ft · 3 Bedrooms · 2 Baths · Townhouse
· Garden · Office room
Beachwood Forest · 1,561 sq.ft · 3 Bedrooms · 2 Baths · Townhouse · Garden · Office room
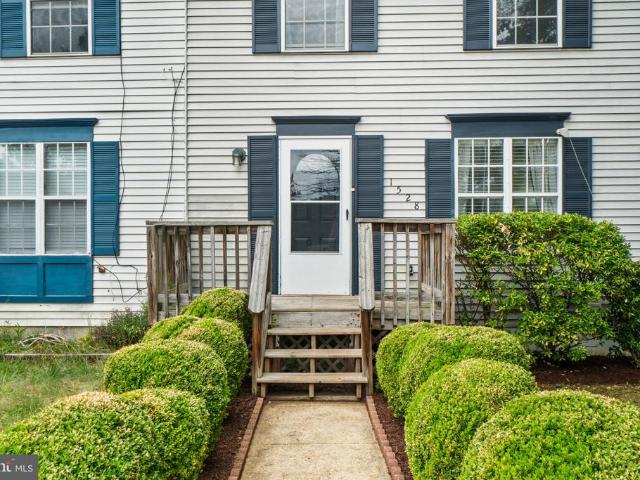
Set on a corner lot in Whispering Woods, this updated and move-in-ready end-unit townhome offers 3 bedrooms, 2 full baths, and a spacious, fully fenced backyard. Inside, you'll find abundant natural light, granite countertops, stainless steel appliances, updated baths, and a finished walkout lower level with direct outdoor access, making it ideal for a family room, home office, playroom, or guest space. The fully fenced backyard provides plenty of room to relax, entertain, garden, or let pets play, while a new roof adds peace of mind. Conveniently located just minutes from Route 50, downtown Annapolis, shopping, dining, parks, and more
USD 384,500
726 Hillcrest Drive
View photo
House · for sale
USD 659,000
USD 245/sq.ft
726 Hillcrest Drive
Beachwood Forest
· 2,680 sq.ft · 3 Bedrooms · 2 Baths · House
· Deck · Fireplace · Equipped kitchen · Parking
Beachwood Forest · 2,680 sq.ft · 3 Bedrooms · 2 Baths · House · Deck · Fireplace · Equipped kitchen · Parking
Welcome to this beautifully updated and meticulously maintained home in the highly sought-after water-privileged community of Cape St. Claire! Offering the perfect blend of comfort, style, and energy efficiency, this move-in-ready gem features an updated kitchen, an expansive primary suite with an enlarged spa-like bath, a cozy family room with a fireplace, a finished walk-out lower level, a multi-level deck, a one-car attached garage, and OWNED solar panels. Rich Brazilian chestnut engineered flooring (2019) flows throughout the living room, dining room, entry, staircase, and upper-level hallway. The thoughtfully designed kitchen is sure to impress with 42-inch cherry cabinetry featuring pull-out pantry drawers, built-in spice rack, glass display cabinets, crown molding, stainless double-drawer dishwasher, double-door refrigerator with icemaker and water dispenser, and range with convection oven and warming drawer, greenhouse window, plus a double-bowl sink and convenient instant hot
USD 659,000
118 Bliss Lane
View photo
House · for sale
USD 425,000
USD 337/sq.ft
118 Bliss Lane
Beachwood Forest
· 1,259 sq.ft · 4 Bedrooms · 2 Baths · House
· Garden · Deck · Equipped kitchen · Parking
Beachwood Forest · 1,259 sq.ft · 4 Bedrooms · 2 Baths · House · Garden · Deck · Equipped kitchen · Parking
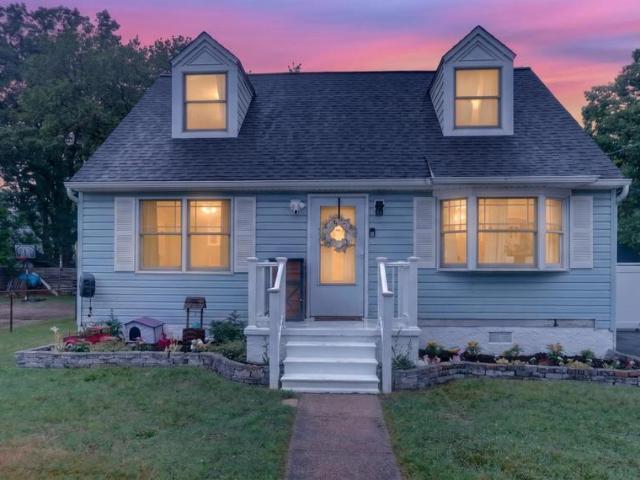
Nestled in the charming Glenwood neighborhood, this Cape Cod-style home offers a perfect blend of comfort and functionality. With 1,260 square feet of living space this residence features four bedrooms and two full bathrooms. Step inside to discover a warm and welcoming atmosphere, highlighted by an eat-in kitchen equipped with modern appliances, including a gas oven/range, built-in microwave. The kitchen flows seamlessly into the living areas, making it ideal for gatherings. Enjoy the convenience of a main-level bedroom and a bathroom featuring a tub shower and a front load washer and dryer. The exterior boasts low-maintenance vinyl siding and a well-maintained yard with beautiful landscaping, perfect for outdoor enjoyment. A spacious deck invites you to unwind while overlooking the backyard, and a secure storage shed provides additional space for your outdoor equipment. The asphalt driveway offers off-street parking, ensuring easy access for you and your guests. The roof is new with
USD 425,000
1189 Highview Drive
View photo
House · for sale
USD 550,000
USD 220/sq.ft
1189 Highview Drive
Beachwood Forest
· 2,497 sq.ft · 4 Bedrooms · 2 Baths · House
· Garden · Deck · Equipped kitchen
Beachwood Forest · 2,497 sq.ft · 4 Bedrooms · 2 Baths · House · Garden · Deck · Equipped kitchen
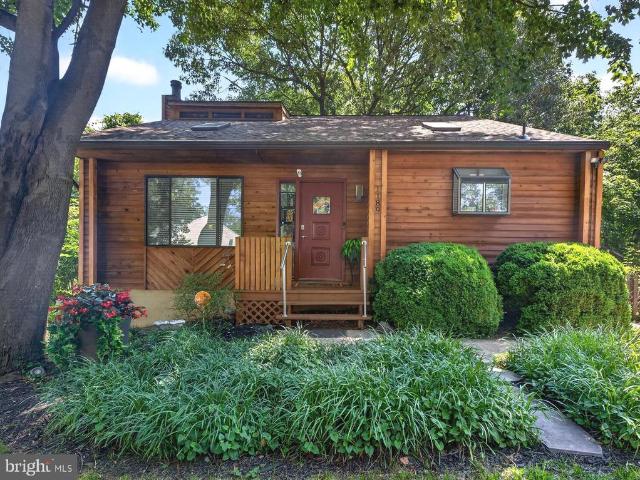
You'll have it made in the shade here! 2026 updates include brand new heat pump, new roof & skylights w/remote operated mini-blinds, new washer & dryer, new luxury vinyl plank. Brand new price. Brand new pictures. Brand new staging. Take a second look. Skylights and two story living space keep the inside bright while outside you'll feel 10 degrees cooler in the shaded oasis of your lushly landscaped yard. Charming cedar sided chalet style set in the wooded and beach access community of Cape St Claire. Enter into a dramatic cathedral ceiling living and dining space with skylights, looking through to a three season clerestory windowed addition where you will welcome family and friends. Sliders from the tall window surrounded sun room open onto a deck with room for feasts and relaxing. Memories are made here. An island and deep pantry in the kitchen with a plant window for your herbs to thrive provide plenty of storage. Generous bedroom and updated bath on the main level offer convenience
USD 550,000
7539 Ivybrook Lane
View photo
Townhouse · for sale
USD 460,000
USD 209/sq.ft
7539 Ivybrook Lane
Beachwood Forest
· 2,196 sq.ft · 3 Bedrooms · 2 Baths · Townhouse
· Garden · Equipped kitchen · Parking
Beachwood Forest · 2,196 sq.ft · 3 Bedrooms · 2 Baths · Townhouse · Garden · Equipped kitchen · Parking
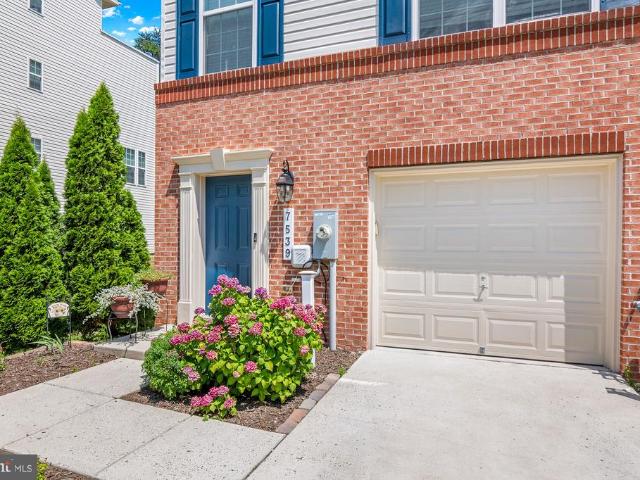
Welcome to 7539 Ivybrook Lane, a beautifully maintained end-unit townhome in the amenity-rich community of Tanyard Springs. Offering over 2,200 square feet of thoughtfully designed living space across three finished levels, this Lennar-built home combines style, functionality, and convenience in one exceptional package. As you arrive, you'll immediately appreciate the attractive exterior, additional windows afforded by the end-unit location, and the convenience of the attached garage. Step inside to the entry level where a spacious living room provides the perfect flex space for relaxing, working from home, or entertaining guests. The walkout provides direct access to the backyard as well as ample natural light. A convenient powder room and direct garage access complete this level. Head upstairs to the heart of the home, where an expansive open-concept living area creates an inviting atmosphere for everyday living and entertaining. The well-appointed kitchen showcases ample cabinetry,
USD 460,000
440 Retford Drive
View photo
House · for sale
USD 724,000
USD 236/sq.ft
440 Retford Drive
Beachwood Forest
· 3,057 sq.ft · 4 Bedrooms · 2 Baths · House
· Patio · Garden · Office room · Fireplace · Equipped kitchen · Cellar
Beachwood Forest · 3,057 sq.ft · 4 Bedrooms · 2 Baths · House · Patio · Garden · Office room · Fireplace · Equipped kitchen · Cellar
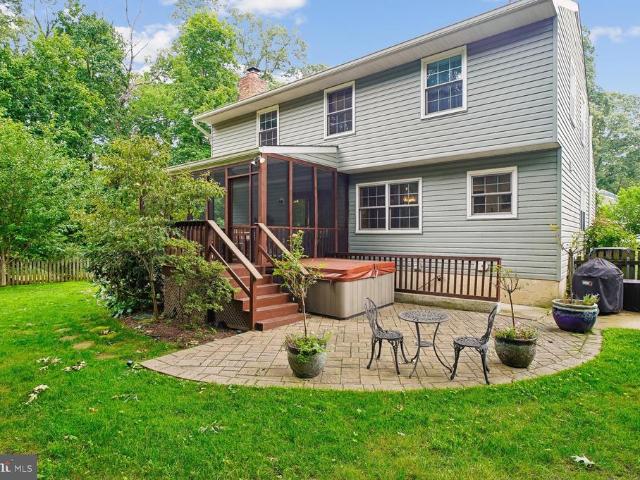
Open House Saturday, July 11 from 12:00-2:00. You will love this beautifully updated and charming home! Enjoy the welcoming screened porch overlooking a private and fenced backyard with a beautiful patio. Fantastic gourmet kitchen with new cabinetry, quartz counter and backsplash, GE Cafe stove and Zephyr range hood! Also on the main level you'll find the living room with vaulted ceiling, lovely dining room, family room with wood burning fireplace off the kitchen, powder room and office (can be converted back to main level laundry room). On the second floor there are 4 bedrooms and 2 baths. The primary suite has a generous walk-in closet. Head to the basement for a beautifully designed lounging area with areas created for a pantry, craft area and the laundry room. The Chartridge community has a wonderful community pool, picnic area, playground, basketball court and fields to play on. The HOA dues include all of the amenities! Severna Park Middle School is blocks away. Severna Park High
USD 724,000
1009 Belgarden Lane
View photo
House · for sale
USD 710,000
USD 217/sq.ft
1009 Belgarden Lane
Beachwood Forest
· 3,261 sq.ft · 4 Bedrooms · 2 Baths · House
· Office room · Equipped kitchen · Parking
Beachwood Forest · 3,261 sq.ft · 4 Bedrooms · 2 Baths · House · Office room · Equipped kitchen · Parking
If you've been waiting for an opportunity in one of Pasadena's most sought-after Chesapeake-area communities, this is the one you've been hoping would hit the market. Proudly custom updated and meticulously maintained, this impressive 4-bedroom, 2.5-bath home offers the perfect blend of space, quality, and flexibility. From the moment you arrive, you'll appreciate the mature landscaping, oversized driveway, two-car garage, and the pride of ownership that shines throughout. Designed with convenience in mind, the spacious first-floor primary suite provides the ease of main-level living while offering a private retreat complete with generous closet space and an ensuite bath. The heart of the home features a beautifully updated kitchen with granite countertops, soft-close cabinetry, abundant storage, and plenty of room for gathering with family and friends. Need space to work from home? A dedicated office makes remote work effortless. Looking for room to grow? The enormous bonus room above
USD 710,000
7724 Locust Grove Road
View photo
House · for sale
USD 700,000
USD 218/sq.ft
7724 Locust Grove Road
Beachwood Forest
· 3,197 sq.ft · 4 Bedrooms · 2 Baths · House
· Garden · Office room · Parking · Deck · Fireplace · Equipped kitchen · Swimming pool
Beachwood Forest · 3,197 sq.ft · 4 Bedrooms · 2 Baths · House · Garden · Office room · Parking · Deck · Fireplace · Equipped kitchen · Swimming pool
Step inside this beautiful colonial offering FOUR levels of spacious and versatile living! With 4 bedrooms, 2 full bathrooms, 2 half bathrooms, and an abundance of indoor and outdoor amenities, this home truly has something for everyone. The main level welcomes you with a home office, separate dining room, and a bright kitchen featuring a breakfast nook, propane gas range, butcher block countertops, and new stainless steel appliances. The kitchen opens to the inviting family room, highlighted by a beautiful stone front propane gas fireplace. Step outside to the spacious composite deck, which partially surrounds the above ground salt water pool featuring a new 25 year sand filter. The impressive features continue with a huge private level lot (. 80 acre), surrounded by a brand new vinyl fence. Enjoy the large playset, trampoline, shed, firepit, producing fruit trees, and vegetable gardens, A two car garage provides even more convenience and storage. The second level of the home features
USD 700,000
7736 Timbercross Lane
View photo
Townhouse · for sale
USD 375,000
USD 265/sq.ft
7736 Timbercross Lane
Beachwood Forest
· 1,410 sq.ft · 2 Bedrooms · 2 Baths · Townhouse
· Garden · Deck · Equipped kitchen · Parking
Beachwood Forest · 1,410 sq.ft · 2 Bedrooms · 2 Baths · Townhouse · Garden · Deck · Equipped kitchen · Parking
Welcome home to this outstanding townhome now available in the desirable Tanyard Springs. The first level features an entryway and a single-car garage. On the second floor, you'll find an open-concept living room that opens to a large kitchen with an island and dining area. Upstairs, you'll find the primary suite with a full bathroom and walk-in closet. A second full bathroom and second bedroom complete the level. Enjoy fresh air on the back deck overlooking the rear fenced yard. Easy access to resort like community amenities, shopping, dining, and commuter routes
USD 375,000
907 Golden Eye Court
View photo
House · for sale
USD 799,000
USD 200/sq.ft
907 Golden Eye Court
Beachwood Forest
· 3,983 sq.ft · 4 Bedrooms · 3 Baths · House
· Garden · Office room · Deck · Fireplace · Equipped kitchen
Beachwood Forest · 3,983 sq.ft · 4 Bedrooms · 3 Baths · House · Garden · Office room · Deck · Fireplace · Equipped kitchen
Situated on a private cul-de-sac lot in the sought-after waterfront community of Bay Hills, this spacious 4-bedroom, 3.5-bath home offers comfort, functionality, and exceptional living space across three finished levels. A welcoming front entrance leads to a thoughtfully designed main level featuring a private home office, formal living room, and elegant dining room highlighted by a charming bay window. The eat-in kitchen provides ample space for everyday living and entertaining, complete with its own bay window that fills the space with natural light. Just off the kitchen, the cozy family room features a fireplace, creating the perfect gathering spot for family and friends. Step outside to the deck and enjoy peaceful views of the private backyard, ideal for outdoor dining, relaxation, and entertaining. Upstairs, the spacious primary suite serves as a private retreat with a walk-in closet and an en-suite bath featuring a jetted soaking tub and separate shower. Three additional generous
USD 799,000
718 Dill Road
View photo
House · for sale
USD 1,375,000
USD 530/sq.ft
718 Dill Road
Beachwood Forest
· 2,594 sq.ft · 3 Bedrooms · 3 Baths · House
· Fireplace · Equipped kitchen
Beachwood Forest · 2,594 sq.ft · 3 Bedrooms · 3 Baths · House · Fireplace · Equipped kitchen
Set on Cypress Creek in desirable Severna Park, youll find a rare combination: deep-water private pier and a 3-bedroom, 3.5-bath home with top-to-bottom modern updates. The flow of the home is excellent, with the kitchen strategically placed between the cozy living room and spacious great room. Youll love the gorgeous, wide-plank hardwood floors throughout the entire main floor. Step out to the screened porch in the warmer months or gather by the fireplace in the winter. There are two bedrooms and two fully renovated bathrooms in addition to the primary suite. The primary suite includes a huge walk-in closet (former 4th small bedroom! ), and new bathroom. The walk-out lower level offers a rec room, overflow bedroom or craft room, laundry and half bath. There is also an optional laundry hook-up on the main level. Inside and out, one can just start enjoying the waterfront lifestyle. A major 2023 renovation modernized the home, including new siding, and created a splendid great room with
USD 1,375,000
130 Clarence Ave, Severna Park, MD 21146 | MLS #MDAA2123
View photo
House · for sale
USD 599,900
USD 311/sq.ft
130 Clarence Ave, Severna Park, MD 21146 | MLS #MDAA2123
Beachwood Forest
· 1,927 sq.ft · 3 Bedrooms · 2 Baths · House
· Equipped kitchen
Beachwood Forest · 1,927 sq.ft · 3 Bedrooms · 2 Baths · House · Equipped kitchen
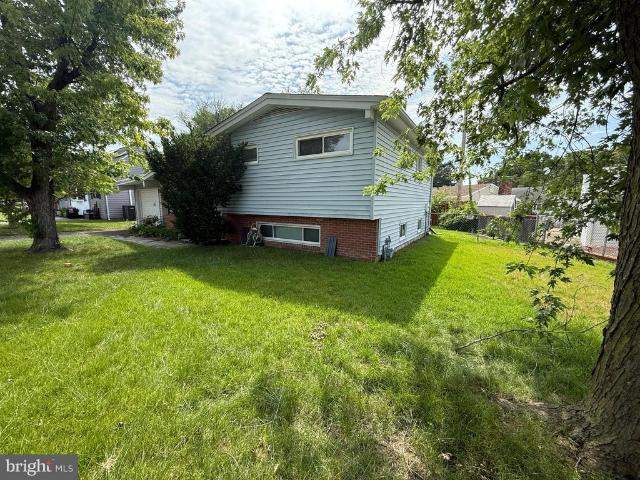
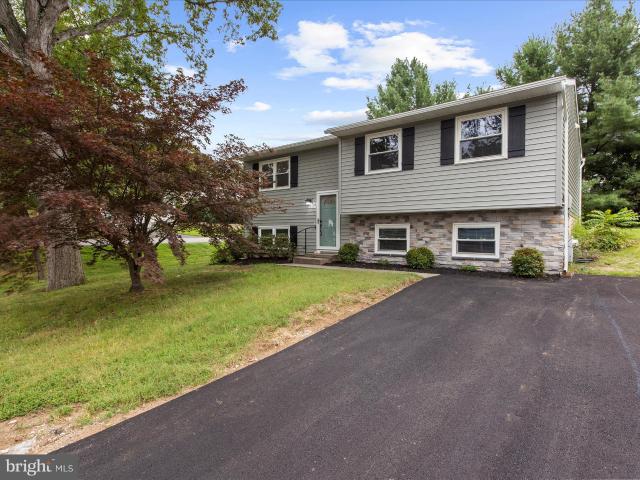
OPEN HOUSE SAT 6u002F13 10a-11:30a! Price Improvement This beautifully updated split foyer in Severna Park is truly move-in ready with over 2,000 sq ft. Featuring brand-new siding with a stylish stone front, a new roof, and a completely renovated kitchen with new cabinetry and countertops. The primary bath has been fully remodeled, and all flooring throughout the home is brand new. Fresh paint brightens every room, and the hall bath has been tastefully refreshed. Ideally located in the sought-after Severna Park School District and within walking distance to Kinder Farm Park. A perfect location for commuters with convenient access to Ft. Meade, NSA, Baltimore, Annapolis, and Washington, D. C
USD 599,900
765 Dividing Road
View photo
House · for sale
USD 1,350,000
USD 696/sq.ft
765 Dividing Road
Beachwood Forest
· 1,938 sq.ft · 4 Bedrooms · 2 Baths · House
Beachwood Forest · 1,938 sq.ft · 4 Bedrooms · 2 Baths · House
Welcome to the coveted waterfront of Severna Park. This property, nestled between two redeveloped expansive newer construction, may be your blank canvas for a waterfront dream home. There is currently an 1920's style house with a few updated spaces. This house offers a place to reside while the planning and waiting for permits to be procured prior to building your reimagined dream home. Steps to the water, whether enjoying the scenic view or heading out to enjoy a water activity will be your reality. With a limited amount of waterfront and even fewer options to make your own project a reality, here is your opportunity. Being sold as-is Pictures taken when flowers in bloom. Please have agent read all agent remarks about paperwork and contract guidelines prior to making an appt
USD 1,350,000
446 Fairford Court
View photo
House · for sale
USD 620,000
USD 316/sq.ft
446 Fairford Court
Beachwood Forest
· 1,959 sq.ft · 4 Bedrooms · 2 Baths · House
· Patio · Garden · Parking
Beachwood Forest · 1,959 sq.ft · 4 Bedrooms · 2 Baths · House · Patio · Garden · Parking
Located on a cul-de-sac offering a spacious floor plan, beautiful backyard with a patio and a converted garage space to meet your storage needs, this house is a place you'll call'Home'. Situated in the Chartridge community which offers wonderful amenities and fun-filled community events. HOA dues include membership to the community pool with outdoor grills, basketball courts, baseball fields and playground. Within walking distance of Severna Park Middle School, shopping and dining and access to Kinder Farm Park and Route 97 for an easy commute and outdoor fun
USD 620,000

Get email alerts

Don't miss out: be the first to know about new properties

The alert was correctly created

On subscribing you accept the conditions of use and the privacy policy
Alert
Receive new ads in your inbox
Save this search
Receive alerts for new listings

We'll send you an email when we have new properties for: "Properties for sale in Beachwood Forest"

The alert was correctly created

Magothy Forest
Riverdale Forest
Get email alerts and be the first to see new listings
Required field
On subscribing I accept the terms of the privacy policy
Perfect! You'll soon start receiving new listings via email
Alert
Receive an email when we have new ads for Properties for sale in Beachwood Forest
Save this search
Filters

Bedrooms

Size (sq.ft)

sq.ft
sq.ft

Price

USD
USD

Property type

Bathrooms

Clear all filters
Receive notifications when new entries are published.