1,599 properties for sale in Beagle Club

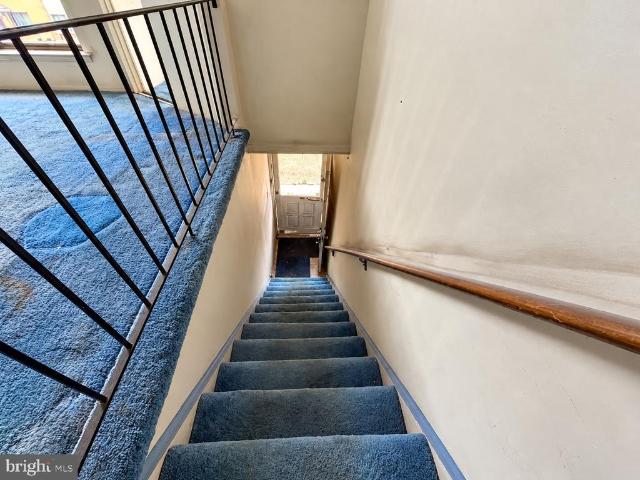
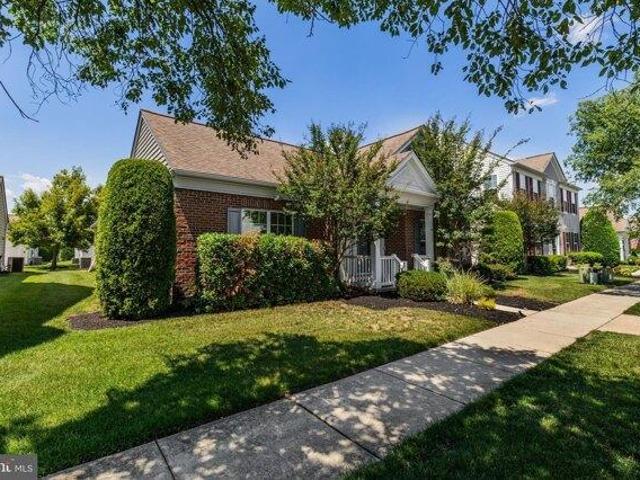
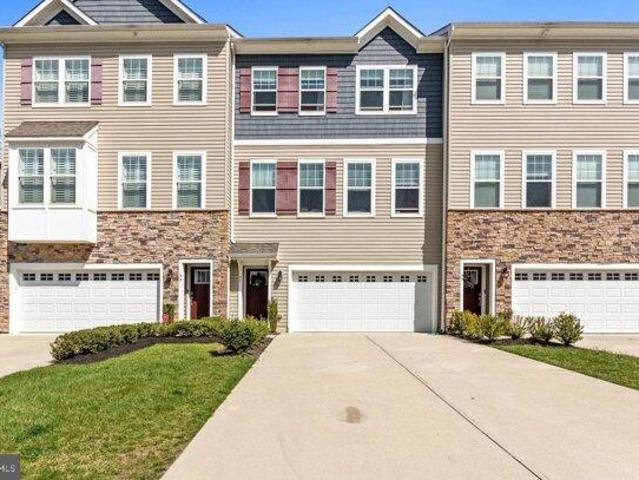
1028 Owl Lane
View photo
House · for sale
USD 799,777
USD 176/sq.ft
1028 Owl Lane
Beagle Club
· 4,542 sq.ft · 4 Bedrooms · 2 Baths · House
· Fireplace · Equipped kitchen
Beagle Club · 4,542 sq.ft · 4 Bedrooms · 2 Baths · House · Fireplace · Equipped kitchen
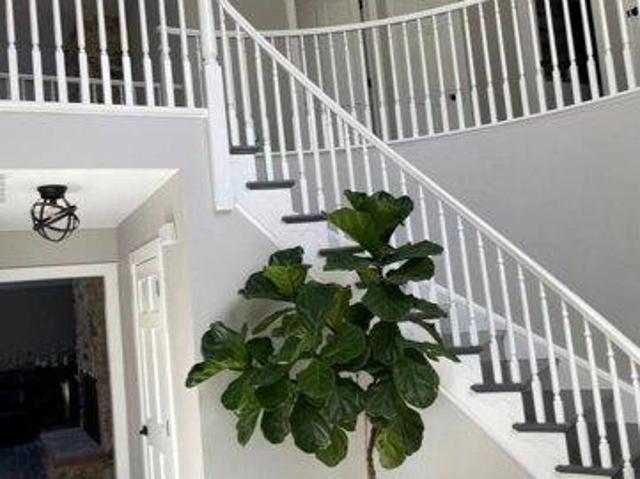
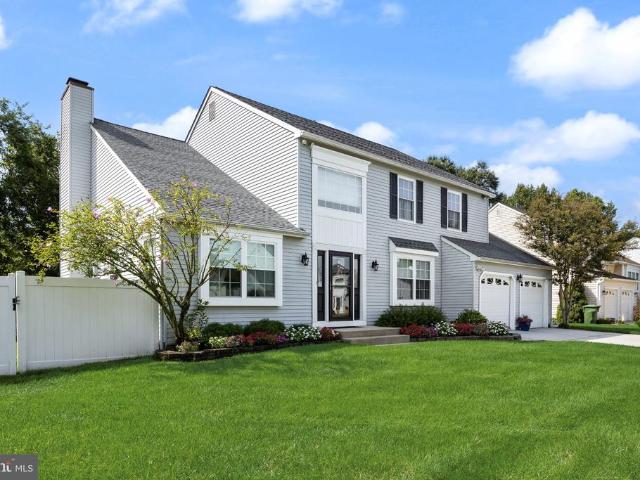
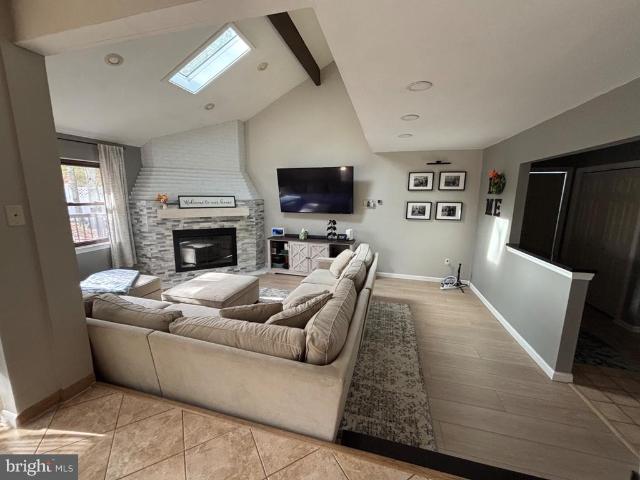
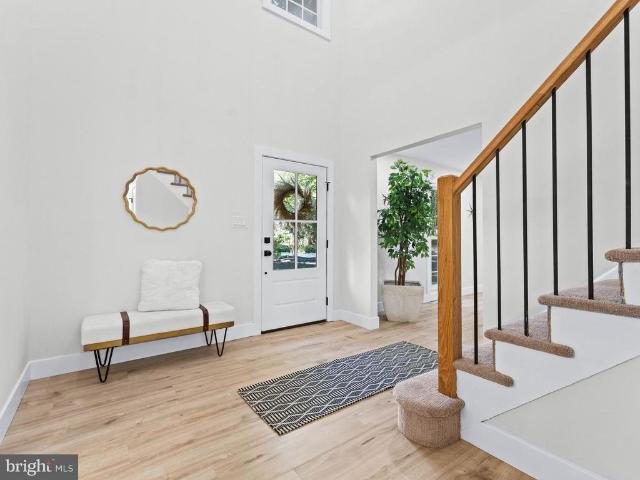
WOW! Welcome to this fully renovated four-bedroom, two-and-a-half-bath home in Cherry Hill, where modern style, thoughtful updates, and comfortable living come together beautifully. From the moment you arrive, the paver walkway and inviting front porch with elegant columns create a warm and impressive first impression. Inside, the first floor features luxury vinyl plank flooring throughout, recessed lighting, and updated light fixtures. The stunning modern kitchen offers crisp white cabinetry, a designer backsplash, stainless steel appliances, sophisticated gold finishes, quartz countertops, and a striking waterfall-edge quartz island. The cozy family room is designed for both everyday living and entertaining, featuring a brick-surround fireplace with a classic mantel and beautiful wood ceiling beams. A renovated half bath adds convenience and completes the main level. Upstairs, youll find four generously sized bedrooms, each offering ample closet space and overhead lighting. Both full
USD 799,777
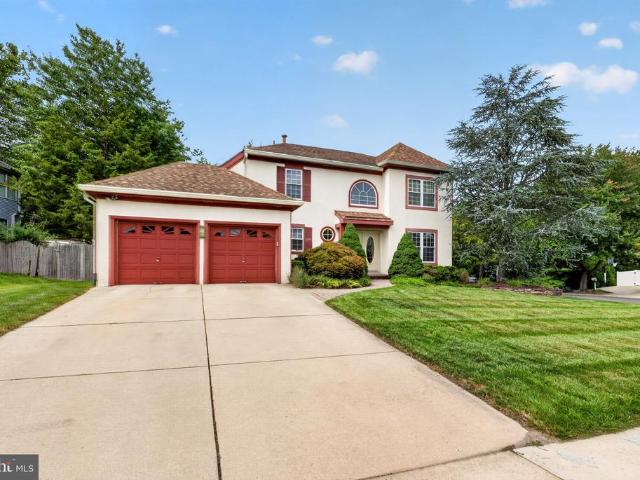
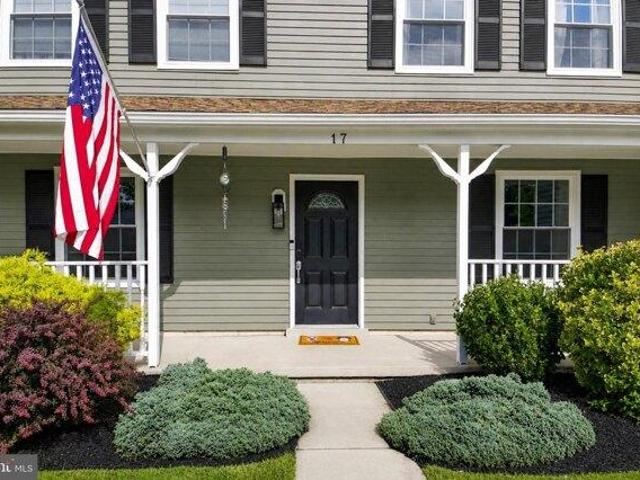
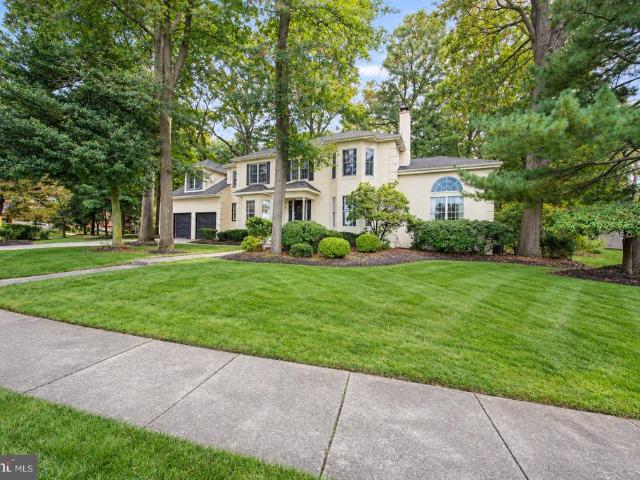
17 Sequoia Court
View photo
House · for sale
USD 610,000
USD 226/sq.ft
17 Sequoia Court
Beagle Club
· 2,691 sq.ft · 4 Bedrooms · 2 Baths · House
· Parking
Beagle Club · 2,691 sq.ft · 4 Bedrooms · 2 Baths · House · Parking
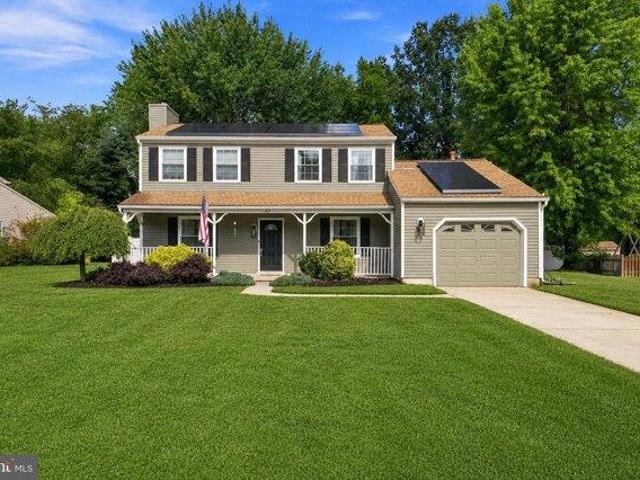
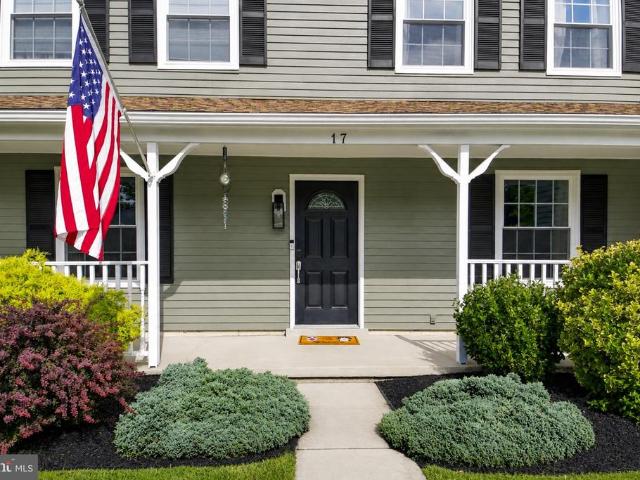
Welcome to Partridge Run! Tucked away on a quiet cul-de-sac in desirable Voorhees, this turnkey 4-bedroom, 2.5-bath colonial offers just shy of 2,700 square feet of living space and is ready for its new owner. Step inside to a spacious, comfortable layout with plenty of room for both everyday living and entertaining. Upstairs, youll find four generously sized bedrooms, including a spacious primary suite complete with its own private en-suite bath. Outside, a new fence provides added privacy and creates the perfect space for relaxing, entertaining, pets, or play. The one-car garage offers additional storage and features a Tesla charger for convenient at-home EV charging. Solar panels provide another major benefit, helping to maximize energy savings and keep electric costs low. With its spacious floor plan, cul-de-sac location, energy-saving features, and move-in-ready condition, this home has so much to offer. Conveniently located near shopping, dining, major roadways, and all that Voor
USD 610,000
house with 5 bedroom, Voorhees NJ ES106103104
View photo
House · for sale
USD 950,000
USD 256/sq.ft
house with 5 bedroom, Voorhees NJ ES106103104
Beagle Club
· 3,703 sq.ft · 5 Bedrooms · House
· Swimming pool
Beagle Club · 3,703 sq.ft · 5 Bedrooms · House · Swimming pool
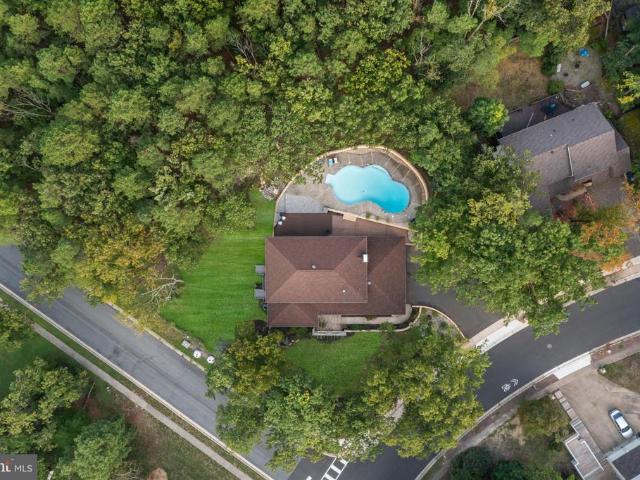
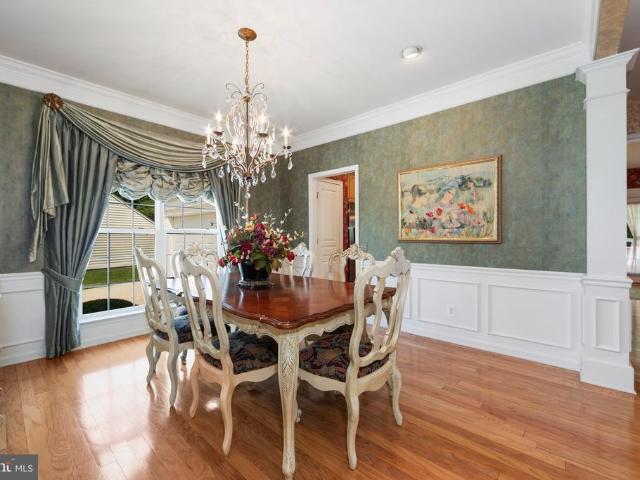
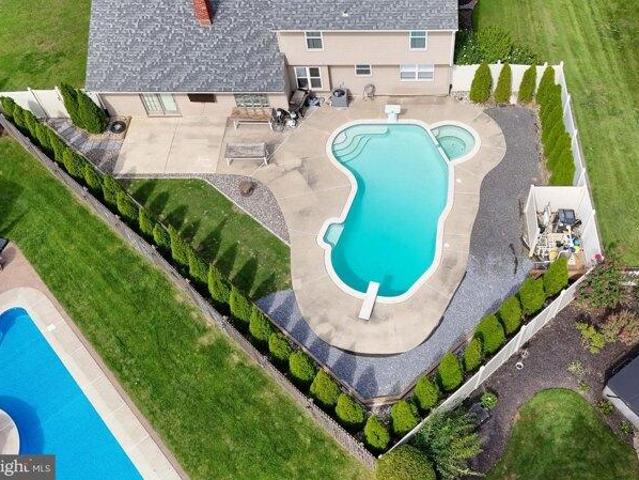
Welcome to this exceptional luxury property, privately nestled in a secluded setting where elegance, comfort and privacy come together. From the moment you arrive, you'll appreciate the peaceful surroundings and the thoughtful upgrades that make this home truly special. The outdoor space is designed for both relaxation and entertaining, featuring a beautiful inground pool that creates your own private resort-loke retreat, Inside, the home showcases upgrades and refined finishes, creating a sophisticated yet comfortable atmosphere throughout. An inviting place to call home!
USD 950,000
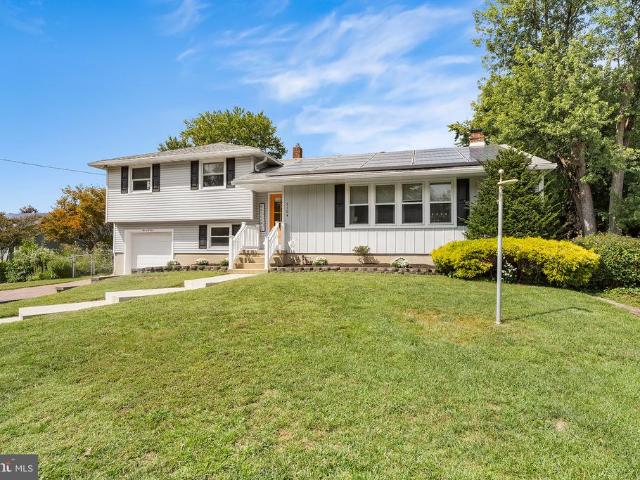
4 bedroom, Voorhees NJ 08043 106256444
View photo
House · for sale
USD 610,000
USD 226/sq.ft
4 bedroom, Voorhees NJ 08043 106256444
Beagle Club
· 2,691 sq.ft · 4 Bedrooms · 3 Baths · House
· Parking
Beagle Club · 2,691 sq.ft · 4 Bedrooms · 3 Baths · House · Parking
Welcome to Partridge Run! Tucked away on a quiet cul-de-sac in desirable Voorhees, this turnkey 4-bedroom, 2.5-bath colonial offers just shy of 2,700 square feet of living space and is ready for its new owner. Step inside to a spacious, comfortable layout with plenty of room for both everyday living and entertaining. Upstairs, you'll find four generously sized bedrooms, including a spacious primary suite complete with its own private en-suite bath. Outside, a new fence provides added privacy and creates the perfect space for relaxing, entertaining, pets, or play. The one-car garage offers additional storage and features a Tesla charger for convenient at-home EV charging. Solar panels provide another major benefit, helping to maximize energy savings and keep electric costs low. With its spacious floor plan, cul-de-sac location, energy-saving features, and move-in-ready condition, this home has so much to offer. Conveniently located near shopping, dining, major roadways, and all that Voo
USD 610,000
40 Chippenham Drive
View photo
House · for sale
USD 829,000
USD 260/sq.ft
40 Chippenham Drive
Beagle Club
· 3,186 sq.ft · 4 Bedrooms · 3 Baths · House
· Parking
Beagle Club · 3,186 sq.ft · 4 Bedrooms · 3 Baths · House · Parking
Open house saturday sept. 12th from 1:00-3:00 and sunday sept. 13TH FROM 1:00-3:00 Welcome to 40 Chipphenham Dr in the prestigious Alluvium community of Voorhees-an entertainer's dream estate where Spanish Tesoro contempory architecture meets elevated modern luxury. Positioned on a premium corner lot newly renovated 4-bedroon, 3.5 bath masterpiece with a 3-car garage. A dramatic double door entry opens to a soaring two-story foyer crowned with a statement chandelier. To the left, the expansive living room is bathed in natural light, enhanced by recessed lighting and the first of five sliding glass doors leading to a charming side porch. The size of this room allows for multiple seating areas, creating a sophisticated yet welcoming ambiance. The adjacent dining room seamlessly continues the flow, comfortably accommodating an eight seat dining table and console-ideal for hosting elegant dinner parties beneath its own stunning chandelier. To the right of the foyer is a custom designed clo
USD 829,000
3036 Main Street
View photo
House · for sale
USD 249,900
USD 205/sq.ft
3036 Main Street
Beagle Club
· 1,216 sq.ft · 2 Bedrooms · 2 Baths · House
· Balcony · Fireplace · Equipped kitchen · Parking
Beagle Club · 1,216 sq.ft · 2 Bedrooms · 2 Baths · House · Balcony · Fireplace · Equipped kitchen · Parking
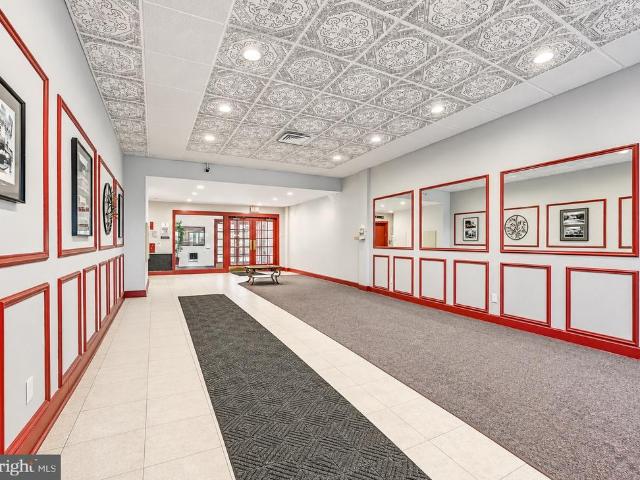
Stunning renovated penthouse! This unique two-level home features Italian porcelain flooring, a dramatic floating staircase, soaring two-story family room, and a striking floor-to-ceiling stone wood-burning fireplace. The updated kitchen offers marble countertops, custom cabinetry, stainless steel appliances, double oven, built-in microwave, and breakfast bar with pendant lighting. Enjoy TWO private balconies with new Pella doors! The loft-style primary suite features a walk-in closet and updated full bath with stand-alone shower. A spacious guest bedroom and second updated full bath complete the main level. HVAC, hot water heater, and appliances are approximately 3-4 years old or newer. Secure interior entrance, ample visitor parking, and move-in-ready condition make this penthouse a must-see. Schedule your private showing today!
USD 249,900
21 Ashley Court
View photo
Condo · for sale
USD 225,000
USD 201/sq.ft
21 Ashley Court
Beagle Club
· 1,119 sq.ft · 2 Bedrooms · 2 Baths · Condo
· Equipped kitchen
Beagle Club · 1,119 sq.ft · 2 Bedrooms · 2 Baths · Condo · Equipped kitchen
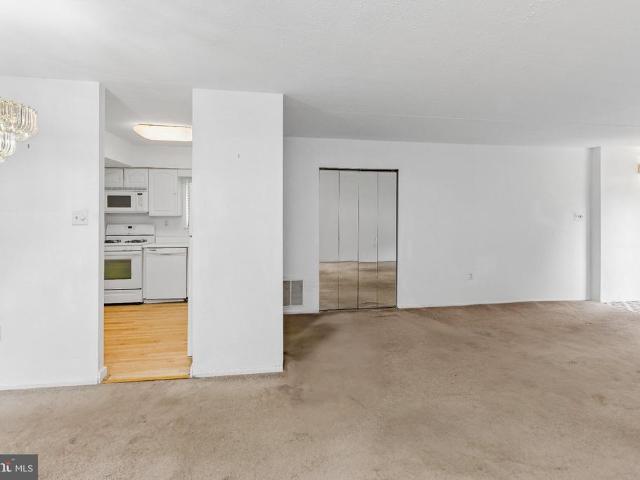
Motivated seller! Seller offering $5000 toward buyer closing costs! Put a little sweat equity into this 2 bed 2 bath 1st floor condo in Marlton Meeting for a great price to live in or use as rental. Condo was last updated in 2012 and has solid bones with some cosmetic work needed. Enter into the 1st floor entrance to a large living room that leads to the kitchen and dining area with slider to the back porch area. 2 nice size bedrooms and 2 full bathrooms with onsite laundry. Excellent location and school district with easy access to main roads, Philadelphia, NY and all shore points. Seller offering $5000 credit at closing with accepted offer in lieu of any repairs. Highly motivated. Check it out today it won't last long at this price. Vacant and easy to show
USD 225,000
95 Matlack Drive
View photo
House · for sale
USD 725,000
USD 354/sq.ft
95 Matlack Drive
Beagle Club
· 2,045 sq.ft · 2 Bedrooms · 2 Baths · House
· Office room · Deck · Equipped kitchen · Cellar
Beagle Club · 2,045 sq.ft · 2 Bedrooms · 2 Baths · House · Office room · Deck · Equipped kitchen · Cellar
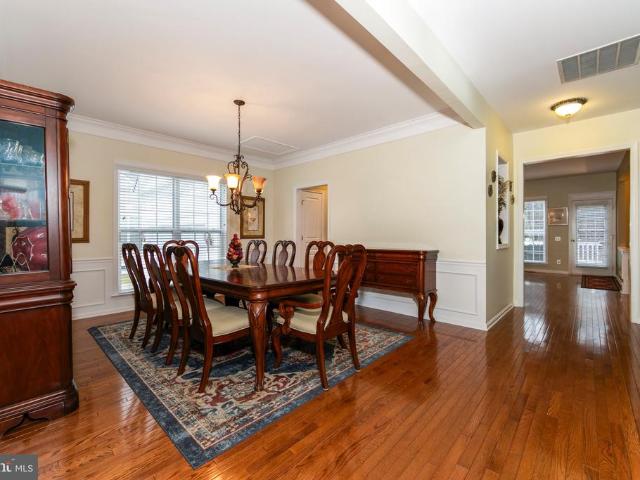
Prestigious Centennial Mill Active Adult 55 Community. Beautiful Perimeter Regal Model. Enjoy your morning coffee, evening cocktails and sunsets from the fabulous deck or your front porch. This stunning and spacious 2 bedroom, 2 full bath on a premium perimeter lot offers over 2100 sq. Ft. of living space on the main level PLUS a full finished basement loaded with extra storage, a home office, recreation area and an additional room that could easily be converted into a third bedroom. Gleaming hardwood floors greet you as you enter the foyer and continue throughout the entire main level. A bright office/library is just off the foyer with French doors. The master bedroom features a tray ceiling, oversized walk in closet, master bath with double vanity, linen closet and water room. Beautiful wainscotting and crown molding accents in the hallway and dining room are sure to catch your eye. The dining room is extra spacious making holiday entertaining a breeze along with the gourmet kitchen
USD 725,000
house with 3 bedroom, Voorhees NJ ES106126961
View photo
House · for sale
USD 499,000
USD 232/sq.ft
house with 3 bedroom, Voorhees NJ ES106126961
Beagle Club
· 2,142 sq.ft · 3 Bedrooms · House
Beagle Club · 2,142 sq.ft · 3 Bedrooms · House
Welcome to this elegantly designed townhome in the highly sought-after Main Street community of Voorhees, NJ. Thoughtfully reconfigured with a sophisticated eye for detail, this exceptional residence offers a refined approach to modern luxury living. From the moment you enter, carefully selected finishes and architectural details create a sense of elegance and tranquility throughout. A striking floating staircase serves as a dramatic focal point, seamlessly connecting all three levels while enhancing the home's open and cohesive flow. The residence features an impressive selection of large-format marble, porcelain, and quartz finishes, creating a seamless transition from room to room. the beautifully appointed bathrooms offer a true spa-like retreat, with luxurious features including a bidet, ambient ceiling lighting, steam shower, freestanding soaking tub, and elegant chandelier. Vaulted ceilings add to the home's dramatic sense of space, while select accent walls soar to heights of m
USD 499,000
1801 Egg Harbor Road # 412
View photo
Townhouse · for sale
USD 166,000
USD 124/sq.ft
1801 Egg Harbor Road # 412
Beagle Club
· 1,335 sq.ft · 2 Bedrooms · 2 Baths · Townhouse
Beagle Club · 1,335 sq.ft · 2 Bedrooms · 2 Baths · Townhouse
Welcome to 1801 Egg Harbor Road. Great cozy home, owner has taken great care of the property. 2 Bedrooms, and 2 Full Bathrooms. It's a second floor unit. Please reach out to your agent for a showing, thank you
USD 166,000
4 Clifford Lane
View photo
House · for sale
USD 695,000
USD 298/sq.ft
4 Clifford Lane
Beagle Club
· 2,325 sq.ft · 4 Bedrooms · 2 Baths · House
· Patio · Garden · Fireplace · Equipped kitchen · Parking · Swimming pool
Beagle Club · 2,325 sq.ft · 4 Bedrooms · 2 Baths · House · Patio · Garden · Fireplace · Equipped kitchen · Parking · Swimming pool
Imagine celebrating the holidays in your new Marlton home! Located in the established Bradford Chase community, 4 Clifford Lane offers 4 bedrooms, 2.5 bathrooms, and an impressive collection of updates inside and out. Hardwood flooring, recessed lighting, and abundant natural light set the tone, while the remodeled kitchen features granite countertops, generous cabinetry, a tile backsplash, and inviting space for everyday dining. The family rooms fireplace adds warmth and character, and the beautifully updated bathrooms include a primary bath with a frameless-glass tiled shower and separate soaking tub. Major improvements include all New windows, a whole-house generator, Newer Roof & HVAC (10yrs) and Newer water heater (2yrs), and a New concrete driveway. Outside, the Heated in-ground Pool (child safety fence is included), patio, fenced backyard, and mature wooded backdrop create a memorable setting for summer gatherings and year-round enjoyment. An attached 2-car garage adds convenien
USD 695,000
condo with 2 bedroom, Marlton NJ ES106358518
View photo
Condo · for sale
USD 239,999
USD 216/sq.ft
New
condo with 2 bedroom, Marlton NJ ES106358518
Beagle Club
· 1,109 sq.ft · 2 Bedrooms · Condo
· Equipped kitchen · Parking
Beagle Club · 1,109 sq.ft · 2 Bedrooms · Condo · Equipped kitchen · Parking
Welcome to 207 Hunter Court, a beautifully updated first-floor condo located in the desirable Marlton Meeting community. This move-in-ready home features 2 bedrooms and 1.5 baths with a bright, neutral interior and stylish updates throughout. The beautifully updated kitchen showcases new granite countertops, new stainless-steel appliances, and plenty of cabinet space. Gorgeous hardwood flooring flows throughout, complemented by fresh neutral paint for a clean, modern feel. Enjoy the convenience of first floor living with parking right outside of your unit, plus ample amount of parking spaces. Marlton meeting offers a community pool and additional amenities all while living in a pet-friendly condo community. Ideally situated in the heart of Marlton, just minutes from major highways, shopping, dining, and everything the area has to offer. With its updated interior, convenient location, and fantastic community amenities, 207 Hunter Court is truly move-in ready and one you won't want to mi
USD 239,999
14 Franklin Drive
View photo
Townhouse · for sale
USD 334,000
USD 228/sq.ft
14 Franklin Drive
Beagle Club
· 1,464 sq.ft · 2 Bedrooms · 2 Baths · Townhouse
· Fireplace · Equipped kitchen
Beagle Club · 1,464 sq.ft · 2 Bedrooms · 2 Baths · Townhouse · Fireplace · Equipped kitchen
Beautifully updated and highly sought-after, this spacious 2-bedroom, 2-full-bath twin rancher in Franklin Square is truly move-in ready. Luxury vinyl flooring welcomes you into the open living space, where a warm and inviting fireplace creates a comfortable focal point. The Seller is offering a New Roof before closing or a 2-1 buydown on your mortgage rate for 2 years so you can have lower monthly payments. 00. Also ask your agent about grants of $10,000 and more per the HomeSeeker Program if you qualify. The oversized dining room offers plenty of space for entertaining family and friends. The updated kitchen features beautiful coral-toned cabinetry, an inviting backsplash, and new appliances plus a barely used refrigeratorready for your first meal at home. Just beyond the kitchen is a full bathroom with a soaking tub and shower, finished in warm antique-white and brown tones. Down the hall is a full-size washer and dryer, along with additional storage, which adds everyday convenience
USD 334,000
house with 5 bedroom, Voorhees NJ ES106126888
View photo
House · for sale
USD 569,000
USD 267/sq.ft
house with 5 bedroom, Voorhees NJ ES106126888
Beagle Club
· 2,131 sq.ft · 5 Bedrooms · House
· Equipped kitchen · Parking · Cellar
Beagle Club · 2,131 sq.ft · 5 Bedrooms · House · Equipped kitchen · Parking · Cellar
Welcome to this beautifully renovated 5-bedroom, 2.5-bath home in the desirable community of Voorhees, NJ! Completely renovated from top to bottom, this move-in-ready property offers modern updates throughout, including a brand-new kitchen with new appliances, beautifully refinished/new hardwood flooring throughout the home, updated bathrooms, a new roof, new HVAC system, and new water heater. The finished basement provides additional living and recreational space, while the spacious 2-car garage offers convenient parking and storage. Step outside onto the newly built, generously sized deck-perfect for outdoor dining, entertaining, or relaxing. Located in a desirable Voorhees neighborhood, this home combines modern updates, generous living space, and everyday convenience. Nothing to do but move in and enjoy!
USD 569,000
60 Banner Court
View photo
Condo · for sale
USD 199,900
USD 223/sq.ft
60 Banner Court
Beagle Club
· 893 sq.ft · 2 Bedrooms · 1 Bath · Condo
· Equipped kitchen
Beagle Club · 893 sq.ft · 2 Bedrooms · 1 Bath · Condo · Equipped kitchen
Welcome to 60 Banner Court, a wonderful opportunity to create a home of your own in the established suburban community of Marlton! This inviting condominium offers approximately 904 sqft of living space, featuring 2 bedrooms and 1 full bathroom in a layout filled with potential for comfortable everyday living. Whether you're a first-time homebuyer ready to make your first move into homeownership, an investor seeking your next opportunity, or someone looking to personalize a space to match your vision, this property offers an exciting starting point. Step inside and discover a connected living and dining area that creates a welcoming setting for relaxing, entertaining, or enjoying quiet evenings at home. The adjoining dining area provides a natural gathering place for meals, conversations, and special occasions. The layout offers flexibility to arrange your furniture and make the most of every square foot, creating a space that feels uniquely yours. Continue into the kitchen area, where
USD 199,900
2 bedroom, Voorhees NJ 08043 106359008
View photo
House · for sale
USD 619,900
USD 306/sq.ft
New
2 bedroom, Voorhees NJ 08043 106359008
Beagle Club
· 2,024 sq.ft · 2 Bedrooms · 2 Baths · House
· Fireplace · Parking
Beagle Club · 2,024 sq.ft · 2 Bedrooms · 2 Baths · House · Fireplace · Parking
Rare Weston Model in Centennial Mill - Detached Living in Voorhees' Premier 55+ Community Welcome to 3 Hopkins Street in the highly regarded Centennial Mill community of Voorhees-an active adult, 55+ gated neighborhood developed by Del Webb, where design, walkability, and lifestyle come together with intention. This is the rare detached Weston model, offering approximately 2,027 square feet, 2 bedrooms, 2 full bathrooms, a 2-car garage, and a thoughtfully designed layout that balances openness with defined living spaces. Centennial Mill is known for its tree-lined streets and rear-alley garage design, creating a setting that feels more like a walkable village than a typical subdivision-reminiscent of Williamsburg-style planning, where the focus remains on people, not pavement. Inside the home, 9-foot ceilings, extensive crown molding, wainscoting, and detailed millwork create a level of finish rarely found at this price point. The great room, anchored by a gas fireplace and enhanced by
USD 619,900
2 Dominion Drive
View photo
House · for sale
USD 728,900
USD 233/sq.ft
2 Dominion Drive
Beagle Club
· 3,122 sq.ft · 3 Bedrooms · 2 Baths · House
· Patio · Garden · Equipped kitchen
Beagle Club · 3,122 sq.ft · 3 Bedrooms · 2 Baths · House · Patio · Garden · Equipped kitchen
Welcome to this beautifully maintained and tastefully updated home in the highly desirable Dominion community. Set on a corner lot of a quiet street with excellent curb appeal, a spacious front yard, and added privacy behind the home, this 3 bedroom, 2.5 bath property offers the perfect blend of space, comfort, and style. A double-door entry welcomes you into a bright two-story foyer with a large scenic window and updated hardwood staircase. The spacious living room flows into the formal dining room and the beautifully updated kitchen featuring custom cabinetry, granite counters, tile backsplash, stainless steel appliances, a center island, and a separate eat-in area. Just off the kitchen, the stunning family room offers soaring ceilings, oversized windows, and large patio doors that fill the space with natural light and overlook private wooded views. Upstairs you'll find three spacious bedrooms, a hall bath, and a primary suite complete with vaulted ceilings, a walk-in closet, and a s
USD 728,900
house with 4 bedroom, Voorhees NJ ES106256444
View photo
House · for sale
USD 610,000
USD 226/sq.ft
house with 4 bedroom, Voorhees NJ ES106256444
Beagle Club
· 2,691 sq.ft · 4 Bedrooms · House
· Parking
Beagle Club · 2,691 sq.ft · 4 Bedrooms · House · Parking
Welcome to Partridge Run! Tucked away on a quiet cul-de-sac in desirable Voorhees, this turnkey 4-bedroom, 2.5-bath colonial offers just shy of 2,700 square feet of living space and is ready for its new owner. Step inside to a spacious, comfortable layout with plenty of room for both everyday living and entertaining. Upstairs, you'll find four generously sized bedrooms, including a spacious primary suite complete with its own private en-suite bath. Outside, a new fence provides added privacy and creates the perfect space for relaxing, entertaining, pets, or play. The one-car garage offers additional storage and features a Tesla charger for convenient at-home EV charging. Solar panels provide another major benefit, helping to maximize energy savings and keep electric costs low. With its spacious floor plan, cul-de-sac location, energy-saving features, and move-in-ready condition, this home has so much to offer. Conveniently located near shopping, dining, major roadways, and all that Voo
USD 610,000
3 bedroom, Marlton NJ 08053 106358148
View photo
House · for sale
USD 559,900
USD 228/sq.ft
New
3 bedroom, Marlton NJ 08053 106358148
Beagle Club
· 2,454 sq.ft · 3 Bedrooms · 3 Baths · House
· Patio · Garden · Equipped kitchen · Parking
Beagle Club · 2,454 sq.ft · 3 Bedrooms · 3 Baths · House · Patio · Garden · Equipped kitchen · Parking
Welcome to 57 Sullivan Way, a beautiful contemporary townhome located in the desirable Berkshire Woods community of Marlton. The first floor offers extra 4th bedroom with a full bathroom, being sold as-is. This beautiful home boasts hardwood floors throughout the main floor, open and spacious kitchen, granite countertops, a large island with stainless-steel appliances, a custom-built large pantry with a barn door, floating shelves in the living room, and an upper deck connecting to the kitchen. Three spacious bedrooms are available on the upper level, along with a full guest bath just off the hallway, a laundry room, and a primary bedroom suite with a soaking tub for your enjoyment. The lower floor features a family room with additional bedroom suite including a full bathroom and an access to the backyard patio. This beautiful home is also near additional parking spaces for visitors, a lake park, and a walking trail. Minutes away from all Marlton has to offer: shopping, restaurants, en
USD 559,900
8 Yorkshire Drive
View photo
House · for sale
USD 799,500
USD 238/sq.ft
8 Yorkshire Drive
Beagle Club
· 3,348 sq.ft · 4 Bedrooms · 2 Baths · House
· Fireplace · Equipped kitchen · Cellar
Beagle Club · 3,348 sq.ft · 4 Bedrooms · 2 Baths · House · Fireplace · Equipped kitchen · Cellar
Open House this Sunday October 18th 12-2pm! Welcome to this beautifully maintained four-bedroom Whittingham Model, located in the desirable Staffordwold community! Offering an abundance of living space, thoughtful updates, and stunning curb appeal, this home is sure to impress. Step inside to find a spacious living room featuring one of the 3 custom fireplaces and custom built-ins, along with a spectacular two-story family room. The generously sized eat-in kitchen offers newer appliances, granite countertops, lots of cabinetry, and a bright breakfast area. A formal dining room with custom molding provides the perfect setting for entertaining, while the optional conservatory with vaulted ceilings offers additional versatile living space. Upstairs, you'll find four spacious bedrooms with ample closet space, including a luxurious primary suite featuring an updated private bath. The hall bathroom has also been updated. The partially finished basement provides additional living space along
USD 799,500
98 Borton Avenue
View photo
House · for sale
Request Details
98 Borton Avenue
Beagle Club
· 2,648 sq.ft · 2 Bedrooms · 2 Baths · House
· Office room · Fireplace · Equipped kitchen
Beagle Club · 2,648 sq.ft · 2 Bedrooms · 2 Baths · House · Office room · Fireplace · Equipped kitchen
Centennial Mill. Premiere Gated 55+ Active Adult Community! Beautifully Professionally Decorated Regal Model on a Premium Perimeter Lot Backing to Woods Featuring 2 Bedrooms, 2 Full Baths, Library/Office, Formal Dining Room, Great Room with Gas Fireplace and Custom Built-Ins, Designer Kitchen, Breakfast Room and Laundry Room. Centennial Mill Offers a Carefree Lifestyle Providing Complete Lawncare Including Mulching, Weeding, Trimmings and Sprinkler System Services, Snow Removal, Roofing and Siding Maintenance and Replacement. The Newly Renovated Clubhouse is Abuzz Daily with Card Games, Mah Jongg, Shuffleboard, Bocce, Horse Shoes and Numerous Clubs. The Social Committee Hosts Various Activities thru-out the Months that gives Centennial Mill the Feeling of an Adult Summer Camp. Schedule Your Private Tour Today!
Request Details
1104 Essex Avenue
View photo
House · for sale
USD 480,000
USD 224/sq.ft
1104 Essex Avenue
Beagle Club
· 2,142 sq.ft · 3 Bedrooms · 2 Baths · House
· Garden · Office room · Deck · Fireplace · Equipped kitchen · Parking · Cellar
Beagle Club · 2,142 sq.ft · 3 Bedrooms · 2 Baths · House · Garden · Office room · Deck · Fireplace · Equipped kitchen · Parking · Cellar
Welcome to 1104 Essex Avenue, where an open-concept layout, comfortable living spaces, and thoughtful updates come together. The main level of this recently renovated 3-bedroom, 2-bath home offers 2,152 square feet with a spacious living room, brick fireplace, dining area, and updated kitchen featuring newer cabinetry, breakfast bar, granite countertops, and stainless steel appliances. Sliding doors connect the main living area to a three-season room and expansive deck, creating an easy flow for indoor-outdoor living. The level, fenced backyard provides additional space to relax and entertain. Tucked away a few steps down from the main level is a full bath, office/den, and convenient laundry/mudroom. Upstairs are three generously sized bedrooms, a renovated full bath, and ample closet storage. Additional updates include luxury vinyl flooring, recessed lighting, a recent furnace, water heater, air-conditioning system, solar panels, one-car garage, and a full basement with hobby and stor
USD 480,000
26 Briarwood Drive
View photo
House · for sale
USD 519,000
USD 147/sq.ft
26 Briarwood Drive
Beagle Club
· 3,520 sq.ft · 2 Bedrooms · 2 Baths · House
· Gym · Fireplace · Equipped kitchen
Beagle Club · 3,520 sq.ft · 2 Bedrooms · 2 Baths · House · Gym · Fireplace · Equipped kitchen
Welcome to 26 Briarwood Drive in Voorhees Townships highly desirable Alluvium neighborhood! Sprawling over 2,800 square feet on the main level, this classic rancher offers one of the largest floor plans in the development, blending generous living spaces, and at this price, offers incredible upside potential for the'do it yourself' buyers that are looking to build equity or customize a home to their exact taste. This solid property features a fantastic layout, impressive room sizes throughout, and has a main level that welcomes you with an expansive floor plan, designed for effortless daily living and entertaining. A traditional living room and formal dining room flow naturally into the heart of the home: a large eat-in kitchen and two separate, distinct family rooms. Cozy up by the warm gas fireplace in the primary family room, or use the secondary family space as a media room, home gym, or playroom. The main floor also features two spacious bedrooms plus a flexible den that can easil
USD 519,000
condo with 2 bedroom, Lindenwold NJ ES106105284
View photo
Condo · for sale
USD 179,900
USD 141/sq.ft
condo with 2 bedroom, Lindenwold NJ ES106105284
Beagle Club
· 1,270 sq.ft · 2 Bedrooms · Condo
· Patio
Beagle Club · 1,270 sq.ft · 2 Bedrooms · Condo · Patio
2-bedroom condo with 2.5 baths, newer carpet floors, freshly painted along with a new oven and microwave and a patio. Come see this unit today
USD 179,900
condo with 3 bedroom, Voorhees NJ ES106256252
View photo
Condo · for sale
USD 489,900
USD 200/sq.ft
condo with 3 bedroom, Voorhees NJ ES106256252
Beagle Club
· 2,443 sq.ft · 3 Bedrooms · Condo
· Office room · Fireplace · Equipped kitchen · Cellar
Beagle Club · 2,443 sq.ft · 3 Bedrooms · Condo · Office room · Fireplace · Equipped kitchen · Cellar
Nestled in the charming Hermitage community, this delightful end-of-row townhouse offers a perfect blend of comfort and convenience. Built in 1996, this contemporary gem features three spacious bedrooms and two and a half bathrooms, making it an ideal retreat for those seeking a warm and inviting atmosphere. Step inside to discover a fully finished basement, perfect for a cozy family room or a home office. The living area boasts a welcoming fireplace, creating a perfect spot for gatherings on chilly evenings. The well-appointed kitchen and dining area flow seamlessly, making entertaining a breeze. Outside, enjoy the beautifully maintained grounds with lawn care included, allowing you to spend more time enjoying the community amenities. The Hermitage neighborhood is known for its friendly atmosphere and strong sense of community. Residents appreciate the nearby parks, perfect for leisurely strolls or picnics, and the convenience of local schools and public services. With easy access to
USD 489,900
1013 Hudson Avenue
View photo
House · for sale
USD 435,000
USD 175/sq.ft
1013 Hudson Avenue
Beagle Club
· 2,476 sq.ft · 4 Bedrooms · 2 Baths · House
· Garden · Gym · Parking · Cellar
Beagle Club · 2,476 sq.ft · 4 Bedrooms · 2 Baths · House · Garden · Gym · Parking · Cellar
Welcome to 1013 Hudson Ave, Voorhees! Bring your vision and make this spacious 4-bedroom, 2.5-bath split-level your own! Located in the highly sought-after Eastern Regional School District, this home offers plenty of space inside and out. Enjoy a large family room on the main level, perfect for relaxing, entertaining, or gathering with family and friends. The versatile split-level layout provides multiple living areas, while the basement offers even more room for storage, hobbies, a home gym, or future possibilities. Step outside and youll really appreciate the huge backyard beautifully shaded by mature trees with plenty of room for entertaining, gardening, pets, play, or simply enjoying the outdoors. The established landscaping and colorful flowers add wonderful curb appeal. A two-car garage and oversized driveway provide plenty of parking and additional storage. Conveniently located in Voorhees with easy access to shopping, restaurants, major roadways, and all that South Jersey has t
USD 435,000
house with 2 bedroom, Voorhees NJ ES106128346
View photo
House · for sale
USD 695,000
USD 288/sq.ft
house with 2 bedroom, Voorhees NJ ES106128346
Beagle Club
· 2,411 sq.ft · 2 Bedrooms · House
· Swimming pool
Beagle Club · 2,411 sq.ft · 2 Bedrooms · House · Swimming pool
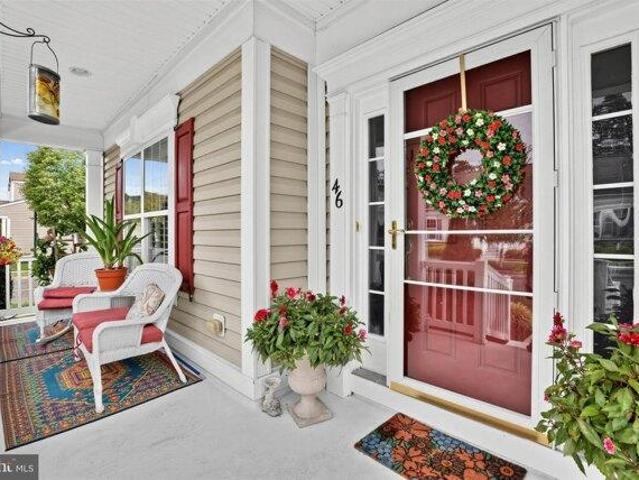
Welcome to Centennial Mill and 46 Matlack Drive, a beautifully maintained Shelton model offering the ease of one-story living in a private, gated 55+ community. As the largest single-story model within this 401-home community of both single-family homes and townhomes, the Shelton offers a spacious and comfortable layout with room to live, entertain, and settle in with ease. This particular home has been impeccably cared for, reflecting years of pride of ownership and thoughtful maintenance. A new roof was installed in 2026 through the HOA, adding another layer of peace of mind for its next owner. Beyond the home, the community offers a private, polished feel and an impressive collection of beautifully maintained amenities. Residents enjoy full-size indoor and outdoor swimming pools, a fitness center, billiard room, card room, library, and a welcoming clubhouse with a large gathering space for social events and activities. The lifestyle here can be as active or as relaxed as you choose.
USD 695,000
house with 3 bedroom, Voorhees NJ ES106086045
View photo
House · for sale
USD 529,999
USD 252/sq.ft
house with 3 bedroom, Voorhees NJ ES106086045
Beagle Club
· 2,099 sq.ft · 3 Bedrooms · House
· Office room · Gym · Equipped kitchen
Beagle Club · 2,099 sq.ft · 3 Bedrooms · House · Office room · Gym · Equipped kitchen
Welcome to 4 Olympic Drive in beautiful Voorhees Township! From the moment you pull up, this home makes an impression with its incredible curb appeal and extensive hardscaping-and there is even more to love once you step inside. The main level offers a spacious and versatile layout featuring updated LVP flooring throughout, a large living room, conveniently located half bath, and an additional bonus room that would be perfect for a home office, gym, playroom, or flex space. Continue into the eat-in kitchen, featuring updated appliances and plenty of room for everyday living, which flows into the large dining room. Just beyond the dining room is an impressive addition offering a second oversized living/family room, providing the perfect space for entertaining, relaxing, and hosting family gatherings. Upstairs, you'll find refinished stairs leading to engineered hardwood throughout the hallway and all bedrooms. The hall bathroom has been completely renovated, and new interior and closet
USD 529,999
18 Woodhurst Drive
View photo
House · for sale
USD 625,900
USD 261/sq.ft
18 Woodhurst Drive
Beagle Club
· 2,390 sq.ft · 4 Bedrooms · 2 Baths · House
· Office room · Deck · Cellar
Beagle Club · 2,390 sq.ft · 4 Bedrooms · 2 Baths · House · Office room · Deck · Cellar
Welcome to this inviting 4-bedroom, 2.5-bath home, ideally situated on a desirable corner lot in the Voorhees Township School District. Offering a blend of thoughtful updates, flexible living space, and a convenient location, this home is ready to welcome its next owners! Step inside to discover fresh paint throughout, carpet installed in 2024, updated family room flooring, and a beautifully updated primary bathroom. The brand-new finished basement adds valuable living space with endless possibilities for a recreation room, home office, fitness area, or entertainment space. Outside, refreshed front landscaping enhances the homes curb appeal, while the renewed deck provides a welcoming outdoor space to relax or entertain. Location is another highlight! Enjoy the convenience of being within walking distance of E. T. Hamilton Elementary School, with the middle and high school bus stop conveniently located right in front of the home. Shopping, restaurants, and major highways are just minut
USD 625,900
4091 Hermitage Drive
View photo
Condo · for sale
USD 489,900
USD 200/sq.ft
4091 Hermitage Drive
Beagle Club
· 2,443 sq.ft · 3 Bedrooms · 2 Baths · Condo
· Office room · Fireplace · Equipped kitchen · Cellar
Beagle Club · 2,443 sq.ft · 3 Bedrooms · 2 Baths · Condo · Office room · Fireplace · Equipped kitchen · Cellar
Nestled in the charming Hermitage community, this delightful end-of-row townhouse offers a perfect blend of comfort and convenience. Built in 1996, this contemporary gem features three spacious bedrooms and two and a half bathrooms, making it an ideal retreat for those seeking a warm and inviting atmosphere. Step inside to discover a fully finished basement, perfect for a cozy family room or a home office. The living area boasts a welcoming fireplace, creating a perfect spot for gatherings on chilly evenings. The well-appointed kitchen and dining area flow seamlessly, making entertaining a breeze. Outside, enjoy the beautifully maintained grounds with lawn care included, allowing you to spend more time enjoying the community amenities. The Hermitage neighborhood is known for its friendly atmosphere and strong sense of community. Residents appreciate the nearby parks, perfect for leisurely strolls or picnics, and the convenience of local schools and public services. With easy access to
USD 489,900

Get email alerts

Don't miss out: be the first to know about new properties

The alert was correctly created

On subscribing you accept the conditions of use and the privacy policy
Alert
Receive new ads in your inbox
Save this search
Receive alerts for new listings

We'll send you an email when we have new properties for: "Properties for sale in Beagle Club"

The alert was correctly created

Willowdale, Springdale Cherry Hill township Camden County New Jersey
Woodcrest Acres, Voorhees township Camden County New Jersey
Get email alerts and be the first to see new listings
Required field
On subscribing I accept the terms of the privacy policy
Perfect! You'll soon start receiving new listings via email
Alert
Receive an email when we have new ads for Properties for sale in Beagle Club
Save this search
Filters

Bedrooms

Size (sq.ft)

sq.ft
sq.ft

Price

USD
USD

Property type

Bathrooms

Clear all filters
Receive notifications when new entries are published.