360 properties for sale in Beallmount

6210 Russel
View photo
House · for sale
USD 387,000
USD 247/sq.ft
6210 Russel
Beallmount
· 1,561 sq.ft · 4 Bedrooms · 2 Baths · House
Beallmount · 1,561 sq.ft · 4 Bedrooms · 2 Baths · House
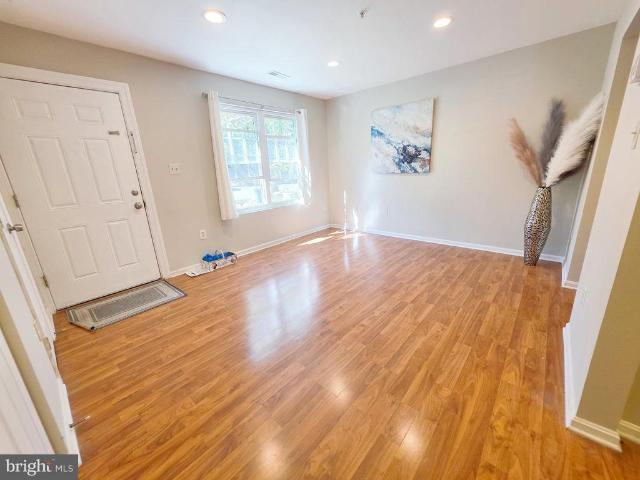
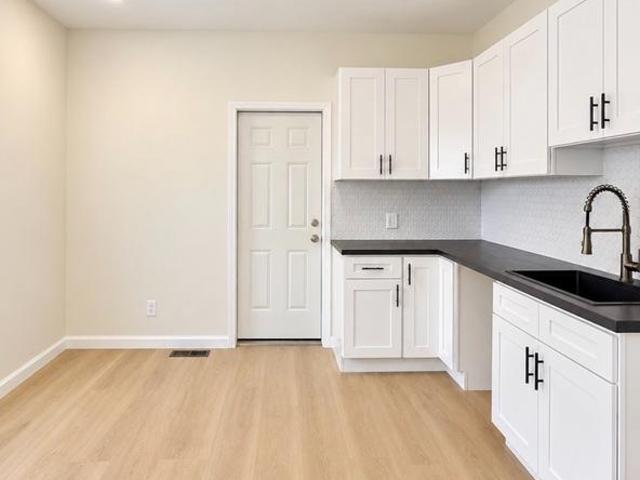
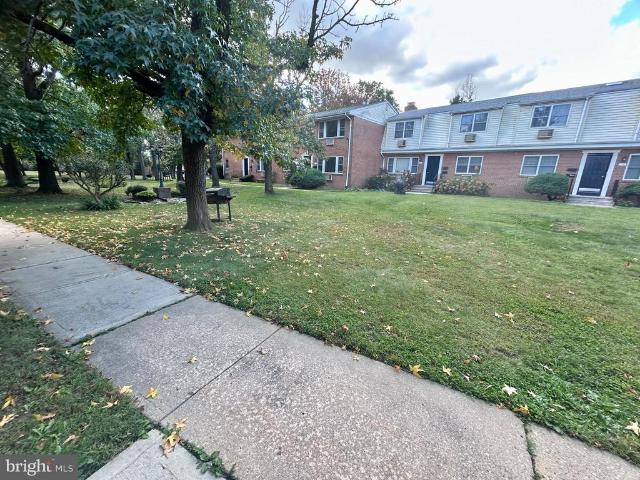
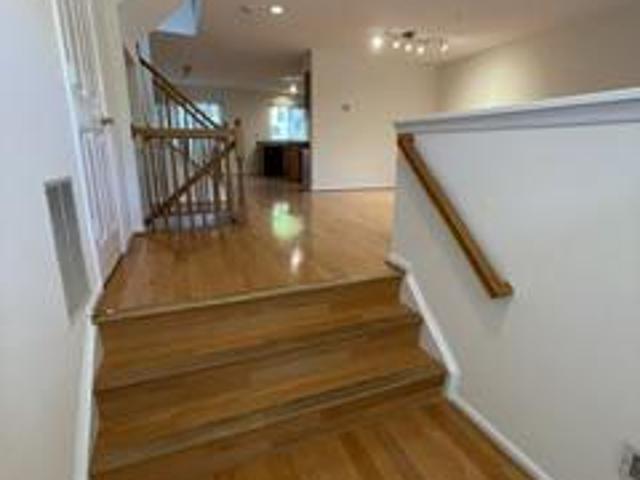
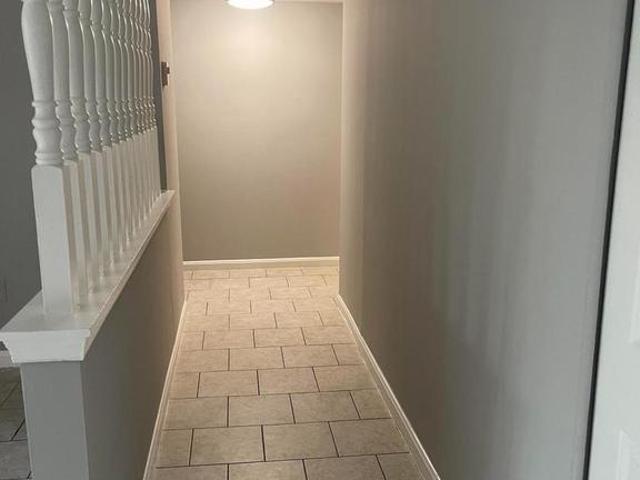
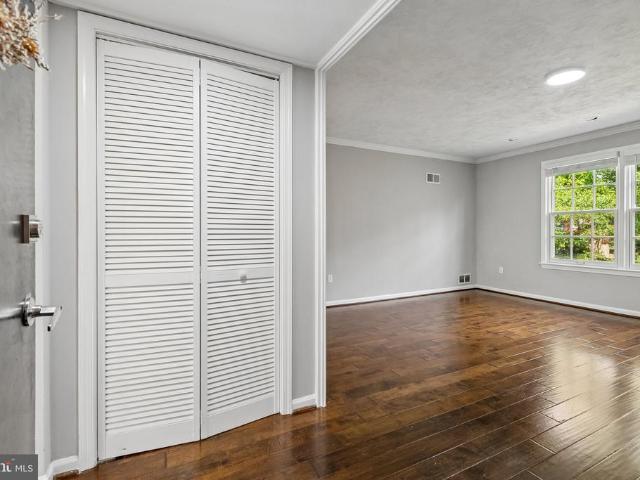
Bi-Level 4 Beds and 2 full baths in Pennsauken is ready to move in. House has fresh painted, most new windows. New doors. New HVAC system. Hardwood flooring for the mains level and ceramic titles for the lower level. Just reduced for quick closing!
USD 387,000
20358 Ashcroft Terrace
View photo
Townhouse · for sale
USD 680,000
USD 282/sq.ft
20358 Ashcroft Terrace
Beallmount
· 2,411 sq.ft · 3 Bedrooms · 2 Baths · Townhouse
· Terrace · Fireplace · Equipped kitchen · Parking
Beallmount · 2,411 sq.ft · 3 Bedrooms · 2 Baths · Townhouse · Terrace · Fireplace · Equipped kitchen · Parking
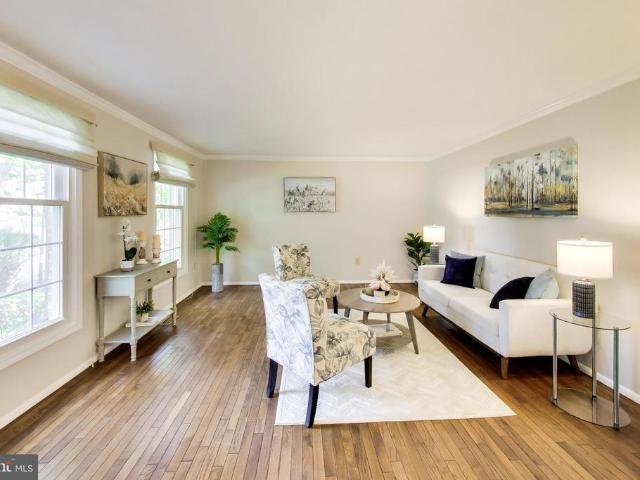
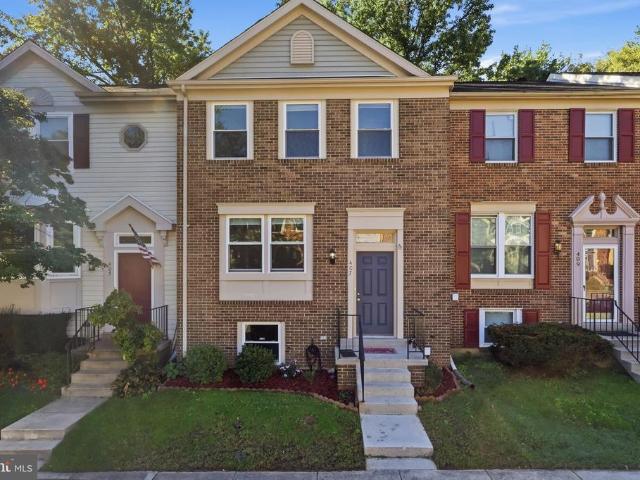
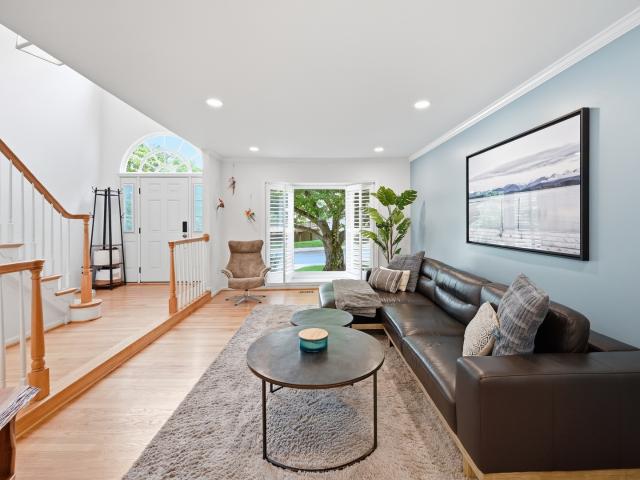
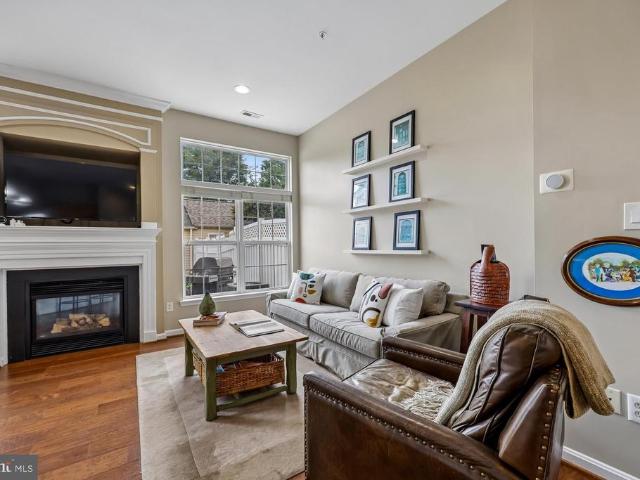
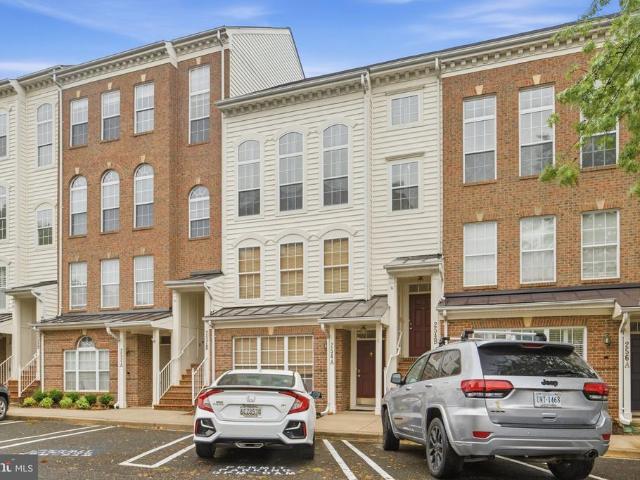
You Get a Lot to Like With This Home. There's something special about a home that gives you room to live the way you want. Tucked into the Cascades community, this brick-front townhome offers approximately 2,300 square feet of finished living space across three levels, with three bedrooms, two full baths, a powder room, and an attached one-car garage. It's a place for lively evenings, quiet mornings, and all the everyday moments in between. Step inside and imagine making each space your own. Hardwood floors bring warmth and character, while the living room offers possibilities, from long conversations to a favorite spot for unwinding after a busy day. In the kitchen, granite countertops and cabinetry provide space for meal prep, storage, and the little rituals that make a house feel like home. Whether you're putting together a quick breakfast or planning dinner with friends, you'll appreciate having places to gather and connect. A sunroom-style family room with a gas fireplace adds ano
USD 680,000
542 Market Street E
View photo
Townhouse · for sale
USD 874,900
USD 282/sq.ft
542 Market Street E
Beallmount
· 3,100 sq.ft · 3 Bedrooms · 2 Baths · Townhouse
· Deck · Fireplace · Equipped kitchen · Parking
Beallmount · 3,100 sq.ft · 3 Bedrooms · 2 Baths · Townhouse · Deck · Fireplace · Equipped kitchen · Parking
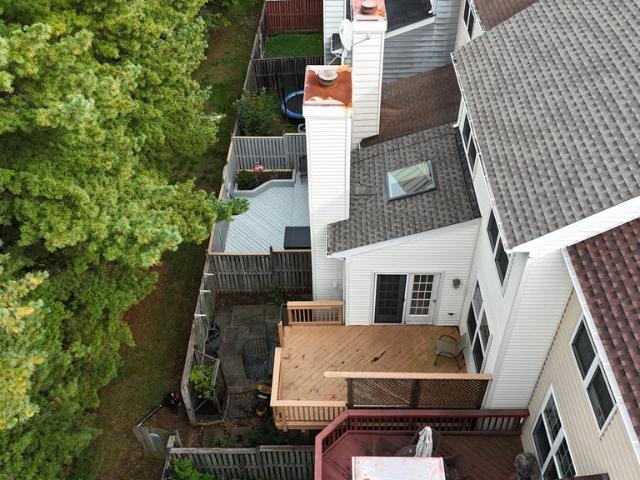
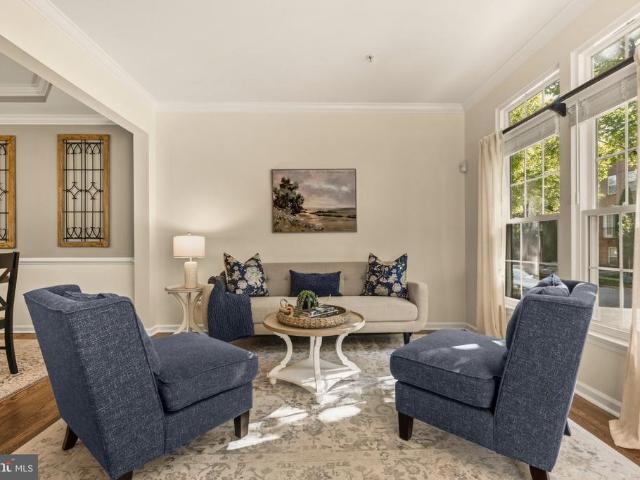
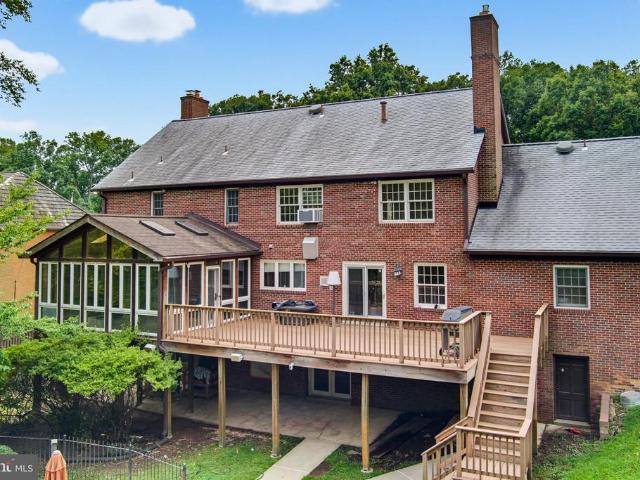
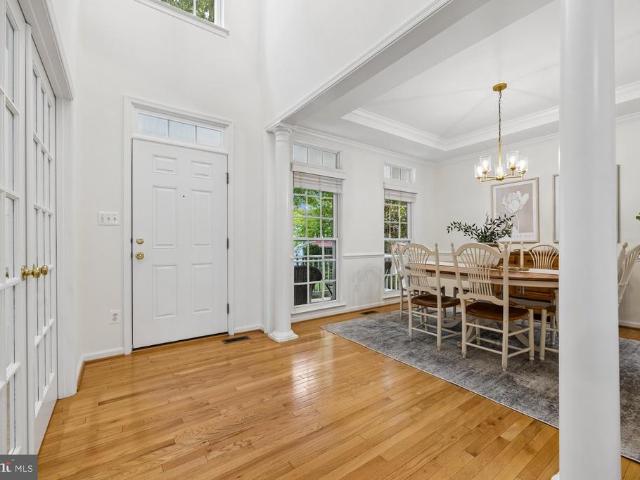
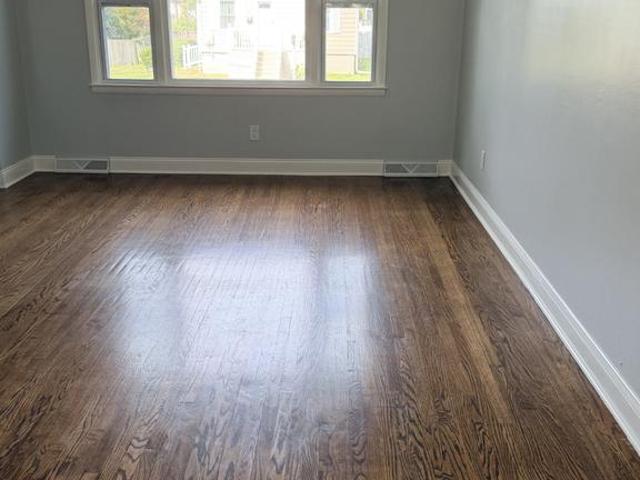
Four levels, beautiful updates, and exceptional flexibility in the heart of the Lakelands. Welcome to 542 Market Street East, a move-in ready Tarquin townhome offering three bedrooms plus a spacious fourth level ideal as a fourth bedroom or private retreat, two full and two half baths, a finished lower level with two bonus rooms, a deck, and a detached two-car garage. Hardwood floors, refinished and custom stained in 2025, set the tone on the main level, where abundant natural light meets beautiful architectural details including crown molding, columns, wainscoting, and tray ceilings. The separate dining room is perfect for entertaining, and the family room with gas fireplace opens naturally to the spacious eat-in kitchen. It features 42-inch white cabinetry, granite countertops, a center island, pantry, gas cooktop, wall oven, built-in microwave, and stainless steel appliances, including a new LG refrigerator (2025) and Bosch dishwasher (2021). Upstairs, new carpet installed in 2024 l
USD 874,900
10616 Red Barn Lane
View photo
House · for sale
USD 3,699,000
USD 808/sq.ft
10616 Red Barn Lane
Beallmount
· 4,575 sq.ft · 3 Bedrooms · 2 Baths · House
Beallmount · 4,575 sq.ft · 3 Bedrooms · 2 Baths · House
Run do not walk to the last 6.4 undeveloped acres on one of Potomacs most Iconic streets. Offered together under two separate tax IDs, this rare property on Red Barn Lane presents an exceptional opportunity to create a distinctive estate or two individual homes on one of Potomac's most desirable addresses. Red Barn Lane is a private road (2026 assessment $478) 2 Parcels with Water & Electricity 1 Parcel 3.4 acres. 273 street front footage, has home on it IMPACT TAX will be waived. 1 Parcel 2.9 Acres. 170 foot frontage Public Water & Sewer available on street Front foot benefit charge was paid by O'Neil 26 years ago. What makes this offering especially compelling is that the property is not part of Red Barn Lane's Highgate HOA and is not subject to its covenants. With 6.4 acres to inspire your vision, explore the endless possibilities for the ultimate architectural masterpiece, unlimited landscape designs, and outdoor living second to none. Bring your own architect and builder or choose
USD 3,699,000
91 Rock Face Road
View photo
House · for sale
USD 298,500
USD 166/sq.ft
91 Rock Face Road
Beallmount
· 1,798 sq.ft · 3 Bedrooms · 2 Baths · House
· Equipped kitchen · Parking
Beallmount · 1,798 sq.ft · 3 Bedrooms · 2 Baths · House · Equipped kitchen · Parking
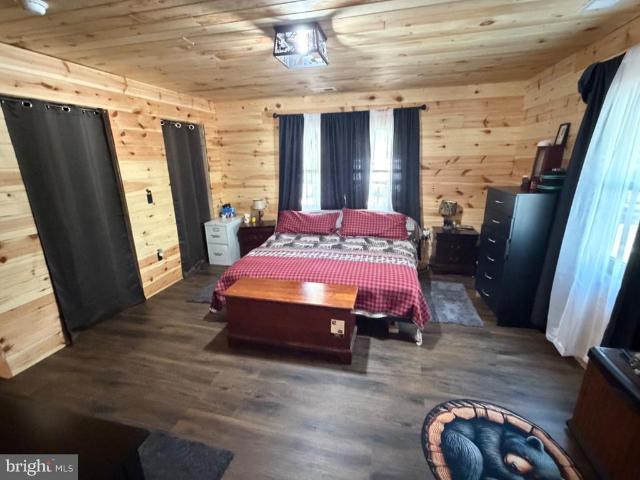
Get away from it all to this brand new (30 x 60) 3 bedroom, 2 bath cabin situated on 2.011 acre lot in potomac hills subdivision with deeded access to potomac river. Open floor plan designed with knotty-pine walls, ceiling and floating hardwood floors. Spacious kitchen with centerpiece butcher block island, all stainless-steel appliances and oak cabinets. Separate dining area, living room and sitting room. New high efficiency king pellet stove. Fully equipped laundry area with new water conditioner, washer and dryer. Front and rear covered entertainment porches. 26 x 42 metal garage with concrete floors. 10 x 12 shed and so much more. Dont miss this chance, it wont come around again!
USD 298,500
15441 Reprise Terrace
View photo
Townhouse · for sale
USD 449,000
USD 318/sq.ft
15441 Reprise Terrace
Beallmount
· 1,410 sq.ft · 3 Bedrooms · 2 Baths · Townhouse
· Terrace · Equipped kitchen · Parking
Beallmount · 1,410 sq.ft · 3 Bedrooms · 2 Baths · Townhouse · Terrace · Equipped kitchen · Parking
Welcome to this inviting 3-level brick-front townhouse in the desirable Discovery community! Featuring 3 bedrooms and 2.5 bathrooms, this home offers a spacious and functional layout ideal for comfortable living. The main level features an open floor plan that seamlessly connects the living and dining areas, creating a welcoming space for everyday living and entertaining. The kitchen features a center island, stainless steel appliances, and an osmosis water purification system for added convenience. The upper two levels each offer a generously sized bedroom with a private full bathroom and a walk-in closet, providing comfort and privacy. Enjoy ample parking and the peaceful setting of a quiet street with no through traffic. Ideally located near the vibrant Crown community and Rio Lakefront, this home offers exceptional convenience, with shopping, dining, and entertainment just a short walk away. Easy access to I-270 and I-495 makes commuting a breeze. Enjoy the perfect blend of comfort
USD 449,000
14645 Rolling Green Way
View photo
House · for sale
USD 897,000
USD 382/sq.ft
14645 Rolling Green Way
Beallmount
· 2,347 sq.ft · 4 Bedrooms · 2 Baths · House
· Equipped kitchen
Beallmount · 2,347 sq.ft · 4 Bedrooms · 2 Baths · House · Equipped kitchen
This charming Colonial-style home, built in 1984, offers a perfect blend of classic elegance and modern comfort. With 2,352 square feet of thoughtfully designed living space, this residence features four spacious bedrooms and two and a half bathrooms, making it an ideal retreat for those seeking both style and functionality. Step inside to discover a warm and inviting interior, highlighted by beautiful hardwood floors and plush carpeting that create a cozy atmosphere throughout. The kitchen is a chef's delight, equipped with a built-in microwave, electric cooktop, ample pantry space, and Corian countertops, ensuring you have everything you need at your fingertips. A breakfast area invites casual dining. The upstairs laundry chute adds convenience to your daily routine. Retreat to the primary suite, featuring a luxurious walk-in closet and an en-suite bathroom with a walk-in shower, providing a spa-like experience at home. Additional bedrooms are generously sized, offering comfort and p
USD 897,000
10105 Sorrel Avenue
View photo
House · for sale
USD 2,075,000
USD 390/sq.ft
10105 Sorrel Avenue
Beallmount
· 5,307 sq.ft · 5 Bedrooms · 5 Baths · House
· Patio · Sauna · Deck · Fireplace · Equipped kitchen · Parking · Swimming pool
Beallmount · 5,307 sq.ft · 5 Bedrooms · 5 Baths · House · Patio · Sauna · Deck · Fireplace · Equipped kitchen · Parking · Swimming pool
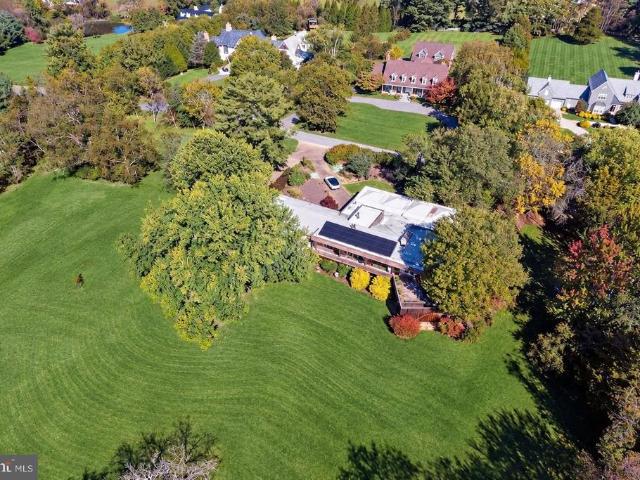
Welcome to luxury living in one of Potomacs most sought-after locations, just minutes from Congressional Country Club. Situated on a beautifully landscaped. 72-acre lot, this impressive residence offers approximately 6,000 square feet of thoughtfully designed living space. Fresh paint, newly refinished hardwood floors and an updated kitchen create a polished, move-in-ready interior. The main level features a grand two-story foyer, elegant living room with a wood-burning fireplace, spacious family room, formal dining room, breakfast room and sunroom. Upstairs, the generous primary suite includes a private en suite bath, while four additional bedrooms and three full bathrooms provide plenty of room for family and guests. The finished lower level is designed for entertaining, complete with a recreation room and wet bar, game room, sauna, full bath, and versatile bonus room. Outside, enjoy your own private retreat with a deck, patio, in-ground pool and sport court. A two-car garage complet
USD 2,075,000
13612 Hollow Rd
View photo
House · for sale
USD 184,900
USD 56/sq.ft
13612 Hollow Rd
Beallmount
· 3,261 sq.ft · 1 Bedroom · 1 Bath · House
Beallmount · 3,261 sq.ft · 1 Bedroom · 1 Bath · House
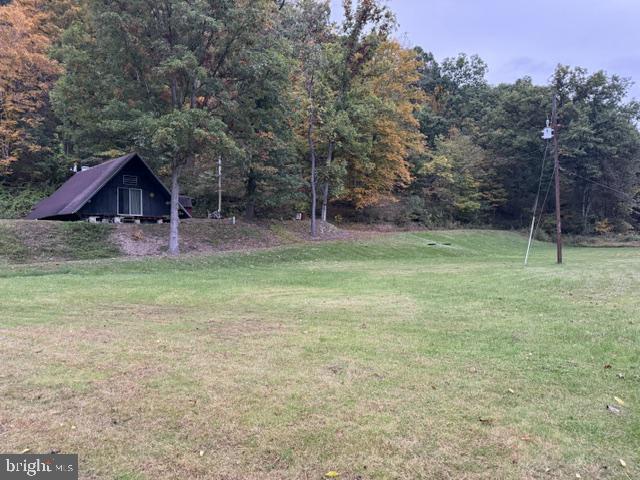
Escape to your own secluded retreat in the peaceful countryside of Hesston! Tucked away among the trees, this charming A-frame cabin offers a wonderful opportunity to unwind, enjoy nature, and get away from the everyday hustle. With a spacious, open setting and a boat launch nearby, this property is an ideal getaway for outdoor enthusiasts seeking privacy, relaxation, and adventure. The unique setting adds to the property's rustic appeal and sense of seclusion. Access requires crossing a creek, so four-wheel drive or appropriate waterproof footwear is recommended when visiting. Come discover the possibilities of this one-of-a-kind retreat!
USD 184,900
243 Baldwin Street
View photo
Townhouse · for sale
USD 865,000
USD 366/sq.ft
243 Baldwin Street
Beallmount
· 2,357 sq.ft · 4 Bedrooms · 3 Baths · Townhouse
· Office room · Terrace · Equipped kitchen · Parking
Beallmount · 2,357 sq.ft · 4 Bedrooms · 3 Baths · Townhouse · Office room · Terrace · Equipped kitchen · Parking
Welcome to 243 Baldwin Street, located in the highly desirable Crown community of Gaithersburg! Discover the perfect combination of modern living, comfort, and convenience in this beautiful four-level townhome featuring 3 bedrooms, 3 full bathrooms, 1 half bathroom, and an attached two-car garage. Step inside to find a bright, inviting interior with an open-concept main level designed for both everyday living and entertaining. The spacious kitchen features elegant white cabinetry, quartz countertops, stainless steel appliances, and a large center island that flows seamlessly into the living and dining areas. The primary suite offers a comfortable retreat with a generous walk-in closet and a private bathroom featuring dual vanities and a spacious shower. Two additional bedrooms provide flexibility for guests, a home office, or other needs. The upper-level loft offers additional living space, complete with a full bathroom and access to a private rooftop terrace, perfect for relaxing outd
USD 865,000
321 Casey Lane
View photo
Townhouse · for sale
USD 899,900
USD 385/sq.ft
321 Casey Lane
Beallmount
· 2,336 sq.ft · 3 Bedrooms · 2 Baths · Townhouse
· Fireplace · Equipped kitchen · Parking
Beallmount · 2,336 sq.ft · 3 Bedrooms · 2 Baths · Townhouse · Fireplace · Equipped kitchen · Parking
The sought-after EYA Lakewood model offers the perfect combination of a single-family home feel with the convenience of townhome living. Spacious and beautifully designed, this Fallsgrove home features hardwood floors throughout the main and upper levels, generous living spaces, abundant storage, and a versatile studio above the two-car garage. Nine-foot ceilings, crown molding, hardwood floors, and recessed lighting are just some of this homes special features. Hardwood floors flow the entry foyer and into the large living room and a generous dining room. The spacious kitchen features white cabinetry, Corian countertops, a double undermount sink, gas cooking, a roomy pantry, and a big breakfast area. The adjoining family room is brightened by large windows and warmed by a gas fireplace. A pretty powder room and a convenient coat closet complete this level. Upstairs, the expansive primary suite features a cathedral ceiling with a decorator ceiling fan, a huge walk-in closet with an org
USD 899,900
105 Thrift Street
View photo
House · for sale
USD 1,124,900
USD 302/sq.ft
105 Thrift Street
Beallmount
· 3,714 sq.ft · 4 Bedrooms · 3 Baths · House
· Garden · Balcony · Fireplace · Equipped kitchen
Beallmount · 3,714 sq.ft · 4 Bedrooms · 3 Baths · House · Garden · Balcony · Fireplace · Equipped kitchen
Welcome to 105 Thrift Street, a beautifully maintained four-bedroom home nestled along a picturesque, tree-lined street in the highly sought-after Kentlands community. With three finished levels, inviting living spaces, and thoughtful updates throughout, this home offers a wonderful blend of timeless charm and modern comfort. The welcoming foyer leads to a spacious living room and a separate formal dining room, offering elegant settings for entertaining and special occasions. Hardwood floors add warmth throughout the main living areas. The well-appointed kitchen features white cabinetry, quartz countertops, stainless steel appliances, imported tile flooring, and a convenient breakfast area. Open to the kitchen, the family room is filled with natural light from abundant windows and anchored by a wood-burning fireplace. Step out onto the balcony, which provides access to the backyard and an easy connection to outdoor living. A powder room completes the main level. The upper level feature
USD 1,124,900
5 Nocturne Court
View photo
House · for sale
USD 1,349,900
USD 270/sq.ft
5 Nocturne Court
Beallmount
· 4,984 sq.ft · 5 Bedrooms · 5 Baths · House
· Equipped kitchen · Parking
Beallmount · 4,984 sq.ft · 5 Bedrooms · 5 Baths · House · Equipped kitchen · Parking
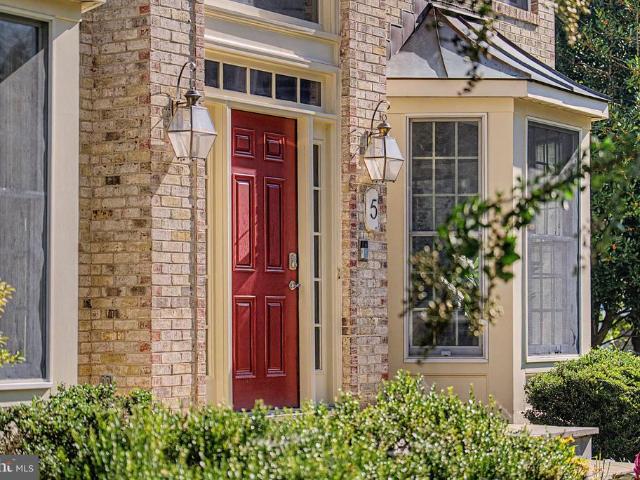
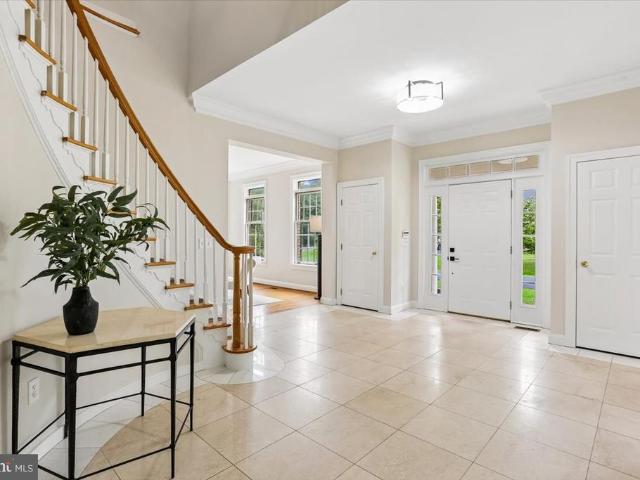
Welcome to 5 Nocturne Court, a beautifully refreshed and extensively updated home in Rockvilles desirable Rose Hill Falls community. Returning to the market following substantial renovations, the home now features a fully renovated kitchen, brand-new appliances, updated bathrooms, new lower-level flooring, and fresh paint throughout the interior and garage. Situated on a generous 0.31-acre lot and offering nearly 5,000 square feet of total living space across all levels, this impressive residence combines spacious living, thoughtful improvements, and inviting indoor and outdoor spaces. A soaring two-story foyer with a sweeping curved staircase creates a striking first impression. Hardwood flooring extends throughout the main and upper levels, while large windows bring abundant natural light into the spacious formal living and dining rooms. A separate study provides a comfortable setting for working from home. At the heart of the home is a fully renovated kitchen featuring new cabinetry
USD 1,349,900
9217 Fall River Lane
View photo
House · for sale
USD 1,599,000
USD 306/sq.ft
9217 Fall River Lane
Beallmount
· 5,220 sq.ft · 5 Bedrooms · 4 Baths · House
· Patio · Garden · Office room · Fireplace · Equipped kitchen · Parking
Beallmount · 5,220 sq.ft · 5 Bedrooms · 4 Baths · House · Patio · Garden · Office room · Fireplace · Equipped kitchen · Parking
GRAND ENTERTAINER'S DREAM IN POTOMAC A two-story foyer and circular staircase greet you in this 1995-built, 5BR 4.5 BA 5,200+ sq ft home in Potomacs prestigious Pine Knolls community that is elegance personified. Upgrades abound including ROOF (2020), all new kitchen Quartz Countertops(2026) and resurfaced cabinets (2026), new Carrier FURANCE (2025), brand new wall ovens (2026), Refrigerator, Washer & Dryer (2023) and fresh new paint (2026)! A marble entryway welcomes you to a stunning main level with 10' ceilings and two levels of gleaming hardwood floors. A dedicated home office is on the left of the open foyer, and a formal living room with a dual wall of windows on the right The family room with a stunning brick fireplace anchors this home for cozy family nights around the wood-burning fire, with sliding glass door to the patio and private backyard fringed with flowering trees and planted for year-round color. Access the two-car garage through the laundry room off to the side, with
USD 1,599,000
407 Fleece Flower Drive
View photo
Townhouse · for sale
USD 540,000
USD 275/sq.ft
407 Fleece Flower Drive
Beallmount
· 1,959 sq.ft · 3 Bedrooms · 3 Baths · Townhouse
· Fireplace · Equipped kitchen
Beallmount · 1,959 sq.ft · 3 Bedrooms · 3 Baths · Townhouse · Fireplace · Equipped kitchen
Welcome to 407 Fleece Flower Drive, a beautifully updated, move-in-ready townhouse nestled in the highly desirable Amberfield community of Gaithersburg! Offering three finished levels, 3 spacious bedrooms, and 3.5 bathrooms, this home combines timeless charm, modern upgrades, and exceptional convenience. Freshly painted throughout, the home welcomes you with beautiful oak hardwood flooring, an elegant staircase, and an abundance of natural light. The updated kitchen features quartz countertops, modern appliances, and direct access to a private deckperfect for morning coffee, outdoor dining, or entertaining guests. Upstairs, discover generously sized bedrooms, including a spacious primary suite with a eautifully renovated bathroom, abundant closet space, and a skylight illuminating the upper-level staircase add comfort and character. The fully finished walkout lower level provides additional living and entertaining space, complete with a cozy wood-burning fireplace and direct access to
USD 540,000
6 Wandering Trail Court
View photo
House · for sale
USD 1,100,000
USD 392/sq.ft
6 Wandering Trail Court
Beallmount
· 2,799 sq.ft · 4 Bedrooms · 2 Baths · House
· Deck · Fireplace · Equipped kitchen
Beallmount · 2,799 sq.ft · 4 Bedrooms · 2 Baths · House · Deck · Fireplace · Equipped kitchen
Welcome home to 6 Wandering Trail Ct in sought after Fox Hills West. This four bedroom and 2.5 bath has been lovingly maintained for the past 40 years by one owner. The home features an updated kitchen with stainless steel appliance, double ovens, and quartz countertops that walks out to the well sized deck. The outdoor space is great for entertaining. The family room is located just off of kitchen with a wood burning fireplace and built-in desk. Separate dining room and living room are located off of the foyer. The upper level features the primary bedroom with updated ensuite with expanded shower and walk-n closet. The three secondary bedrooms share an updated hall bath with tub/ shower combo. The walk-out lower level has been refreshed with LVP, sliding glass door, and extra closets. The 1,092 SF lower level has space to add a 5th bedroom and full bath. The home has been updated with recessed lighting and custom closets. Walnut hardwoods throughout the living levels and neutral paint
USD 1,100,000
200 202 Blackwood Clemonton Road
View photo
House · for sale
USD 489,000
200 202 Blackwood Clemonton Road
Beallmount
· 6 Bedrooms · House
· Equipped kitchen
Beallmount · 6 Bedrooms · House · Equipped kitchen
Welcome to 202 Blackwood Clementon Rd in Pine Hill, NJ! This beautifully renovated two-family home offers an incredible opportunity for both homeowners and investors. Featuring a total of 6 bedrooms and 4 full bathrooms, the property provides spacious, updated living accommodations across two separate units. Enjoy fresh modern finishes, updated kitchens and bathrooms, bright living spaces, and a clean, move-in-ready feel throughout. The flexible two-family layout is ideal for multi-generational living, owner-occupants looking to offset their mortgage with rental income, or investors seeking a strong income-producing property. Conveniently located near shopping, dining, major roadways, and everyday amenities. Turnkey multi-family properties like this are hard to findschedule your showing today!
USD 489,000
136E The Orchard
View photo
Condo · for sale
USD 150,000
USD 18/sq.ft
136E The Orchard
Beallmount
· 7,998 sq.ft · 1 Bedroom · 1 Bath · Condo
· Swimming pool
Beallmount · 7,998 sq.ft · 1 Bedroom · 1 Bath · Condo · Swimming pool
Welcome to The Orchards, a desirable co-op community ideally located in East Windsor! Conveniently situated near shopping, restaurants, and major highways, this spacious first-floor end unit offers 1 bedroom, 1 bath, and plenty of potential to make it your own. Enjoy generously sized rooms filled with natural light and a fresh coat of paint, providing the perfect starting point to create a home that reflects your personal style. The community features an in-ground swimming pool, playground, and eight laundry facilities, including one conveniently located in the same building. The monthly association fee covers heat, hot water, property taxes, common area maintenance, lawn care, snow removal, and trash removal, including bulk items. The owner is responsible for electricity only! Make this home your own and enjoy all that The Orchards community has to offer. Cash purchase only
USD 150,000
109 Nell Street
View photo
House · for sale
USD 424,888
USD 232/sq.ft
109 Nell Street
Beallmount
· 1,830 sq.ft · 3 Bedrooms · 2 Baths · House
· Fireplace · Equipped kitchen
Beallmount · 1,830 sq.ft · 3 Bedrooms · 2 Baths · House · Fireplace · Equipped kitchen
Quick Delivery Home. Available now! Welcome to the Magnolia at Richmond Hills in Perryville, Maryland. A beautifully designed new-construction home offering the perfect blend of timeless style, modern comfort, and exceptional Chesapeake Bay-area living. This stunning two-story home features a dramatic two-story great room with abundant natural light, a cozy 60-inch electric fireplace with mantel, and an open-concept kitchen and dining area designed for effortless entertaining. The upgraded kitchen showcases beautiful painted cabinetry, Luna Pearl granite countertops, a deluxe island, stainless-steel GE appliances including a 25-cu. Ft. side-by-side refrigerator, upgraded faucet, recessed lighting, and stylish pendant lighting. The spacious first-floor owner's suite provides privacy and convenience with a walk-in closet and upgraded Venetian owner's bath featuring a ceramic-base shower, upgraded granite vanity, painted maple cabinetry, and upgraded fixtures. Upstairs, you'll find two ad
USD 424,888
46800 Trailwood Place
View photo
House · for sale
USD 690,000
USD 364/sq.ft
46800 Trailwood Place
Beallmount
· 1,894 sq.ft · 3 Bedrooms · 2 Baths · House
Beallmount · 1,894 sq.ft · 3 Bedrooms · 2 Baths · House
This is Estate sale AS-IT-IS. But the property was in good hands very clean and well maintained. The roof is replaced approximately 10 years ago with 30 years roofing material. Air-conditioning system is approximately 6year old hot water heater is less than 2-year-old, Dryer is less than 6 months old, Refrigerator is less than 2-month-old, washer is 7 years old
USD 690,000
218 Baldwin Street
View photo
Townhouse · for sale
USD 1,250,000
USD 367/sq.ft
218 Baldwin Street
Beallmount
· 3,401 sq.ft · 4 Bedrooms · 4 Baths · Townhouse
· Garden · Deck · Fireplace · Equipped kitchen · Parking · Lift
Beallmount · 3,401 sq.ft · 4 Bedrooms · 4 Baths · Townhouse · Garden · Deck · Fireplace · Equipped kitchen · Parking · Lift
Welcome to 218 Baldwin St; Stunning 4-Level Townhome with an Elevator in Downtown Crown Welcome to one of the most desirable homes in Crown, Montgomery Countys vibrant mixed-use community. This elegantly finished 4-level KB built home offers luxury, sun soaked living in the heart of it allcomplete with a private elevator, top-tier upgrades, and an unbeatable walkable location just 100 yards from Downtown Crown's bustling shops and restaurants, yet situated on a quaint and quite street. Features Youll Love: 4 Bedrooms | 4.5 Bathrooms | Elevator | 2-Car Garage. Spacious open-concept layout with a Newly Renovated Kitchen. Gourmet kitchen with Newly Refaced White Cabinets, New Quartz Countertops, new refrigerator, new hardware and faucet, stainless steel appliances, tile backsplash, oversized island with seating, and a built-in walk-in pantry. Inviting great room featuring a striking gas fireplace. Beautiful Fully-Extended Trex deck perfect for entertaining, complete w/ natural gas hook-up
USD 1,250,000
10135 Vanderbilt Circle
View photo
Townhouse · for sale
USD 540,000
USD 203/sq.ft
10135 Vanderbilt Circle
Beallmount
· 2,659 sq.ft · 3 Bedrooms · 3 Baths · Townhouse
· Parking · Equipped kitchen
Beallmount · 2,659 sq.ft · 3 Bedrooms · 3 Baths · Townhouse · Parking · Equipped kitchen
Luxury Townhome w/ 3 Bd, 3.5 Baths and One Car Garage in Great Location near 270, ICC, Rte 28 and minutes to Shady Grove Metro. Close to the shoppes & restaurants at Crown & RIO. Kitchen w/ Granite & Center Island, Hardwood on Main Level, Finished Rec Room with Gas FP & Full Bath
USD 540,000
754 Quince Orchard Boulevard # P 2
View photo
Condo · for sale
USD 169,900
USD 169/sq.ft
754 Quince Orchard Boulevard # P 2
Beallmount
· 1,001 sq.ft · 2 Bedrooms · 1 Bath · Condo
· Swimming pool
Beallmount · 1,001 sq.ft · 2 Bedrooms · 1 Bath · Condo · Swimming pool
All utilities included. New appliances: refrigerator, garbage disposal, Hvac, newly cooktop. This freshly updated, move in ready 2 bedroom, 1 full bath condo offers exceptional value and low maintenance living in a prime Gaithersburg location. The condo fee covers electric, water, sewer, trash removal, snow removal, pool access, and roof maintenance, giving you predictable monthly costs and true worry free ownership. Vacant sentrilock lock box front door. Lower walk out level FOR PRIVACY. T2
USD 169,900
5533 Marksburg Place
View photo
Townhouse · for sale
USD 399,990
USD 219/sq.ft
5533 Marksburg Place
Beallmount
· 1,819 sq.ft · 3 Bedrooms · 3 Baths · Townhouse
· Office room · Parking · Deck · Equipped kitchen
Beallmount · 1,819 sq.ft · 3 Bedrooms · 3 Baths · Townhouse · Office room · Parking · Deck · Equipped kitchen
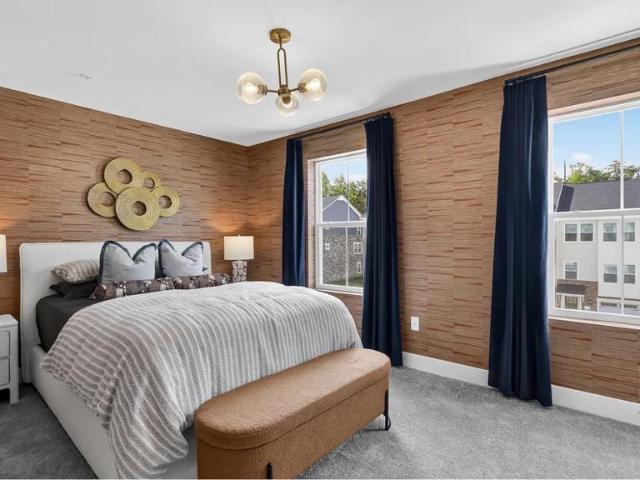
Welcome Home to this beautiful new construction St. Charles-Highlands Townhome! This home is a thoughtfully designed three level offering modern living, flexible space, comfort, and style. On the entry level of this beautiful home you will find a one car garage, powder room, and a flex room-which could be perfect for entertaining, or used as a home office or guest suite. The main level flows with an open concept and includes a modern kitchen with stainless steel appliances, a living and dining area, spacious powder room, and a deck for your morning and evening pleasure. The top level features a spacious primary bedroom with an en suite bathroom, two additional bedrooms, a hall bathroom, and a laundry room-with a bonus washer and dryer! In addition, this home is convenient to shopping, dining, and is located near commuting routes to Washington, D. C. Prince George's County, and Virginia. Schedule your private tour today. Builder incentives may be available. Photos are for illustrative p
USD 399,990
12101 Gatewater Drive
View photo
House · for sale
USD 1,499,000
USD 468/sq.ft
12101 Gatewater Drive
Beallmount
· 3,197 sq.ft · 4 Bedrooms · 3 Baths · House
Beallmount · 3,197 sq.ft · 4 Bedrooms · 3 Baths · House
New price*. Tucked away into a lush, green common area in the highly sought-after Fallsberry community of Potomac, this beautifully updated residence offers a rare sense of privacy, tranquility, and effortless indoor-outdoor living for the contemporary lifestyle. Thoughtfully designed at just under 3,200 square feet, every space flows naturally into the next, creating a home that's perfectly suited for both quiet, everyday moments and easy entertaining. Buyer may opt to use seller closing cost credit towards a 2 basis point reduction on a mortgage rate. Thoughtfully designed at just under 3,200 square feet, every space flows naturally into the next, creating a home that's perfectly suited for both quiet, everyday moments and easy entertaining. Sunlight streams through the skylight and sunburst window into a dramatic, two-story foyer helping to capture the full scale of this impressive home, while new, recessed lighting and rich hardwood floors create a warm and inviting ambience. The f
USD 1,499,000
623 Azalea Drive # 3
View photo
Condo · for sale
USD 205,000
USD 244/sq.ft
623 Azalea Drive # 3
Beallmount
· 840 sq.ft · 1 Bedroom · 1 Bath · Condo
· Garden · Equipped kitchen
Beallmount · 840 sq.ft · 1 Bedroom · 1 Bath · Condo · Garden · Equipped kitchen
Welcome to this beautifully refreshed 1-bedroom, 1-bathroom home in the desirable Woodley Gardens Cooperative! Freshly painted throughout, the home features beautifully re-stained hardwood floors, new overhead lighting in select areas, and a bright, inviting layout. The spacious living room flows seamlessly into the charming dining area, while the kitchen is equipped with stainless steel appliances. The updated bathroom features contemporary wall tile, and a private storage room on the lower level conveys with the unit. The monthly cooperative fee provides exceptional value, including property taxes, HVAC maintenance and repairs, exterior maintenance, water, sewer, gas, and trash service. Enjoy an unbeatable location close to parks, walking trails, tennis and basketball courts, a community pool, and plenty of shopping and dining. A fantastic opportunity in a convenient and amenity-rich community!
USD 205,000
638 Gatestone Street
View photo
Townhouse · for sale
USD 848,990
USD 394/sq.ft
638 Gatestone Street
Beallmount
· 2,153 sq.ft · 3 Bedrooms · 2 Baths · Townhouse
· Garden · Fireplace · Equipped kitchen
Beallmount · 2,153 sq.ft · 3 Bedrooms · 2 Baths · Townhouse · Garden · Fireplace · Equipped kitchen
This gorgeous Georgetown model, one of the most popular floorplans in Lakelands, features spacious light-filled rooms and beautiful updates throughout. Wide-plank hardwood floors flow from the entry foyer through the main level living areas. The versatile front room features decorator lighting and a pass-through to the show-stopping kitchen, updated to include quartz countertops, a granite undermount sink, a custom backsplash, stainless steel appliances, and a spacious pantry with additional shelving. A sunny breakfast area with a decorator light fixture provides additional dining space and opens to the generous family room, with a gas-burning fireplace, double window with transoms, recessed lighting, and direct access to the backyard. The updated powder room completes the main level. Upstairs, the luxury primary suite features a tray ceiling, recessed lighting, a triple window, walk-in closet, and a custom walk-in super closet with a barn door and extensive built-in shelving and hangi
USD 848,990
254 B Market Street E # 254B
View photo
Condo · for sale
USD 649,999
USD 319/sq.ft
254 B Market Street E # 254B
Beallmount
· 2,034 sq.ft · 2 Bedrooms · 2 Baths · Condo
· Office room · Fireplace · Parking · Lift
Beallmount · 2,034 sq.ft · 2 Bedrooms · 2 Baths · Condo · Office room · Fireplace · Parking · Lift
Discover the charm of this colonial-style upper-unit condominium nestled in the desirable Lakelands community. This well-maintained home with NEW carpet and NEW paint features 2 spacious bedrooms and 2.5 bathrooms, offering multiple levels of sunlit, comfortable space. The inviting double-sided gas fireplace is a cozy centerpiece, perfect for relaxing evenings. With an elevated ceiling in the living space, there's plenty of room to invite the natural sunlight in. The upper floor offers a primary bathroom with NEW double-bowl vanity fixtures and a soaking tub for those long days. The secondary room is perfect for an office or short-term guests. You will stay cool all summer and warm all winter with a newer HVAC unit replaced in 2024. You'll never run out of hot water, with a water heater replaced in 2019. With an attached garage with FRESH epoxy and driveway parking, you won't be able to wait to get home and lift the garage door! When there is time to unwind, the community's outdoor poo
USD 649,999
1379 Main Street
View photo
House · for sale
USD 1,150,000
USD 297/sq.ft
1379 Main Street
Beallmount
· 3,864 sq.ft · 4 Bedrooms · 2 Baths · House
· Garden · Office room · Fireplace · Equipped kitchen
Beallmount · 3,864 sq.ft · 4 Bedrooms · 2 Baths · House · Garden · Office room · Fireplace · Equipped kitchen
Price improved by $29,000! Overlooking picturesque Butterfly Close, this beautiful home features large living spaces, a fabulous floorplan, and abundant natural light. The welcoming front porch leads to a main level filled with special features. Hardwood floors from the two-story foyer into the generous office, featuring a double French door entry, custom built-ins, and recessed lighting, and the elegant dining room showcasing a tray ceiling, elegant moldings, and decorator lighting. The expansive family room includes a gas-burning fireplace, recessed lighting, a ceiling fan, and oversized windows with transoms overlooking the backyard. The adjoining kitchen boasts new stainless steel appliances, white cabinetry, a center island, pantry closet, and a sunny breakfast area. An updated powder room and convenient laundry room with a utility sink complete the main level. Hardwood flooring continues up the staircase to the upper level, where a decorator light fixture highlights the landing.
USD 1,150,000
12346 Old Bridge Road # LOT 152
View photo
House · for sale
USD 167,500
USD 259/sq.ft
12346 Old Bridge Road # LOT 152
Beallmount
· 646 sq.ft · 2 Bedrooms · 1 Bath · House
· Fireplace · Equipped kitchen
Beallmount · 646 sq.ft · 2 Bedrooms · 1 Bath · House · Fireplace · Equipped kitchen
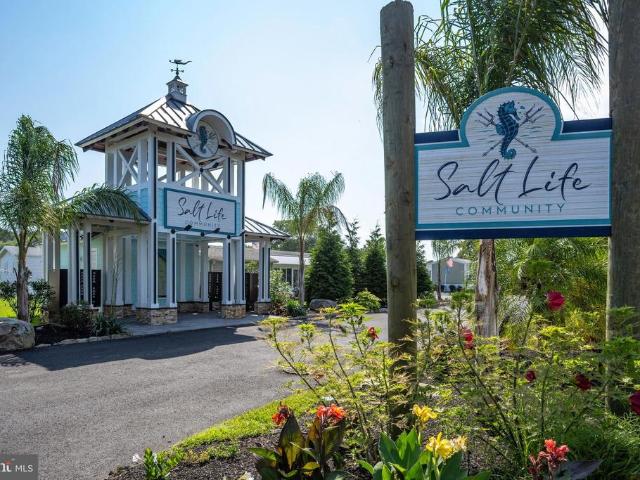
Are you ready to start living the Salt Life? Welcome to the Salt Life Park in West Ocean City, a developing senior community conveniently located to everything the area has to offer! Whether you're looking for a permanent place to call home or just a place to hang your hat when you come to the beach, this is the place for you. Close to shopping, restaurants, entertainment and a quick drive to either the Ocean City beaches and boardwalk, out to Assateague Island National Seashore or over to historic Berlin. The Salt Life community has expanded in recent years, featuring beautifully maintained landscaping and a neighborhood feel with a number of amenities to enjoy your days. Surrounding the beautiful pond at the center of the neighborhood is a community pool and pavilion, with an outdoor kitchen, fireplaces and plenty of lounge areas, in addition to a private beach area and a boardwalk and fishing pier. The home itself, featuring two bedrooms, one bath, in-unit laundry, vinyl flooring an
USD 167,500

Get email alerts

Don't miss out: be the first to know about new properties

The alert was correctly created

On subscribing you accept the conditions of use and the privacy policy
Alert
Receive new ads in your inbox
Save this search
Receive alerts for new listings

We'll send you an email when we have new properties for: "Properties for sale in Beallmount"

The alert was correctly created

Fox Hills North
Mills Farm East
Get email alerts and be the first to see new listings
Required field
On subscribing I accept the terms of the privacy policy
Perfect! You'll soon start receiving new listings via email
Alert
Receive an email when we have new ads for Properties for sale in Beallmount
Save this search
Filters

Bedrooms

Size (sq.ft)

sq.ft
sq.ft

Price

USD
USD

Property type

Bathrooms

Clear all filters
Receive notifications when new entries are published.