109 houses for sale in Beasley Gap

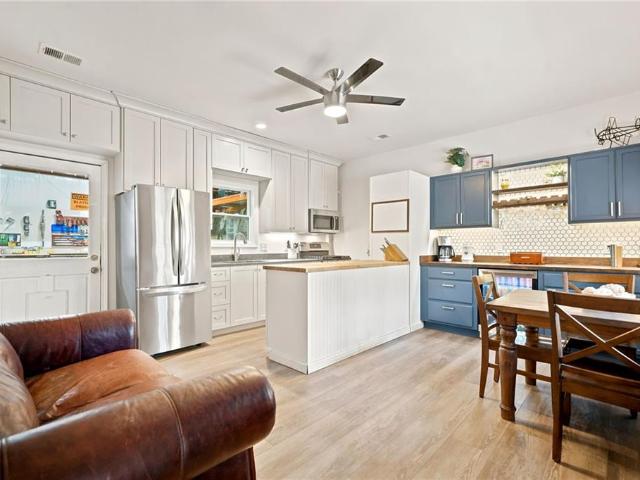
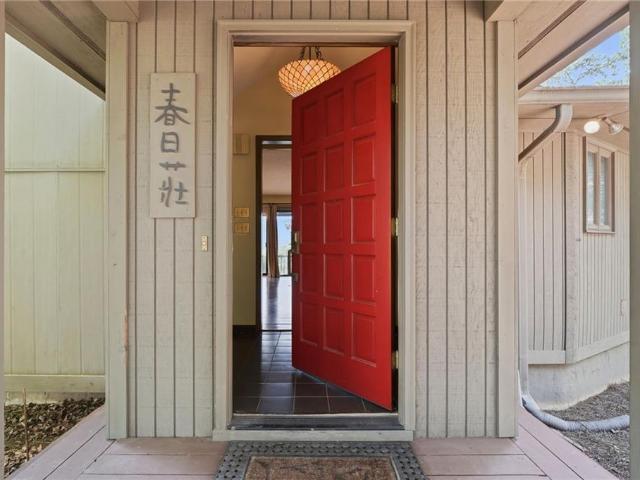
214 Ponderosa Lane
View photo
House · for sale
USD 449,800
USD 137/sq.ft
214 Ponderosa Lane
Beasley Gap
· 3,283 sq.ft · 3 Bedrooms · 3 Baths · House
· Deck
Beasley Gap · 3,283 sq.ft · 3 Bedrooms · 3 Baths · House · Deck
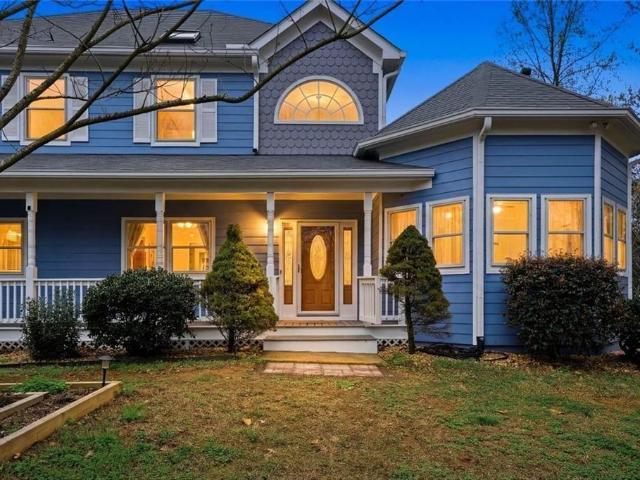
A one-of-a-kind mountain retreat in beautiful lake arrowhead! If you're looking for a home with character, beautiful surroundings, and the opportunity to make something truly your own, welcome to 214 Ponderosa! Nestled on approximately 1.15 acres in the gated Lake Arrowhead community, this distinctive Japanese-inspired home offers 3 bedrooms, 3 full baths, and approximately 3,293 square feet of living space. Its unique architectural details, interesting angles, expansive windows, and connection to the surrounding landscape create a home unlike anything you'll find in today's typical construction. Step inside and discover warm, inviting living spaces filled with natural light, distinctive built-ins, and architectural character. The expansive wraparound deck extends the living space outdoors, offering beautiful mountain views, peaceful surroundings, and the perfect place to enjoy your morning coffee or unwind at the end of the day. The main level offers comfortable living spaces, an invi
USD 449,800
1344 Puckett Road
View photo
House · for sale
USD 450,000
USD 250/sq.ft
1344 Puckett Road
Beasley Gap
· 1,798 sq.ft · 3 Bedrooms · 2 Baths · House
· Equipped kitchen
Beasley Gap · 1,798 sq.ft · 3 Bedrooms · 2 Baths · House · Equipped kitchen
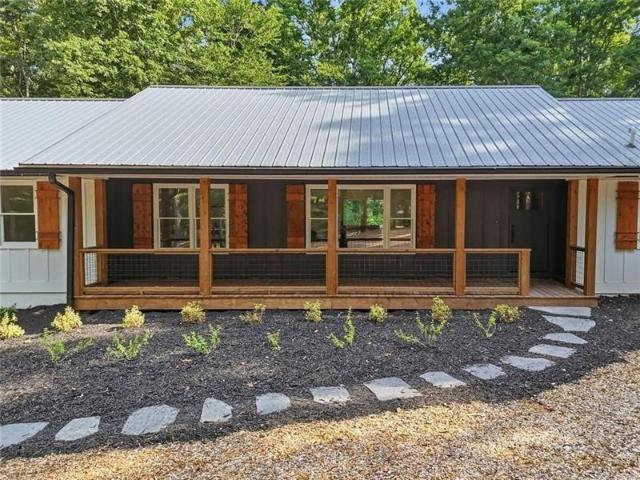
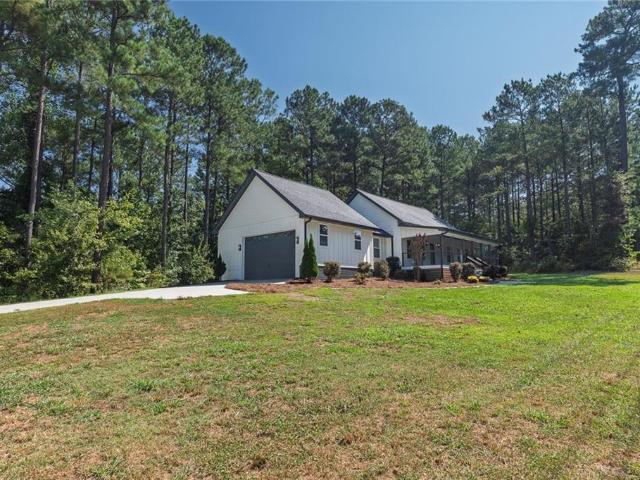
Welcome to this beautifully renovated 3-bedroom, 2.5-bath home nestled on 2 private acres in Waleska, Georgia. Originally built in 2022, this property has been completely renovated from top to bottom with essentially everything new, offering the peace of mind and feel of a brand-new home without the wait for new construction. The renovation includes a new roof, new electrical system, new plumbing, new HVAC system, new fixtures, new appliances, and updated systems throughout the home. From the moment you walk in, you'll appreciate the attention to detail and fresh, modern finishes throughout. Inside, the approximately 1,800-square-foot open floor plan offers comfortable living and plenty of natural flow. The main-level primary suite provides convenience and privacy, while the beautifully updated kitchen features new stainless-steel appliances, quartz countertops, and a large center island, making it ideal for everyday living and entertaining. Upstairs are two spacious bedrooms, a full b
USD 450,000
456 E Valley Road NE
View photo
House · for sale
USD 1,525,000
USD 209/sq.ft
456 E Valley Road NE
Beasley Gap
· 7,276 sq.ft · 5 Bedrooms · 4 Baths · House
· Garden · Equipped kitchen
Beasley Gap · 7,276 sq.ft · 5 Bedrooms · 4 Baths · House · Garden · Equipped kitchen
Some properties give you a beautiful home. Others give you room to create an entirely different way of life. 456 E Valley Road offers both. Set on 7.73 private acres against the backdrop of the North Georgia mountains, this exceptional luxury acreage estate brings together a substantial four-sided brick residence, resort-style outdoor living, beautifully usable pasture and the freedom to make the property uniquely your own. Whether your vision includes horses, a small farm, gardens and greater self-sufficiency, or simply privacy and room to breathe, this is a property designed for living well—inside and out. The 7,286-square-foot ranch offers the convenience of main-level living with 3 bedrooms and 3.5 baths on the main floor, including a spacious owner's suite with sitting area. The main floor also includes a private apartment with one bedroom, one bath, a kitchen and laundry for guests or caretaker. Generous living and entertaining spaces, high ceilings, hardwood and tile flooring, a
USD 1,525,000
148 Hawks Trail
View photo
House · for sale
USD 490,000
USD 228/sq.ft
148 Hawks Trail
Beasley Gap
· 2,142 sq.ft · 4 Bedrooms · 3 Baths · House
· Patio · Garden · Office room · Equipped kitchen
Beasley Gap · 2,142 sq.ft · 4 Bedrooms · 3 Baths · House · Patio · Garden · Office room · Equipped kitchen
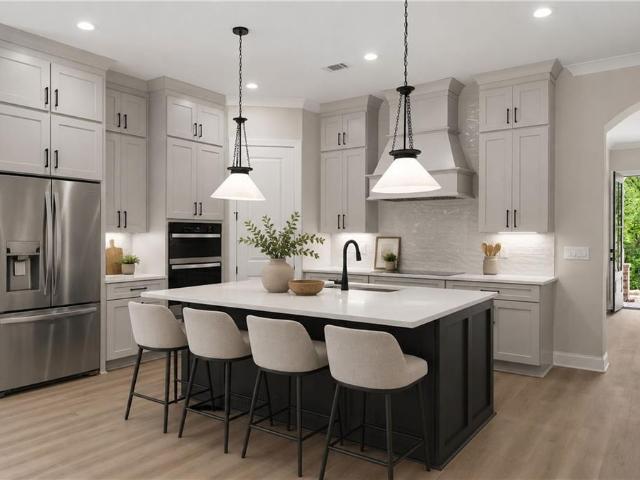
This beautifully upgraded 4-bedroom, 3-bathroom ranch-style home features a versatile split floor plan and was previously a model home, showcasing numerous high-end upgrades. The spacious kitchen overlooks the living room and includes stainless steel appliances, double ovens, granite countertops, a generous island, and a large pantry. Perfect for everyday living and entertaining. The main-level primary suite offers a private retreat with double vanities and a standalone shower. Two additional bedrooms and a full bath complete the main level. Upstairs, you'll find a fourth bedroom, a full bath, a storage closet, and a large bonus room, ideal for a second living area, playroom, or home office. Step outside to a secluded, tree-lined backyard and unwind on the covered patio, perfect for enjoying the outdoors year-round. Located in the highly sought-after gated community of Lake Arrowhead. Residents enjoy a 540-acre lake and is one of the cleanest in Georgia, surrounded by the scenic North
USD 490,000
3015 Winding Ridge
View photo
House · for sale
USD 519,900
USD 216/sq.ft
3015 Winding Ridge
Beasley Gap
· 2,400 sq.ft · 4 Bedrooms · 2 Baths · House
· Fireplace · Equipped kitchen
Beasley Gap · 2,400 sq.ft · 4 Bedrooms · 2 Baths · House · Fireplace · Equipped kitchen
Welcome home to the amazing community of Lake Arrowhead. Nestled in the Foothills of the North Georgia mountains this Private Gated Community with a 540 Acre lake offers a wonderful lifestyle. Enter into the gorgeous two story home with the primary on the main! This home features a ton of natural light with a relaxing and serene setting on your covered front porch. Enter into the open concept main living area where you will find the family room, kitchen and dining area flow seamlessly to create a comfortable living space. The family room features a charming corner fireplace with mantle and has direct access to both the dining area and back porch, making it a great space for entertaining. The kitchen features stainless appliances including double ovens, white cabinets, Quartz countertops, a tile back splash, and a center island complete with breakfast bar seating. The spacious dining room is just off the kitchen with a view into the family room. Also located off the main living space is
USD 519,900
120 Hawks Trail
View photo
House · for sale
USD 739,000
USD 125/sq.ft
120 Hawks Trail
Beasley Gap
· 5,888 sq.ft · 4 Bedrooms · 4 Baths · House
· Fireplace · Equipped kitchen
Beasley Gap · 5,888 sq.ft · 4 Bedrooms · 4 Baths · House · Fireplace · Equipped kitchen
Lake Arrowhead not just a community. It is a lifestyle. Nestled on a quiet corner lot this stunning ranch home blends refined comfort with natural beauty. A welcoming foyer opens into an expansive, light-filled living space featuring custom trim, built-in bookcases, a dramatic floor-to-ceiling stacked stone fireplace, and windows that brings the outdoors in. The chef inspired kitchen is designed to impress with custom soft close cabinetry, granite countertops, stainless steel appliances, and a oversized granite island perfect for entertaining. A separate dining room offers an elegant setting for gatherings and special occasions. The main level owners suite is a private retreat, complete with spa. Like bath and direct access to the screened porch. Ideal for morning coffee surrounded by nature. Two additional bedrooms, including one en suite provides flexibility for guest or a home office. Convenience meets function with a well appointed drop zone and laundry room just off the three. Car
USD 739,000
627 Ammons Drive
View photo
House · for sale
USD 635,000
627 Ammons Drive
Beasley Gap
· 3 Bedrooms · 3 Baths · House
· Fireplace · Equipped kitchen
Beasley Gap · 3 Bedrooms · 3 Baths · House · Fireplace · Equipped kitchen
Seller is willing to help buyer with a rate buydown with the right offer! Beautifully Renovated Ranch on 2.2 Private Acres in Cherokee County Discover the perfect combination of modern luxury, peaceful privacy, and everyday convenience in this beautifully renovated 3-bedroom, 2-bath home nestled on 2.2 scenic acres in the desirable Cherokee County countryside. Tucked away just outside Canton, this exceptional property offers a tranquil setting while remaining only minutes from Downtown Canton, I-575, shopping, dining, and Northside Hospital Cherokee. Designed with today's buyer in mind, every detail has been thoughtfully updated. The spacious family room is anchored by a stunning new brick gas fireplace, creating a warm and inviting gathering space. The beautifully redesigned kitchen features white soft-close cabinetry, elegant quartz countertops, matte black fixtures, and premium finishes that continue throughout the home. Both bathrooms have been completely renovated with the same up
USD 635,000
188 Cherokee Drive S
View photo
House · for sale
USD 764,900
USD 260/sq.ft
188 Cherokee Drive S
Beasley Gap
· 2,939 sq.ft · 4 Bedrooms · 3 Baths · House
· Office room · Equipped kitchen
Beasley Gap · 2,939 sq.ft · 4 Bedrooms · 3 Baths · House · Office room · Equipped kitchen
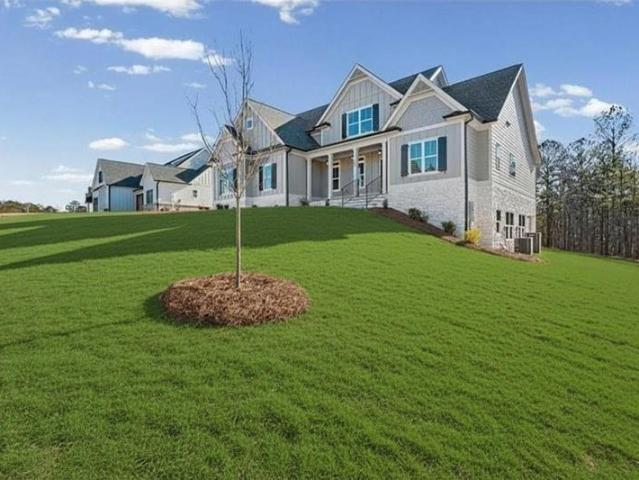
Welcome Home to 188 Cherokee Drive S, a beautifully appointed JW Collection home nestled in the sought-after Timber Ridge community of Lake Arrowhead in Waleska, Georgia. This exceptional residence combines refined craftsmanship, timeless style, and the relaxed elegance of mountain-lake living. From the moment you arrive, the impressive curb appeal and inviting architecture set the tone. Inside, a thoughtfully designed floor plan offers spacious living areas, beautiful finishes, and abundant natural light. The gourmet kitchen is designed for both everyday living and entertaining, while the open-concept living spaces create an effortless flow for gatherings with family and friends. The primary suite provides a peaceful retreat, complemented by generously sized secondary bedrooms and versatile spaces ideal for guests, a home office, or additional living space. Expansive windows bring the beauty of the surrounding North Georgia landscape indoors, while outdoor living areas provide the per
USD 764,900
176 Cherokee Drive S
View photo
House · for sale
USD 726,900
176 Cherokee Drive S
Beasley Gap
· 4 Bedrooms · 3 Baths · House
· Equipped kitchen
Beasley Gap · 4 Bedrooms · 3 Baths · House · Equipped kitchen
An EXQUISITE JW Collection Residence in the PRESTIGIOUS Lake Arrowhead Golf and Lake Enclave Welcome to a RARE and COVETED opportunity: a STUNNING, impeccably CRAFTED JW Collection home in the BREATHTAKING, GATED MOUNTAIN LAKE and GOLF community of Lake Arrowhead. Built by a name SYNONYMOUS with DISTINGUISHED craftsmanship and TIMELESS LUXURY for more than 5 Decades and brought to life in partnership with the RENOWNED Johnson Development, this ELEGANT ranch residence reflects a legacy of UNCOMPROMISING quality. Designed for graceful, effortless single-level living, the sophisticated open-concept floor plan unfolds through generous gathering spaces and a radiant, light-filled great room. The beautifully APPOINTED GOURMET kitchen is the heart of the home, with a SWEEPING island and ABUNDANT CUSTOM-STYLE cabinetry that make both LIVELY entertaining and QUIET EVERYDAY moments a pleasure. There's still time to personalize SELECT finishes and make this residence distinctly your OWN, with all
USD 726,900
994 Cable Road
View photo
House · for sale
USD 749,900
USD 279/sq.ft
994 Cable Road
Beasley Gap
· 2,680 sq.ft · 4 Bedrooms · 3 Baths · House
· Garden · Office room · Fireplace · Equipped kitchen
Beasley Gap · 2,680 sq.ft · 4 Bedrooms · 3 Baths · House · Garden · Office room · Fireplace · Equipped kitchen
Gorgeous new MOVE IN READY new construction home built by Chad Douthit Builders, Inc on 1.06 acres in the desirable Hawks Crest community of Waleska. This beautifully designed 4-bedroom, 3.5-bath home offers a perfect blend of luxury and comfort with thoughtful finishes throughout. The open-concept main level features a spacious family room with a cozy wood-burning fireplace and a chef-inspired kitchen complete with quartz countertops, an oversized island, induction range, wall oven-microwave combo, walk-in pantry, and custom cabinetry—ideal for entertaining and everyday living. Crown molding throughout adds a refined, elegant touch. The main-level primary suite is a true retreat, offering a spa-like en suite bath with a fully tiled shower, separate garden soaking tub, dual vanities, and a huge walk-in closet. Upstairs, you'll find three generously sized bedrooms, two full bathrooms, and a separate office area perfect for remote work or study. A large laundry room with built-in sink ad
USD 749,900
140 Doug Smith Lane
View photo
House · for sale
USD 1,350,000
USD 290/sq.ft
140 Doug Smith Lane
Beasley Gap
· 4,650 sq.ft · 5 Bedrooms · 4 Baths · House
· Terrace · Fireplace · Equipped kitchen · Parking
Beasley Gap · 4,650 sq.ft · 5 Bedrooms · 4 Baths · House · Terrace · Fireplace · Equipped kitchen · Parking
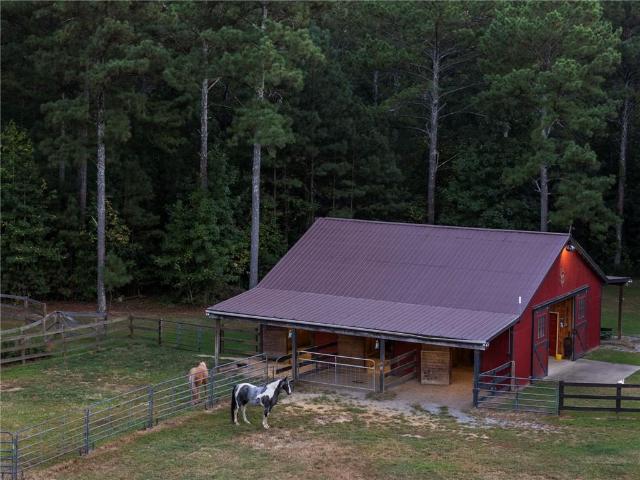
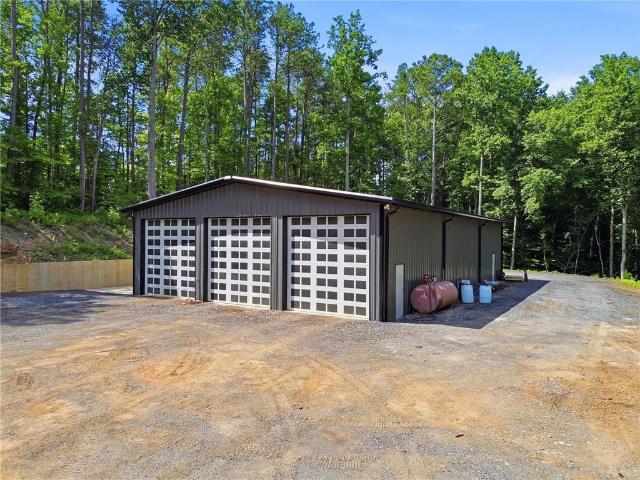
140 & 170 Doug Smith Lane, Canton, GA (sold together, 4.82 acres) — Custom-built 2018 estate in the Clayton community pairing a 4,650 sq ft, 5BR/4BA home with a true commercial-grade 50'x80' red iron steel shop, a rare combination for buyers needing serious workspace without sacrificing luxury living. The shop features I-beam construction, a reinforced concrete slab, climate control with spray foam insulation, heat and air, three 14'x14' front bays plus a matching drive-through rear bay, and a half bath — ideal for a home business, auto/RV/boat storage, contractor use, or workshop, with an additional 25'x32' concrete pad ready for a future outbuilding. The home offers a vaulted great room with stacked stone fireplace and exposed beams, a chef's kitchen with granite and oversized island, a main-level owner's suite, a finished terrace level with kitchenette, bedroom, and bath for multigenerational living, an upstairs private suite, and a 3-car garage, while the grounds include a Gunite s
USD 1,350,000
119 Red Cloud Walk
View photo
House · for sale
USD 399,999
USD 221/sq.ft
119 Red Cloud Walk
Beasley Gap
· 1,808 sq.ft · 3 Bedrooms · 3 Baths · House
· Patio · Office room · Equipped kitchen
Beasley Gap · 1,808 sq.ft · 3 Bedrooms · 3 Baths · House · Patio · Office room · Equipped kitchen
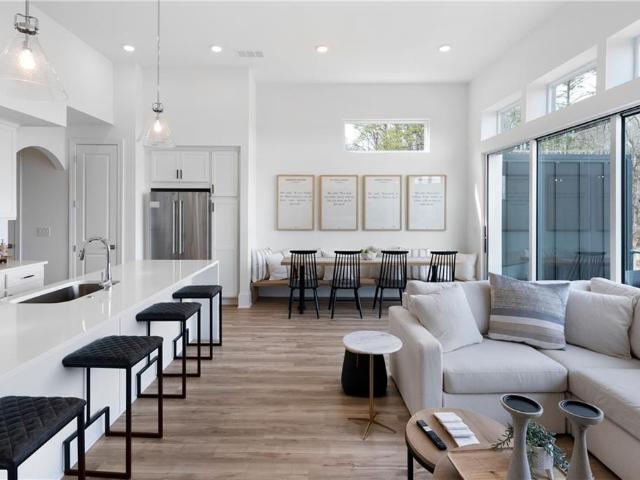
Welcome to your own slice of mountain-lake paradise in the sought-after gated community of Lake Arrowhead! This stunning 3-bedroom, 3-bathroom open-concept cottage offers 1,815 square feet of beautifully designed living space, blending modern elegance with the warmth of a cozy retreat. Step inside to soaring cathedral ceilings that create an incredible sense of openness while seamlessly connecting the living, dining, and kitchen areas-perfect for entertaining or enjoying quality time with family and friends. The chef-inspired kitchen is the heart of the home, featuring gorgeous white quartz countertops, stainless steel appliances, an oversized island with bar seating, and plenty of space to gather. The spacious primary suite is conveniently located on the main level, providing comfort and privacy, while two additional bedrooms and bathrooms offer flexibility for guests, family, or a home office. Outside, you'll find an oversized concrete patio overlooking a generous grassy side yard-an
USD 399,999
0 Kelley Highlands Drive Lot 3
View photo
House · for sale
USD 579,900
USD 289/sq.ft
0 Kelley Highlands Drive Lot 3
Beasley Gap
· 2,002 sq.ft · 3 Bedrooms · 2 Baths · House
· Equipped kitchen · Parking
Beasley Gap · 2,002 sq.ft · 3 Bedrooms · 2 Baths · House · Equipped kitchen · Parking
Nestled in the peaceful community of Kelley Highlands, this breathtaking to-be-built custom ranch home on a slab invites you in with its elegant craftsmanship and luxurious details. Constructed by a renowned local builder celebrated for high-end finishes, the home boasts the beautiful open-concept Abbie floor plan, where sunlight pours through expansive windows, illuminating the open-concept great room, dining area, and gourmet kitchen adorned with gleaming granite countertops and soaring ceilings. The main-level master suite offers a serene retreat, while two additional bedrooms and two stylish bathrooms provide comfort and space for family or guests. With a spacious two-car garage and opportunities to personalize details, this is more than a house—it’s a dream home waiting to become your own. Schedule a new construction meeting to discuss customization options, and you can specify to add the optional upstairs Bonus Bedroom Room (can be quoted on request)
USD 579,900
116 Waterview Court
View photo
Townhouse · for sale
USD 554,900
116 Waterview Court
Beasley Gap
· 3 Bedrooms · 2 Baths · Townhouse
· Deck · Equipped kitchen
Beasley Gap · 3 Bedrooms · 2 Baths · Townhouse · Deck · Equipped kitchen
A BEAUTIFUL, MOVE-IN READY Rezide Properties MODEL Townhome with Designer Upgrades in GATED Lake Arrowhead Welcome to a RARE and REMARKABLE opportunity: a BEAUTIFUL, MOVE-IN READY model townhome with three bedrooms and two and a half baths, ENHANCED with designer upgrades and set in the GATED lake and golf community of Lake Arrowhead. Created by Majestic Lifestyle Builders in partnership with the RENOWNED Johnson Development, this ELEGANT, thoughtfully DESIGNED townhome blends REFINED comfort, LOW-MAINTENANCE convenience, and TIMELESS Luxury. Wake up to PEACEFUL woodland views framed by NATURAL beauty. Step from the INVITING living room onto the back deck and take in the BEAUTIFUL view of the WOODED landscape beyond, a PRIVATE, TRANQUIL setting for morning coffee among the trees or sunset gatherings with friends. The OPEN-CONCEPT floor plan offers LIGHT-FILLED living spaces, a SPACIOUS kitchen with GENEROUS island seating, and SEAMLESS flow to your PRIVATE OUTDOOR area, where you can r
USD 554,900
980 Cowart Mountain Trail
View photo
House · for sale
USD 760,000
USD 195/sq.ft
980 Cowart Mountain Trail
Beasley Gap
· 3,897 sq.ft · 4 Bedrooms · 2 Baths · House
· Office room · Equipped kitchen · Cellar
Beasley Gap · 3,897 sq.ft · 4 Bedrooms · 2 Baths · House · Office room · Equipped kitchen · Cellar
Seller Motivated! Wall of arched windows and a soaring two-story great room set the tone the moment you step inside, filling the main level with natural light and framing long-range mountain views. Hardwood floors run throughout, connecting the open living area to a dining space wrapped in windows and a functional kitchen with abundant cabinetry, stainless steel range, and a walk-in pantry. A main-level primary suite offers convenience with a large bath featuring a soaking tub set beneath picture windows, dual vanities, and a separate shower. An additional bedroom, full bath, and laundry room complete the main floor. Upstairs, a loft overlooks the great room below, creating flexible space for a home office, media area, or reading retreat. A second primary and full bath provide separation and privacy, while the open design keeps the home feeling connected and bright. The finished basement expands your options with multiple living areas, a half bath, and direct access to the drive-under
USD 760,000
107 Red Cloud Walk
View photo
House · for sale
USD 389,000
USD 210/sq.ft
107 Red Cloud Walk
Beasley Gap
· 1,851 sq.ft · 3 Bedrooms · 3 Baths · House
· Garden · Equipped kitchen
Beasley Gap · 1,851 sq.ft · 3 Bedrooms · 3 Baths · House · Garden · Equipped kitchen
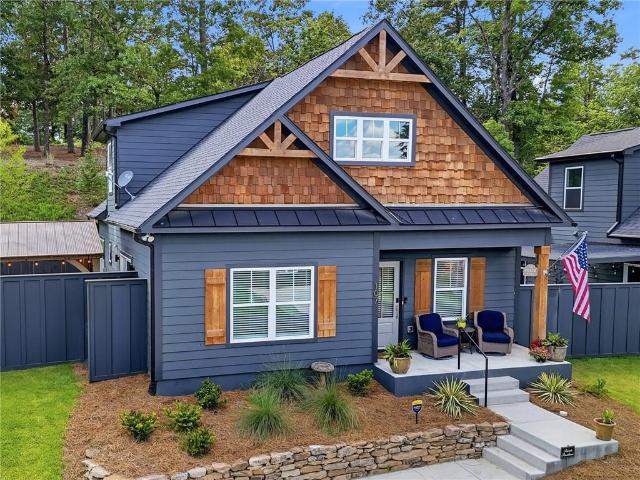
Sophistication meets the relaxed charm of lake living. This gorgeous 3-bedroom 3-bath mountain cottage is ideally located just one street above the marina, offering the perfect blend of mountain charm and easy lake access. Nestled in the exclusive gated community of Lake Arrowhead, this beautiful home features and open-concept kitchen with abundant storage, luxury vinyl plank (LVP) flooring throughout, and a spacious layout designed for comfortable living. Step outside to a private backyard. The perfect setting to relax, entertain, or simply enjoy the peaceful surroundings
USD 389,000
386 Mulberry Circle
View photo
House · for sale
USD 550,000
386 Mulberry Circle
Beasley Gap
· 4 Bedrooms · 3 Baths · House
· Fireplace · Equipped kitchen · Cellar
Beasley Gap · 4 Bedrooms · 3 Baths · House · Fireplace · Equipped kitchen · Cellar
Amazing New Construction Home! Welcome to this stunning 4-bedroom, 3-bathroom new construction home featuring an open, stylish design and a full unfinished basement ready for your personal touch. The chef-inspired kitchen boasts solid wood cabinetry with soft-close doors, leather-finished granite countertops, a spacious center island, stainless steel appliances, and a large walk-in pantry with custom shelving and a frosted glass door. The primary suite offers a touch of luxury with a tongue-and-groove coffered ceiling, a custom wood-shelved walk-in closet, and primary bath featuring a double vanity, large tiled shower, and private water closet. Beautiful LVP flooring flows through the main living areas, while the upstairs bedrooms feature cozy carpeting. The inviting living room centers around a brick fireplace with a solid wood mantle, complemented by crown molding, stained barn doors to the laundry room, ceiling fans in both the living room and primary bedroom, and a tankless water h
USD 550,000
930 Dry Pond Lane
View photo
House · for sale
USD 430,000
USD 242/sq.ft
930 Dry Pond Lane
Beasley Gap
· 1,776 sq.ft · 3 Bedrooms · 2 Baths · House
· Deck
Beasley Gap · 1,776 sq.ft · 3 Bedrooms · 2 Baths · House · Deck
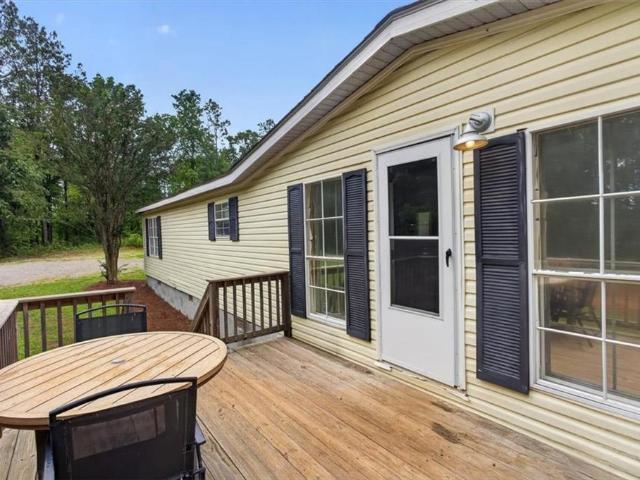
Welcome to your own private slice of paradise in Canton! Nestled on a beautiful and lush 5-acre lot, this spacious 1,782 sq ft mobile home on a permanent foundation offers the perfect blend of peaceful country living and everyday convenience. Featuring 3 bedrooms and 2 bathrooms, this well-maintained home has been thoughtfully updated throughout the last 4 years, creating a warm and inviting interior ready for its next owner. Step outside and enjoy the covered back deck — the perfect spot for morning coffee, outdoor dining, entertaining guests, or simply taking in the serene surroundings and abundant privacy. Major updates include a brand new roof installed in 2022 and new HVAC package unit in 2025 giving added peace of mind for years to come! With NO HOA and NO restrictions, the possibilities here are endless! Bring your animals, recreational vehicles, gardening dreams, or simply enjoy the wide-open space and freedom this property provides. Conveniently located just minutes from shopp
USD 430,000
6100 Henderson Mountain Road
View photo
House · for sale
USD 450,000
USD 394/sq.ft
6100 Henderson Mountain Road
Beasley Gap
· 1,141 sq.ft · 1 Bedroom · 1 Bath · House
· Patio · Office room · Gym · Equipped kitchen · Parking
Beasley Gap · 1,141 sq.ft · 1 Bedroom · 1 Bath · House · Patio · Office room · Gym · Equipped kitchen · Parking
Back on the market! No fault of the seller — buyer’s financing fell through! Why choose between a home and the ultimate shop when you can have both? Sitting on 5.13 private wooded acres in the north basin of salacoa highlands, this one-of-a-kind barndominium was built for the buyer who wants more than just a house. Move right into the thoughtfully designed living quarters featuring a FULL KITCHEN WITH WHITE CABINETRY & STAINLESS STEEL APPLIANCES, an open living area, private bedroom, FULL BATH WITH DUAL VANITIES, and laundry nook, while planning your future dream home on the property’s ideal homesite. Then, when your home is complete, you’ll still own the workshop everyone dreams about. The incredible shop offers TWO OVERSIZED BAYS, a 16-FOOT CENTER BAY WITH 50-AMP SERVICE perfect for an RV, boat, or oversized equipment, and an UPPER-LEVEL FLEX SPACE for an office, gym, or hobby room. Outside, enjoy two covered patios, an additional storage building, and a separate parking area with wa
USD 450,000

Get email alerts

Don't miss out: be the first to know about new properties

The alert was correctly created

On subscribing you accept the conditions of use and the privacy policy
Alert
Receive new ads in your inbox
Save this search
Receive alerts for new listings

We'll send you an email when we have new properties for: "Houses for sale in Beasley Gap"

The alert was correctly created

South Canton, Canton city Canton CCD Cherokee County Georgia
North Canton, Canton city Canton CCD Cherokee County Georgia
Get email alerts and be the first to see new listings
Required field
On subscribing I accept the terms of the privacy policy
Perfect! You'll soon start receiving new listings via email
Alert
Receive an email when we have new ads for Houses for sale in Beasley Gap
Save this search
Filters

Bedrooms

Size (sq.ft)

sq.ft
sq.ft

Price

USD
USD

Property type

Bathrooms

Clear all filters
Receive notifications when new entries are published.