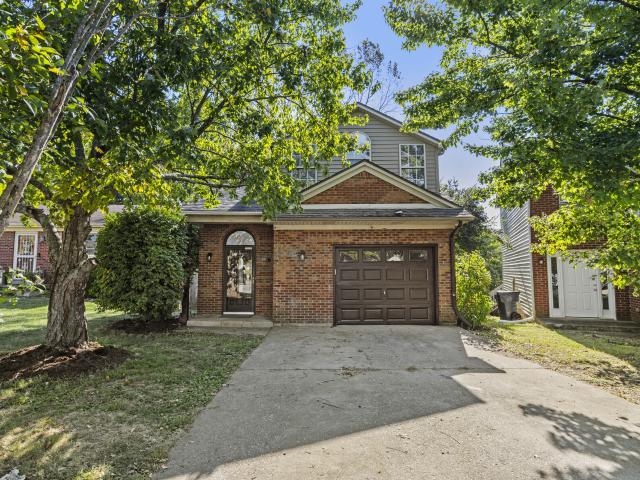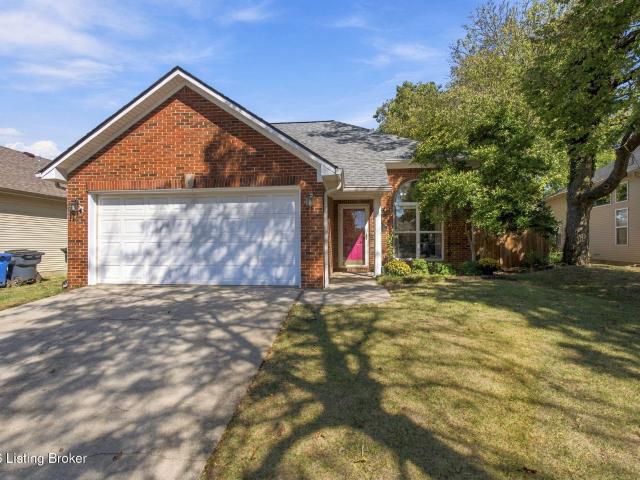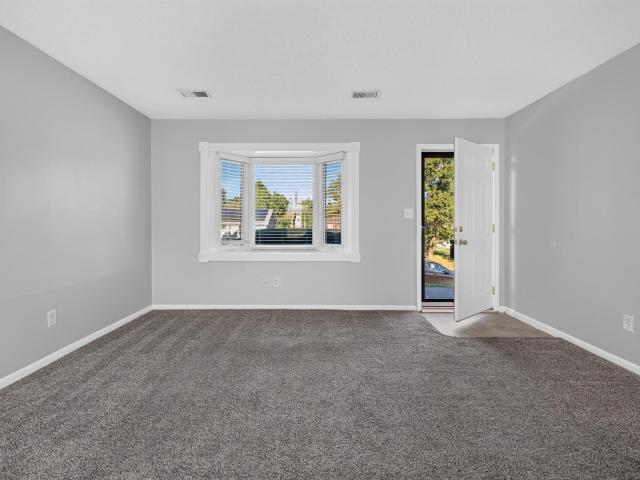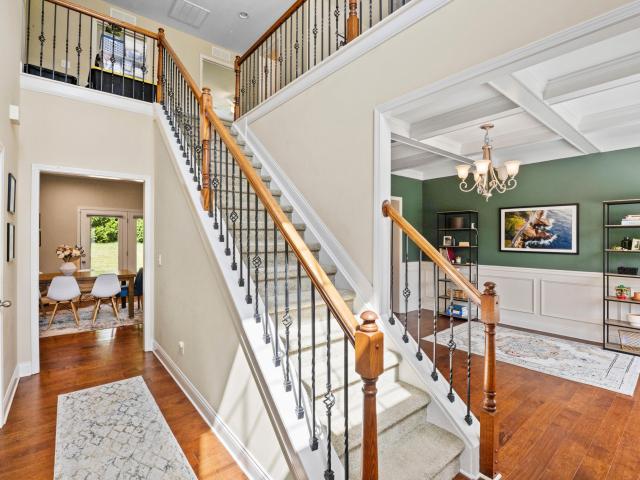
601 properties for sale in Beaumont Park

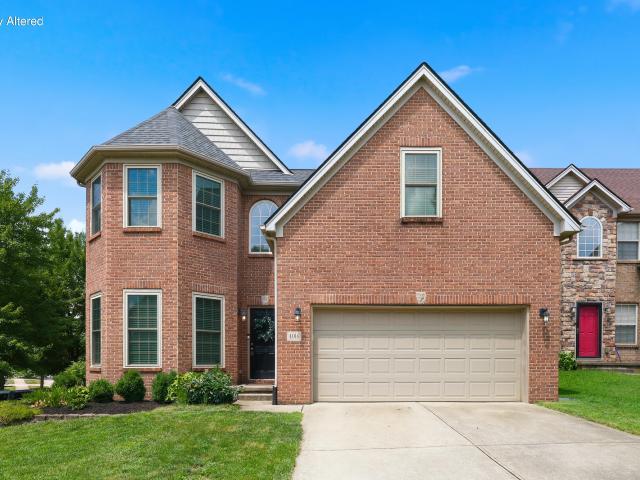
4016 Sweetspire Drive
View photo
House · for sale
USD 469,900
USD 167/sq.ft
4016 Sweetspire Drive
Beaumont Park
· 2,809 sq.ft · 4 Bedrooms · 2 Baths · House
· Office room · Fireplace · Equipped kitchen
Beaumont Park · 2,809 sq.ft · 4 Bedrooms · 2 Baths · House · Office room · Fireplace · Equipped kitchen
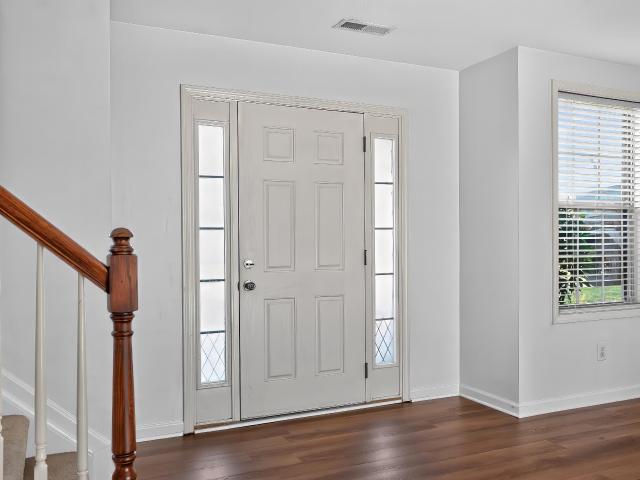
Fall in love before you even step inside this stunning corner-lot home, highlighted by a striking two-story exterior turret and beautiful professional landscaping. The main level welcomes you with gleaming wood floors, neutral paint, and elegant arched entrances leading to the formal living and dining rooms. Designed for modern living, the open-concept layout features a sun-drenched great room anchored by a cozy gas-log fireplace. The chef-friendly kitchen boasts ample counter space, abundant cabinetry, pantry and rounding out the main floor, a convenient powder room nearby. Retreat upstairs to the massive primary suite with wood flooring, double tray ceiling and complete with a versatile bonus space perfect for an office, nursery, or workout room. The spa-like ensuite features a double-bowl vanity, soaking tub, a beautifully tiled step-in shower, and a generous walk-in closet. Three additional spacious guest bedrooms filled with natural light share a well-appointed full bath with a do
USD 469,900
3715 Lochdale Terrace
View photo
Townhouse · for sale
USD 340,000
USD 206/sq.ft
New
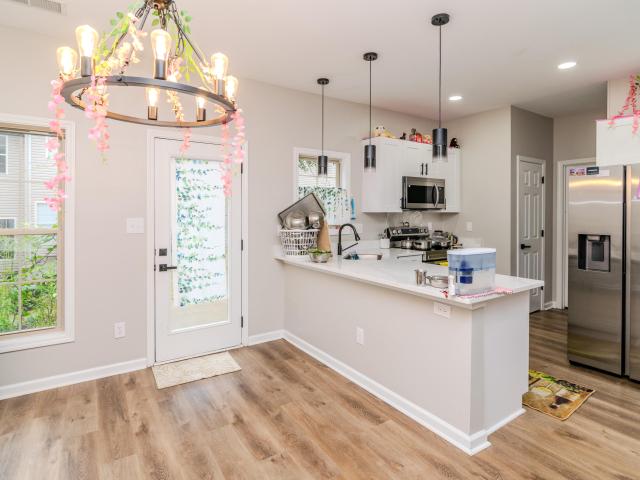
3715 Lochdale Terrace
Beaumont Park
· 1,647 sq.ft · 3 Bedrooms · 2 Baths · Townhouse
· Patio · Garden · Terrace · Equipped kitchen · Parking
Beaumont Park · 1,647 sq.ft · 3 Bedrooms · 2 Baths · Townhouse · Patio · Garden · Terrace · Equipped kitchen · Parking
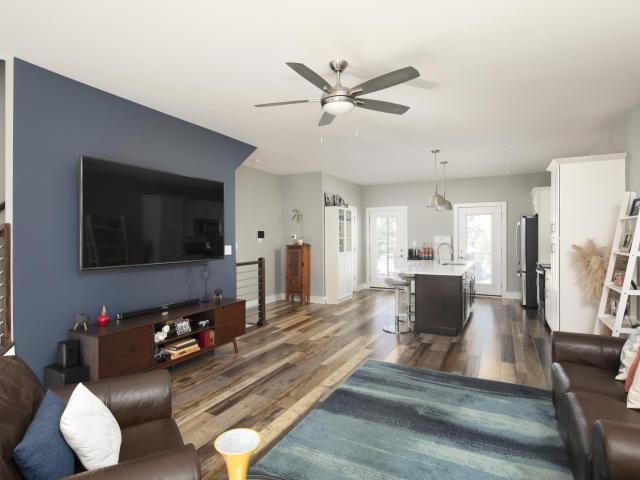
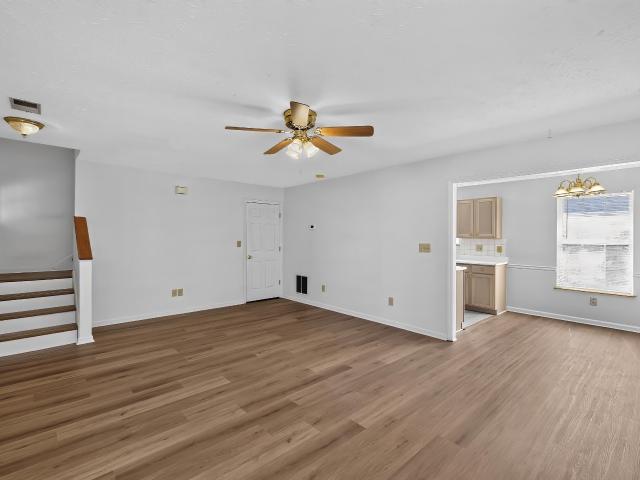
Three bedrooms, two and a half baths and 1,652 square feet in the Willow Oak neighborhood of southwest Lexington. The kitchen has an eat-in space, plus a dishwasher, microwave and range. Walk-in closets and ceiling fans add comfort. Step out to the patio when you want some air. A one-car attached garage faces the front and has an opener. The monthly association fee covers grounds care and snow removal, so you spend less time on yard work and shoveling. Come take a look
USD 340,000
723 N Upper Street
View photo
House · for sale
USD 269,900
USD 248/sq.ft
New
723 N Upper Street
Beaumont Park
· 1,087 sq.ft · 3 Bedrooms · 2 Baths · House
· Equipped kitchen
Beaumont Park · 1,087 sq.ft · 3 Bedrooms · 2 Baths · House · Equipped kitchen
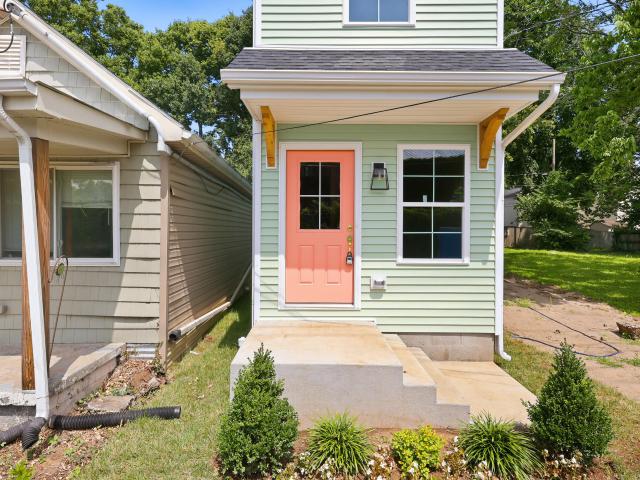
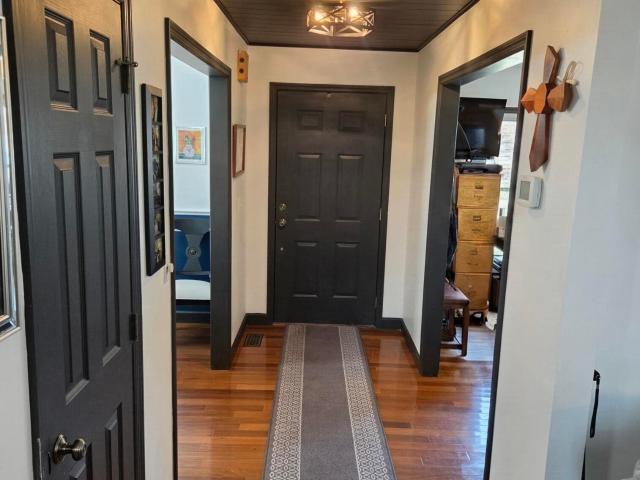
Discover modern living in this beautifully crafted new construction Craftsman-style shotgun home in downtown Lexington, priced $10,100 below a recent $280,000 appraisal. Featuring 3 bedrooms, 2.5 baths and approximately 1,092 square feet, the home combines thoughtful design with quality craftsmanship. The open-concept living area flows into a stylish kitchen with custom cabinetry, quartz countertops, stainless steel appliances and designer lighting. A first-floor bedroom and full bath provide added flexibility and convenience. Upstairs are two additional bedrooms, a full bath, half bath and dedicated utility closet. Each bathroom features distinctive designer tile, wallpaper and upscale fixtures. A number of warranties will transfer to the new owner, including a builder's warranty, offering added peace of mind. Conveniently located near Transylvania University, the University of Kentucky, restaurants, breweries, shopping and downtown entertainment, this home offers efficient, low-maint
USD 269,900
436 Lakeshore Drive
View photo
House · for sale
USD 1,295,000
USD 338/sq.ft
New
436 Lakeshore Drive
Beaumont Park
· 3,821 sq.ft · 4 Bedrooms · 3 Baths · House
· Garden · Fireplace · Equipped kitchen
Beaumont Park · 3,821 sq.ft · 4 Bedrooms · 3 Baths · House · Garden · Fireplace · Equipped kitchen
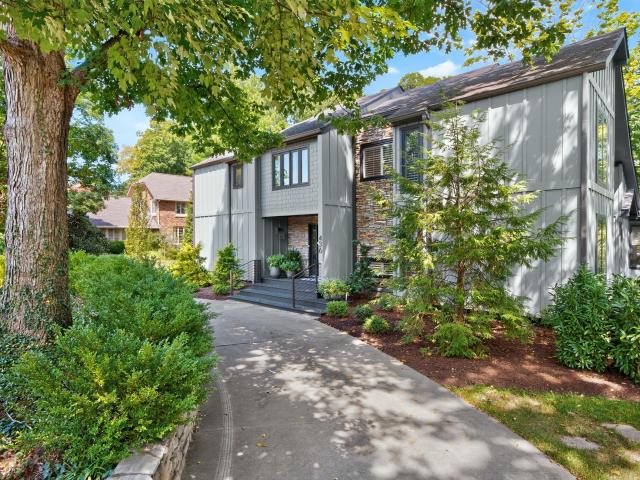
Wow! Walking in the front door you will fall in love with this open floor plan home beautifully updated and filled with large windows flooding with natural light. This is equally true of the amazing large porch overlooking the beautifully landscaped. 459 acre lot which backs to a treed green space and walking trails. The lush landscaping creates an enclosed enclave of blooming plants and trees plus plenty of grass for a great picnic or play yard. Inside you will find vaulted ceilings, gleaming hardwood floors and a very livable floor plan featuring a large Living Room, very inviting Dining Room and an amazing Family Room with stone fireplace open to the updated Kitchen and enlarged Breakfast Room. The whole area is illuminated by a wall of glass and doors opening to the very inviting back porch. The first floor also offers a Guest Bedroom and a full updated Bathroom. The second floor features a Primary Suite with a vaulted ceiling, englarged closet with washer & dryer hook up and large
USD 1,295,000
Could you also be interested in
3504 Cheddington Lane
View photo
House · for sale
USD 499,000
USD 186/sq.ft
New
3504 Cheddington Lane
Beaumont Park
· 2,680 sq.ft · 3 Bedrooms · 2 Baths · House
· Parking · Cellar
Beaumont Park · 2,680 sq.ft · 3 Bedrooms · 2 Baths · House · Parking · Cellar
Step into a home designed for flexibility and comfort. Two main level bedrooms make everyday living easy, while the expansive loft style primary suite offers a private retreat — and could easily be divided to create additional living space, with its massive closet large enough to convert into a 4th bedroom. A bright sunroom provides the perfect spot for morning coffee, creative projects, or a quiet workspace. The finished basement features a second wood burning stove, generous storage, and a workshop with its own entrance and separate storage room. With two driveways and a 2 car garage, this property delivers convenience, versatility, and room to grow
USD 499,000
4401 Brookridge Drive
View photo
House · for sale
USD 449,500
USD 184/sq.ft
New
4401 Brookridge Drive
Beaumont Park
· 2,433 sq.ft · 4 Bedrooms · 2 Baths · House
· Garden · Office room · Fireplace · Equipped kitchen
Beaumont Park · 2,433 sq.ft · 4 Bedrooms · 2 Baths · House · Garden · Office room · Fireplace · Equipped kitchen
Beautifully updated 4-bedroom, 2.5-bathroom property located in the highly sought-after Pinnacle subdivision. Blending modern upgrades with comfortable everyday living, this move-in-ready home offers a thoughtfully designed layout perfect for entertaining and relaxation. Step inside to a welcoming living area anchored by a cozy gas fireplace, providing the perfect space to unwind. The living room flows seamlessly into a bright, eat-in kitchen with ample space for family meals and morning coffee. The spacious primary suite serves as a private retreat, featuring a generous walk-in closet and a newly updated ensuite master bathroom. You will find three additional well-appointed bedrooms that share a second full bathroom, offering plenty of space for family, guests, or a dedicated home office. Outside, the fully fenced-in backyard provides a secure, private oasis for pets, play, and weekend cookouts. The home's major mechanicals and exterior have been completely addressed, featuring a bran
USD 449,500
1013 Darley Drive
View photo
House · for sale
USD 285,000
USD 159/sq.ft
New
1013 Darley Drive
Beaumont Park
· 1,787 sq.ft · 4 Bedrooms · 2 Baths · House
Beaumont Park · 1,787 sq.ft · 4 Bedrooms · 2 Baths · House
Welcome to 1013 Darley Dr! This beautifully remodeled 4-bedroom, 2-bathroom home is completely move-in ready and waiting for its new owners. Thoughtfully updated throughout, the home offers a fresh, modern feel while providing plenty of space for everyday living. With four spacious bedrooms, two updated bathrooms, and stylish finishes throughout, every detail has been taken care of so you can simply move in and enjoy. Whether you're looking for your first home, need room to grow, or want a turnkey property without the hassle of renovations, Darley Dr is a must-see!
USD 285,000
955 Tarr Trace 4107
View photo
Townhouse · for sale
USD 420,000
USD 289/sq.ft
955 Tarr Trace 4107
Beaumont Park
· 1,453 sq.ft · 2 Bedrooms · 2 Baths · Townhouse
· Office room · Equipped kitchen
Beaumont Park · 1,453 sq.ft · 2 Bedrooms · 2 Baths · Townhouse · Office room · Equipped kitchen
Live, work, and play in the heart of downtown Lexington! This stylish, move-in-ready townhouse is just five years old and puts you within walking distance of some of downtown's favorite destinations, including Gatton Park, Rupp Arena, and the Manchester Street Distillery District. Inside, you'll love the bright, open layout designed for both everyday living and entertaining. The beautiful kitchen is the heart of the home, featuring stainless steel appliances, a large island with plenty of gathering space, and an easy flow into the spacious great room. Luxury vinyl plank flooring runs throughout the home, with tile flooring in the bathrooms. Need a home office, workout room, hobby space, or cozy second living area? The main-level flex room gives you plenty of options to make the space fit your lifestyle. Upstairs, high ceilings and abundant natural light create a bright, airy feel. Both bedrooms feature their own private bathrooms, making the layout ideal for guests, roommates, or anyon
USD 420,000
3336 Carriage Lane
View photo
House · for sale
USD 315,000
USD 165/sq.ft
New
3336 Carriage Lane
Beaumont Park
· 1,905 sq.ft · 3 Bedrooms · 2 Baths · House
· Patio · Fireplace · Equipped kitchen · Parking
Beaumont Park · 1,905 sq.ft · 3 Bedrooms · 2 Baths · House · Patio · Fireplace · Equipped kitchen · Parking
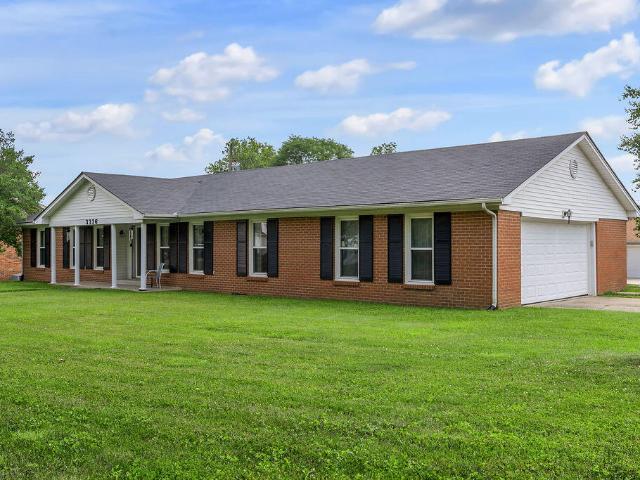
Well-maintained all-brick ranch home awaits! Enjoy easy single-floor living with smart functionality throughout. The open eat-in kitchen overlooks the family room, featuring a masonry brick fireplace and access to the covered 34' x 16' patio—perfect for relaxing or entertaining. A spacious living room with wonderful natural light and a formal dining room that is currently used as an office/den, provide additional flexibility. The LR/den's stunning built-in shelving is ideal for displaying books, treasured collections or favorite décor. The primary suite offers a private bath, while two additional bedrooms and baths provide plenty of space your needs or guests. While you may want to add your own personal touches, you'll appreciate the peace of mind that comes with many important updates already completed, including a roof and HVAC replaced within the past 4-5 years, plus replacement windows and newer sliding glass doors in place. The large side-entry two-car garage is generously sized a
USD 315,000
3509 Branchwood Place
View photo
House · for sale
USD 295,000
USD 210/sq.ft
3509 Branchwood Place
Beaumont Park
· 1,399 sq.ft · 2 Bedrooms · 2 Baths · House
· Garden · Equipped kitchen
Beaumont Park · 1,399 sq.ft · 2 Bedrooms · 2 Baths · House · Garden · Equipped kitchen
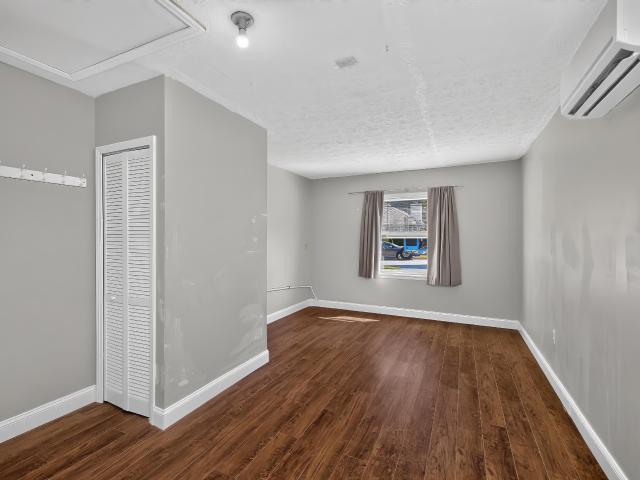
Welcome to 3509 Branchwood Place, a refreshed ranch offering easy one-level living with the updates buyers want. Inside, flooring flows throughout the home, and the kitchen features updated cabinetry, countertops, and stainless-steel appliances. Both full baths are move-in ready, and the primary bath features a tiled shower. The standout is a new 12 x 20 bonus room with its own mini-split heating and air, giving you flexible space for a 3rd bedroom, home office, workout room, guest retreat, or hobby studio. Two bedrooms and two full baths keep the floor plan practical and comfortable. Step outside to a fully fenced backyard featuring professionally installed artificial turf, creating a beautiful, low-maintenance outdoor space perfect for play, pets, and entertaining. Location seals the deal: restaurants, parks, and shopping are close by, with Shillito Park, Fayette Mall, Millpond Center, and The Summit all within easy reach. Move-in-ready ranch living, freshly updated, and positioned f
USD 295,000
2812 Kasey Court
View photo
House · for sale
USD 279,900
USD 216/sq.ft
New
2812 Kasey Court
Beaumont Park
· 1,292 sq.ft · 3 Bedrooms · 2 Baths · House
· Fireplace · Equipped kitchen · Parking
Beaumont Park · 1,292 sq.ft · 3 Bedrooms · 2 Baths · House · Fireplace · Equipped kitchen · Parking
Solve the interest rate problem'. Seller is offering a paid 2-1 interest rate buydown with accepted full-price offer! Example: IF the buyer's 30-yr fixed note rate is 7%, the rate could be-5% Year 1, 6% Year 2, and 7% thereafter. BuyDown subject to lender approval/terms. Move-in ready! BEAUTIFULLY RENOVATED-3-brm/2-full bath. OPEN FLOOR PLAN-2-STORY FOYER, 1-car garage and 3-car driveway parking. Get ready to be impressed by this beautifully renovated two-story home, where abundant natural light, an inviting open floor plan, woodburning fireplace custom design with dental molding all the thoughtfully selected updates come together to create a home that feels fresh, welcoming, and ready to enjoy! Featuring 3-bedrooms and 2-full bathrooms, this home has been refreshed with today's lifestyle in mind. Step inside through the impressive 2-story foyer and experience an open-concept design that creates an effortless flow between the main living, dining, and kitchen areas, ideal for everyday l
USD 279,900
2737 Jacquelyn Ln
View photo
House · for sale
USD 330,000
USD 196/sq.ft
2737 Jacquelyn Ln
Beaumont Park
· 1,679 sq.ft · 3 Bedrooms · 2 Baths · House
· Patio · Fireplace · Equipped kitchen
Beaumont Park · 1,679 sq.ft · 3 Bedrooms · 2 Baths · House · Patio · Fireplace · Equipped kitchen
Be the first to see this new listing at Open House 10/10 -pm! Welcome to 2737 Jacquelyn Ln, a beautifully maintained and updated home in the desirable Masterson Station neighborhood. Step inside to a bright, clean interior featuring a warm neutral color palette and a beautifully designed fireplace that creates an inviting focal point in the living space. New flooring in all bedrooms, the stairs, and primary bath adds to the home's fresh, move-in-ready feel, while granite countertops provide a polished touch in the kitchen. The home has been well cared for where it counts, with HVAC replaced in 2017, a water heater in 2019, and a new roof and gutters in October 2021. Outside, you'll find two patio areas—a spacious back patio and an additional smaller side patio—providing plenty of space to relax, entertain, or enjoy the outdoors. The storage shed will remain with the property. With thoughtful updates, a comfortable layout, and pride of ownership throughout, this lovely home is ready for
USD 330,000
3800 Wem Drive
View photo
House · for sale
USD 257,500
USD 230/sq.ft
3800 Wem Drive
Beaumont Park
· 1,119 sq.ft · 3 Bedrooms · 2 Baths · House
· Equipped kitchen
Beaumont Park · 1,119 sq.ft · 3 Bedrooms · 2 Baths · House · Equipped kitchen
Open House on Sunday October 11th from 2-4pm! *. Welcome to your new Home at 3800 Wem Drive! This inviting 3-bedroom. 2 full-bathroom home offers convenient one-level living in an excellent Lexington location. Updated Kitchen with granite countertops + all appliances conveying! Open Living room & dining room! The primary bedroom features its own private primary bathroom with walk-in shower! 2 Additional Bedrooms + Hallway bathroom! Freshly painted and move-in ready! The home has custom blinds, new microwave and new mailbox. HVAC replaced in 2020 & Roof shingles replaced in 2019! Enjoy easy access to The Summit at Fritz Farm, along with nearby shopping, grocery stores, restaurants, and everyday conveniences. Whether you're looking for your first home, your next home, or simply the ease of single-level living! Get in touch with your Realtor today to see this beautiful home!
USD 257,500
343 Manitoba Lane
View photo
House · for sale
USD 489,990
USD 179/sq.ft
343 Manitoba Lane
Beaumont Park
· 2,734 sq.ft · 3 Bedrooms · 2 Baths · House
· Office room · Fireplace · Equipped kitchen
Beaumont Park · 2,734 sq.ft · 3 Bedrooms · 2 Baths · House · Office room · Fireplace · Equipped kitchen
Welcome home to Glasford! This beautiful Talbot plan by Ball Homes, built in 2016, has been incredibly well maintained and is 100% move in ready. The two story foyer invites you with abundant natural light and gorgeous engineered hardwood flooring, which runs throughout the main level. The formal dining room features coffered ceilings and doubles as a great home office or bonus room. The open concept floor plan is perfect for entertaining, with a large family room centered around a cozy gas fireplace, a dining area, and a stunning kitchen! Here you'll find a sizable island for family breakfasts or morning coffee, plenty of cabinet storage and countertop space, a walk-in pantry, and sleek stainless appliances. A powder room for guests completes the first floor. The second floor is highlighted by a fantastic flex space overlooking the foyer that has limitless possibilities. The king-sized primary suite also features engineered hardwood floors and leads into the ensuite bath, which boasts
USD 489,990
2668 Rockaway Place
View photo
House · for sale
USD 299,900
USD 192/sq.ft
2668 Rockaway Place
Beaumont Park
· 1,561 sq.ft · 3 Bedrooms · 2 Baths · House
· Garden · Parking · Deck · Equipped kitchen
Beaumont Park · 1,561 sq.ft · 3 Bedrooms · 2 Baths · House · Garden · Parking · Deck · Equipped kitchen
Welcome to this well maintained two-story home offering 3 Bedrooms, 2 1/2 baths and a one car attached garage. The main level offers a living room, functional kitchen with a large eating area including an island and a convenient 1/2 bath. Upstairs the spacious primary suite includes a nice private full bath, two additional bedrooms and another full bathroom. Enjoy this generously sized yard with a deck that is perfect for relaxing or entertaining. This is a lovely place to call home!
USD 299,900
2110 Fortune Hill Lane
View photo
House · for sale
USD 243,500
USD 203/sq.ft
2110 Fortune Hill Lane
Beaumont Park
· 1,195 sq.ft · 3 Bedrooms · 2 Baths · House
· Garden · Parking
Beaumont Park · 1,195 sq.ft · 3 Bedrooms · 2 Baths · House · Garden · Parking
Don't miss your opportunity for easy living or investment on Fortune Hill Ln! This three bedroom half of a duplex has many extras you won't find at this price point. A one car attached garage, THREE bathrooms. Including a true en suite and a private fenced backyard. New flooring throughout and new paint, this is fresh and ready for new owners. Property to be sold as is
USD 243,500
804 Palomino Lane
View photo
House · for sale
USD 479,000
USD 207/sq.ft
804 Palomino Lane
Beaumont Park
· 2,303 sq.ft · 4 Bedrooms · 2 Baths · House
· Office room · Equipped kitchen · Parking
Beaumont Park · 2,303 sq.ft · 4 Bedrooms · 2 Baths · House · Office room · Equipped kitchen · Parking
Beautiful home in the highly desirable Rabbit Run Neighborhood and at the end of a quiet cul-de-sac. This four-bedroom and two-and-a-half-bath home has had so many upgrades in the past three years, it is hard to list them all. As you walk through the front door, you will be greeted by a pretty foyer with new light fixtures throughout the home. The current owners have created extra storage throughout. From opening the space under the stairs, adding storage in the garage, and a custom coat rack on the wall in the office. A carport was added to the back of the house to store lawn mowers, bikes, and other lawn equipment. In the kitchen, you will find a new stove and dishwasher. The island was added for extra counter space but can be easily moved. Upstairs you will find four bedrooms, including the primary bedroom that was recently updated with a new bathroom and two walk-in closets. This bathroom is a must-see! Enjoy nice evenings on the back porch while your children play on the custom-bu
USD 479,000
216 Old Woolen Mill Lane
View photo
House · for sale
USD 300,000
USD 232/sq.ft
216 Old Woolen Mill Lane
Beaumont Park
· 1,292 sq.ft · 3 Bedrooms · 2 Baths · House
Beaumont Park · 1,292 sq.ft · 3 Bedrooms · 2 Baths · House
Welcome to 216 Old Woolen Mill Lane, a pristine 3 bed 2 bath in McConnell Trace! Close to Manchester Distillery District, Gatton Park, and Downtown Lexington, this home provides easy access to all the entertainment you could need. Washer and Dryer, Refrigerator, Electric Range, and Microwave all included. Come tour today!
USD 300,000
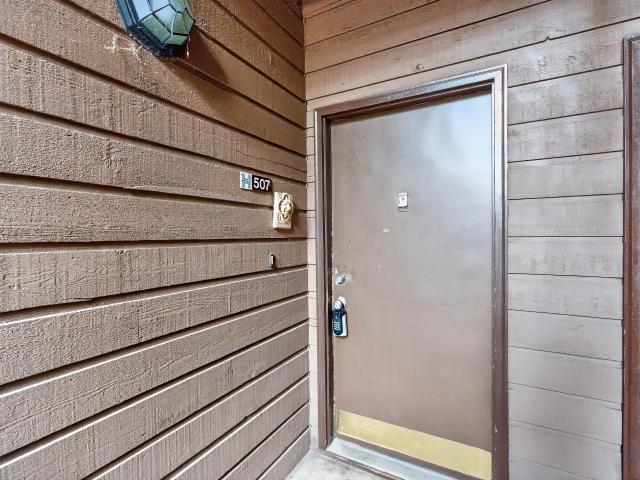
750 Shaker Drive # 507
View photo
Condo · for sale
USD 189,900
USD 92/sq.ft
750 Shaker Drive # 507
Beaumont Park
· 2,056 sq.ft · 2 Bedrooms · 2 Baths · Condo
· Patio · Equipped kitchen · Swimming pool
Beaumont Park · 2,056 sq.ft · 2 Bedrooms · 2 Baths · Condo · Patio · Equipped kitchen · Swimming pool
Welcome to Harrdosburg Square! A conveniently located condominium community just off Harrodsburg Rd near hospitals, shopping, UK, Transylvania University, Gatton Park, Rupp Arena, Red Mile and only a mile from Downtown Lexington. This two-bedroom, two-bathroom condo is located on the first floor and offers a nice private patio area. This property offers a nice floorplan with a sizable living space, a gallery kitchen with a full complement of appliances and a laundry area next to the kitchen that includes a washer/dryer combo unit. Additional features include a nice storage area off the patio, HOA fees cover electricity, water, snow removal, trash, clubhouse access, pool access and exterior maintenance. The clubhouse has a nice gathering area, lounge space, game areas and direct access to the pool. Schedule your showing today before this condo is gone! *T. V. /mount convey and all curtains convey with the property.
USD 189,900
676 Lucille Drive
View photo
House · for sale
USD 180,000
676 Lucille Drive
Beaumont Park
· 3 Bedrooms · 1 Bath · House
· Garden · Cellar
Beaumont Park · 3 Bedrooms · 1 Bath · House · Garden · Cellar
Welcome to 676 Lucille Dr in Elyria! This charming 3-bedroom, 1-bath home offers the perfect blend of comfort, space, and functionality. Step inside to find a welcoming layout with plenty of room to make it your own, along with a large basement providing tons of storage and potential for additional living or recreation space. You’ll also love the convenience of a separate laundry room! Outside, the beautiful over sized backyard offers plenty of room to entertain, relax, garden, or enjoy time with family and friends. Whether you’re a first-time buyer, growing family, or simply looking for a home with great space inside and out, this property is full of possibilities. Come see everything 676 Lucille Dr has to offer and imagine yourself calling it home!
USD 180,000
344 Broadleaf Lane
View photo
Townhouse · for sale
Request Details
344 Broadleaf Lane
Beaumont Park
· 1,163 sq.ft · 3 Bedrooms · 2 Baths · Townhouse
· Patio · Garden · Fireplace · Equipped kitchen · Parking · Air conditioning
Beaumont Park · 1,163 sq.ft · 3 Bedrooms · 2 Baths · Townhouse · Patio · Garden · Fireplace · Equipped kitchen · Parking · Air conditioning
Welcome to this move in ready townhouse located in the sought-after Longleaf Place community just off Pasadena Drive, inside new circle. Easy access to University of Kentucky, close to restaurants and shoppings. Designed for effortless living, the HOA handles all exterior maintenance, including the roof, landscaping, yard work, and common grounds. This 3 bedroom and 2.5 baths townhouse has an open floor plan. First floor features a bright living room with a tile fireplace, a modern kitchen with plenty of cabinet space, and a half bath. Upstairs offers 3 bedrooms, all with vaulted ceilings and ceiling fans. Primary suite offers a bright bedroom, walk-in closet and private bath. Two additional bedrooms share a second full bath in hall way. Laundry room is on 2nd floor with washer and dryer hook up. Outside offers a fully fenced private patio and a 1-car garage. Extra parking space available nearby. New roof and AC unit in 2026, new water heater in 2024. Schedule your private tour today!
Request Details
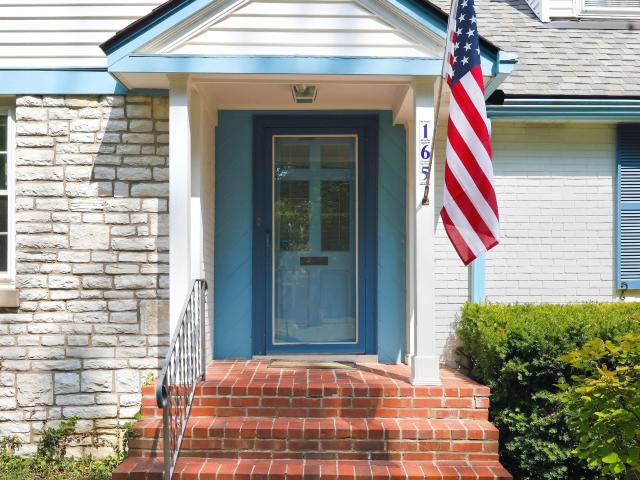
165 Cherokee Park
View photo
House · for sale
USD 639,900
USD 230/sq.ft
165 Cherokee Park
Beaumont Park
· 2,777 sq.ft · 4 Bedrooms · 3 Baths · House
· Garden · Office room · Deck · Fireplace · Equipped kitchen · Cellar
Beaumont Park · 2,777 sq.ft · 4 Bedrooms · 3 Baths · House · Garden · Office room · Deck · Fireplace · Equipped kitchen · Cellar
Welcome to this charming Cape Cod in Lexington's cherished Cherokee Park neighborhood, surrounded by mature trees and featuring a brick walkway and classic stone accents. The main level offers a den with a fireplace and large bay window, a formal dining room and a spacious kitchen. The large living room features vaulted ceilings, multiple skylights, a wall of windows, a second fireplace and direct access to the private backyard. Two bedrooms and a full bathroom complete the first floor. Upstairs are two additional bedrooms, two full bathrooms and flexible sitting areas suitable for an office, reading space or additional lounge. The unfinished basement provides potential and already includes a third fireplace and a half bathroom. Outside, a large deck overlooks the expansive, fully fenced backyard with brick edged gardens and a shed for storage. Located across from Baptist Health and just minutes from the UK Arboretum, Kroger Field, the University of Kentucky campus and so much more
USD 639,900
204 Regency Point Path
View photo
Condo · for sale
USD 217,500
USD 200/sq.ft
204 Regency Point Path
Beaumont Park
· 1,087 sq.ft · 2 Bedrooms · 1 Bath · Condo
· Patio · Swimming pool · Equipped kitchen
Beaumont Park · 1,087 sq.ft · 2 Bedrooms · 1 Bath · Condo · Patio · Swimming pool · Equipped kitchen
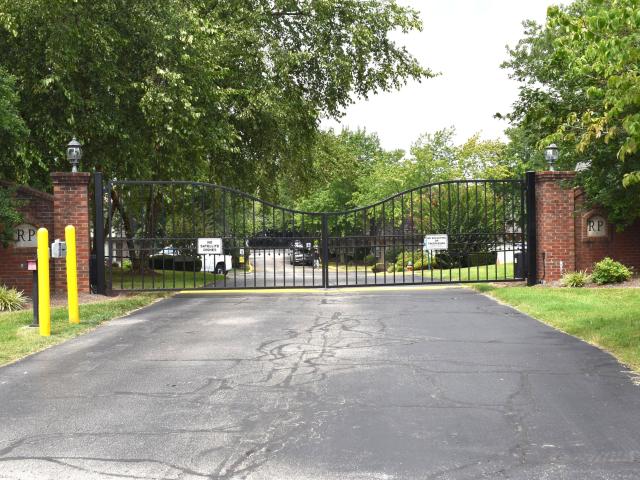
Open sunday 09/13 1-3. This charming 2 bedroom, 1.5 bath condo/townhome offers the perfect combination of comfort, convenience and low maintenance living in a secure, gated community just inside New Circle Road. Recent updates include fresh interior paint, newly added carpet, dishwasher, icemaker for the fridge, washer and dryer, two vanities, lighting throughout, and window treatments. Inside you will find a comfortable, functional layout with a private fenced patio for relaxing. The community swimming pool is just a few doors away. Being close to downtown, University of KY, hospitals, restaurants and shopping makes the location unbeatable. HOA covers roof, exterior, trash, water, lawn care, pool, snow removal
USD 217,500
841 W Maxwell Street
View photo
Townhouse · for sale
USD 279,900
USD 216/sq.ft
841 W Maxwell Street
Beaumont Park
· 1,292 sq.ft · 2 Bedrooms · 2 Baths · Townhouse
· Equipped kitchen · Air conditioning
Beaumont Park · 1,292 sq.ft · 2 Bedrooms · 2 Baths · Townhouse · Equipped kitchen · Air conditioning
Downtown living at its finest! This beautiful, end-unit townhome with no HOA(!)couldn't be more conveniently located-. It's a stone's throw from Gatton Park, Rupp Arena, the Distillery District, and so much more. Updates in the last few weeks include fresh paint throughout, brand new plush carpet upstairs, and landscaping out front. New AC unit in 2021 and new roof in 2020, too. The first floor features a spacious living room with a bar area that passes through to the updated kitchen, where you'll find plenty of cabinet and countertop space as well as a sunlit eat-in dining area. A guest half bath completes the main level amenities. Upstairs, there are two large bedrooms, each with ensuite baths, and a separate laundry area in the hallway between them. This property has previously been used as a cash flowing Airbnb as well as a medium term rental. It would be perfect for students, smaller families, Wildcats fans looking for a gameday pad. City-dwellers wanting to be in the heart of it
USD 279,900
4304 Stoneyhurst Place
View photo
House · for sale
USD 429,000
USD 202/sq.ft
4304 Stoneyhurst Place
Beaumont Park
· 2,120 sq.ft · 4 Bedrooms · 2 Baths · House
· Garden · Equipped kitchen
Beaumont Park · 2,120 sq.ft · 4 Bedrooms · 2 Baths · House · Garden · Equipped kitchen
Step inside 4304 Stoneyhurst Place in desirable Wyndham Downs! As you enter the foyer, you can head to the left for a comfortable family room, while the foyer also leads upstairs to the bedrooms. Continue through the kitchen, which opens up to a second family room. Creating an inviting flow for everyday living and entertainment. With 4 bedrooms and 2.5 baths, this home offers a functional layout with plenty of space. Relax and unwind in the backyard under the pergola, the perfect spot to enjoy your morning coffee or cozy evenings outdoors. Conveniently located minutes from Palomar, Beaumont and The Summit at Fritz Farm for shopping, dining and more!
USD 429,000
3509 Mellinocket Court
View photo
House · for sale
USD 350,000
USD 161/sq.ft
3509 Mellinocket Court
Beaumont Park
· 2,164 sq.ft · 4 Bedrooms · 2 Baths · House
· Deck · Fireplace · Parking · Cellar
Beaumont Park · 2,164 sq.ft · 4 Bedrooms · 2 Baths · House · Deck · Fireplace · Parking · Cellar
Welcome home to this inviting split-foyer tucked away on a quiet cul-de-sac in Robinwood! Featuring 4 bedrooms and 2 full baths, this home offers a comfortable layout with hardwood flooring beneath the carpet on the main level and a cozy fireplace in the basement. Enjoy the convenience of a 1-car attached garage along with a deck that provides a great spot for relaxing or entertaining outdoors. With its peaceful setting and desirable features, this home is ready for its next chapter. Schedule your showing today!
USD 350,000
2769 Michelle Park
View photo
House · for sale
USD 299,000
USD 218/sq.ft
2769 Michelle Park
Beaumont Park
· 1,367 sq.ft · 3 Bedrooms · 2 Baths · House
· Garden · Deck · Equipped kitchen · Parking
Beaumont Park · 1,367 sq.ft · 3 Bedrooms · 2 Baths · House · Garden · Deck · Equipped kitchen · Parking
Still waiting for the'right time' to buy? At some point, the better question may be what it would cost to recreate what is already sitting in front of you. Welcome to 2769 Michelle Park, offered at $299,000. This 3-bedroom, 2-bath ranch offers 1,371 square feet of one-level living, an attached 2-car garage, a privacy-fenced backyard and a deck, all in an established Lexington location. Here is where the value gets interesting. Go find the lot, pour the foundation, frame the house, add the garage, roof, HVAC, electrical, plumbing, kitchen, two bathrooms, flooring, appliances, driveway, fencing and deck, then try to put the finished product in this part of Lexington for $299,000. Recreating this combination of home, improvements and location at this price point would be extremely difficult in today's construction environment. Sometimes the smartest way to get the house you want is to buy the one that is already built. And this one is ready for its next owner. The home has been completely
USD 299,000
505 Russell Avenue
View photo
House · for sale
USD 669,900
USD 330/sq.ft
505 Russell Avenue
Beaumont Park
· 2,024 sq.ft · 2 Bedrooms · 2 Baths · House
· Equipped kitchen
Beaumont Park · 2,024 sq.ft · 2 Bedrooms · 2 Baths · House · Equipped kitchen
Nestled in the heart of Bell Court — one of Lexington's most beloved historic neighborhoods, listed on the National Register of Historic Places since 1980 — this charming 2 bedroom, 2 bathroom home puts you just steps from downtown's best restaurants and boutiques, while giving you a quiet, tree-lined retreat to come home to. Bell Court grew up around the historic 1846 Bell House and remains one of the city's most walkable, tight-knit historic enclaves, known for its Victorian and Queen Anne architecture and genuine neighborhood charm. Spanning roughly 2,030 square feet, this home is the full package: historic character paired with thoughtful, modern updates. A large, welcoming front porch with a classic gas light fixture sets the tone before you even step inside. Gleaming hardwood floors and a stunning historic staircase with marble inlay carry that character throughout, while the updated kitchen and bathrooms bring everyday comfort with heated floors in both. Two large and bright bed
USD 669,900
2173 Sallee Drive
View photo
House · for sale
USD 629,900
USD 208/sq.ft
2173 Sallee Drive
Beaumont Park
· 3,014 sq.ft · 4 Bedrooms · 2 Baths · House
· Garden · Fireplace · Equipped kitchen · Cellar
Beaumont Park · 3,014 sq.ft · 4 Bedrooms · 2 Baths · House · Garden · Fireplace · Equipped kitchen · Cellar
Welcome to this beautiful 2-story home in the sought-after Harrods View neighborhood! This 4BR 2.5BA home offers timeless charm with modern conveniences. The recently remodeled kitchen has waterfall quartz countertops, new cabinets, stainless appliances & gas range with a downdraft, perfect for everyday living. The custom serving buffet along the wall in the eat-in kitchen is ideal for entertaining, complete with sink and ice maker! Off the kitchen, you will find a cozy sunken family room with a gas fireplace and an enclosed wet bar. Enjoy additional living space in the partially finished basement and a 3-season screened-in porch overlooking the tranquil backyard. All of this is conveniently located near shopping, schools, restaurants, Keeneland, and the airport
USD 629,900
485 Joseph Bryan Way
View photo
House · for sale
USD 380,000
USD 188/sq.ft
485 Joseph Bryan Way
Beaumont Park
· 2,013 sq.ft · 3 Bedrooms · 2 Baths · House
· Patio · Garden · Equipped kitchen · Parking
Beaumont Park · 2,013 sq.ft · 3 Bedrooms · 2 Baths · House · Patio · Garden · Equipped kitchen · Parking
Big, comfortable home. Well-maintained, spacious, modern, and all electric. Three bedrooms, two and a half baths. Attached two-car garage. New LVP flooring. Modern kitchen. Back yard patio. Trees in the back. Ready to move in!
USD 380,000

Get email alerts

Don't miss out: be the first to know about new properties

The alert was correctly created

On subscribing you accept the conditions of use and the privacy policy
Alert
Receive new ads in your inbox
Save this search
Receive alerts for new listings

We'll send you an email when we have new properties for: "Properties for sale in Beaumont Park"

The alert was correctly created

Picadome
Mitchell Avenue, Lexington city Lexington-Fayette Central CCD Fayette County Kentucky
Get email alerts and be the first to see new listings
Required field
On subscribing I accept the terms of the privacy policy
Perfect! You'll soon start receiving new listings via email
Alert
Receive an email when we have new ads for Properties for sale in Beaumont Park
Save this search
Filters

Bedrooms

Size (sq.ft)

sq.ft
sq.ft

Price

USD
USD

Property type

Bathrooms

Clear all filters
Receive notifications when new entries are published.