317 properties for sale in Beaumont Ridge

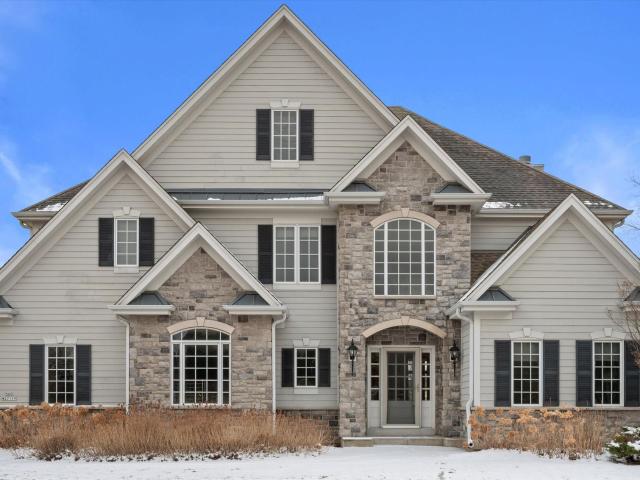
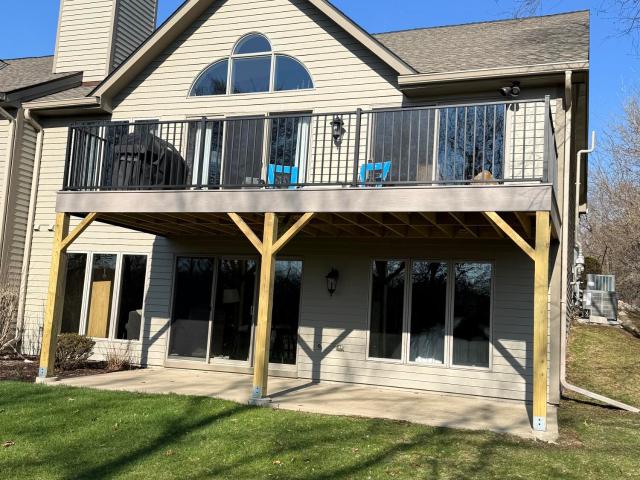
W279N6010 Serenity Dr
12 pictures
House · for sale
USD 1,459,900
USD 300/sq.ft
W279N6010 Serenity Dr
Beaumont Ridge
· 4,865 sq.ft · 5 Bedrooms · 4 Baths · House
Beaumont Ridge · 4,865 sq.ft · 5 Bedrooms · 4 Baths · House
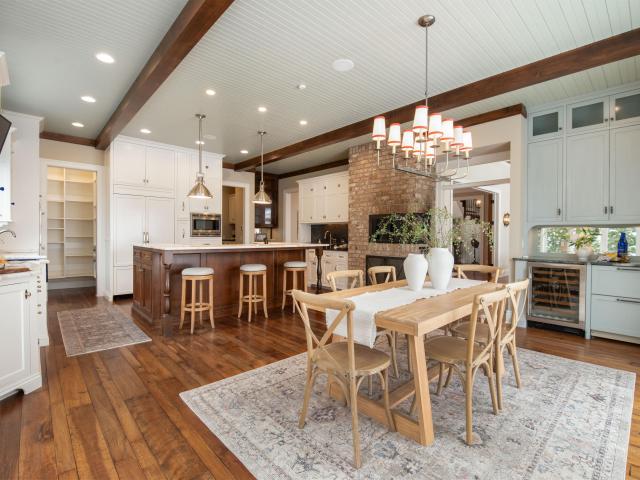
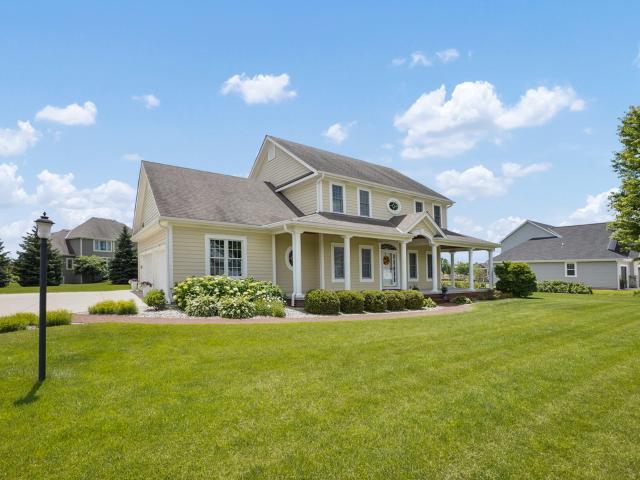
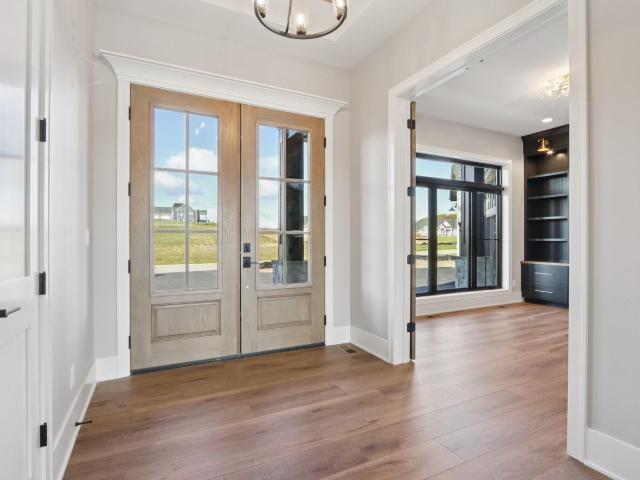
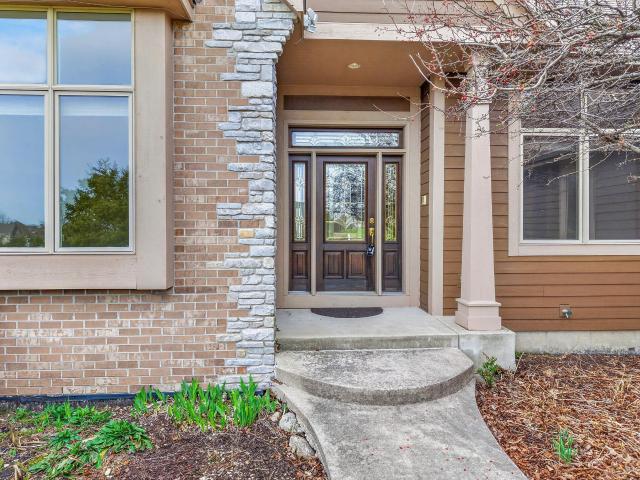
Your dream home awaits! Fully custom ranch home in desirable Stoneridge Subdivision is ready for its new owners. Even the pickiest of buyers are sure to be impressed! From the moment you walk through the double entry doors you will be wowed by the spacious GR w/ wood beams & statement stone wrapped FP. Chef's KIT w/ high end appliances, custom cabinets & custom wood hood & oversized island. Custom cabinets & wine wet bar/wine fridge off Dinette. Generously sized Owners retreat including en suite w/ oversized shower, marble tile & heated tile floors. Main level also includes Beds 2 & 3 both w/ huge WIC & en suites. Fully finished LL includes Exercise Room, Beds 4 & 5, Rec Room, Theatre Room & Second KIT. Not a detail was missed in this stunning home!
USD 1,459,900
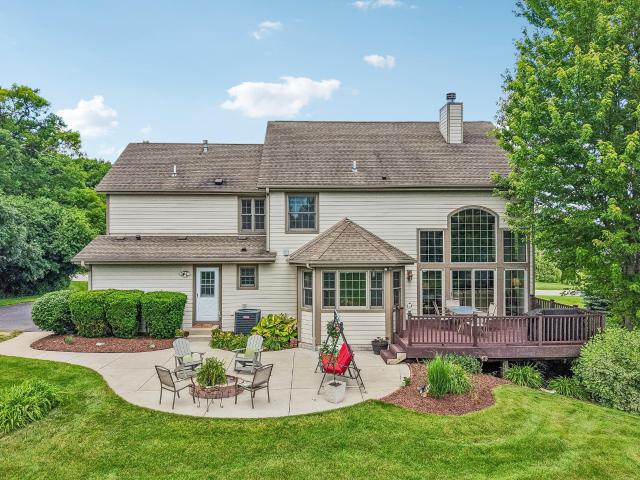
N60W27257 Trappers Run
12 pictures
House · for sale
USD 950,000
USD 231/sq.ft
N60W27257 Trappers Run
Beaumont Ridge
· 4,101 sq.ft · 5 Bedrooms · 3 Baths · House
· Fireplace · Equipped kitchen
Beaumont Ridge · 4,101 sq.ft · 5 Bedrooms · 3 Baths · House · Fireplace · Equipped kitchen
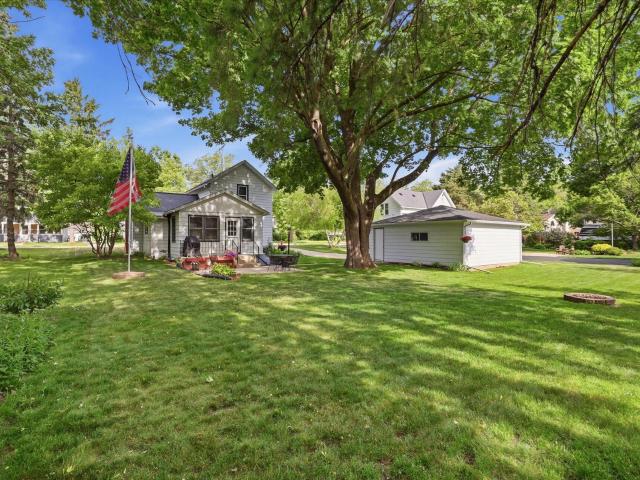
Experience refined living in this custom-designed estate set on 1.357 acres of beautifully landscaped grounds. Surrounded by mature greenery and vibrant perennials, this private retreat offers peaceful views. The main level showcases soaring vaulted ceilings, floor-to-ceiling windows, handcrafted built-ins, and a gas fireplace. Enjoy the gourmet kitchen, formal dining, 2.5 baths, and three spacious bedrooms with walk-in closets. The lower level is designed for entertaining, featuring an expansive gathering area, a premium bar, two additional bedrooms, and a full bath. Located in the sought-after Arrowhead School District within the Beaumont subdivision, this home offers luxury, privacy, and convenience. Schedule your private showing today
USD 950,000
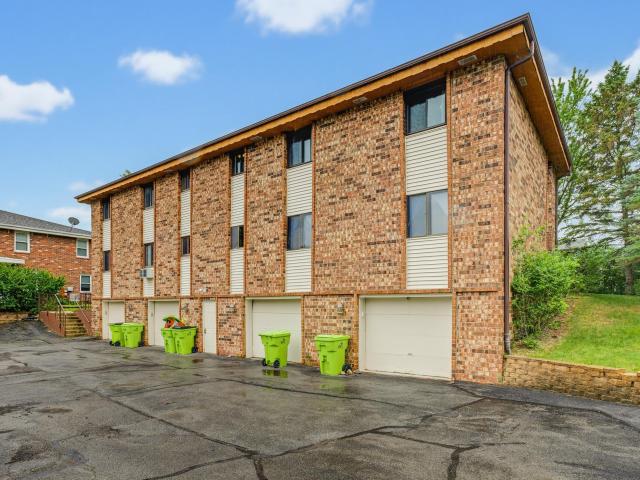
N60W27179 Trappers Run, Merton, US, WI
5 pictures
House · for sale
USD 899,900
N60W27179 Trappers Run, Merton, US, WI
Beaumont Ridge
· 4 Bedrooms · 8 Baths · House
· Equipped kitchen
Beaumont Ridge · 4 Bedrooms · 8 Baths · House · Equipped kitchen
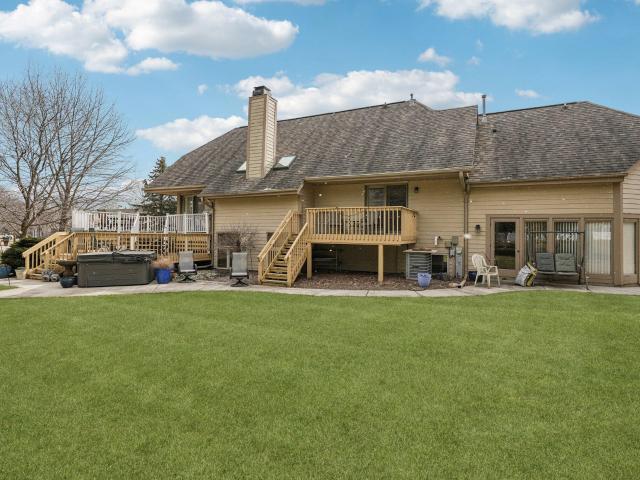
Welcome to Beaumont Ridge, located in the award-winning Arrowhead School District, where timeless design meets everyday luxury. This exceptional 4-bed, 3.5-bath residence offers over 4100 sq ft of thoughtfully designed living space with well-appointed features throughout. From the moment you enter, you're greeted by soaring 20 ft ceilings. The main level showcases a spacious, open-concept layout ideal for daily living. A beautifully appointed kitchen anchors the home with plentiful space for gatherings and entertainment friendly as it overlooks the expansive great room. The inviting living area features elegant architectural details and a seamless flow. Four spacious bedrooms including the master suite on upper level. LL is partially finished and ready for your idea
USD 899,900
Market Ln
View photo
House · for sale
Request Details
Updated
Market Ln
Beaumont Ridge
· House
Beaumont Ridge · House
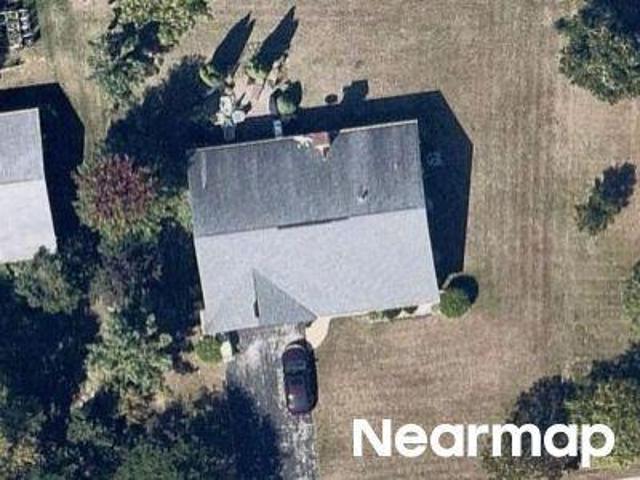
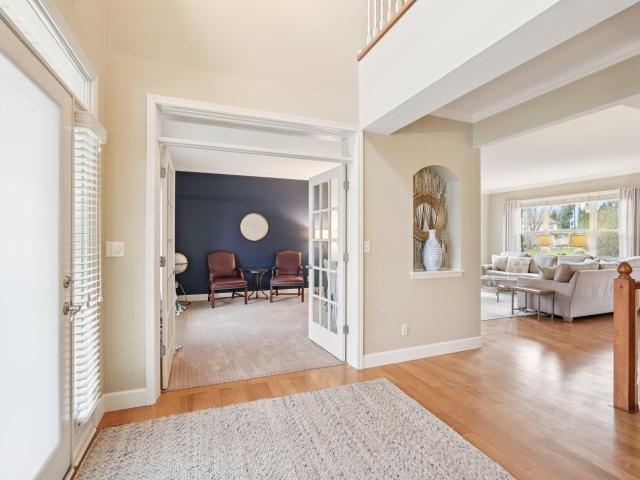
This home is in preforeclosure, which means the homeowner is in default (missed payments). Therefore, there could be an opportunity to strike a great deal with the owner and the bank
Request Details
Maris Ct
View photo
House · for sale
Request Details
Updated
Maris Ct
Beaumont Ridge
· 2,228 sq.ft · 4 Bedrooms · 2 Baths · House
Beaumont Ridge · 2,228 sq.ft · 4 Bedrooms · 2 Baths · House
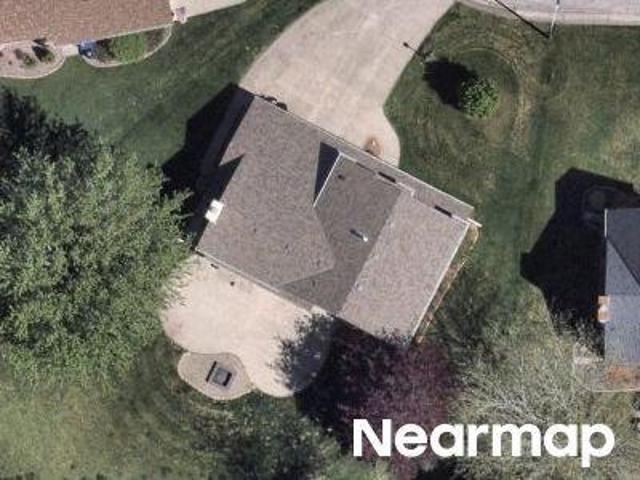
This home is in preforeclosure, which means the homeowner is in default (missed payments). Therefore, there could be an opportunity to strike a great deal with the owner and the bank
Request Details
North Ave
View photo
House · for sale
Request Details
Updated
North Ave
Beaumont Ridge
· 990 sq.ft · 3 Bedrooms · 1 Bath · House
Beaumont Ridge · 990 sq.ft · 3 Bedrooms · 1 Bath · House
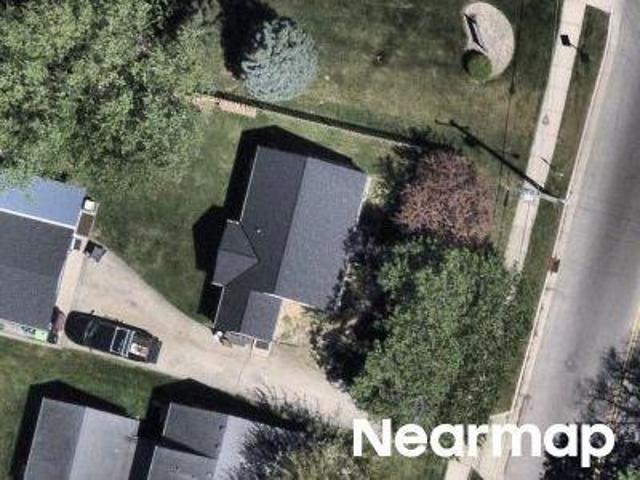
This home is in preforeclosure, which means the homeowner is in default (missed payments). Therefore, there could be an opportunity to strike a great deal with the owner and the bank
Request Details
County Road K
View photo
House · for sale
Request Details
Updated
County Road K
Beaumont Ridge
· House
Beaumont Ridge · House
This home is in preforeclosure, which means the homeowner is in default (missed payments). Therefore, there could be an opportunity to strike a great deal with the owner and the bank
Request Details
Zion St
View photo
House · for sale
Request Details
Updated
Zion St
Beaumont Ridge
· 2,067 sq.ft · 5 Bedrooms · 1 Bath · House
Beaumont Ridge · 2,067 sq.ft · 5 Bedrooms · 1 Bath · House
This home is in preforeclosure, which means the homeowner is in default (missed payments). Therefore, there could be an opportunity to strike a great deal with the owner and the bank
Request Details
Sumac Ln
View photo
House · for sale
Request Details
Updated
Sumac Ln
Beaumont Ridge
· 1,841 sq.ft · 3 Bedrooms · 2 Baths · House
Beaumont Ridge · 1,841 sq.ft · 3 Bedrooms · 2 Baths · House
This home is in preforeclosure, which means the homeowner is in default (missed payments). Therefore, there could be an opportunity to strike a great deal with the owner and the bank
Request Details
Main St
View photo
House · for sale
Request Details
Updated
Main St
Beaumont Ridge
· 1,259 sq.ft · 4 Bedrooms · 1 Bath · House
Beaumont Ridge · 1,259 sq.ft · 4 Bedrooms · 1 Bath · House
This home is in preforeclosure, which means the homeowner is in default (missed payments). Therefore, there could be an opportunity to strike a great deal with the owner and the bank
Request Details
W310N6685 Caddy Ct
View photo
House · for sale
USD 1,095,000
USD 296/sq.ft
Updated
W310N6685 Caddy Ct
Beaumont Ridge
· 3,692 sq.ft · 4 Bedrooms · 3 Baths · House
· Patio · Office room · Equipped kitchen · Parking · Swimming pool
Beaumont Ridge · 3,692 sq.ft · 4 Bedrooms · 3 Baths · House · Patio · Office room · Equipped kitchen · Parking · Swimming pool
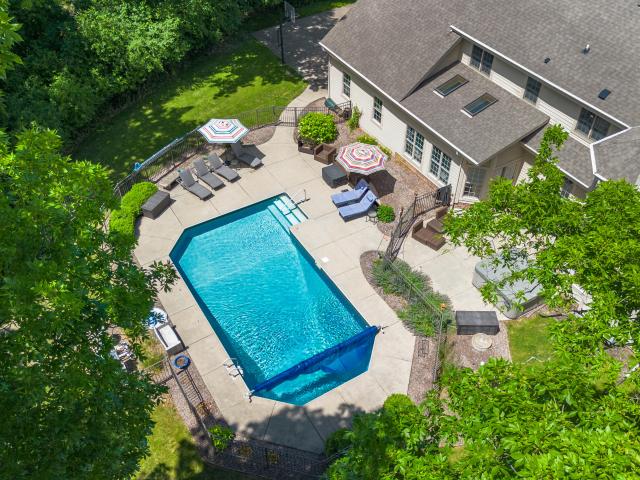
Nestled on a picturesque 1+ acre private, tree-lined lot, this custom-built home offers timeless craftsmanship and exceptional amenities. The main level features maple hardwood floors, a gourmet kitchen with new Dekton countertops and stainless steel appliances, open-concept great room, sun-filled sunroom with Spanish tile and skylights, formal dining room, living room/office, and convenient laundry/mudroom. Upstairs offers 4 bedrooms, including a spacious primary suite with whirlpool bath, double vanity, walk-in closets, and bonus room above the garage. The finished lower level provides additional living and entertaining space with a full bath. Enjoy the saltwater pool, expansive patio, 3.5-car garage, storage shed, and new roof (Oct. 25) Swallow Elementary & Arrowhead School District
USD 1,095,000
581 Hartridge Dr, Unit 1
12 pictures
Condo · for sale
USD 275,000
USD 183/sq.ft
581 Hartridge Dr, Unit 1
Beaumont Ridge
· 1,496 sq.ft · 3 Bedrooms · 1 Bath · Condo
· Patio · Fireplace · Equipped kitchen · Parking
Beaumont Ridge · 1,496 sq.ft · 3 Bedrooms · 1 Bath · Condo · Patio · Fireplace · Equipped kitchen · Parking
This Immaculate PRIME Townhouse Style End Unit Condo has been BEAUTIFULLY Maintained & UPDATED! Nearly 1,500 Sq Ft of Living PLUS a Full LL for Storage or Future Rec Rm! SUNNY Great Rm features a Gas Fireplace & Open Staircase. UPDATED Kitchen has lots Cabinetry & Opens to a Dining Area w/ Patio Doors leading to a Patio & Firepit for 3 Seasons Fun! HUGE 1/2 BA has a Large Deep Closet also Perfect for 1st Floor Laundry Rm Options. Upstairs find 3 Generous BRs w/Custom Closets incl a/WIC In the Master BR. UPDATED Stylish Full BA too! Special Features incl. 6 Panel Doors, Hunter Douglas Window Treatments, Closet Concept Closets, Epoxy Garage Floor, Updated Flooring, R/O System & More! Great Location just Minutes from CHARMING downtown Hartland restaurants & shops & HWY 16
USD 275,000
630 Pleasant Dr
12 pictures
House · for sale
USD 479,900
USD 210/sq.ft
630 Pleasant Dr
Beaumont Ridge
· 2,282 sq.ft · 3 Bedrooms · 2 Baths · House
· Fireplace · Equipped kitchen
Beaumont Ridge · 2,282 sq.ft · 3 Bedrooms · 2 Baths · House · Fireplace · Equipped kitchen
Welcome to this beautiful 3-bed, 2-bath brick ranch in desirable Hartland! Perfectly situated near Joliet Park, this move-in-ready home blends classic charm with gorgeous modern upgrades. Step inside to an open-concept living space anchored by a cozy double-sided fireplace that seamlessly connects the living and dining rooms. The stunning, fully updated kitchen is an entertainer's dream, featuring crisp white cabinets, sleek quartz countertops, stylish tile backsplash, and stainless-steel appliances. Primary suite features private full bath with ceramic tile shower! With effortless single-story living, a durable brick exterior, and a prime location, this incredible property is an absolute must-see
USD 479,900
219 Willow Ct
12 pictures
House · for sale
USD 415,000
USD 236/sq.ft
219 Willow Ct
Beaumont Ridge
· 1,755 sq.ft · 3 Bedrooms · 1 Bath · House
· Equipped kitchen
Beaumont Ridge · 1,755 sq.ft · 3 Bedrooms · 1 Bath · House · Equipped kitchen
Your home search stops here! Meticulously maintained and move-in ready, this charming 3-bedroom, 1.5-bath Cape Cod is ready for its next chapter just in time for spring. Thoughtful updates throughout include luxury vinyl plank flooring (2020), kitchen appliances (2021), water heater (2022), exterior paint (2022), and main/ 2nd floor carpeting (2026). The main floor offers a convenient bedroom with an attached half bath, while two generously sized bedrooms upstairs share a full bath. Downstairs, the wood-paneled rec room brings all the nostalgic vibes-perfect for game nights, movie marathons, or a cozy hangout space. Ideally located just off Hwy 16 in the highly sought-after Arrowhead School District, this home combines comfort, updates, and location in one fantastic package
USD 415,000
N71W23400 Homestead Rd
View photo
House · for sale
USD 499,900
USD 186/sq.ft
N71W23400 Homestead Rd
Beaumont Ridge
· 2,680 sq.ft · 3 Bedrooms · 2 Baths · House
· Patio · Office room · Equipped kitchen
Beaumont Ridge · 2,680 sq.ft · 3 Bedrooms · 2 Baths · House · Patio · Office room · Equipped kitchen
Impeccably maintained and beautifully updated throughout, this spacious home combines style, comfort, and functionality featuring 3 bedrooms, 2.5 baths and a versatile floor plan. The main level offers an inviting family room with gas FP, large dining/flex room, new LVP flooring, private office and laundry room. The updated kitchen boasts stainless appliances, granite counters and walk-in pantry. Upstairs, enjoy generous bedrooms and remodeled bath with custom tile, dual vanity, granite counter and skylight. The finished lower level provides a large rec room with bar and full bath. Outside, relax on the custom paver patio with gas firepit and enjoy the new shed and fresh siding that enhance the home's curb appeal. Ideally located near parks, schools and everything Sussex has to offer!
USD 499,900
N30W28853 W Lakeside Dr
12 pictures
House · for sale
USD 5,995,000
USD 795/sq.ft
N30W28853 W Lakeside Dr
Beaumont Ridge
· 7,535 sq.ft · 6 Bedrooms · 6 Baths · House
· Patio · Parking · Deck · Fireplace · Equipped kitchen · Lift
Beaumont Ridge · 7,535 sq.ft · 6 Bedrooms · 6 Baths · House · Patio · Parking · Deck · Fireplace · Equipped kitchen · Lift
Exquisite south-facing luxury lakefront home by Regency Builders offering 100' of pristine hard-bottom frontage on a. 96 acre lot w/ level lawn & mature Oaks. 11' ceilings, 6 fireplaces, elevator & stunning custom woodwork showcase exceptional craftsmanship throughout. The dramatic great room w/ soaring windows captures beautiful lake views & fills the home w/ natural light. Gourmet chef's kitchen w/ spacious dining area plus main floor primary suite. Enjoy premier lake living from the expansive deck, screened porch & LL covered patio. Fully finished walkout LL provides outstanding additional living & entertaining space. A truly spectacular lakefront home designed for refined waterfront living. (Note. 2 car attached garage + additional 2 car detached garage)
USD 5,995,000
N70W23439 Prides Rd
12 pictures
House · for sale
USD 500,000
USD 192/sq.ft
N70W23439 Prides Rd
Beaumont Ridge
· 2,594 sq.ft · 3 Bedrooms · 3 Baths · House
· Patio · Garden · Equipped kitchen
Beaumont Ridge · 2,594 sq.ft · 3 Bedrooms · 3 Baths · House · Patio · Garden · Equipped kitchen
Pride of ownership abounds in this Sussex ranch nestled in Prides Crossing neighborhood steps away from refreshed park & wooded walking trails. Step inside to refreshed kitchen offering SS appliances, Quartz countertops & ample cabinet space with sizable dining area. Living room features newer flooring, vaulted ceilings, & woodburning stove. Sun Room addition w/Tiled flooring & loads of natural light make for perfect gathering space with access to stamped patio. Three main floor bedrooms and updated main full bathroom offering dual sinks, LVP flooring & Tiled SOT. Finished LL rec room space with cozy'Cabin' vibes provide plenty of finished space, full bath, & storage space. All of this to pair with new roof-'24, vinyl siding-'14, windows-'10/'11. Backyard lined by private tree-line wood
USD 500,000
608 W Capitol Dr
View photo
House · for sale
USD 319,900
USD 323/sq.ft
608 W Capitol Dr
Beaumont Ridge
· 990 sq.ft · 2 Bedrooms · 2 Baths · House
· Deck · Parking
Beaumont Ridge · 990 sq.ft · 2 Bedrooms · 2 Baths · House · Deck · Parking
The space you want, the location you love! Set on nearly half an acre just moments from downtown Hartland, this 2-bedroom, 2-bath ranch offers the perfect blend of convenience and comfort. Enjoy easy single-level living with a thoughtfully designed layout, a private primary suite featuring an ensuite bath with walk-in shower, and inviting outdoor space complete with a deck for relaxing or entertaining. The oversized 3-car garage provides exceptional room for vehicles, storage, hobbies, or workshop space. Close to local dining, shopping, parks, and community events, this home delivers the lifestyle you've been looking for
USD 319,900
N75W24615 Overland Rd
View photo
House · for sale
USD 819,900
USD 226/sq.ft
N75W24615 Overland Rd
Beaumont Ridge
· 3,617 sq.ft · 3 Bedrooms · 3 Baths · House
· Patio · Fireplace · Equipped kitchen · Parking
Beaumont Ridge · 3,617 sq.ft · 3 Bedrooms · 3 Baths · House · Patio · Fireplace · Equipped kitchen · Parking
An exceptional Jeff Horwath masterpiece in Stonewood Estates, this 3 bed, 3.5 bath home offers 3620 sq ft of inspired living. A sweeping wrap around porch welcomes you, while the private backyard-complete with patio, pergola, firepit, and mature trees-feels like a hidden retreat. Inside, hardwood floors, a gas fireplace, and a sun room with walls of windows create unforgettable warmth. The chef's kitchen shines with stainless appliances, granite, an island breakfast bar, and walk in pantry. Upstairs, all bedrooms feature walk in closets, with a luxurious primary suite. A huge finished lower level adds a rec room, full bath, and a workshop with exercise space. 3-zoned HVAC, professional landscape lighting, and a 3-car garage add even more to this outstanding property!
USD 819,900
354 Prospect Ave
View photo
House · for sale
USD 327,900
USD 219/sq.ft
354 Prospect Ave
Beaumont Ridge
· 1,496 sq.ft · 3 Bedrooms · 1 Bath · House
· Patio · Garden · Parking
Beaumont Ridge · 1,496 sq.ft · 3 Bedrooms · 1 Bath · House · Patio · Garden · Parking
Welcome to this charming 2 story old style that has been lovingly owned & cared for by the same family for nearly 70 years. This classic residence features 3 comfortable bedrooms & 1 bathroom, offering a spacious main level layout. The property includes a 2 tier concrete patio, well-kept private backyard w/2 car detached garage & landscaped garden beds. The property is centrally located in the heart of the village w/in walking distance to Nixon Park, shops, and restaurants. Enjoy the pleasures of convenient access to schools, other parks, & recreational opportunities as well. Take advantage of all that Hartland & Lake Country have to offer & schedule your showing today! Property being sold in as-is condition
USD 327,900
221 Crystal Dr
12 pictures
House · for sale
USD 674,900
USD 200/sq.ft
221 Crystal Dr
Beaumont Ridge
· 3,369 sq.ft · 4 Bedrooms · 3 Baths · House
· Garden · Parking · Deck · Equipped kitchen
Beaumont Ridge · 3,369 sq.ft · 4 Bedrooms · 3 Baths · House · Garden · Parking · Deck · Equipped kitchen
Gorgeous home conveniently located on private lot in Lake Country Meadows subdivision in Hartland. 3 levels of finish totaling approximately 3375 sf. Vaulted Foyer & Vaulted Great Room. Large Elevated Kitchen & Dinette overlooking both front & rear of home. Large windows on all (3) levels of home. 1,150 sf 3 car garage w/2(33) foot deep garage bays, service door, epoxy floor, large storage lockers and separate staircase to attached 900 square foot In-Law Suite w/ large entertainment area, bedroom and full bath. Total of 4 bedrooms and 3 full baths. Level rear yard with (2) decks overlooking spacious back yard. Master Bathroom with dual sinks, heated tile floor, tile shower and jetted tub. Master Bedroom with vaulted ceiling & walk in closet. 2 additional bedrooms and 1 full bathroom at LL
USD 674,900
W244N5731 Falcon Dr
12 pictures
House · for sale
USD 734,900
USD 218/sq.ft
W244N5731 Falcon Dr
Beaumont Ridge
· 3,369 sq.ft · 4 Bedrooms · 3 Baths · House
· Patio · Office room · Equipped kitchen · Parking
Beaumont Ridge · 3,369 sq.ft · 4 Bedrooms · 3 Baths · House · Patio · Office room · Equipped kitchen · Parking
Experience true pride of ownership in this gem within the Hamilton School District. This impressive home shines with a grand two-story foyer, office, formal dining room, 9-foot ceilings, crown molding, and solid white oak hardwoods throughout the main level. The chef's kitchen features granite countertops, walk-in pantry, and updated cabinetry, flowing seamlessly into the bright and welcoming great room. Upstairs, find four spacious bedrooms, including a primary retreat with his/hers closets, a jetted tub, dual vanities, and a makeup counter. The finished lower level is an entertainer's dream, boasting a wet bar and den. Step outside to a tree-lined oasis featuring a private patio and a show-stopping fire pit. Complete with an extra-deep garage and a new roof, this home truly has it all!
USD 734,900
426 Oak Tree Ct
12 pictures
Condo · for sale
USD 599,900
USD 238/sq.ft
426 Oak Tree Ct
Beaumont Ridge
· 2,519 sq.ft · 2 Bedrooms · 2 Baths · Condo
· Patio · Parking · Deck · Fireplace · Equipped kitchen
Beaumont Ridge · 2,519 sq.ft · 2 Bedrooms · 2 Baths · Condo · Patio · Parking · Deck · Fireplace · Equipped kitchen
Gorgeous, fully updated end-unit in Oak Ridge Condominiums offers privacy and beautiful views overlooking a marsh preserve. Open concept main floor with wall of windows offers complete kitchen remodel with expansive 6 ft island, New high-end LVP flooring and carpeting throughout, new hardware and wood trim. Lower level boasts new dry bar with full french-door refrigerator, new luxury flooring and walk-out patio door. Gas Fireplace on each level for cold winter snuggling. Convenient main floor laundry/mudroom leads to 2 car garage with custom coated floor. Primary suite offers dual closets, private bath with jetted tub, separate shower and double sink vanity and patio door to brand new deck
USD 599,900
N63W27176 Maple St
View photo
House · for sale
USD 80,000
USD 20/sq.ft
N63W27176 Maple St
Beaumont Ridge
· 3,897 sq.ft · 5 Bedrooms · 3 Baths · House
· Garden · Deck · Fireplace · Equipped kitchen
Beaumont Ridge · 3,897 sq.ft · 5 Bedrooms · 3 Baths · House · Garden · Deck · Fireplace · Equipped kitchen
This beautiful 5 Bed 3.5 Bath custom home offers a perfect balance of privacy, space and Lake Country living. Inside this stunning home, you will find a two-story great room with a natural stone fireplace and huge windows overlooking the large deck and gorgeous landscaped yard. The kitchen features granite tops, an island, a raised breakfast bar and walk-in pantry. Rounding out the main floor is the den, a spacious dining room, mudroom and 1/2 bath. Upstairs you will find a private master suite, 3 more bedrooms with another full bath and a laundry room to make life easy. Entertain in the lower-level with a rec room, a large bar, a kitchenette and additional space for a game table. If that isn't enough, you will also find a 5th bedroom and a full bathroom. This home offers too much to list!
USD 80,000
627 Hartridge Dr
View photo
Condo · for sale
USD 239,900
USD 214/sq.ft
627 Hartridge Dr
Beaumont Ridge
· 1,119 sq.ft · 3 Bedrooms · 1 Bath · Condo
· Balcony · Equipped kitchen · Parking
Beaumont Ridge · 1,119 sq.ft · 3 Bedrooms · 1 Bath · Condo · Balcony · Equipped kitchen · Parking
Welcome to Hartridge! Rarely available, newly updated 3-bedroom condo in the highly desirable Arrowhead School District. This move-in ready home features a fresh coat of paint throughout, brand new LVT flooring, and beautifully updated bathrooms. The kitchen comes fully equipped with all appliances included. Enjoy plenty of storage with deep closet space, plus the ultimate convenience of in-unit laundry. Step out onto the private balcony off the living room-a perfect spot to relax on warm summer evenings. Parking is a breeze with a 1.5-car attached garage and 2 assigned exterior parking spots. All of this comes with an incredibly low condo fee of just $200 per month. Don't miss your chance to call this beautiful, low-maintenance property your home. Schedule your tour today!
USD 239,900

Get email alerts

Don't miss out: be the first to know about new properties

The alert was correctly created

On subscribing you accept the conditions of use and the privacy policy
Alert
Receive new ads in your inbox
Save this search
Receive alerts for new listings

We'll send you an email when we have new properties for: "Properties for sale in Beaumont Ridge"

The alert was correctly created

Palomino Pointe
The Orchards of Pewaukee
Get email alerts and be the first to see new listings
Required field
On subscribing I accept the terms of the privacy policy
Perfect! You'll soon start receiving new listings via email
Alert
Receive an email when we have new ads for Properties for sale in Beaumont Ridge
Save this search
Filters

Bedrooms

Size (sq.ft)

sq.ft
sq.ft

Price

USD
USD

Property type

Bathrooms

Clear all filters
Receive notifications when new entries are published.