829 houses for sale in Beckettville

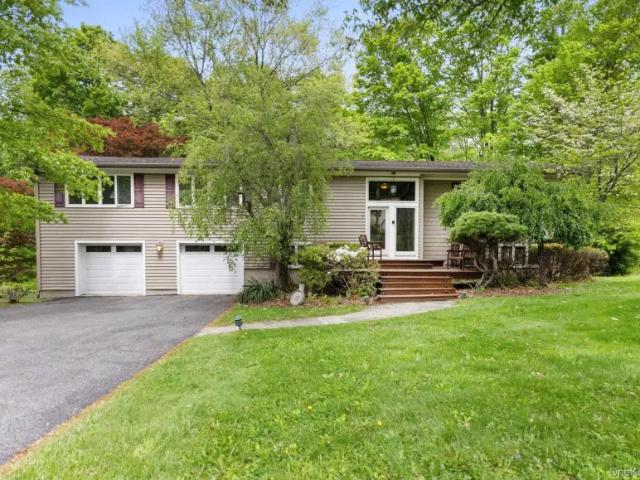
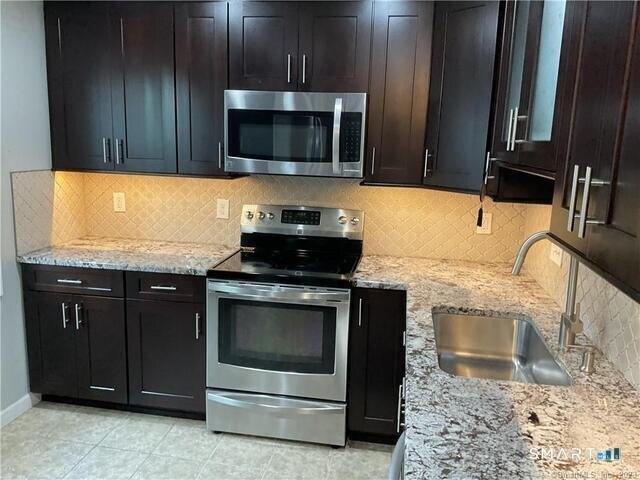
3 bedroom, Danbury CT 06811 105476748
View photo
House · for sale
USD 419,000
USD 313/sq.ft
3 bedroom, Danbury CT 06811 105476748
Beckettville
· 1,335 sq.ft · 3 Bedrooms · 3 Baths · House
· Patio · Office room · Deck · Equipped kitchen · Parking
Beckettville · 1,335 sq.ft · 3 Bedrooms · 3 Baths · House · Patio · Office room · Deck · Equipped kitchen · Parking
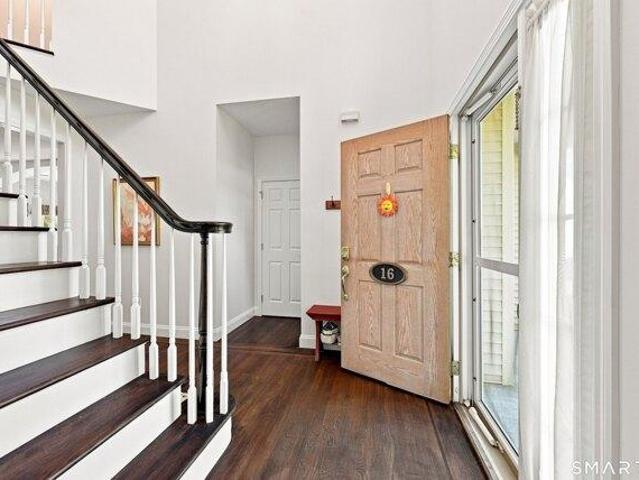
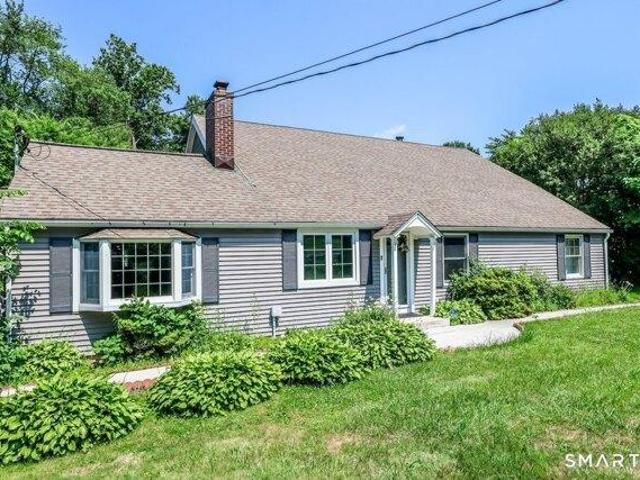
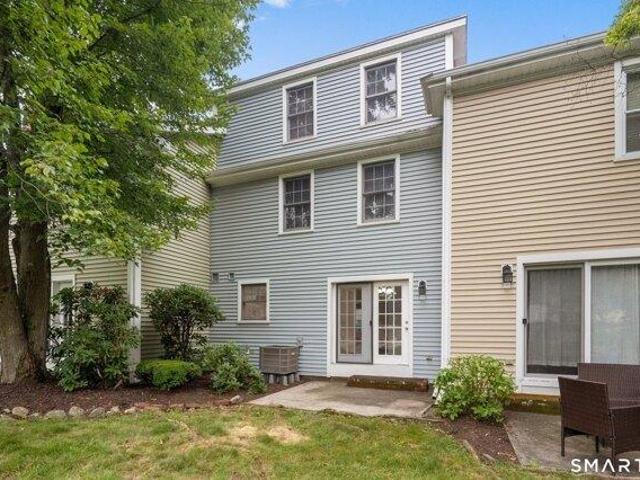
Condo unit in the North Ridge complex in Danbury, located close to schools, shopping, medical facilities, parks and entertainment amenities. This unit has been upgraded by the owners to include stainless steel kitchen appliances, granite countertops and all hardwood floors throughout the unit. There's 2 full bathrooms, Primary bedroom and hall location, then a half bathroom on the main level. All bathrooms have been upgraded with the full bathrooms boasting shower enclosed doors. This unit is 3 levels and includes a lower level office/playroom which leads to the enclosed garage. Garage has plenty of shelf storage as well. There's a patio deck off of the main living area for outside relaxation and entertainment. Convenient location to local amenities and main roadways
USD 419,000
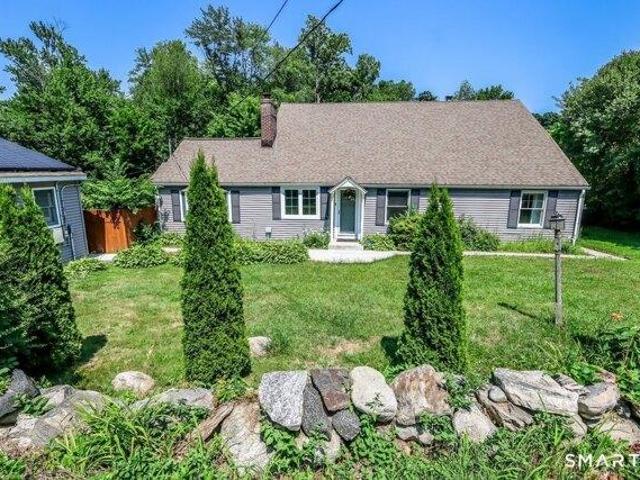
house with 2 bedroom, Danbury CT ES105537373
View photo
House · for sale
USD 385,000
USD 295/sq.ft
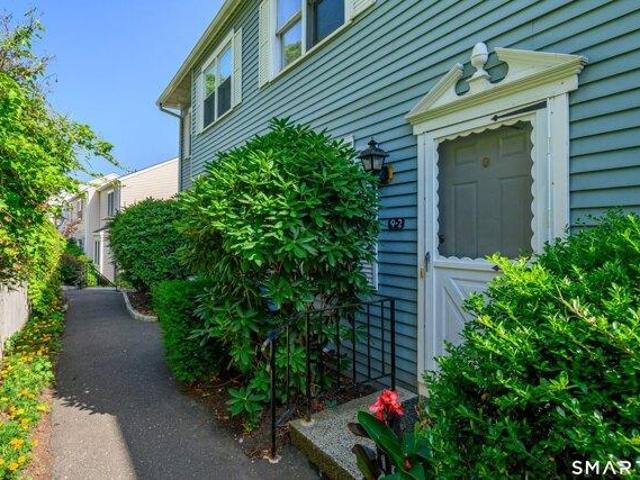
house with 2 bedroom, Danbury CT ES105537373
Beckettville
· 1,302 sq.ft · 2 Bedrooms · House
· Parking · Deck · Fireplace
Beckettville · 1,302 sq.ft · 2 Bedrooms · House · Parking · Deck · Fireplace
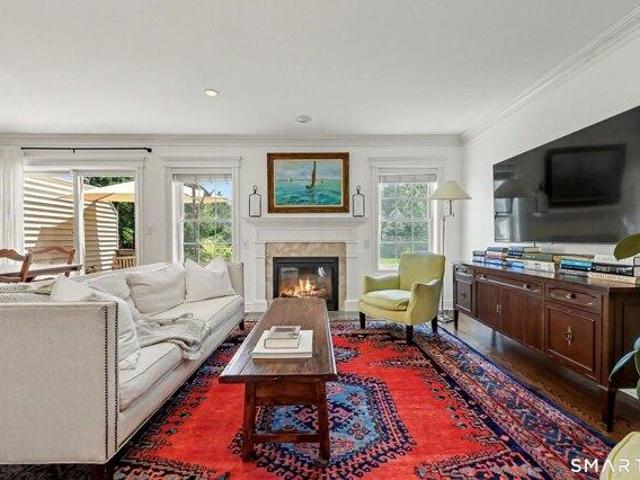
Bright, neutral spacious two bedroom townhome with appealing open floor plan, 1.5 bathrooms and 2 car garage, which offers convenient easy access to the main level. The living room features sliders to the deck and a woodburning fireplace! Newer heating/air conditioning system and hot water heater. Located on Danbury's westside, it offers an excellent commuter location, as well as easy access to grocery shopping, the mall and the Richter Park golf course! Looking for a nice new home, this is perfect! Surveillance camera in use
USD 385,000
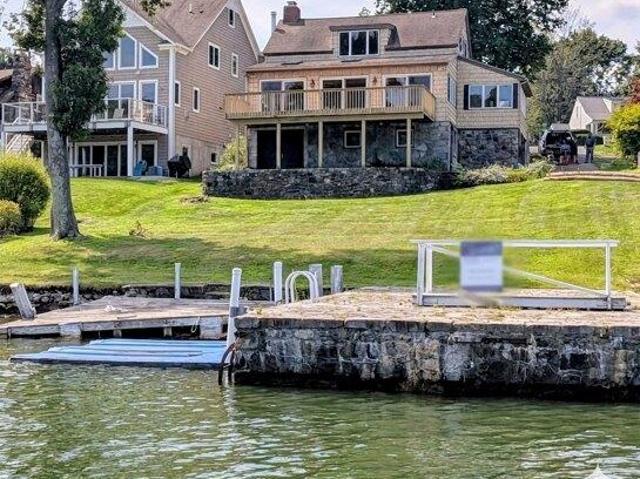
house with 4 bedroom, Danbury CT ES105516588
View photo
House · for sale
USD 1,875,000
USD 574/sq.ft
house with 4 bedroom, Danbury CT ES105516588
Beckettville
· 3,261 sq.ft · 4 Bedrooms · House
· Deck · Fireplace · Equipped kitchen · Parking
Beckettville · 3,261 sq.ft · 4 Bedrooms · House · Deck · Fireplace · Equipped kitchen · Parking
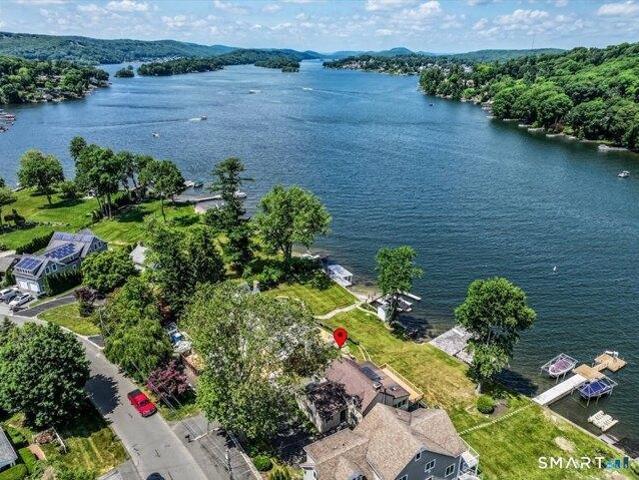
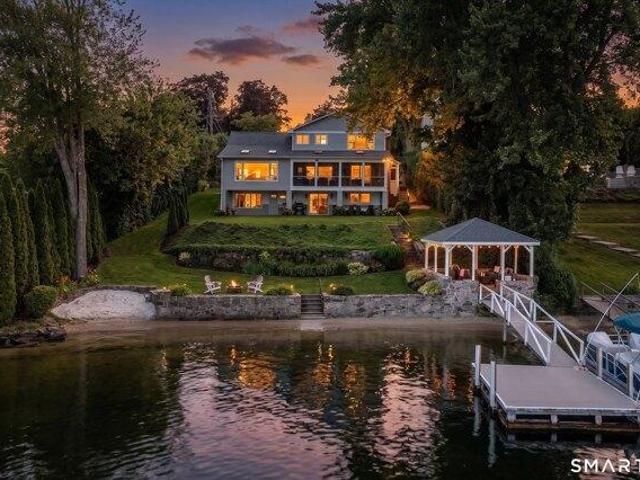
Candlewood Lake direct waterfront home with sweeping 180 degree views and gentle, easy access right to the water. Remodeled around 2000, this light filled home offers an open layout anchored by a great room with hardwood floors, beamed ceiling, skylights, three sets of sliders and wall of windows enhance the views, dining area, and a stone fireplace. The kitchen features freshly painted cabinets, slate tile flooring, a large island, built-in bench breakfast nook, and two walls of windows showcasing the lake. Hardwood continues through the dining area and main level bedroom, with carpeted bedrooms upstairs. The home includes 4 bedrooms - 1 is a sleeping loft- and 3 full baths-one on each level. The walkout lower level features a finished flex space, rec room, laundry/storage area, and a full bath, (all heated) adding versatile living options. Outdoor living shines with a 30' x 14' deck with a storage garage under overlooking the lake and a rare 45' x 21' stone pier with dock hookup at t
USD 1,875,000
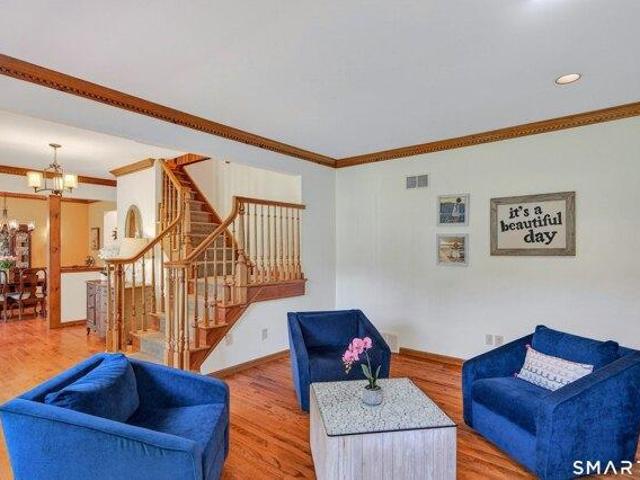
house with 3 bedroom, Danbury CT ES105423246
View photo
House · for sale
USD 640,000
USD 360/sq.ft
house with 3 bedroom, Danbury CT ES105423246
Beckettville
· 1,776 sq.ft · 3 Bedrooms · House
· Patio · Swimming pool · Equipped kitchen · Parking
Beckettville · 1,776 sq.ft · 3 Bedrooms · House · Patio · Swimming pool · Equipped kitchen · Parking
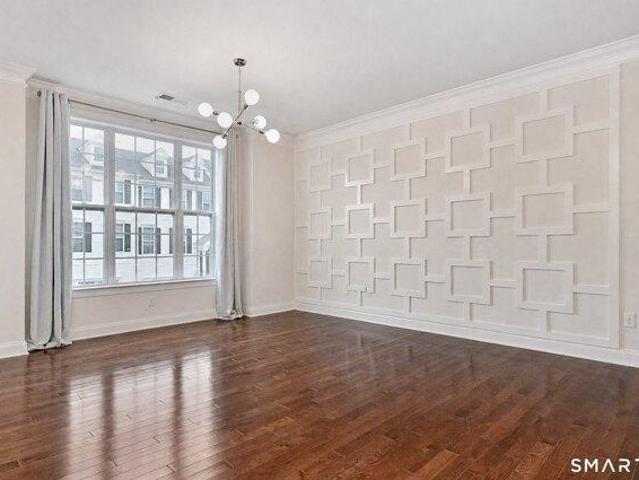
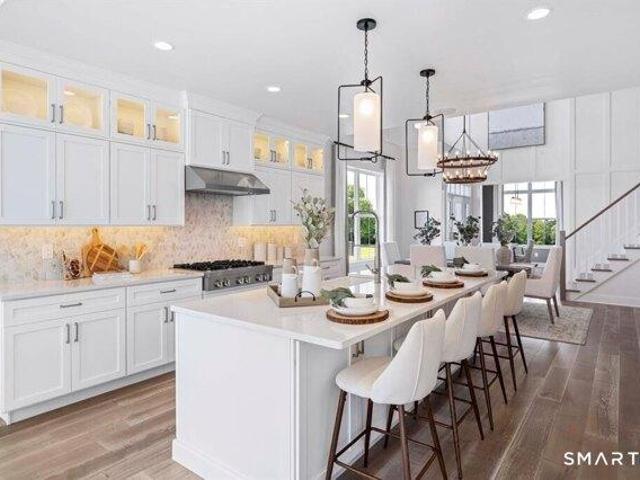
Well-maintained 3-bedroom townhouse in the desirable Villages at Rivington! This inviting home features an open-concept floor plan with a seamless flow between the living room, highlighted by a custom accent wall, the dining area, and the spacious kitchen with a center island overlooking the breakfast area. Sliding glass doors lead to a private patio, creating the perfect space for outdoor dining and entertaining. Upstairs, the primary suite boasts a vaulted ceiling, a walk-in closet, and a private full bath. Two additional bedrooms share a full bath and are conveniently located near the second-floor laundry closet. The lower level offers a practical mudroom that leads to the tandem two-car garage, complete with an additional utility/storage area and an EV charging outlet for added convenience! Enjoy the exceptional lifestyle that Rivington has to offer with resort-style amenities, including a state-of-the-art fitness center, yoga studio, indoor and outdoor pools, hot tub, tennis, bask
USD 640,000
house with 3 bedroom, New Fairfield CT ES105442250
View photo
House · for sale
USD 699,000
USD 304/sq.ft
house with 3 bedroom, New Fairfield CT ES105442250
Beckettville
· 2,293 sq.ft · 3 Bedrooms · House
· Patio · Garden · Deck · Fireplace · Equipped kitchen
Beckettville · 2,293 sq.ft · 3 Bedrooms · House · Patio · Garden · Deck · Fireplace · Equipped kitchen
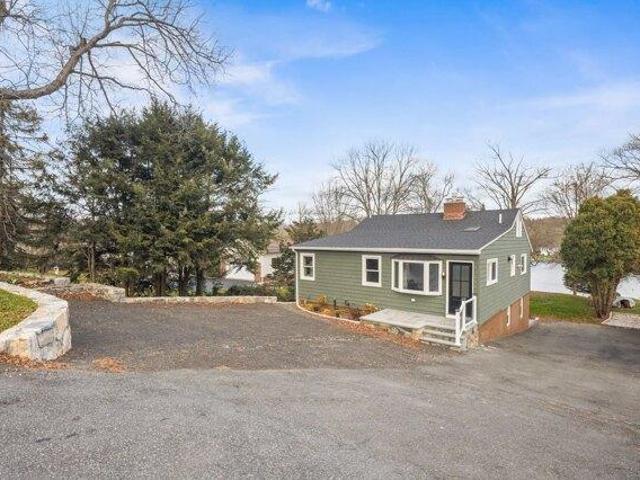
Completely Renovated Waterfront Home on Ball Pond - 3BR, 2BA New Fairfield. Experience turnkey waterfront living in this beautifully renovated 3-bedroom, 2-bath home on peaceful, non-motorized Ball Pond. Fully updated in 2025, this home offers 1,140 sq ft of open-concept living with stunning water views throughout PLUS a Fully Finished Walk-Out Lower Level. Interior features include a brand-new kitchen with quartz countertops, new cabinetry, and White Colored appliances (5-year warranty). The living room offers vaulted ceilings, gas fireplace, and sliders leading to a covered Trex deck overlooking Ball Pond. Red oak hardwood floors run throughout the main level. Both bathrooms have been completely renovated with quality finishes. The lower level includes a finished family room with porcelain tile flooring, closed-cell insulation, and walk-out access to a professionally landscaped yard with a new retaining wall and patio by the water. Major upgrades include: new roof, skylights, siding,
USD 699,000
house with 3 bedroom, Danbury CT ES105533211
View photo
House · for sale
USD 3,450,000
USD 915/sq.ft
house with 3 bedroom, Danbury CT ES105533211
Beckettville
· 3,767 sq.ft · 3 Bedrooms · House
· Patio · Garden · Parking · Lift · Cellar
Beckettville · 3,767 sq.ft · 3 Bedrooms · House · Patio · Garden · Parking · Lift · Cellar
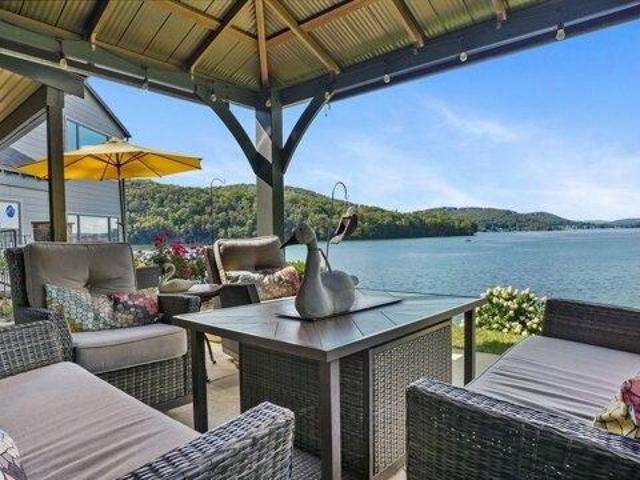
Imagine waking up to the best view of beautiful Candlewood Lake. This exceptional property offers 200 ft of direct waterfront, just steps from the water's edge. Enjoy stunning western sunsets with a panoramic view of scenic Bear Mountain Park. Endless outdoor entertainment awaits with a meticulously designed, multi-tiered landscape featuring a rare-grandfathered in waterfront cabana bar, several patios, a garden veranda, game room gazebo and a regulation-size shuffleboard court. The newly added two-story sunroom with a loft offers year-round, sweeping views that will take your breath away. The two-car garage includes a full-sized elevator, providing convenient access to the main level's Garden Veranda. A full bath and guest sleeping quarters on the main level ensure easy accessibility for all guests. The garage is also home to a modern game room with additional sleeping space for weekend visitors, complete with a slate patio and a cozy fire pit. The walk-out basement features a brand-n
USD 3,450,000
4 bedroom, NY NY LS102795117
View photo
House · for sale
USD 550,000
4 bedroom, NY NY LS102795117
Beckettville
· 4 Bedrooms · House
· Garden · Equipped kitchen
Beckettville · 4 Bedrooms · House · Garden · Equipped kitchen
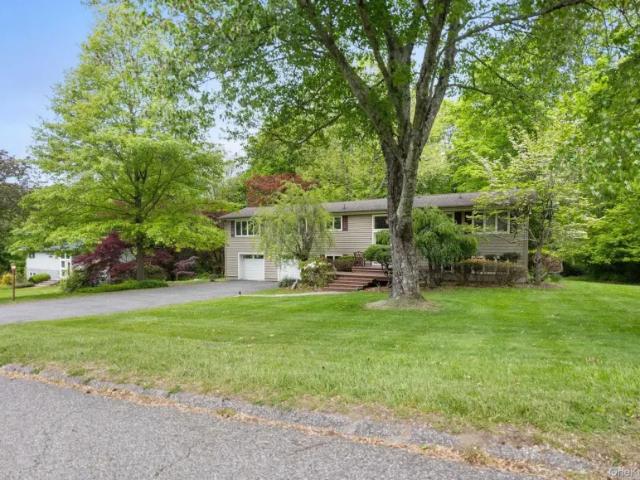
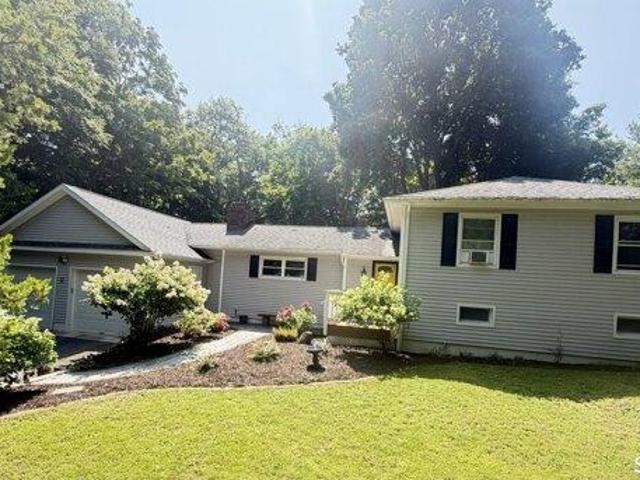
An expanded raised ranch, impeccably maintained by its original owners, is perfectly situated on more than an acre of beautifully manicured property and awaits its next chapter. Pride of ownership is evident throughout every inch of this exceptional home. From the moment you arrive at the inviting mahogany front porch, you are welcomed by a residence thoughtfully designed for both comfort and style.The uniquely designed eat-in kitchen seamlessly blends beauty and functionality. Bathed in natural light, this spacious gathering space features gleaming hardwood floors, abundant cabinetry and counter space, a pantry, task lighting, and a center island. Whether enjoying a quiet morning coffee, preparing meals, or entertaining guests, the kitchen offers a warm and inviting atmosphere. A large bay window frames picturesque views of the lush, level backyard while filling the room with sunlight.Flowing effortlessly from the kitchen is the sun-drenched living room, enhanced by clerestory windoRe
USD 550,000
house with 3 bedroom, Danbury CT ES105495655
View photo
House · for sale
USD 575,000
USD 206/sq.ft
house with 3 bedroom, Danbury CT ES105495655
Beckettville
· 2,788 sq.ft · 3 Bedrooms · House
· Patio · Garden · Office room · Swimming pool · Fireplace · Equipped kitchen · Parking
Beckettville · 2,788 sq.ft · 3 Bedrooms · House · Patio · Garden · Office room · Swimming pool · Fireplace · Equipped kitchen · Parking
Welcome to 207 Stadley Rough Road, a warm and spacious Cape Cod/Contemporary offering flexible living, character, and inviting indoor-outdoor spaces. Hardwood floors, cathedral/vaulted ceilings, exposed beams, chair rail detail, and two fireplaces add charm throughout. The living room is anchored by a stone fireplace with wood mantel, while the large eat-in kitchen offers new oven, wood cabinetry, generous dining space with seating area, gas fireplace, ceiling fan, and sound system that flows into the family room. The family room opens to the sunroom, creating an easy transition to the outdoors. Two bedrooms are located on the main level, along with a hall bath featuring tile floor, granite counter, and Jacuzzi tub. Upstairs offers a private primary en suite with vaulted ceilings, beams, full bath with Corian counter, plus an office with built-ins, laundry, and attic access. Enjoy a large stone patio, level yard, hot tub, above-ground pool, newer roof, detached 2-car garage, solar pane
USD 575,000
4 bedroom, Danbury CT 06811 105516588
View photo
House · for sale
USD 1,875,000
USD 574/sq.ft
4 bedroom, Danbury CT 06811 105516588
Beckettville
· 3,261 sq.ft · 4 Bedrooms · 3 Baths · House
· Deck · Fireplace · Equipped kitchen · Parking
Beckettville · 3,261 sq.ft · 4 Bedrooms · 3 Baths · House · Deck · Fireplace · Equipped kitchen · Parking
Candlewood Lake direct waterfront home with sweeping 180 degree views and gentle, easy access right to the water. Remodeled around 2000, this light filled home offers an open layout anchored by a great room with hardwood floors, beamed ceiling, skylights, three sets of sliders and wall of windows enhance the views, dining area, and a stone fireplace. The kitchen features freshly painted cabinets, slate tile flooring, a large island, built-in bench breakfast nook, and two walls of windows showcasing the lake. Hardwood continues through the dining area and main level bedroom, with carpeted bedrooms upstairs. The home includes 4 bedrooms - 1 is a sleeping loft- and 3 full baths-one on each level. The walkout lower level features a finished flex space, rec room, laundry/storage area, and a full bath, (all heated) adding versatile living options. Outdoor living shines with a 30' x 14' deck with a storage garage under overlooking the lake and a rare 45' x 21' stone pier with dock hookup at t
USD 1,875,000
house with 4 bedroom, New Fairfield CT ES105497291
View photo
House · for sale
USD 945,000
USD 239/sq.ft
house with 4 bedroom, New Fairfield CT ES105497291
Beckettville
· 3,940 sq.ft · 4 Bedrooms · House
· Deck · Fireplace · Equipped kitchen
Beckettville · 3,940 sq.ft · 4 Bedrooms · House · Deck · Fireplace · Equipped kitchen
Located in the sought-after west side Sunswept neighborhood, just minutes over the New York line, welcome to 7 Huntington Lane. Offering over 5,400 square feet of living space, this impressive 4-bedroom, 2 full and 2 half bath Colonial combines timeless design, exceptional entertaining spaces, and a prime commuter-friendly location. From the moment you arrive, the welcoming open foyer sets the tone for the home's spacious and inviting interior. The formal living room features a fireplace, custom built-ins, and abundant natural light, while the dining room flows seamlessly into the beautifully appointed eat-in kitchen. Complete with a center island, stainless steel appliances, beverage refrigerator, and dining area with direct access to the expansive composite deck, the kitchen serves as the heart of the home. The spectacular family room is designed for gathering and entertaining, showcasing a soaring cathedral ceiling, skylights, wet bar, and floor-to-ceiling stone fireplace. French do
USD 945,000
house with 3 bedroom, Danbury CT ES105496467
View photo
House · for sale
USD 539,000
USD 221/sq.ft
house with 3 bedroom, Danbury CT ES105496467
Beckettville
· 2,433 sq.ft · 3 Bedrooms · House
· Office room · Gym · Equipped kitchen
Beckettville · 2,433 sq.ft · 3 Bedrooms · House · Office room · Gym · Equipped kitchen
Welcome to this beautifully updated home, ideally situated in a highly sought-after neighborhood just minutes from the New York border. Tucked away on a quiet street, this move-in-ready home offers the perfect blend of privacy and convenience with easy access to shopping, dining, schools, parks, and major commuter routes. Step inside to an inviting open-concept main level where the kitchen, dining area, and living room flow seamlessly together-perfect for everyday living and entertaining. Gleaming hardwood floors extend throughout the main level, complementing the home's tasteful updates and warm, welcoming feel. The expansive finished lower level provides an abundance of additional living space, featuring a large, versatile family room, a dedicated home office, a separate laundry room, and flexible space to accommodate a home gym, playroom, guest area, or hobby room. Outside, you'll appreciate the curb appeal with a beautifully landscaped front walkway lined with colorful perennial ga
USD 539,000
4 bedroom, Danbury CT 06811 105475015
View photo
House · for sale
USD 869,000
USD 258/sq.ft
4 bedroom, Danbury CT 06811 105475015
Beckettville
· 3,358 sq.ft · 4 Bedrooms · 4 Baths · House
· Garden · Deck · Fireplace · Equipped kitchen · Swimming pool
Beckettville · 3,358 sq.ft · 4 Bedrooms · 4 Baths · House · Garden · Deck · Fireplace · Equipped kitchen · Swimming pool
Over 3,360 square feet of living space awaits in this unique, beautifully sited country contemporary, private and just minutes from Candlewood Lake. Set on a level, professionally landscaped lot, this special property offers a heated in-ground gunite pool, expansive decking, vegetable garden area and wonderful outdoor spaces for entertaining, relaxing and enjoying the peaceful setting. This sun-drenched home features an open floor plan, soaring ceilings and hardwood floors throughout the main level. At the heart of the home is an exceptional custom kitchen designed for anyone who loves to cook and entertain, highlighted by two side-by-side 36 propane Bertazzoni ranges with matching exhaust hoods. A spacious mudroom with hardwood floors, separate laundry room and half bath add everyday convenience. The spacious family room is a dramatic focal point with soaring ceilings, hardwood flooring, a wood-burning fireplace with custom millwork, and walls of windows that fill the space with natur
USD 869,000
house with 2 bedroom, Danbury CT ES105577322
View photo
House · for sale
USD 425,000
USD 219/sq.ft
New
house with 2 bedroom, Danbury CT ES105577322
Beckettville
· 1,938 sq.ft · 2 Bedrooms · House
· Office room · Balcony · Fireplace · Equipped kitchen · Parking · Air conditioning · Swimming pool
Beckettville · 1,938 sq.ft · 2 Bedrooms · House · Office room · Balcony · Fireplace · Equipped kitchen · Parking · Air conditioning · Swimming pool
Step into refined living in this distinctive 2-bedroom townhouse in desirable Westwood Village on Danbury's Westside. Offering 1,318 sq. ft. across the first and second floors, this beautifully renovated home blends modern design, natural light, and peaceful views. Completely renovated in 2024, the redesigned open-concept main level flows from the stunning kitchen through the dining area to a spacious living room with fireplace. The kitchen features quartz countertops, full-height backsplash, smart appliances, and generous cabinetry. Sliding doors open to a private balcony with nature and sunset views. Two oversized bedrooms offer pool and greenery views. A dedicated office with built-in cabinetry, laundry room, 1.5 baths, central air, new condenser, Ring security system, and 2-car garage complete the home. Westwood Village offers 2 pools, playground, dog park, basketball court, and beautifully landscaped grounds. Minutes to the NY/CT border, Brewster train line, Richter Park Gold Cour
USD 425,000
house with 5 bedroom, Danbury CT ES105493990
View photo
House · for sale
USD 1,095,000
USD 262/sq.ft
house with 5 bedroom, Danbury CT ES105493990
Beckettville
· 4,166 sq.ft · 5 Bedrooms · House
· Patio · Garden · Office room · Fireplace · Equipped kitchen · Parking
Beckettville · 4,166 sq.ft · 5 Bedrooms · House · Patio · Garden · Office room · Fireplace · Equipped kitchen · Parking
Welcome to this exceptional Colonial in one of Westside Danbury's most sought-after neighborhoods. Outstanding curb appeal with mature landscaping, a new circular driveway, and an oversized three-car garage. A gracious center hall opens to elegant formal living and dining rooms, hardwood floors, custom millwork and beautifully designed spaces for everyday living and entertaining. The renovated gourmet kitchen features professional-grade appliances, center island, custom cabinetry and a sun-filled breakfast area. A mudroom with built-in lockers and pantry, laundry room and two powder rooms are also on the main level. The family room showcases a custom coffered ceiling and built-ins, marble fireplace and French doors to the flagstone patio, while a private home office overlooks the backyard. Upstairs are 5 spacious bedrooms and 3 full baths, including a luxurious primary suite with marble spa bath and walk-in closet. A private guest/au pair suite offers an en-suite bath and separate stai
USD 1,095,000
house with 4 bedroom, NY NY ELS102770966
View photo
House · for sale
USD 550,000
house with 4 bedroom, NY NY ELS102770966
Beckettville
· 4 Bedrooms · House
· Garden · Equipped kitchen
Beckettville · 4 Bedrooms · House · Garden · Equipped kitchen
An expanded raised ranch, impeccably maintained by its original owners, is perfectly situated on more than an acre of beautifully manicured property and awaits its next chapter. Pride of ownership is evident throughout every inch of this exceptional home. From the moment you arrive at the inviting mahogany front porch, you are welcomed by a residence thoughtfully designed for both comfort and style.The uniquely designed eat-in kitchen seamlessly blends beauty and functionality. Bathed in natural light, this spacious gathering space features gleaming hardwood floors, abundant cabinetry and counter space, a pantry, task lighting, and a center island. Whether enjoying a quiet morning coffee, preparing meals, or entertaining guests, the kitchen offers a warm and inviting atmosphere. A large bay window frames picturesque views of the lush, level backyard while filling the room with sunlight.Flowing effortlessly from the kitchen is the sun-drenched living room, enhanced by clerestory windoRe
USD 550,000
house with 2 bedroom, Danbury CT ES105558448
View photo
House · for sale
USD 565,000
USD 343/sq.ft
house with 2 bedroom, Danbury CT ES105558448
Beckettville
· 1,647 sq.ft · 2 Bedrooms · House
· Parking
Beckettville · 1,647 sq.ft · 2 Bedrooms · House · Parking
Welcome to 903 Larson Drive, a beautifully renovated three-level townhome offering 2 bedrooms, 2.5 baths, and an attached garage. The spacious primary suite features a walk-in closet and a fully renovated marble bathroom with a glass-enclosed shower, while the additional full bath and powder room have also been tastefully updated. Hardwood flooring spans the main level, complemented by a tiled lower level and brand-new carpeting in both bedrooms. Elegant crown moldings and designer lighting, including Restoration Hardware fixtures, add a refined touch throughout. Abundant natural light enhances the home's warm and inviting feel. Conveniently located with easy access to major highways, shopping, dining, and everyday amenities, this move-in-ready home combines quality finishes with an ideal commuter location. Don't miss the opportunity to own one of the most thoughtfully updated homes in this sought-after community. Agent Owner
USD 565,000
4 bedroom, Danbury CT 06811 105588175
View photo
House · for sale
USD 915,000
USD 267/sq.ft
New
4 bedroom, Danbury CT 06811 105588175
Beckettville
· 3,423 sq.ft · 4 Bedrooms · 3 Baths · House
· Garden · Deck · Fireplace · Equipped kitchen
Beckettville · 3,423 sq.ft · 4 Bedrooms · 3 Baths · House · Garden · Deck · Fireplace · Equipped kitchen
Welcome to 29 Maplewood Drive, a beautifully maintained 4-bedroom Colonial in sought-after Maplewood Estates in Danbury's desirable Aunt Hack neighborhood, minutes from the NY border, Richter Park Golf Course, shopping, dining and commuter routes. Set on nearly an acre with 3,400+ sq ft of living space, this move-in-ready home offers generous room sizes and an inviting outdoor setting. A two-story foyer opens to formal living and dining rooms, while the eat-in kitchen features granite counters, stainless appliances, pantry storage, a spacious breakfast area and access to the beautiful outdoor deck. The family room offers a gas fireplace, custom built-ins and French doors leading to the oversized deck and park-like backyard. The current owners have enhanced the backyard and landscaping, creating a more usable and enjoyable outdoor space. Upstairs are four spacious bedrooms, including a primary suite with walk-in closets, soaking tub and double vanities. Additional highlights include 9-f
USD 915,000
house with 4 bedroom, Danbury CT ES105548599
View photo
House · for sale
USD 609,000
USD 227/sq.ft
house with 4 bedroom, Danbury CT ES105548599
Beckettville
· 2,680 sq.ft · 4 Bedrooms · House
· Gym · Deck · Parking · Cellar
Beckettville · 2,680 sq.ft · 4 Bedrooms · House · Gym · Deck · Parking · Cellar
Welcome to Spring Ridge Estates! Nestled in a premier, location within one of Danbury's most desirable communities, this classic 4-bedroom, 2.5-bathroom single-family detached Colonial offers the perfect blend of single family detached house with an HOA offering the convince of maintenance free living. Pull up to a pristine, new driveway (2021) and park with ease in your spacious 2-car attached garage. Inside, you are greeted by an open layout featuring fresh professional interior paint (2026) and beautiful hardwood floors. The main level flows effortlessly into a sprawling family room boasting brand-new, carpeting (2026), before transitioning outdoors onto your TimberTech deck with gas hook up where you can relax or entertain in complete, serene privacy. Upstairs, the home features four spacious bedrooms, highlighted by a master suite with a beautifully remodeled primary bathroom. The large unfinished walk-out basement offers massive potential to build your dream home gym, media room,
USD 609,000
3 bedroom, Danbury CT 06811 105495655
View photo
House · for sale
USD 575,000
USD 206/sq.ft
3 bedroom, Danbury CT 06811 105495655
Beckettville
· 2,788 sq.ft · 3 Bedrooms · 2 Baths · House
· Patio · Garden · Office room · Swimming pool · Fireplace · Equipped kitchen · Parking
Beckettville · 2,788 sq.ft · 3 Bedrooms · 2 Baths · House · Patio · Garden · Office room · Swimming pool · Fireplace · Equipped kitchen · Parking
Welcome to 207 Stadley Rough Road, a warm and spacious Cape Cod/Contemporary offering flexible living, character, and inviting indoor-outdoor spaces. Hardwood floors, cathedral/vaulted ceilings, exposed beams, chair rail detail, and two fireplaces add charm throughout. The living room is anchored by a stone fireplace with wood mantel, while the large eat-in kitchen offers new oven, wood cabinetry, generous dining space with seating area, gas fireplace, ceiling fan, and sound system that flows into the family room. The family room opens to the sunroom, creating an easy transition to the outdoors. Two bedrooms are located on the main level, along with a hall bath featuring tile floor, granite counter, and Jacuzzi tub. Upstairs offers a private primary en suite with vaulted ceilings, beams, full bath with Corian counter, plus an office with built-ins, laundry, and attic access. Enjoy a large stone patio, level yard, hot tub, above-ground pool, newer roof, detached 2-car garage, solar pane
USD 575,000
house with 5 bedroom, Brookfield CT ES105440523
View photo
House · for sale
USD 2,695,000
USD 697/sq.ft
house with 5 bedroom, Brookfield CT ES105440523
Beckettville
· 3,864 sq.ft · 5 Bedrooms · House
· Fireplace · Equipped kitchen
Beckettville · 3,864 sq.ft · 5 Bedrooms · House · Fireplace · Equipped kitchen
Discover an idyllic waterfront retreat in this rare, move -in-ready 5 Bedroom, 4.5 Bath direct waterfront, in the sought after Candlewood Lake community of Arrowhead Point. Showcasing an updated, open plan, you view the lake as you walk through the front door. The great room encompasses both living and dining room with wet bar and hardwood floors, viewing the lake through a large picture window. The lake views continue through the updated eat-in kitchen with custom cabinetry, quartz counters and Bosch appliances. A vaulted screened porch accesses the great room and main level family room with fireplace, hardwood floors and views. Dual primary suites, one on main level and one on second level showcase ample closet space, private full baths with granite and marble details and hardwood floors which extend through the entire main and upper levels. An ideal plan for entertaining, the open flow on both main and lower levels make this a fabulous lakefront home for family and guests alike. The
USD 2,695,000
3 bedroom, Danbury CT 06810 105424462
View photo
House · for sale
USD 1,029,000
USD 398/sq.ft
3 bedroom, Danbury CT 06810 105424462
Beckettville
· 2,583 sq.ft · 3 Bedrooms · 3 Baths · House
· Garden · Equipped kitchen
Beckettville · 2,583 sq.ft · 3 Bedrooms · 3 Baths · House · Garden · Equipped kitchen
Soaring ceilings and graceful details define the Albrecht's thoughtful design. A spacious living room with a cathedral ceiling and a lovely two-story dining room flank the welcoming two-story foyer. Overlooking the expansive great room with rear yard access, the well-appointed kitchen is complemented by a large center island with breakfast bar, wraparound counter and cabinet space, a roomy pantry, and a passthrough to the dining room. Highlighting the gorgeous secluded primary bedroom suite is a sizable walk-in closet and a lovely primary bath with a dual-sink vanity, large luxe shower with seat, linen storage, and a private water closet. Central to a generous loft, secondary bedrooms feature walk-in closets and a shared hall bath with a dual-sink vanity and linen storage. Additional highlights include a convenient powder room adjacent to the centrally located laundry, and extra storage throughout. A 55+ active adult community and complete with designer finishes. National s Event: $7,5
USD 1,029,000
3 bedroom, Danbury CT 06811 105496467
View photo
House · for sale
USD 539,000
USD 221/sq.ft
3 bedroom, Danbury CT 06811 105496467
Beckettville
· 2,433 sq.ft · 3 Bedrooms · 2 Baths · House
· Office room · Gym · Equipped kitchen
Beckettville · 2,433 sq.ft · 3 Bedrooms · 2 Baths · House · Office room · Gym · Equipped kitchen
Welcome to this beautifully updated home, ideally situated in a highly sought-after neighborhood just minutes from the New York border. Tucked away on a quiet street, this move-in-ready home offers the perfect blend of privacy and convenience with easy access to shopping, dining, schools, parks, and major commuter routes. Step inside to an inviting open-concept main level where the kitchen, dining area, and living room flow seamlessly together-perfect for everyday living and entertaining. Gleaming hardwood floors extend throughout the main level, complementing the home's tasteful updates and warm, welcoming feel. The expansive finished lower level provides an abundance of additional living space, featuring a large, versatile family room, a dedicated home office, a separate laundry room, and flexible space to accommodate a home gym, playroom, guest area, or hobby room. Outside, you'll appreciate the curb appeal with a beautifully landscaped front walkway lined with colorful perennial ga
USD 539,000
5 bedroom, Danbury CT 06811 105493990
View photo
House · for sale
USD 1,095,000
USD 262/sq.ft
5 bedroom, Danbury CT 06811 105493990
Beckettville
· 4,166 sq.ft · 5 Bedrooms · 5 Baths · House
· Patio · Garden · Office room · Fireplace · Equipped kitchen · Parking
Beckettville · 4,166 sq.ft · 5 Bedrooms · 5 Baths · House · Patio · Garden · Office room · Fireplace · Equipped kitchen · Parking
Welcome to this exceptional Colonial in one of Westside Danbury's most sought-after neighborhoods. Outstanding curb appeal with mature landscaping, a new circular driveway, and an oversized three-car garage. A gracious center hall opens to elegant formal living and dining rooms, hardwood floors, custom millwork and beautifully designed spaces for everyday living and entertaining. The renovated gourmet kitchen features professional-grade appliances, center island, custom cabinetry and a sun-filled breakfast area. A mudroom with built-in lockers and pantry, laundry room and two powder rooms are also on the main level. The family room showcases a custom coffered ceiling and built-ins, marble fireplace and French doors to the flagstone patio, while a private home office overlooks the backyard. Upstairs are 5 spacious bedrooms and 3 full baths, including a luxurious primary suite with marble spa bath and walk-in closet. A private guest/au pair suite offers an en-suite bath and separate stai
USD 1,095,000
house with 3 bedroom, New Fairfield CT ES105495574
View photo
House · for sale
USD 329,000
USD 261/sq.ft
house with 3 bedroom, New Fairfield CT ES105495574
Beckettville
· 1,259 sq.ft · 3 Bedrooms · House
· Deck · Parking
Beckettville · 1,259 sq.ft · 3 Bedrooms · House · Deck · Parking
Great Opportunity for an investor, contractor, or DIY enthusiast! This 3-bedroom, 1-bath ranch offers plenty of potential and features an extended garage with room for two vehicles or additional storage. Over the years, a sunroom, windows, vinyl siding, and roof haven been added or updated. Relax on the deck and enjoy a charming view of Ball Pond, with a public boat launch less than tow blocks away. Bring your vision and make this property your own! AS IS
USD 329,000
house with 2 bedroom, Danbury CT ES105442975
View photo
House · for sale
USD 565,000
USD 280/sq.ft
house with 2 bedroom, Danbury CT ES105442975
Beckettville
· 2,013 sq.ft · 2 Bedrooms · House
· Parking
Beckettville · 2,013 sq.ft · 2 Bedrooms · House · Parking
Welcome to 903 Larson Drive, a beautifully renovated three-level townhome offering 2 bedrooms, 2.5 baths, and an attached garage. The spacious primary suite features a walk-in closet and a fully renovated marble bathroom with a glass-enclosed shower, while the additional full bath and powder room have also been tastefully updated. Hardwood flooring spans the main level, complemented by a tiled lower level and brand-new carpeting in both bedrooms. Elegant crown moldings and designer lighting, including Restoration Hardware fixtures, add a refined touch throughout. Abundant natural light enhances the home's warm and inviting feel. Conveniently located with easy access to major highways, shopping, dining, and everyday amenities, this move-in-ready home combines quality finishes with an ideal commuter location. Don't miss the opportunity to own one of the most thoughtfully updated homes in this sought-after community
USD 565,000
house with 3 bedroom, Brookfield CT ES105424771
View photo
House · for sale
USD 580,000
USD 256/sq.ft
house with 3 bedroom, Brookfield CT ES105424771
Beckettville
· 2,260 sq.ft · 3 Bedrooms · House
· Garden · Equipped kitchen
Beckettville · 2,260 sq.ft · 3 Bedrooms · House · Garden · Equipped kitchen
PERFECT SIZE- UPDATED-IMMACULATE! Immaculate and exceptionally well-maintained this move-in-ready home offers quality updates and timeless appeal. The beautifully renovated kitchen features modern finishes, while the updated bathrooms provide a fresh, stylish feel. Crown molding throughout adds an elegant touch, complementing the home's attention to detail. Pride of ownership is evident in every room, with thoughtful maintenance and tasteful improvements throughout. Outside, enjoy a beautifully landscaped, level yard offering plenty of usable outdoor space for entertaining, gardening, or relaxing. Nearby trails provide convenient opportunities to enjoy the outdoors. Ideally located diagonally across from Candlewood Lake Elementary School and just minutes from the public town beach on Candlewood Lake, this home has convenient access to local amenities and recreation. A wonderful opportunity to own a beautifully updated home in a desirable location. This one will go fast!
USD 580,000
4 bedroom, New Fairfield CT 06812 105415048
View photo
House · for sale
USD 945,000
USD 239/sq.ft
4 bedroom, New Fairfield CT 06812 105415048
Beckettville
· 3,940 sq.ft · 4 Bedrooms · 3 Baths · House
· Deck · Fireplace · Equipped kitchen
Beckettville · 3,940 sq.ft · 4 Bedrooms · 3 Baths · House · Deck · Fireplace · Equipped kitchen
Located in the sought-after west side Sunswept neighborhood, just minutes over the New York line, welcome to 7 Huntington Lane. Offering over 5,400 square feet of living space, this impressive 4-bedroom, 2 full and 2 half bath Colonial combines timeless design, exceptional entertaining spaces, and a prime commuter-friendly location. From the moment you arrive, the welcoming open foyer sets the tone for the home's spacious and inviting interior. The formal living room features a fireplace, custom built-ins, and abundant natural light, while the dining room flows seamlessly into the beautifully appointed eat-in kitchen. Complete with a center island, stainless steel appliances, beverage refrigerator, and dining area with direct access to the expansive composite deck, the kitchen serves as the heart of the home. The spectacular family room is designed for gathering and entertaining, showcasing a soaring cathedral ceiling, skylights, wet bar, and floor-to-ceiling stone fireplace. French do
USD 945,000
3 bedroom, Ridgefield CT 06877 105591411
View photo
House · for sale
USD 550,000
USD 436/sq.ft
New
3 bedroom, Ridgefield CT 06877 105591411
Beckettville
· 1,259 sq.ft · 3 Bedrooms · 2 Baths · House
· Garden · Gym · Equipped kitchen · Parking · Cellar
Beckettville · 1,259 sq.ft · 3 Bedrooms · 2 Baths · House · Garden · Gym · Equipped kitchen · Parking · Cellar
For the first-time homeowner who is looking for a real house, real yard, and a manageable way to begin homeownership in Ridgefield, 8 Lakeside Drive Extension is worth a careful look. This 3-bedroom ranch-style home in the Rainbow Lake community offers easy one-level living on a usable.22-acre lot, giving you space to garden, play, entertain, or create your own little outdoor Shangri-la without taking on a property that owns your weekends. Virtually everything was updated in 2019, including the kitchen and baths with tile floors, interior paint, and refinished hardwood floors. The main living areas feature a layout that is simple, practical, and easy to live in. Yes, buyers will want to look past today's real life clutter, and see the value in the structure, updates, usable space, and setting. The full basement offers excellent potential for recreation space, a gym, media room, workshop, or storage. A detached one-car garage adds convenience, and the level yard gives this home more fle
USD 550,000
house with 3 bedroom, Danbury CT ES105513115
View photo
House · for sale
USD 400,000
USD 247/sq.ft
house with 3 bedroom, Danbury CT ES105513115
Beckettville
· 1,615 sq.ft · 3 Bedrooms · House
· Patio · Fireplace · Equipped kitchen · Swimming pool
Beckettville · 1,615 sq.ft · 3 Bedrooms · House · Patio · Fireplace · Equipped kitchen · Swimming pool
Bright and beautifully updated three level Townhouse in the desirable Barclay Commons complex! Filled with natural light and offering generous storage throughout, this home delivers both comfort and functionality. Open concept kitchen with newer appliances flows into the dining room, where French doors lead to a patio overlooking the gorgeous pool and relaxing pond. The inviting living room is anchored by a cozy fireplace. Brand new luxury vinyl plank flooring completes the first floor. The second level features brand new carpeting with two spacious bedrooms complete with ample closet space, plus a full bathroom and laundry area. On the 3rd level, you'll find a private primary suite with brand new carpeting, dual closets, a spacious bathroom with a large vanity, spa-whirlpool tub and a separate shower. Barclay Commons is reminiscent of a quaint Colonial village and is tucked privately back from the road, yet close to tons of shopping and restaurants and a few minutes to I-84. About hal
USD 400,000
house with 4 bedroom, New Fairfield CT ES105415048
View photo
House · for sale
USD 945,000
USD 239/sq.ft
house with 4 bedroom, New Fairfield CT ES105415048
Beckettville
· 3,940 sq.ft · 4 Bedrooms · House
· Deck · Fireplace · Equipped kitchen
Beckettville · 3,940 sq.ft · 4 Bedrooms · House · Deck · Fireplace · Equipped kitchen
Located in the sought-after west side Sunswept neighborhood, just minutes over the New York line, welcome to 7 Huntington Lane. Offering over 5,400 square feet of living space, this impressive 4-bedroom, 2 full and 2 half bath Colonial combines timeless design, exceptional entertaining spaces, and a prime commuter-friendly location. From the moment you arrive, the welcoming open foyer sets the tone for the home's spacious and inviting interior. The formal living room features a fireplace, custom built-ins, and abundant natural light, while the dining room flows seamlessly into the beautifully appointed eat-in kitchen. Complete with a center island, stainless steel appliances, beverage refrigerator, and dining area with direct access to the expansive composite deck, the kitchen serves as the heart of the home. The spectacular family room is designed for gathering and entertaining, showcasing a soaring cathedral ceiling, skylights, wet bar, and floor-to-ceiling stone fireplace. French do
USD 945,000

Get email alerts

Don't miss out: be the first to know about new properties

The alert was correctly created

On subscribing you accept the conditions of use and the privacy policy
Alert
Receive new ads in your inbox
Save this search
Receive alerts for new listings

We'll send you an email when we have new properties for: "Houses for sale in Beckettville"

The alert was correctly created

Hayestown, Danbury town Fairfield County Connecticut
Wildmans Landing
Get email alerts and be the first to see new listings
Required field
On subscribing I accept the terms of the privacy policy
Perfect! You'll soon start receiving new listings via email
Alert
Receive an email when we have new ads for Houses for sale in Beckettville
Save this search
Receive notifications when new entries are published.