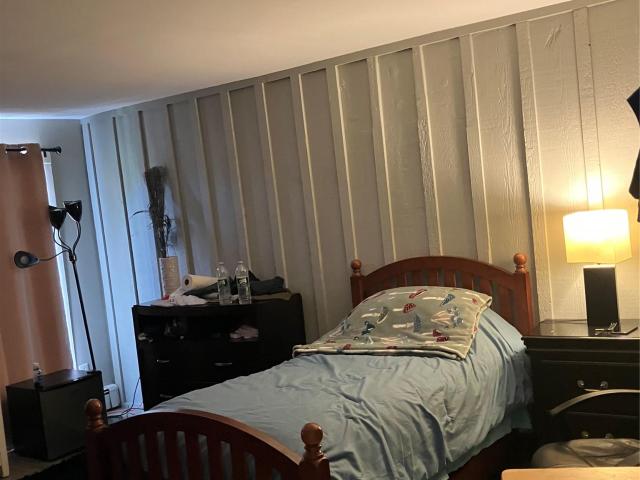
128 properties for sale in Bedford Center

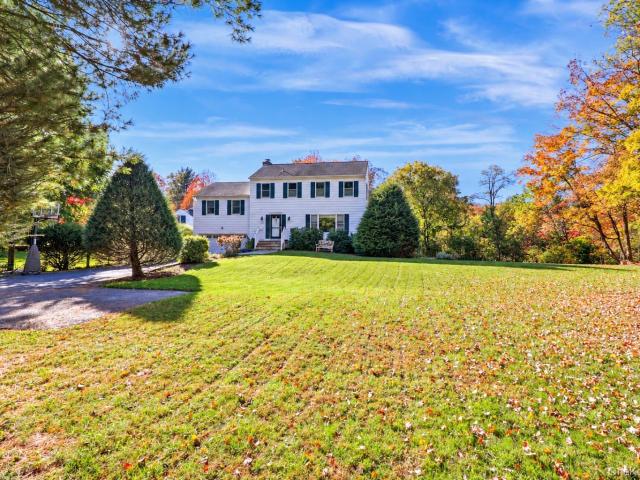
117 Waccabuc Road
View photo
House · for sale
USD 1,069,000
USD 381/sq.ft
117 Waccabuc Road
Bedford Center
· 2,799 sq.ft · 6 Bedrooms · 3 Baths · House
· Office room
Bedford Center · 2,799 sq.ft · 6 Bedrooms · 3 Baths · House · Office room
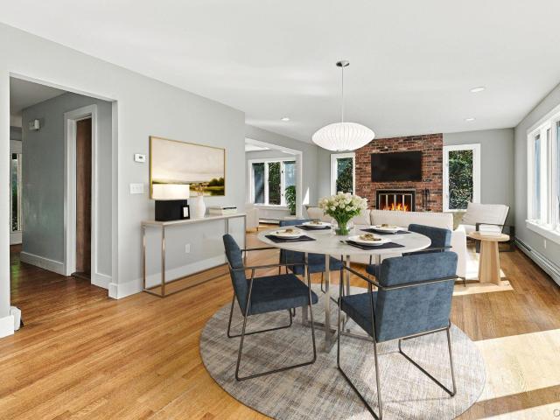
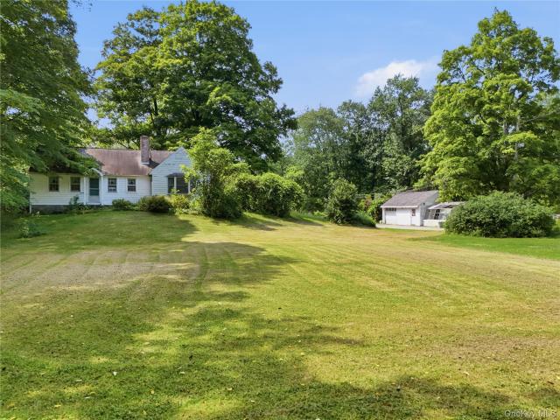
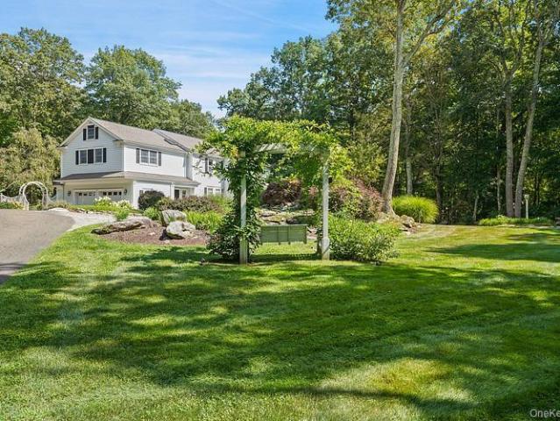
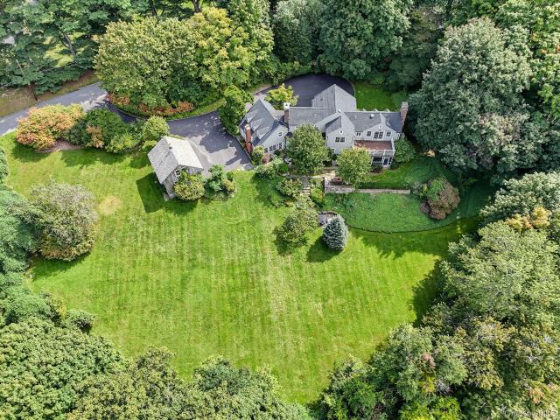
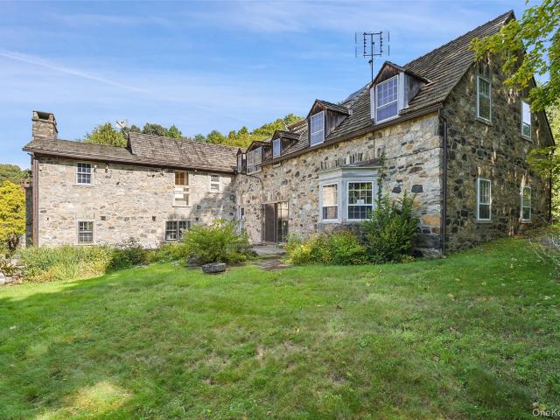
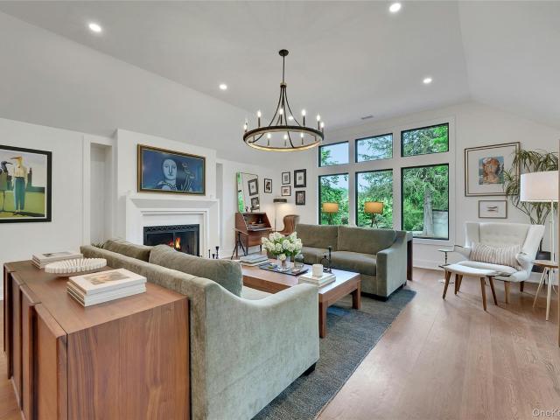
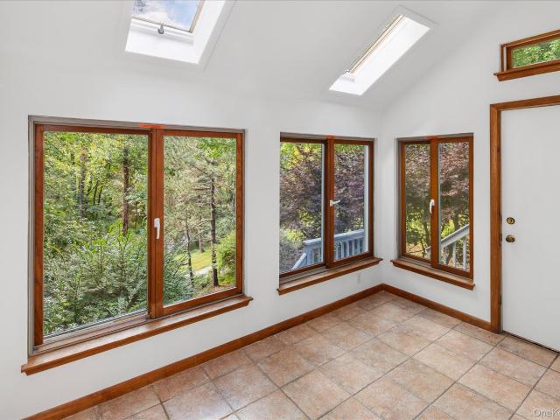
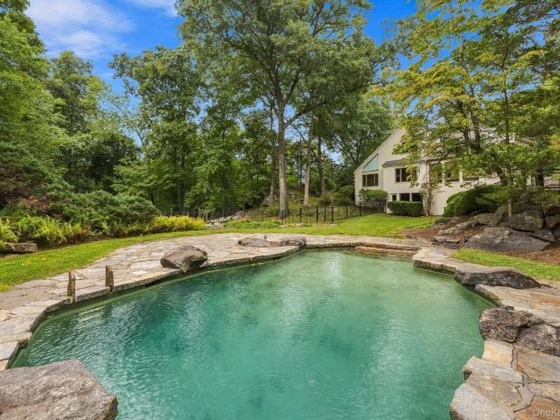
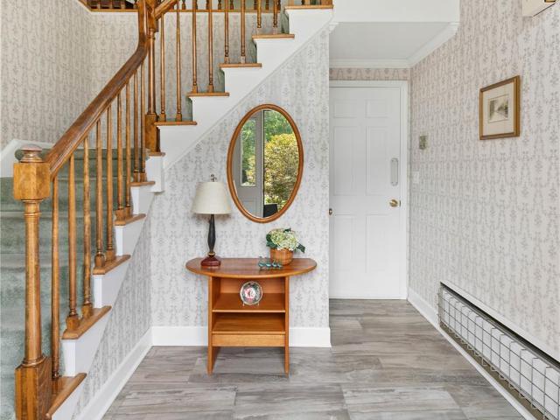
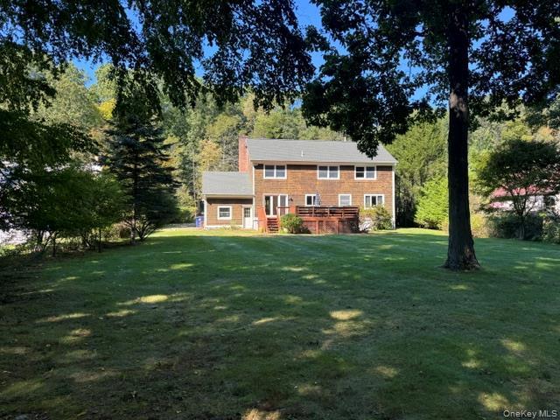
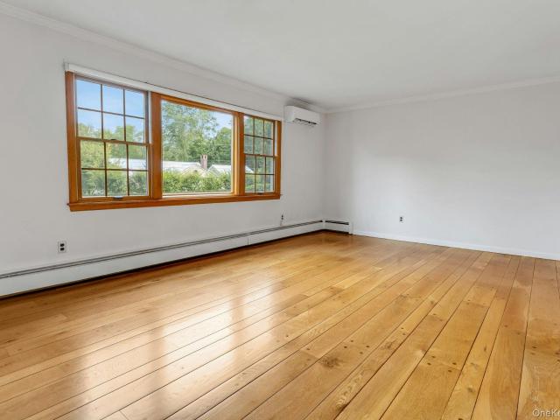
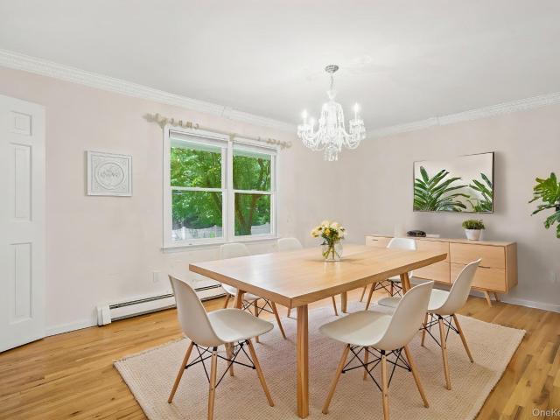
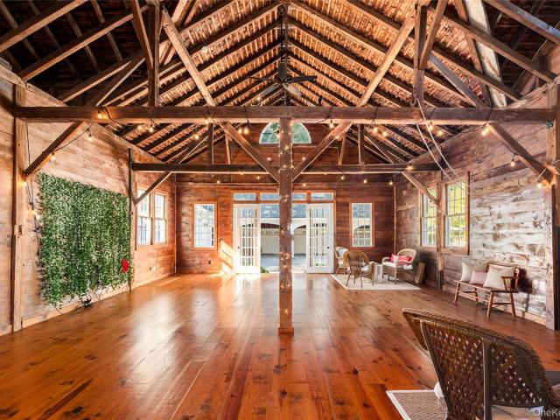
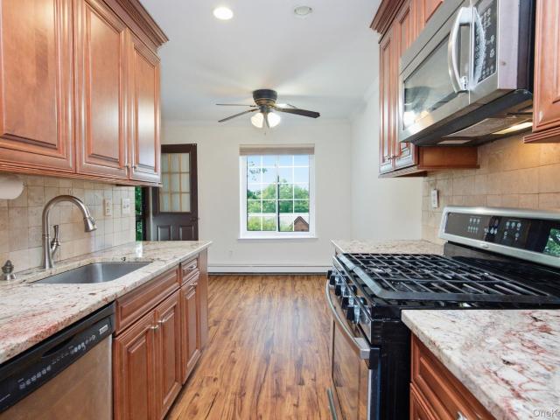
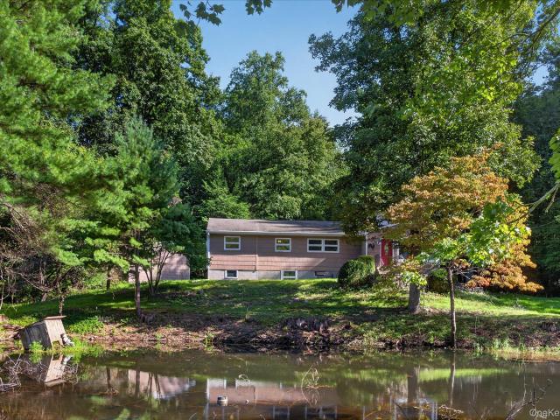
2 Homes on 1 lot. Welcome to 117 Waccabuc Road in Golden’s Bridge, a truly unique and versatile Northern Westchester property set on 5.3 private acres within the acclaimed Katonah-Lewisboro School District. Featuring a main residence alongside a fully restored cottage. (Accessory dwelling unit), this property offers incredible flexibility for multi-generational living, guests, or a private home office. The main house provides comfortable, spacious living with a warm layout, while the separate accessory dwelling unit adds incredible bonus space. Surrounded by peaceful natural beauty, the estate has historic charm, just minutes from local parks, major commuting routes, and the Golden's Bridge Metro-North station. Offering rare dual-dwelling appeal and expansive outdoor space, this special property is ready for its next chapter
USD 1,069,000
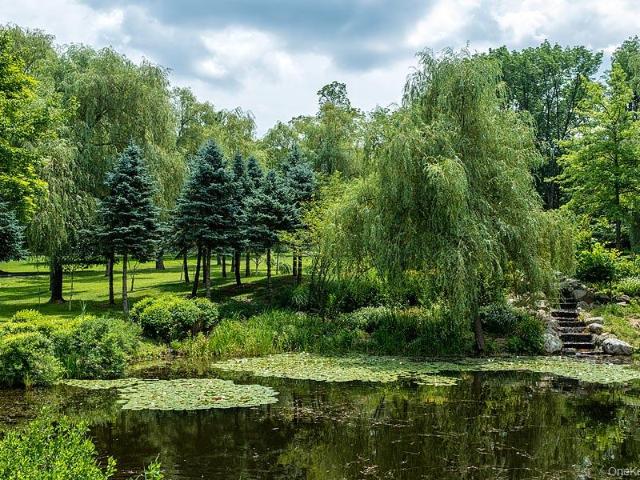
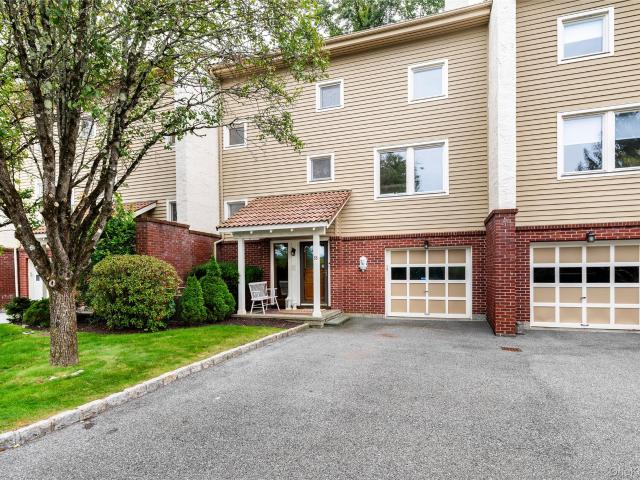
34 Boutonville Road
View photo
House · for sale
USD 9,875,000
USD 718/sq.ft
34 Boutonville Road
Bedford Center
· 13,746 sq.ft · 8 Bedrooms · 8 Baths · House
· Garden · Swimming pool
Bedford Center · 13,746 sq.ft · 8 Bedrooms · 8 Baths · House · Garden · Swimming pool
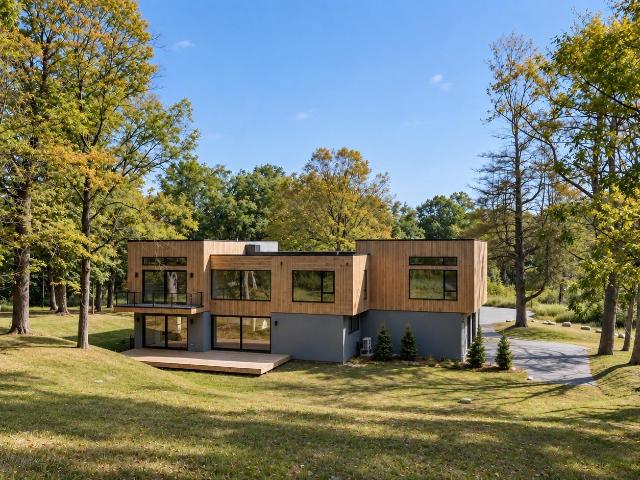
Linden Farm. Reminiscent of the great old estates of Europe. Spectacular distant views from over 60 breathtaking acres with natural ponds, lush lawns, gardens and a multitude of magnificent age-old and specimen trees. Long, gated drive to the manor house built in 1929 in need of complete restoration and renovation. Being sold'as is. Structure has been taken down to the studs and is ready for a complete renovation. Equestrian facilities are comprised of a Stable, paddocks and a site for a riding ring. Pool. Tennis Court. Three Bedroom Caretakers Cottage. Abutting a 4700-acre preserve with miles of trails. Opportunity to bring this Estate back to its glory
USD 9,875,000
18 Deer Ridge Road
View photo
House · for sale
USD 625,000
USD 358/sq.ft
18 Deer Ridge Road
Bedford Center
· 1,744 sq.ft · 2 Bedrooms · 1 Bath · House
· Office room · Deck · Fireplace · Equipped kitchen
Bedford Center · 1,744 sq.ft · 2 Bedrooms · 1 Bath · House · Office room · Deck · Fireplace · Equipped kitchen
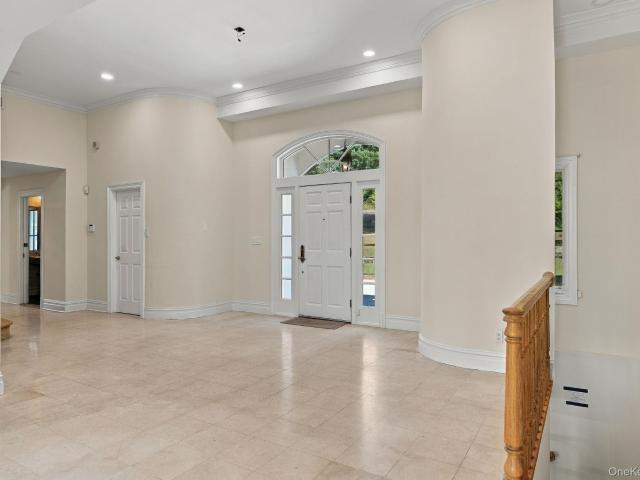
Three level, 2 bedroom, 1 1/2 bath townhouse in desirable Deer Ridge, located in Bedford Corners. Large deck off of the Living room, dining area, kitchen. Fireplace. A den/office on the lower level adds useful space. Very private in the back with beautiful landscaping. Great location! Close to town, train, shopping, highways
USD 625,000
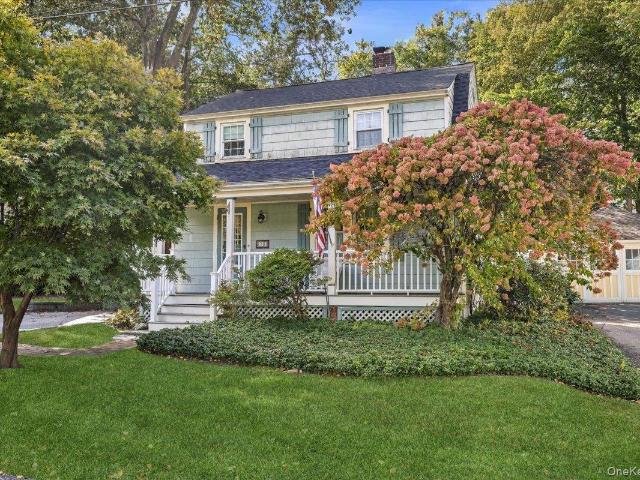
10 North Street
View photo
House · for sale
USD 799,000
USD 571/sq.ft
10 North Street
Bedford Center
· 1,399 sq.ft · 3 Bedrooms · 2 Baths · House
· Deck · Fireplace · Air conditioning · Cellar
Bedford Center · 1,399 sq.ft · 3 Bedrooms · 2 Baths · House · Deck · Fireplace · Air conditioning · Cellar
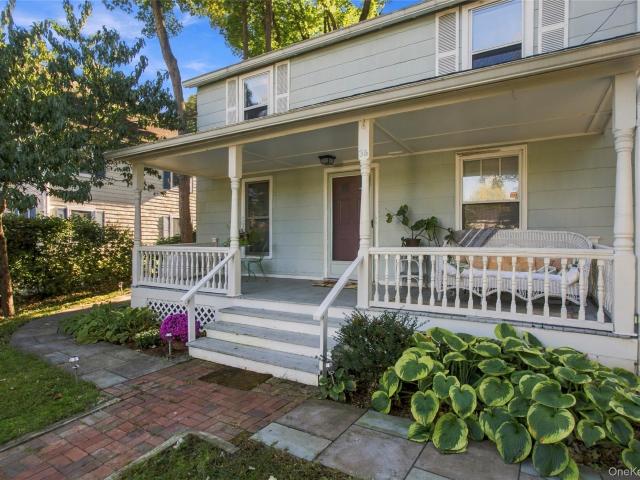
Welcome to 10 North St. A charming Dutch Colonial with a beautiful covered front porch, classic architectural character, and wood floors throughout. A double-door front entrance helps keep the home cozy and warm. The living room features a gas fireplace with a built-in blower, creating a comfortable gathering space. In the dining room, a sliding glass door opens onto a spacious deck, offering an inviting setting for outdoor dining and relaxing. Fencing and surrounding bushes provide privacy at the secluded rear of the home. Upstairs, three bedrooms, each with a closet, are complemented by two full bathrooms. The basement includes a washer and dryer, a GE water heater supplied by municipal gas service, a brand-new 275-gallon Roth oil tank, and a Thermo Pride gas boiler. Home has central air conditioning! With its covered front porch, spacious rear deck, and private outdoor setting, this Dutch Colonial offers charm and comfortable indoor and outdoor living
USD 799,000
16 Primrose Street
View photo
House · for sale
USD 850,000
USD 286/sq.ft
16 Primrose Street
Bedford Center
· 2,971 sq.ft · 4 Bedrooms · 3 Baths · House
· Equipped kitchen
Bedford Center · 2,971 sq.ft · 4 Bedrooms · 3 Baths · House · Equipped kitchen
Beautifully renovated and thoughtfully designed, this inviting 5 acre, 4-bedroom home offers approximately 2,500 square feet of stylish, move-in-ready living space. Blending contemporary design with warm, natural finishes, the home features a fresh, cohesive aesthetic throughout, including beautifully updated interiors, hardwood floors, and an abundance of natural light. The spacious living room is a standout, featuring a wall of oversized windows that flood the space with natural light, warm hardwood floors, and a sophisticated, neutral palette. Generously proportioned and thoughtfully laid out, it offers an inviting setting for both everyday living and entertaining. The renovated kitchen features warm wood cabinetry, stone countertops and backsplash, stainless steel appliances, and a gas range, opening to a charming dining area framed by windows overlooking the surrounding greenery. Generously sized bedrooms offer flexibility for various needs; the four-bedroom layout comfortably liv
USD 850,000
11 Willow Lane
View photo
House · for sale
USD 1,450,000
USD 720/sq.ft
11 Willow Lane
Bedford Center
· 2,013 sq.ft · 3 Bedrooms · 2 Baths · House
· Garden · Fireplace · Equipped kitchen
Bedford Center · 2,013 sq.ft · 3 Bedrooms · 2 Baths · House · Garden · Fireplace · Equipped kitchen
Welcome to 11 Willow Lane, a beautifully maintained 3-bedroom, 2.5-bath colonial home ideally situated on a quiet cul-de-sac, within the highly-regarded Chappaqua School District. Set on a lovely, private lot with mature landscaping and gardens, this inviting home is the perfect combination of comfort, charm and convenience. Enter into the bright foyer and find a beautiful front-of-house living room with an oversized window. Continue to the eat-in kitchen with a charming breakfast nook, the perfect place to start your day in the countryside. The adjacent dining area, which offers flexible space, features a sliding door to step outside onto the seating-deck set amongst the beauty of the yard, a truly special setting. Up a level, find a generous entertainment room with a wood-burning fireplace and custom built-ins, an excellent space for hosting! Up the steps from here, find 3 spacious bedrooms, with an en-suite bathroom off the primary bedroom, and another full bath in the hall. A basem
USD 1,450,000
32 Sarles Street
View photo
House · for sale
USD 1,375,000
USD 435/sq.ft
32 Sarles Street
Bedford Center
· 3,154 sq.ft · 4 Bedrooms · 2 Baths · House
· Office room · Fireplace
Bedford Center · 3,154 sq.ft · 4 Bedrooms · 2 Baths · House · Office room · Fireplace
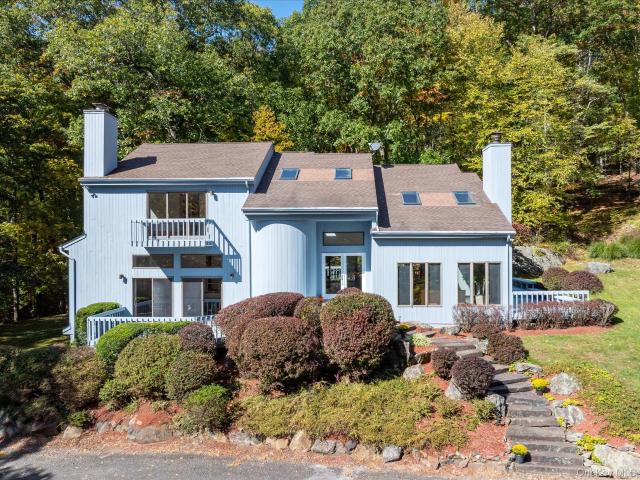
Contemporary style meets natural serenity in this beautifully renovated 4-bedroom, 2.5-bath home, privately situated amid a picturesque wooded landscape. Designed to embrace its surroundings, the home's open, airy layout is enhanced by expansive natural light and skylights, creating a warm and inviting atmosphere throughout. Thoughtful modern updates, a wood-burning fireplace adds warmth and style. With 2,564 square feet of living space on the first two levels, plus a finished lower level offering endless possibilities for recreation, a home office, fitness area, or playroom, this home effortlessly balances style and functionality. Solar panels and wiring for an included portable generator add practical convenience. The peaceful, wooded setting offers a wonderful sense of privacy and connection to nature, while the prime location places town amenities and Metro-North just moments away. A perfect combination of contemporary design, comfortable living, and an exceptional location—offerin
USD 1,375,000
28 McLain Street
View photo
House · for sale
USD 2,685,000
USD 451/sq.ft
28 McLain Street
Bedford Center
· 5,942 sq.ft · 5 Bedrooms · 5 Baths · House
· Patio · Deck · Parking
Bedford Center · 5,942 sq.ft · 5 Bedrooms · 5 Baths · House · Patio · Deck · Parking
Set at the end of a quiet cul-de-sac on McLain Street in Bedford Corners, this five-bedroom modern residence, built by CG Homes, sits on two acres with scenic views and exceptional privacy. Floor-to-ceiling windows fill the interiors with natural light and frame the surrounding landscape. Spacious decks and patios extend the living areas outdoors, providing inviting spaces for entertaining and relaxing. Inside, clean architectural lines and thoughtfully designed living spaces create a contemporary yet welcoming atmosphere. The layout includes a private guest suite on the main level and four additional en-suite bedrooms upstairs, offering comfort and privacy for family and guests. A three-car attached garage adds convenience. Ideally located near downtown Mount Kisco, shops, restaurants, and everyday amenities, 28 McLain Street combines modern architecture with comfortable, well-designed living
USD 2,685,000
769 Route 100
View photo
House · for sale
USD 3,495,000
USD 500/sq.ft
769 Route 100
Bedford Center
· 6,986 sq.ft · 7 Bedrooms · 8 Baths · House
· Terrace · Fireplace · Equipped kitchen · Parking · Swimming pool · Lift
Bedford Center · 6,986 sq.ft · 7 Bedrooms · 8 Baths · House · Terrace · Fireplace · Equipped kitchen · Parking · Swimming pool · Lift
Ile de France, formerly Haywire House and Birch Grove, is an extraordinary estate set on 12.14 private acres in Yorktown Heights. Approached by a sweeping drive, the property offers exceptional privacy, character, and a rare sense of grandeur. The main residence features a gracious foyer, formal dining room, book-lined living room/library with marble fireplace and library ladder, adjoining game room, multiple ensuite bedrooms, a three-floor elevator, and a second parlor opening to an expansive terrace with fountain and direct access to the indoor/outdoor conservatory pool. A Massive eat-in Kitchen with two sink stations, a breakfast room, a corridor of storage plus a half bath & large Laundry. There is also a suite of rooms. Two bedrooms, full bath and dining/living/playroom. Out the Kitchen door, there is a two-car garage with a full unfinished second floor with windows. A porte-cochere connecting the garage to the Kitchen helps with our bundles. Whether Children or packages. Two gues
USD 3,495,000
100 Whitlockville Road
View photo
House · for sale
USD 2,125,000
USD 940/sq.ft
100 Whitlockville Road
Bedford Center
· 2,260 sq.ft · 3 Bedrooms · 3 Baths · House
· Equipped kitchen · Cellar
Bedford Center · 2,260 sq.ft · 3 Bedrooms · 3 Baths · House · Equipped kitchen · Cellar
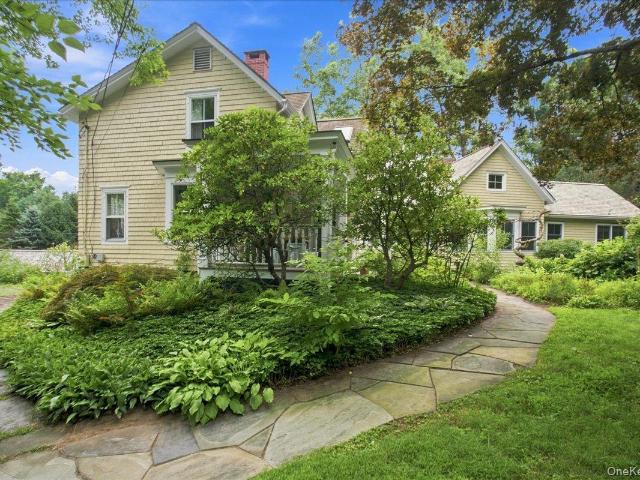
Step back into history with this truly unique and enchanting property, where centuries of rich heritage meet thoughtful modern stewardship. The story of this home begins circa 1790, then a part of Whitlockville, when the modest original structure—now featuring a charming kitchen and dining room—stood on a vast historic tract of farmland long before the nearby valley was flooded to create the New York City reservoir and the creation of Katonah. Around 1860, a substantial addition introduced a grand living room and bedrooms evidenced by a historic craftsman's signature preserved near the old basement entrance. Every corner of the residence whispers tales of the past, from the classic yellow exterior that generations of owners have carefully preserved, to the grounds have been maintained as organic for at least 40 years. Beyond the main home, the property boasts incredible, versatile outbuildings that have long served as creative sanctuaries for artists, intellectuals, and performers. A f
USD 2,125,000
10 Foxwood Circle
View photo
Condo · for sale
USD 386,000
USD 505/sq.ft
10 Foxwood Circle
Bedford Center
· 764 sq.ft · 1 Bedroom · 1 Bath · Condo
· Deck · Equipped kitchen · Air conditioning · Swimming pool · Parking
Bedford Center · 764 sq.ft · 1 Bedroom · 1 Bath · Condo · Deck · Equipped kitchen · Air conditioning · Swimming pool · Parking
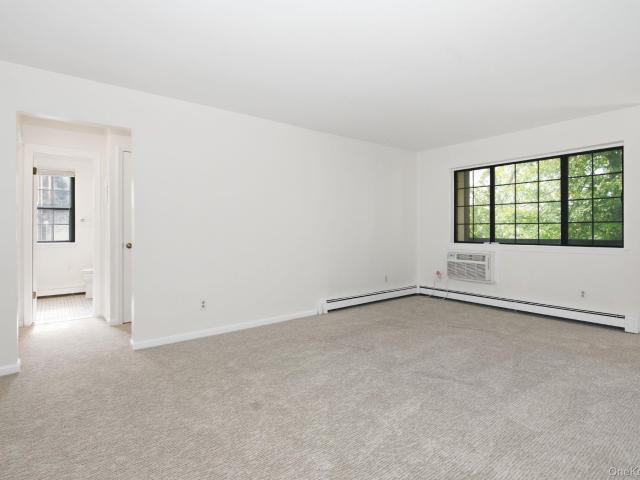
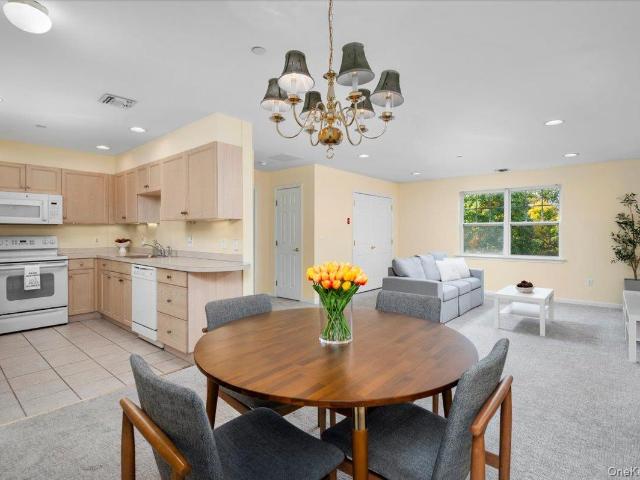
Move-in ready this refreshed one-level one-bedroom offers some of the easiest living Foxwood has to offer. No steps, abundant parking in front, private deck and no upstairs neighbor! All new kitchen appliances, including a five-burner gas range, dishwasher and refrigerator, fresh paint throughout, new carpeting, young A/C, and a new ceiling fan mean the work is already done. In-unit laundry adds daily convenience, and a storage unit downstairs provides extra room to spread out. With heat, hot water, and sewer included in the common charges, the numbers make as much sense as the lifestyle. Enjoy Foxwood’s in-ground pool, clubhouse, and picnic grounds close to home, plus quick access to Bedford Hills and Mount Kisco Village amenities, Metro-North, the Saw Mill Parkway, and I-684
USD 386,000
100 Woodcrest Lane 130
View photo
Condo · for sale
USD 575,000
USD 398/sq.ft
100 Woodcrest Lane 130
Bedford Center
· 1,442 sq.ft · 2 Bedrooms · 2 Baths · Condo
· Office room · Equipped kitchen
Bedford Center · 1,442 sq.ft · 2 Bedrooms · 2 Baths · Condo · Office room · Equipped kitchen
Imagine a home where life feels a little easier, your days are yours to enjoy, and everything you need is close at hand. Welcome to 100 Woodcrest Lane, where spacious, comfortable living and the convenience of Mount Kisco come together in a welcoming 55+ community. Step inside this bright and generously proportioned two-bedroom, two-bath residence and discover a home designed for comfortable everyday living. The inviting living room, filled with natural light from large windows, flows effortlessly into the dining area, creating a wonderful space for quiet evenings, lively conversations, and gatherings. The adjoining kitchen offers ample cabinetry and counter space, keeping everything you need within easy reach. The oversized primary bedroom is a relaxing retreat, complete with a private full bath, generous closet space, and direct access to a versatile bonus room. Whether you envision a home office, a creative studio, a reading room, or a quiet place to pursue your favorite hobbies, th
USD 575,000
36 Anderson Road
View photo
House · for sale
USD 800,000
USD 502/sq.ft
36 Anderson Road
Bedford Center
· 1,593 sq.ft · 4 Bedrooms · 2 Baths · House
· Garden
Bedford Center · 1,593 sq.ft · 4 Bedrooms · 2 Baths · House · Garden
Discover the charm, character, and versatility of this multi-family Colonial home in the sought-after community of Katonah. Offering a unique opportunity for homeowners, investors, or those seeking flexible living arrangements, this property combines timeless Colonial appeal with exciting possibilities. With its classic architecture and adaptable living spaces, this home offers the potential to generate rental income, or create a living arrangement tailored to your needs. Covered porches, fenced in yard and beautiful gardens, complete the appeal of this gem! Enjoy the convenience of a desirable location close to Katonah’s charming village center, local shops, restaurants, Metro-North train station, and surrounding parks and recreation. Whether you're looking to invest, expand your real estate portfolio, or find a home that offers both flexibility and opportunity, this distinctive property is one to explore. Don't miss your chance to own a piece of Katonah and make this versatile Coloni
USD 800,000
225 Succabone Road
View photo
House · for sale
USD 799,000
USD 571/sq.ft
225 Succabone Road
Bedford Center
· 1,399 sq.ft · 3 Bedrooms · 1 Bath · House
Bedford Center · 1,399 sq.ft · 3 Bedrooms · 1 Bath · House
Situated on one of Bedford's most desirable roads this property offers a unique opportunity for those looking to build a custom home in an exceptional setting. The existing house, although currently occupied by the owner is most likely a teardown, and is being sold as is. The value of this offering is the land, location and potential to create the home you've envisioned in one of Bedford's most coveted settings. Situated on 4 level acres. NO interior showings at this time. Do Not walk the property. Home is occupied
USD 799,000
33 Peters Lane
View photo
House · for sale
USD 1,799,000
USD 472/sq.ft
33 Peters Lane
Bedford Center
· 3,810 sq.ft · 5 Bedrooms · 3 Baths · House
· Patio · Garden · Fireplace · Equipped kitchen · Swimming pool
Bedford Center · 3,810 sq.ft · 5 Bedrooms · 3 Baths · House · Patio · Garden · Fireplace · Equipped kitchen · Swimming pool
Set far back at the end of a quiet cul-de-sac, this sophisticated Pound Ridge residence brings a touch of French country chic to two beautifully landscaped acres bordering acres and acres of private land. Surrounded by mature trees, specimen plantings, and an abundant established pollinator garden, the property is private, romantic, and wonderfully connected to nature. The circular drive makes for a gracious arrival. A stone-lined pond, expansive level lawn, and beautiful slate patio with fire pit create an idyllic setting for outdoor living and entertaining, and potential pool site. Inside, wide-board hardwood floors, custom moldings, built-ins, exposed beams, and a stone fireplace lend warmth and character throughout. The classic, large kitchen is both elegant and inviting, with marble countertops, beadboard ceiling, farmhouse sink, generous island, commercial-grade range, and separate full-size Sub-Zero refrigerator and freezer. It opens seamlessly to the rustic family room, creatin
USD 1,799,000
193 Waccabuc Road
View photo
House · for sale
USD 1,100,000
USD 363/sq.ft
193 Waccabuc Road
Bedford Center
· 3,025 sq.ft · 4 Bedrooms · 3 Baths · House
· Office room · Sauna · Swimming pool · Deck · Balcony · Fireplace · Cellar
Bedford Center · 3,025 sq.ft · 4 Bedrooms · 3 Baths · House · Office room · Sauna · Swimming pool · Deck · Balcony · Fireplace · Cellar
Privacy, Nature and Convenience Converge. Welcome to 193 Waccabuc Road, a sun-drenched contemporary tucked way back off the road on over 9 secluded acres within Bretton Woods Estates, an exclusive five-home enclave offering exceptional privacy in a peaceful cul-de-sac setting. Just moments from local conveniences, this distinctive home features an open, spacious design with soaring ceilings, abundant windows and skylights, hardwood floors and two wood-burning fireplaces. The flexible layout offers 3 bedrooms and 2 full baths upstairs, plus a first-floor bedroom/office adjacent to a full bath, ideal for lifestyle flexibility and guests. Balconies overlook a tranquil reflection pond and a wrap-around deck with built-in benches extend the living space outdoors. Two level grassy areas, one on each side of the house, provide inviting spaces for recreation and relaxation. Additional features include a Jacuzzi tub, sauna, basement storage, new generator, new water filtration system and new ab
USD 1,100,000
811 Route 35
View photo
House · for sale
USD 699,000
USD 424/sq.ft
811 Route 35
Bedford Center
· 1,647 sq.ft · 2 Bedrooms · 1 Bath · House
· Garden · Office room
Bedford Center · 1,647 sq.ft · 2 Bedrooms · 1 Bath · House · Garden · Office room
Incredible opportunity in a fabulous Cross River location! This charming Cape Cod style home is nestled on 1.24 beautiful, parklike acres, offering privacy and a wonderful sense of tranquility. The home features 2 bedrooms and 1.5 baths, with a versatile layout that can live like a 4 bedroom home. Whether you need additional bedrooms, a home office, guest quarters, or a playroom, the existing floor plan offers plenty of options to suit your needs. Move right in and enjoy the home as it is, or bring your vision and expand to create even more living area. The private backyard is perfect for relaxing, entertaining, gardening, or simply enjoying the peaceful setting. With its charming character, generous acreage, room to grow, and prime location, this property offers an exceptional opportunity to make Cross River home. Convenient to shopping and restaurants. Katonah-Lewisboro School District. It's adorable
USD 699,000
2 Deer Ridge Road
View photo
House · for sale
USD 620,000
USD 468/sq.ft
2 Deer Ridge Road
Bedford Center
· 1,324 sq.ft · 2 Bedrooms · 1 Bath · House
· Patio · Office room · Equipped kitchen · Parking · Swimming pool
Bedford Center · 1,324 sq.ft · 2 Bedrooms · 1 Bath · House · Patio · Office room · Equipped kitchen · Parking · Swimming pool
Tucked away at deer ridge at bedford corners, this beautifully updated 2-bedroom, 1.5-bath townhouse offers privacy and calm without sacrificing convenience to town and the parkways. Freshly painted throughout, the home features gleaming hardwood floors and a bright, open-concept kitchen that flows into the living and dining areas, a layout that works as well for quiet evenings as it does for entertaining. A versatile den adds flexibility as a home office, study, or workout space. Step outside to the private back patio, a peaceful spot for morning coffee or unwinding at the end of the day. An attached one-car garage plus an additional driveway space make parking easy. Residents are eligible for Town of Bedford pool and tennis facilities, and the shops, restaurants, and everyday conveniences of Mount Kisco are just a short drive away. Commuters will appreciate nearby Metro-North service with an easy ride to Grand Central. Move-in ready and thoughtfully refreshed, this is a rare blend of
USD 620,000
18 Ivy Hill Road
View photo
House · for sale
USD 2,799,000
USD 648/sq.ft
18 Ivy Hill Road
Bedford Center
· 4,316 sq.ft · 5 Bedrooms · 4 Baths · House
· Fireplace · Equipped kitchen
Bedford Center · 4,316 sq.ft · 5 Bedrooms · 4 Baths · House · Fireplace · Equipped kitchen
Distinguished and timeless, this exquisite pre-war Colonial is beautifully renovated and meticulously maintained, privately set amid mature specimen trees and spectacular, level, park-like grounds at the end of a gorgeous, quiet, estate-studded cul-de-sac in Lawrence Farms East, one of the area's most sought-after neighborhoods. A rare blend of classic architectural elegance, gracious living spaces, and modern amenities, this exceptional home offers extraordinary privacy and a serene natural setting. Rich in character and craftsmanship, the home features intricate hardwood floors, elegant moldings, fine millwork, and French doors throughout. The expansive and inviting front-to-back Living Room, with its wood-burning fireplace, opens to a screened porch overlooking the stunning grounds. A gracious Dining Room, also with door to the screened porch, adjoins the beautifully updated eat-in Kitchen, appointed with high-end appliances, marble countertops and center island, and a wall of glass
USD 2,799,000
422 Mt Holly Road
View photo
House · for sale
USD 7,900,000
USD 1,564/sq.ft
422 Mt Holly Road
Bedford Center
· 5,048 sq.ft · 6 Bedrooms · 3 Baths · House
· Garden · Swimming pool
Bedford Center · 5,048 sq.ft · 6 Bedrooms · 3 Baths · House · Garden · Swimming pool
A house of stone, a landscape shaped by time. Set on thirteen acres along Mt. Holly Road, the property unfolds through open meadows, old stone walls, an apple orchard and mature gardens. At its center is a 1935 fieldstone house with a weathered cedar roof, surrounded by a landscape that feels as though it has evolved naturally around it. There is a romance to the place. Long views across the meadow, old trees, gardens and a swimming pool tucked beside the house. Adjacent to the property, 20 acres of preserved land protect the sense of privacy and the long, unspoiled views that define the setting. A large barn with an apartment and a second outbuilding sit naturally within the landscape, giving the property the feeling of an old country compound. The main house has been gutted and requires a complete renovation. Its fieldstone exterior and architectural character remain, offering the chance to create entirely new interiors within the original stone structure. Existing septic and electri
USD 7,900,000
2 Banks Farm Road
View photo
House · for sale
USD 1,595,000
USD 388/sq.ft
2 Banks Farm Road
Bedford Center
· 4,101 sq.ft · 5 Bedrooms · 3 Baths · House
· Garden · Equipped kitchen
Bedford Center · 4,101 sq.ft · 5 Bedrooms · 3 Baths · House · Garden · Equipped kitchen
Modern Ranch Retreat with Separate Studio in the Byram Hills School District! A rare offering, this newly rebuilt ranch-style residence seamlessly blends sophisticated modern design with effortless living. Thoughtfully crafted with exceptional attention to detail, this sun-drenched home welcomes you with a walk-in, on-grade entrance and an open-concept floor plan designed for today’s lifestyle. At the heart of the home is a stunning chef’s kitchen with walk-in chef's pantry that flows into the dining area and expansive living room, where soaring vaulted ceilings and walls of natural light create an inviting atmosphere. Family room adjacent to the kitchen offers sliding glass doors open to the level side yard, providing the perfect setting for indoor-outdoor entertaining and everyday enjoyment. The well-designed layout offers an entry foyer, mudroom, two full bathrooms on the main floor. The walk-out lower level expands the home’s versatility with a generous recreation area, abundant st
USD 1,595,000
275 Todd Road
View photo
House · for sale
USD 749,000
USD 317/sq.ft
275 Todd Road
Bedford Center
· 2,357 sq.ft · 4 Bedrooms · 2 Baths · House
· Patio · Deck · Fireplace · Equipped kitchen · Parking
Bedford Center · 2,357 sq.ft · 4 Bedrooms · 2 Baths · House · Patio · Deck · Fireplace · Equipped kitchen · Parking
Situated on nearly four beautiful acres along highly desirable Todd Road, this 4-bedroom contemporary offers a wonderful combination of space, privacy, and location. The main level features a welcoming foyer, vaulted-ceiling living room, formal dining room, eat-in kitchen with sliders to the deck, family room with wood-burning fireplace, laundry and powder room. Upstairs, the spacious primary bedroom offers an ensuite bath, with three additional bedrooms and a full hall bath. Recently refinished hardwood floors and fresh paint provide a clean starting point, while the home's contemporary layout and generous spaces offer plenty of opportunity to make it your own. The lower level provides additional storage along with access to the attached two-car garage. Enjoy the privacy and natural setting of nearly four acres, with outdoor spaces including a deck and patio. All this on one of Katonah's most desirable roads, just minutes from the village, schools and Metro-North
USD 749,000
76 Pine Brook Road
View photo
House · for sale
USD 1,595,000
USD 461/sq.ft
76 Pine Brook Road
Bedford Center
· 3,455 sq.ft · 4 Bedrooms · 2 Baths · House
· Gym · Deck · Equipped kitchen · Parking · Air conditioning · Swimming pool · Cellar
Bedford Center · 3,455 sq.ft · 4 Bedrooms · 2 Baths · House · Gym · Deck · Equipped kitchen · Parking · Air conditioning · Swimming pool · Cellar
Offered for the first time by its original owners, this immaculate 4-bedroom Bedford Village contemporary sits on 4 picturesque acres along a sought-after country road, just minutes from town. Lovingly maintained throughout, the house has all hardwood floors, a new AC system, new windows, a rebuilt double tiered deck, a new steam washer/dryer, an epoxy finished garage floor and is freshly painted inside and out. The property is totally private and is centered around a free-form heated saltwater pool that blends seamlessly into the landscape. This home is streaming with natural light and the sunroom is simply magical. The kitchen includes a Subzero refrigerator and a high-end Advantium oven. The basement adds extra space (not included in the square footage) for theater, playroom or gym and also has a 1000 bottle, temperature controlled wine cellar
USD 1,595,000
56 Holmes Lane
View photo
House · for sale
USD 899,000
USD 272/sq.ft
56 Holmes Lane
Bedford Center
· 3,305 sq.ft · 5 Bedrooms · 2 Baths · House
· Patio · Office room · Gym · Deck · Fireplace · Equipped kitchen · Air conditioning
Bedford Center · 3,305 sq.ft · 5 Bedrooms · 2 Baths · House · Patio · Office room · Gym · Deck · Fireplace · Equipped kitchen · Air conditioning
Tucked near the end of a private, tree-lined cul-de-sac in Bedford, this meticulously maintained 5-bedroom, 2.5-bath colonial/hi-ranch combines versatile living spaces with standout modern infrastructure. The main level showcases a sunlit layout designed for effortless entertaining, featuring a formal living room, an elegant dining room, and an eat-in kitchen with direct walk-out access to a private rear deck. Downstairs, the finished walk-out lower level offers exceptional flexibility—anchored by an inviting family room with a focal-point fireplace, a private bedroom, and a dedicated bonus room configured for a home office, fitness gym, or media room. Glass sliders transition directly outside to a secluded stone patio and lush, manicured grounds framed by a tranquil wooded backdrop. Premium functional upgrades set this property apart, including a whole-house automatic generator and upper-level central air conditioning. Car enthusiasts and hobbyists will be captivated by the state-of-t
USD 899,000
25 Wildwood Road
View photo
House · for sale
USD 1,350,000
USD 594/sq.ft
25 Wildwood Road
Bedford Center
· 2,271 sq.ft · 4 Bedrooms · 2 Baths · House
· Deck · Fireplace · Equipped kitchen · Air conditioning · Swimming pool
Bedford Center · 2,271 sq.ft · 4 Bedrooms · 2 Baths · House · Deck · Fireplace · Equipped kitchen · Air conditioning · Swimming pool
Katonah Gem! A cherished home for 38 years, this wonderful Colonial is ideally situated in the heart of Katonah, offering a blend of classic charm, comfortable living, and an exceptional outdoor lifestyle. A welcoming front porch sets the tone, while the spacious deck overlooks beautifully flat, park-like land, an idyllic setting for entertaining, morning coffee, play, and relaxed summer living. The thoughtfully designed interior offers hardwood floors, 4 bedrooms, including a desirable first-floor primary suite, two full baths, powder room, fireplace, & finished lower level. The kitchen features a gas range, granite counters and stainless-steel appliances. Central air ensures year-round comfort. The lower level provides versatile space for recreation, a home office, storage, & laundry. The location is truly special. Katonah Park is across the road with walking trails, Rasor Field, paddle tennis courts, and a path to the pool and tennis courts. Sidewalks lead to Katonah Elementary Scho
USD 1,350,000
5 Spruce Pond Lane
View photo
House · for sale
USD 1,175,000
USD 517/sq.ft
5 Spruce Pond Lane
Bedford Center
· 2,271 sq.ft · 4 Bedrooms · 2 Baths · House
· Equipped kitchen · Cellar
Bedford Center · 2,271 sq.ft · 4 Bedrooms · 2 Baths · House · Equipped kitchen · Cellar
First time on the market in 60 years! This well-kept and cared for Bedford Village Cape Cod home offers 4 bedrooms and 2 baths on approximately one acre of beautiful park-like property. Located on a quiet cul-de-sac, and only moments away from the Town Park, charming village shops, fine restaurants, and the Bedford Playhouse. Bring your vision and update the interiors to reflect your personal style while preserving the charm and character that make this property so special. Hardwood floors throughout, new kitchen appliances, full unfinished basement with a walkout. A wonderful opportunity for village living!
USD 1,175,000
5 Hampton Place
View photo
House · for sale
USD 1,199,000
USD 475/sq.ft
5 Hampton Place
Bedford Center
· 2,519 sq.ft · 4 Bedrooms · 2 Baths · House
· Deck · Fireplace · Equipped kitchen
Bedford Center · 2,519 sq.ft · 4 Bedrooms · 2 Baths · House · Deck · Fireplace · Equipped kitchen
Katonah Hamlet: This classic 4 Bedroom Colonial is full of timeless charm and ready for the next owner to bring their personal touches. Featuring beautiful hardwood floors throughout, crown molding, a custom fireplace in the family room and an updated Kitchen with stainless appliances, this home offers a warm and inviting atmosphere with a traditional layout ideal for everyday living and entertaining. Spacious rooms, abundant natural light and solid construction provide the perfect foundation for making this home your own. The oversized trek deck is a perfect place for outdoor dining, entertaining and has direct access to the country kitchen. Located in the sought after Hamlet of Katonah with sidewalks to all including elementary school, you'll enjoy the conveniences of charming shops, fine indoor and outdoor dining, fabulous library, old fashioned hardware store, cafes, Metro-North Station for easy NYC and local commuting and cultural destinations. Award winning Katonah/Lewisboro Scho
USD 1,199,000
9 Cole Drive
View photo
House · for sale
USD 3,895,000
USD 837/sq.ft
9 Cole Drive
Bedford Center
· 4,650 sq.ft · 6 Bedrooms · 6 Baths · House
· Equipped kitchen · Parking
Bedford Center · 4,650 sq.ft · 6 Bedrooms · 6 Baths · House · Equipped kitchen · Parking
Welcome to Cole Farm, a truly one-of-a-kind private compound set on nearly 5 acres in the bucolic hamlet of Armonk. With six distinctive structures, dating to 1890, this extraordinary property is rich with character and history – an offering unlike anything else. At the heart of it is the spectacular party barn, an original stable reimagined for modern living and entertaining. Inside, a dramatic vaulted 1,000SF great room joins a game room, kitchenette, art studios, full bath, and 2-car garage, creating an exceptional space. The main residence offers approximately 3,500SF of open living with 4–5 bedrooms. A 2 bedroom accessory cottage that lives comfortably as a 3-bedroom, a carriage house and 3-car carport round out the collection of structures. Wildflower meadows and expansive grounds provide a peaceful country setting with an easy commute to the city. Private, relaxed, and anything but ordinary, Cole Farm is a place with the scale, history, and flexibility to become whatever you env
USD 3,895,000
66 Foxwood Circle
View photo
Condo · for sale
USD 400,000
USD 523/sq.ft
66 Foxwood Circle
Bedford Center
· 764 sq.ft · 1 Bedroom · 1 Bath · Condo
· Balcony · Equipped kitchen · Parking · Swimming pool
Bedford Center · 764 sq.ft · 1 Bedroom · 1 Bath · Condo · Balcony · Equipped kitchen · Parking · Swimming pool
Perched on the top floor of the sought-after Foxwood community, this one-bedroom condo delivers the privacy, views, and low-maintenance lifestyle that Westchester buyers are searching for. Wake up to peaceful pool and treetop views from your private balcony — no neighbors above, just sky and trees. Inside, a freshly painted open layout is ready for your personal touch, with abundance of storage most condo buyers only dream about. Easy flow layout has kitchen just off entry hallway. Dining Area and large Living Room offer direct access to private balcony. Back hallway hosts private laundry and leads to Bedroom and Full Bathroom. Your private garage space with garage door opener is steps away, and a dedicated storage unit in the community building offers even more room for everything. Monthly common charges cover heat, hot water, and sewer. The Foxwood community features beautifully maintained grounds, an in-ground pool, outdoor lounge, picnic and barbecue area, and restroom facilities.
USD 400,000
109 Pines Bridge Road
View photo
House · for sale
USD 899,000
USD 461/sq.ft
109 Pines Bridge Road
Bedford Center
· 1,948 sq.ft · 3 Bedrooms · 1 Bath · House
· Patio · Garden · Equipped kitchen · Swimming pool
Bedford Center · 1,948 sq.ft · 3 Bedrooms · 1 Bath · House · Patio · Garden · Equipped kitchen · Swimming pool
Welcome to this truly special Mount Kisco property, featuring a charming 3-bedroom main home and a 1-bedroom stone cottage. Set on over 1.5 acres, this one-story ranch and charming guest cottage are complemented by a spring-fed pond and a 20x40 cement pool with a large patio. The cottage features its own independent driveway and utilities, which was successfully rented through June. Filled with natural light, the main home features hardwood floors throughout, has generously sized bedrooms with closets galore and even has laundry located on the main floor. The kitchen boasts solid wood cabinets and a perfect sitting area with vaulted ceilings and skylights behind exposed wood beams, while the serene slate-floor sunroom invites you to relax and admire the picturesque views. Overlooking the tranquil pond. Alive with painted turtles and local wildlife. The property feels like your own private sanctuary right from the living room. Even the expansive, flat backyard offers endless potential f
USD 899,000

Get email alerts

Don't miss out: be the first to know about new properties

The alert was correctly created

On subscribing you accept the conditions of use and the privacy policy
Alert
Receive new ads in your inbox
Save this search
Receive alerts for new listings

We'll send you an email when we have new properties for: "Properties for sale in Bedford Center"

The alert was correctly created

North Stamford
Stanwich
Get email alerts and be the first to see new listings
Required field
On subscribing I accept the terms of the privacy policy
Perfect! You'll soon start receiving new listings via email
Alert
Receive an email when we have new ads for Properties for sale in Bedford Center
Save this search
Filters

Bedrooms

Size (sq.ft)

sq.ft
sq.ft

Price

USD
USD

Property type

Bathrooms

Clear all filters
Receive notifications when new entries are published.