332 properties for sale in Beechcliff Estates

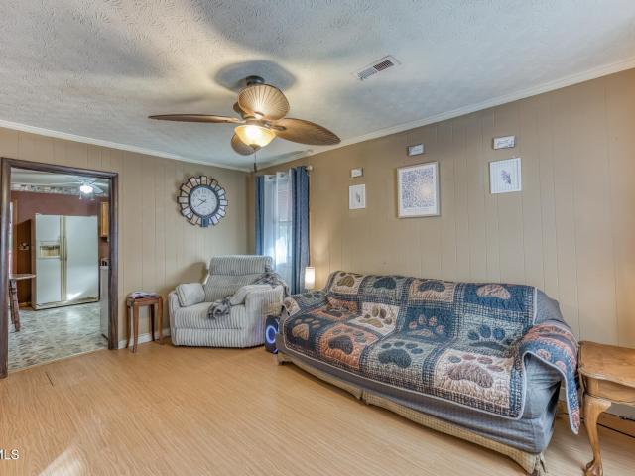
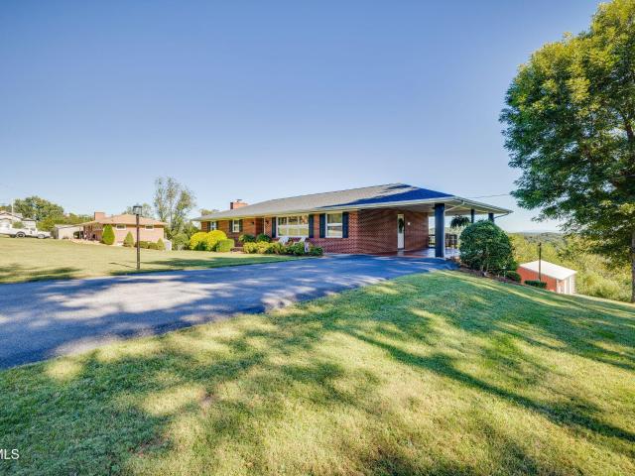
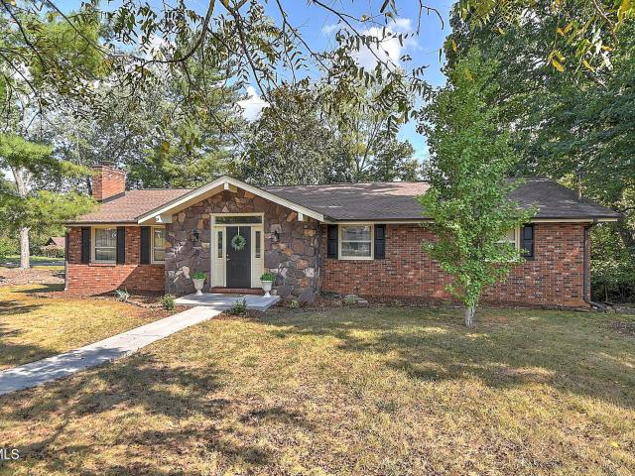
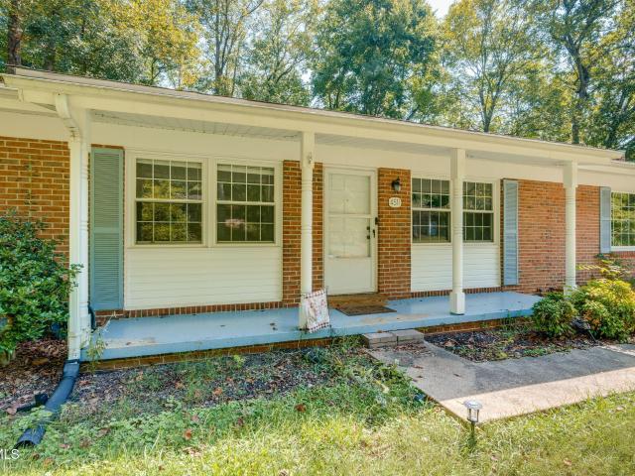
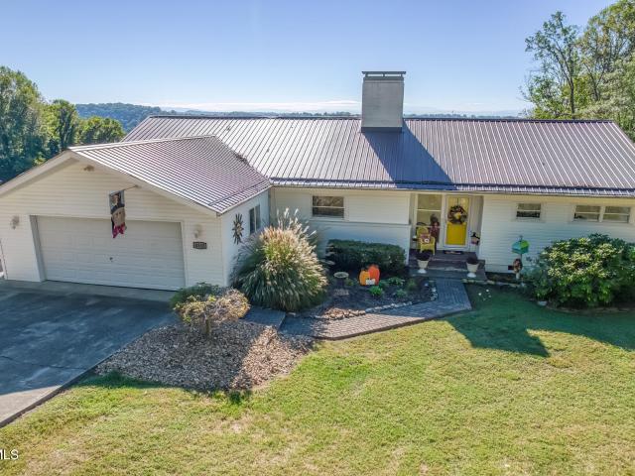
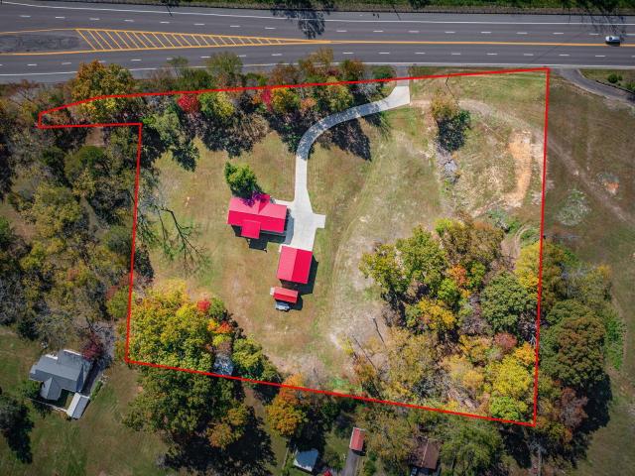
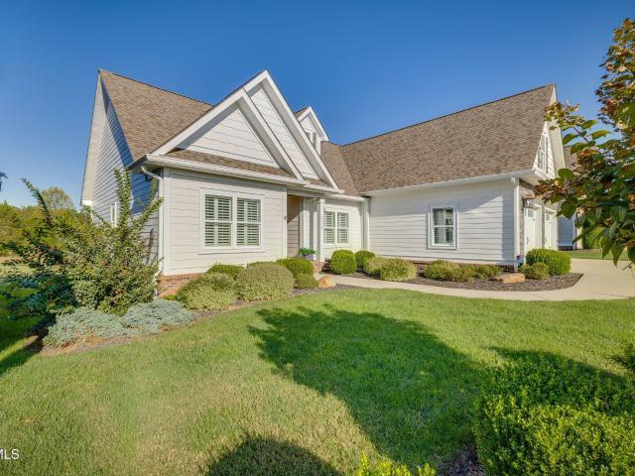
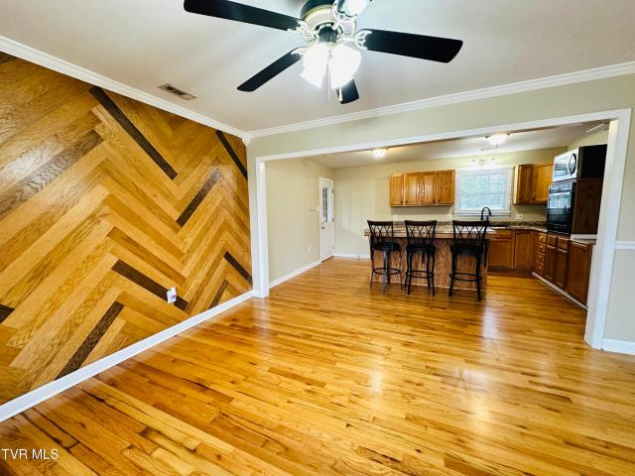
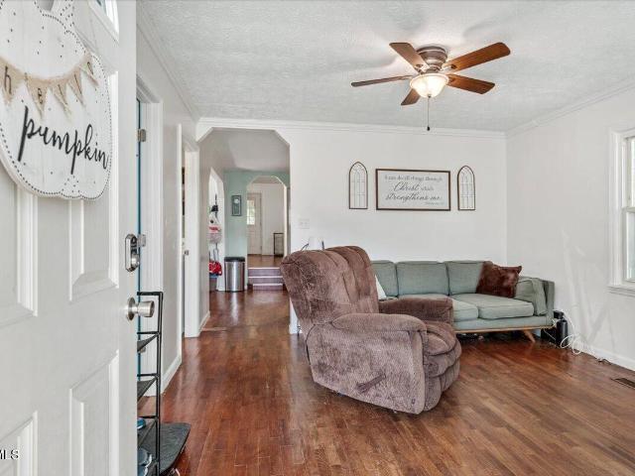
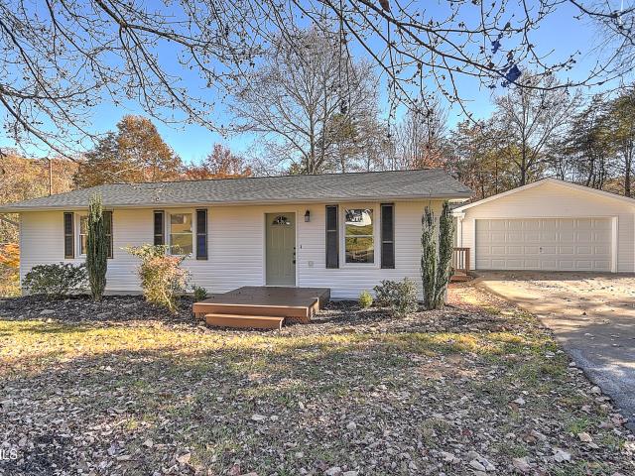
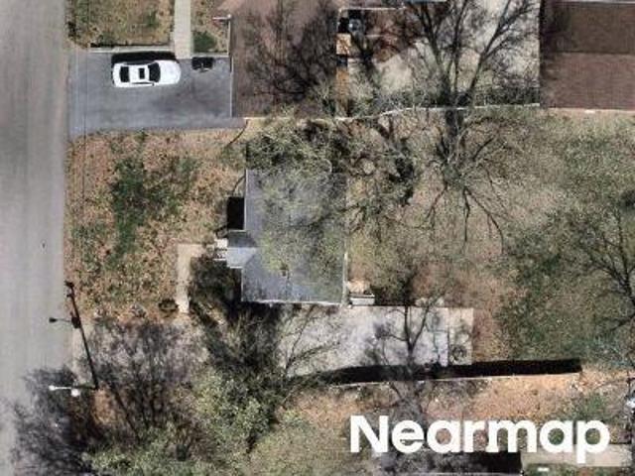
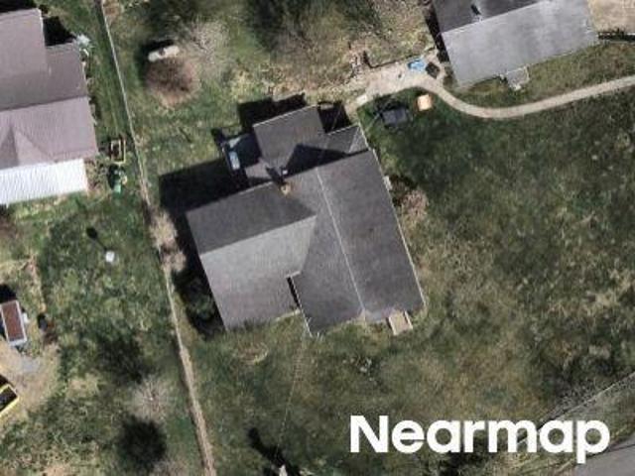
4816 Sunbright Drive
View photo
House · for sale
USD 234,500
USD 186/sq.ft
4816 Sunbright Drive
Beechcliff Estates
· 1,259 sq.ft · 3 Bedrooms · 1 Bath · House
· Patio · Garden · Equipped kitchen · Parking
Beechcliff Estates · 1,259 sq.ft · 3 Bedrooms · 1 Bath · House · Patio · Garden · Equipped kitchen · Parking
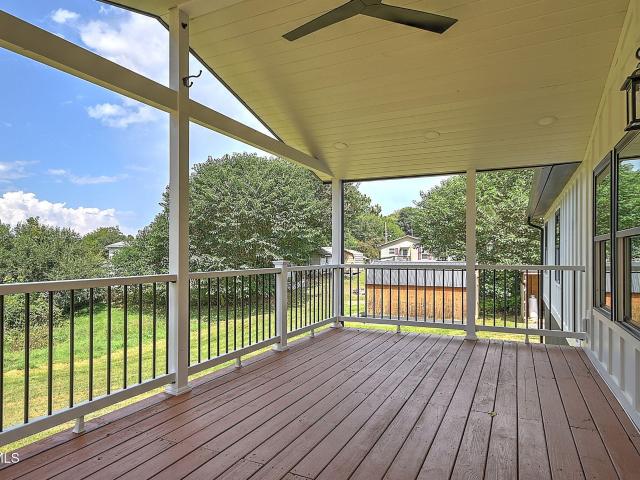
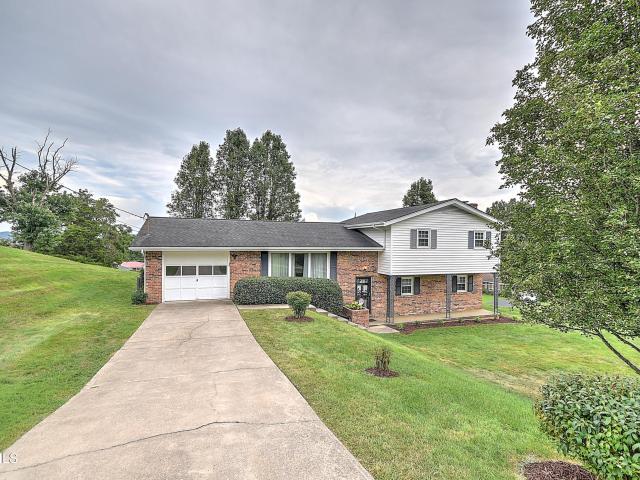
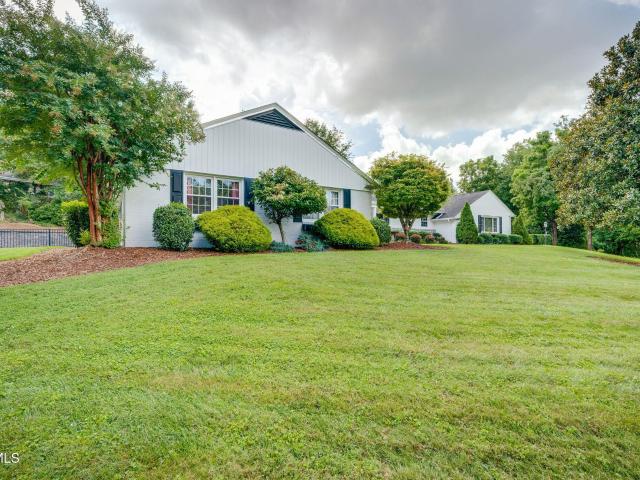
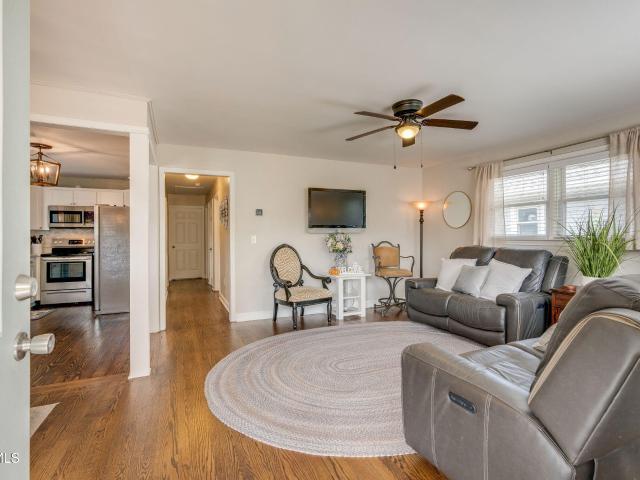
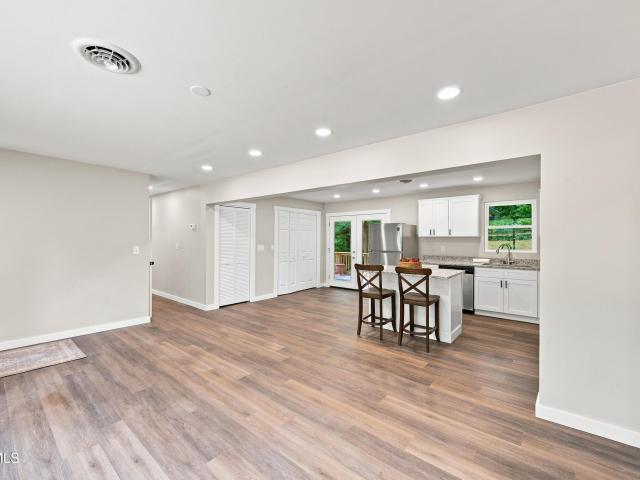
Cute All-Brick Home in Indian Springs! Welcome to 4816 Sun Bright, a charming one-level brick home with plenty of character! This inviting home features 3 bedrooms, 1 bath, and a comfortable layout with the living room flowing into the dining room and kitchen. A nice-sized laundry room adds extra convenience, while hardwood floors under the carpet offer the potential to bring back a classic touch. Outside, enjoy the fenced backyard, covered patio perfect for relaxing outdoors, two storage sheds, and a one-car garage. If you're looking for a nice home with one-level living and a fenced backyard, this one is worth a look!
USD 234,500
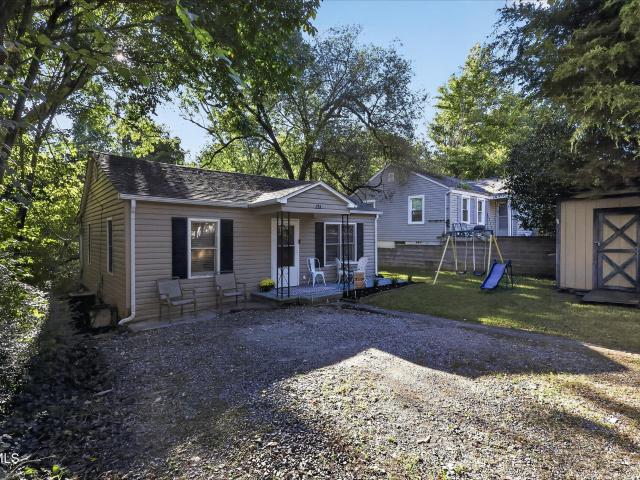
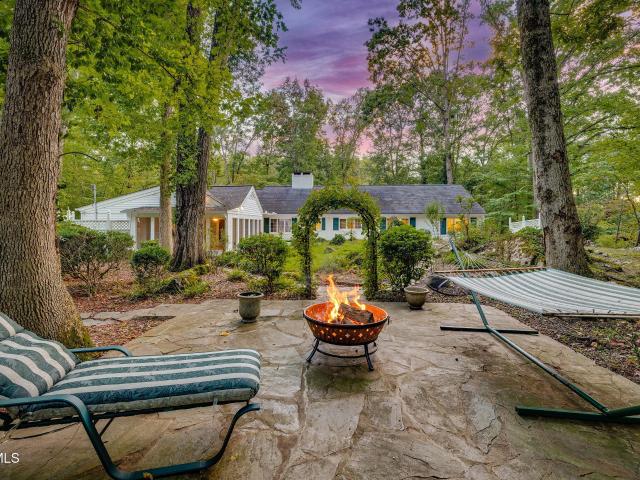
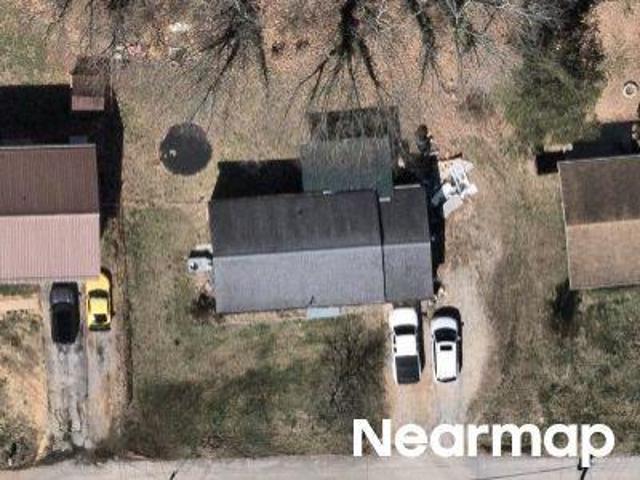
224 Alabama Street
View photo
House · for sale
USD 150,000
USD 165/sq.ft
224 Alabama Street
Beechcliff Estates
· 904 sq.ft · 2 Bedrooms · 1 Bath · House
· Garden · Deck
Beechcliff Estates · 904 sq.ft · 2 Bedrooms · 1 Bath · House · Garden · Deck
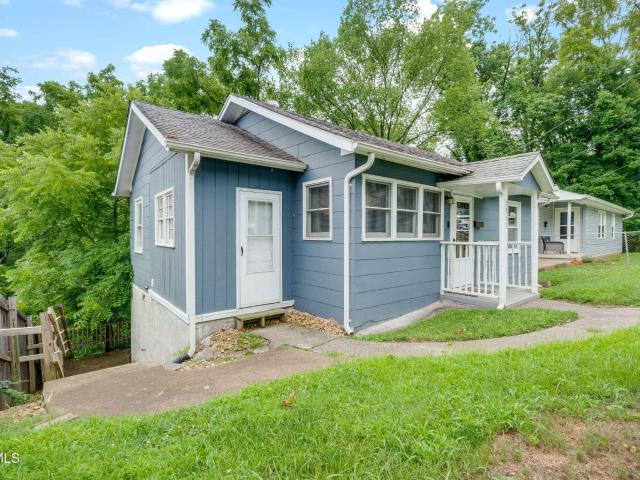
Welcome to 22 Alabama Street! Cute, quaint, and well-kept home with plenty of charm! Enjoy a nice, level backyard offering privacy, along with a rear deck that's perfect for relaxing or entertaining. A storage building provides additional space for tools, hobbies, or outdoor equipment. Inside, you'll find a huge laundry/mud room with lots of counter and cabinet space for added convenience and organization. Buyer/Buyer's to verify all information
USD 150,000
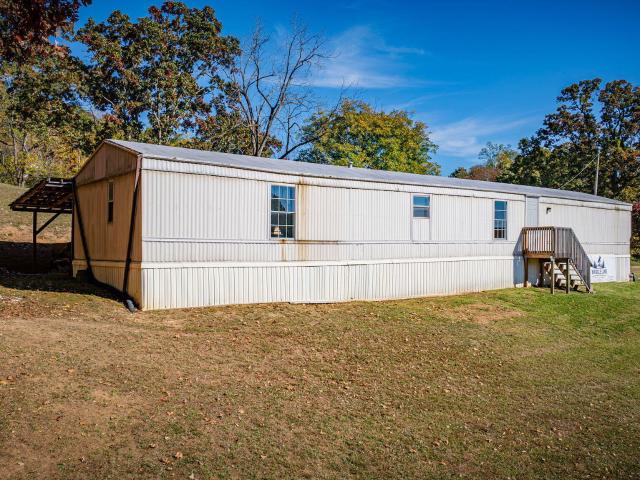
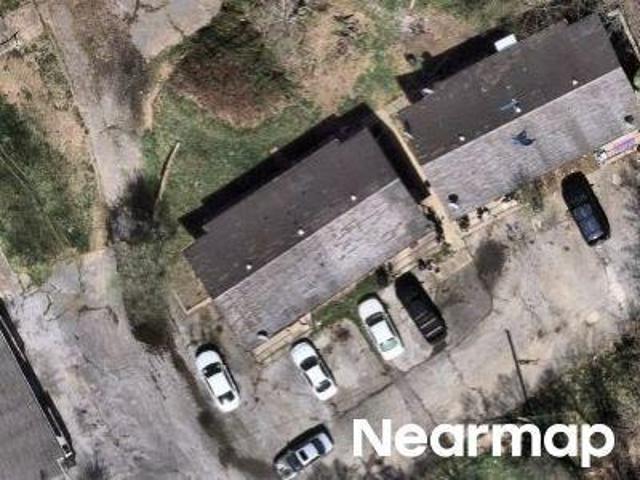
2106 Millye Street
View photo
House · for sale
USD 175,000
USD 137/sq.ft
2106 Millye Street
Beechcliff Estates
· 1,270 sq.ft · 4 Bedrooms · 1 Bath · House
· Garden · Deck
Beechcliff Estates · 1,270 sq.ft · 4 Bedrooms · 1 Bath · House · Garden · Deck
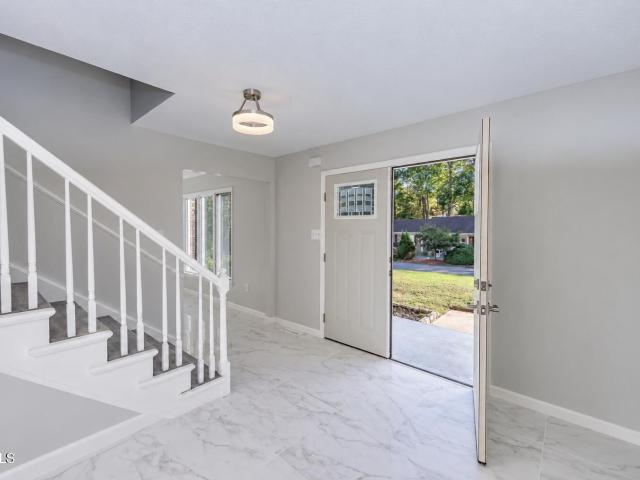
Kingsport investors and home buyers-this one is for you! If you're looking for a home to make your own or your next renovation project, you must take a look at 2106 Millye Street. This home offers one level living with 4 bedrooms, 1.5 baths, plus a bonus room that could become a den, hobby space, or additional flex space. Out back, you'll find a covered deck, a Fenced flat backyard, and additional rear parking-all features that could add to the property's potential. Conveniently located near Kingsport amenities, shopping, dining, schools, and everyday necessities, you'll enjoy easy access to the things you need while enjoying being tucked away on a quiet city street. Whether you're looking for a property to make your own or looking for your next project to give a fresh chapter, 2106 Millye Street is full of possibilities. Bring your creativity and vision and imagine what this home could become! All Information deemed reliable, buyer/buyer's agent to verify all information
USD 175,000
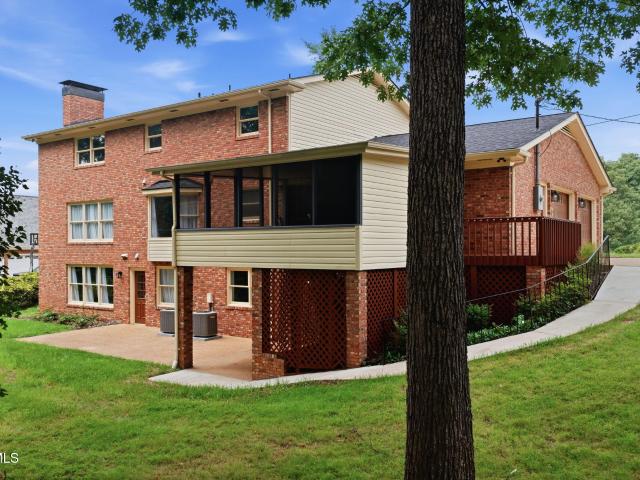
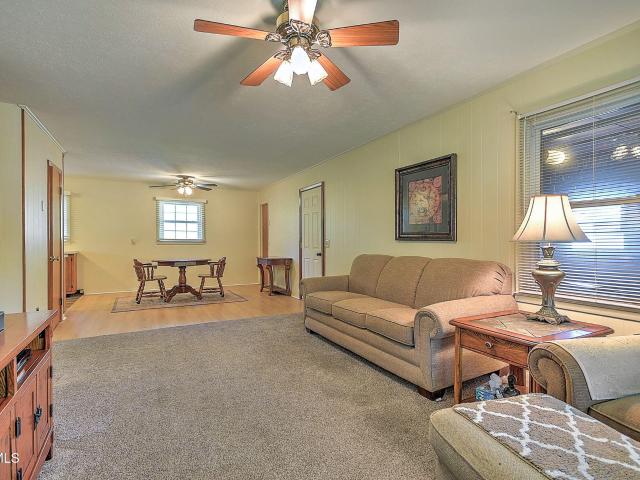
4547 Old Stage Road
View photo
House · for sale
USD 529,000
USD 201/sq.ft
4547 Old Stage Road
Beechcliff Estates
· 2,626 sq.ft · 4 Bedrooms · 3 Baths · House
· Deck · Equipped kitchen
Beechcliff Estates · 2,626 sq.ft · 4 Bedrooms · 3 Baths · House · Deck · Equipped kitchen
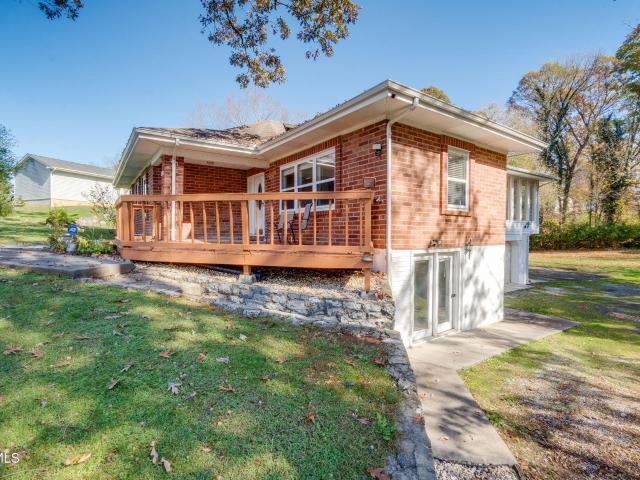
Mountain Views, Immaculate Condition and 1.07 acres! This exceptional 4-bedroom, 3. Bath home is one you'll want to see in person! From the moment you step inside, you'll notice the pride of ownership and meticulous care throughout. Beautiful hardwood and tile flooring, abundant natural light, and thoughtful updates create a warm and inviting atmosphere. The spacious living room features beautiful built-ins and plenty of natural light. The updated kitchen offers newer cabinetry and an island, backsplash, granite countertops, and lighting, making it both stylish and functional. Just off the kitchen, the inviting dining room provides the perfect space for gathering with family and friends. Step from the dining room into the sunroom, where sliding windows open to the deck and showcase breathtaking mountain views. The perfect place to relax and enjoy the scenery. The main level offers 3 bedrooms and 2 baths, while the lower level provides incredible additional living space and flexibility.
USD 529,000
2301 Norwich Place
View photo
House · for sale
USD 389,000
USD 132/sq.ft
2301 Norwich Place
Beechcliff Estates
· 2,939 sq.ft · 4 Bedrooms · 3 Baths · House
· Equipped kitchen · Parking
Beechcliff Estates · 2,939 sq.ft · 4 Bedrooms · 3 Baths · House · Equipped kitchen · Parking
Space, charm, and a great location! This one-owner George Livesay built ranch in Preston Forest sits on a beautiful wooded lot and is tucked along two cul-de-sac roads. Step inside to a welcoming foyer with vaulted ceiling, spacious living room, dining area, and eat-in kitchen. Three large bedrooms and two baths are on the main level. Downstairs offers a generous rec room, fourth bedroom, third bath, and laundry. The huge oversized garage provides plenty of room for vehicles, storage, or a workshop. Newer roof, vintage charm, and a city park right in the neighborhood make this a special home you won't want to miss!
USD 389,000
4511 Grace Drive
View photo
House · for sale
USD 284,900
USD 162/sq.ft
4511 Grace Drive
Beechcliff Estates
· 1,755 sq.ft · 3 Bedrooms · 2 Baths · House
Beechcliff Estates · 1,755 sq.ft · 3 Bedrooms · 2 Baths · House
The classic brick ranch offers one level with a functional floor plan. Hardwood flooring runs through much of the home, while both bathrooms have been updated and feature LVP flooring. A bonus room provides additional living space and could be used as a den, home office, playroom, or flex space. The brick exterior, updated bathrooms, and one-level layout make this home a practical choice for a variety of buyers
USD 284,900
421 Cascade Street
View photo
House · for sale
USD 299,000
USD 180/sq.ft
421 Cascade Street
Beechcliff Estates
· 1,658 sq.ft · 4 Bedrooms · 2 Baths · House
· Garden · Parking · Deck · Equipped kitchen
Beechcliff Estates · 1,658 sq.ft · 4 Bedrooms · 2 Baths · House · Garden · Parking · Deck · Equipped kitchen
Beautifully renovated, 4 bedroom and 2 bathroom, 2002 manufactured HOME with 3 car attached Garage, Outbuilding/Shed, Open bay Storage Shed and adorable Chicken Coop. Sits on a mostly level and usable 0.51 acre lot bordered with mature trees, offering a nice sense of privacy. Partially fenced in backyard. Convenient location! Close to everything in Kingsport, TN, yet sits at the very back of a dead end road~ no through traffic! NO city taxes and NO restrictions! In fact, you'll LOVE the absolutely adorable chicken coop with run, so bring all your chickens! Multiple outdoor storage options in the Outbuilding/Shed, HUGE Open bay Storage Shed and 3 car Attached GARAGE. Enjoy all your outdoor activities while relaxing on the spacious covered front porch OR the partially covered back deck. Inside, it's just as good! Fully renovated throughout. New flooring, freshly painted, replacement windows, updated kitchen with matching Stainless appliances and updated bathrooms as well! Ideal layout wi
USD 299,000
4901 Preston Park Drive
View photo
House · for sale
USD 749,900
USD 240/sq.ft
4901 Preston Park Drive
Beechcliff Estates
· 3,122 sq.ft · 4 Bedrooms · 4 Baths · House
· Office room · Fireplace · Equipped kitchen
Beechcliff Estates · 3,122 sq.ft · 4 Bedrooms · 4 Baths · House · Office room · Fireplace · Equipped kitchen
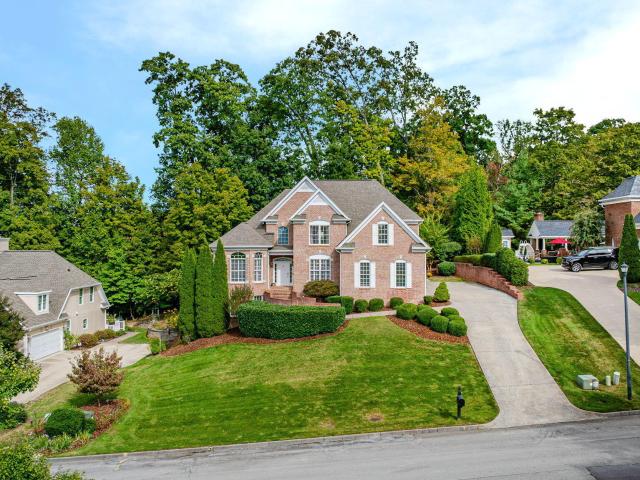
Welcome to 4901 Preston Park Drive, a beautifully maintained brick home in one of Kingsport's most desirable neighborhoods. Offering more than 3,100 square feet of finished living space, this impressive home features 4 bedrooms, 4 full bathrooms, and a main-level primary suite. Step inside to recently refinished hardwood floors, vaulted ceilings, and extensive trim and molding. The spacious living room features a gas fireplace and flows into the kitchen, which offers granite countertops, stainless-steel appliances, a pantry, and a breakfast area. A formal dining room with a detailed coffered ceiling provides an elegant setting for special occasions. The main-level primary suite features a double-tray ceiling, abundant natural light, his-and-hers closets, and a private bathroom with separate vanities, a jetted soaking tub, and a walk-in shower. A home office or flexible-use room, laundry area, and additional full bathroom complete the main level. Upstairs, you'll find three spacious bed
USD 749,900
4517 Chickasaw Road
View photo
House · for sale
USD 399,000
USD 151/sq.ft
4517 Chickasaw Road
Beechcliff Estates
· 2,637 sq.ft · 6 Bedrooms · 2 Baths · House
· Patio · Garden · Fireplace · Equipped kitchen · Parking · Cellar
Beechcliff Estates · 2,637 sq.ft · 6 Bedrooms · 2 Baths · House · Patio · Garden · Fireplace · Equipped kitchen · Parking · Cellar
Spacious, immaculate, and move-in ready! It features 6 bedrooms, 2 ½ baths, and a remodeled kitchen with open floor plan. There is a living room with a fireplace and corner window seating and a large dining area. The entire housed has lots of natural light and most windows are new. There is a separate den and laundry room and an unfinished basement. The seller has added new siding, doors and windows, new flooring, and has converted a carport into a beautiful spacious garage. The backyard is large and gorgeous. A huge concrete patio is perfect for entertaining, riding toys, or playing basketball. The city maintains a city park across the street for all to enjoy. This is a fantastic neighborhood with wonderful city schools and a convenient location!
USD 399,000
2101 Lucinda Road
View photo
House · for sale
USD 285,000
USD 139/sq.ft
2101 Lucinda Road
Beechcliff Estates
· 2,045 sq.ft · 3 Bedrooms · 2 Baths · House
· Fireplace · Equipped kitchen
Beechcliff Estates · 2,045 sq.ft · 3 Bedrooms · 2 Baths · House · Fireplace · Equipped kitchen
Well maintained one owner home on corner lot in a wonderful family neighborhood in the heart of kingsport! This clean home is ready for updates and a new family to enjoy! Main level is large living room, eat in kitchen with lots of cabinets. Primary bedroom has half bath, 2 other bedrooms, and hall full bathroom. Lower level has den with fireplace, bedroom, or flex room, full bathroom and laundry room. Great neighbors! Storage under house/crawl space area. Selling AS IS to settle estate. HVAC 2020 ROOF 2015 GUTTER 2017 windows have been replaced as well. All new carpet installed oct 2026!
USD 285,000
1401 Crescent Drive
View photo
House · for sale
USD 859,000
USD 237/sq.ft
1401 Crescent Drive
Beechcliff Estates
· 3,617 sq.ft · 3 Bedrooms · 2 Baths · House
· Equipped kitchen
Beechcliff Estates · 3,617 sq.ft · 3 Bedrooms · 2 Baths · House · Equipped kitchen
48 hour first right of refusal in place. The property is under contract, contingent upon the sale of the buyer's property. The seller is continuing to market and show the property and accept back-up offers. One-of-a-kind, one-level living in the heart of Fair Acres! Set on just under an acre, this sprawling ranch offers an incredible combination of character, space, privacy, and outdoor living. With 3 spacious bedrooms, 2.5 bathrooms, and over 3,500 square feet, this home has been thoughtfully updated while preserving the special details that make it truly unique. The updated kitchen beautifully blends old and new, intentionally retaining the home's original metal cabinetry while incorporating thoughtful modern touches. Generous living spaces flow throughout the home, including a spacious living room, dining and a gorgeous sunroom overlooking the pool-the perfect spot to enjoy your morning coffee or unwind at the end of the day. Outside is where this property truly shines. The private
USD 859,000
2973 Ashley Street
View photo
House · for sale
USD 169,900
USD 192/sq.ft
2973 Ashley Street
Beechcliff Estates
· 883 sq.ft · 3 Bedrooms · 2 Baths · House
· Garden · Office room · Equipped kitchen · Cellar
Beechcliff Estates · 883 sq.ft · 3 Bedrooms · 2 Baths · House · Garden · Office room · Equipped kitchen · Cellar
Charming cottage! This adorable home is filled with fresh updates throughout while offering a warm and welcoming vibe. You'll love the covered front porch and the recently remodeled eat-in kitchen that feels bright and inviting. A convenient laundry/mud room sits just off the kitchen. The basement has an exterior entrance only. The partially finished basement adds even more space with a full bathroom and shower plus a 3rd bedroom that can also be used as a bonus room, office, or studio. The unfinished portion of the basement offers plenty of room for storage/ workshop area, along with an additional washer and dryer hookup. The back yard offers great privacy. An ideal spot to unwind and enjoy the outdoors. Curtains and washer/dryer do not convey! See private remarks for showing instructions
USD 169,900
2616 Suffolk Street
View photo
House · for sale
USD 639,000
USD 143/sq.ft
2616 Suffolk Street
Beechcliff Estates
· 4,456 sq.ft · 4 Bedrooms · 5 Baths · House
· Fireplace · Equipped kitchen
Beechcliff Estates · 4,456 sq.ft · 4 Bedrooms · 5 Baths · House · Fireplace · Equipped kitchen
Distinctive design. Incredible space. A setting you'll love. This Livesay built 4 bedroom, 5.5 bath home showcases AMAZING space in a beautiful, park-like setting in the highly desired Preston Forest neighborhood. Thoughtfully-designed and a true standout with all four bedrooms featuring private, luxurious en suites, large closet spaces, and spacious room. The primary suite is quite dreamy with a soaking tub and huge custom shower. This area feels like a private retreat. Upon entering the home, the open foyer sets the tone for luxury. This main floor is sure to please with a formal dining room, a sitting room/extra bedroom, spacious living room with focal point fireplace, an oversized laundry room, and a bright kitchen with breakfast nook. The heart of the home, the kitchen, has new cabinetry, stainless appliances, smooth granite countertops, and a nice apron sink that accentuates this sleek space. Nearby, the living room has exposed beams extending throughout the room. Adding distinct
USD 639,000
1417 Central Street
View photo
House · for sale
USD 299,000
USD 111/sq.ft
New
1417 Central Street
Beechcliff Estates
· 2,691 sq.ft · 4 Bedrooms · 2 Baths · House
· Patio · Garden · Parking
Beechcliff Estates · 2,691 sq.ft · 4 Bedrooms · 2 Baths · House · Patio · Garden · Parking
Welcome home to a property that offers space, functionality, and inviting features both inside and out! This 4-bedroom, 2.5-bath home offers a versatile layout with plenty of room to accommodate everyday living, entertaining, and hobbies. The den is a standout feature, showcasing beautiful floor-to-ceiling windows that bring in abundant natural light and create a bright, welcoming atmosphere. Fresh paint in select rooms adds a refreshed feel, while the additional front patio provides a wonderful outdoor space to relax and enjoy. Outside, you'll appreciate the private backyard, offering a peaceful setting with room to unwind. A two-car garage and separate workshop provide excellent space for parking, storage, projects, or hobbies. With four bedrooms, functional living space, and desirable indoor and outdoor amenities, this home offers a great combination of comfort, convenience, and versatility. Come see all this property has to offer! Some photos have AI virtually stage photos. Buyer/B
USD 299,000
4533 Old Stage Road
View photo
House · for sale
USD 535,000
USD 217/sq.ft
4533 Old Stage Road
Beechcliff Estates
· 2,465 sq.ft · 4 Bedrooms · 3 Baths · House
· Fireplace · Equipped kitchen · Cellar
Beechcliff Estates · 2,465 sq.ft · 4 Bedrooms · 3 Baths · House · Fireplace · Equipped kitchen · Cellar
Beautiful views, cozy gathering spaces and plenty of character make this 4 bedroom, 3 bath home a place that feels easy to settle into. Sitting on almost an acre, the home enjoys a lovely setting with long-range mountain views and plenty of room both inside and out. Hardwood floors lead into the main living room, where a large brick wood-burning fireplace creates a warm centerpiece for the space. The updated kitchen offers plenty of cabinetry and workspace along with stainless steel appliances. Three bedrooms are conveniently located on the main level, including an adorable primary suite with a personality all its own. Painted wood walls, exposed rafters and a wall of windows give it a storybook cottage feel, while a private ensuite bath completes the space. Two additional main-level bedrooms offer plenty of flexibility. The finished basement adds a whole second level of living with warm wood walls, a spacious den and another brick wood-burning fireplace. With an additional bedroom and
USD 535,000
109 Lana View Drive
View photo
House · for sale
USD 218,000
USD 164/sq.ft
109 Lana View Drive
Beechcliff Estates
· 1,324 sq.ft · 3 Bedrooms · 1 Bath · House
· Garden · Deck · Equipped kitchen · Cellar
Beechcliff Estates · 1,324 sq.ft · 3 Bedrooms · 1 Bath · House · Garden · Deck · Equipped kitchen · Cellar
Totally updated and move-in ready! Located in an established northeast Kingsport neighborhood, this beautifully renovated cottage provides easy access to all the shopping, dining, and entertainment options of Memorial Boulevard, Stone Drive, and downtown Kingsport. This three-bedroom, one-bath home has been updated top to bottom, featuring durable, attractive LVP flooring throughout, as well as a newer roof, windows, and heat pump. The good-sized living room is bright and welcoming, with lots of natural light and a convenient ceiling fan. In the eat-in kitchen, you'll find new cabinets, upscale granite countertops, and stainless-steel appliances, plus access to the spacious, private back deck. The walkout basement features a beautifully finished den space with lots of built-in shelving, inset lighting, and french doors that open to the fenced backyard, in addition to an unfinished area that's great for storage. A shed in the backyard is ideal for protecting lawn and garden equipment fr
USD 218,000
4322 Stagecoach Road
View photo
House · for sale
USD 599,000
USD 183/sq.ft
4322 Stagecoach Road
Beechcliff Estates
· 3,261 sq.ft · 3 Bedrooms · 3 Baths · House
· Patio · Fireplace
Beechcliff Estates · 3,261 sq.ft · 3 Bedrooms · 3 Baths · House · Patio · Fireplace
Set on 1.19 beautifully landscaped acres, this brick ranch has the kind of setting that makes you feel like you're living in your own private park. Mostly wooded and surrounded by mature trees, the property includes two outdoor patios, a fire pit, playground, tree house with electricity, and even a zip line. Built mostly in 1952, the home offers more than 3,200 square feet of living space, all on one level, in the desirable Preston Hills area of Kingsport. It has been well cared for and maintained over the years, while retaining many of the details that give an older home its warmth and personality. The 1997 primary suite addition includes a spacious bathroom, massive walk-in closet, and connected laundry room. There is plenty of room to gather here, with three separate living areas in addition to the three-season sunroom/screened porch and outdoor living spaces. The oversized living room has a wood-burning fireplace, while the knotty pine library has a second fireplace and its own coz
USD 599,000
196 Wadlow Gap Road
View photo
House · for sale
USD 210,000
USD 174/sq.ft
196 Wadlow Gap Road
Beechcliff Estates
· 1,206 sq.ft · 1 Bedroom · 1 Bath · House
Beechcliff Estates · 1,206 sq.ft · 1 Bedroom · 1 Bath · House
Offering plenty of possibilities and a total of 4.73 acres, this property includes a 1991 manufactured singlewide situated on. 96 acres, along with the adjacent 3.79-acre parcel at 186 Wadlow Gap Road. The home has been modified for use as a church, but the seller has made it easy to convert back into a residential home. Recent improvements include a new HVAC system (2026), new subfloor, new vinyl flooring, new walls, and fresh paint. Whether you're looking for a property with flexible use options, a place to establish a residence, or acreage with the opportunity to build at another location on the property, this one offers plenty of potential. Conveniently located with room to spread out and make it your own. The neighboring property at 148 Wadlow Gap Road is also available for purchase under a separate MLS listing. The seller would be open to combining all three parcels into one purchase for an interested buyer. All info to be verified by Buyer/Buyer's Agent
USD 210,000
2236 Sheffield Street
View photo
House · for sale
USD 699,000
2236 Sheffield Street
Beechcliff Estates
· House
· Equipped kitchen · Cellar
Beechcliff Estates · House · Equipped kitchen · Cellar
A masterpiece of legendary local builder George Livesay, entirely reimagined for modern luxury. A rare opportunity for buyers seeking multi-generational living, owner-occupied living with rental potential, private space for extended family or guests, and more! Fully remodeled 5-bedroom, 5-bath home in the established Preston Forest neighborhood of Kingsport. Offering an impressive 4,461 square feet, this home features two distinct living spaces. The fully finished basement functions as a private guest suite with a bedroom, full bath, kitchen, laundry and separate exterior entrance. The main level features a beautifully appointed kitchen with a double wall oven, electric cooktop, built-in microwave and refrigerator. A spacious pantry with pull-out shelving and a large island provide additional storage and prep space. The eat-in kitchen is perfect for casual dining while the formal dining room just off the kitchen is ideal for everyday meals or more elevated gatherings. Multiple living s
USD 699,000
148 Wadlow Gap Road
View photo
House · for sale
USD 359,900
USD 230/sq.ft
148 Wadlow Gap Road
Beechcliff Estates
· 1,561 sq.ft · 3 Bedrooms · 2 Baths · House
· Deck · Equipped kitchen · Parking
Beechcliff Estates · 1,561 sq.ft · 3 Bedrooms · 2 Baths · House · Deck · Equipped kitchen · Parking
Beautifully maintained and offering plenty of room to enjoy both inside and out! This 2022 doublewide features 1,568 square feet with 3 bedrooms, 2 bathrooms, an inviting open-concept kitchen and living area, and a separate laundry room. The home has been meticulously cared for, with beautiful features throughout. Enjoy your morning coffee or unwind in the evening on either the covered front porch or covered back deck. Outside, you'll find a concrete driveway, a detached 30' x 32' fully insulated garage with three doors, and an additional outbuilding for even more storage. Situated on 3.4 acres, this property offers a wonderful combination of convenience and privacy. The home is on public water, but there is a well on the property also. If you've been looking for a well-maintained home with room to spread out, extra garage space, and acreage to enjoy, this one is worth a look! The adjacent properties at 186 and 196 Wadlow Gap are also available for purchase and are listed separately in
USD 359,900
1959 Lydia Lane
View photo
House · for sale
USD 595,000
USD 252/sq.ft
1959 Lydia Lane
Beechcliff Estates
· 2,357 sq.ft · 3 Bedrooms · 2 Baths · House
· Fireplace · Equipped kitchen
Beechcliff Estates · 2,357 sq.ft · 3 Bedrooms · 2 Baths · House · Fireplace · Equipped kitchen
Custom finishes, comfortable living, and a convenient location come together at 1959 Lydia Lane in desirable Chase Meadows! Built in 2018, this beautifully appointed home features 9-foot ceilings, striking beams, and a gorgeous stone fireplace that brings warmth and character to the spacious great room. The open floor plan flows seamlessly between the kitchen, dining, and living areas, creating an inviting setting for everyday living and entertaining. The kitchen offers abundant cabinetry, while the generously sized primary suite provides a relaxing retreat. Spacious closets, thoughtful upgrades, and custom details throughout blend style with practicality. Step onto the covered back porch to enjoy a peaceful, private spot for morning coffee or unwinding at the end of the day. Enjoy neighborhood walking trails and a location just minutes from Warriors' Path State Park, Patrick Henry Lake, and Interstate 81. This home is perfect in every way
USD 595,000
120 Bridwell Heights Road
View photo
House · for sale
USD 269,900
USD 272/sq.ft
120 Bridwell Heights Road
Beechcliff Estates
· 990 sq.ft · 2 Bedrooms · 1 Bath · House
· Deck · Equipped kitchen · Parking
Beechcliff Estates · 990 sq.ft · 2 Bedrooms · 1 Bath · House · Deck · Equipped kitchen · Parking
Move-in ready brick ranch offering comfortable one-level living in a convenient county location with low county taxes! This 2-bedroom, 1-bath home features a welcoming layout with a kitchen that opens to the living room, creating a nice open feel. Enjoy the convenience of a 1-car attached garage, plus an oversized detached garage with plenty of room for a workshop, hobbies, or additional storage. Step outside to a private, fenced-in back deck area with privacy fencing, perfect for relaxing or entertaining. A storage shed provides even more space for your outdoor needs. Situated on a nice-sized lot, this property offers a great combination of easy living, privacy, and extra garage space. If you've been looking for a well-maintained, move-in ready home with room to work and play, this one is worth a look! All information has been taken from tax records and should be verified by buyer and buyers agent. All information has been deemed reliable but not guaranteed. Buyer to verify schools, l
USD 269,900
337 Mount Vernon Drive
View photo
House · for sale
USD 205,000
USD 188/sq.ft
337 Mount Vernon Drive
Beechcliff Estates
· 1,087 sq.ft · 2 Bedrooms · 2 Baths · House
· Garden · Deck · Parking
Beechcliff Estates · 1,087 sq.ft · 2 Bedrooms · 2 Baths · House · Garden · Deck · Parking
If these walls could talk, they'd have quite the story to tell! Over the past two years, 337 Mount Vernon Drive has undergone a remarkable transformation, and the difference is something you need to see for yourself. Offering 2 bedrooms, 2 full bathrooms, and 1,092 square feet, this home has been thoughtfully improved with everyday living in mind. Nearly the entire interior has been freshly painted, both bathrooms have received updates, new flooring has been installed in portions of the home, and fixtures have been refreshed throughout. Outside, the improvements continue with a freshly sealed driveway, newly installed gutters, grass seed planted to improve the lawn, and a fully enclosed fenced yard offering a functional space for pets, play, or relaxing outdoors. A radon mitigation system has also been installed. Situated on approximately 0.26 acres, the property features a covered back deck, a detached one-car garage offering additional parking or storage, and the added benefit of COU
USD 205,000
4524 Stillwood Avenue
View photo
House · for sale
USD 254,900
USD 232/sq.ft
4524 Stillwood Avenue
Beechcliff Estates
· 1,098 sq.ft · 3 Bedrooms · 2 Baths · House
· Patio · Parking · Equipped kitchen
Beechcliff Estates · 1,098 sq.ft · 3 Bedrooms · 2 Baths · House · Patio · Parking · Equipped kitchen
Renovated cottage with open layout! This 3-bedroom, 2-bath cottage sits on a spacious, tree-filled lot and has been professionally renovated to be completely move-in ready. Durable new hardwood-style flooring runs through the common areas, plush new carpeting covers the bedroom floors, and new lighting and receptacles have been installed throughout the home. The living room is bathed in natural light, creating a warm and welcoming atmosphere, and features an adjacent breakfast nook for added convenience. In the kitchen, you'll find new cabinets with butcher block countertops, plus new stainless-steel appliances, making this a bright and functional space. The primary bedroom includes an en suite bath, and both full bathrooms have been updated with new vanities, lighting, fixtures, and more. The detached garage provides lots of parking or storage space, and the patio gives you a cozy outdoor area for relaxing or entertaining. Close proximity to John B. Dennis Highway, Fort Henry Drive, a
USD 254,900
1512 Warpath Drive
View photo
House · for sale
USD 245,000
USD 232/sq.ft
1512 Warpath Drive
Beechcliff Estates
· 1,055 sq.ft · 2 Bedrooms · 2 Baths · House
· Garden · Equipped kitchen
Beechcliff Estates · 1,055 sq.ft · 2 Bedrooms · 2 Baths · House · Garden · Equipped kitchen
Welcome to 1512 Warpath Drive! Charming, beautifully updated, and move-in ready! This inviting home offers 2 bedrooms, 2 full bathrooms, and over 1,000 square feet of finished living space. Step inside to discover a welcoming open-concept floor plan where the kitchen, dining, and living areas flow seamlessly together, creating a comfortable and functional space for everyday living and entertaining. The home features beautifully refinished hardwood floors throughout, along with a renovated kitchen and updated bathrooms that add a fresh, modern touch. Down the hallway, you'll find two generously sized bedrooms and two full bathrooms. The primary bedroom offers the added convenience of an adjoining laundry area, making everyday living even easier. Outside, enjoy a level front yard and a fully fenced backyard with plenty of room to relax, entertain, garden, or let your pets play. Conveniently located near everything the Tri-Cities has to offer, this home combines comfort, convenience, and
USD 245,000
121 Eauclair Street
View photo
House · for sale
USD 349,900
USD 156/sq.ft
121 Eauclair Street
Beechcliff Estates
· 2,239 sq.ft · 3 Bedrooms · 2 Baths · House
· Deck · Fireplace · Equipped kitchen
Beechcliff Estates · 2,239 sq.ft · 3 Bedrooms · 2 Baths · House · Deck · Fireplace · Equipped kitchen
Absolute total remodel on this lovely 3 bedroom, 2 bath ranch home in Cooks Valley. This is a full rehab with new roof, new hvac, new roof, new windows, all new kitchen with granite counters, new flooring and fixtures, all new baths and more. You will love the open floor plan with large island, wonderful family room with stone fireplace, primary bedroom with private bath, nice den on lower level with an office space that could be used as 4th bedroom if needed and terrific storage. There is an awesome covered deck overlooking the large. 55 acre lot with great privacy in the rear. This one needs nothing but new owners. Great location just outside Kingsport city limits with easy access to Kingsport, I-81, Warriors Path, Patrick Henry lake and more. Check it out today before it is gone. Buyer/Buyer's agent to verify all information
USD 349,900
Rogan St
View photo
House · for sale
Request Details
Updated
Rogan St
Beechcliff Estates
· 764 sq.ft · 1 Bath · House
Beechcliff Estates · 764 sq.ft · 1 Bath · House
This is a Real Estate-Owned (REO)/post-foreclosure home owned or managed by a bank. All offers are considered; however, the highest and best will most likely be accepted
Request Details
Harr Trail Rd
View photo
House · for sale
Request Details
Updated
Harr Trail Rd
Beechcliff Estates
· 1,432 sq.ft · 1 Bath · House
Beechcliff Estates · 1,432 sq.ft · 1 Bath · House
This home is in preforeclosure, which means the homeowner is in default (missed payments). Therefore, there could be an opportunity to strike a great deal with the owner and the bank
Request Details
Cardinal St
View photo
House · for sale
Request Details
Updated
Cardinal St
Beechcliff Estates
· 990 sq.ft · 1 Bath · House
Beechcliff Estates · 990 sq.ft · 1 Bath · House
This home is in preforeclosure, which means the homeowner is in default (missed payments). Therefore, there could be an opportunity to strike a great deal with the owner and the bank
Request Details
Chadwick Dr
View photo
House · for sale
Request Details
Updated
Chadwick Dr
Beechcliff Estates
· 1,259 sq.ft · 5 Baths · House
Beechcliff Estates · 1,259 sq.ft · 5 Baths · House
This home is in preforeclosure, which means the homeowner is in default (missed payments). Therefore, there could be an opportunity to strike a great deal with the owner and the bank
Request Details

Get email alerts

Don't miss out: be the first to know about new properties

The alert was correctly created

On subscribing you accept the conditions of use and the privacy policy
Alert
Receive new ads in your inbox
Save this search
Receive alerts for new listings

We'll send you an email when we have new properties for: "Properties for sale in Beechcliff Estates"

The alert was correctly created

Litz Manor
Fox Run, Kingsport city District 11 Sullivan County Tennessee
Get email alerts and be the first to see new listings
Required field
On subscribing I accept the terms of the privacy policy
Perfect! You'll soon start receiving new listings via email
Alert
Receive an email when we have new ads for Properties for sale in Beechcliff Estates
Save this search
Filters

Bedrooms

Size (sq.ft)

sq.ft
sq.ft

Price

USD
USD

Property type

Bathrooms

Clear all filters
Receive notifications when new entries are published.