We use first and third party cookies, among others, Analytical and Advertising cookies, to analyze traffic, display ads tailored to your likely interest and improve user experience. If you continue browsing you accept our Cookie Policy. Our partners
This home is in preforeclosure, which means the homeowner is in default (missed payments). Therefore, there could be an opportunity to strike a great deal with the owner and the bank
This home is in preforeclosure, which means the homeowner is in default (missed payments). Therefore, there could be an opportunity to strike a great deal with the owner and the bank
This home is in preforeclosure, which means the homeowner is in default (missed payments). Therefore, there could be an opportunity to strike a great deal with the owner and the bank
This home is in preforeclosure, which means the homeowner is in default (missed payments). Therefore, there could be an opportunity to strike a great deal with the owner and the bank
This home is in preforeclosure, which means the homeowner is in default (missed payments). Therefore, there could be an opportunity to strike a great deal with the owner and the bank
This home is in preforeclosure, which means the homeowner is in default (missed payments). Therefore, there could be an opportunity to strike a great deal with the owner and the bank
This home is in preforeclosure, which means the homeowner is in default (missed payments). Therefore, there could be an opportunity to strike a great deal with the owner and the bank
This home is in preforeclosure, which means the homeowner is in default (missed payments). Therefore, there could be an opportunity to strike a great deal with the owner and the bank
This home is in preforeclosure, which means the homeowner is in default (missed payments). Therefore, there could be an opportunity to strike a great deal with the owner and the bank
This home is in preforeclosure, which means the homeowner is in default (missed payments). Therefore, there could be an opportunity to strike a great deal with the owner and the bank
This home is in preforeclosure, which means the homeowner is in default (missed payments). Therefore, there could be an opportunity to strike a great deal with the owner and the bank
This home is in preforeclosure, which means the homeowner is in default (missed payments). Therefore, there could be an opportunity to strike a great deal with the owner and the bank
This home is in preforeclosure, which means the homeowner is in default (missed payments). Therefore, there could be an opportunity to strike a great deal with the owner and the bank
This home is in preforeclosure, which means the homeowner is in default (missed payments). Therefore, there could be an opportunity to strike a great deal with the owner and the bank
This home is in preforeclosure, which means the homeowner is in default (missed payments). Therefore, there could be an opportunity to strike a great deal with the owner and the bank
This home is in preforeclosure, which means the homeowner is in default (missed payments). Therefore, there could be an opportunity to strike a great deal with the owner and the bank
This home is in preforeclosure, which means the homeowner is in default (missed payments). Therefore, there could be an opportunity to strike a great deal with the owner and the bank
This home is in preforeclosure, which means the homeowner is in default (missed payments). Therefore, there could be an opportunity to strike a great deal with the owner and the bank
This home is in preforeclosure, which means the homeowner is in default (missed payments). Therefore, there could be an opportunity to strike a great deal with the owner and the bank
This home is in preforeclosure, which means the homeowner is in default (missed payments). Therefore, there could be an opportunity to strike a great deal with the owner and the bank
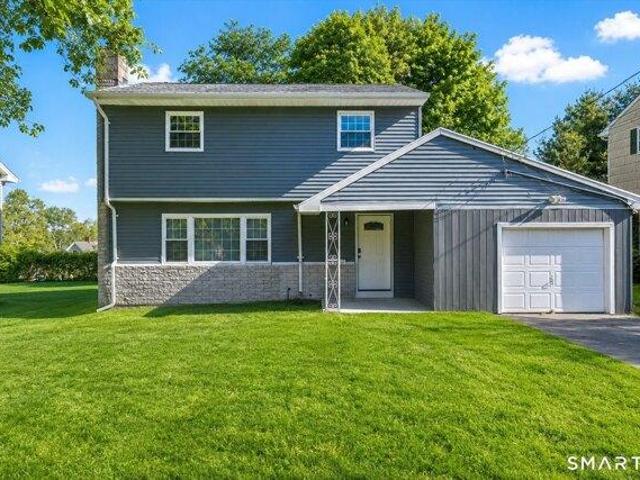
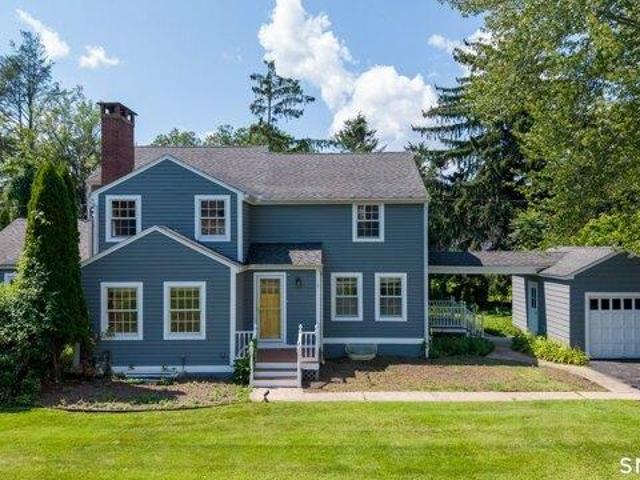
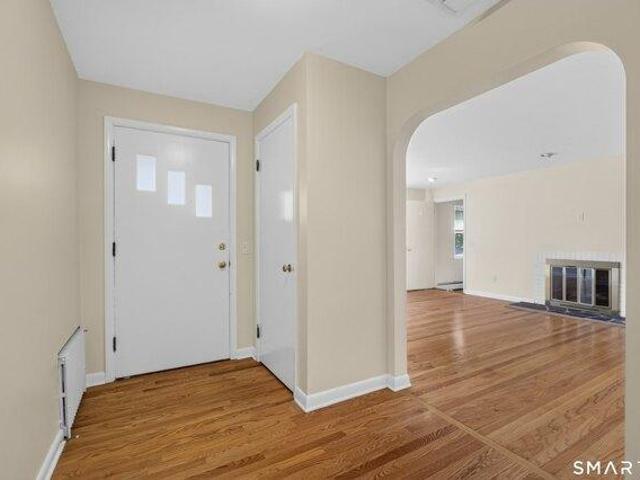
Beautifully remodeled home in a highly desirable Mount Carmel neighborhood with attached potential in-law apartment perfect for multigenerational living. This renovated home features a bright, open floor plan with newly refinished hardwood floors, fresh paint, and a designer finish throughout. The stunning new main house custom kitchen offers white shaker cabinetry, quartz countertops, a center island, and brand-new stainless steel appliances. Bathrooms have been completely renovated with gorgeous modern tile, designer finishes, and stylish fixtures. The spacious rear suite features another new stunning kitchenette, beautifully remodeled private bath, and its own separate entrance making it ideal as a potential in-law setup or for multigenerational living. The partially finished basement provides flexible space perfect for a home office, gym, or recreation room. Additional updates include new trim, interior and exterior doors, hardware, and LED lighting throughout. Outside, enjoy a pri
Beautifully remodeled home in a highly desirable Mount Carmel neighborhood with attached potential in-law apartment perfect for multigenerational living. This renovated home features a bright, open floor plan with newly refinished hardwood floors, fresh paint, and a designer finish throughout. The stunning new main house custom kitchen offers white shaker cabinetry, quartz countertops, a center island, and brand-new stainless steel appliances. Bathrooms have been completely renovated with gorgeous modern tile, designer finishes, and stylish fixtures. The spacious rear suite features another new stunning kitchenette, beautifully remodeled private bath, and its own separate entrance making it ideal as a potential in-law setup or for multigenerational living. The partially finished basement provides flexible space perfect for a home office, gym, or recreation room. Additional updates include new trim, interior and exterior doors, hardware, and LED lighting throughout. Outside, enjoy a pri
Beautifully remodeled home in a highly desirable Mount Carmel neighborhood with attached potential in-law apartment perfect for multigenerational living. This renovated home features a bright, open floor plan with newly refinished hardwood floors, fresh paint, and a designer finish throughout. The stunning new main house custom kitchen offers white shaker cabinetry, quartz countertops, a center island, and brand-new stainless steel appliances. Bathrooms have been completely renovated with gorgeous modern tile, designer finishes, and stylish fixtures. The spacious rear suite features another new stunning kitchenette, beautifully remodeled private bath, and its own separate entrance making it ideal as a potential in-law setup or for multigenerational living. The partially finished basement provides flexible space perfect for a home office, gym, or recreation room. Additional updates include new trim, interior and exterior doors, hardware, and LED lighting throughout. Outside, enjoy a pri
Beautifully remodeled home in a highly desirable Mount Carmel neighborhood with attached potential in-law apartment perfect for multigenerational living. This renovated home features a bright, open floor plan with newly refinished hardwood floors, fresh paint, and a designer finish throughout. The stunning new main house custom kitchen offers white shaker cabinetry, quartz countertops, a center island, and brand-new stainless steel appliances. Bathrooms have been completely renovated with gorgeous modern tile, designer finishes, and stylish fixtures. The spacious rear suite features another new stunning kitchenette, beautifully remodeled private bath, and its own separate entrance making it ideal as a potential in-law setup or for multigenerational living. The partially finished basement provides flexible space perfect for a home office, gym, or recreation room. Additional updates include new trim, interior and exterior doors, hardware, and LED lighting throughout. Outside, enjoy a pri
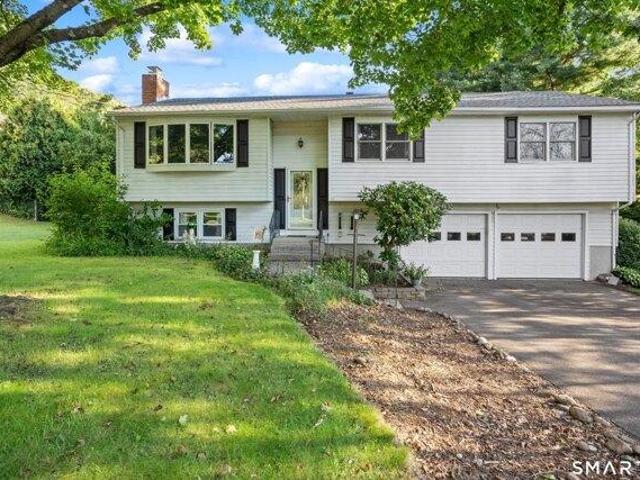
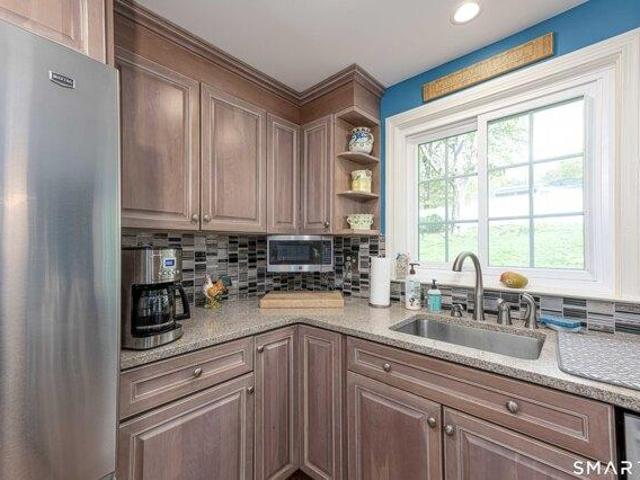
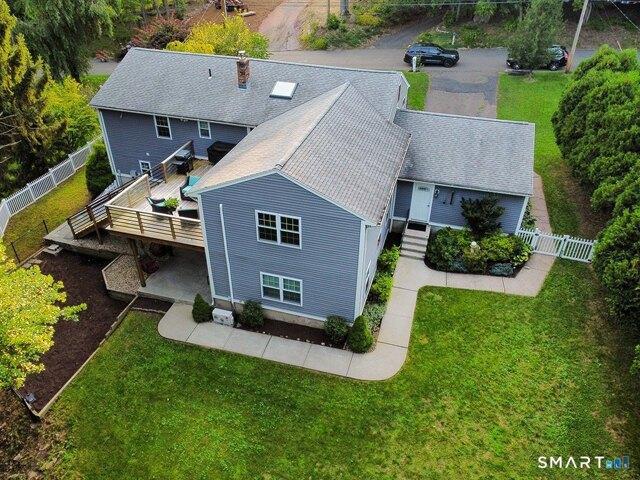
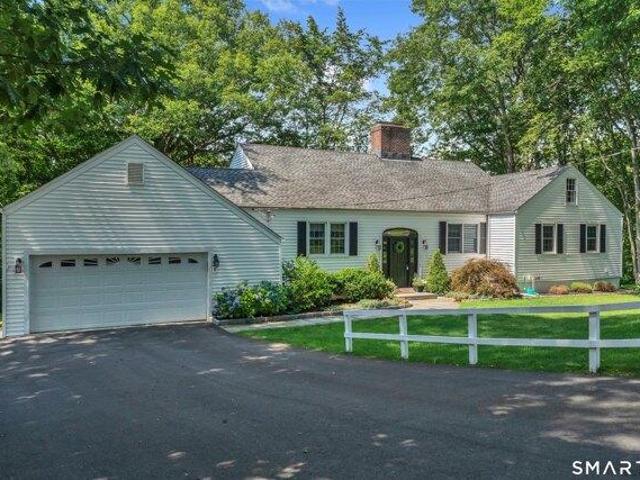
This expansive raised ranch offers 2,236 square feet of living space with plenty of room for the first time buyer, a growing household, or for multigenerational living. Upon entry, you'll find a spacious open living and dining area with an adjacent fully applianced eat-in kitchen featuring Corian countertops and new ceramic tile floor. Just off the dining area, the bright and expansive Great Room offers vaulted ceilings, dual skylights, walls of windows, and gleaming hardwood floors, creating a warm and inviting space filled with natural light. A conveniently tucked-away laundry closet and door to access to the backyard add to the functionality of this wonderful space. The main level also offers three generously sized bedrooms, including a primary bedroom with a half bath, as well as a main full bath in the hallway. Downstairs, there is additional flexible living space that could be used as a playroom, home office, gym, fourth bedroom, a future in-law or multigenerational living area.
This expansive raised ranch offers 2,236 square feet of living space with plenty of room for the first time buyer, a growing household, or for multigenerational living. Upon entry, you'll find a spacious open living and dining area with an adjacent fully applianced eat-in kitchen featuring Corian countertops and new ceramic tile floor. Just off the dining area, the bright and expansive Great Room offers vaulted ceilings, dual skylights, walls of windows, and gleaming hardwood floors, creating a warm and inviting space filled with natural light. A conveniently tucked-away laundry closet and door to access to the backyard add to the functionality of this wonderful space. The main level also offers three generously sized bedrooms, including a primary bedroom with a half bath, as well as a main full bath in the hallway. Downstairs, there is additional flexible living space that could be used as a playroom, home office, gym, fourth bedroom, a future in-law or multigenerational living area.
USD 419,900
View photo
House · for sale
USD 329,900
USD 212/sq.ft
3 bedroom, Hamden CT 06514 105574061
Beecher Heights
· 1,550 sq.ft · 3 Bedrooms · 2 Baths · House
· Fireplace · Swimming pool · Cellar
Beecher Heights · 1,550 sq.ft · 3 Bedrooms · 2 Baths · House · Fireplace · Swimming pool · Cellar
Nice split-level home with great layout and tons of potential! Hardwood flooring on main and bedroom levels. Great closet space. Large finished room on ground level with fireplace and walk-outs to screened porch and fenced octagonal in-ground pool. Additional storage in large basement space below. Brand new oil tank. Property to be sold as-is including the pool. Subject to probate court approval
Nice split-level home with great layout and tons of potential! Hardwood flooring on main and bedroom levels. Great closet space. Large finished room on ground level with fireplace and walk-outs to screened porch and fenced octagonal in-ground pool. Additional storage in large basement space below. Brand new oil tank. Property to be sold as-is including the pool. Subject to probate court approval
Traditional Remodeled Center Hall Colonial! Four (4) Bedroom, 2.5 Baths! Rocking Front Porch! Partially brick exterior with new vinyl siding. Wood flooring thoughout! The main level has a formal living room with gas fireplace, formal large dining room for entertaining and a sitting room off kitchen with chair rail! The remodeled eat-in-kitchen offers granite counters and an island, wood flooring! Stainless steel appliances and custom cabinetry - overlooking professionally landscaped yard and stone patio with awning! A two car oversized attached garage! A finished lower level with berber carpet as additional square footage and many closets and storage! Central Air (splitters), Security system, partial fenced yard and More! Close proximity to schools, major highways, shopping, library and more!
Traditional Remodeled Center Hall Colonial! Four (4) Bedroom, 2.5 Baths! Rocking Front Porch! Partially brick exterior with new vinyl siding. Wood flooring thoughout! The main level has a formal living room with gas fireplace, formal large dining room for entertaining and a sitting room off kitchen with chair rail! The remodeled eat-in-kitchen offers granite counters and an island, wood flooring! Stainless steel appliances and custom cabinetry - overlooking professionally landscaped yard and stone patio with awning! A two car oversized attached garage! A finished lower level with berber carpet as additional square footage and many closets and storage! Central Air (splitters), Security system, partial fenced yard and More! Close proximity to schools, major highways, shopping, library and more!
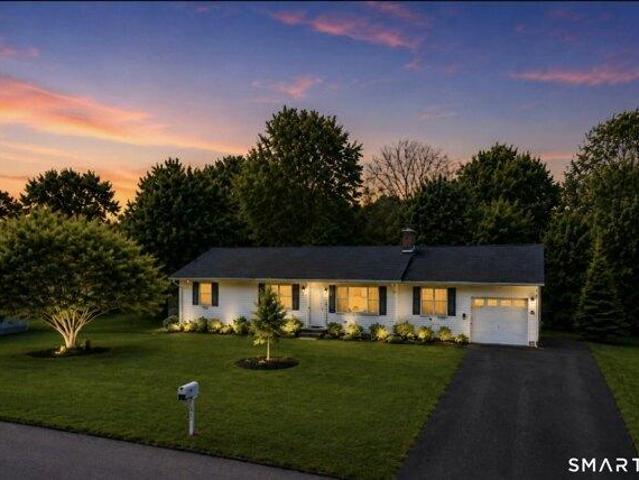
Welcome to 12 Hillview Avenue in Hamden. Inviting from the moment you step inside, the bright living room features hardwood floors and a wood-burning brick fireplace, for warm evenings by the fire, along with central air conditioning for year-round comfort. The updated kitchen offers white cabinetry and quartz countertops, creating a stylish space for cooking and entertaining, while the adjoining dining room includes a slider leading out to the deck. A convenient mudroom off the one-car garage provides an ideal transition space for coats, shoes, and everyday belongings. The new garage door adds to the home's fresh, updated exterior. A spacious unfinished basement offers abundant storage and flexible potential for a workshop, home gym, or recreation space. Step outside to enjoy a private, level backyard and a newly painted deck; a great setting for outdoor dining, entertaining, or simply relaxing. Conveniently located near Spring Glen and Whitneyville amenities. Ideally located close to
Welcome to 12 Hillview Avenue in Hamden. Inviting from the moment you step inside, the bright living room features hardwood floors and a wood-burning brick fireplace, for warm evenings by the fire, along with central air conditioning for year-round comfort. The updated kitchen offers white cabinetry and quartz countertops, creating a stylish space for cooking and entertaining, while the adjoining dining room includes a slider leading out to the deck. A convenient mudroom off the one-car garage provides an ideal transition space for coats, shoes, and everyday belongings. The new garage door adds to the home's fresh, updated exterior. A spacious unfinished basement offers abundant storage and flexible potential for a workshop, home gym, or recreation space. Step outside to enjoy a private, level backyard and a newly painted deck; a great setting for outdoor dining, entertaining, or simply relaxing. Conveniently located near Spring Glen and Whitneyville amenities. Ideally located close to
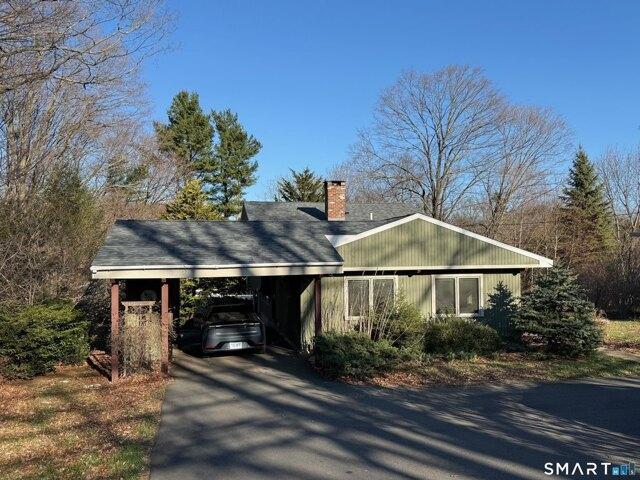
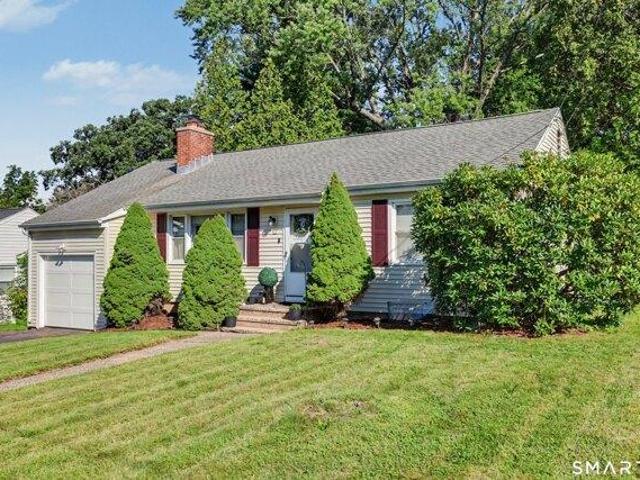
Embrace this charming 3-bedroom, 1.5-bath ranch nestled in the heart of Hamden, offering comfort, character, and the ease of one-level living. Whether you're looking to downsize or searching for the perfect starter home, this inviting property is one you won't want to miss! Step into the bright, sun-filled living area featuring beautiful hardwood floors, a cozy fireplace, and custom built-in shelving that adds warmth, style, and character. Elegant crown molding throughout further showcases the home's craftsmanship. The spacious eat-in kitchen features granite countertops, stainless steel appliances, and ample cabinetry, ideal for everyday living and entertaining. A generous den with recessed lighting, wall to wall carpeting, built-in shelfing and a ceiling fan that offers flexible space for a family room, home office, or playroom. Step outside to a deck overlooking a fenced, lightly wooded backyard, creating a private setting for relaxing or entertaining. A storage shed and one-car gar
Embrace this charming 3-bedroom, 1.5-bath ranch nestled in the heart of Hamden, offering comfort, character, and the ease of one-level living. Whether you're looking to downsize or searching for the perfect starter home, this inviting property is one you won't want to miss! Step into the bright, sun-filled living area featuring beautiful hardwood floors, a cozy fireplace, and custom built-in shelving that adds warmth, style, and character. Elegant crown molding throughout further showcases the home's craftsmanship. The spacious eat-in kitchen features granite countertops, stainless steel appliances, and ample cabinetry, ideal for everyday living and entertaining. A generous den with recessed lighting, wall to wall carpeting, built-in shelfing and a ceiling fan that offers flexible space for a family room, home office, or playroom. Step outside to a deck overlooking a fenced, lightly wooded backyard, creating a private setting for relaxing or entertaining. A storage shed and one-car gar
RARE OPPORTUNITY!Discover exceptional space, style and modern comfort in this beautifully renovated 7-bedroom, 5-full-bath extended Raised Ranch offering approximately 3,570 sq ft of finished space across two 1,785 sq ft levels. Tucked away on a quiet dead-end street surrounded by mature trees and privacy, this remarkable home has been transformed inside and out. The main level features an an expansive open-concept living, dining and kitchen area with soaring vaulted ceilings, exposed beams, new kitchen with stainless steel appliances and granite countertops, and beautifully refinished hardwood floors. 4 spacious bedrooms and 2 full baths include a stunning primary suite with remodeled ensuite bath and custom walk-in closet, plus laundry on the main level. The lower level adds another beautiful living, dining and kitchen area, 3 spacious bedrooms, 3 full baths, laundry and a private-entry in-law/guest suite with walk-out access to the extended patio. Multiple bedroom suites, including
RARE OPPORTUNITY!Discover exceptional space, style and modern comfort in this beautifully renovated 7-bedroom, 5-full-bath extended Raised Ranch offering approximately 3,570 sq ft of finished space across two 1,785 sq ft levels. Tucked away on a quiet dead-end street surrounded by mature trees and privacy, this remarkable home has been transformed inside and out. The main level features an an expansive open-concept living, dining and kitchen area with soaring vaulted ceilings, exposed beams, new kitchen with stainless steel appliances and granite countertops, and beautifully refinished hardwood floors. 4 spacious bedrooms and 2 full baths include a stunning primary suite with remodeled ensuite bath and custom walk-in closet, plus laundry on the main level. The lower level adds another beautiful living, dining and kitchen area, 3 spacious bedrooms, 3 full baths, laundry and a private-entry in-law/guest suite with walk-out access to the extended patio. Multiple bedroom suites, including
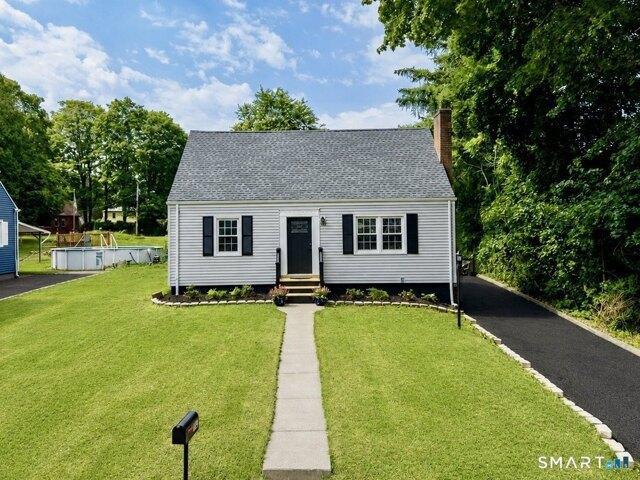
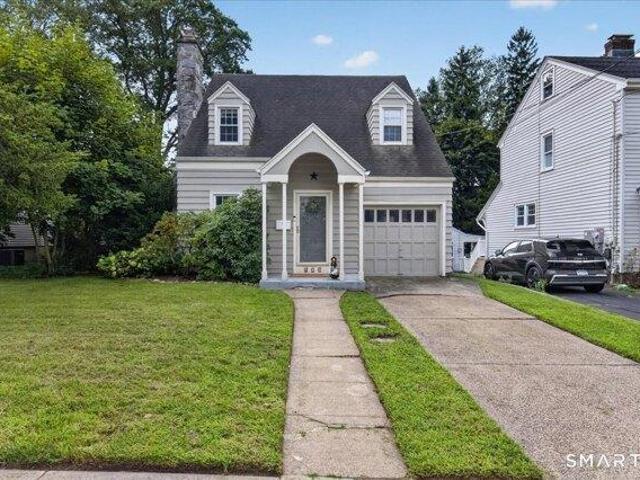
An exceptionally charming house in Spring Glen! This storybook 1938 Cape is where classic Spring Glen meets modern day style. A welcoming entry way opens to a lovely Living Room with built in book shelves, fireplace, and hardwood floors. The living room leads to a formal dining room with a built in hutch, connecting to a bright kitchen with stainless steel appliances. Conveniently off the dining room is a bedroom or potential home office, featuring a half bathroom. Upstairs, you'll find two Bedrooms and a full bathroom. Outside, the gorgeous and serene, beautifully landscaped yard is perfect for everyone - offering privacy, a garden area, fully fenced in yard, and resort like deck - perfect for relaxing or entertaining. Brand new central air (2025) beautifully and tastefully painted interior, gas heat, efficient solar panels, are just a few of the home's wonderful features. Ideally located within walking distance to coffee shops, pizza, restaurants, playgrounds, dog park, and bus stop.
An exceptionally charming house in Spring Glen! This storybook 1938 Cape is where classic Spring Glen meets modern day style. A welcoming entry way opens to a lovely Living Room with built in book shelves, fireplace, and hardwood floors. The living room leads to a formal dining room with a built in hutch, connecting to a bright kitchen with stainless steel appliances. Conveniently off the dining room is a bedroom or potential home office, featuring a half bathroom. Upstairs, you'll find two Bedrooms and a full bathroom. Outside, the gorgeous and serene, beautifully landscaped yard is perfect for everyone - offering privacy, a garden area, fully fenced in yard, and resort like deck - perfect for relaxing or entertaining. Brand new central air (2025) beautifully and tastefully painted interior, gas heat, efficient solar panels, are just a few of the home's wonderful features. Ideally located within walking distance to coffee shops, pizza, restaurants, playgrounds, dog park, and bus stop.
Welcome to 12 Hillview Avenue in Hamden. Inviting from the moment you step inside, the bright living room features hardwood floors and a wood-burning brick fireplace, for warm evenings by the fire, along with central air conditioning for year-round comfort. The updated kitchen offers white cabinetry and quartz countertops, creating a stylish space for cooking and entertaining, while the adjoining dining room includes a slider leading out to the deck. A convenient mudroom off the one-car garage provides an ideal transition space for coats, shoes, and everyday belongings. The new garage door adds to the home's fresh, updated exterior. A spacious unfinished basement offers abundant storage and flexible potential for a workshop, home gym, or recreation space. Step outside to enjoy a private, level backyard and a newly painted deck; a great setting for outdoor dining, entertaining, or simply relaxing. Conveniently located near Spring Glen and Whitneyville amenities. Ideally located close to
Welcome to 12 Hillview Avenue in Hamden. Inviting from the moment you step inside, the bright living room features hardwood floors and a wood-burning brick fireplace, for warm evenings by the fire, along with central air conditioning for year-round comfort. The updated kitchen offers white cabinetry and quartz countertops, creating a stylish space for cooking and entertaining, while the adjoining dining room includes a slider leading out to the deck. A convenient mudroom off the one-car garage provides an ideal transition space for coats, shoes, and everyday belongings. The new garage door adds to the home's fresh, updated exterior. A spacious unfinished basement offers abundant storage and flexible potential for a workshop, home gym, or recreation space. Step outside to enjoy a private, level backyard and a newly painted deck; a great setting for outdoor dining, entertaining, or simply relaxing. Conveniently located near Spring Glen and Whitneyville amenities. Ideally located close to
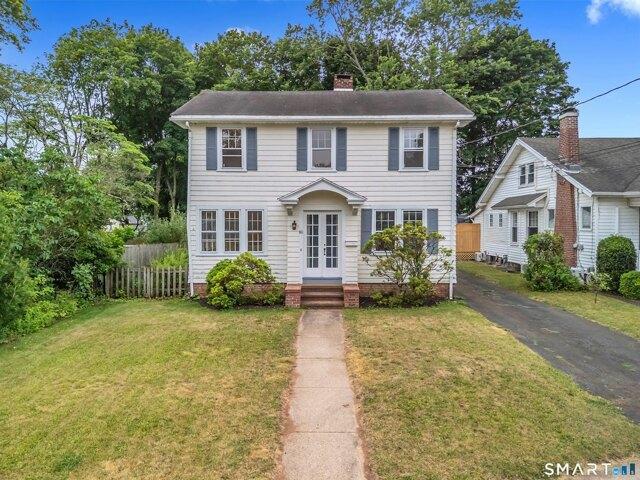
Charming Colonial with 3 bedrooms, 1.5 baths located in the idyllic Spring Glen neighborhood of Hamden on a quiet cul-de-sac street! With a classic layout this timeless home features hardwood floors, stunning natural light and over 1400 sq ft of living space. The sunny formal living room offers a wood-burning fireplace. French doors lead to a large dining room and direct access to a large rear deck ideal for large gatherings and celebrations. The quaint eat-in kitchen features ample cabinet and counter space and abundant natural light. Completing the first floor is a beautiful bonus room with a gorgeous wall of windows and French doors - perfect for use as a reading room or office. The second floor has three spacious bedrooms and a tiled a full bath. A partially finished basement includes a half bathroom and could be used as a home gym or family room. Plenty of storage space and laundry are located in the unfinished space. Sited on a 0.21 acre level lot, this home's backyard is perfect
Charming Colonial with 3 bedrooms, 1.5 baths located in the idyllic Spring Glen neighborhood of Hamden on a quiet cul-de-sac street! With a classic layout this timeless home features hardwood floors, stunning natural light and over 1400 sq ft of living space. The sunny formal living room offers a wood-burning fireplace. French doors lead to a large dining room and direct access to a large rear deck ideal for large gatherings and celebrations. The quaint eat-in kitchen features ample cabinet and counter space and abundant natural light. Completing the first floor is a beautiful bonus room with a gorgeous wall of windows and French doors - perfect for use as a reading room or office. The second floor has three spacious bedrooms and a tiled a full bath. A partially finished basement includes a half bathroom and could be used as a home gym or family room. Plenty of storage space and laundry are located in the unfinished space. Sited on a 0.21 acre level lot, this home's backyard is perfect
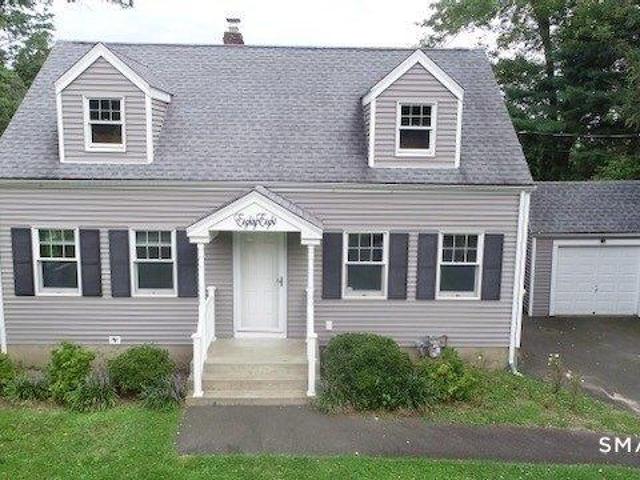
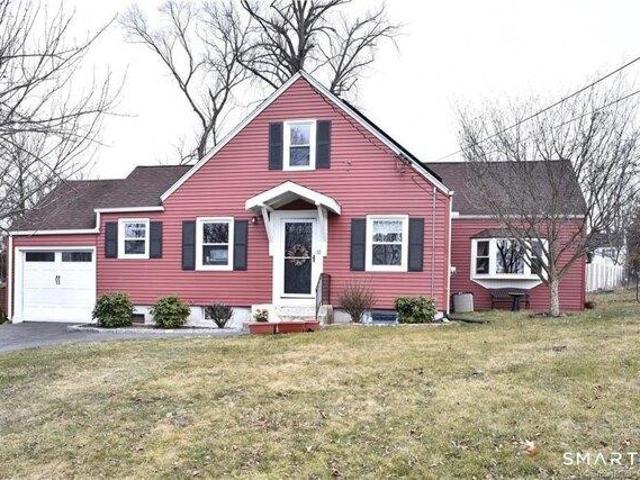
Welcome to this beautifully updated Cape located on a desirable, quiet street in Hamden, conveniently situated near the North Haven town line. The renovated kitchen features quartz countertops, abundant cabinetry, an exterior-vented exhaust fan, and a door leading directly to the level backyard-perfect for everyday living and entertaining. The first floor offers a spacious primary bedroom with an additional adjoining room ideal for a home office, sitting room, or dressing area. An updated full bathroom, comfortable living room, and dining room complete the main level. Hardwood floors run throughout most of the home. Upstairs, you'll find two additional bedrooms and another updated full bathroom, providing plenty of space for family, guests, or work-from-home needs. The basement offers abundant storage, while the one-car garage provides added convenience. Ideally located close to shopping, major highways, Yale University, Quinnipiac University, and area hospitals. Move-in ready and wait
Welcome to this beautifully updated Cape located on a desirable, quiet street in Hamden, conveniently situated near the North Haven town line. The renovated kitchen features quartz countertops, abundant cabinetry, an exterior-vented exhaust fan, and a door leading directly to the level backyard-perfect for everyday living and entertaining. The first floor offers a spacious primary bedroom with an additional adjoining room ideal for a home office, sitting room, or dressing area. An updated full bathroom, comfortable living room, and dining room complete the main level. Hardwood floors run throughout most of the home. Upstairs, you'll find two additional bedrooms and another updated full bathroom, providing plenty of space for family, guests, or work-from-home needs. The basement offers abundant storage, while the one-car garage provides added convenience. Ideally located close to shopping, major highways, Yale University, Quinnipiac University, and area hospitals. Move-in ready and wait
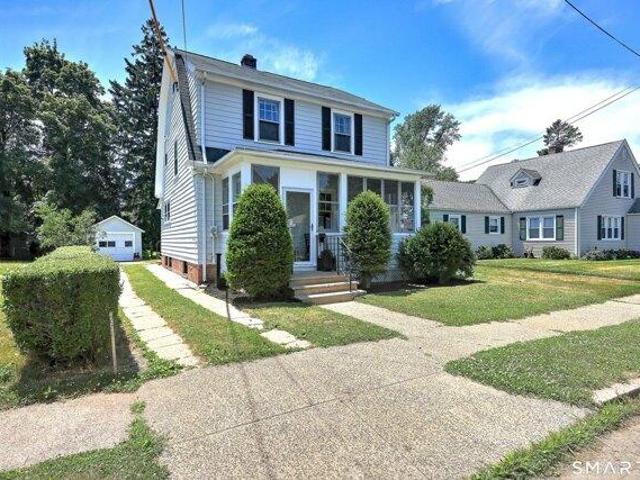
Great opportunity to own a classic Spring Glen Colonial offering timeless character and exceptional value. This inviting home features a charming three-season front porch, original hardwood floors, and beautiful oak woodwork throughout, including original oak-framed windows and a classic oak staircase. Perfect for those who appreciate timeless craftsmanship. The home blends enduring architectural details with everyday comfort. The country kitchen offers gas cooking, while the level backyard features a patio and gas hookup for an outdoor grill. A finished third-floor room with hardwood floors and a closet provides flexible space for a home office, guest room, playroom, or potential fourth bedroom. Two zones of Gas heat and on demand hot water. An oversized detached one-car garage offers additional storage and convenience. Ideally located near schools, shopping, restaurants, parks, trails, bus lines, and the dog park, this is a wonderful opportunity to own a home in one of Spring Glen's
Great opportunity to own a classic Spring Glen Colonial offering timeless character and exceptional value. This inviting home features a charming three-season front porch, original hardwood floors, and beautiful oak woodwork throughout, including original oak-framed windows and a classic oak staircase. Perfect for those who appreciate timeless craftsmanship. The home blends enduring architectural details with everyday comfort. The country kitchen offers gas cooking, while the level backyard features a patio and gas hookup for an outdoor grill. A finished third-floor room with hardwood floors and a closet provides flexible space for a home office, guest room, playroom, or potential fourth bedroom. Two zones of Gas heat and on demand hot water. An oversized detached one-car garage offers additional storage and convenience. Ideally located near schools, shopping, restaurants, parks, trails, bus lines, and the dog park, this is a wonderful opportunity to own a home in one of Spring Glen's
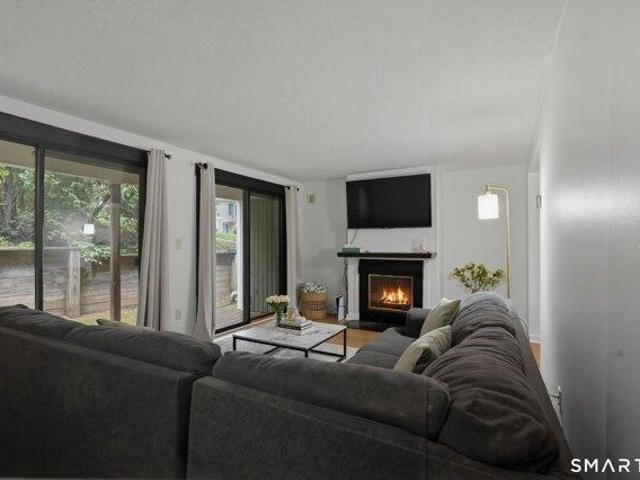
Welcome to this beautifully updated 3-bedroom, 2.5-bath townhouse in the desirable Ledges community! This spacious 1,460 sq ft home features a bright, open living room with a working fireplace and sliders to a private patio, perfect for relaxing or entertaining. Enjoy a fully renovated interior with all new flooring throughout, updated bathrooms, and a modern kitchen with brand-new appliances. Upstairs, the primary suite offers a private full bath, plus two additional bedrooms and another updated full bath. The lower level includes a laundry/utility area and a rare 2-car garage for added convenience. Stay comfortable year-round with a brand-new HVAC system installed in March 2025. The $372/month HOA covers grounds maintenance, snow removal, property management, and road upkeep, making for easy, low-maintenance living. The Ledges is a walkable community close to shopping, dining, public transportation, and major highways (Rt-15 and I-95). Move right in and enjoy modern updates, a functi
Welcome to this beautifully updated 3-bedroom, 2.5-bath townhouse in the desirable Ledges community! This spacious 1,460 sq ft home features a bright, open living room with a working fireplace and sliders to a private patio, perfect for relaxing or entertaining. Enjoy a fully renovated interior with all new flooring throughout, updated bathrooms, and a modern kitchen with brand-new appliances. Upstairs, the primary suite offers a private full bath, plus two additional bedrooms and another updated full bath. The lower level includes a laundry/utility area and a rare 2-car garage for added convenience. Stay comfortable year-round with a brand-new HVAC system installed in March 2025. The $372/month HOA covers grounds maintenance, snow removal, property management, and road upkeep, making for easy, low-maintenance living. The Ledges is a walkable community close to shopping, dining, public transportation, and major highways (Rt-15 and I-95). Move right in and enjoy modern updates, a functi
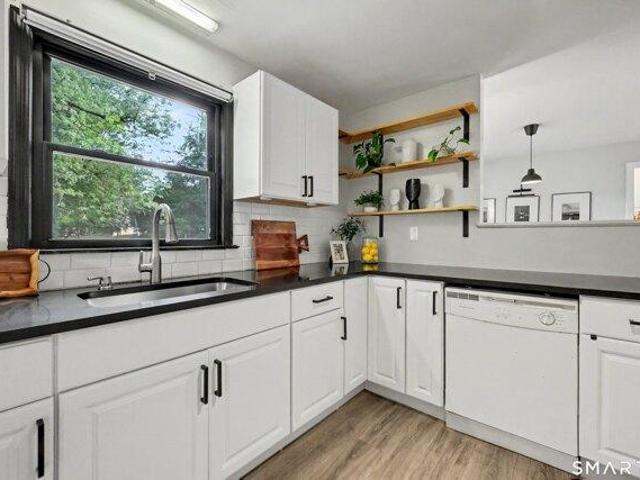
Beautifully updated 3-bedroom home offering stylish finishes and effortless living. The home features a stunning, fully renovated kitchen with white shaker cabinetry, quartz countertops, stainless steel appliances, subway tile backsplash, and a large center island perfect for entertaining or casual dining. The bright and inviting living room offers gleaming floors, recessed lighting, and a cozy fireplace, creating a warm and welcoming space to relax or gather with friends and family. The open layout flows seamlessly into the dining area and kitchen, making everyday living both functional and comfortable. Additional family room off of the kitchen are allows for extra living space. Both bathrooms have been tastefully updated, giving the home a clean, modern feel throughout. Additional highlights include a 1-car garage, updated finishes, and a layout designed for easy living. With nothing left to do but move in, this turnkey home offers the perfect combination of modern updates and timele
Beautifully updated 3-bedroom home offering stylish finishes and effortless living. The home features a stunning, fully renovated kitchen with white shaker cabinetry, quartz countertops, stainless steel appliances, subway tile backsplash, and a large center island perfect for entertaining or casual dining. The bright and inviting living room offers gleaming floors, recessed lighting, and a cozy fireplace, creating a warm and welcoming space to relax or gather with friends and family. The open layout flows seamlessly into the dining area and kitchen, making everyday living both functional and comfortable. Additional family room off of the kitchen are allows for extra living space. Both bathrooms have been tastefully updated, giving the home a clean, modern feel throughout. Additional highlights include a 1-car garage, updated finishes, and a layout designed for easy living. With nothing left to do but move in, this turnkey home offers the perfect combination of modern updates and timele
A Rare Opportunity in the highly Desirable Millbrook Community! Nestled on a private lot in the heart of sought-after-Millbrook, this unique Ranch-style home enjoys an exceptional setting backing directly to the Mill River and adjoining protected water company land, offering outstanding privacy and peaceful natural backdrop. Inside, you'll find 5 bedrooms and 3 full baths with a flexible floor plan designed to accommodate a variety of lifestyles. The spacious eat-in kitchen with large pantry opens to a light-filled sunroom. An expansive living room/dining room combination with a fireplace-perfect for everyday living and entertaining. This main level also includes Master bedroom with full bath and two additional bedrooms and bathroom. The finished lower level provides exceptional additional living space with two more bedrooms, a large family room with fireplace and floor to ceiling windows, a full bath, and a separate laundry room. It's an ideal set up for guests, extended family, multi
A Rare Opportunity in the highly Desirable Millbrook Community! Nestled on a private lot in the heart of sought-after-Millbrook, this unique Ranch-style home enjoys an exceptional setting backing directly to the Mill River and adjoining protected water company land, offering outstanding privacy and peaceful natural backdrop. Inside, you'll find 5 bedrooms and 3 full baths with a flexible floor plan designed to accommodate a variety of lifestyles. The spacious eat-in kitchen with large pantry opens to a light-filled sunroom. An expansive living room/dining room combination with a fireplace-perfect for everyday living and entertaining. This main level also includes Master bedroom with full bath and two additional bedrooms and bathroom. The finished lower level provides exceptional additional living space with two more bedrooms, a large family room with fireplace and floor to ceiling windows, a full bath, and a separate laundry room. It's an ideal set up for guests, extended family, multi
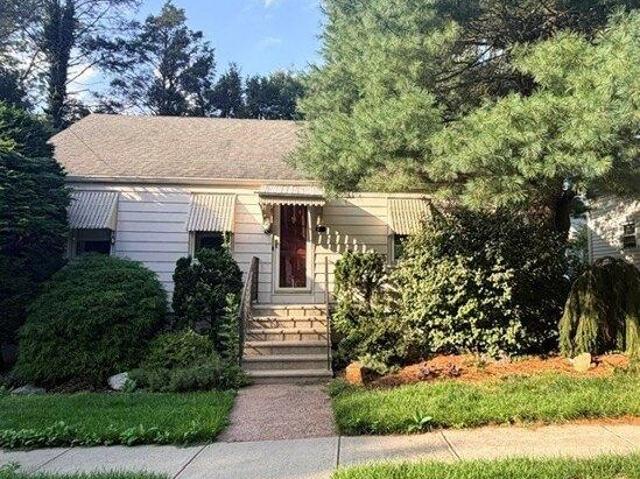
Diamond in the Rough in Sought-After Spring Glen! Owned by the same owner for over 50 years, this well-loved home is ready for its next chapter. Offering tremendous potential for renovation, expansion and personalization, this property is a rare opportunity to create your dream home or investment in one of Hamden's most desirable neighborhoods. You'll enjoy the convenience of nearby parks, shops, restaurants, and commuter routes. Bring your vision and unlock this home's full potential. Being sold As-Is. Subject to probate court approval
Diamond in the Rough in Sought-After Spring Glen! Owned by the same owner for over 50 years, this well-loved home is ready for its next chapter. Offering tremendous potential for renovation, expansion and personalization, this property is a rare opportunity to create your dream home or investment in one of Hamden's most desirable neighborhoods. You'll enjoy the convenience of nearby parks, shops, restaurants, and commuter routes. Bring your vision and unlock this home's full potential. Being sold As-Is. Subject to probate court approval
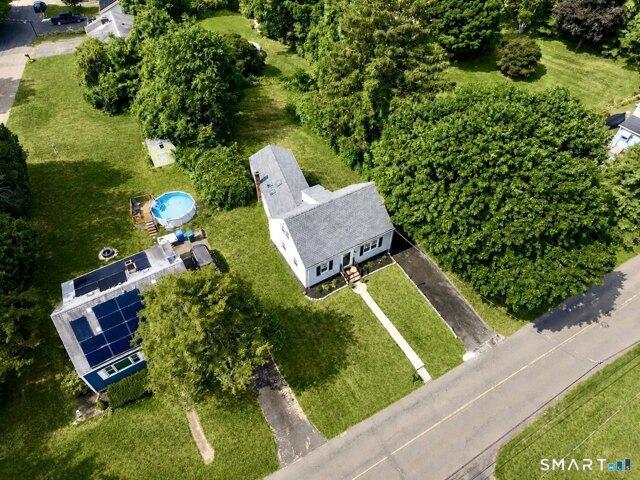
Beautiful Cape near end of a quiet cul-de-sac. You can be on Rout 15 or 91 in minutes from your door. Step into the home and be greeted with an open floor plan, large eat in kitchen, dining room and an exceptionally large living room with vaulted ceilings. For real tranquility sit in the sunroom in the back that the owners put in just a few years ago. Roof is less than 2 years old, solar panels are about 8, giving the homeowner electricity on the cheap, every month. New bluestone step. This cape is in the classic style but has also had so much added to it. You're in North Haven but walking distance to the action of Hamden, such as libraries, great restaurants and shopping. Large fenced in back yard, great for a dog
Beautiful Cape near end of a quiet cul-de-sac. You can be on Rout 15 or 91 in minutes from your door. Step into the home and be greeted with an open floor plan, large eat in kitchen, dining room and an exceptionally large living room with vaulted ceilings. For real tranquility sit in the sunroom in the back that the owners put in just a few years ago. Roof is less than 2 years old, solar panels are about 8, giving the homeowner electricity on the cheap, every month. New bluestone step. This cape is in the classic style but has also had so much added to it. You're in North Haven but walking distance to the action of Hamden, such as libraries, great restaurants and shopping. Large fenced in back yard, great for a dog
A COLONIAL WITH CHARACTER, SPACE and A SHOWSTOPPING FAMILY ROOM! This meticulously maintained 4-bedroom, 2.5-bath Center Hall Colonial blends classic charm with impressive living space and thoughtful 2025 updates. Hardwood floors flow throughout, while the welcoming foyer opens to a formal dining room with built-in hutch and a step-down living room featuring custom built-ins and a fireplace. The true showstopper is the extraordinary L-shaped family room, spanning approximately 23' x 20' plus an additional 14' x 14'. Soaring beamed cathedral ceilings and abundant natural light create a dramatic, open space that sets this home apart. French doors with glass side panels lead to the private deck, creating a natural extension for outdoor entertaining and relaxation. The kitchen was beautifully updated in April 2025 with all-new appliances as part of the renovation. Upstairs, four generously sized bedrooms include a spacious primary suite with a private full bath and abundant closet space. A
A COLONIAL WITH CHARACTER, SPACE and A SHOWSTOPPING FAMILY ROOM! This meticulously maintained 4-bedroom, 2.5-bath Center Hall Colonial blends classic charm with impressive living space and thoughtful 2025 updates. Hardwood floors flow throughout, while the welcoming foyer opens to a formal dining room with built-in hutch and a step-down living room featuring custom built-ins and a fireplace. The true showstopper is the extraordinary L-shaped family room, spanning approximately 23' x 20' plus an additional 14' x 14'. Soaring beamed cathedral ceilings and abundant natural light create a dramatic, open space that sets this home apart. French doors with glass side panels lead to the private deck, creating a natural extension for outdoor entertaining and relaxation. The kitchen was beautifully updated in April 2025 with all-new appliances as part of the renovation. Upstairs, four generously sized bedrooms include a spacious primary suite with a private full bath and abundant closet space. A
USD 570,000
View photo
House · for sale
USD 499,900
USD 260/sq.ft
New
house with 4 bedroom, Hamden CT ES105659758
Beecher Heights
· 1,916 sq.ft · 4 Bedrooms · House
· Garden · Equipped kitchen · Swimming pool
Beecher Heights · 1,916 sq.ft · 4 Bedrooms · House · Garden · Equipped kitchen · Swimming pool
Welcome to 659 West Woods Road, a home that has been lovingly maintained where comfort, space, and outdoor living come together. Nestled on over an acre of lightly wooded, professionally landscaped grounds, this 4-bedroom brick Ranch offers a warm and inviting place to call home. Hardwood floors run throughout the main level, adding character and charm to the living spaces. The walk-out lower level is partially finished and features a kitchenette, providing endless possibilities for extended family, multi-generational living, a guest suite, or recreation space. Step outside and discover your own private retreat. Whether you're hosting summer gatherings or enjoying a quiet evening at home, you'll appreciate the heated saltwater inground pool, pool house, spa, and safety fencing. Surrounded by mature landscaping and plenty of open space, the backyard is designed for both relaxation and entertaining. This is a home that offers room to spread out, enjoy nature, and create lasting memories.
Welcome to 659 West Woods Road, a home that has been lovingly maintained where comfort, space, and outdoor living come together. Nestled on over an acre of lightly wooded, professionally landscaped grounds, this 4-bedroom brick Ranch offers a warm and inviting place to call home. Hardwood floors run throughout the main level, adding character and charm to the living spaces. The walk-out lower level is partially finished and features a kitchenette, providing endless possibilities for extended family, multi-generational living, a guest suite, or recreation space. Step outside and discover your own private retreat. Whether you're hosting summer gatherings or enjoying a quiet evening at home, you'll appreciate the heated saltwater inground pool, pool house, spa, and safety fencing. Surrounded by mature landscaping and plenty of open space, the backyard is designed for both relaxation and entertaining. This is a home that offers room to spread out, enjoy nature, and create lasting memories.