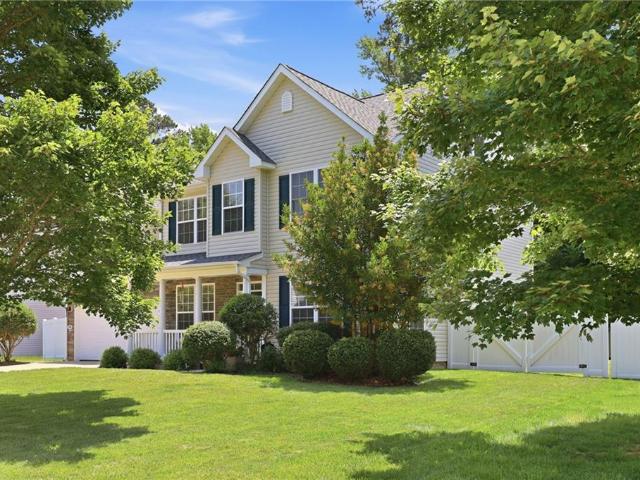
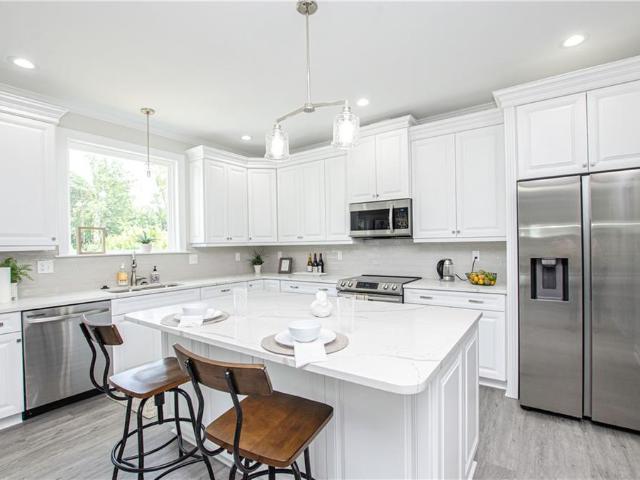
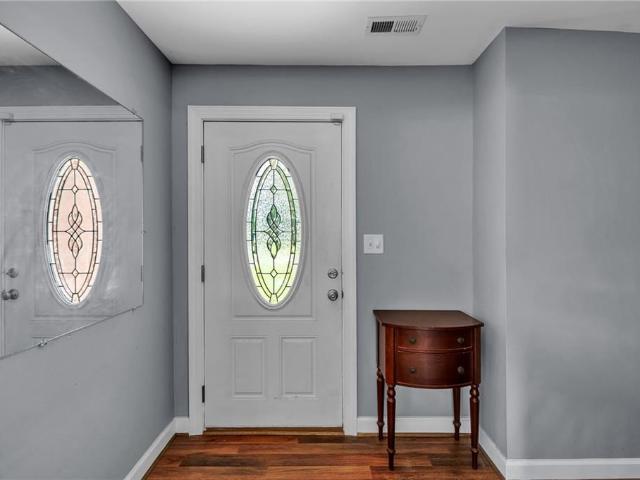
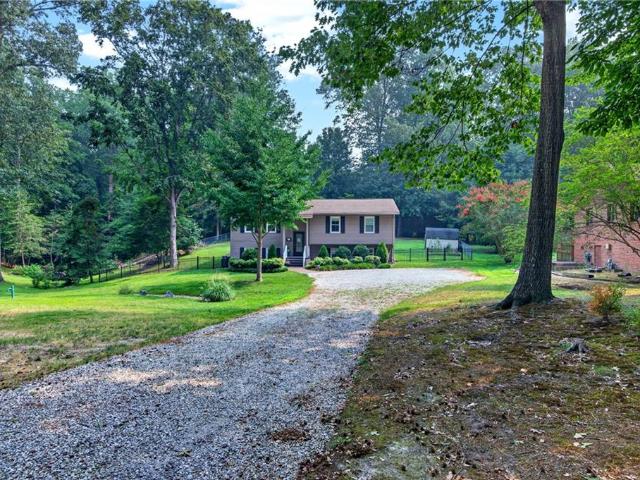
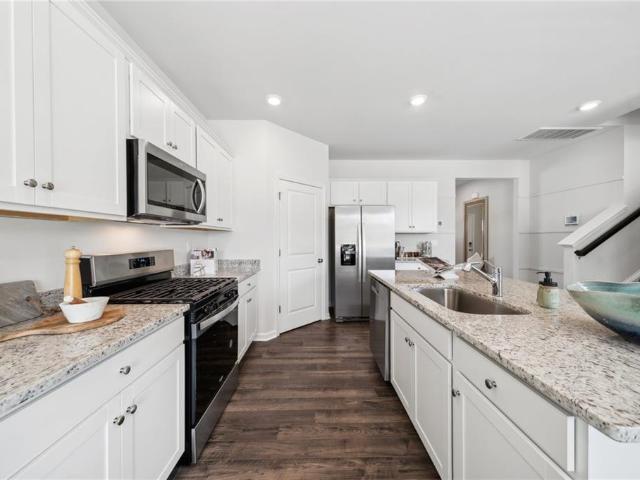
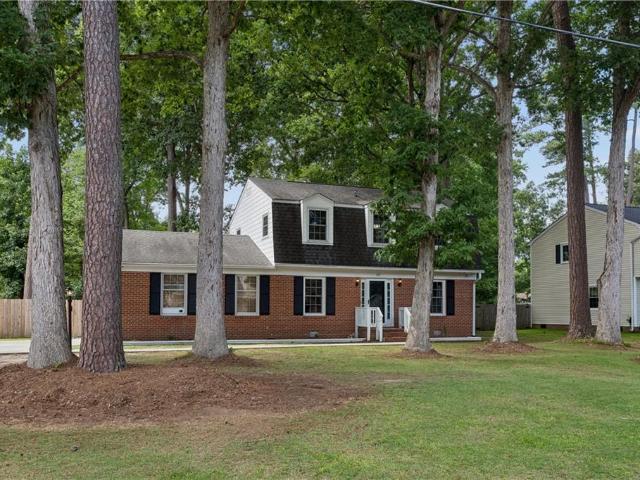
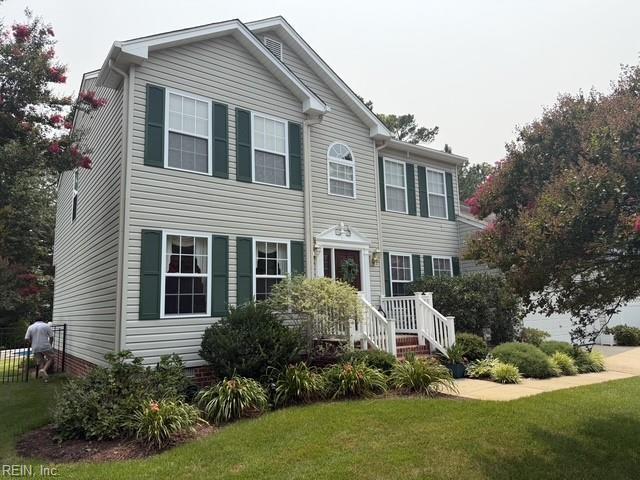
142 houses for sale in Beechmont, Newport News city Virginia

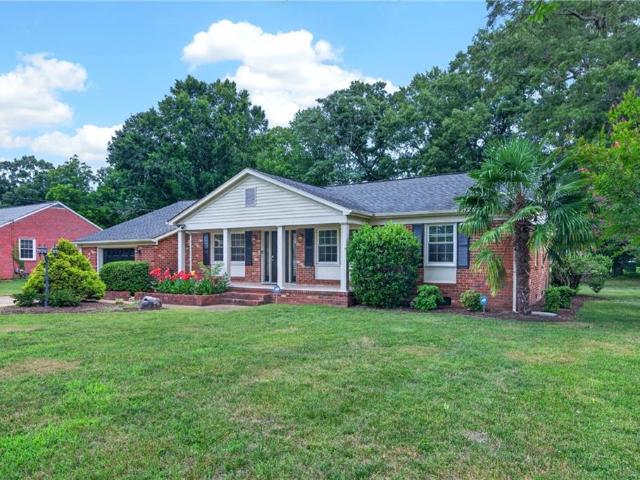
108 Grafton District RD
View photo
House · for sale
USD 405,000
USD 219/sq.ft
New
108 Grafton District RD
Beechmont, Newport News city Virginia
· 1,841 sq.ft · 3 Bedrooms · 2 Baths · House
Beechmont, Newport News city Virginia · 1,841 sq.ft · 3 Bedrooms · 2 Baths · House
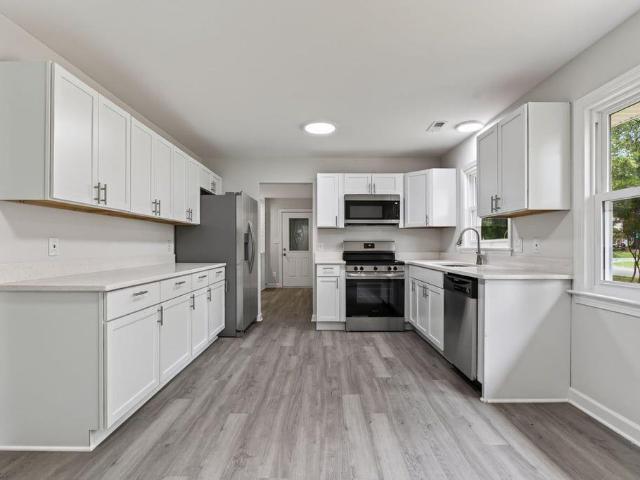
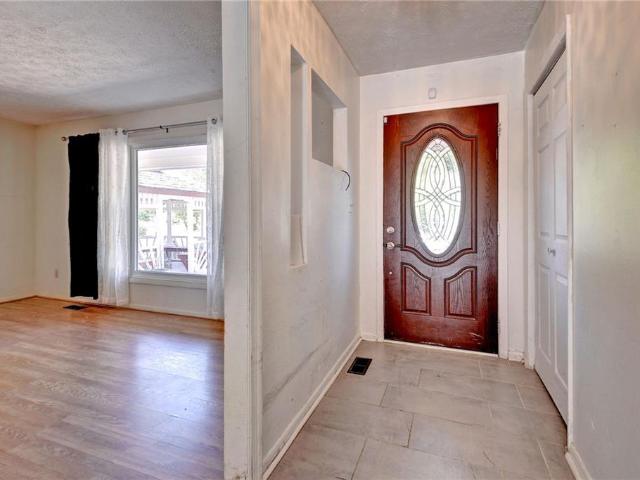
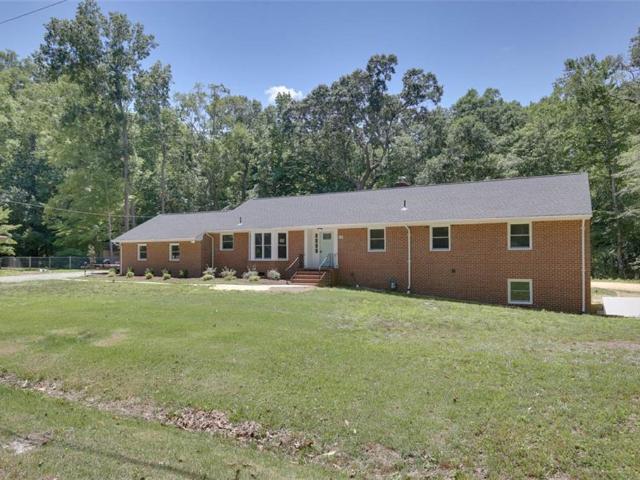
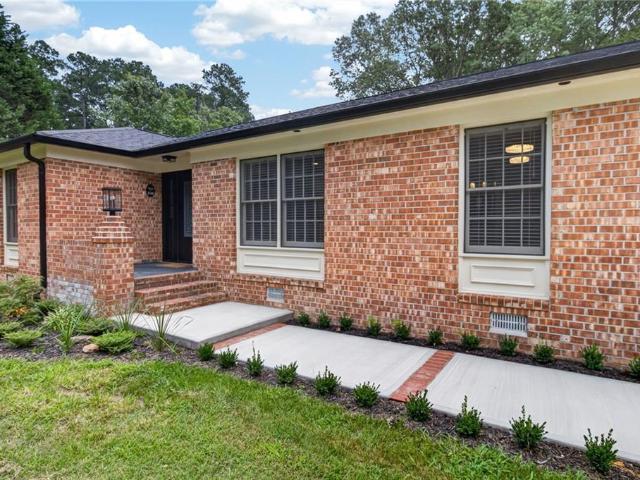
Wonderful Ranch style home. This well maintained and freshly painted home is ready for you. Don't wait call now for your private showing
USD 405,000
315 Dare RD
View photo
House · for sale
USD 869,500
USD 280/sq.ft
New
315 Dare RD
Beechmont, Newport News city Virginia
· 3,100 sq.ft · 5 Bedrooms · 3 Baths · House
· Equipped kitchen
Beechmont, Newport News city Virginia · 3,100 sq.ft · 5 Bedrooms · 3 Baths · House · Equipped kitchen
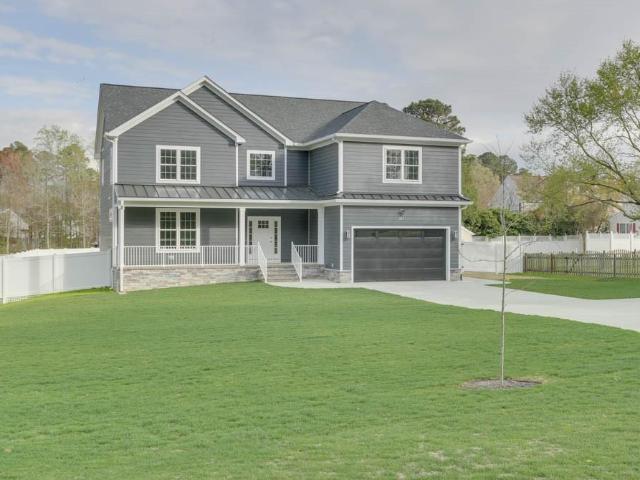
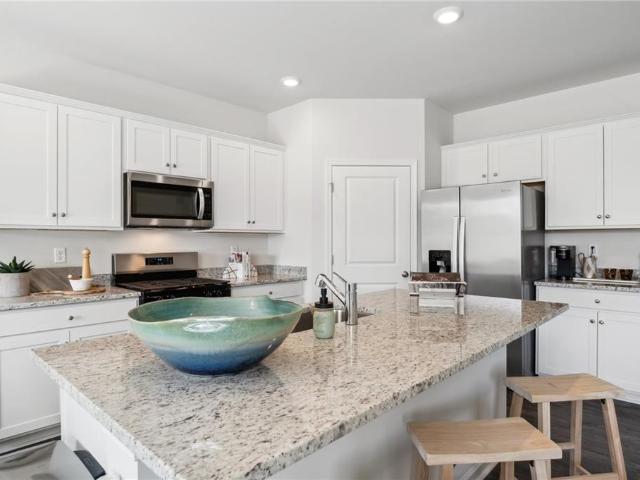
New Construction-Build to suit in York County South on 1 acre lot. Another stellar home built by Bayfront Development with appx 3,100 square feet, 5 bedrooms, and 3.5 baths! Charm and character throughout this two-story, traditional style home built by Bayfront Development. Nothing but the highest quality inside and out here. Inside, is a spacious, open floor plan, open concept kitchen offering lots of cabinets and granite tops New stainless appliances of course. Two primary bedroom suites located on the main level and the other on the second floor
USD 869,500
112 Breezy Point DR
View photo
House · for sale
USD 570,000
USD 206/sq.ft
New
112 Breezy Point DR
Beechmont, Newport News city Virginia
· 2,766 sq.ft · 5 Bedrooms · 2 Baths · House
· Garden · Fireplace · Equipped kitchen · Parking
Beechmont, Newport News city Virginia · 2,766 sq.ft · 5 Bedrooms · 2 Baths · House · Garden · Fireplace · Equipped kitchen · Parking
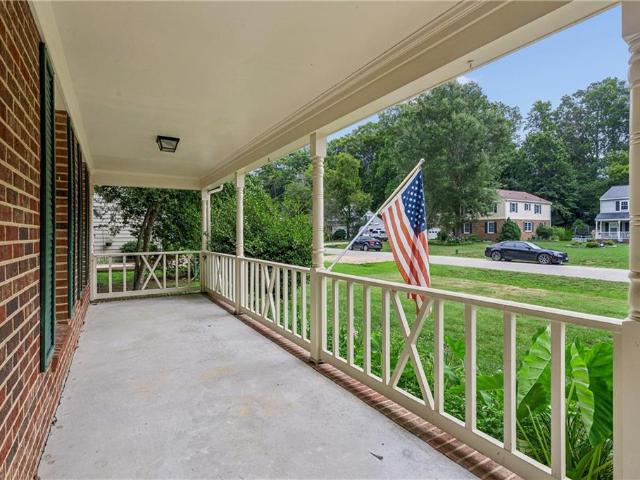
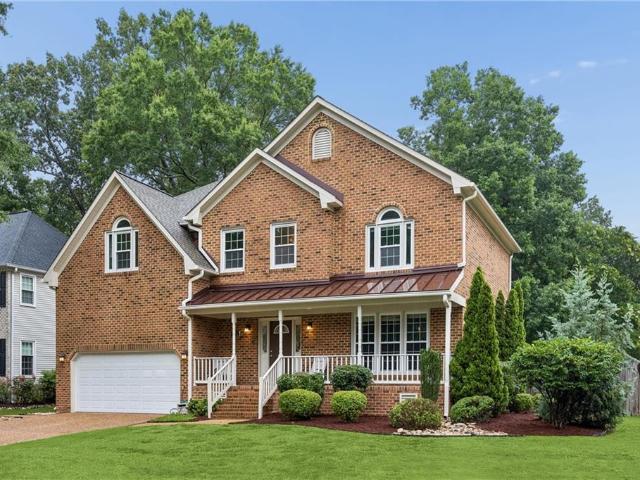
Beautiful Colonial-style home with a welcoming front porch in the Breezy Point neighborhood of Yorktown. This spacious home offers an open layout with two living areas and a traditional dining room, providing flexibility for everyday living and entertaining. The kitchen features quartz countertops, abundant cabinet space, and flows seamlessly into the breakfast nook and second living room. Just off the second living room, a sunroom overlooks the spacious backyard, complete with an oversized detached garage/workshop. Upstairs, you'll find five generously sized bedrooms, including a large primary suite with a walk-in closet, sitting area, and fireplace. Additional features include a two-car attached garage. Conveniently located near shopping, dining, and all that Yorktown has to offer
USD 570,000
107 Heather WAY # D
View photo
Townhouse · for sale
USD 235,000
USD 194/sq.ft
New
107 Heather WAY # D
Beechmont, Newport News city Virginia
· 1,206 sq.ft · 2 Bedrooms · 1 Bath · Townhouse
· Equipped kitchen
Beechmont, Newport News city Virginia · 1,206 sq.ft · 2 Bedrooms · 1 Bath · Townhouse · Equipped kitchen
Welcome to Meadowlake Farms in Tabb! This 2-bedroom, 1.5-bath townhouse offers an excellent opportunity for buyers seeking comfort, convenience, and value. Inside, you'll find updated flooring that provides a fresh, modern feel throughout the main living areas. The functional floor plan features a spacious living area, an efficient kitchen with ample cabinet space, and a convenient half bath on the first level. Upstairs, two well-sized bedrooms share a full bath, offering flexibility for a variety of living arrangements. Outdoor space provides room to enjoy fresh air and relaxation, while the Meadowlake Farms location offers convenient access to shopping, dining, schools, parks, and major commuting routes. Priced to sell, this townhouse presents a great opportunity to add your personal touches and make it your own. Schedule your showing today and see all this property has to offer
USD 235,000
126 Gallop WAY
View photo
House · for sale
USD 605,740
USD 241/sq.ft
New
126 Gallop WAY
Beechmont, Newport News city Virginia
· 2,508 sq.ft · 5 Bedrooms · 3 Baths · House
· Office room · Equipped kitchen
Beechmont, Newport News city Virginia · 2,508 sq.ft · 5 Bedrooms · 3 Baths · House · Office room · Equipped kitchen
Welcome to the 2511 sq ft Hayden model, offering a modern open-concept living space designed for both comfort and flexibility. The main level features a welcoming living room, a spacious dining room, and a well-appointed kitchen with walk-in pantry. The main floor also includes a full bedroom, a bathroom, and a versatile flex room, allowing you to create the ideal space for your family’s needs. Upstairs, an additional living space offers even more flexibility for a home office, playroom, or entertainment area. The large primary suite is a true retreat, featuring 2 large walk-in closets and a luxurious bathroom with separate vanities and a private water closet. The 2nd floor also includes a laundry room, a full bathroom, and three additional spacious bedrooms, ensuring plenty of room for everyone. The Hayden model is the perfect live-play-work home, offering flexible living spaces and modern amenities for today’s family, providing everything you need to live, work, and play in comfort
USD 605,740
404 Ella Taylor RD
View photo
House · for sale
USD 389,000
USD 354/sq.ft
New
404 Ella Taylor RD
Beechmont, Newport News city Virginia
· 1,098 sq.ft · 3 Bedrooms · 2 Baths · House
· Garden · Equipped kitchen · Parking
Beechmont, Newport News city Virginia · 1,098 sq.ft · 3 Bedrooms · 2 Baths · House · Garden · Equipped kitchen · Parking
SPRAWLING ALL BRICK RANCH with Fresh Paint, New Carpet, & New LVP Flooring, HUGE Eat-In Kitchen with New Cabinets, Quartz Countertops, & Stainless Steel Appliance Package, Formal Living & Dining Space, Family Room, & Utility/Mud Room with New Washer & Dryer. Primary Bedroom with Updated Private Bath. Large Backyard, Oversized 2 Car Side Load Garage, + Extra Parking Pad for RV or Boat. Ideally Situated in the Heart of Yorktown with Convenience to Historic Yorktown, Riverwalk Landing, Yorktown Beach, & Major Commuter Routes. This is a True Must See!
USD 389,000
218 Tarleton Bivouac
View photo
House · for sale
USD 289,000
USD 129/sq.ft
New
218 Tarleton Bivouac
Beechmont, Newport News city Virginia
· 2,228 sq.ft · 4 Bedrooms · 3 Baths · House
· Deck · Equipped kitchen
Beechmont, Newport News city Virginia · 2,228 sq.ft · 4 Bedrooms · 3 Baths · House · Deck · Equipped kitchen
Classic 3-bedroom ranch, this home has been thoughtfully expanded to offer a unique & functional layout. The standout feature is a substantial in-law suite addition that lives almost like a second home—ideal for multi-generational living, extended guests, or flexible work-from-home needs. While connected to the main residence, the suite offers excellent independence with its own private front entrance, separate rear access & dedicated back porch. The space includes large bedroom, full bath, comfortable living area & generous storage—essentially a private quarters without a kitchen. Main home includes primary bedroom & en-suite bath, additional bedroom & multiple living areas. Kitchen opens to spacious dining area w/ sliding glass doors leading to expansive rear deck—perfect for entertaining or enjoying the private setting. Key improvements have already been completed, adding real value & functionality. New roof installed in 2022. Additional roofing-related work & structural reinforceme
USD 289,000
110 Artillery RD
View photo
House · for sale
USD 624,900
USD 205/sq.ft
New
110 Artillery RD
Beechmont, Newport News city Virginia
· 3,035 sq.ft · 4 Bedrooms · 3 Baths · House
· Fireplace · Equipped kitchen · Parking
Beechmont, Newport News city Virginia · 3,035 sq.ft · 4 Bedrooms · 3 Baths · House · Fireplace · Equipped kitchen · Parking
Highly desirable Marlbank Farm Community is where you will find this updated, upgraded big 3000+ sf brick, rancher on big 1+/. Acre lot! 4 bedrooms, 3 updated baths, HGTV new custom kitchen, replacement windows, new roof, 2 zone HVAC, 2 Fireplaces convey as-is oversized side load finished garage. Not in a flood zone and won't last long!
USD 624,900
103 Poplar Point RD
View photo
House · for sale
USD 475,000
USD 298/sq.ft
New
103 Poplar Point RD
Beechmont, Newport News city Virginia
· 1,593 sq.ft · 3 Bedrooms · 2 Baths · House
· Garden · Equipped kitchen
Beechmont, Newport News city Virginia · 1,593 sq.ft · 3 Bedrooms · 2 Baths · House · Garden · Equipped kitchen
Completely renovated 3-bedroom home featuring numerous updates throughout. Improvements include new flooring, fresh interior paint, a new roof, and a new water heater. The updated kitchen offers granite countertops, soft-close cabinetry, and recessed lighting. Custom decorative wall molding adds character to the living space, while the HVAC system (2018) provides added efficiency. A spacious backyard completes this move-in ready home
USD 475,000
200 Foster RD
View photo
House · for sale
USD 575,000
USD 204/sq.ft
New
200 Foster RD
Beechmont, Newport News city Virginia
· 2,809 sq.ft · 5 Bedrooms · 3 Baths · House
· Patio · Garden · Equipped kitchen
Beechmont, Newport News city Virginia · 2,809 sq.ft · 5 Bedrooms · 3 Baths · House · Patio · Garden · Equipped kitchen
Are you searching in York County? We're offering a new property to surely check a lot of your boxes if you're open to great value. Well-maintained home that gives you peace of mind. All systems regularly serviced with many with upgrades or replacements. Roof replaced in October 2025. Storm mastershake that withstands 150 mph winds, 25 year warranted, upgraded vents & ductwork, water heater 2026, dual unit HVAC. 2021 (downstairs & FROG) & 2024 (2nd & 3rd level), inground sprinkler system. Kitchen has 42' cabinets with quartz countertops & seabreeze blue subway tile backsplash. Large pantry, lots of storage. Imagine sipping your morning coffee from the lovely bay window breakfast area admiring the relaxing patio area, raised gardens which features today. Tomatoes, peppers, basil, green beans, rosemary & sage all enclosed in your private, fenced backyard. And to the surprise of many guests, this floorplan features a 3rd floor bedroom and full bath. This home is designed for hosting fun ga
USD 575,000
413 Octavia DR
View photo
House · for sale
USD 1,210,000
USD 369/sq.ft
New
413 Octavia DR
Beechmont, Newport News city Virginia
· 3,272 sq.ft · 4 Bedrooms · 3 Baths · House
Beechmont, Newport News city Virginia · 3,272 sq.ft · 4 Bedrooms · 3 Baths · House
Proposed construction in Smith Farm Estates by award winning local builder. Gorgeous custom build with custom features. 4BR 3.5 BA and over 3200 sqft. Convenient to shopping, dining, schools and interstate. Photos represent similar build and model
USD 1,210,000
104 Oak ST
View photo
House · for sale
USD 335,000
USD 134/sq.ft
104 Oak ST
Beechmont, Newport News city Virginia
· 2,497 sq.ft · 3 Bedrooms · 1 Bath · House
· Garden · Parking · Equipped kitchen
Beechmont, Newport News city Virginia · 2,497 sq.ft · 3 Bedrooms · 1 Bath · House · Garden · Parking · Equipped kitchen
Rare Find — Brick Ranch with 700+ SF Detached Garage/Workshop! This home offers an updated kitchen featuring granite countertops, stainless steel appliances, tile backsplash, and a convenient peninsula for extra prep and seating space. The living room showcases stylish beamed ceilings, ceiling fans throughout, and abundant natural light pouring in from oversized windows. An ideal opportunity to customize flooring and paint to your taste and truly make this home your own. The standout detached 700+ sq ft garage features a roll-up side door plus a standard garage door off the driveway, complete with kitchen cabinetry, countertop, and refrigerator — ideal for a workshop, hobby space, or extra storage. The yard is fenced on three sides with privacy fencing and chain link along the back. Just minutes from shopping, restaurants, and I-64, and only a few miles from Yorktown Beach. Excellent schools and great potential — schedule your showing today!
USD 335,000
303 Marl Ravine RD
View photo
House · for sale
USD 550,000
USD 216/sq.ft
303 Marl Ravine RD
Beechmont, Newport News city Virginia
· 2,540 sq.ft · 4 Bedrooms · 3 Baths · House
· Garden
Beechmont, Newport News city Virginia · 2,540 sq.ft · 4 Bedrooms · 3 Baths · House · Garden
Welcome to 303 Marl Ravine Road, a beautifully maintained home nestled on a spacious. 63-acre lot in one of Yorktown's most established neighborhoods. Offering over 2,500 square feet of living space, this 4-bedroom 3-bath residence combines comfort, functionality, and privacy in a picturesque setting. Inside, you'll find generous living and entertaining areas, a flexible floor plan, cathedral ceilings, and abundant natural light throughout. The well-appointed layout provides ample room for both everyday living and hosting family and friends. Step outside to enjoy the peaceful surroundings that create a true backyard retreat. Conveniently located near historic Yorktown, beaches, shopping, dining, military installations, and top-rated York County schools, this home offers the perfect blend of tranquility and accessibility. Don't miss this opportunity to own a spacious property in this highly desirable Yorktown community!
USD 550,000
107 Gallop WAY
View photo
House · for sale
USD 603,740
USD 241/sq.ft
107 Gallop WAY
Beechmont, Newport News city Virginia
· 2,497 sq.ft · 5 Bedrooms · 3 Baths · House
· Office room · Equipped kitchen
Beechmont, Newport News city Virginia · 2,497 sq.ft · 5 Bedrooms · 3 Baths · House · Office room · Equipped kitchen
Welcome to the 2511 sq ft Hayden model, offering a modern open-concept living space designed for both comfort and flexibility. The main level features a welcoming living room, a spacious dining room, and a well-appointed kitchen with walk-in pantry. The main floor also includes a full bedroom, a bathroom, and a versatile flex room, allowing you to create the ideal space for your family’s needs. Upstairs, an additional living space offers even more flexibility for a home office, playroom, or entertainment area. The large primary suite is a true retreat, featuring 2 large walk-in closets and a luxurious bathroom with separate vanities and a private water closet. The 2nd floor also includes a laundry room, a full bathroom, and three additional spacious bedrooms, ensuring plenty of room for everyone. The Hayden model is the perfect live-play-work home, offering flexible living spaces and modern amenities for today’s family, providing everything you need to live, work, and play in comfort.
USD 603,740
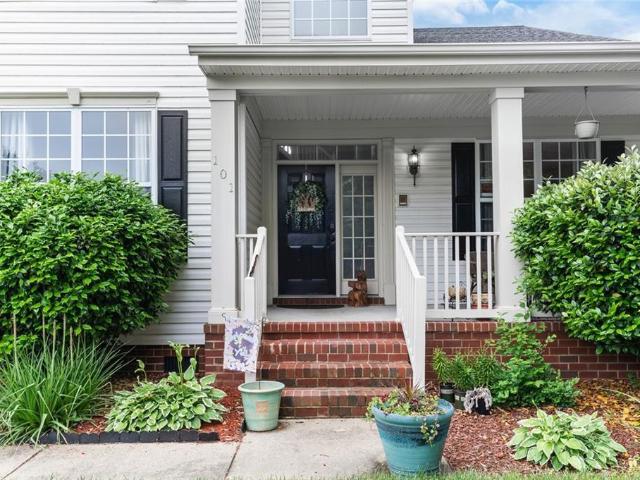
101 Terrance CIR
View photo
House · for sale
USD 699,900
USD 181/sq.ft
101 Terrance CIR
Beechmont, Newport News city Virginia
· 3,853 sq.ft · 7 Bedrooms · 4 Baths · House
· Garden · Deck · Equipped kitchen
Beechmont, Newport News city Virginia · 3,853 sq.ft · 7 Bedrooms · 4 Baths · House · Garden · Deck · Equipped kitchen
Welcome to this spacious 3,800+-square-foot home offering 7 bedrooms (Primary and 2nd bedroom on 1st floor) and 4.5 bathrooms in the desirable York Meadows community of York County. Situated on a large corner lot, this home provides exceptional space and flexibility for a variety of lifestyles. The refreshed kitchen has been thoughtfully updated with a new stove, new sink, refinished cabinetry, and updated hardware, creating a clean, modern feel while maintaining its warmth and functionality. Just outside, a brand-new back deck offers the perfect space for outdoor entertaining, relaxing, or enjoying your private backyard. With seven generously sized bedrooms and multiple living areas, there's room for everyone to spread out, work from home, host guests, or create dedicated hobby and recreation spaces. The expansive corner lot enhances the home's curb appeal while providing additional outdoor space for play, gardening, or future possibilities
USD 699,900
305 W Woodland DR
View photo
House · for sale
USD 68,000,000
USD 36,936/sq.ft
305 W Woodland DR
Beechmont, Newport News city Virginia
· 1,841 sq.ft · 4 Bedrooms · 2 Baths · House
· Patio · Garden · Fireplace · Equipped kitchen · Parking
Beechmont, Newport News city Virginia · 1,841 sq.ft · 4 Bedrooms · 2 Baths · House · Patio · Garden · Fireplace · Equipped kitchen · Parking
Grafton school district. This colonial style home sits on nearly half an acre! Spacious Kitchen boasts plenty of cabinet and counter space, gas stove, pantry, and soft close drawers. Trey ceilings in Formal Dining Room. Wood burning Fireplace in Family Room. Ceiling fans in every bedroom, and walk-in closet in Primary bedroom. Step into the fully fenced backyard where you'll find mature grape vines, thriving blackberry bushes, and two peach trees. Creating your own backyard orchard. A patio provides space for outdoor dining, entertaining, or simply relaxing while enjoying the peaceful setting. 2-car attached garage with built in storage. HVAC replaced in 2022. Make this home yours!
USD 68,000,000
114 Van Curen CT
View photo
House · for sale
USD 625,000
USD 225/sq.ft
114 Van Curen CT
Beechmont, Newport News city Virginia
· 2,766 sq.ft · 5 Bedrooms · 2 Baths · House
· Garden · Office room · Deck · Fireplace · Equipped kitchen · Swimming pool
Beechmont, Newport News city Virginia · 2,766 sq.ft · 5 Bedrooms · 2 Baths · House · Garden · Office room · Deck · Fireplace · Equipped kitchen · Swimming pool
Welcome to this beautifully detailed, 1-owner York County retreat. Tucked away at the end of a private cul-de-sac, your backyard paradise awaits with a shady 15-foot deep covered deck overlooking a sparkling 26,000-gallon saltwater pool. Step inside the grand foyer featuring a stunning staircase with wrought iron spindles. The main level boasts durable new luxury vinyl flooring, a handsome home office with handcrafted wainscoting, and a spacious formal living and dining with raised panel and column details. The heart of the home is the expansive kitchen, complete with granite countertops and tile backsplash, an island, and a sunny bay-window eating area that flows into a cozy den with a wood-burning fireplace. Upstairs features a luxurious primary suite with a walk-in closet, jetted tub, and double vanity. Three bright secondary bedrooms and expansive fifth bedroom/bonus room offer ultimate flexibility. This one of a kind show-stopper is a must see!
USD 625,000
306 Beechwood DR
View photo
House · for sale
USD 409,000
USD 285/sq.ft
306 Beechwood DR
Beechmont, Newport News city Virginia
· 1,432 sq.ft · 3 Bedrooms · 2 Baths · House
· Garden · Equipped kitchen · Parking
Beechmont, Newport News city Virginia · 1,432 sq.ft · 3 Bedrooms · 2 Baths · House · Garden · Equipped kitchen · Parking
No hoa! Welcome to this move-in ready brick rancher tucked away on a quiet cul-de-sac in the Hardwood Mills community of Yorktown. Situated on 0.71 acres in the Grafton School District, this all-brick home offers 3 bedrooms, 2 full baths, and an attached 1-car garage. The updated kitchen features granite countertops, a spacious center island, and abundant cabinet space. Step outside to a fully fenced backyard, offering plenty of space for pets, play, gardening, or entertaining. All appliances convey, and the roof was replaced in 2019 for added peace of mind. Conveniently located near shopping, dining, military bases, and York County amenities, this one-level home is move-in ready and ready for its next owner!
USD 409,000
614 Cook RD
View photo
House · for sale
USD 560,000
USD 244/sq.ft
614 Cook RD
Beechmont, Newport News city Virginia
· 2,293 sq.ft · 4 Bedrooms · 2 Baths · House
· Fireplace · Equipped kitchen
Beechmont, Newport News city Virginia · 2,293 sq.ft · 4 Bedrooms · 2 Baths · House · Fireplace · Equipped kitchen
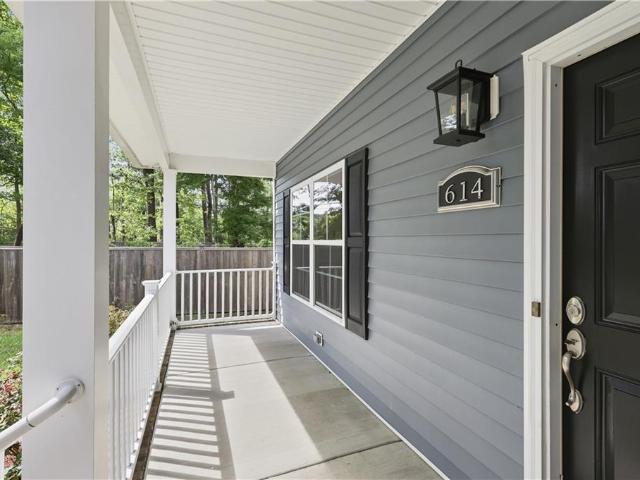
Welcome to 614 Cook Road-Tucked into Yorktown’s Battle Park neighborhood, this 2019-built two-story home offers more than 2,300 square feet of comfortable living in a classic setting. The location is just minutes from Surrender Field, where the Revolutionary War came to an end, and within walking distance of York High School. Yorktown Village and Yorktown Beach are also only a short drive away, with restaurants, museums, kayaking, paddleboarding, biking trails, and more nearby. Inside, you’ll find fresh paint, new carpet, and sleek wood-look laminate flooring throughout the first floor. The layout offers an open-concept feel while still providing defined living spaces. The great room flows into the kitchen and features a cozy fireplace and recessed lighting, creating an inviting place to relax in the evenings. The kitchen is complete with 42-inch cabinets, crown molding, ttile back splash, fantasy brown granite countertops, and stainless steel appliances. All bedrooms are generously si
USD 560,000
122 Gallop WAY
View photo
House · for sale
USD 630,740
USD 223/sq.ft
122 Gallop WAY
Beechmont, Newport News city Virginia
· 2,820 sq.ft · 4 Bedrooms · 2 Baths · House
· Office room · Equipped kitchen
Beechmont, Newport News city Virginia · 2,820 sq.ft · 4 Bedrooms · 2 Baths · House · Office room · Equipped kitchen
Welcome to the Hanover model, offering a modern open-concept living space designed to meet your family’s needs. The main level features a combined family room and casual dining area, creating a spacious area perfect for entertaining and daily activities. The chef-inspired kitchen boasts a large center island, a walk-in pantry, and ample counter space, making it ideal for cooking and gathering. A formal dining room and office provide additional spaces for both work and relaxation, while a convenient powder room completes the main floor. Upstairs, an additional living space provides even more flexibility, whether you need a home office, play area, or entertainment room. The primary suite is a true retreat, featuring a large walk-in closet and a luxurious bathroom with separate vanities and a private water closet. The second floor also includes a laundry room, a full bathroom, and three additional spacious bedrooms, ensuring plenty of space for the whole family
USD 630,740
218 Silver Fox TRCE
View photo
House · for sale
USD 600,000
USD 224/sq.ft
218 Silver Fox TRCE
Beechmont, Newport News city Virginia
· 2,669 sq.ft · 4 Bedrooms · 2 Baths · House
· Garden
Beechmont, Newport News city Virginia · 2,669 sq.ft · 4 Bedrooms · 2 Baths · House · Garden
Welcome to one of the most sought-after homes in Foxwood! Thoughtfully designed for both everyday living and effortless entertaining, this inviting home features an open, flowing floor plan that brings family and friends together. Unwind on the spacious screened porch overlooking the private, fenced backyard—your own peaceful retreat for morning coffee or evening gatherings. The established landscaping creates beautiful curb appeal, while major updates including a newer HVAC system and an encapsulated crawlspace provide added comfort and peace of mind. Located in the highly acclaimed Grafton School District, this home also offers the benefit of low HOA dues while being just minutes from shopping, dining, military bases, and major commuting routes. Homes like this one don’t come along often—don’t miss your opportunity to make this one yours before someone else does!
USD 600,000
100 Crosspointe CT
View photo
House · for sale
USD 575,000
USD 213/sq.ft
100 Crosspointe CT
Beechmont, Newport News city Virginia
· 2,691 sq.ft · 4 Bedrooms · 2 Baths · House
· Patio · Garden · Fireplace · Equipped kitchen · Swimming pool
Beechmont, Newport News city Virginia · 2,691 sq.ft · 4 Bedrooms · 2 Baths · House · Patio · Garden · Fireplace · Equipped kitchen · Swimming pool
4BD, 2.5BA home on a quiet corner lot in highly sought-after Kiln Creek! A welcoming rocking chair front porch and bright 2-story foyer lead to two spacious living areas that flow into the dining room and eat-in kitchen. The kitchen features stainless steel appliances, a breakfast bar, built-in desk, and ample counter space and cabinetry. The family room offers a gas fireplace, built-in bookshelves, and double doors to the backyard. Upstairs, are four generously sized bedrooms, 2 full baths, and a laundry room. The primary suite offers a walk-in closet and en-suite bath with dual vanities, a separate shower, and jetted tub. Enjoy the fenced backyard with a patio, built-in grill, fire pit, and tranquil water feature. Directly across the street from community amenities with a convenient crosswalk, enjoy easy access to the clubhouse, swimming pool, playgrounds, tennis courts, and golf course. Convenient to City Center, NN Shipbuilding, military bases, and major commuter routes
USD 575,000
100 Cardinal LN
View photo
House · for sale
USD 499,000
USD 261/sq.ft
100 Cardinal LN
Beechmont, Newport News city Virginia
· 1,905 sq.ft · 3 Bedrooms · 3 Baths · House
· Patio · Garden · Parking · Fireplace · Equipped kitchen
Beechmont, Newport News city Virginia · 1,905 sq.ft · 3 Bedrooms · 3 Baths · House · Patio · Garden · Parking · Fireplace · Equipped kitchen
Tabb School District! Calling all hobbyists, car enthusiasts, or trade professionals! There is an addtl unfinished 1100+ sq ft detached 3 car garage with electricity, gas heat & work benches/shelves/2nd level. This home is situated on a private, generous. 36-acre lot (No HOA! )and has an electric gate too! Immaculate home with updates galore! Primary ensuite has an oversized double head shower and soaking tub. One bedroom is on 1st level with access to Full Bath & Family Room with wood fireplace. You'll enjoy hosting friends and family in the large, updated kitchen with granite sink, fresh white cabinets, 2 wall ovens and all stainless-steel appliances. Large, screened patio off the family room allows for easy access to private backyard for grilling or outside entertainment. The TRANE HVAC & Gas Furnace (2021) will provide peace of mind for years to come. Minutes from I64, LAFB, Ft Eustis, shopping/dining. Move-in Ready! Come See!
USD 499,000
102 Edgewood CT
View photo
House · for sale
USD 539,000
USD 208/sq.ft
102 Edgewood CT
Beechmont, Newport News city Virginia
· 2,583 sq.ft · 4 Bedrooms · 2 Baths · House
· Patio · Garden · Fireplace · Equipped kitchen · Parking
Beechmont, Newport News city Virginia · 2,583 sq.ft · 4 Bedrooms · 2 Baths · House · Patio · Garden · Fireplace · Equipped kitchen · Parking
Incredibly maintained 4-bedroom, 2.5-bathroom home offering 2,589 square feet in the highly sought-after Lakeside Forest subdivision. The open-concept eat-in kitchen features granite countertops, stainless steel appliances, ample cabinet space, and a pantry. The first floor boasts a formal living room, formal dining room, and a spacious family room with a fireplace and hardwood floors. The second floor offers a generous primary bedroom suite complete with an attached bathroom featuring dual vanities, a jetted tub, separate shower, and walk-in closet. Three additional bedrooms share a well-appointed hallway bathroom. Exterior features include an oversized two-car attached garage, newly poured concrete driveway, newer HVAC system, screened-in porch, storage shed, custom paver patio, and a fully fenced backyard that is perfect for entertaining family and friends situated on a quiet cul-de-sac for added privacy
USD 539,000
107 Brandywine DR
View photo
House · for sale
USD 489,500
USD 244/sq.ft
107 Brandywine DR
Beechmont, Newport News city Virginia
· 2,002 sq.ft · 3 Bedrooms · 2 Baths · House
· Garden · Equipped kitchen
Beechmont, Newport News city Virginia · 2,002 sq.ft · 3 Bedrooms · 2 Baths · House · Garden · Equipped kitchen
Bright and airy, custom built, newly renovated and move in ready home in the desired York County neighborhood of Brandywine. It features an established and large wooded yard, an open floorplan, cathedral ceilings, walk in closets, tons of storage, a large loft area, and a bonus space off the primary bedroom. This home has many upgrades including a screened porch, quartz countertops, stainless steel kitchen appliances and new kitchen, bathrooms and flooring throughout. Central to the Historic Triangle, yummy eateries, popular schools and shopping! All that's missing is you!
USD 489,500

Get email alerts

Don't miss out: be the first to know about new properties

The alert was correctly created

On subscribing you accept the conditions of use and the privacy policy
Alert
Receive new ads in your inbox
Save this search
Receive alerts for new listings

We'll send you an email when we have new properties for: "Houses for sale in Beechmont, Newport News city Virginia"

The alert was correctly created

Willow Point, Newport News city Virginia
Southlake, Newport News city Virginia
Get email alerts and be the first to see new listings
Required field
On subscribing I accept the terms of the privacy policy
Perfect! You'll soon start receiving new listings via email
Alert
Receive an email when we have new ads for Houses for sale in Beechmont, Newport News city Virginia
Save this search
Filters

Bedrooms

Size (sq.ft)

sq.ft
sq.ft

Price

USD
USD

Property type

Bathrooms

Clear all filters
Receive notifications when new entries are published.