1,012 properties for sale in Beechview Estates

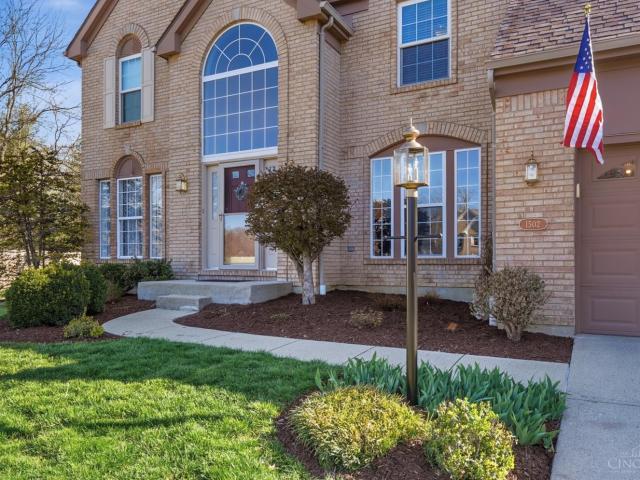
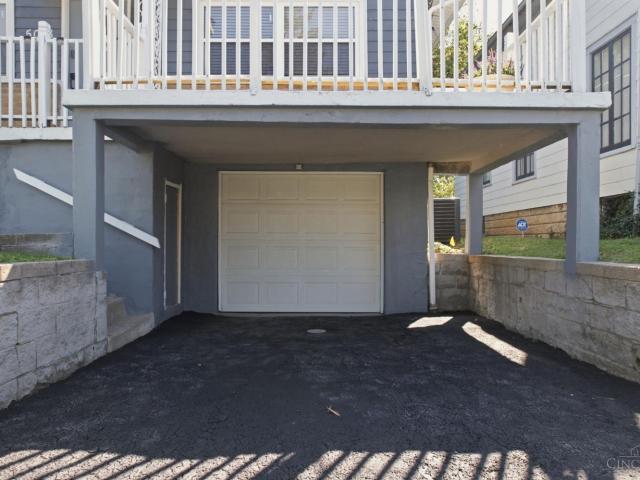
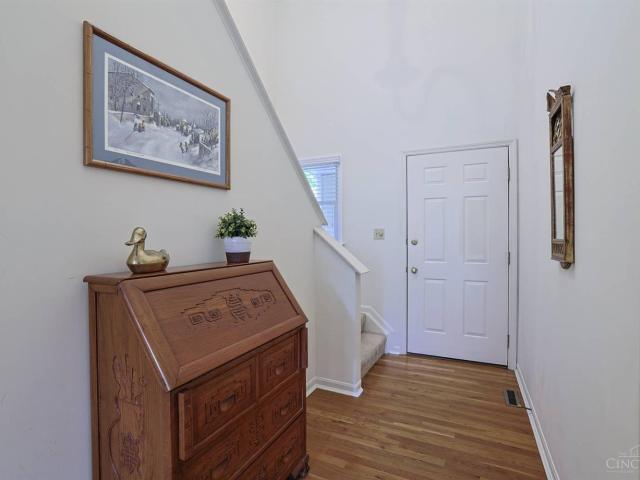
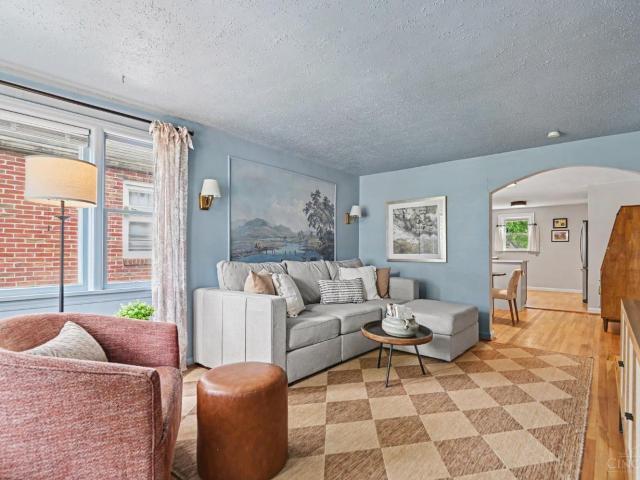
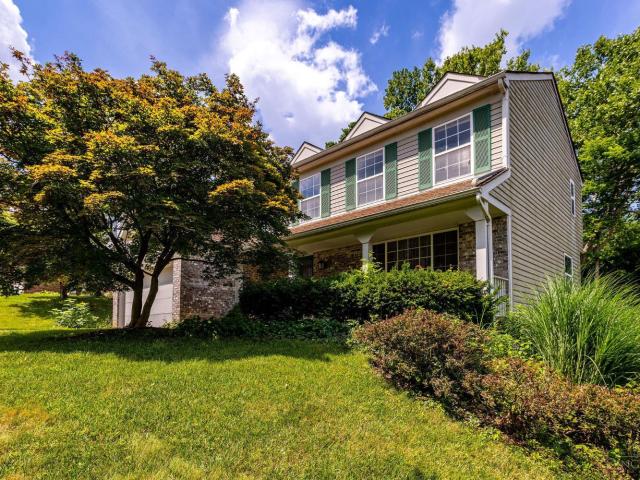
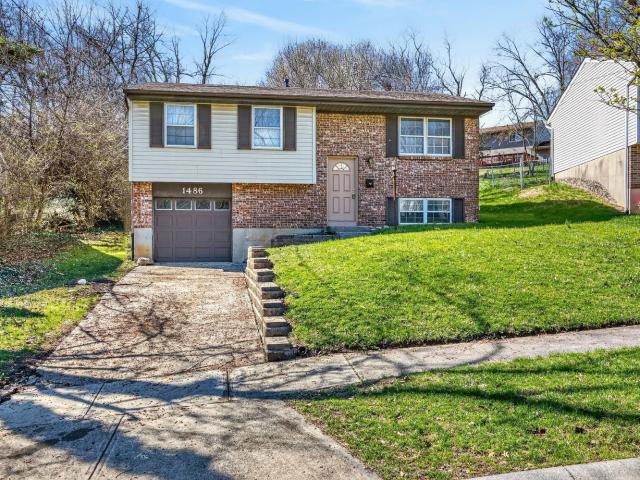
1486 Meadowbright Lane
12 pictures
House · for sale
USD 264,900
USD 174/sq.ft
1486 Meadowbright Lane
Beechview Estates
· 1,518 sq.ft · 3 Bedrooms · 2 Baths · House
· Equipped kitchen
Beechview Estates · 1,518 sq.ft · 3 Bedrooms · 2 Baths · House · Equipped kitchen
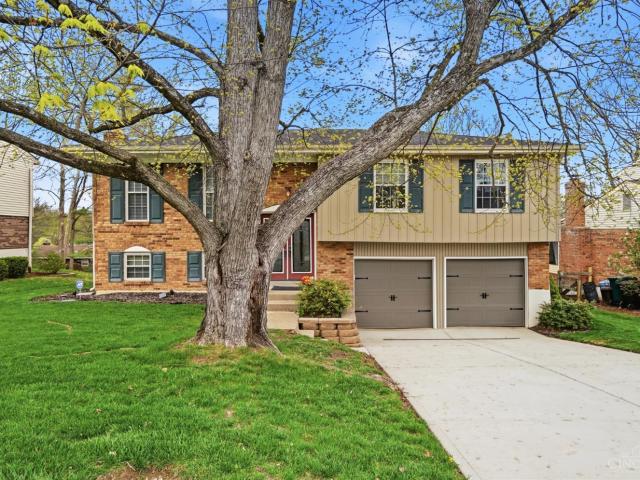
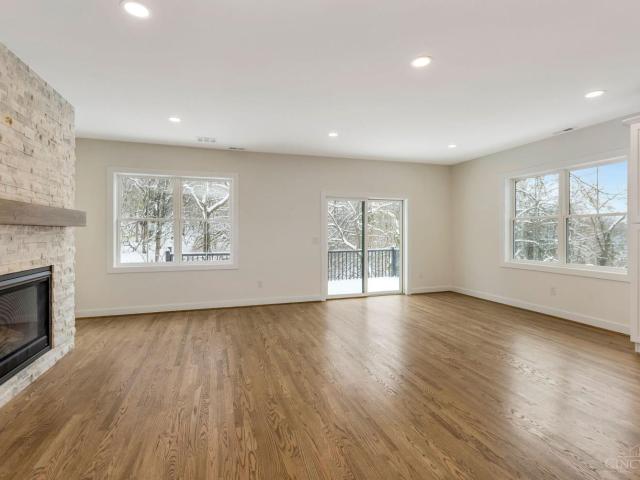
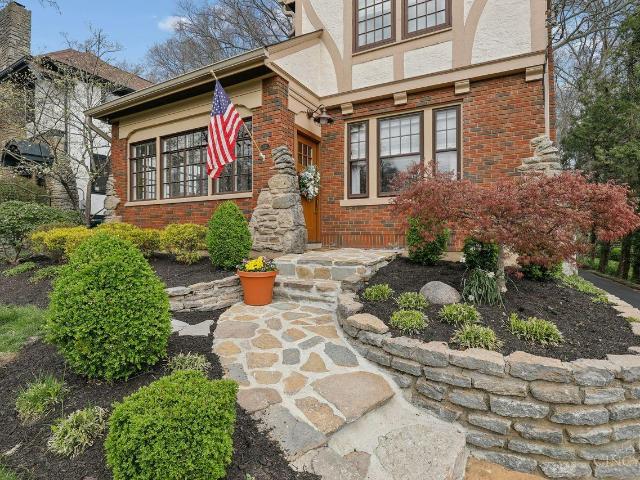
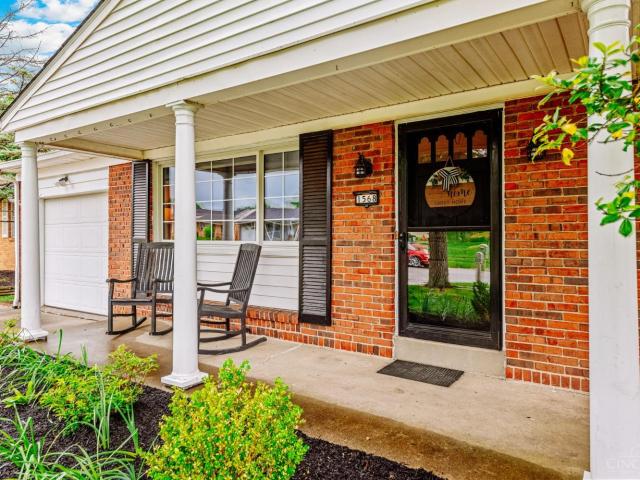
Open houses cancelled. Move-in ready home tucked away at the back of the neighborhood. Brand new carpet throughout, fresh paint, updated flooring in the kitchen/dining room. Two full bathrooms and large family room in the lower level for extra living space. Newer roof. Enjoy everything that Mt Washington has to offer with quick access to Cincinnati, Mt Lookout Square, and shopping in Anderson. Close to parks, schools, and shops in Mt. Washington
USD 264,900
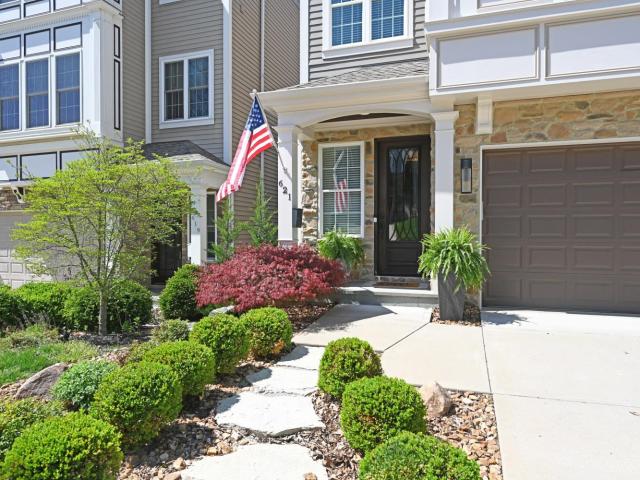
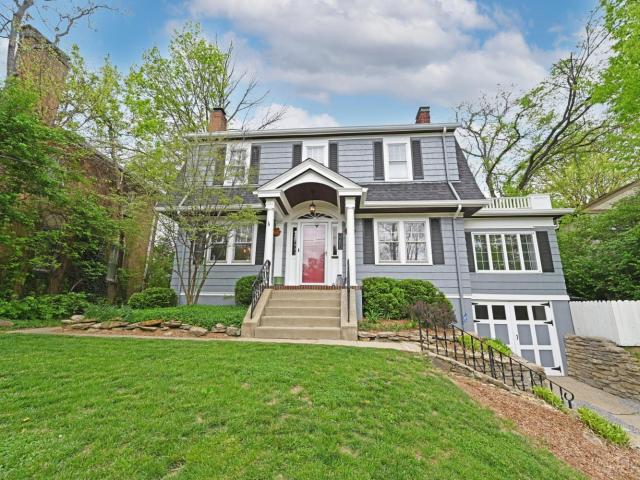
621 Athens Avenue
12 pictures
House · for sale
USD 949,000
USD 316/sq.ft
621 Athens Avenue
Beechview Estates
· 3,003 sq.ft · 3 Bedrooms · 3 Baths · House
· Office room · Fireplace · Equipped kitchen · Parking
Beechview Estates · 3,003 sq.ft · 3 Bedrooms · 3 Baths · House · Office room · Fireplace · Equipped kitchen · Parking
Luxury living w/comfort & style in this well-designed home w/6 years on a LEED Gold tax abatement-save $12k/year. Upgraded w/exceptional craftsmanship blending elegance w/everyday functionality. Open & inviting main level showcases a office/study, stylish 1/2 bath, & spacious living area ideal relaxing & entertaining. Oversized chef's kitchen boasts abundant countertop space, extensive storage, & a functional layout designed to impress. Entertain effortlessly w/a dedicated beverage closet featuring dual refrigerators, whole-home surround sound & 2 deckseach w/natural gas fireplaces for year-round enjoyment. Top floor has 2 bdrms connected by a Jack-and-Jill bath, laundry rm & a luxurious primary suite w/ 2 large walk-in closets, double vanity, walk-in shower & heated bathroom flr for spa-like feel. Addt'l living & rec rms provide exceptional flexibility for today's lifestyle. Soaring ceilings throughout. Garage wired for an electric vehicle charger. Phyn smart water monitoring system
USD 949,000
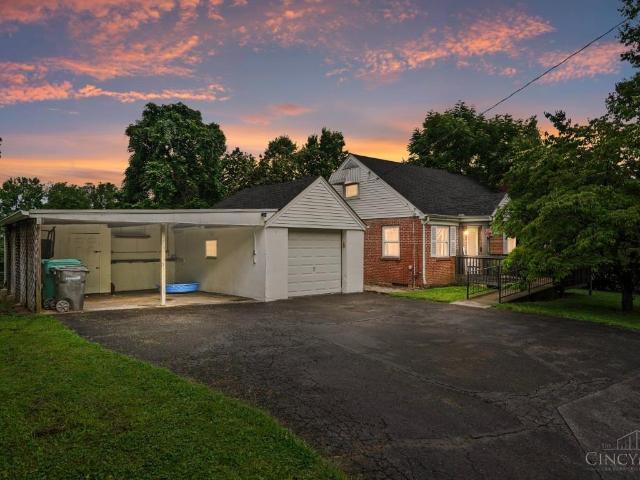
3645 Russell Avenue
12 pictures
House · for sale
USD 459,000
USD 201/sq.ft
3645 Russell Avenue
Beechview Estates
· 2,282 sq.ft · 4 Bedrooms · 2 Baths · House
· Patio · Garden · Equipped kitchen
Beechview Estates · 2,282 sq.ft · 4 Bedrooms · 2 Baths · House · Patio · Garden · Equipped kitchen
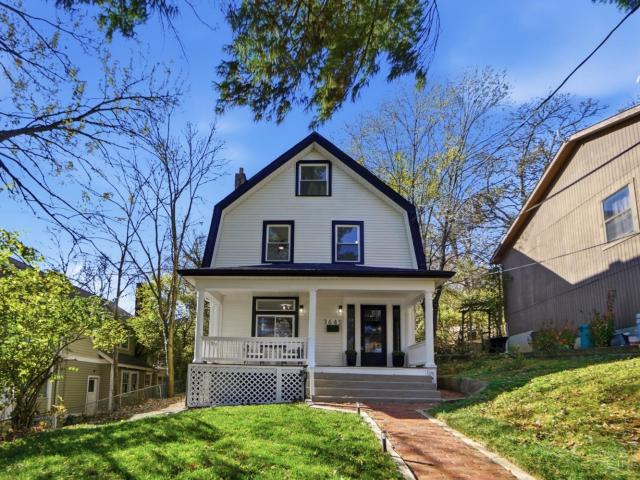
Charming home with many updates including newly renovated kitchen, new fixtures, new appliances, new windows, new roof, new HVAC & more. Lovely hardwood floors throughout, new kitchen flooring, and a new 1st floor full bathroom. Enjoy the open concept kitchen with Quartz countertops as well as the dining & living room. 2290+ square feet of living space. Featuring 4 spacious bedrooms. Situated away from street enter through the cozy front porch. Also featuring a large private backyard and patio area. Quiet neighborhood located minutes to Mt. Lookout, Ault Park, Hyde Park Square, highways, schools & more
USD 459,000
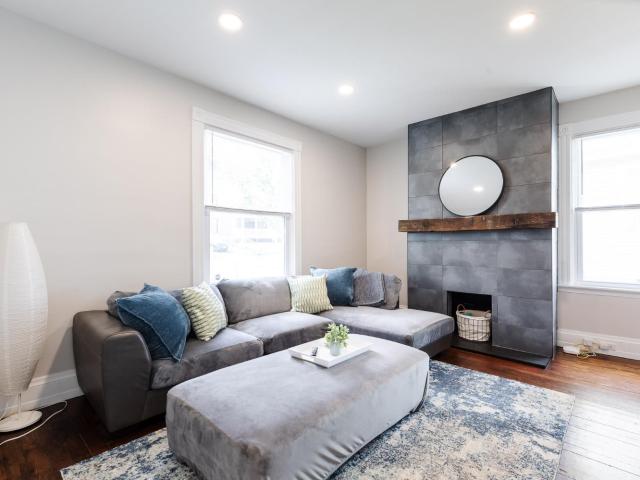
4726 Castle Place
12 pictures
House · for sale
USD 274,900
USD 174/sq.ft
4726 Castle Place
Beechview Estates
· 1,572 sq.ft · 3 Bedrooms · 1 Bath · House
· Garden · Equipped kitchen · Air conditioning · Parking
Beechview Estates · 1,572 sq.ft · 3 Bedrooms · 1 Bath · House · Garden · Equipped kitchen · Air conditioning · Parking
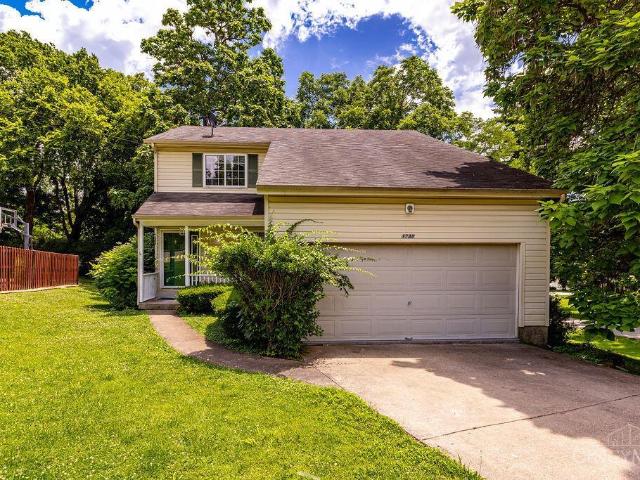
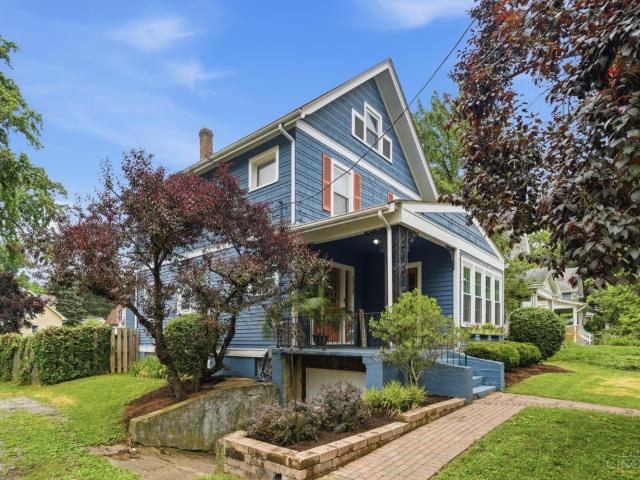
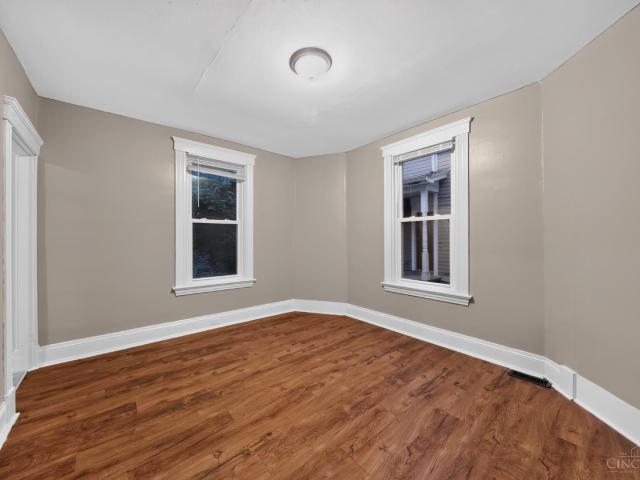
Classic charm meets everyday comfort in this inviting Victorian-style home offering 3 bedrooms, 1 full bath, and over 1,700 sq ft of living space. Positioned on a corner lot with a fenced backyard and off-street parking, this home is perfect for both relaxing and entertaining. Inside, you'll find soaring ceilings, updated LVP flooring, and a bright, welcoming feel throughout. Recent improvements include a stylishly updated kitchen and bath, newer mechanicals, lighting and a brand-new furnace and AC, giving peace of mind to the next owner. Located just minutes from the heart of Madisonville, with easy access to local shops, dining, and more
USD 274,900
1730 Bloomingdale Avenue
View photo
House · for sale
USD 295,000
USD 169/sq.ft
1730 Bloomingdale Avenue
Beechview Estates
· 1,744 sq.ft · 3 Bedrooms · 2 Baths · House
· Garden · Equipped kitchen · Cellar
Beechview Estates · 1,744 sq.ft · 3 Bedrooms · 2 Baths · House · Garden · Equipped kitchen · Cellar
Welcome to 1730 Bloomingdale Ave! This 3 bed, 2.5 bath home features 1,744 sq ft above grade on a quiet no-outlet street in desirable Mount Washington. The bright, open first floor features abundant natural light, numerous windows, a large kitchen, and a covered front porch. Upstairs includes a primary suite with private bath plus two additional spacious bedrooms. The partially finished walkout basement provides extra living space and direct backyard access. Built in 1995, this home is excellent for buyers seeking value and the opportunity to add their own cosmetic touches. Conveniently located near Stanbery Park, schools, shopping, dining, and more. Great chance to build equity in a fantastic neighborhood!
USD 295,000
3065 Alpine Terrace
12 pictures
Condo · for sale
USD 190,000
USD 198/sq.ft
3065 Alpine Terrace
Beechview Estates
· 958 sq.ft · 2 Bedrooms · 1 Bath · Condo
· Terrace · Balcony · Equipped kitchen · Swimming pool
Beechview Estates · 958 sq.ft · 2 Bedrooms · 1 Bath · Condo · Terrace · Balcony · Equipped kitchen · Swimming pool
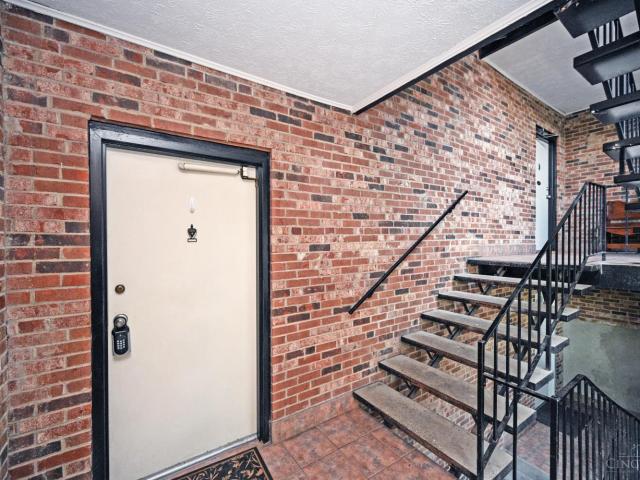
Beautifully renovated condo at the Alpine Haus in a prime location with no steps from the building entrance! New kitchen, New LVP flooring throughout, and freshly painted so you can move right in. The large bright living room leads to the balcony overlooking the pool and courtyard, and provides a large space for relaxing, entertaining, and having a home work space. The kitchen includes new wood cabinets, quartz countertops, sink, plumbing, disposal, dishwasher and microwave. New HVAC was installed in Summer 2025. Large primary bedroom with attached half bath, and walk in closet. Located off Mt. Lookout square and just steps to restaurants, shops and entertainment. Quick and easy access to downtown and expressways
USD 190,000
2832 Linwood Avenue
12 pictures
House · for sale
USD 524,900
USD 300/sq.ft
2832 Linwood Avenue
Beechview Estates
· 1,744 sq.ft · 3 Bedrooms · 2 Baths · House
· Patio · Garden · Office room · Equipped kitchen · Parking · Cellar
Beechview Estates · 1,744 sq.ft · 3 Bedrooms · 2 Baths · House · Patio · Garden · Office room · Equipped kitchen · Parking · Cellar
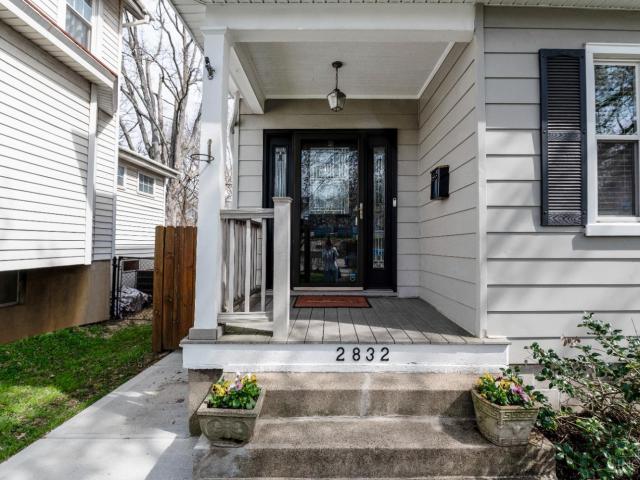
Welcome to 2832 Linwood Ave in the heart of Hyde Park! Open House this Sunday 12-1pm. This home offers great curb appeal and a private entry with wood floors throughout the first floor. Enjoy a sun-filled living room, spacious dining room, and kitchen with stainless steel appliances. First floor also features a mudroom and half bath. Upstairs offers spacious bedrooms, an updated bath with a glass-enclosed shower, and a bonus room/office space. Third-floor primary suite includes skylights, a new bath with double vanity and heated floor, and plenty of storage. Outside, enjoy a 3-car garage, sizeable turnaround driveway, large yard, and private patio. Updates include privacy fence, new water heater, HVAC, basement bath, waterproofing, and more just minutes walking to both Hyde Park & Mt. Lookout Squares!
USD 524,900
6616 Roe Street
View photo
House · for sale
USD 399,900
USD 185/sq.ft
6616 Roe Street
Beechview Estates
· 2,153 sq.ft · 4 Bedrooms · 2 Baths · House
· Garden · Deck · Parking · Air conditioning
Beechview Estates · 2,153 sq.ft · 4 Bedrooms · 2 Baths · House · Garden · Deck · Parking · Air conditioning
Welcome home to this beautifully maintained 4-bedroom, 2.5-bath residence that perfectly blends classic character with today's must-have updates. Step inside to find gorgeous original hardwood floors that flow throughout, adding timeless warmth and elegance. Retreat to your private master ensuite at the end of the day, your own personal escape. Enjoy year-round comfort with a new furnace and A/C, hot water heater, and a third-floor mini-split for climate control where you need it most. Outside, the large fenced-in backyard and spacious Trex deck create the perfect setting for summer barbecues, play, and relaxationall with low-maintenance ease. A built-in one-car garage completes this exceptional offering. Don't miss your chance to call this one home!
USD 399,900
6606 Knottypine Drive
12 pictures
House · for sale
USD 325,000
USD 197/sq.ft
6606 Knottypine Drive
Beechview Estates
· 1,647 sq.ft · 3 Bedrooms · 2 Baths · House
· Patio · Garden · Fireplace · Equipped kitchen · Parking
Beechview Estates · 1,647 sq.ft · 3 Bedrooms · 2 Baths · House · Patio · Garden · Fireplace · Equipped kitchen · Parking
Move-in ready 3-bedroom, 2.5-bath home with a 2-car garage and functional layout. Features include a living room, dining room, and spacious family room with a fireplace. The kitchen flows into the main living areas for easy everyday living and entertaining. Finished walkout lower level adds a flexible living space. Enjoy the fenced backyard with a paver patio, ideal for outdoor use. Major updates include garage doors (2022), driveway (2023), roof (2023), electric panel (2026), and siding (2016). Conveniently located near shopping, dining, parks, and entertainment. Well-maintained and ready for immediate occupancy
USD 325,000
4530 Whetsel Avenue
View photo
House · for sale
USD 219,900
USD 144/sq.ft
4530 Whetsel Avenue
Beechview Estates
· 1,518 sq.ft · 3 Bedrooms · 1 Bath · House
· Garden · Parking
Beechview Estates · 1,518 sq.ft · 3 Bedrooms · 1 Bath · House · Garden · Parking
Charming 3-bedroom home nestled in the heart of Madisonville, offering a blend of character and everyday convenience. This residence features a functional layout with spacious living areas, abundant natural light, and comfortable bedrooms. The detached garage provides additional storage and parking flexibility, while the yard offers space for outdoor enjoyment, gardening, or entertaining. Conveniently located near local parks, shopping, dining, schools, and major commuter routes, this property combines neighborhood appeal with easy access to downtown Cincinnati and surrounding areas
USD 219,900
4718 Ward Street
View photo
House · for sale
USD 685,000
USD 227/sq.ft
4718 Ward Street
Beechview Estates
· 3,014 sq.ft · 4 Bedrooms · 3 Baths · House
· Patio · Garden · Office room · Parking
Beechview Estates · 3,014 sq.ft · 4 Bedrooms · 3 Baths · House · Patio · Garden · Office room · Parking
Ready to level up? This Tax Abated 4 Bed/4 Bath in the heart of Madisonville features an Elegant Design, Master Craftmanship & Magazine Level finishes on all 3 fully finished floors. Get ready to be WOW-ed! Built in 2023, this lovely Home features a Beautiful Open Floor Plan. 4 Beds/4 Baths, impressive Primary Suite, Rec Room, Office, & Loft + SO much storage, upgrades & extras! The Outdoor Living space? It's fab! This Private, fully fenced/gated backyard w/ Custom Stamped Concrete Patio is huge. Offering loads of space to entertain, relax, or play w/ the dogs. Spacious 2-Car Garage features built-in EV Charger! Your New Home is just Steps to Mom'n'Em Coffee/Wine, Element Eatery + new restaurants & shops, mins to Bike Trails, Cincy Sports Club & local 3-Acre Dog Park!
USD 685,000
402 Rossford Avenue
12 pictures
House · for sale
USD 492,500
USD 343/sq.ft
402 Rossford Avenue
Beechview Estates
· 1,432 sq.ft · 3 Bedrooms · 2 Baths · House
· Garden · Deck · Equipped kitchen · Parking · Cellar
Beechview Estates · 1,432 sq.ft · 3 Bedrooms · 2 Baths · House · Garden · Deck · Equipped kitchen · Parking · Cellar
Welcome to 402 Rossford Ave. In Fort Thomas, Kentucky! This charming 3-bedroom, 2-bath home features beautiful hardwood floors, a spacious living room with a bay window, and a stunning banister staircase. The updated, sunlit kitchen offers white cabinetry, stainless steel appliances, and flows into a spacious dining room with walkout access to the back deck. The first-floor primary suite includes a large walk-in closet, sitting area, and en suite bath. Upstairs, you'll find two generously sized bedrooms and a full bathroom. Enjoy the large backyard with deck and scenic views, plus a garage attached to the basement. Incredible curb appeal in the heart of Fort Thomas! Please allow 48 hours response on all offers
USD 492,500
36 Toni Terrace
12 pictures
House · for sale
USD 339,000
USD 240/sq.ft
36 Toni Terrace
Beechview Estates
· 1,410 sq.ft · 4 Bedrooms · 1 Bath · House
· Office room · Terrace · Deck · Parking
Beechview Estates · 1,410 sq.ft · 4 Bedrooms · 1 Bath · House · Office room · Terrace · Deck · Parking
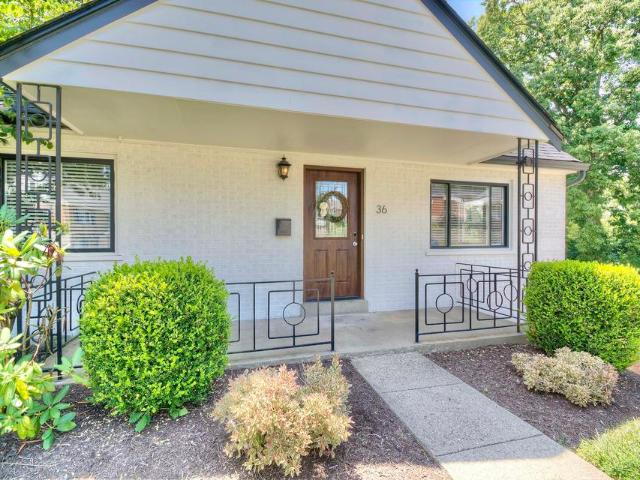
This adorable yet spacious home, located in the highly desirable and award-winning Ft. Thomas School District, offers approximately 1,800 sq. Ft. of beautifully living space across 3 finished levels. Tucked away on a quiet cul-de-sac street, this charming home combines comfort, character, and convenience. Features include: beautiful wood flooring, fresh interior paint, and a flexible layout with four bedrooms-including two on the main level and two upstairs-providing ideal space for family, guests, or a home office. The finished lower-level family room offers additional living and entertaining space, while the expansive private deck overlooks peaceful wooded views, creating the perfect outdoor retreat for relaxing or hosting gatherings. Additional highlights include 1.5 baths, an attached garage spacious enough for an SUV & abundant storage. Located just a short walk from Tower Park, the vibrant Midway business district & local restaurants. This home offers the perfect blend of lifesty
USD 339,000
4947 Charlemar Drive
12 pictures
House · for sale
USD 495,000
USD 196/sq.ft
4947 Charlemar Drive
Beechview Estates
· 2,519 sq.ft · House
Beechview Estates · 2,519 sq.ft · House
Turnkey investment opportunity in a prime, high demand location! This well maintained 3 family building features two spacious 2 bedroom units and one efficiency/studio, just perfect for maximizing income potential. Currently, one 2 bedroom and the studio are leased, offering immediate cash flow, while the remaining 2 bedroom unit is vacant and ready for an owner occupant or additional rental income. Ideal for house hacking or expanding your portfolio. Situated between Oakley and Madisonville, right near Red Bank & Madison Rd, the Medpace Madison Square Campus, Element Eatery, and lots of popular ongoing development, plus quick access to Oakley Station and beyond. A rare blend of location, flexibility, and opportunity!
USD 495,000
1502 Huntcrest Drive
12 pictures
House · for sale
USD 575,000
USD 233/sq.ft
1502 Huntcrest Drive
Beechview Estates
· 2,465 sq.ft · 4 Bedrooms · 2 Baths · House
· Patio · Garden · Equipped kitchen
Beechview Estates · 2,465 sq.ft · 4 Bedrooms · 2 Baths · House · Patio · Garden · Equipped kitchen
Wow! Rare find in Anderson! Beautifully updated & meticulously maintained! Delightful updated Kitchen & inviting family rm overlook beautiful level rear yard. Fabulous primary bedrm w/ updated bath. Lovely wide plank wood floors. Updated baths, newer interior & exterior paint. Custom molding, new carpet, new stamped concrete patio. Fantastic location! Cul-de-sac, sought after level rear yard and so much more!
USD 575,000
5018 Ravenna Street
12 pictures
House · for sale
USD 349,900
USD 285/sq.ft
5018 Ravenna Street
Beechview Estates
· 1,227 sq.ft · 4 Bedrooms · 3 Baths · House
· Garden · Equipped kitchen · Parking · Cellar
Beechview Estates · 1,227 sq.ft · 4 Bedrooms · 3 Baths · House · Garden · Equipped kitchen · Parking · Cellar
Newly Renovated 4BR/3BA with Designer Kitchen! Gorgeous 4-bedroom home featuring a massive quartz island, new cabinetry, and new stainless appliances. The open layout flows into a bright breakfast room and a spacious living area. The heart of the home is packed with updates: stunning refinished hardwoods thru out, two full baths on Main level one being a deluxe ensuite to the Master bedroom. The lower level offers room for significant expansion and incredible flexibility with this partially finish basement with in-law apartment. In addition, there is also plenty of room to entertain with a large front porch and fully fenced large backyard. Oversized garage with room for car and tool storage. This is Move-in ready luxury!
USD 349,900
5315 Eaglesview Court
View photo
House · for sale
USD 275,000
USD 160/sq.ft
5315 Eaglesview Court
Beechview Estates
· 1,711 sq.ft · 2 Bedrooms · 2 Baths · House
· Office room · Fireplace
Beechview Estates · 1,711 sq.ft · 2 Bedrooms · 2 Baths · House · Office room · Fireplace
Opportunity awaits in highly sought-after Wayside Village! Tucked away on a peaceful cul-de-sac, this light-filled home offers space, comfort, & endless possibilities. Vaulted ceilings & an open layout create an airy, inviting feel, while the great room fireplace adds warmth & charm. The first-floor primary suite features a walk-in closet and dual-sink vanity for everyday comfort and convenience. Upstairs, you'll find a spacious second bedroom, full bath, and versatile loft/study area ideal for a home office, reading nook, or additional living space. Enjoy the east of first-floor laundry, low-maintenance living, and the peace of mind of a newer roof (2023), in one of the area's most desirable communities. Whether you are looking to make a few updates or create your dream space, this home is ready for your vision. Seller will review all offers by 4 PM on Sunday, 6/21/26, but reserves the right to accept an offer anytime after the showing start date of 6/18/26. Home is being sold. As-is
USD 275,000
7057 Palmetto
View photo
House · for sale
USD 295,000
USD 219/sq.ft
7057 Palmetto
Beechview Estates
· 1,345 sq.ft · 3 Bedrooms · 1 Bath · House
· Garden · Office room · Deck · Equipped kitchen · Parking
Beechview Estates · 1,345 sq.ft · 3 Bedrooms · 1 Bath · House · Garden · Office room · Deck · Equipped kitchen · Parking
Charming Cape Cod in the desirable Madison Place neighborhood! This well-maintained home features an updated kitchen (2023), new roof (2023), and new water heater (2023). The spacious upstairs offers a large third bedroom or flexible bonus space for a home office, playroom, or guest suite. Enjoy the fenced backyard with a deck that's perfect for relaxing or entertaining, plus a built-in garage and off-street parking. Tucked away on a quiet street with mature trees, yet just minutes from shops, restaurants, and Mariemont Square, this home offers the perfect combination of comfort, convenience, and location
USD 295,000
6429 Copperleaf Lane
View photo
House · for sale
USD 449,900
USD 215/sq.ft
6429 Copperleaf Lane
Beechview Estates
· 2,088 sq.ft · 4 Bedrooms · 3 Baths · House
· Garden · Swimming pool
Beechview Estates · 2,088 sq.ft · 4 Bedrooms · 3 Baths · House · Garden · Swimming pool
This cozy 4-bedroom, 4-bath home offers beautiful views of a wooded backyard, providing exceptional privacy and a peaceful setting. The inviting open foyer leads to a spacious layout featuring a cathedral ceiling in the primary bedroom. The first and second floors, including all doors, have been freshly painted, giving the home a bright, updated feel. Convenience abounds with a second-floor laundry room. The finished walkout lower level is perfect for entertaining, complete with a wet bar and additional living space. As part of the community, you'll also enjoy fantastic amenities, including a swimming pool, tennis courts, and pickleball courts
USD 449,900
3280 Linwood Avenue
12 pictures
House · for sale
USD 495,000
USD 270/sq.ft
3280 Linwood Avenue
Beechview Estates
· 1,830 sq.ft · 3 Bedrooms · 1 Bath · House
· Garden · Office room · Deck · Fireplace · Equipped kitchen
Beechview Estates · 1,830 sq.ft · 3 Bedrooms · 1 Bath · House · Garden · Office room · Deck · Fireplace · Equipped kitchen
This classic Dutch Colonial just feels right the moment you walk through the door. Full of character, warmth, and spaces that truly live well day to day. The living room is anchored by a gas fireplace and built-ins with an additional office space or playroom. The kitchen is functional and features marble surfaces, custom cabinetry, and a built-in bar with a beverage refrigerator. The kitchen and dining room flow nicely onto the back deck overlooking a large fenced in yard. Upstairs offers 3 comfortable bedrooms and a full bathroom with a double vanity. Enjoy the ease of living just moments from everything Mt Lookout square has to offer
USD 495,000
6009 Lockard Avenue
View photo
House · for sale
USD 284,999
USD 240/sq.ft
6009 Lockard Avenue
Beechview Estates
· 1,184 sq.ft · 3 Bedrooms · 2 Baths · House
· Garden · Deck · Equipped kitchen
Beechview Estates · 1,184 sq.ft · 3 Bedrooms · 2 Baths · House · Garden · Deck · Equipped kitchen
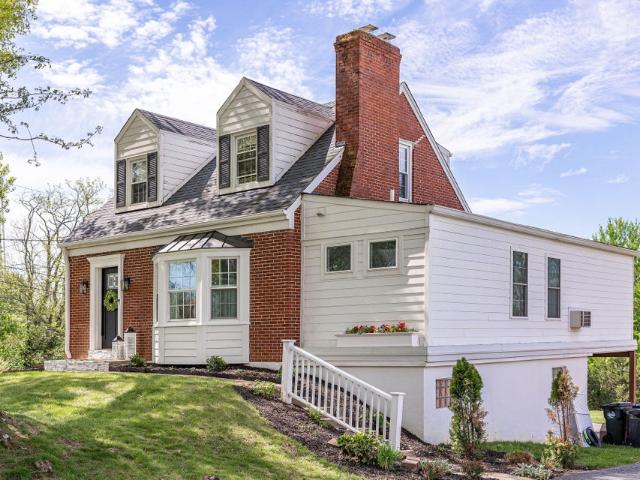
Do Not Miss This Charming 3 Bedroom, 2 Full Bath Brick Cape Cod! Approx 1834 Total Square Feet! First Floor Primary! Located on a Large Fenced-In Lot w/ an Oversized Deck for Entertaining! Inside You Will Find the Upgraded Kitchen is Open Into the Dining Space Equipped with a Farmhouse Sink, Stainless Appliances and a Quaint Screened In Mudroom! The Lower Level is Partially Finished w/ a Walkout to the Backyard! Owners Improvements: New Roof, HVAC, Water Heater and More!
USD 284,999
4602 Winona Terrace
12 pictures
House · for sale
USD 475,000
USD 312/sq.ft
4602 Winona Terrace
Beechview Estates
· 1,518 sq.ft · 3 Bedrooms · 2 Baths · House
· Office room · Terrace · Equipped kitchen · Parking
Beechview Estates · 1,518 sq.ft · 3 Bedrooms · 2 Baths · House · Office room · Terrace · Equipped kitchen · Parking
Beautiful 3-bedroom, 2.5-bath home with an office/bonus room and thoughtfully designed floorplan! The covered back porch off the kitchen is perfect for entertaining or relaxing outdoors. The kitchen features a large island and newer appliances, opening to spacious living areas with gorgeous hardwood floors throughout. Stylishly updated baths, generous room sizes, and a desirable corner lot with garage complete the package. You're going to love this one!
USD 475,000
6845 East Fork Road
View photo
House · for sale
USD 829,000
6845 East Fork Road
Beechview Estates
· 4 Bedrooms · 3 Baths · House
· Patio · Office room
Beechview Estates · 4 Bedrooms · 3 Baths · House · Patio · Office room
100%/10 Year Tax Abatement. Custom new construction offering a unique blend of urban convenience and the natural surroundings of Indian Hill greenbelt. Conveniently located just minutes from Madisonville, Oakley, Hyde Park, downtown Cincinnati, and I-71, providing easy access to dining, shopping, and major employment centers. Designed with modern living in mind, the open-concept floor plan features quartz countertops, hardwood floors, a dedicated home office, and flexible living spaces with views of the surrounding green space. The second floor includes three bedrooms, a laundry room, and a spacious primary suite with a walk-in closet and spa-inspired en-suite bath. The third floor offers finished living space suitable for a bedroom, media room, playroom, fitness area, or home office. The finished walk-out lower level includes a recreation room, fourth bedroom, full bath, patio, and separate entrance, with the option for an independent living suite. Ready Now
USD 829,000
1122 Beverly Hill Drive
12 pictures
House · for sale
USD 660,000
USD 403/sq.ft
1122 Beverly Hill Drive
Beechview Estates
· 1,636 sq.ft · 3 Bedrooms · 1 Bath · House
· Deck · Fireplace · Equipped kitchen · Parking · Air conditioning · Cellar
Beechview Estates · 1,636 sq.ft · 3 Bedrooms · 1 Bath · House · Deck · Fireplace · Equipped kitchen · Parking · Air conditioning · Cellar
Beautifully updated Tudor in prime Mt. Lookout location. Truly move-in condition! High-end kitchen with painted cabinetry, quartz counters, tile backsplash, newer appliances, and hardwood floors. House is freshly painted with new lighting throughout. Spacious great room includes a stunning Rookwood fireplace. House also includes updated baths, spacious rooms, built-in bookcases, custom window treatments, crown molding and ample closet space. Enjoy the gorgeous lot with a wooded view and spacious deck. The enclosed 3-season front porch has new exterior doors. There is also a built-in oversized tandem garage, a half bath on the first floor and in basement. New furnace and AC installed in 2022. Leave offers open for 48 hours, no escalation clauses
USD 660,000
1568 Tonopah Drive
12 pictures
House · for sale
USD 349,000
USD 207/sq.ft
1568 Tonopah Drive
Beechview Estates
· 1,679 sq.ft · 4 Bedrooms · 3 Baths · House
· Garden · Equipped kitchen
Beechview Estates · 1,679 sq.ft · 4 Bedrooms · 3 Baths · House · Garden · Equipped kitchen
Rare 4 bedroom, updated 3 bath brick ranch home Forest Hills SD. Lower level that encompasses a primary bed/bath suite with full egress window providing both natural light and safety. Secondary family room, new vinyl plank flooring, offers a private retreat. Move-in ready with hardwood floors plus new craftsman style woodwork and freshly painted walls/ceilings throughout. Abundant natural light through replacement vinyl windows accented by updated window coverings. New ceiling fans in all bedrooms plus utilize the whole house fan. A wonderful kitchen featuring abundant cabinets, solid surface counters, tile backsplash, and SS appliances including a new Induction stovetop with convection oven. Enjoy a flat-level fenced yard with mature trees and landscape, perfect for outdoor entertaining and easy maintenance. No HOA, highly desirable sidewalk community walkable to elementary and middle schools, swim club, Juilifs Park, nearby Anderson Twsp. Shops and restaurants
USD 349,000

Get email alerts

Don't miss out: be the first to know about new properties

The alert was correctly created

On subscribing you accept the conditions of use and the privacy policy
Alert
Receive new ads in your inbox
Save this search
Receive alerts for new listings

We'll send you an email when we have new properties for: "Properties for sale in Beechview Estates"

The alert was correctly created

Rossford, Fort Thomas city Newport-Fort Thomas CCD Campbell County Kentucky
Faxon Hills
Get email alerts and be the first to see new listings
Required field
On subscribing I accept the terms of the privacy policy
Perfect! You'll soon start receiving new listings via email
Alert
Receive an email when we have new ads for Properties for sale in Beechview Estates
Save this search
Filters

Bedrooms

Size (sq.ft)

sq.ft
sq.ft

Price

USD
USD

Property type

Bathrooms

Clear all filters
Receive notifications when new entries are published.