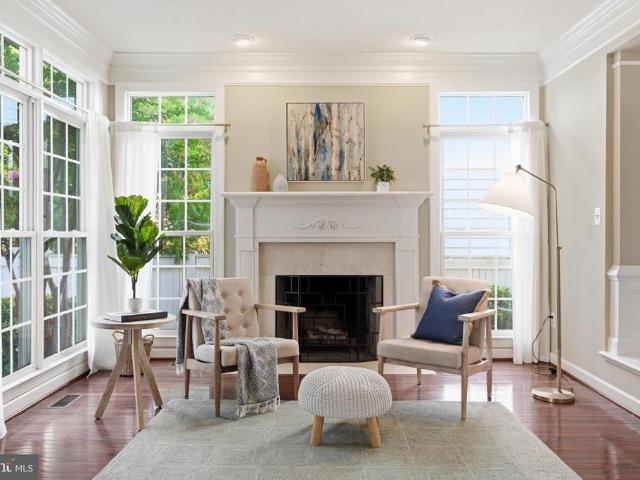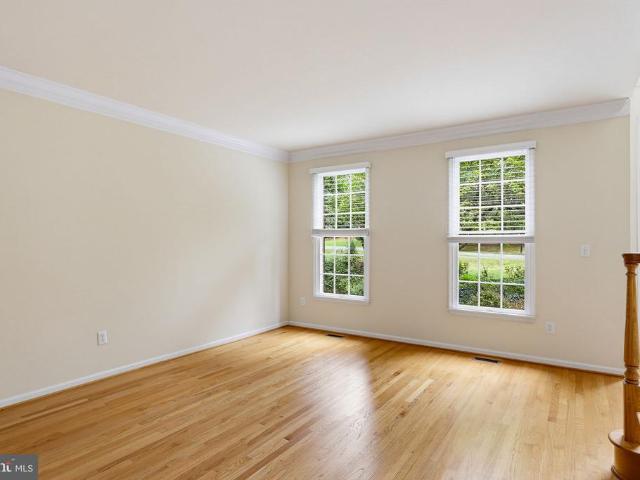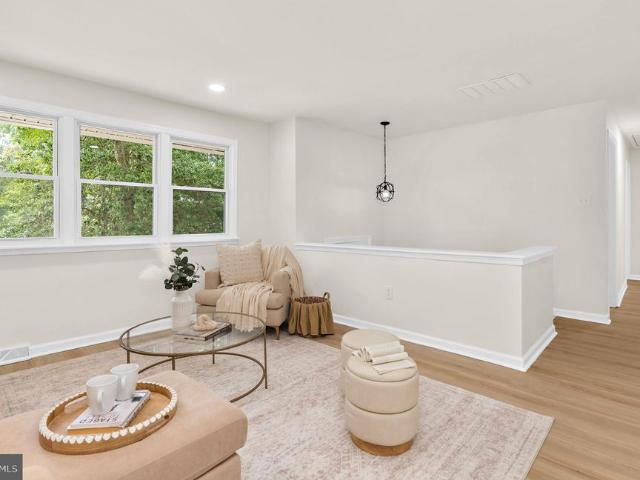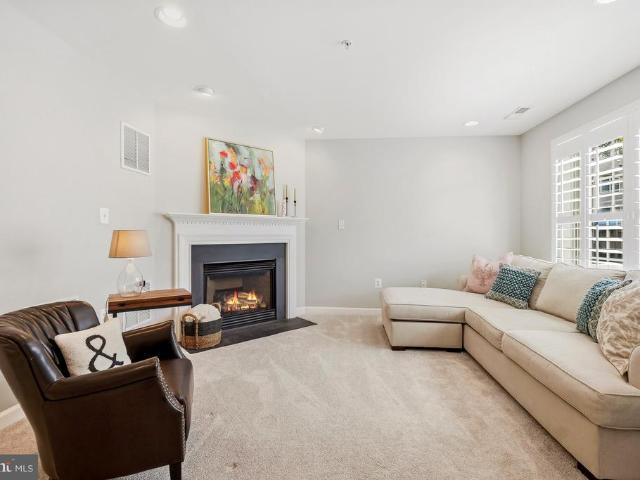
293 properties for sale in Beechwood on the Burley

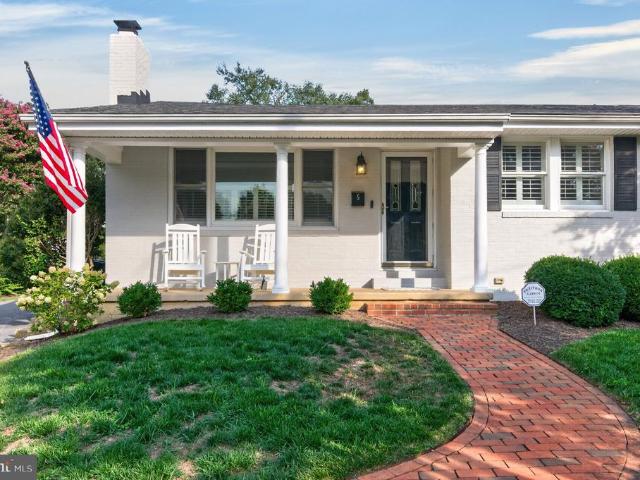
965 Magothy Avenue
View photo
House · for sale
USD 2,100,000
USD 783/sq.ft
965 Magothy Avenue
Beechwood on the Burley
· 2,680 sq.ft · 4 Bedrooms · 3 Baths · House
· Balcony · Fireplace · Equipped kitchen · Lift
Beechwood on the Burley · 2,680 sq.ft · 4 Bedrooms · 3 Baths · House · Balcony · Fireplace · Equipped kitchen · Lift
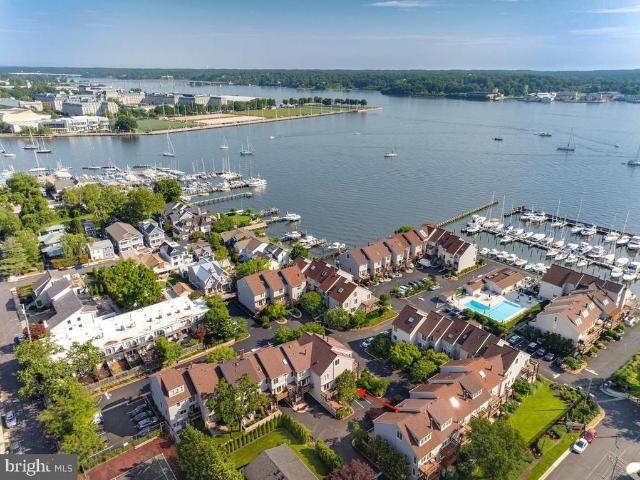
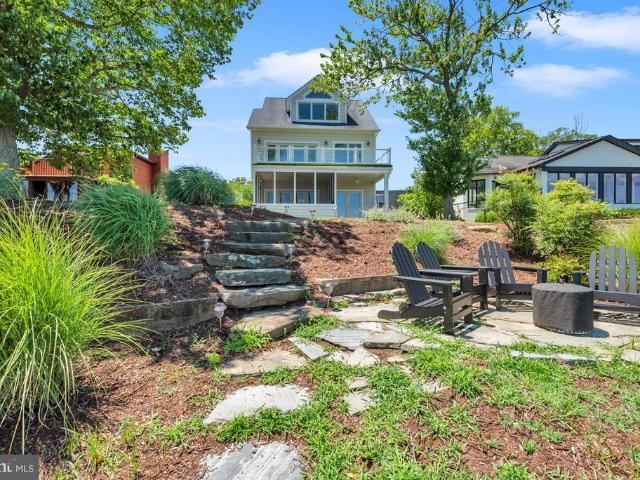
Imagine waking each morning to sweeping water as far as the eye can see. Set directly on the Magothy River, 965 Magothy Avenue captures more than 180 degrees of panoramic views stretching toward the Chesapeake Baya rare waterfront treasure in the heart of Arnold. Fully remodeled and offering 2,688 square feet, this four-bedroom, three-bath home embraces an open, airy floor plan made for both lively gatherings and quiet evenings by the water. Gleaming hardwood floors run throughout, while a gas fireplace adds warmth and ambiance to the main living space. At the center of it all, the gourmet kitchen shines with quartz countertops, stainless steel appliances, and a generous island perfect for casual meals and conversation. Step out to the screened porch to savor river breezes, or retreat upstairs to the primary suite, where a private balcony frames those unforgettable sunrises. Boating enthusiasts will love the private pier complete with a lift and slips, making waterfront living effortle
USD 2,100,000
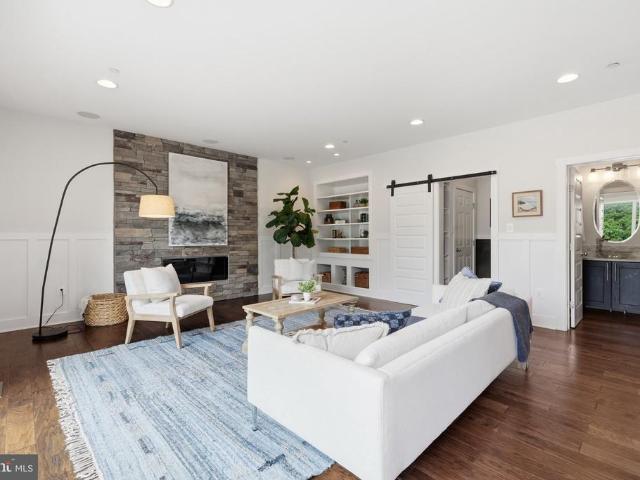
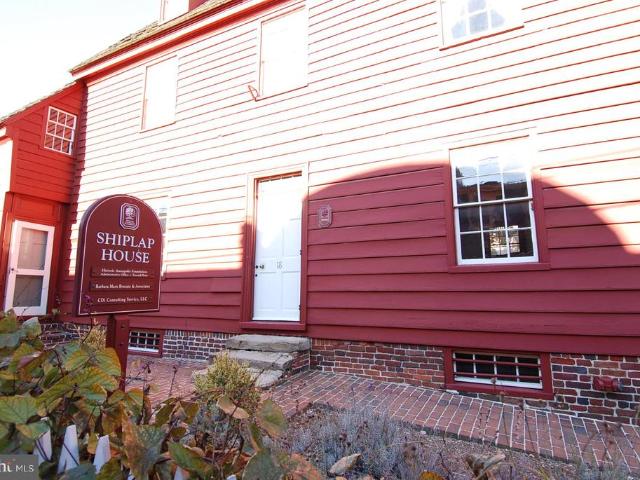
215 Windell Avenue
View photo
House · for sale
USD 900,000
USD 230/sq.ft
215 Windell Avenue
Beechwood on the Burley
· 3,907 sq.ft · 5 Bedrooms · 3 Baths · House
· Equipped kitchen
Beechwood on the Burley · 3,907 sq.ft · 5 Bedrooms · 3 Baths · House · Equipped kitchen
Nearly 4,000 square feet of beautifully designed living space, elevated finishes, and thoughtful personal touchesall within walking distance of Navy-Marine Corps Memorial Stadium and an easy bike ride to downtown Annapolis. From the moment you step inside, it becomes clear this is anything but an ordinary home. Custom wood trim, designer lighting, hardwood floors, plantation shutters, high-end remote-controlled blinds, and perfectly placed stone accents come together to create a home that feels sophisticated, warm, and completely finished. At the heart of the main level is an impressive kitchen designed equally well for everyday living and entertaining. A six-burner gas cooktop, dual wall ovens, built-in island microwave, wine refrigerator, walk-in pantry and dedicated water connection ready for your coffee or espresso station are just a few of the thoughtful details. The seamless flow from the kitchen to the dining area and family roomand directly outside to an expansive maintenance-f
USD 900,000
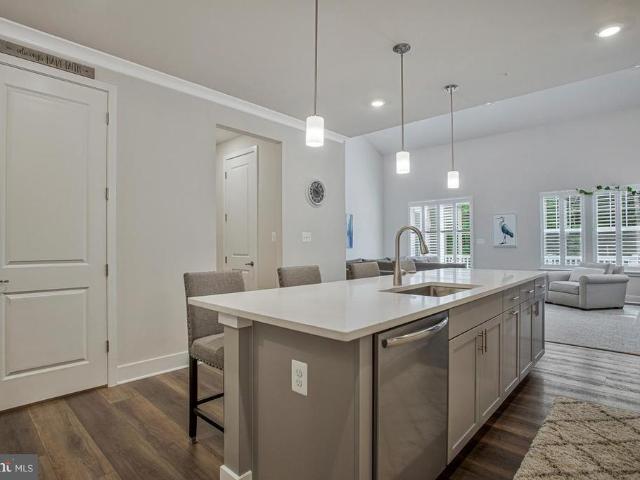
278 Waycross Way
View photo
House · for sale
USD 649,900
USD 279/sq.ft
278 Waycross Way
Beechwood on the Burley
· 2,325 sq.ft · 4 Bedrooms · 3 Baths · House
· Garden · Deck · Equipped kitchen
Beechwood on the Burley · 2,325 sq.ft · 4 Bedrooms · 3 Baths · House · Garden · Deck · Equipped kitchen
Welcome to 278 Waycross Way, a meticulously maintained home nestled in the desirable, no-outlet neighborhood of Raintree. Designed for everyday living, the kitchen opens seamlessly to the family room and overlooks your private backyard. The main level also offers a formal living room and dining room, providing flexible spaces for gathering, working, or relaxing. Upstairs, you'll find FOUR bedrooms, including a spacious primary suite with a sitting area, walk-in closet, and beautifully renovated bath. The finished lower level adds even more living space with a recreation room, bonus room, and newly renovated full bathroom. Step outside to a fully fenced backyard designed for multiple uses. Enjoy entertaining on the deck, gather around a fire pit in the gravel seating area, gardening, or play a game on your lawn. Start your mornings with coffee on the oversized front porch while enjoying beautiful sunrise views. Location truly sets this home apart. Just steps from the Broadneck Trail, yo
USD 649,900
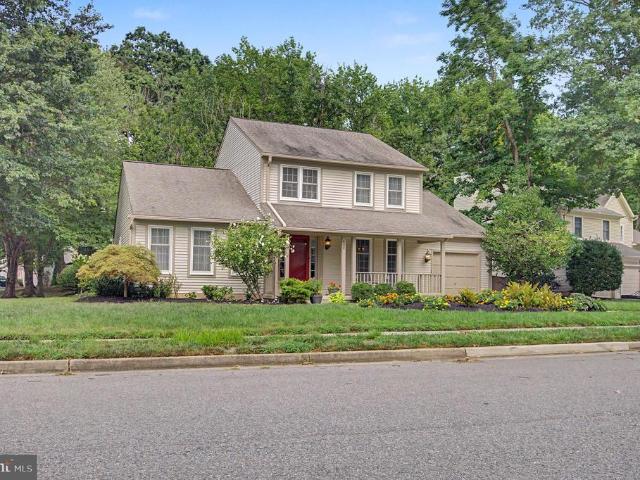
1378 Kinloch Circle
View photo
House · for sale
USD 1,799,000
USD 326/sq.ft
1378 Kinloch Circle
Beechwood on the Burley
· 5,511 sq.ft · 5 Bedrooms · 4 Baths · House
· Patio · Equipped kitchen · Parking
Beechwood on the Burley · 5,511 sq.ft · 5 Bedrooms · 4 Baths · House · Patio · Equipped kitchen · Parking
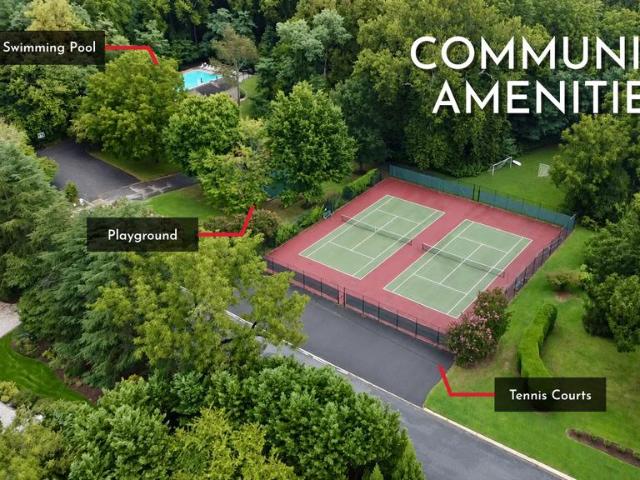
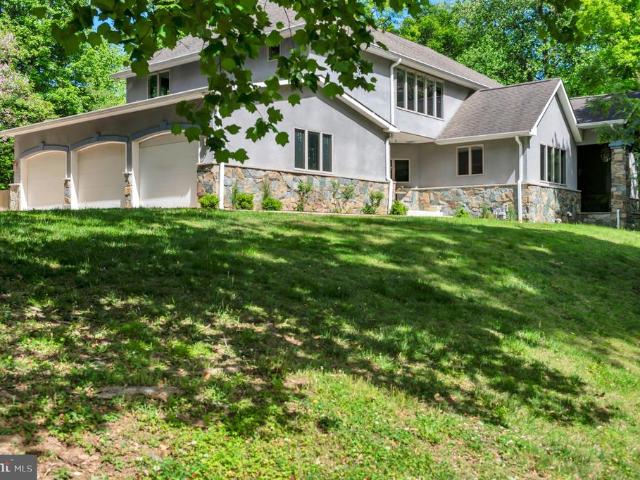
Welcome to 1378 Kinloch Circle Glen Oban's Finest Nestled in the highly sought-after Glen Oban community, this address offers a rare combination of top-tier amenities: 10/10 school ratings, a marina with deep MLW, a brand-new playground, basketball and tennis courts, a community pool, and an active association hosting year-round events. Finding a few of these features in one neighborhood is uncommon finding all of them is what makes Glen Oban truly exceptional. This beautifully updated mid-century modern home elevates that already-desirable setting into a genuine buyer's dream. As you approach, the sheer scale of the nearly 2-acre lot comes into view plenty of room for kids to play, pets to roam, or even a future pool. The U-shaped driveway and two-car garage provide generous parking for family and guests alike. You can enter through the formal front door into a striking entryway, or through the newly renovated patio directly into the beautifully remodeled kitchen. Inside, the main lev
USD 1,799,000
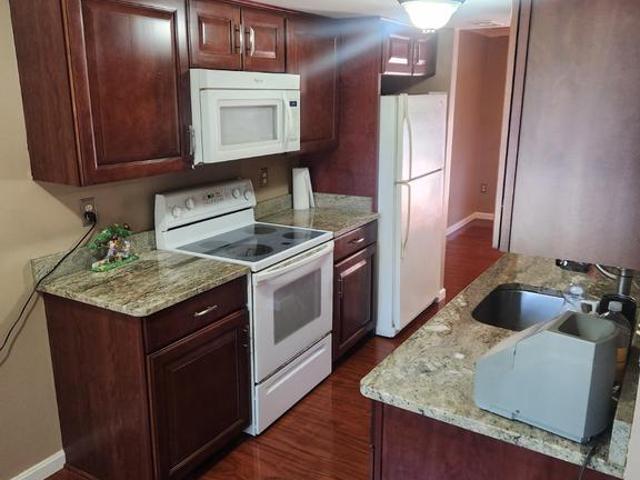
2161 Scotts Crossing Court # 302
View photo
Condo · for sale
USD 364,900
USD 275/sq.ft
2161 Scotts Crossing Court # 302
Beechwood on the Burley
· 1,324 sq.ft · 3 Bedrooms · 2 Baths · Condo
· Patio · Fireplace · Equipped kitchen
Beechwood on the Burley · 1,324 sq.ft · 3 Bedrooms · 2 Baths · Condo · Patio · Fireplace · Equipped kitchen
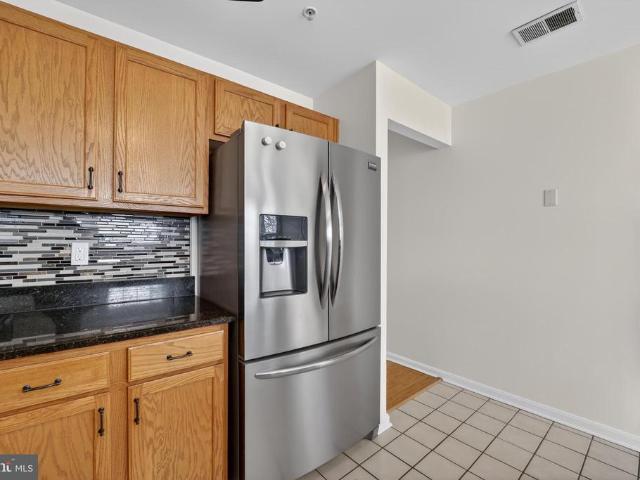
Step into this beautifully maintained top-floor 3-bedroom, 2-bath condo in the desirable Scotts Crossing Condominiums, offering over 1,320 square feet and a prime location just minutes from the vibrant charm of downtown Annapolis. As you enter, you're welcomed by fresh paint throughout (2026), a foyer with a convenient coat closet, and elegant column accents that open into a bright and airy main living space. The kitchen features warm wood cabinetry, granite countertops, a tiled backsplash, and stainless steel appliances, along with a cozy breakfast nook framed by a bay window overlooking peaceful wooded views. Entertain with ease or unwind at the end of the day in the well-appointed living and dining areas, complete with hardwood floors, 9+ ft ceilings, a cozy gas fireplace, and access to a private patio that offers a serene setting to relax and take in the views. The primary suite is a true retreat, showcasing a vaulted ceiling with a lighted fan and a charming bay window, perfect fo
USD 364,900
829 Clifton Avenue
View photo
House · for sale
USD 550,000
USD 291/sq.ft
829 Clifton Avenue
Beechwood on the Burley
· 1,884 sq.ft · 3 Bedrooms · 2 Baths · House
· Garden · Equipped kitchen
Beechwood on the Burley · 1,884 sq.ft · 3 Bedrooms · 2 Baths · House · Garden · Equipped kitchen
Welcome to this beautifully maintained and thoughtfully improved home, offering a wonderful combination of modern updates, comfortable living spaces, and desirable outdoor amenities. Major improvements include a new roof in 2024, new windows in 2025, updated electrical, and updated ceiling fans. The kitchen was updated in 2023 and features a refrigerator, stove, oven, dishwasher, and microwave. The main bathroom was renovated in 2023 and features beautiful Zellige subway tile, updated fixtures, and a relaxing soaking tub. Additional improvements include new plumbing from the house to the street, along with new sewer and incoming water lines completed in 2022. The family room features attractive vinyl plank flooring installed in 2022. The home also offers a newer LG WashTower washer and dryer and a downstairs bathroom renovated in 2023. Enjoy relaxing or entertaining on the full-width covered front and back porches overlooking the fenced yard. Conveniently located near water access and
USD 550,000
729 Crisfield Way
View photo
House · for sale
USD 865,000
USD 184/sq.ft
729 Crisfield Way
Beechwood on the Burley
· 4,682 sq.ft · 4 Bedrooms · 4 Baths · House
· Office room · Fireplace · Equipped kitchen
Beechwood on the Burley · 4,682 sq.ft · 4 Bedrooms · 4 Baths · House · Office room · Fireplace · Equipped kitchen
Stunning and spacious home located in the sought-after, amenity-rich community of Kingsport! Offering approximately 4,600 square feet of beautifully finished living space, this home delivers an exceptional combination of size, style, updates, and value. The sellers have thoughtfully refreshed the home throughout, highlighted by a completely updated kitchen featuring new appliances, quartz countertops, new flooring, and fresh paint. The adjacent laundry room has also been transformed with new flooring, a deep utility sink, new washer and dryer, fresh paint, and added shelving. Numerous bathrooms throughout the home have been refreshed with new vanities, lighting, flooring, fixtures, and paint, while the primary bath features a new glass shower enclosure and fresh paint. The impressive two-story family room is filled with natural light and enhanced by custom plantation shutters and a dual-sided fireplace shared with a wonderfully cozy home office. The formal living and dining rooms are a
USD 865,000
640 Sean Drive
View photo
House · for sale
USD 1,025,000
USD 300/sq.ft
640 Sean Drive
Beechwood on the Burley
· 3,412 sq.ft · 4 Bedrooms · 3 Baths · House
· Office room · Fireplace · Equipped kitchen
Beechwood on the Burley · 3,412 sq.ft · 4 Bedrooms · 3 Baths · House · Office room · Fireplace · Equipped kitchen
Welcome to 640 Sean Drive, an impressive brick Colonial set on 1.67 acres in Annapolis, where generous living spaces, distinctive architectural details, and a private wooded setting come together to create a home designed for both everyday comfort and entertaining. The main level opens with a welcoming foyer and hardwood flooring that carries into the formal living and dining rooms, where abundant natural light and classic details create an elegant setting for gatherings. At the heart of the home, the bright kitchen features crisp white cabinetry, expansive counter space, stainless steel appliances, gas cooking, and a center island, along with a casual dining area overlooking the surrounding greenery. The kitchen opens to the dramatic family room, highlighted by soaring ceilings and a floor-to-ceiling stone fireplace that serves as a striking focal point. A private office or study with French doors provides a dedicated space for working from home, while a conveniently located laundry r
USD 1,025,000
444 Ruth Road
View photo
House · for sale
USD 549,900
USD 307/sq.ft
444 Ruth Road
Beechwood on the Burley
· 1,787 sq.ft · 5 Bedrooms · 2 Baths · House
· Garden · Parking · Equipped kitchen · Cellar
Beechwood on the Burley · 1,787 sq.ft · 5 Bedrooms · 2 Baths · House · Garden · Parking · Equipped kitchen · Cellar
Welcome Home to 444 Ruth Road! This Beautifully updated single family home, located in the sought after water privileged Community. Mago Vista has the space you need to create a life you desire. Boasting an array of sleek finishes throughout this 5 Bedroom, 2 Bathroom home has so much to offer! When you walk inside you're instantly greeted with all new modern updates throughout featuring an open concept layout. The main level offers a spacious living room, dining area, kitchen, 3 spacious bedrooms, full bathroom and MORE! Kitchen boasts S/S appliances, white shaker cabinets, Quartz counters and more! The basement offers 2 additional spacious bedrooms, 2nd full bathroom, Rec Room, and utility room. The walkout basement is a great feature! Private off street parking in driveway, fenced in large rear yard and MORE! This is a must see! Broadneck School District, walking distance to Mago Vista Park, community beach with water access, marinas, and local restaurants. This home truly has it al
USD 549,900
2604 Foremast Aly
View photo
Townhouse · for sale
USD 580,000
USD 279/sq.ft
2604 Foremast Aly
Beechwood on the Burley
· 2,077 sq.ft · 3 Bedrooms · 2 Baths · Townhouse
· Equipped kitchen
Beechwood on the Burley · 2,077 sq.ft · 3 Bedrooms · 2 Baths · Townhouse · Equipped kitchen
The one you've been waiting for. An elegant townhouse which offers a harmonious blend of luxury and comfort, perfectly suited for those who appreciate low maintenance living with thoughtful upgrades, designed for an effortless, comfortable lifestyle. Meticulously maintained and upgraded by both the previous and current owners, the residence spans 2,088 square feet and showcases a traditional architectural style, enhanced by the brick front. Step inside to discover a warm and inviting interior with high-end finishes. The spacious living area features rich wood floors, crown moldings, floor to ceiling windows, plantation shutters, beautiful paneled walls, all the details that create a beautifully curated home with an atmosphere of quiet luxury. The gourmet kitchen is a culinary enthusiast's dream, equipped with stainless steel appliances, including a five-burner gas cooktop and double ovens. The expansive island and table space invite gatherings, while recessed lighting adds a touch of m
USD 580,000
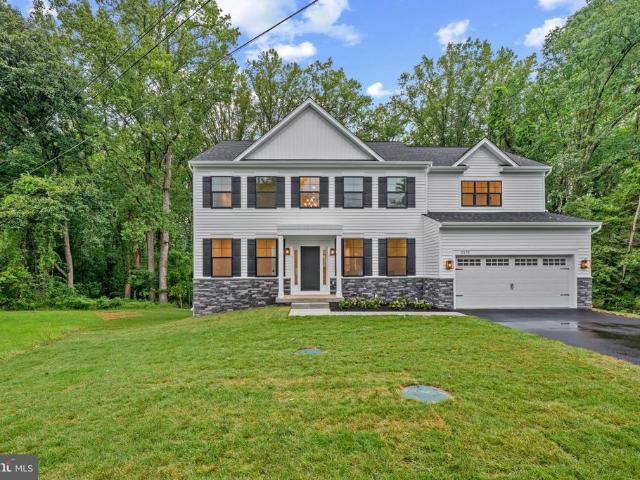
2175 Glencrest Circle
View photo
House · for sale
USD 950,000
USD 308/sq.ft
2175 Glencrest Circle
Beechwood on the Burley
· 3,078 sq.ft · 5 Bedrooms · 3 Baths · House
· Office room · Fireplace · Equipped kitchen
Beechwood on the Burley · 3,078 sq.ft · 5 Bedrooms · 3 Baths · House · Office room · Fireplace · Equipped kitchen
Newly and beautifully built in 2026, this stone-accented detached Calvert Model by Dorsey Family Homes offers 3,081 finished square feet and is ideally positioned on a quiet cul-de-sac in desirable Rolling Knolls. Offering a sleek, contemporary design and a bright, airy atmosphere, the home provides a sophisticated foundation for any aesthetic. Abundant natural light complements 9-foot ceilings, a refined mix of hardwood flooring and carpet, recessed lighting, crown molding, wainscoting, and spacious open living areas throughout. Step inside the impressive two-story foyer, where doors open to a private library or home office. Across the foyer, the elegant formal dining room is illuminated by a statement chandelier. Ahead, the heart of the home unfolds into a spacious open-concept great room, featuring a comfortable family room with a gas fireplace and mantel, a cozy breakfast area with sliding glass doors ready for future outdoor living additions, and the beautifully appointed kitchen.
USD 950,000
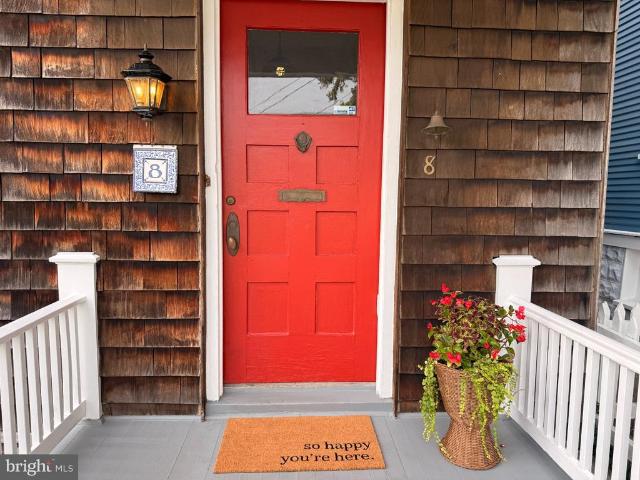
8 Revell Street
View photo
House · for sale
USD 1,349,000
USD 520/sq.ft
8 Revell Street
Beechwood on the Burley
· 2,594 sq.ft · 5 Bedrooms · 2 Baths · House
· Garden
Beechwood on the Burley · 2,594 sq.ft · 5 Bedrooms · 2 Baths · House · Garden
Just steps from Spa Creek in the Annapolis Historic District, 8 Revell Street is a distinctive 1903 home offering more than 3,600 square feet across three finished levels, with 5 bedrooms and 2 full baths. Beautiful original character, mature gardens and an exceptional downtown location set the stage. With its classic wood-shingle exterior, recently resurfaced standing-seam metal roof and freshly painted interior, the home presents an opportunity to thoughtfully update its spaces while preserving the details that make it so memorable. An elevated front porch sits above the street and offers a charming glimpse of Spa Creeka lovely perch for enjoying the refreshing breezes off the water. Inside, hardwood floors, generous room sizes, original built-ins, distinctive tilework, classic radiators and an unforgettable stained-glass window are among the details that give this home its remarkable charm. The third floor is one of the homes most beautiful spaces. The fifth bedroom, currently stage
USD 1,349,000
1519 Winterberry Drive
View photo
Townhouse · for sale
USD 350,000
USD 292/sq.ft
1519 Winterberry Drive
Beechwood on the Burley
· 1,195 sq.ft · 3 Bedrooms · 2 Baths · Townhouse
· Garden · Deck · Parking
Beechwood on the Burley · 1,195 sq.ft · 3 Bedrooms · 2 Baths · Townhouse · Garden · Deck · Parking
This is a wonderful find in this conveniently located community. This three-bedroom, two and a half bath home is ready for its new owners and is priced under market value. This home needs a little paint, deck stain and minor floor update in small area. It is a perfect opportunity to walk into some sweat equity and have your dream home. This home backs to the woods and offers a multi-level deck, great for entertaining and very little yard work. Home offers fenced yard and two permit parking spots. Home is easy travel to Annapolis, Baltimore, Washington the Eastern shore and more. This is a true gem of a find. Once again, this home is 100% move in ready, and you can take your time putting your personal touches on your new home
USD 350,000
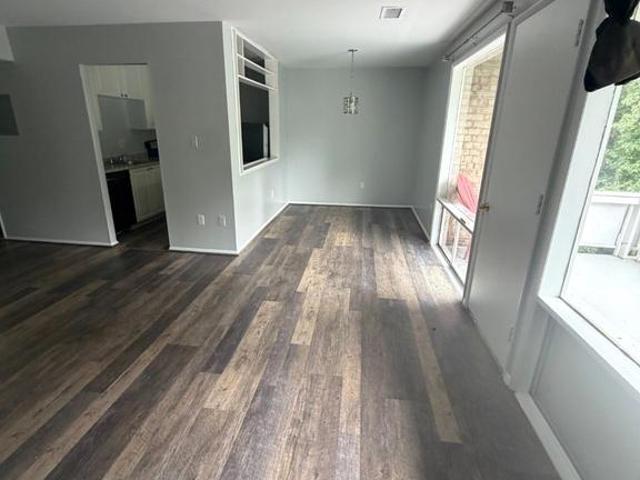
510 Wilson Bridge Drive # 6711 C 1
View photo
Condo · for sale
USD 99,900
USD 147/sq.ft
510 Wilson Bridge Drive # 6711 C 1
Beechwood on the Burley
· 678 sq.ft · 1 Bedroom · 1 Bath · Condo
· Balcony · Equipped kitchen · Air conditioning · Heating
Beechwood on the Burley · 678 sq.ft · 1 Bedroom · 1 Bath · Condo · Balcony · Equipped kitchen · Air conditioning · Heating
Welcome to this inviting one-bedroom condo at 510 Wilson Bridge Drive, offering an open and functional layout with attractive wood-style flooring throughout. The spacious living and dining area opens to a private balcony overlooking mature trees, creating a peaceful place to relax. The kitchen features granite countertops, stainless steel appliances, ample cabinetry, and a convenient pass-through to the dining area. An updated full bathroom, generous bedroom, good closet space, and central heating and air conditioning complete the home. Ideally located near I-495, I-295, and the Woodrow Wilson Bridge, with convenient access to Washington, D. C. Reagan National Airport, Old Town Alexandria, MGM National Harbor, Tanger Outlets, and National Harbors waterfront dining, shopping, and entertainment. An excellent opportunity for a homeowner or investor seeking comfort, value, and a highly accessible location. Step inside and notice the bright living area, ideal for relaxing or entertaining. T
USD 99,900
525 Deep Creek View
View photo
Townhouse · for sale
USD 669,000
USD 225/sq.ft
525 Deep Creek View
Beechwood on the Burley
· 2,971 sq.ft · 3 Bedrooms · 3 Baths · Townhouse
· Deck · Equipped kitchen
Beechwood on the Burley · 2,971 sq.ft · 3 Bedrooms · 3 Baths · Townhouse · Deck · Equipped kitchen
WELCOME HOME to Deep Creek Village, where spacious living, a true sense of community, and the Broadneck lifestyle come together. Set on the Broadneck Peninsula just minutes from downtown Annapolis, 525 Deep Creek View offers nearly 3,000 finished square feet and the kind of flexible, low-maintenance living that works beautifully through many stages of life. Inside, the home feels open, bright, and surprisingly spacious. Hardwood floors flow throughout the main level, beginning with a light-filled dining and sitting area and leading into the heart of the home: a designer kitchen with an oversized center island, granite countertops, stainless steel appliances, gas cooktop, wall oven, pantry, and abundant cabinetry. The expanded morning room creates an inviting space for casual meals, morning coffee, or simply relaxing, while French doors open to the rear deck for grilling, entertaining, and enjoying the outdoors. Upstairs, the generous owner's suite feels like a true retreat, with two wa
USD 669,000
820 Bay Ridge Avenue
View photo
House · for sale
USD 1,875,000
USD 481/sq.ft
820 Bay Ridge Avenue
Beechwood on the Burley
· 3,897 sq.ft · 4 Bedrooms · 4 Baths · House
· Equipped kitchen
Beechwood on the Burley · 3,897 sq.ft · 4 Bedrooms · 4 Baths · House · Equipped kitchen
There is something unmistakably special about life in Eastportand 820 Bay Ridge Ave captures it beautifully. Set within coveted Sailors Quay, this exceptional residence offers more than 4,000 square feet of sophisticated living across four beautifully finished levels, combining timeless architecture, thoughtful customization, and an effortless coastal sensibility just moments from the heart of Annapolis. Behind the white picket fence, manicured landscaping and gracious brick front porch create a picture-perfect welcome. Inside, rich hardwood floors, 9-foot ceilings, elegant millwork, tray ceilings, and plantation shutters establish a refined yet relaxed atmosphere. Unlike many homes in the community, this residence was thoughtfully customized during construction with numerous builder upgrades, enhanced electrical features, and details designed to improve both everyday living and long-term functionality. At the heart of the home, the beautifully appointed kitchen features honed granite
USD 1,875,000
778 Windgate Drive
View photo
House · for sale
USD 425,000
USD 299/sq.ft
778 Windgate Drive
Beechwood on the Burley
· 1,421 sq.ft · 4 Bedrooms · 2 Baths · House
· Fireplace · Equipped kitchen
Beechwood on the Burley · 1,421 sq.ft · 4 Bedrooms · 2 Baths · House · Fireplace · Equipped kitchen
Tucked away in a private, wooded setting within the sought after water access community of Cape St. Claire, 778 Wingate Drive presents an exciting opportunity to create a home that is truly your own. Set on approximately 0.6 acres and surrounded by mature trees, this four bedroom, two bathroom rancher offers a hard to find combination of privacy, space, and single level living just minutes from everything the Annapolis area has to offer. Inside, hardwood flooring and an open layout provide a warm foundation with plenty of potential. The main living area is anchored by a wood burning fireplace and flows into the kitchen, creating a comfortable central space ready for a new owners vision. Three bedrooms and two full bathrooms complete the main level, making the ranch style floor plan appealing for everyday living and those looking for the convenience of fewer stairs. The unfinished lower level significantly expands the possibilities. With a fourth bedroom, dedicated storage room, and a l
USD 425,000
1202 Southview Drive Taft Model
View photo
House · for sale
USD 869,990
USD 257/sq.ft
1202 Southview Drive Taft Model
Beechwood on the Burley
· 3,380 sq.ft · 4 Bedrooms · 2 Baths · House
· Equipped kitchen
Beechwood on the Burley · 3,380 sq.ft · 4 Bedrooms · 2 Baths · House · Equipped kitchen
Ameri-Star Homes is proud to offer this exceptional opportunity to build a brand-new Craftsman-style home on a beautiful 9,000-square-foot homesite in the sought-after waterfront community of Cape St. Claire in Annapolis. Builder is offering $5,000 toward closing costs with the use of the builder's approved lender and title company! The exciting Taft model offers approximately 2,581 square feet of above-grade living space and is thoughtfully appointed with the quality features and finishes today's homebuyers desire. Enjoy 9-foot ceilings on the main level, engineered hardwood flooring throughout the entire first floor, granite or quartz kitchen countertops, upgraded cabinetry with soft-close doors and drawers. Additional features include ceramic-clad bathrooms and laundry room, stainless steel kitchen appliances, a washer and dryer package, upgraded Craftsman-style moldings, Craftsman newel posts with oak handrails and black iron pickets, stone exterior accents, architectural roof shin
USD 869,990
5 Bristol Circle
View photo
House · for sale
USD 825,000
USD 298/sq.ft
5 Bristol Circle
Beechwood on the Burley
· 2,766 sq.ft · 4 Bedrooms · 3 Baths · House
· Garden · Fireplace · Equipped kitchen
Beechwood on the Burley · 2,766 sq.ft · 4 Bedrooms · 3 Baths · House · Garden · Fireplace · Equipped kitchen
Coming soon! Annapolis living at it's best with this turn key home located on a quiet Cul-De-Sac in water privileged Admiral Heights. Thoughtfully updated with $175k in recent upgrades, this exceptional one level home offers effortless living and is sure to impress. The new kitchen features custom cabinetry, Quartz countertops, new tile floors and top of the line KitchenAid appliances. Off the kitchen is an oversized family room with wood burning fireplace. 4 main level bedrooms include a generous sized Primary bedroom with ensuite full bathroom. The lower level was recently finished off and features a new full bathroom, laundry room and built ins. The huge screened in porch overlooks the fully fenced backyard. Roof was replaced in 2022, HVAC was replaced in 2023, all new PEX water lines throughout the house. All interior doors were replaced with solid core doors. Arguably the best location in the neighborhood, 1 block to the water access on Weems Creek (multiple Kayak racks and pier),
USD 825,000
213 F Victor Parkway # 213F
View photo
Condo · for sale
USD 257,000
USD 277/sq.ft
213 F Victor Parkway # 213F
Beechwood on the Burley
· 926 sq.ft · 2 Bedrooms · 2 Baths · Condo
· Equipped kitchen
Beechwood on the Burley · 926 sq.ft · 2 Bedrooms · 2 Baths · Condo · Equipped kitchen
Professional Photography coming soon. Welcome to 213 Victor Parkway, Unit F, in the conveniently located Fairwinds community. This spacious unit was extensively updated in 2022, upgraded lighting, luxury vinyl plank flooring, and newer carpeting. The remodeled kitchen offers white shaker cabinetry, updated countertops, a garbage disposal, and stainless steel appliances. Both full bathrooms have been refreshed with attractive tile, and upgraded vanities. The whole unit also has just been freshly painted with neutral pain. Washer and dryer combination in the unit adds everyday convenience, while the upgraded heating and air-conditioning system was installed in March 2024. The generously sized primary bedroom includes a private full bathroom, a spacious closet with mirrored sliding doors, and a separate dressing or makeup area. Move-in ready and ideally located near everything Annapolis has to offer! Just minutes from Quiet Waters Park, residents can enjoy seasonal events, live music, ice
USD 257,000
139 Stilly Way
View photo
House · for sale
USD 1,200,000
USD 215/sq.ft
139 Stilly Way
Beechwood on the Burley
· 5,565 sq.ft · 5 Bedrooms · 4 Baths · House
· Garden · Office room · Gym · Equipped kitchen
Beechwood on the Burley · 5,565 sq.ft · 5 Bedrooms · 4 Baths · House · Garden · Office room · Gym · Equipped kitchen
Nearly new and beautifully appointed, this exceptional 5-bedroom home with potential for a 6th bedroom offers impressive space, sophisticated finishes, and a coveted setting backing to Quiet Waters Park. A rare main level primary suite adds convenience and luxury, while thoughtfully designed living spaces provide exceptional flexibility for entertaining, working, and relaxing. The heart of the home is the expansive gourmet kitchen featuring an oversized quartz island and professional-style 6 burner gas cooktop, opening seamlessly to the main living areas. A private office with French doors completes the main level. Upstairs, a second family room creates another inviting gathering space surrounded by generously sized bedrooms. The extra-large walkout lower level is an entertainers dream with expansive game and living areas, abundant additional space, and the flexibility for a 6th bedroom, fitness room, media room, or guest retreat. Step outside to a peaceful backyard framed by the natur
USD 1,200,000
402 Fair Hill Court
View photo
House · for sale
USD 784,900
USD 247/sq.ft
402 Fair Hill Court
Beechwood on the Burley
· 3,175 sq.ft · 4 Bedrooms · 2 Baths · House
· Garden · Office room · Gym · Deck · Cellar
Beechwood on the Burley · 3,175 sq.ft · 4 Bedrooms · 2 Baths · House · Garden · Office room · Gym · Deck · Cellar
Welcome to this wonderfully updated and beautifully decorated home in sought-after Hunt Meadow! Ideally situated on a corner lot with a large yard, this cozy and inviting home offers the perfect blend of comfort, style, and location. One of the homes standout features is the main-level primary bedroom, providing convenience and easy one-level living. With 4 bedrooms and 2 baths, there is plenty of space for family, guests, or a home office. The finished basement offers additional living spaceperfect for a family room, recreation area, home gym, or whatever suits your lifestyle. From the moment you arrive, youll appreciate the charming front porch, the perfect spot to enjoy your morning coffee or unwind at the end of the day. Out back, the maintenance-free rear deck provides a wonderful space for entertaining, grilling, or simply relaxing while overlooking the spacious yard. A storage shed offers a convenient place for gardening tools and outdoor equipment. Inside, the home has been bea
USD 784,900
23 Chesapeake Lndg
View photo
Condo · for sale
USD 1,525,000
USD 684/sq.ft
23 Chesapeake Lndg
Beechwood on the Burley
· 2,228 sq.ft · 3 Bedrooms · 3 Baths · Condo
· Equipped kitchen
Beechwood on the Burley · 2,228 sq.ft · 3 Bedrooms · 3 Baths · Condo · Equipped kitchen
Spectacular water-view home nestled at the tip of the Eastport Peninsula in coveted Chesapeake Landing, a premier gated community. Set within the vibrant Maritime Republic of Eastport, deeply rooted in sailboat racing and pleasure-boating traditions. 23 Chesapeake Landing offers an exceptional blend of comfort, convenience and the Annapolis waterfront lifestyle. Residents treasure the neighborhoods walkability, with an array of restaurants, pubs, boutiques, historic City Dock and Downtown Annapolis just steps from your door! Take a water taxi across Spa Creek to downtown or lauch a kyak or paddleboard from nearby Horn Point Park. Well maintained and freshly painted, this thoughtfully designed end-unit townhome, providing an abundance of natural light is equally suited to relaxed everyday living and effortless entertaining. The kitchen features sleek stainless-steel appliances, granite countertops, custom cabinetry and abundant storage. A casual dining area encourages relaxed gatherings
USD 1,525,000
1603 Waters Ridge Court
View photo
House · for sale
USD 1,495,000
USD 399/sq.ft
1603 Waters Ridge Court
Beechwood on the Burley
· 3,746 sq.ft · 5 Bedrooms · 4 Baths · House
· Fireplace · Equipped kitchen · Swimming pool
Beechwood on the Burley · 3,746 sq.ft · 5 Bedrooms · 4 Baths · House · Fireplace · Equipped kitchen · Swimming pool
Open house saturday sept 5th 10am to 12pm. Welcome to your castle on the hill! Introducing an extraordinary custom-built estate with brand new roof, privately nestled on more than 2+ WOODED ACRES along the B&A Trail in a quiet cul-de-sac setting, just minutes from downtown HISTORIC ANNAPOLIS and convenient to the Rt. 50 corridor. Located in the sought-after Broadneck School District, this exceptional property also includes deeded mooring rights to Cool Spring Cove. Chase Creek Swim Club nearby for summer pool fun! Designed for both elegant entertaining and comfortable everyday living, the home showcases a dramatic two-story great room highlighted by an impressive 18-foot stone fireplace and expansive windows that fill the space with natural light. The OPEN-CONCEPT layout seamlessly connects the living, dining, and gourmet kitchen areas, with quartz countertops and a gas range with double ovens create the perfect culinary setting. Tailored for MAIN-LEVEL LIVING, the spacious primary sui
USD 1,495,000
101 Carraway Lane
View photo
Townhouse · for sale
USD 695,000
USD 203/sq.ft
101 Carraway Lane
Beechwood on the Burley
· 3,423 sq.ft · 5 Bedrooms · 4 Baths · Townhouse
Beechwood on the Burley · 3,423 sq.ft · 5 Bedrooms · 4 Baths · Townhouse
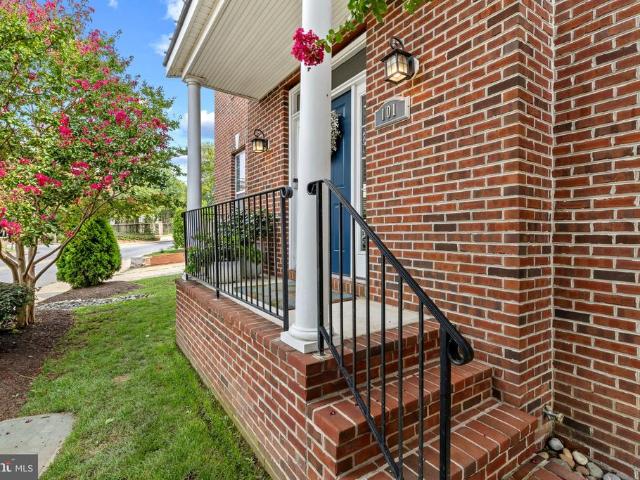
Refined city living meets effortless Annapolis charm in this exceptional end-unit townhome, perfectly positioned in the heart of the Arts District. From this coveted location, some of Downtown Annapolis best restaurants, boutiques, Maryland Hall for the Creative Arts, Spa Creek waterfront, scenic trails, playgrounds, and Navy Stadium are all just moments away. The complimentary City Circulator makes exploring the waterfront and City Dock remarkably easy, while convenient access to Route 50 keeps commuting a breeze. Spanning approximately 3,400 square feet over four beautifully finished levels, this sophisticated residence offers an exceptional combination of space, versatility, and custom character. Fresh interior paint creates a crisp, inviting backdrop, while upgraded lighting and carefully selected wallpaper accents in the primary suite and powder room bring an elevated designer aesthetic to the home. The main level is designed for both everyday living and entertaining, with an open
USD 695,000

Get email alerts

Don't miss out: be the first to know about new properties

The alert was correctly created

On subscribing you accept the conditions of use and the privacy policy
Alert
Receive new ads in your inbox
Save this search
Receive alerts for new listings

We'll send you an email when we have new properties for: "Properties for sale in Beechwood on the Burley"

The alert was correctly created

Wardour
Wardour Bluffs
Get email alerts and be the first to see new listings
Required field
On subscribing I accept the terms of the privacy policy
Perfect! You'll soon start receiving new listings via email
Alert
Receive an email when we have new ads for Properties for sale in Beechwood on the Burley
Save this search
Filters

Bedrooms

Size (sq.ft)

sq.ft
sq.ft

Price

USD
USD

Property type

Bathrooms

Clear all filters
Receive notifications when new entries are published.