315 properties for sale in Beeghly Heights

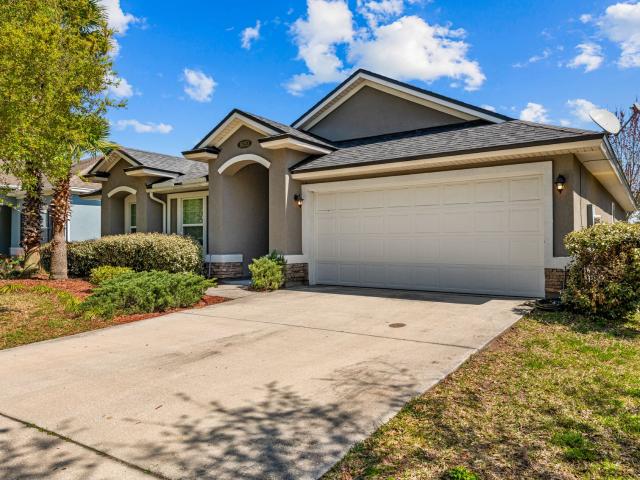
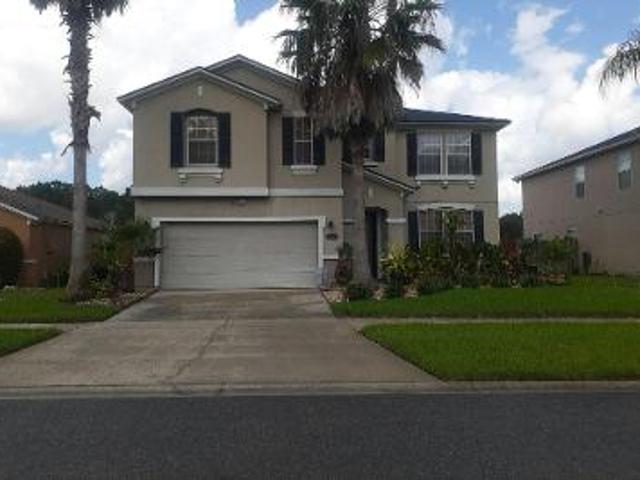
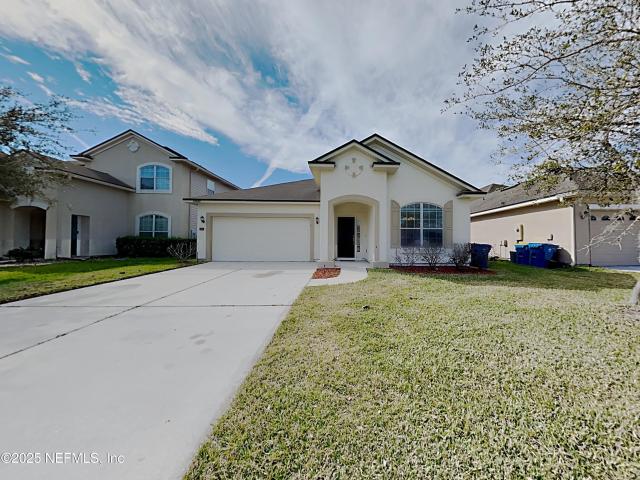
15582 Turkoman Cir, Jacksonville, FL 32218 | MLS #2118
View photo
House · for sale
USD 300,000
USD 163/sq.ft
Updated
15582 Turkoman Cir, Jacksonville, FL 32218 | MLS #2118
Beeghly Heights
· 1,830 sq.ft · 4 Bedrooms · 2 Baths · House
· Garden
Beeghly Heights · 1,830 sq.ft · 4 Bedrooms · 2 Baths · House · Garden
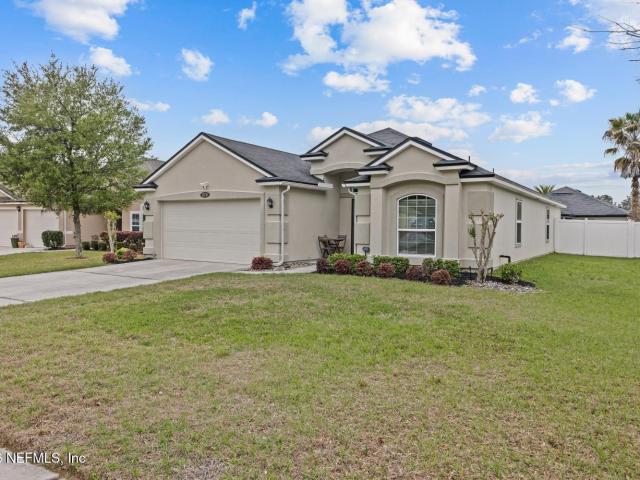
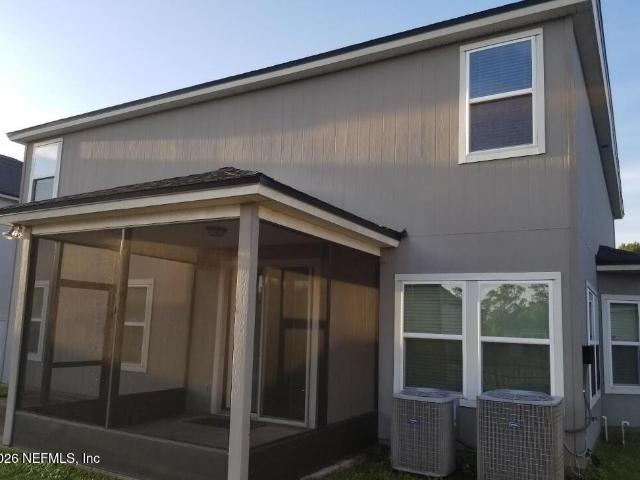
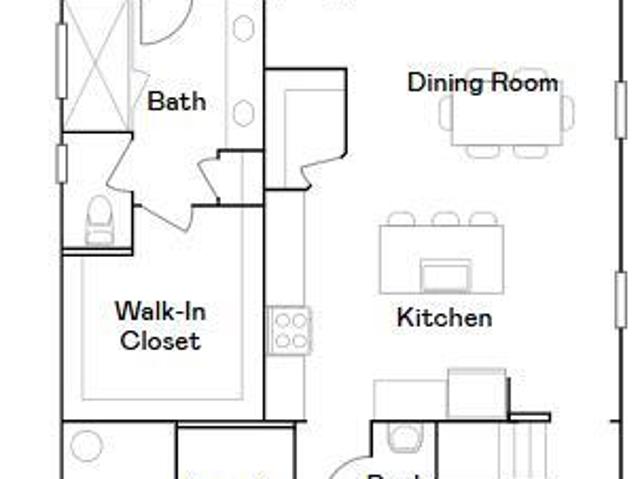
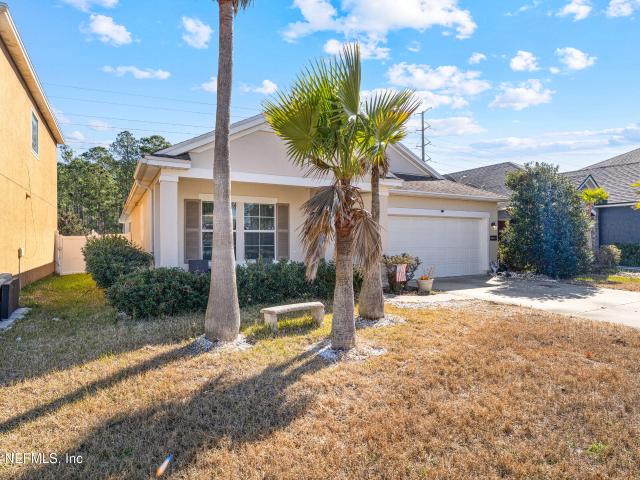
Located in Lexington Park, this lovely move-in ready home offers a serene lake view and an open floor plan. The master suite features double sinks, a garden tub, and a walk-in closet. Relax on the screened lanai with views of the lake. Just minutes from I-95 and the airport. Easy to show!
USD 300,000
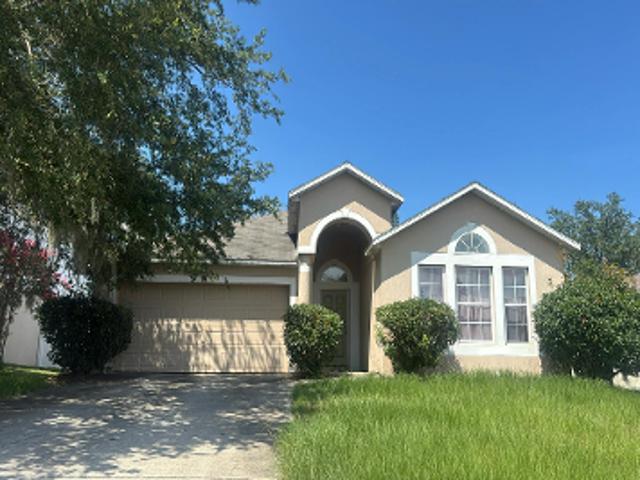
1109 Seattle Slew Ln, Jacksonville, FL 32218 | MLS #2125
View photo
House · for sale
USD 345,000
USD 170/sq.ft
1109 Seattle Slew Ln, Jacksonville, FL 32218 | MLS #2125
Beeghly Heights
· 2,024 sq.ft · 3 Bedrooms · 2 Baths · House
· Office room · Parking
Beeghly Heights · 2,024 sq.ft · 3 Bedrooms · 2 Baths · House · Office room · Parking
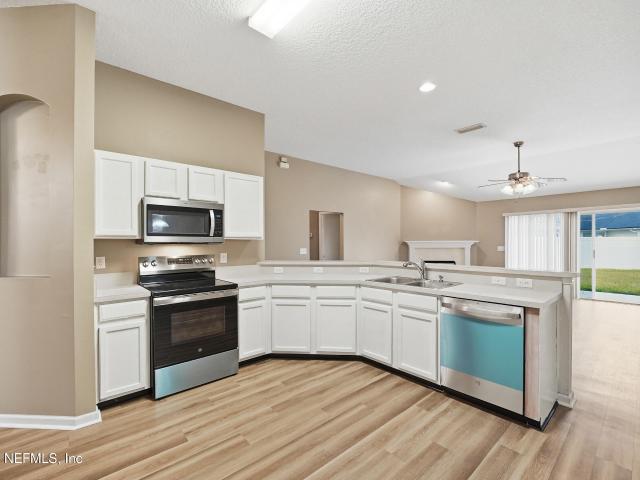
Located on a corner lot in sought-after Saddlewood, where seasonal flags along the main road add a festive welcome home. This beautiful brick home features a 2-car attached garage, an open and airy floor plan, updated flooring, brand-new appliances, a split-bedroom layout, and a versatile flex space ideal for a home office! Existing survey available in MLS documents. Full details
USD 345,000
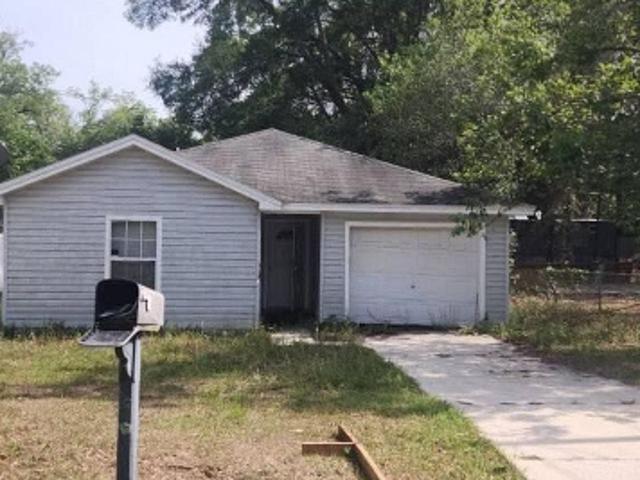
16570 Sand Hill Dr, Jacksonville, FL 32226 | MLS #1252
View photo
House · for sale
USD 795,000
USD 259/sq.ft
16570 Sand Hill Dr, Jacksonville, FL 32226 | MLS #1252
Beeghly Heights
· 3,068 sq.ft · 4 Bedrooms · 4 Baths · House
· Equipped kitchen · Parking · Swimming pool
Beeghly Heights · 3,068 sq.ft · 4 Bedrooms · 4 Baths · House · Equipped kitchen · Parking · Swimming pool
This is a stunning, single-story 4-bedroom, 4-bathroom home that combines elegance and functionality for ultimate comfort and luxury. The open-concept layout includes a beautiful gourmet kitchen, a spacious living room, and a breakfast nook. Each bedroom is designed with comfort in mind, with the primary bedroom featuring a spa-like bathroom and French doors that open up to the pool area. The outdoor pool area is perfect for family gatherings, barbecues, or simply lounging in the sun. The home also features a three-car garage and is located in a fantastic location. So, whether you're looking to host unforgettable gatherings or simply unwind in luxurious comfort, this home promises to exceed your every expectation
USD 795,000
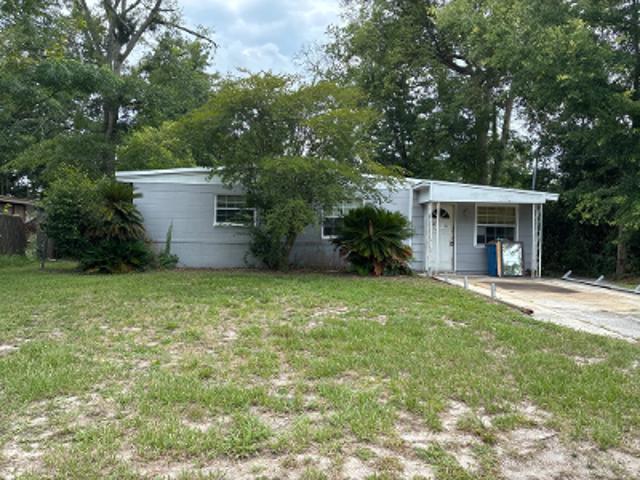
178 Brazil Nut Cir, Jacksonville, FL 32218 | MLS #115849
View photo
House · for sale
USD 274,990
USD 193/sq.ft
178 Brazil Nut Cir, Jacksonville, FL 32218 | MLS #115849
Beeghly Heights
· 1,421 sq.ft · 3 Bedrooms · 3 Baths · House
· Equipped kitchen
Beeghly Heights · 1,421 sq.ft · 3 Bedrooms · 3 Baths · House · Equipped kitchen
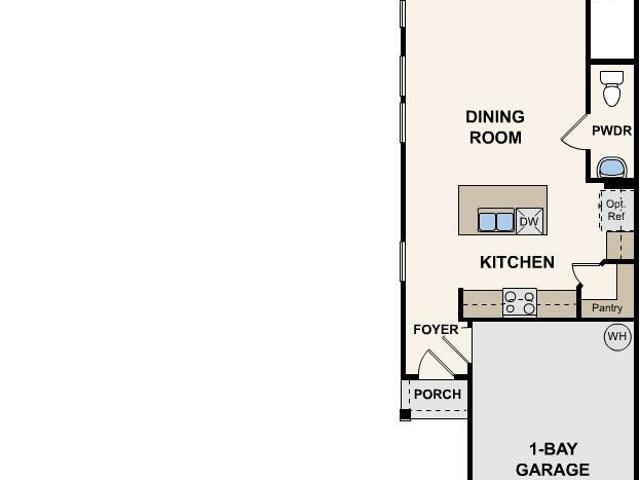
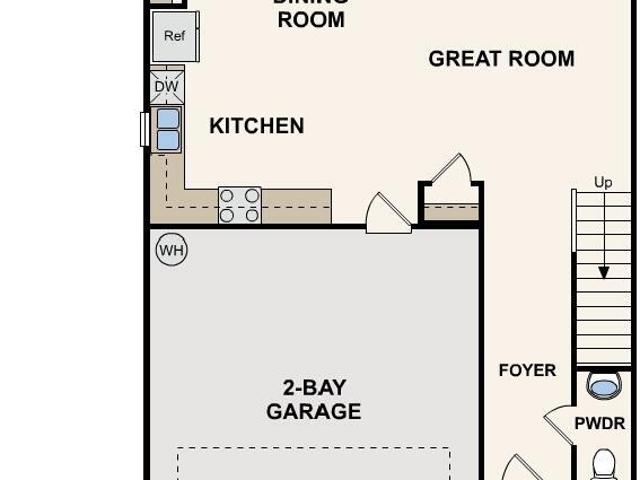
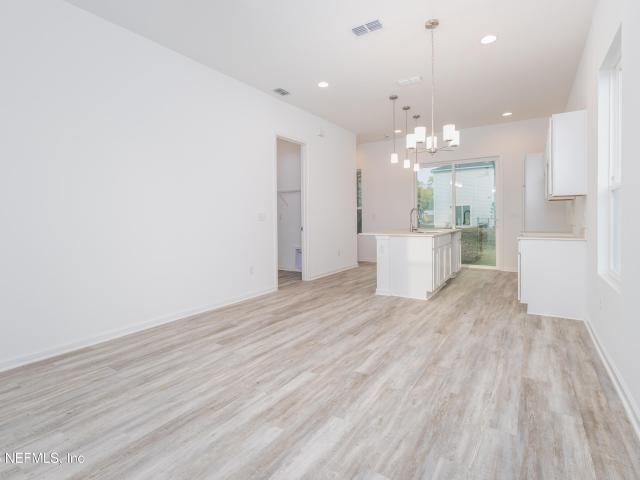
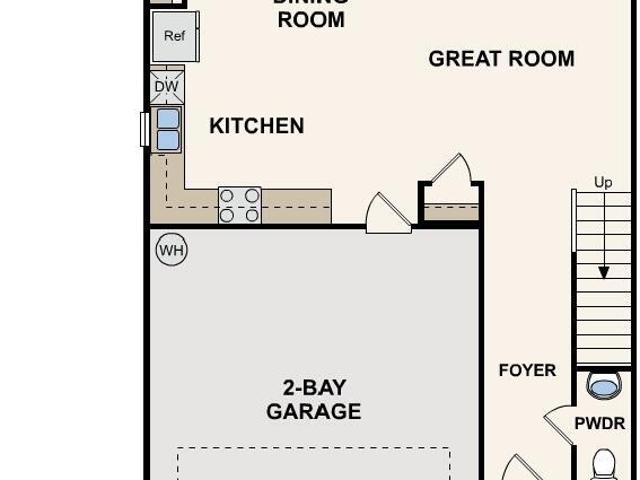
The charming porch entry of this end unit two-story Crescent plan leads into an airy kitchen with white cabinets, a center island and walk-in pantry, perfect for home chefs and entertaining guests. A dining area is just steps away, seamlessly connecting to a welcoming great room that completes the open-concept layout. Lots of windows provide generous natural light. Upstairs, you'll find three generously sized bedrooms, including an impressive owner's suite featuring a large walk-in closet and a private bath with dual vanities. A conveniently located laundry area adds everyday ease. With thoughtful design and modern finishes, the Crescent offers both comfort and style
USD 274,990
15716 Twin Creek Dr, Jacksonville, FL 32218 | MLS #2137
View photo
House · for sale
USD 319,999
USD 173/sq.ft
15716 Twin Creek Dr, Jacksonville, FL 32218 | MLS #2137
Beeghly Heights
· 1,841 sq.ft · 4 Bedrooms · 2 Baths · House
· Garden · Gym · Equipped kitchen · Swimming pool
Beeghly Heights · 1,841 sq.ft · 4 Bedrooms · 2 Baths · House · Garden · Gym · Equipped kitchen · Swimming pool
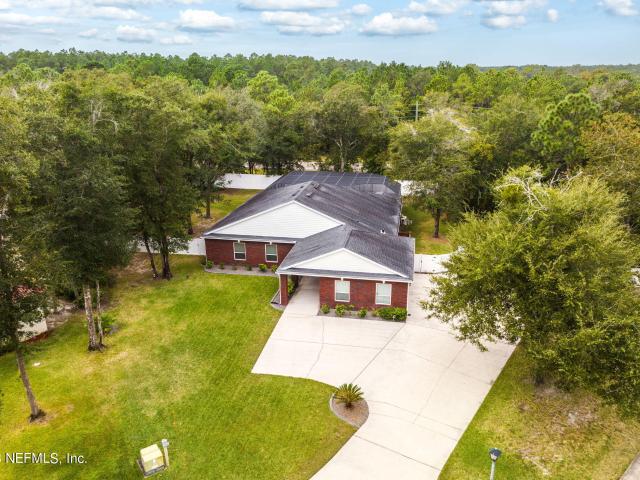
6 minutes from River City Marketplace! Community includes pool, gym, clubhouse, courts and clubhouse. This 4-bedroom, 2-bath home was built in 2015 and tucked away on a peaceful cul-de-sac. Inside, you'll find a bright, open concept layout that blends the living, dining, and kitchen areas. The split-bedroom floor plan provides added privacy, while the primary suite features a spacious en-suite bathroom with a walk-in shower and linen closet. Step outside to a FULLY FENCED backyard complete with a SCREENED IN LANAI, perfect for enjoying the outdoors year-round
USD 319,999
15796 Baxter Creek Dr, Jacksonville, FL 32218 | MLS #2124
View photo
House · for sale
USD 375,000
USD 129/sq.ft
15796 Baxter Creek Dr, Jacksonville, FL 32218 | MLS #2124
Beeghly Heights
· 2,885 sq.ft · 4 Bedrooms · 4 Baths · House
· Patio · Garden · Equipped kitchen · Swimming pool
Beeghly Heights · 2,885 sq.ft · 4 Bedrooms · 4 Baths · House · Patio · Garden · Equipped kitchen · Swimming pool
Immense 4 bedroom 3.5 bathroom home; features a gourmet kitchen with granite counters, beautiful tile floors, crown molding throughout, stainless steel appliances, covered patio in the back, and a fenced-in back yard looking over the water. The master bedroom is located downstairs with the secondary bedroom upstairs and extra bonus area. The community amenities include a resort style pool, water park, tennis courts, clubhouse, and playgrounds. Conveniently located near the airport and River City shopping
USD 375,000
16253 Dowing Creek Drive, Jacksonville, US, FL
5 pictures
House · for sale
USD 299,000
16253 Dowing Creek Drive, Jacksonville, US, FL
Beeghly Heights
· 4 Bedrooms · 2 Baths · House
Beeghly Heights · 4 Bedrooms · 2 Baths · House
Now with a great price. Great house! Come and Fall in love with this well maintained, light, bright open floor plan with vaulted ceilings. This home feels bigger than its square footage! As you enter you will notice the spacious dining area, Easy care tile throughout the main living areas, granite countertops, breakfast island and nook. Split bedrooms, spacious closets, laundry and generous owners suite with sitting area make this one story home a dream
USD 299,000
90 Bird Rd, Jacksonville, FL 32218 | MLS #2122
View photo
House · for sale
USD 369,888
USD 184/sq.ft
90 Bird Rd, Jacksonville, FL 32218 | MLS #2122
Beeghly Heights
· 2,002 sq.ft · 4 Bedrooms · 2 Baths · House
· Garden · Equipped kitchen · Parking
Beeghly Heights · 2,002 sq.ft · 4 Bedrooms · 2 Baths · House · Garden · Equipped kitchen · Parking
Move in ready! New construction! No hoa! Huge lot on over 1u002F2 acre! Nice size front AND backyard. Don't miss this opportunity in a growing area. This is the first of 7 surrounding new homes all over a 1u002F2 acre! This open layout unveils TONS of upgrades for one low price. Featuring over 2,000 sq ft, this 4 bed, 2 bath gem includes an oversized 2-car garage and a backyard ready for your own oasis. You'll appreciate the luxury vinyl plank throughout with no carpet. Gourmet kitchen features elegant white shaker cabinets with crown molding, stainless steel appliances, above-grade granite countertops, a large functional island, and ample cabinet space for storage. The primary suite is a true retreat with tray ceilings, an expansive walk-in closet, and a spa-like bathroom with double vanity, his-and-hers sinks, and a floor-to-ceiling tiled walk-in shower. Enjoy the convenience of a morning kitchen off the primary suite and dual access to the laundry room
USD 369,888
13002 Lanier Rd, Jacksonville, FL 32226 | MLS #2138
View photo
House · for sale
USD 418,500
USD 187/sq.ft
13002 Lanier Rd, Jacksonville, FL 32226 | MLS #2138
Beeghly Heights
· 2,228 sq.ft · 4 Bedrooms · 2 Baths · House
· Fireplace · Equipped kitchen
Beeghly Heights · 2,228 sq.ft · 4 Bedrooms · 2 Baths · House · Fireplace · Equipped kitchen
8500 concession towards rate buy down or buyer closing costs! No hoa! Discover this spacious, recently renovated concrete block home featuring 4 bedrooms and 2 baths, set on a generous 1-acre lot. Offering a host of modern updates, including a newer roof, upgraded electrical panel and weather-head, newer HVAC system with new ductwork, blown in insulation, newer water heater, water softeneru002Ffilter, solid surface kitchen countertops and tile backsplash, updated bathrooms, fresh paint inside and out, new lighting, brand-new carpet and flooring. The home boasts a versatile layout with plenty of living space, including a heatedu002Fcooled Florida Room, a large den with rough cut wood panels and wood burning fireplace, a private officeu002Fflex room, a separate living room, and an eat-in kitchen. The oversized laundry room with a pantry adds extra convenience. One of the bedrooms even has private access, offering flexible living arrangements
USD 418,500
12746 Woodland Dr, Jacksonville, FL 32218 | MLS #2150
View photo
House · for sale
USD 214,500
USD 118/sq.ft
12746 Woodland Dr, Jacksonville, FL 32218 | MLS #2150
Beeghly Heights
· 1,808 sq.ft · 4 Bedrooms · 2 Baths · House
· Garden
Beeghly Heights · 1,808 sq.ft · 4 Bedrooms · 2 Baths · House · Garden
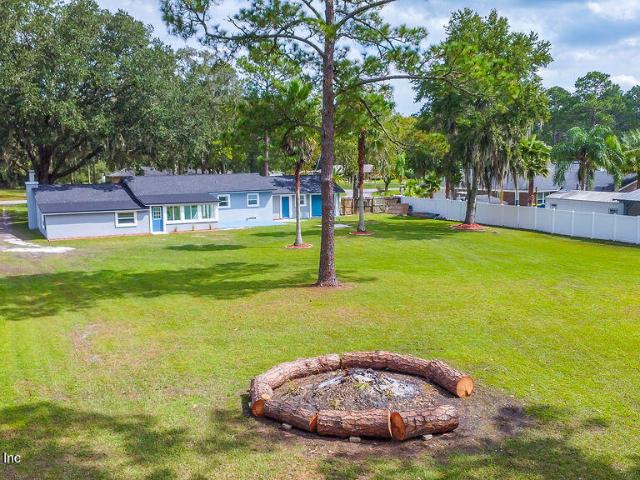
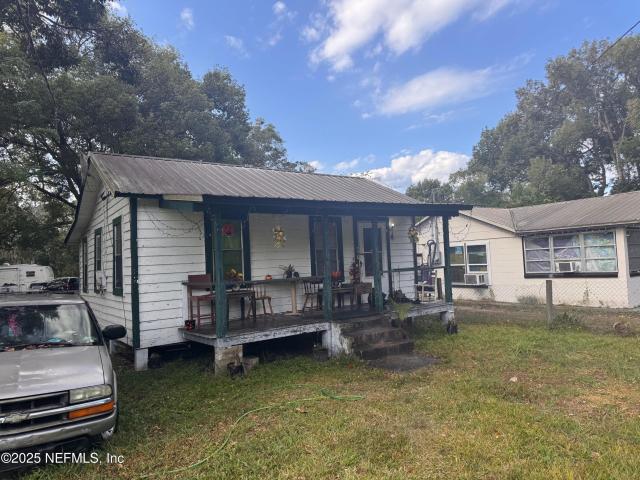
Attn investors This 2 dwelling parcel would be a great addition to your rental portfolio! Add some imagination & TLC to make top dollar return on your investment! OR add a little love and use for a family compound! Either way, this is a great opportunity at an affordable price! Home 1 is 2 bedroom, 1 bath with fenced yard, covered front porch, and adequate space! Home 2 is all block construction, 2 bedroom, 1 bath with an addition that could be used as a Florida room or transformed into a massive primary suiteu002Fcloset. Located on a quiet street near the'dead end' of the roadway providing privacy! Seller will not entertain owner financing or letters of intent
USD 214,500
15243 Molitor Way, Jacksonville, FL 32218 | MLS #2140
View photo
House · for sale
USD 283,888
USD 181/sq.ft
15243 Molitor Way, Jacksonville, FL 32218 | MLS #2140
Beeghly Heights
· 1,561 sq.ft · 3 Bedrooms · 3 Baths · House
· Equipped kitchen · Parking
Beeghly Heights · 1,561 sq.ft · 3 Bedrooms · 3 Baths · House · Equipped kitchen · Parking
Discover Your Dream Home in the Park Grove Community! Welcome to the Auburn Plan where modern design meets comfort. This elegant 2-story home features a flowing open layout that connects a spacious kitchen, sophisticated great room, and inviting dining area. The kitchen is a culinary haven with stylish cabinetry, quartz countertops, and stainless steel appliances, including a range, microwave, and dishwasher. The first floor also includes a convenient powder room. Upstairs, enjoy a tranquil primary suite with a private bath featuring dual vanity sinks and a large loft perfect for relaxation or entertaining. A spacious 2-car garage adds functionality. With energy-efficient Low-E insulated dual-pane windows and a 1-year limited home warranty, this home offers style and peace of mind
USD 283,888
11444 Hall Blvd, Jacksonville, FL 32218 | MLS #2127
View photo
House · for sale
USD 249,000
USD 170/sq.ft
11444 Hall Blvd, Jacksonville, FL 32218 | MLS #2127
Beeghly Heights
· 1,464 sq.ft · 4 Bedrooms · 2 Baths · House
Beeghly Heights · 1,464 sq.ft · 4 Bedrooms · 2 Baths · House
Cosmetic fixer upper home only 3 years old sitting on 1u002F3 of an acre needs your TLC to bring back its original shine. This home offers a perfect blend of modern style and functional design. Built in 2023, the residence features a popular open-concept layout that seamlessly connects the living spaces
USD 249,000
566 Avalon Wds Ln, Jacksonville, FL 32218 | MLS #2130
View photo
House · for sale
USD 399,485
USD 176/sq.ft
566 Avalon Wds Ln, Jacksonville, FL 32218 | MLS #2130
Beeghly Heights
· 2,260 sq.ft · 4 Bedrooms · 4 Baths · House
· Equipped kitchen · Parking
Beeghly Heights · 2,260 sq.ft · 4 Bedrooms · 4 Baths · House · Equipped kitchen · Parking
Move in ready! No cdd fees. Enjoy a unique community with exceptional value! This neighborhood also includes Fision X high-speed internet and TV services! Welcome to Lennar Homes Chloe HA floor plan offering 4 bedrooms, 3.5 baths, a loft, and 2-car garage. This home features white cabinets with white quartz kitchen countertops, LG or Frigidaire stainless steel appliances including range, double ovens, dishwasher, microwave, and refrigerator. Wood-inspired tile flooring extends through wet areas, family, dining, and halls. Additional highlights include a water heater, screened lanai, and sprinkler system. Enjoy peace of mind with a one-year builder warranty. St. Augustine offers a unique lifestyle that blends historic charm, coastal beauty, and a relaxed yet vibrant atmosphere. (Conditions may apply)
USD 399,485
16229 Magnolia Grove Way, Jacksonville, FL 32218 | MLS #2130
View photo
House · for sale
USD 322,900
USD 151/sq.ft
16229 Magnolia Grove Way, Jacksonville, FL 32218 | MLS #2130
Beeghly Heights
· 2,131 sq.ft · 4 Bedrooms · 2 Baths · House
· Garden · Equipped kitchen · Swimming pool
Beeghly Heights · 2,131 sq.ft · 4 Bedrooms · 2 Baths · House · Garden · Equipped kitchen · Swimming pool
Motivated sellers Beautifully maintained 4BRu002F3BA home in the sought-after Yellow Bluff Landing community offering 2,139 sq ft of thoughtfully designed living space. Preferred lender offering a credit equal to 1% of the loan amount toward closing costs or prepaids. Open floor plan features a spacious kitchen with large center island, abundant cabinetry, pantry, and seamless flow into dining and living areas UPDATED living room paint to neutral color perfect for entertaining. Versatile flex space ideal for office, playroom, or media room. Primary suite includes dual vanities, soaking tub, and separate shower. Enjoy year-round Florida living on the covered and screened lanai overlooking a fully vinyl-fenced backyard. Community amenities include resort-style pool, fitness center, playground, basketball and tennis courts. Conveniently located near shopping, dining, Jacksonville International Airport, River City Marketplace, and major highways
USD 322,900
11165 Joel St, Jacksonville, FL 32218 | MLS #2150
View photo
House · for sale
USD 239,000
USD 201/sq.ft
11165 Joel St, Jacksonville, FL 32218 | MLS #2150
Beeghly Heights
· 1,184 sq.ft · 3 Bedrooms · 3 Baths · House
· Office room · Equipped kitchen
Beeghly Heights · 1,184 sq.ft · 3 Bedrooms · 3 Baths · House · Office room · Equipped kitchen
Welcome to your brand-new dream home on Jacksonville's growing Northside! This beautifully crafted new construction residence offers 3 spacious bedrooms, 2.5 bathrooms, and a thoughtfully designed open-concept floor plan perfect for modern living. The bright and airy main living area seamlessly connects the kitchen, dining, and family room, creating an ideal space for entertaining and everyday life. Upstairs, you'll find a spacious primary suite complete with a private en-suite bathroom and generous closet space. Two additional bedrooms provide flexibility for family, guests, or a home office. A convenient half bath on the main level adds extra comfort for visitors. Built with quality craftsmanship and energy-efficient features, this home offers the peace of mind that comes with new construction. Located on Jacksonville's Northside, you'll enjoy easy access to major highways, shopping, dining, schools, Jacksonville International Airport, and downtown Jacksonville!
USD 239,000
15279 McMaster Dr, Jacksonville, FL 32218 | MLS #2106
View photo
House · for sale
USD 269,888
USD 172/sq.ft
15279 McMaster Dr, Jacksonville, FL 32218 | MLS #2106
Beeghly Heights
· 1,561 sq.ft · 3 Bedrooms · 3 Baths · House
· Equipped kitchen · Parking
Beeghly Heights · 1,561 sq.ft · 3 Bedrooms · 3 Baths · House · Equipped kitchen · Parking
Discover Your Dream Home in the Park Grove Community! Welcome to the Auburn Plan where modern design meets comfort. This elegant 2-story home features a flowing open layout that connects a spacious kitchen, sophisticated great room, and inviting dining area. The kitchen is a culinary haven with stylish cabinetry, granite countertops, and stainless steel appliances, including a range, microwave, and dishwasher. The first floor also includes a convenient powder room. Upstairs, enjoy a tranquil primary suite with a private bath featuring dual vanity sinks and a large loft perfect for relaxation or entertaining. A spacious 2-car garage adds functionality. With energy-efficient Low-E insulated dual-pane windows and a 1-year limited home warranty, this home offers style and peace of mind
USD 269,888
Ashton Cove Ter
View photo
House · for sale
Request Details
New
Ashton Cove Ter
Beeghly Heights
· 2,497 sq.ft · 3 Bedrooms · 2 Baths · House
Beeghly Heights · 2,497 sq.ft · 3 Bedrooms · 2 Baths · House
This home is in preforeclosure, which means the homeowner is in default (missed payments). Therefore, there could be an opportunity to strike a great deal with the owner and the bank
Request Details
Beachview Dr
View photo
House · for sale
Request Details
New
Beachview Dr
Beeghly Heights
· 3,057 sq.ft · 5 Bedrooms · 3 Baths · House
Beeghly Heights · 3,057 sq.ft · 5 Bedrooms · 3 Baths · House
This home is in preforeclosure, which means the homeowner is in default (missed payments). Therefore, there could be an opportunity to strike a great deal with the owner and the bank
Request Details
Spring Board Dr
View photo
House · for sale
Request Details
New
Spring Board Dr
Beeghly Heights
· 2,508 sq.ft · 4 Bedrooms · 2 Baths · House
Beeghly Heights · 2,508 sq.ft · 4 Bedrooms · 2 Baths · House
This home is in preforeclosure, which means the homeowner is in default (missed payments). Therefore, there could be an opportunity to strike a great deal with the owner and the bank
Request Details
Arbor Oak Ln
View photo
House · for sale
Request Details
New
Arbor Oak Ln
Beeghly Heights
· 2,034 sq.ft · 4 Bedrooms · 2 Baths · House
Beeghly Heights · 2,034 sq.ft · 4 Bedrooms · 2 Baths · House
This home is in preforeclosure, which means the homeowner is in default (missed payments). Therefore, there could be an opportunity to strike a great deal with the owner and the bank
Request Details
4th Ave
View photo
House · for sale
Request Details
Updated
4th Ave
Beeghly Heights
· 1,206 sq.ft · 3 Bedrooms · 2 Baths · House
Beeghly Heights · 1,206 sq.ft · 3 Bedrooms · 2 Baths · House
This home is in preforeclosure, which means the homeowner is in default (missed payments). Therefore, there could be an opportunity to strike a great deal with the owner and the bank
Request Details
Westmar Rd
View photo
House · for sale
Request Details
Updated
Westmar Rd
Beeghly Heights
· 926 sq.ft · 2 Bedrooms · 1 Bath · House
Beeghly Heights · 926 sq.ft · 2 Bedrooms · 1 Bath · House
This home is in preforeclosure, which means the homeowner is in default (missed payments). Therefore, there could be an opportunity to strike a great deal with the owner and the bank
Request Details
Harts Rd
View photo
House · for sale
Request Details
Updated
Harts Rd
Beeghly Heights
· 2,691 sq.ft · 4 Bedrooms · 3 Baths · House
Beeghly Heights · 2,691 sq.ft · 4 Bedrooms · 3 Baths · House
This home is in preforeclosure, which means the homeowner is in default (missed payments). Therefore, there could be an opportunity to strike a great deal with the owner and the bank
Request Details
Cacao Tree Trl
View photo
House · for sale
Request Details
Updated
Cacao Tree Trl
Beeghly Heights
· 2,982 sq.ft · 4 Bedrooms · 2 Baths · House
Beeghly Heights · 2,982 sq.ft · 4 Bedrooms · 2 Baths · House
This home is in preforeclosure, which means the homeowner is in default (missed payments). Therefore, there could be an opportunity to strike a great deal with the owner and the bank
Request Details
Captiva Bluff Rd N
View photo
House · for sale
Request Details
Updated
Captiva Bluff Rd N
Beeghly Heights
· 3,692 sq.ft · 4 Bedrooms · 3 Baths · House
Beeghly Heights · 3,692 sq.ft · 4 Bedrooms · 3 Baths · House
This home is in preforeclosure, which means the homeowner is in default (missed payments). Therefore, there could be an opportunity to strike a great deal with the owner and the bank
Request Details

Get email alerts

Don't miss out: be the first to know about new properties

The alert was correctly created

On subscribing you accept the conditions of use and the privacy policy
Alert
Receive new ads in your inbox
Save this search
Receive alerts for new listings

We'll send you an email when we have new properties for: "Properties for sale in Beeghly Heights"

The alert was correctly created

Osceola Forest
Cambridge Estates, Jacksonville city Jacksonville West CCD Duval County Florida
Get email alerts and be the first to see new listings
Required field
On subscribing I accept the terms of the privacy policy
Perfect! You'll soon start receiving new listings via email
Alert
Receive an email when we have new ads for Properties for sale in Beeghly Heights
Save this search
Filters

Bedrooms

Size (sq.ft)

sq.ft
sq.ft

Price

USD
USD

Property type

Bathrooms

Clear all filters
Receive notifications when new entries are published.