23 houses for sale in Beldenville

E Main St
View photo
House · for sale
Request Details
New
E Main St
Beldenville
· 1,281 sq.ft · 3 Bedrooms · 1 Bath · House
Beldenville · 1,281 sq.ft · 3 Bedrooms · 1 Bath · House
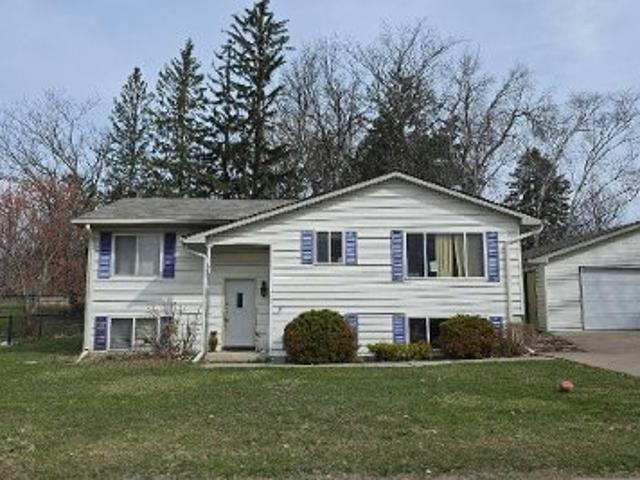
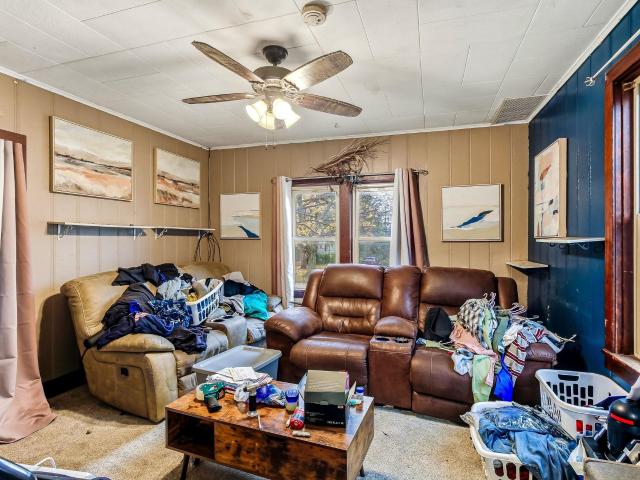
This is a Real Estate-Owned (REO)/post-foreclosure home owned or managed by a bank. All offers are considered; however, the highest and best will most likely be accepted
Request Details
Panther Dr
View photo
House · for sale
Request Details
New
Panther Dr
Beldenville
· 1,238 sq.ft · 3 Bedrooms · 1 Bath · House
Beldenville · 1,238 sq.ft · 3 Bedrooms · 1 Bath · House
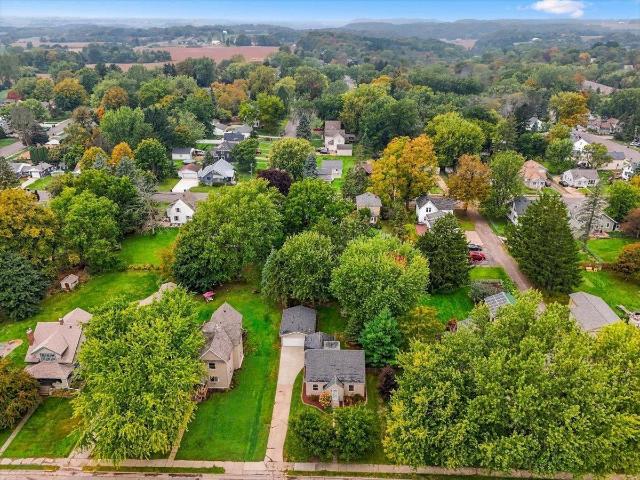
This is a Real Estate-Owned (REO)/post-foreclosure home owned or managed by a bank. All offers are considered; however, the highest and best will most likely be accepted
Request Details
958 Hilden Drive
View photo
House · for sale
USD 265,000
USD 183/sq.ft
New
958 Hilden Drive
Beldenville
· 1,442 sq.ft · 2 Bedrooms · 2 Baths · House
· Patio · Fireplace · Equipped kitchen · Parking
Beldenville · 1,442 sq.ft · 2 Bedrooms · 2 Baths · House · Patio · Fireplace · Equipped kitchen · Parking
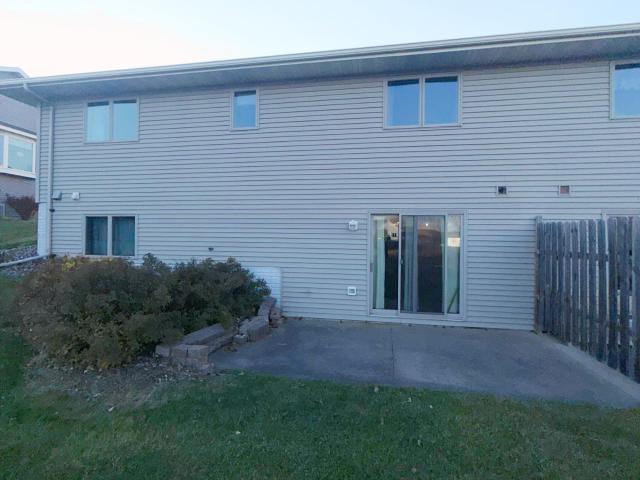
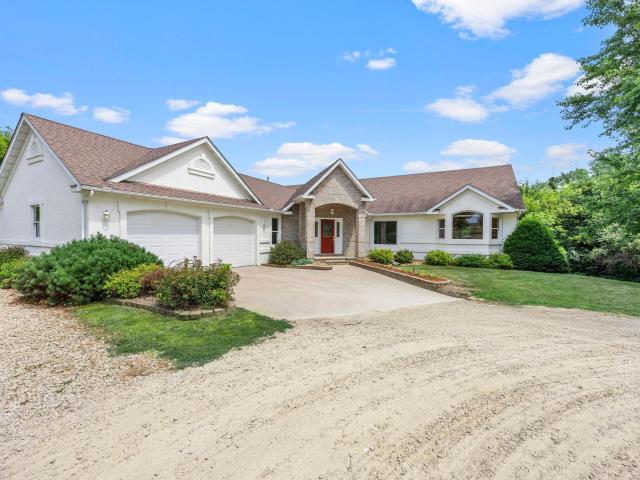
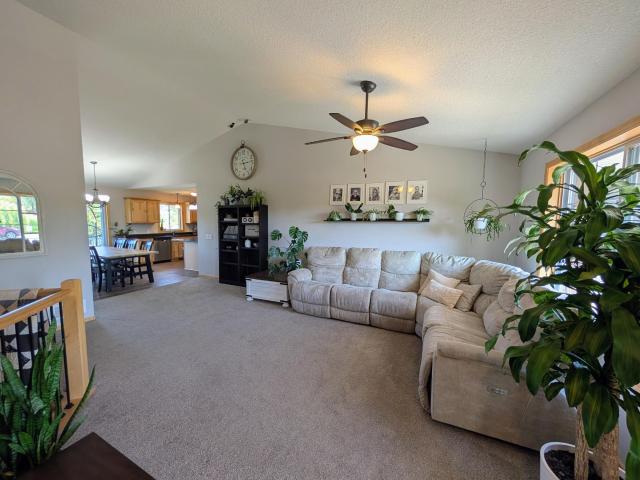
Enjoy easy living in this spacious 2-bedroom, 3-bath Twinhome featuring vaulted ceilings and an open-concept design! The kitchen offers a breakfast bar, while the dining area boasts a bright bay window. Relax in the living room with a cozy gas fireplace and appreciate the convenience of main-level laundry. The walk-out lower level is framed and ready for finishing, with a completed 3/4 bath featuring tile flooring and pine walls, offering excellent potential for additional living space! Outside, enjoy a welcoming front porch, back patio, and attached 2-car garage. Located in a desirable neighborhood on the edge of Town!
USD 265,000
122 S Grant Street
View photo
House · for sale
USD 150,000
USD 161/sq.ft
122 S Grant Street
Beldenville
· 926 sq.ft · 2 Bedrooms · 1 Bath · House
· Equipped kitchen · Parking
Beldenville · 926 sq.ft · 2 Bedrooms · 1 Bath · House · Equipped kitchen · Parking
Charming and affordable 2-bedroom, 1-bath home situated on a spacious double lot in the heart of town! This property offers comfortable one-level living with a bright, open-concept kitchen and living area, perfect for everyday living. Enjoy the convenience of being just minutes from local schools, parks, shopping, and all town amenities. The oversized lot provides plenty of room for outdoor activities, gardening, or the future addition of a garage or workshop. Whether you're a first-time homebuyer, downsizing, or looking for an investment opportunity, this property offers exceptional value and endless potential!
USD 150,000
218 Kruger Lane
View photo
House · for sale
USD 359,000
USD 182/sq.ft
Updated
218 Kruger Lane
Beldenville
· 1,970 sq.ft · 4 Bedrooms · 2 Baths · House
· Patio · Garden · Deck · Equipped kitchen · Parking
Beldenville · 1,970 sq.ft · 4 Bedrooms · 2 Baths · House · Patio · Garden · Deck · Equipped kitchen · Parking
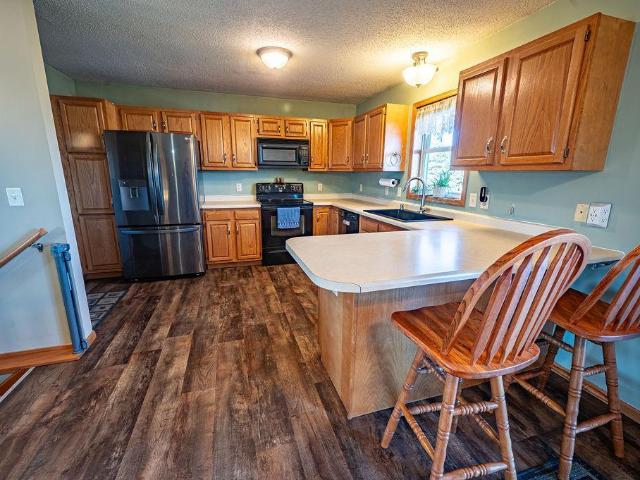
Welcome home to this well-maintained property located in a highly desirable neighborhood just minutes from all schools! With 2 bedrooms & a full bath on the main level, plus 2 additional bedrooms & full bath on the lower level, this home offers a functional layout with plenty of room for family & guests. The bright & inviting kitchen features warm oak cabinetry, a convenient breakfast bar & ample workspace, making it perfect for everyday living & entertaining. The dining area opens through a patio door to a maintenance-free deck, creating an ideal space for outdoor dining & relaxation. The finished lower level boasts a large family room with a patio door leading directly to the backyard, providing additional living space. Additional features include a heated two-car garage w/additional parking alongside. Outside, you'll love the expansive backyard highlighted by a large patio & firepit area, perfect for enjoying evenings with family & friends!
USD 359,000
1321 Debra Street
View photo
House · for sale
USD 325,000
USD 160/sq.ft
1321 Debra Street
Beldenville
· 2,024 sq.ft · 3 Bedrooms · 1 Bath · House
· Garden · Equipped kitchen · Parking · Cellar
Beldenville · 2,024 sq.ft · 3 Bedrooms · 1 Bath · House · Garden · Equipped kitchen · Parking · Cellar
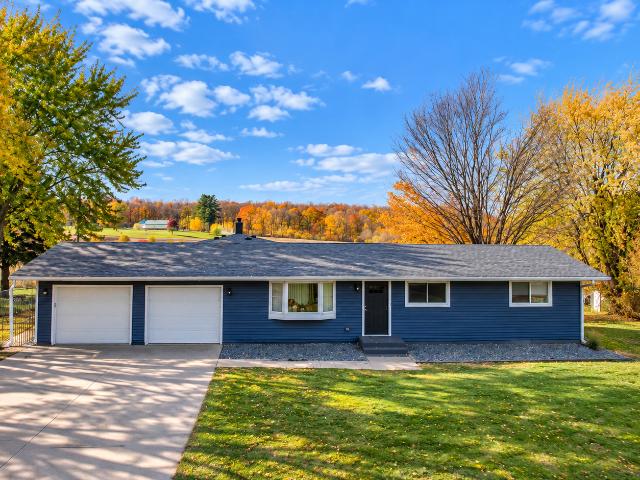
Breathtaking sunsets and unobstructed views across the picturesque farmland and valley create a stunning backdrop for this inviting Ellsworth home! The exterior has been beautifully refreshed with ALL-NEW SIDING, a newer roof and gutters with leaf guards, offering exceptional curb appeal and valuable improvements for years to come. Inside, you’ll find beautiful wood floors, a formal dining room or additional living room, spacious family room addition with windows to view the sunset, and a functional kitchen. A convenient mudroom from the garage entrance into the house adds everyday practicality, while the full bath features a relaxing jetted tub. The oversized, insulated attached garage features an extended workshop area with room to park your truck, ideal for hobbies, projects and additional storage. Outside, the backyard offers flat usable land, including a large dedicated dog area and storage shed. The walkout basement provides generous storage and possibilities for future finished
USD 325,000
1322 Debra Street
View photo
House · for sale
USD 318,000
USD 177/sq.ft
1322 Debra Street
Beldenville
· 1,787 sq.ft · 4 Bedrooms · 2 Baths · House
· Garden · Office room · Deck · Parking
Beldenville · 1,787 sq.ft · 4 Bedrooms · 2 Baths · House · Garden · Office room · Deck · Parking
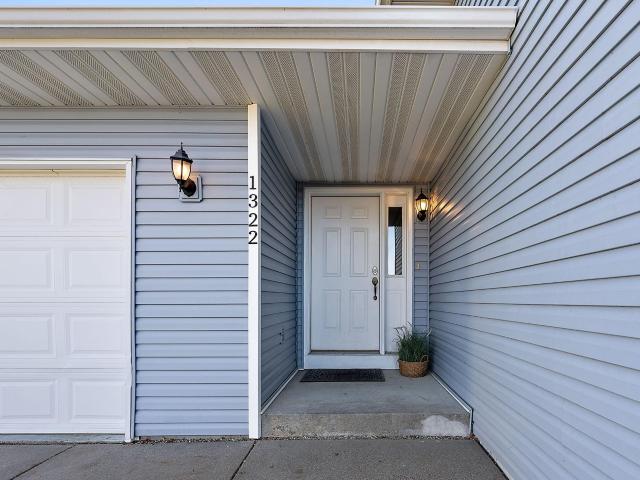
Your next chapter starts here! Move-In Ready 4-Bedroom Home with Major Updates, Spacious Deck & 2-Car Garage! Looking for the perfect place to call home? This move-in-ready 4-bedroom, 2-bathroom split-entry offers the space, comfort, and peace of mind you’ve been looking for! Whether you’re buying your first home, growing into more space, or simply ready for a fresh start, you’ll love the inviting feel and thoughtful updates throughout. Enjoy tons of natural light, a functional layout, and room to make this home your own. Need a home office, hobby room, or extra space to spread out? You’ll appreciate the flexibility of four bedrooms and an office plus a lower-level family room perfect for movie nights, game days, or relaxing after a busy day. Step outside to enjoy the large deck and spacious yard surrounded by mature trees—a wonderful setting for summer gatherings, grilling with friends, or simply unwinding outdoors. Enjoy your morning coffee with the gorgeous sunrise from your deck an
USD 318,000
N7653 th Street
View photo
House · for sale
USD 400,000
USD 458/sq.ft
N7653 th Street
Beldenville
· 872 sq.ft · 2 Bedrooms · 2 Baths · House
Beldenville · 872 sq.ft · 2 Bedrooms · 2 Baths · House
A rare opportunity to bring new life to a piece of Wisconsin's history! Located in Beldenville, this 10-acre property was once a working apple orchard and offers a unique setting with established apple trees (not currently producing), two pole buildings in good condition, and an old orchard store that once served as a place to sell apples, honey, and other goods. Original orchard equipment remains on the property, adding to its history and potential appeal. The approximately 1,800-square-foot home is ready for renovation, offering a blank slate for buyers looking to bring their vision to life. Whether you're dreaming of a hobby farm, rural homestead, or restoring a piece of the area's agricultural past, this property offers plenty of room to explore the possibilities. Property is expected to be sold as-is. Bring your vision and discover the potential!
USD 400,000
438 W Kinne Street
View photo
House · for sale
USD 429,900
USD 145/sq.ft
438 W Kinne Street
Beldenville
· 2,949 sq.ft · 5 Bedrooms · 2 Baths · House
· Patio · Fireplace · Equipped kitchen
Beldenville · 2,949 sq.ft · 5 Bedrooms · 2 Baths · House · Patio · Fireplace · Equipped kitchen
A Rare Opportunity Where Historic Charm Meets Endless Possibility! Once home to the beloved Harrington's Greenhouse, this one-of-a-kind Ellsworth property offers an incredible opportunity to bring your vision to life! Featuring a charming 5 bed, 3 bath home, three fully equipped greenhouses, and beautifully landscaped grounds, this exceptional property is ideal for those looking to continue a greenhouse business, pursue their passion for gardening, or simply enjoy a truly unique place to call home. Inside, abundant natural light, inviting living spaces, and an expansive layout showcase the home's warmth and character, offering plenty of room to spread out, entertain, and enjoy everyday living. New LVP flooring flows throughout the main level, complementing the updated kitchen appliances, a spacious center island, room for a dining nook, and direct patio access. An inviting living room flows into the formal dining room, while an additional living area with a wood-burning fireplace opens
USD 429,900
634 W Main Street
View photo
House · for sale
USD 930,000
USD 560/sq.ft
634 W Main Street
Beldenville
· 1,658 sq.ft · 4 Bedrooms · 2 Baths · House
· Parking
Beldenville · 1,658 sq.ft · 4 Bedrooms · 2 Baths · House · Parking
Opportunity awaits at 634 W Main Street in Ellsworth! This 4-bedroom, 2-bath home offers plenty of space and potential for buyers ready to put in some work. Inside, you'll find a spacious living room, original woodwork, hardwood floors in portions of the home, and a flexible layout with room to make it your own. The oversized detached garage is a major bonus, offering a dedicated workshop area and plenty of space for vehicles, tools, storage, or hobbies. The home is in need of repairs and updates throughout, making it a great opportunity for investors or buyers looking for a renovation project. Bring your ideas and make this property shine again!
USD 930,000
257 S Chestnut Street
View photo
House · for sale
Request Details
257 S Chestnut Street
Beldenville
· 1,389 sq.ft · 3 Bedrooms · 1 Bath · House
· Patio · Garden · Parking · Equipped kitchen
Beldenville · 1,389 sq.ft · 3 Bedrooms · 1 Bath · House · Patio · Garden · Parking · Equipped kitchen
Charming 1.5 story home with 3 bedrooms, 1 bath and a great mix of character and updates. The main level features hardwood floors, a comfortable living room, dining area, updated kitchen with newer appliances and a bright breakfast nook surrounded by windows. One bedroom and full bath are located on the main level, with two additional bedrooms upstairs. The unfinished lower level provides laundry and plenty of storage space. Outside, enjoy a large backyard, patio, storage shed and detached 2 car garage with a new heater and wall mount garage door opener. Updates include house and garage roofs and windows in 2021, air filtration system in 2022, appliances in 2022 and garage improvements in 2024. A well cared for home with plenty of yard space and room to make it your own
Request Details
N6690 th Street
View photo
House · for sale
USD 899,000
USD 219/sq.ft
N6690 th Street
Beldenville
· 4,090 sq.ft · 4 Bedrooms · 3 Baths · House
· Garden
Beldenville · 4,090 sq.ft · 4 Bedrooms · 3 Baths · House · Garden
Rare opportunity to own 23.35 acres of refined countryside in beautiful Western Wisconsin (River Falls Schools). Just a 35 minute drive from the Twin Cities. This exceptional Equestrian Estate spans two parcels and offers a serene, private setting with a bubbling garden pond, fire pit, mature trees and abundant wildlife. Horse enthusiasts will appreciate the thoughtfully designed equine amenities, including two expansive pole buildings, an outdoor riding arena, an automatic watering system, providing an ideal setting for boarding, training or simply savoring the luxury of keeping your Horses at home. With ample acreage to ride, roam and expand your vision this property is perfectly suited for the discerning horse lover, or hobbyist of any type. The residence welcomes you with a spacious open concept floor plan, vaulted ceilings, abundant natural light, and a private main-level primary suite complete with jetted soaking tub. The 3/4 finished lower level is ideal for entertaining, featur
USD 899,000
N5191 th Street
View photo
House · for sale
USD 497,500
USD 216/sq.ft
N5191 th Street
Beldenville
· 2,293 sq.ft · 4 Bedrooms · 3 Baths · House
· Patio · Garden · Deck · Equipped kitchen · Parking
Beldenville · 2,293 sq.ft · 4 Bedrooms · 3 Baths · House · Patio · Garden · Deck · Equipped kitchen · Parking
Escape to the beauty of country living just minutes from Ellsworth! Nestled on a picturesque 1.28-acre lot in the Wildflower Addition, this well-maintained home offers the perfect blend of comfort, quality, and outdoor enjoyment. Fully finished on both levels, providing ample space for everyday living, entertaining, & making lasting memories. The outdoor setting features fruit trees, large garden plot, impressive landscaping with tranquil fishpond, composite front/back decks, & expansive paver patio ideal for gatherings. A rare attached 4-car garage offers exceptional space for vehicles, hobbies, & recreational toys. Inside, you'll appreciate the craftsmanship throughout, including solid maple doors/trim, along with rustic birch cabinetry. The open-concept main level welcomes you with a spacious living room, dining area, & beautifully appointed kitchen featuring granite countertops, stainless steel appliances, abundant cabinetry, & convenient pantry. Main-floor laundry adds everyday co
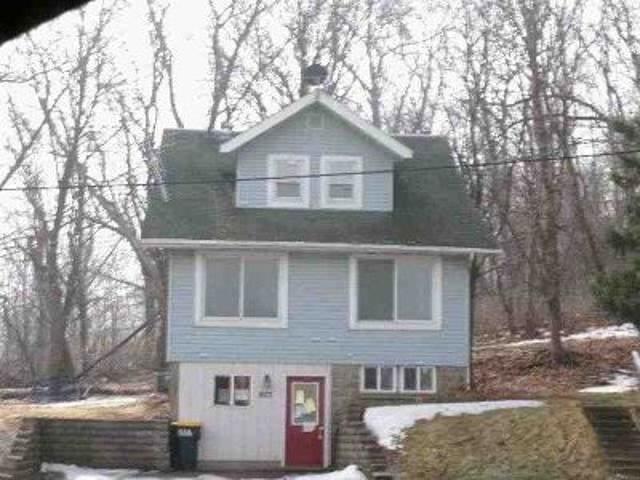
USD 497,500
444 W Overlook Drive
View photo
House · for sale
USD 394,900
USD 187/sq.ft
444 W Overlook Drive
Beldenville
· 2,110 sq.ft · 3 Bedrooms · 2 Baths · House
· Garden · Deck · Equipped kitchen
Beldenville · 2,110 sq.ft · 3 Bedrooms · 2 Baths · House · Garden · Deck · Equipped kitchen
Just on the edge of Town, this welcoming Home offers all three Bedrooms on one convenient level, including a spacious Master Suite! The bright Dining Room opens to a new maintenance-free Deck, perfect for outdoor meals and relaxing evenings! The Kitchen features brand-new SS appliances, adding modern efficiency to the heart of the home. The lower level provides ample storage along with a comfortable Family Room for gathering or unwinding. Outside, a generous backyard with a cozy Firepit creates an ideal space for enjoying quiet nights under the stars! A well-rounded property that blends comfort, convenience, and outdoor enjoyment!
USD 394,900
253 Panther Drive
View photo
House · for sale
USD 253,000
USD 230/sq.ft
253 Panther Drive
Beldenville
· 1,098 sq.ft · 3 Bedrooms · 2 Baths · House
· Equipped kitchen · Parking · Cellar
Beldenville · 1,098 sq.ft · 3 Bedrooms · 2 Baths · House · Equipped kitchen · Parking · Cellar
Brand-new construction built through Habitat for Humanity, offering an excellent opportunity for a qualified buyer to own a beautiful, energy-efficient home. Buyers must qualify at 80% AMI for Pierce County and receive approval from the Habitat Family Selection Committee after an accepted offer. Habitat for Humanity may offer up to a 15% silent second mortgage to assist with affordability. Step inside from the welcoming covered porch to an inviting living room that flows seamlessly into the kitchen, complete with stainless steel appliances and a functional layout. Three bedrooms one being a primary with a private primary bathroom, a full bathroom, and a convenient mudroom with laundry hookups complete the main level. The unfinished basement provides excellent potential for future expansion and additional storage. An attached garage adds everyday convenience. Just completed and ready for its new owner, this home combines new construction, thoughtful design, and the opportunity for affor
USD 253,000
247 Panther Drive
View photo
House · for sale
USD 238,000
USD 216/sq.ft
247 Panther Drive
Beldenville
· 1,098 sq.ft · 2 Bedrooms · 1 Bath · House
· Equipped kitchen · Parking · Cellar
Beldenville · 1,098 sq.ft · 2 Bedrooms · 1 Bath · House · Equipped kitchen · Parking · Cellar
Brand-new construction built through Habitat for Humanity, offering an excellent opportunity for a qualified buyer to own a beautiful, energy-efficient home. Buyers must qualify at 80% AMI for Pierce County and receive approval from the Habitat Family Selection Committee after an accepted offer. Habitat for Humanity may offer up to a 15% silent second mortgage to assist with affordability. Step inside from the welcoming covered porch to an inviting living room that flows seamlessly into the kitchen, complete with stainless steel appliances and a functional layout. Two bedrooms, a full bathroom, and a convenient mudroom with laundry hookups complete the main level. The unfinished basement provides excellent potential for future expansion and additional storage. An attached garage adds everyday convenience. Just completed and ready for its new owner, this home combines new construction, thoughtful design, and the opportunity for affordable homeownership
USD 238,000
N5190 nd Street
View photo
House · for sale
USD 469,900
USD 307/sq.ft
N5190 nd Street
Beldenville
· 1,528 sq.ft · 3 Bedrooms · 2 Baths · House
Beldenville · 1,528 sq.ft · 3 Bedrooms · 2 Baths · House
Experience modern living in this beautifully crafted split-entry home in the Wildflower development, set for completion the end of August. Offering 3 bedrooms and 2 bathrooms, this home stands out with its separate primary suite on its own level, featuring a private bathroom and walk-in closet. The main level boasts an open floor plan with vaulted ceilings, custom slow-close cabinetry, and solid core doors, creating a refined yet inviting atmosphere. A rare oversized foyer adds to the home's grand appeal, while the convenence of main-level laundry enhances every day living. Don't miss your chance to own this thoughtfully designed home in a premier location
USD 469,900
236 S Chestnut
View photo
House · for sale
USD 314,000
USD 212/sq.ft
236 S Chestnut
Beldenville
· 1,475 sq.ft · 3 Bedrooms · 2 Baths · House
· Garden · Equipped kitchen
Beldenville · 1,475 sq.ft · 3 Bedrooms · 2 Baths · House · Garden · Equipped kitchen
Terrific new construction twin home ready for immediate move-in! The moment you step inside one of these C&E Wurzer Builders new construction twin homes, you will immediately see, sense and feel the quality of craftsmanship and design detail that have been integrated together in these impeccable homes. Main floor living with open floor plan complemented by beautiful updated on-trend finishes. This floor plan features quartz countertops throughout, under mount sinks tiled kitchen backsplash complemented by stainless steel appliances and custom cabinets. Lawn irrigation system, sodded yard and concrete driveway included at this price! Quick Twin Cities commute!
USD 314,000
230 S Chestnut Street
View photo
Townhouse · for sale
USD 329,900
USD 241/sq.ft
230 S Chestnut Street
Beldenville
· 1,367 sq.ft · 2 Bedrooms · 2 Baths · Townhouse
· Garden · Cellar
Beldenville · 1,367 sq.ft · 2 Bedrooms · 2 Baths · Townhouse · Garden · Cellar
Terrific new construction twin home! Small-town comfort with modern living. The moment you step inside one of these C&E Wurzer Builders new construction twin homes, you will immediately see, sense and feel the quality of craftsmanship and design detail that have been integrated together in these impeccable homes. Thoughtfully designed for low-maintenance living, each home offers open-concept layouts, quality finishes and the ease and comfort of new construction without the upkeep of a large yard. Lawn irrigation system, sodded yards and concrete driveways included in this price. Anyone looking for quality and design a notch above, look no further. Main floor living open floor plan complemented by beautiful updated on-trend finishes. This floor plan features quartz countertops and undermount sinks throughout. Option to add additional bedroom and bath in basement with additional basement finish fee. Quick access to 94 and speedy Twin Cities commute!
USD 329,900
Lot 17 732nd St
View photo
House · for sale
USD 454,900
USD 325/sq.ft
Lot 17 732nd St
Beldenville
· 1,399 sq.ft · 3 Bedrooms · 2 Baths · House
Beldenville · 1,399 sq.ft · 3 Bedrooms · 2 Baths · House
Discover modern living at its finest in this 1,405 sq ft split entry home in the Wildflower development. Featuring 3 bedrooms and 2 bathrooms, this home is designed with quality craftsmanship and thoughtful details throughout. Custom slow-close cabinetry, solid core doors, and vaulted ceilings create a refined yet comfortable atmosphere. The oversized foyer sets this home apart, providing a grand entrance rarely found in split-entry designs. An open floor plan seamlessly blends style and functionality-perfect for both daily living and entertaining. Set for completion in October, this home offers the ideal balance of modern convenience and timeless design. Don't miss the opportunity to make it yours!
USD 454,900
226 S Grant Street
View photo
House · for sale
USD 85,000
USD 117/sq.ft
226 S Grant Street
Beldenville
· 721 sq.ft · 1 Bedroom · House
Beldenville · 721 sq.ft · 1 Bedroom · House
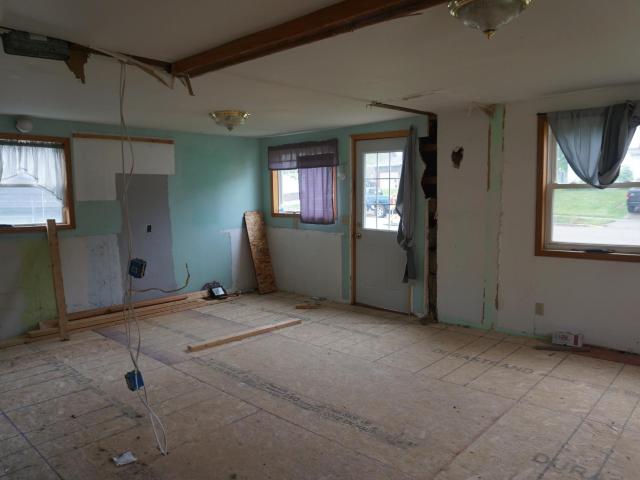
Priced to sell and offered strictly as-is, this in-town investment property is ready for the right buyer to bring it back to life! The main level has new floor trusses and subfloor. Home currently has no heating or plumbing systems in place. Cash Offers Only!
USD 85,000
Lot 18 732nd Street
View photo
House · for sale
USD 445,000
USD 313/sq.ft
Lot 18 732nd Street
Beldenville
· 1,421 sq.ft · 3 Bedrooms · 2 Baths · House
· Equipped kitchen
Beldenville · 1,421 sq.ft · 3 Bedrooms · 2 Baths · House · Equipped kitchen
Discover effortless one-level living in this beautifully crafted slab home by C & J Builders! This brand-new floor plan offers 3 spacious bedrooms and 2 stylish bathrooms, thoughtfully designed for comfort and function. You'll love the custom solid wood cabinetry and durable laminate flooring that add both elegance and practicality. The heart of the home features a large kitchen with a walk-in pantry and convenient main-floor laundry. Stunning built-ins elevate the living space, adding warmth and character. This home offers exceptional value and craftsmanship from top to bottom
USD 445,000
N7716 State Road 65
View photo
House · for sale
USD 1,950,000
USD 1,449/sq.ft
N7716 State Road 65
Beldenville
· 1,345 sq.ft · 3 Bedrooms · 2 Baths · House
Beldenville · 1,345 sq.ft · 3 Bedrooms · 2 Baths · House
Welcome to this stunning, one-of-a-kind equestrian estate just south of River Falls. This nearly 75 rolling acres has it all. The classic farmhouse is exactly the scene you would expect as you enter this property boasting 3 bedrooms and 2 bathrooms. There are several additional buildings adding every amenity expected for a property of this nature. Multiple pole buildings on this property offer a heated shop, ample storage and stables near the home. Just up the driveway, you will find one of the most custom and beautiful stables and indoor arenas you've ever stepped foot in. This 70' x 220' building has 12 custom stalls, a wash bay, 2 viewing areas, hay storage, auto waterers and much, much more. The expansive indoor riding arena, attached to the heated stables has all the space one could desire at 70' x 160'. There are several pastures along with perfectly proportioned paddocks with auto waterers supporting each one. Every inch of this equestrian area is well thought-out and detailed.
USD 1,950,000

More homes near this area

653 Deerwood Drive
View photo
House · for sale
USD 565,000
USD 236/sq.ft
653 Deerwood Drive
Beldenville
· 2,390 sq.ft · 3 Bedrooms · 3 Baths · House
· Fireplace · Equipped kitchen
Beldenville · 2,390 sq.ft · 3 Bedrooms · 3 Baths · House · Fireplace · Equipped kitchen
Set on 2.57 usable acres just minutes from historic downtown Hudson, this extensively updated walkout rambler offers an uncommon combination of location, one-level living and flexibility. Whether you’re looking to downsize, need room for guests, want separate living spaces or simply want more room inside and out, this property offers plenty of options. The main level makes everyday living easy, with hardwood floors, a wood-burning fireplace and a kitchen that opens naturally to the dining area. The primary suite includes a walk-in closet and private 3/4 bath, with laundry conveniently located on the same level. A second bedroom and full bath complete the main floor, giving you everything you need for true one-level living. The finished walkout lower level adds even more versatility, with a family room, third bedroom, 3/4 bath, second kitchen, game room and hobby space. With a second kitchen and its own walkout access, the lower level offers great potential for guests, multi-generationa
USD 565,000
49 E Woodridge Drive
View photo
House · for sale
USD 495,900
USD 284/sq.ft
49 E Woodridge Drive
Beldenville
· 1,744 sq.ft · 3 Bedrooms · 2 Baths · House
· Fireplace
Beldenville · 1,744 sq.ft · 3 Bedrooms · 2 Baths · House · Fireplace
Build your future home! Under construction – ready spring 2027! There's still time to make it your own! Get in early and choose your colors, finishes, selections, and available upgrades to create a home that fits your style. Located in a beautiful new development in the heart of River Falls, this thoughtfully designed 3-bedroom, 2-bath twinhome offers the perfect blend of quality construction, comfort, and carefree living. The zero-entry, single-level floor plan eliminates interior and exterior stairs, while the HOA takes care of lawn care and snow removal, giving you more time to travel, enjoy family, and do the things you love. Quality features rarely found at this price point include LP SmartSide siding, Andersen 400 Series windows, in-floor heat throughout the entire home, 9' ceilings plus vaulted ceilings, a beautiful gas fireplace with stone surround, and two layers of soundboard on the shared wall. You'll love the spaces designed for everyday living and entertaining, including a
USD 495,900
272 Glenmont Road
View photo
House · for sale
USD 570,000
USD 262/sq.ft
272 Glenmont Road
Beldenville
· 2,174 sq.ft · 3 Bedrooms · 3 Baths · House
Beldenville · 2,174 sq.ft · 3 Bedrooms · 3 Baths · House
Welcome to this charming 3-bedroom, 3-bath rambler set on a beautiful 1-acre lot in River Falls! Enjoy the added living space of a bright 4-season sunroom, along with the peaceful setting and room to enjoy the outdoors. Ideally located just minutes from both River Falls and Hudson, with easy access to state parks and the scenic St. Croix River and Pembles Beach. This home offers the perfect blend of comfort, privacy, and a location that makes it easy to enjoy everything the area has to offer
USD 570,000
1094 E Meadowsweet Drive
View photo
House · for sale
USD 524,900
USD 174/sq.ft
1094 E Meadowsweet Drive
Beldenville
· 3,014 sq.ft · 5 Bedrooms · 3 Baths · House
· Gym · Fireplace · Equipped kitchen
Beldenville · 3,014 sq.ft · 5 Bedrooms · 3 Baths · House · Gym · Fireplace · Equipped kitchen
Welcome to this beautifully designed new construction home by JP Brooks Builders. Under construction! January 2027 completion! JP Brooks presents the Stonybrook, two-story home w/ a finished lower level in our new Wildflower Meadows Community in River Falls. The Wildflower Meadows community is located in the beautiful city of River Falls, Wisconsin. River Falls is a growing community known for its scenic natural beauty, vibrant downtown, excellent schools, and welcoming small-town atmosphere. This new two-story home features four bedrooms on the upper level, including a private primary suite with a spacious bedroom and separate entries to the bathroom and walk-in closet. The upper level also includes a convenient laundry room. The open-concept main level offers a kitchen, dining, and living room centered around an electric fireplace. The finished lower level expands your living space even further, creating the perfect place for movie nights, game days, a home gym, a playroom, or overni
USD 524,900
332 Lindsay Road
View photo
House · for sale
USD 1,175,000
USD 267/sq.ft
332 Lindsay Road
Beldenville
· 4,392 sq.ft · 5 Bedrooms · 4 Baths · House
· Deck · Fireplace · Equipped kitchen
Beldenville · 4,392 sq.ft · 5 Bedrooms · 4 Baths · House · Deck · Fireplace · Equipped kitchen
Set within the sought-after Troy Burne Golf Course Community, this exceptional Hartman-built home offers a rare combination of space, privacy, and refined everyday living on 3.36 acres—one of the largest lots in the development. Built in 2017, this 5-bed, 5-bath home was thoughtfully designed with generous living spaces, quality finishes, and room to grow. The main level features an inviting living room with gas fireplace, spacious kitchen with large center island and abundant workspace, and a three-season porch with a striking wood-burning double-sided fireplace overlooking the maintenance-free deck and private grounds. Upstairs, the spacious primary suite features a walk-in tiled shower, with additional bedrooms, an ensuite 3/4 bath, and conveniently located laundry. The walkout lower level adds a fifth bedroom, full bath, workout room with rubber flooring, wet bar with convection oven and mini refrigerator. The lower-level family room brings centers around a gas fireplace opening to
USD 1,175,000
63 E Canyon Drive
View photo
House · for sale
USD 999,999
USD 131/sq.ft
63 E Canyon Drive
Beldenville
· 7,610 sq.ft · 3 Bedrooms · 2 Baths · House
· Garden · Office room · Deck · Fireplace · Equipped kitchen · Parking
Beldenville · 7,610 sq.ft · 3 Bedrooms · 2 Baths · House · Garden · Office room · Deck · Fireplace · Equipped kitchen · Parking
Some homes just make everyday living feel a little easier. At 63 East Canyon Drive in Hudson's Red Cedar Canyon neighborhood, main-level convenience, inviting gathering spaces, and room for what's next come together beautifully. Engineered hardwood floors lead into a welcoming living room with a striking stacked-stone gas fireplace. The open layout flows into a kitchen featuring cherry cabinetry, quartz countertops, stainless steel appliances, and an island with seating. Just beyond the dining area, a spacious Trex deck overlooks the tree-lined backyard. Morning coffee, dinner outside, or simply a quiet moment at the end of the day—it's easy to picture yourself here. The main level also includes a primary suite, an additional bedroom, a flexible office that could serve as a third bedroom, a full bath, convenient laundry, and access to the attached three-car garage. Thoughtful functionality is complemented by practical updates, including a roof replacement in 2022. Downstairs, the unfin
USD 999,999
1828 Perlich Avenue # 1B
View photo
House · for sale
Request Details
1828 Perlich Avenue # 1B
Beldenville
· 9,182 sq.ft · 2 Bedrooms · 1 Bath · House
· Patio · Equipped kitchen · Parking
Beldenville · 9,182 sq.ft · 2 Bedrooms · 1 Bath · House · Patio · Equipped kitchen · Parking
Freshly Updated Main Floor Condo, blending comfort and style. Newly refreshed Kitchen features Maple cabinetry, countertop and a deep sink. The Updated bath includes New shower and vanity. Enjoy durable LVP flooring through the main living areas and neutral carpeting in the bedrooms. Unique barn-door accents offer stylish access to both the pantry/coat and laundry/utility closets. The spacious primary suite features a generous walk-in closet. The covered patio extends your living space into the outdoors—perfect for morning coffee or evening relaxation. The garage is extra deep, with plenty of storage space in addition to parking your car. There is also a dedicated parking spot included. This condo is the complete package. Just move in and enjoy!
Request Details

Get email alerts

Don't miss out: be the first to know about new properties

The alert was correctly created

On subscribing you accept the conditions of use and the privacy policy
Alert
Receive new ads in your inbox
Save this search
Receive alerts for new listings

We'll send you an email when we have new properties for: "Houses for sale in Beldenville"

The alert was correctly created

Hills of Troy
Glover, Troy town St Croix County Wisconsin
Get email alerts and be the first to see new listings
Required field
On subscribing I accept the terms of the privacy policy
Perfect! You'll soon start receiving new listings via email
Alert
Receive an email when we have new ads for Houses for sale in Beldenville
Save this search
Filters

Bedrooms

Size (sq.ft)

sq.ft
sq.ft

Price

USD
USD

Property type

Bathrooms

Clear all filters
Receive notifications when new entries are published.