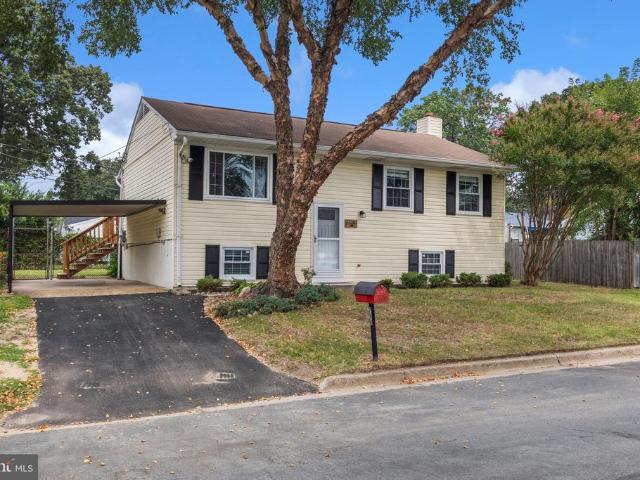
278 houses for sale in Belhaven Woods

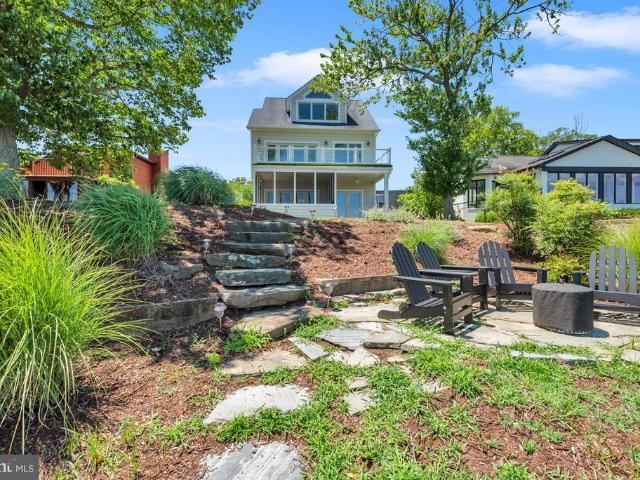
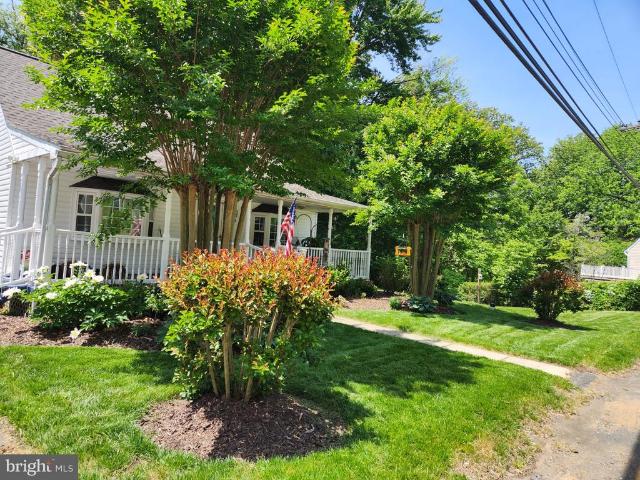
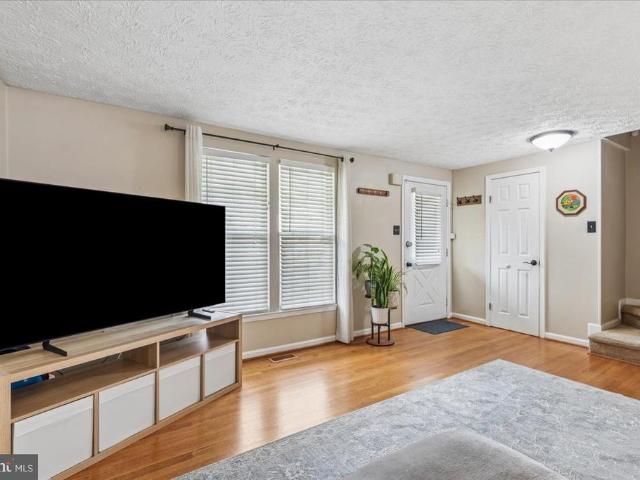
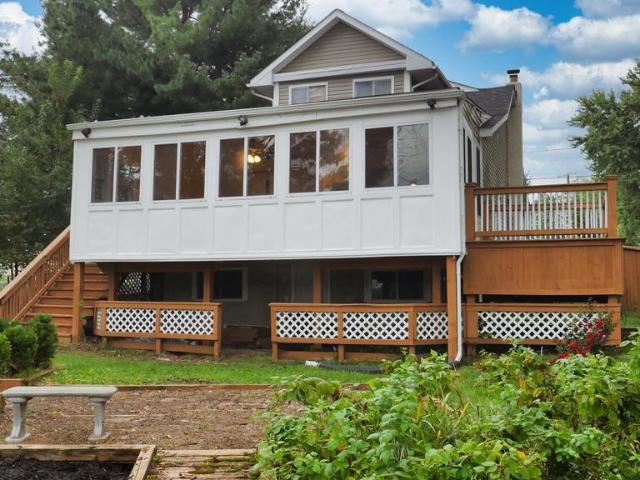
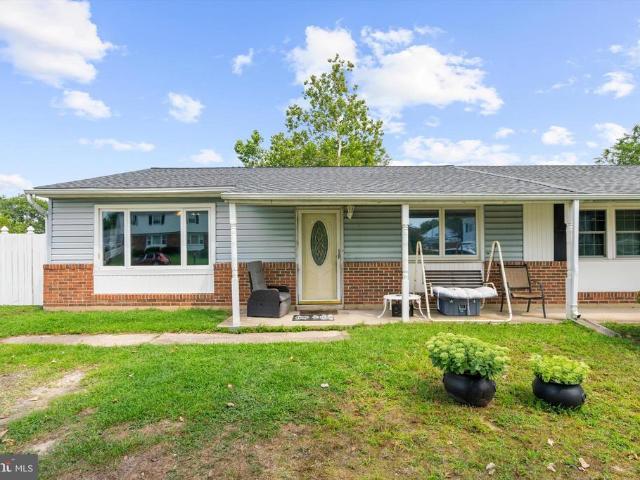
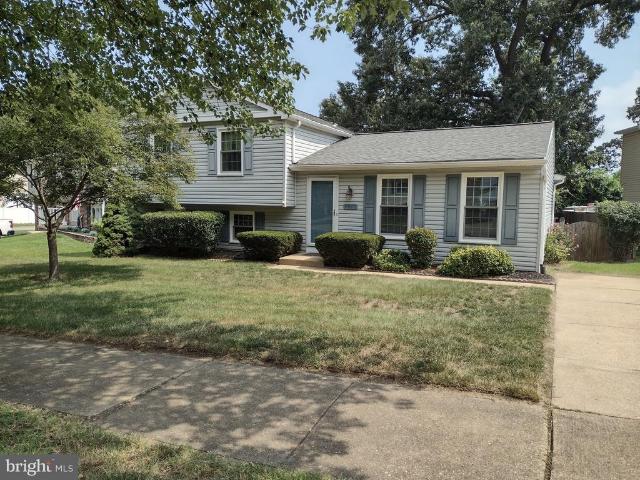
756 219Th Street
View photo
House · for sale
USD 412,500
USD 221/sq.ft
756 219Th Street
Belhaven Woods
· 1,862 sq.ft · 3 Bedrooms · 2 Baths · House
· Garden · Deck · Parking
Belhaven Woods · 1,862 sq.ft · 3 Bedrooms · 2 Baths · House · Garden · Deck · Parking
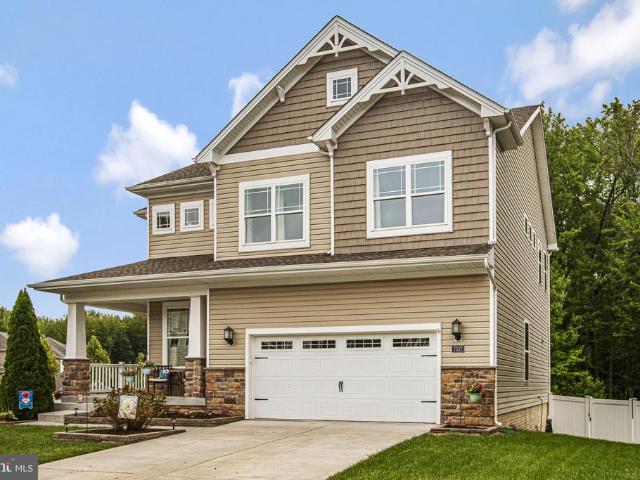
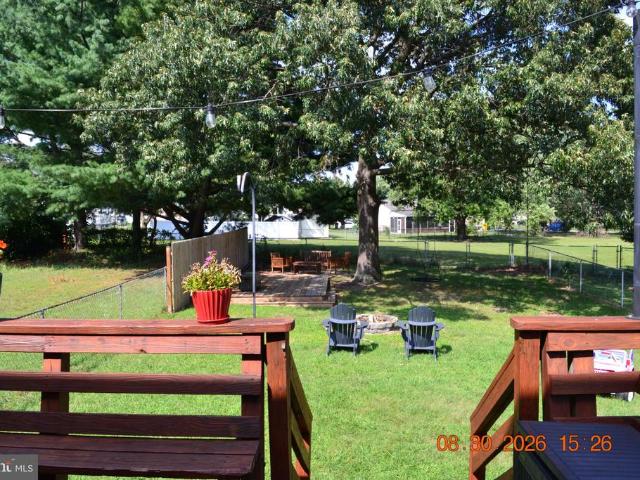
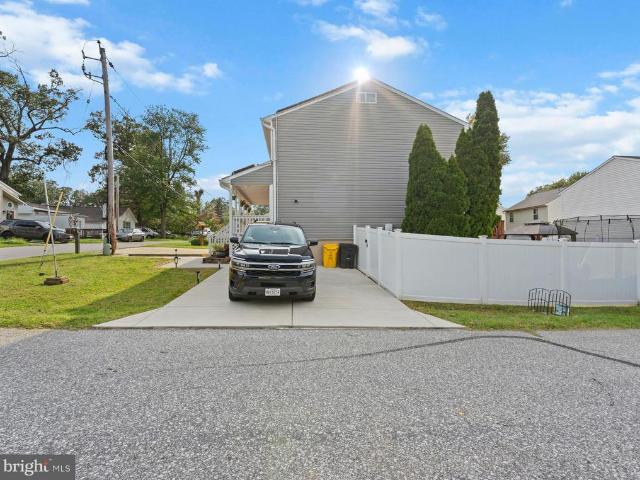
Welcome home to this beautifully maintained 3-bedroom, 2-bath Pasadena property! Freshly painted and ready for your arrival, this home offers updated bathrooms, a spacious walk-out deck, and a fully fenced backyard. Ideal for enjoying evenings at home while entertaining in your large private gazebo. This home also offers a large rear carport, perfect for parking your RV when you're not travelling the country. Don't miss out, see it today!
USD 412,500
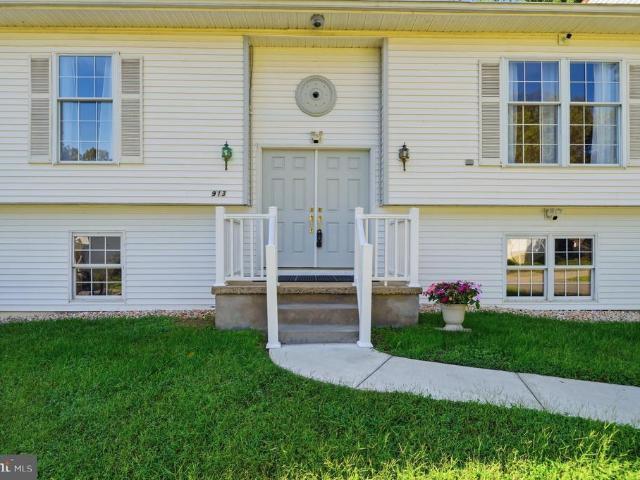
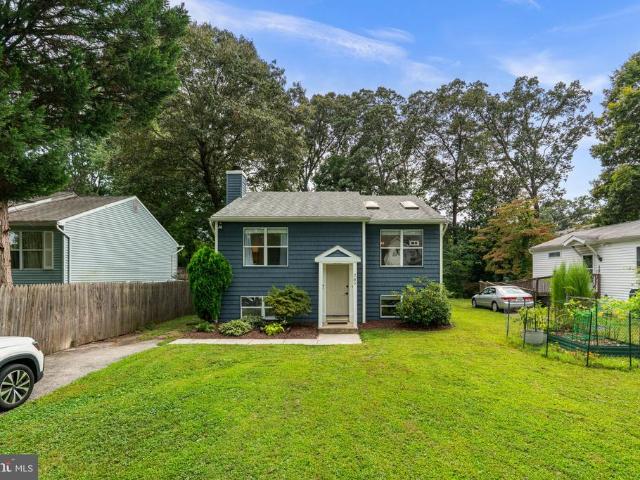
913 Fawn Avenue
View photo
House · for sale
USD 499,999
USD 346/sq.ft
913 Fawn Avenue
Belhaven Woods
· 1,442 sq.ft · 3 Bedrooms · 2 Baths · House
· Garden · Office room · Fireplace · Equipped kitchen
Belhaven Woods · 1,442 sq.ft · 3 Bedrooms · 2 Baths · House · Garden · Office room · Fireplace · Equipped kitchen
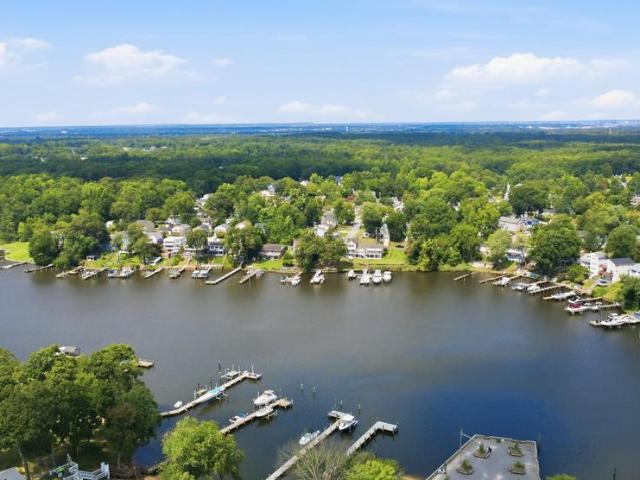
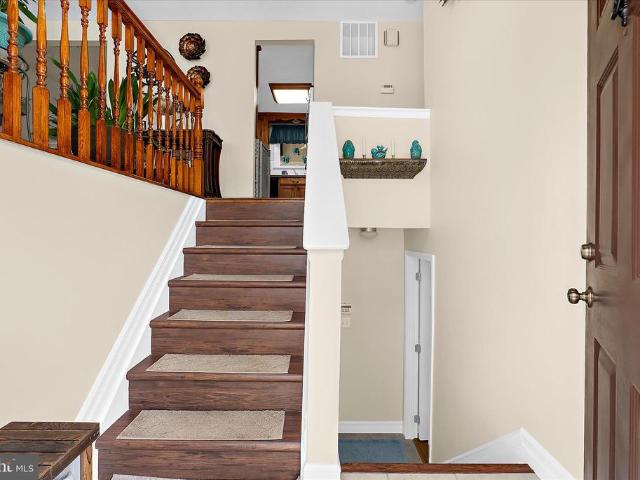
Just steps from Lake Waterford, this charming Pasadena split foyer has been lovingly cared for by its one and only owner and offers the perfect blend of comfort, space, and opportunity! Situated on an oversized lot just under half an acre, the property features a beautifully manicured lawn and a large, level backyard with plenty of room to relax, entertain, garden, or play. Inside, natural light fills the home, creating a bright and welcoming atmosphere. The main level offers three bedrooms and two full bathrooms, along with beautiful hardwood floors in the living room and a spacious kitchen and dining area. The primary bedroom provides a comfortable retreat, while the additional bedrooms offer flexibility for guests or a home office. Recent updates include brand-new carpet and a brand-new HVAC system, giving the next owner a great head start. The light-filled living room features a classic fireplace, creating a warm and inviting gathering space. The expansive lower level is currently
USD 499,999
8221 Anglers Edge Court
View photo
House · for sale
USD 650,000
USD 186/sq.ft
8221 Anglers Edge Court
Belhaven Woods
· 3,477 sq.ft · 5 Bedrooms · 2 Baths · House
· Equipped kitchen
Belhaven Woods · 3,477 sq.ft · 5 Bedrooms · 2 Baths · House · Equipped kitchen
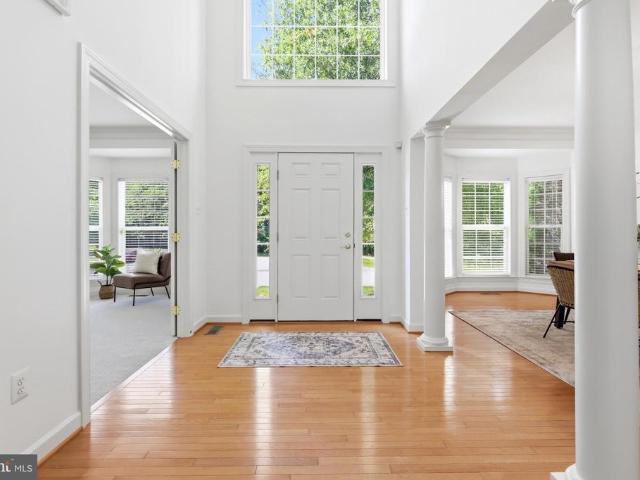
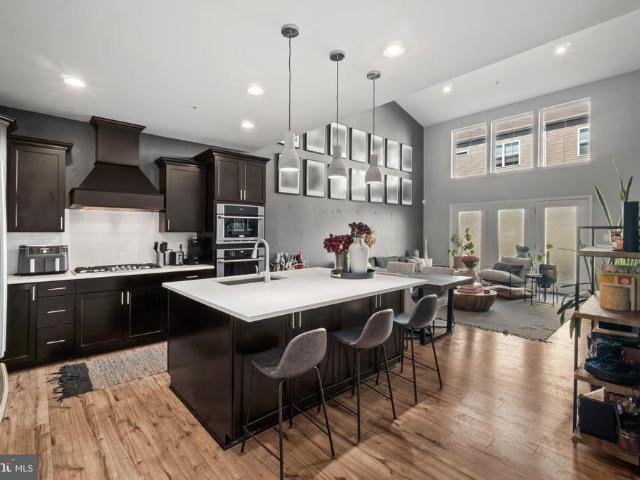
Nestled on a cul-de-sac in the serene community of Sloop Cove Landing, this stunning stone-front North Hampton model offers nearly 3,500 square feet of finished living space above grade, PLUS an additional 1,900 square feet in the unfinished lower level, creating nearly 5,400 square feet of total potential living space! Set on almost half an acre and backing to a beautiful wooded setting, this home perfectly blends impressive scale, timeless details, and the convenience of main-level living. Step inside to a dramatic two-story foyer and an open, light-filled floor plan. At the heart of the home is the oversized gourmet kitchen, featuring granite countertops, cooktop, double wall ovens, stainless steel appliances, abundant cabinetry, large pantry, and plenty of room to gather. The kitchen flows effortlessly into the breakfast area and bright morning room, where walls of windows bring in natural light and create the perfect spot for morning coffee or simply enjoying the peaceful surround
USD 650,000
7906 Wellesley Court
View photo
Townhouse · for sale
USD 312,900
USD 227/sq.ft
7906 Wellesley Court
Belhaven Woods
· 1,378 sq.ft · 2 Bedrooms · 1 Bath · Townhouse
· Garden · Deck · Equipped kitchen
Belhaven Woods · 1,378 sq.ft · 2 Bedrooms · 1 Bath · Townhouse · Garden · Deck · Equipped kitchen
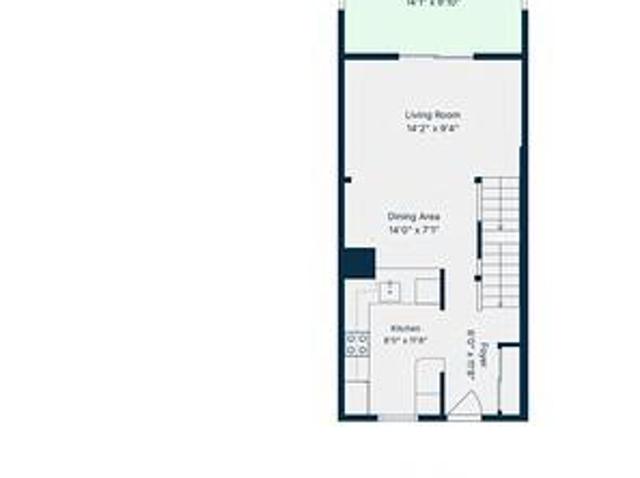
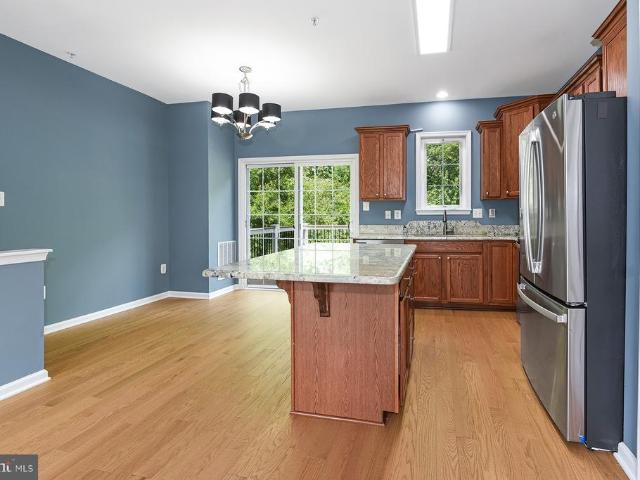
Great and well-maintained townhouse situated at the end of a Cul de sac. Stainless steel appliances, granite counter tops, recessed lights. Freshly painted. Ceramic tile in kitchen and bathroom. Fenced in yard, Trex decking that backs to woods. Easy access to multiple shopping centers with grocery stores, banks, cleaners, hardware stores, restaurants and bars. Minutes away from Route 100 and Route 2. A must see to believe. Set up a showing and bring us an offer
USD 312,900
444 Ruth Road
View photo
House · for sale
USD 549,900
USD 307/sq.ft
444 Ruth Road
Belhaven Woods
· 1,787 sq.ft · 5 Bedrooms · 2 Baths · House
· Garden · Parking · Equipped kitchen · Cellar
Belhaven Woods · 1,787 sq.ft · 5 Bedrooms · 2 Baths · House · Garden · Parking · Equipped kitchen · Cellar
Welcome Home to 444 Ruth Road! This Beautifully updated single family home, located in the sought after water privileged Community. Mago Vista has the space you need to create a life you desire. Boasting an array of sleek finishes throughout this 5 Bedroom, 2 Bathroom home has so much to offer! When you walk inside you're instantly greeted with all new modern updates throughout featuring an open concept layout. The main level offers a spacious living room, dining area, kitchen, 3 spacious bedrooms, full bathroom and MORE! Kitchen boasts S/S appliances, white shaker cabinets, Quartz counters and more! The basement offers 2 additional spacious bedrooms, 2nd full bathroom, Rec Room, and utility room. The walkout basement is a great feature! Private off street parking in driveway, fenced in large rear yard and MORE! This is a must see! Broadneck School District, walking distance to Mago Vista Park, community beach with water access, marinas, and local restaurants. This home truly has it al
USD 549,900
9208 Todd Avenue
View photo
House · for sale
USD 799,000
USD 356/sq.ft
9208 Todd Avenue
Belhaven Woods
· 2,239 sq.ft · 3 Bedrooms · 2 Baths · House
Belhaven Woods · 2,239 sq.ft · 3 Bedrooms · 2 Baths · House
Coming soon! This exceptional all-brick contemporary waterfront home in sought-after Fort Howard, MD 21052 is currently being prepared for sale. Professional photography is coming soon! Offering breathtaking views of the Old Road Bay Inlet, Chesapeake Bay and Patapsco River, this unique property combines timeless character, incredible waterfront amenities and a location that feels like an Eastern Shore retreat while remaining remarkably convenient to Baltimore County and Baltimore City. From the street, a charming circle-top brick archway welcomes you to a relaxing, shaded covered front porch. Step inside and prepare to be impressed by a dramatic Two-Story Great Room, framed by vaulted wood ceilings with skylights, gleaming hardwood floors, and an ornamental detailed railing that overlooks the lower space featuring a striking stone-wall backdrop. The main level provides easy one-level living with a spacious Primary Bedroom and newly updated Primary Bath. Through a distinctive keyhole d
USD 799,000
7327 Hargrove Court
View photo
House · for sale
USD 725,000
USD 207/sq.ft
7327 Hargrove Court
Belhaven Woods
· 3,488 sq.ft · 4 Bedrooms · 2 Baths · House
· Garden · Equipped kitchen
Belhaven Woods · 3,488 sq.ft · 4 Bedrooms · 2 Baths · House · Garden · Equipped kitchen
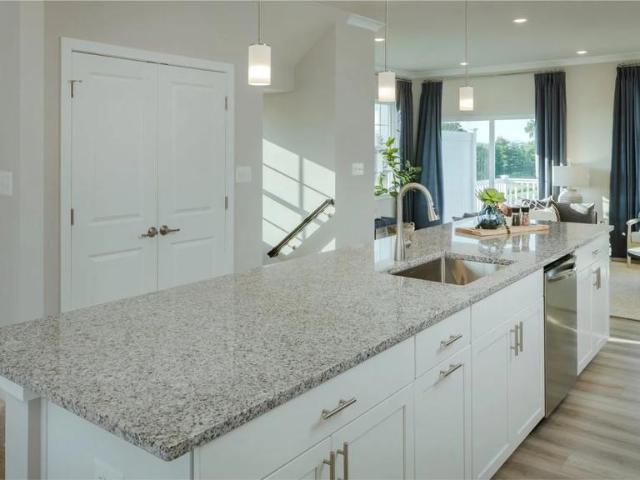
Welcome to 7327 Hargrove Court, a beautifully appointed 4-bedroom home situated on a desirable corner lot offering some increasingly hard to find extra breathing room and a backyard made for actual enjoyment. Inside, an open and inviting floor plan brings the main living spaces together while abundant natural light gives the home a bright, comfortable feel. The kitchen serves as the heart of the home with an oversized center island, beautiful countertops, white cabinetry, stainless steel appliances, pendant and recessed lighting, and plenty of space for everyday meals or entertaining. Upstairs, the spacious primary suite is a true highlight. A dramatic corner arrangement of windows creates a panoramic feel while filling the room with natural light. The primary bath offers a relaxing retreat with a soaking tub, double vanity with coordinating countertops, and an impressive tiled shower with detailed tilework. Three additional bedrooms provide plenty of flexibility for guests, home offic
USD 725,000
965 Magothy Avenue
View photo
House · for sale
USD 2,100,000
USD 783/sq.ft
965 Magothy Avenue
Belhaven Woods
· 2,680 sq.ft · 4 Bedrooms · 3 Baths · House
· Balcony · Fireplace · Equipped kitchen · Lift
Belhaven Woods · 2,680 sq.ft · 4 Bedrooms · 3 Baths · House · Balcony · Fireplace · Equipped kitchen · Lift
Imagine waking each morning to sweeping water as far as the eye can see. Set directly on the Magothy River, 965 Magothy Avenue captures more than 180 degrees of panoramic views stretching toward the Chesapeake Baya rare waterfront treasure in the heart of Arnold. Fully remodeled and offering 2,688 square feet, this four-bedroom, three-bath home embraces an open, airy floor plan made for both lively gatherings and quiet evenings by the water. Gleaming hardwood floors run throughout, while a gas fireplace adds warmth and ambiance to the main living space. At the center of it all, the gourmet kitchen shines with quartz countertops, stainless steel appliances, and a generous island perfect for casual meals and conversation. Step out to the screened porch to savor river breezes, or retreat upstairs to the primary suite, where a private balcony frames those unforgettable sunrises. Boating enthusiasts will love the private pier complete with a lift and slips, making waterfront living effortle
USD 2,100,000
829 Clifton Avenue
View photo
House · for sale
USD 550,000
USD 291/sq.ft
829 Clifton Avenue
Belhaven Woods
· 1,884 sq.ft · 3 Bedrooms · 2 Baths · House
· Garden · Equipped kitchen
Belhaven Woods · 1,884 sq.ft · 3 Bedrooms · 2 Baths · House · Garden · Equipped kitchen
Welcome to this beautifully maintained and thoughtfully improved home, offering a wonderful combination of modern updates, comfortable living spaces, and desirable outdoor amenities. Major improvements include a new roof in 2024, new windows in 2025, updated electrical, and updated ceiling fans. The kitchen was updated in 2023 and features a refrigerator, stove, oven, dishwasher, and microwave. The main bathroom was renovated in 2023 and features beautiful Zellige subway tile, updated fixtures, and a relaxing soaking tub. Additional improvements include new plumbing from the house to the street, along with new sewer and incoming water lines completed in 2022. The family room features attractive vinyl plank flooring installed in 2022. The home also offers a newer LG WashTower washer and dryer and a downstairs bathroom renovated in 2023. Enjoy relaxing or entertaining on the full-width covered front and back porches overlooking the fenced yard. Conveniently located near water access and
USD 550,000
575 Melissa Court
View photo
Townhouse · for sale
USD 419,000
USD 276/sq.ft
575 Melissa Court
Belhaven Woods
· 1,518 sq.ft · 4 Bedrooms · 2 Baths · Townhouse
· Garden · Office room · Deck · Equipped kitchen · Cellar
Belhaven Woods · 1,518 sq.ft · 4 Bedrooms · 2 Baths · Townhouse · Garden · Office room · Deck · Equipped kitchen · Cellar
Welcome to this beautifully renovated townhouse in the sought-after Ulmstead Gardens community! Convenient to downtown Annapolis and the Naval Academy, this updated 4 bedroom, 2.5 bath home is truly move-in ready. Step inside to a large, welcoming family room with gleaming hardwood floors, flowing into a stylish kitchen with stainless steel appliances and tiled backsplash, with a powder room tucked nearby and a connected dining area beyond. Slide open the door to your deck, overlooking a fully fenced backyard finished with low-maintenance turf (installed 2023). Enjoy outdoor living all year long without the upkeep. Upstairs you'll find 3 generously sized bedrooms and a large updated hall bathroom with ample closet storage. Downstairs, the finished basement adds a large 4th bedroom (which could also work as an additional flex/living area) and a second full bathroom, along with a laundry room offering even more storage space. Ideal for guests, a home office, or extra living space. This h
USD 419,000
7833 Leymar Road
View photo
House · for sale
USD 600,000
USD 324/sq.ft
Updated
7833 Leymar Road
Belhaven Woods
· 1,851 sq.ft · 3 Bedrooms · 3 Baths · House
· Cellar
Belhaven Woods · 1,851 sq.ft · 3 Bedrooms · 3 Baths · House · Cellar
Experience the epitome of waterfront living without the million dollar price tag. This exquisite home seamlessly blends classic architectural styles-Bungalow, Cape Cod, and Craftsman-creating a timeless aesthetic that captivates at first glance. Set on a generous 0.24-acre lot, this property boasts an impressive 40 feet of waterfront along the serene Marley Creek. Imagine waking up to breathtaking views of the gently flowing creek, where nature's beauty becomes an extension of your living space. The private dock, equipped with an electric hoist, invites you to indulge in boating and fishing, offering an exclusive lifestyle that few can claim. Step inside to discover a thoughtfully designed interior that balances elegance and comfort. The open layout enhances the flow of natural light, while the walkout basement provides seamless access to outdoor living. The meticulous renovations ensure modern conveniences without sacrificing charm, making this home perfect for both relaxation and ent
USD 600,000
842 Turf Valley Drive
View photo
Townhouse · for sale
USD 379,999
USD 219/sq.ft
842 Turf Valley Drive
Belhaven Woods
· 1,733 sq.ft · 3 Bedrooms · 1 Bath · Townhouse
· Garden
Belhaven Woods · 1,733 sq.ft · 3 Bedrooms · 1 Bath · Townhouse · Garden
Nestled in the prestigious Turf Valley community, this charming Colonial twin home exudes warmth and sophistication, offering an exclusive lifestyle that seamlessly blends comfort with luxury. Built in 1986, this residence has been meticulously maintained, showcasing a property condition that is very good, ensuring a welcoming atmosphere from the moment you arrive. The exterior of the home is adorned with a classic brick faade complemented by durable vinyl siding, creating a timeless appeal. A beautifully landscaped front yard leads you to a private driveway with space for two vehicles, while the inviting concrete driveway enhances the home's curb appeal. The property is situated on a serene cul-de-sac, providing a peaceful retreat from the hustle and bustle of everyday life. Step outside to discover a delightful rear yard, perfect for entertaining or simply enjoying the tranquility of nature. The lot, spanning 0.15 acres, adjoins open space, offering a sense of privacy and openness th
USD 379,999
6857 Archibald Drive
View photo
Townhouse · for sale
USD 389,900
USD 289/sq.ft
6857 Archibald Drive
Belhaven Woods
· 1,345 sq.ft · 2 Bedrooms · 2 Baths · Townhouse
· Fireplace · Equipped kitchen
Belhaven Woods · 1,345 sq.ft · 2 Bedrooms · 2 Baths · Townhouse · Fireplace · Equipped kitchen
Welcome to 6857 Archibald Drive! Nestled in the charming Tanyard Springs community, this exquisite Colonial townhouse offers a perfect blend of modern elegance and cozy comfort. Built in 2010, this meticulously maintained residence spans 1,348 square feet and features two spacious bedrooms and two and a half bathrooms, making it an ideal retreat for those seeking a refined lifestyle. Step inside to discover an inviting open floor plan that seamlessly connects the living, dining, and kitchen areas. The warm ambiance is enhanced by plush carpeting and elegant laminate flooring, creating a welcoming atmosphere throughout. The heart of the home, the kitchen, boasts upgraded countertops and an eat-in area, perfect for casual dining or entertaining guests. Equipped with high-end appliances, including a built-in microwave, dishwasher, and electric oven/range, this kitchen is a culinary enthusiast's dream. The living area is anchored by a cozy fireplace, providing a perfect spot to unwind duri
USD 389,900
409 Lily Brook Court
View photo
House · for sale
USD 534,999
USD 198/sq.ft
409 Lily Brook Court
Belhaven Woods
· 2,691 sq.ft · 4 Bedrooms · 2 Baths · House
· Garden · Deck · Fireplace · Equipped kitchen · Air conditioning · Cellar
Belhaven Woods · 2,691 sq.ft · 4 Bedrooms · 2 Baths · House · Garden · Deck · Fireplace · Equipped kitchen · Air conditioning · Cellar
Updated where it matters most, this exceptionally cared for Pasadena home is ready to impress! Thoughtful improvements throughout offer the comfort and peace of mind of knowing many of the homes major components have already been addressed. In 2026, the home received a new roof, new deck, freshly washed and painted exterior, fresh interior paint throughout, new main level and basement flooring, new carpet in the primary suite, professionally stretched and cleaned second-level carpeting, and updated light fixtures and ceiling fans. Major systems have also been addressed, with the A/C replaced in 2021 and the furnace and water heater replaced in 2019. Additional improvements include a new dishwasher, range hood, half bath vanity, new toilets in the half and hall baths, and a turned over and reseeded yard. Inside, theres plenty to love! The spacious floor plan features an eat in kitchen with island seating and table space, multiple living areas, a fireplace, 4 generous bedrooms, and two a
USD 534,999
285 Michener Court E
View photo
House · for sale
USD 700,000
USD 382/sq.ft
285 Michener Court E
Belhaven Woods
· 1,830 sq.ft · 3 Bedrooms · 2 Baths · House
· Garden · Office room · Fireplace · Equipped kitchen
Belhaven Woods · 1,830 sq.ft · 3 Bedrooms · 2 Baths · House · Garden · Office room · Fireplace · Equipped kitchen
Welcome to this bright and spacious, pet-friendly contemporary home located in the water-privileged community of Stewarts Landing. Filled with natural light and featuring vaulted ceilings throughout much of the home, this residence offers an open and inviting layout designed for comfortable living and entertaining. The updated kitchen features stainless steel appliances, pantry storage, and bar seating, flowing seamlessly into the dining area and family room with a cozy fireplace. Wood flooring enhances the main living spaces, while two sliding glass doors provide views of the fenced backyard, creating a private outdoor space to enjoy. A convenient mudroom with a stackable washer and dryer is located on the main level. Upstairs, a versatile loft-style landing offers an ideal space for a home office, study area, or reading nook. The large primary suite features vaulted ceilings, a sitting area, and a spacious walk-in closet. Two additional bedrooms provide flexible living arrangements,
USD 700,000
287 North Drive
View photo
House · for sale
USD 600,000
USD 325/sq.ft
287 North Drive
Belhaven Woods
· 1,841 sq.ft · 3 Bedrooms · 2 Baths · House
· Fireplace · Equipped kitchen
Belhaven Woods · 1,841 sq.ft · 3 Bedrooms · 2 Baths · House · Fireplace · Equipped kitchen
Welcome home to this beautifully updated property located in the highly desirable water-access community of Lower Magothy Beach, just moments from the magnificent Magothy River. Situated on a spacious half-acre lot and located within the sought-after Severna Park School District, this move-in-ready home offers the perfect combination of comfort, convenience, and lifestyle. Featuring 3 bedrooms and 2.5 bathrooms, this home has been extensively updated throughout. Major improvements completed within the last four years include the roof, siding, HVAC system, water heater, kitchen cabinets, Samsung stainless steel appliances, and flooring. The fully remodeled bathrooms add a modern touch and make this home truly turnkey. Enjoy cozy evenings by one of two fireplaces, including a propane fireplace on the upper level and a wood-burning fireplace on the lower level. The bright and inviting interior is filled with natural light thanks to three skylights, while the screened porch provides the pe
USD 600,000
105 Albert Drive
View photo
House · for sale
USD 455,000
USD 230/sq.ft
105 Albert Drive
Belhaven Woods
· 1,970 sq.ft · 5 Bedrooms · 3 Baths · House
· Garden · Office room · Equipped kitchen · Parking
Belhaven Woods · 1,970 sq.ft · 5 Bedrooms · 3 Baths · House · Garden · Office room · Equipped kitchen · Parking
Welcome to this move-in-ready Glen Burnie home, ideally situated with convenient access to Baltimore, Annapolis, BWI Airport, major commuter routes, shopping, dining, and everyday conveniences. Offering a flexible multi-level layout and a brand-new roof, this home provides the space and versatility todays buyers are looking for. The main level features two generously sized bedrooms and a full bathroom, making it an excellent option for buyers seeking comfortable one-level living. Upstairs, you will find two additional bedrooms and another full bathroom perfect for guests, a home office, or additional living space. The finished lower level adds even more possibilities, featuring a second kitchen, an additional bedroom, a full bathroom, and a private walk-up entrance along the side of the home. This versatile space is ideal for extended family, guests, a private suite, or a recreation area. Outside, the extended driveway provides abundant off-street parking, while the spacious backyard o
USD 455,000
7721 Woodvale Drive
View photo
Townhouse · for sale
USD 550,000
USD 218/sq.ft
7721 Woodvale Drive
Belhaven Woods
· 2,519 sq.ft · 3 Bedrooms · 3 Baths · Townhouse
· Office room · Parking · Equipped kitchen
Belhaven Woods · 2,519 sq.ft · 3 Bedrooms · 3 Baths · Townhouse · Office room · Parking · Equipped kitchen
Open house 9/5 1-3pm*.*assumable 4% va loan*. Dont miss this rare opportunity to own a spectacular two-story villa in Holly Ridge that still shows like new! Offering over 2,500 sq. Ft. of beautifully designed living space, this move in ready home features a two car garage, two story foyer, and an open layout ideal for everyday living and entertaining. The gourmet kitchen features a large island, upgraded stainless steel appliances, plenty of cabinetry and counter space, and a convenient pantry. The spacious family room has high vaulted ceilings and recessed lighting, creating a bright and inviting space. The luxurious owners suite offers a tray ceiling, large walk in closet, and a large ensuite bathroom. Upstairs, a spacious loft overlooks the family room and provides versatile additional living space, perfect for a home office, media room, or play area. Two additional bedrooms and two full bathrooms compete the upper level. Conveniently located near major highways, shopping, dining, p
USD 550,000
530 Saint Martins Lane
View photo
House · for sale
USD 700,000
USD 314/sq.ft
530 Saint Martins Lane
Belhaven Woods
· 2,228 sq.ft · 5 Bedrooms · 3 Baths · House
· Equipped kitchen · Parking
Belhaven Woods · 2,228 sq.ft · 5 Bedrooms · 3 Baths · House · Equipped kitchen · Parking
Situated on a. 23-acre lot in sought-after Severna Park, this 5-bedroom, 3-full-bathroom home with over 2,000 finished sq ft offers spacious living, thoughtful updates, and a convenient location. A partial brick front and long asphalt driveway provide great curb appeal and plenty of off-street parking. Step inside the foyer, highlighted by a skylight, and discover an open main-level floor plan with recessed lighting throughout. The updated kitchen features granite countertops, wood cabinetry with hardware, an oversized island with additional storage, and a built-in pantry. The adjoining living and formal dining rooms are accented by crown molding and chair rail, creating inviting spaces for everyday living and entertaining. The main level also includes a primary bedroom with a renovated private en-suite, along with two additional bedrooms and a full hallway bathroom featuring dual vanity. The finished lower level expands the living space with a recreation room featuring a wood stove, t
USD 700,000
1087 Fitz Court
View photo
Townhouse · for sale
USD 240,000
USD 223/sq.ft
1087 Fitz Court
Belhaven Woods
· 1,076 sq.ft · 3 Bedrooms · 1 Bath · Townhouse
· Garden · Equipped kitchen · Parking
Belhaven Woods · 1,076 sq.ft · 3 Bedrooms · 1 Bath · Townhouse · Garden · Equipped kitchen · Parking
New roof. Newer hvac. The two biggest ticket items are already done, so your budget goes toward the fun part. Tucked on a quiet court in the heart of Pasadena, this 3-bedroom, 1 bath home offers solid bones, a functional layout, and real room to add value. The main level lives comfortably with a bright living room and an easy flow into the kitchen and dining space, and the bedrooms are all on one level for convenience. Outside, you get off-street parking and a yard with plenty of usable space for entertaining, gardening, or a future addition. Located in Anne Arundel County, minutes to Ritchie Highway shopping and dining, and a straight shot to Route 100 for an easy commute to Baltimore, Fort Meade, and Annapolis. Whether you are looking to build equity with cosmetic updates or put your own stamp on a home, this one gives you the foundation to work with. Schedule your showing today. Some photos represent the potential of what the home could be
USD 240,000
818 205Th Street
View photo
House · for sale
USD 440,000
USD 227/sq.ft
818 205Th Street
Belhaven Woods
· 1,938 sq.ft · 3 Bedrooms · 2 Baths · House
· Garden · Deck · Equipped kitchen · Parking
Belhaven Woods · 1,938 sq.ft · 3 Bedrooms · 2 Baths · House · Garden · Deck · Equipped kitchen · Parking
Welcome to 818 205th Street in Green Haven! This home has seen a long list of meaningful updates over the last several years, with most of the major systems already taken care of for you. Inside, hardwood flooring runs throughout the main level, highlighting a kitchen that was completely remodeled in 2017 with tall cabinetry, quartz countertops and stainless steel appliances. For true peace of mind, the big-ticket items are done: insulated vinyl siding (2018), a new HVAC system (2022), extensive electrical improvements including a new panel (2024), and Renewal by Andersen windows and a rear sliding glass door (2024). A second driveway was recently installed, offering you 4 off-street parking spaces! The home also features solar panels through a purchase power agreement, meaning you pay only for the power they produce. Out back, the fully fenced yard offers a spacious deck and private gazebo, providing a great setup to relax or entertain. Beyond the backyard, Green Haven residents enjoy
USD 440,000
7917 Royal Mint Place
View photo
House · for sale
USD 450,000
USD 250/sq.ft
7917 Royal Mint Place
Belhaven Woods
· 1,798 sq.ft · 3 Bedrooms · 2 Baths · House
Belhaven Woods · 1,798 sq.ft · 3 Bedrooms · 2 Baths · House
Welcome to 7917 Royal Mint Place in Pasadena. Lovingly maintained by its original owners since 1983, this home reflects true pride of ownership. A list of recent updates is available, and the home is ready for its next owners to add their personal touches and make it their own
USD 450,000
7741 Outing Avenue
View photo
House · for sale
USD 460,000
USD 368/sq.ft
7741 Outing Avenue
Belhaven Woods
· 1,249 sq.ft · 3 Bedrooms · 2 Baths · House
· Equipped kitchen · Cellar
Belhaven Woods · 1,249 sq.ft · 3 Bedrooms · 2 Baths · House · Equipped kitchen · Cellar
Just across the street, a community dock offers easy access for kayaking and crabbing, while a sandy beach is a perfect spot for watching wildlife and boats on Stoney Creek. Overlooking it all is a renovated 1930s bungalow filled with character and charm. The low, hipped roof, center dormer and broad, covered front porch showcase its vintage roots and immediately draw you up the brick walkway. Once inside, you jump to the present with an open floor plan and a few bonuses: a wood pellet stove; two primary bedrooms, each with its own ensuite bath and walk-in closet; reverse osmosis system; energy-efficient HVAC system (2025); and a stand-up basement/cellar with plenty of storage. The spacious eat-in kitchen boasts 42-inch cabinets, granite countertops, tiled backsplash and tile flooring. A separate laundry room is conveniently located at the back of the home. Storage is another real advantage. The partial basement and attic offer plenty of room for seasonal items, tools and everything yo
USD 460,000
379 Dublin Drive
View photo
House · for sale
USD 450,000
USD 237/sq.ft
379 Dublin Drive
Belhaven Woods
· 1,894 sq.ft · 3 Bedrooms · 2 Baths · House
· Equipped kitchen
Belhaven Woods · 1,894 sq.ft · 3 Bedrooms · 2 Baths · House · Equipped kitchen
Tucked away in the desirable Shannon Square community, this well-maintained split foyer offers 1,900 square feet of comfortable and thoughtfully designed living space. A manicured front lawn and private driveway create inviting curb appeal upon arrival. The main level features high-end flooring throughout the living room, hallway, and two generously sized bedrooms. A full bathroom showcases updated fixtures, while the spacious eat-in kitchen provides ample cabinet space, including built-in wall cabinetry and a convenient coffee station. Just off the kitchen, an impressive 11 x 18 all-seasons sunroom addition serves as a true highlight of the home, complete with a custom wood cathedral ceiling, wall-to-wall windows, and custom blinds that fill the space with natural light year-round. The lower level offers a private primary suite with a walk-in closet, along with a second full bathroom featuring a jetted tub, separate shower, and additional cabinetry. A cozy recreation room centers arou
USD 450,000
7727 Red Moon Way
View photo
Townhouse · for sale
USD 519,990
7727 Red Moon Way
Belhaven Woods
· 3 Bedrooms · 3 Baths · Townhouse
· Patio · Parking · Deck · Equipped kitchen · Swimming pool
Belhaven Woods · 3 Bedrooms · 3 Baths · Townhouse · Patio · Parking · Deck · Equipped kitchen · Swimming pool
Tanyard Shores is distinguished by its waterfront location and luxury resort style amenities, including a 5,000 sq ft community clubhouse with a coffee bar, lounge, children's room, patio and outdoor dining, swimming pool with pool house, state of the art fitness center, tot lot, dog park with a dog wash station, outdoor game area, fire pit, hiking trails, wildlife preserve and waterfront beach area with kayak storage and pier. It is convenient to shopping and local dining as well as offering easy access to key commuter routes and major employersFort Meade, NSA Headquarters & National Business Park. The Arcadia is part of the Chesapeake collection of new Lennar three-story and four-story townhomes to be delivered in September 2026. The modern open floor plan Arcadia features 3 bedrooms, 3 full baths, 2 powder rooms, loft with rooftop deck and a 1 car garage. Rec Room and full bath on the entry level. Open main floor features a center kitchen and a large granite topped island, stainless
USD 519,990

Get email alerts

Don't miss out: be the first to know about new properties

The alert was correctly created

On subscribing you accept the conditions of use and the privacy policy
Alert
Receive new ads in your inbox
Save this search
Receive alerts for new listings

We'll send you an email when we have new properties for: "Houses for sale in Belhaven Woods"

The alert was correctly created

Orr Acres
Rock Anna
Get email alerts and be the first to see new listings
Required field
On subscribing I accept the terms of the privacy policy
Perfect! You'll soon start receiving new listings via email
Alert
Receive an email when we have new ads for Houses for sale in Belhaven Woods
Save this search
Filters

Bedrooms

Size (sq.ft)

sq.ft
sq.ft

Price

USD
USD

Property type

Bathrooms

Clear all filters
Receive notifications when new entries are published.