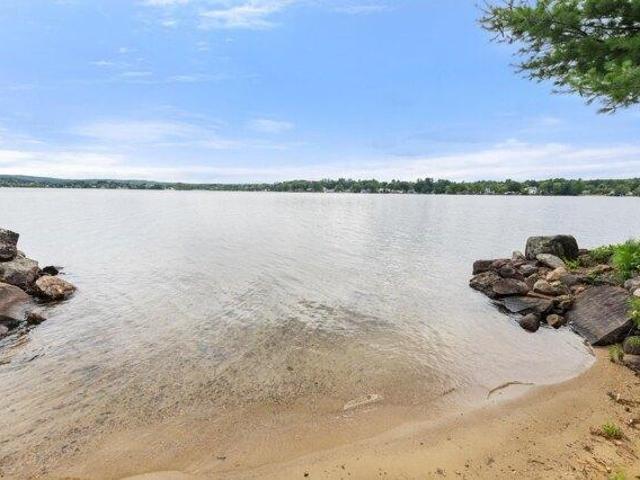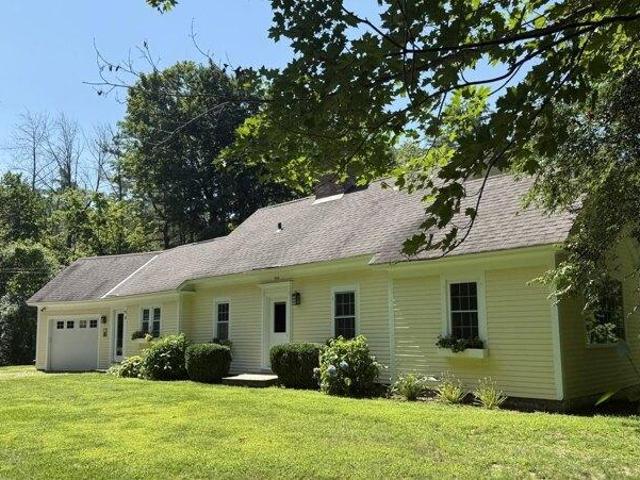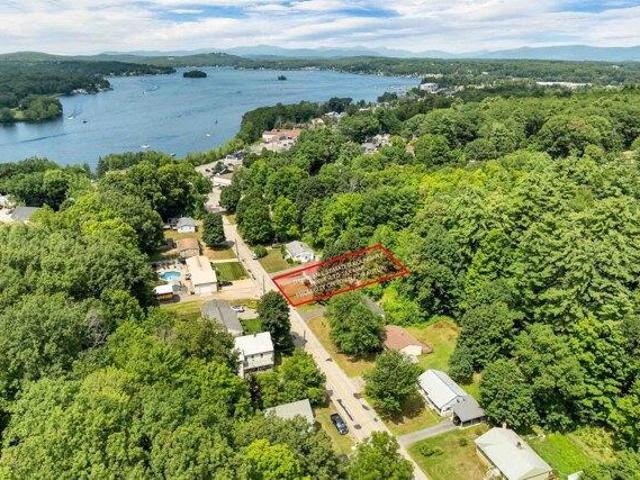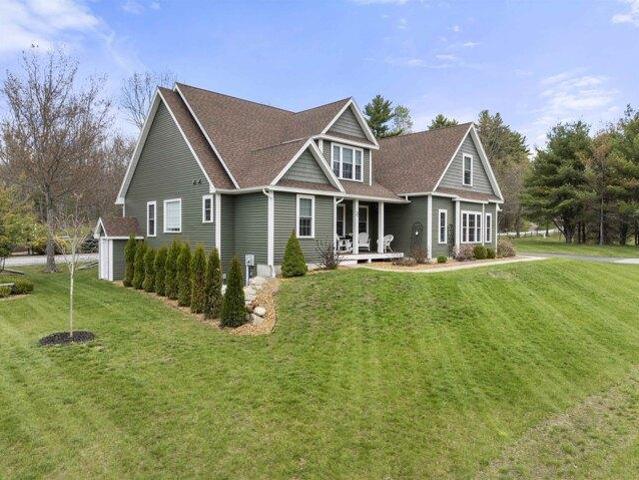
460 houses for sale in Belknap Point

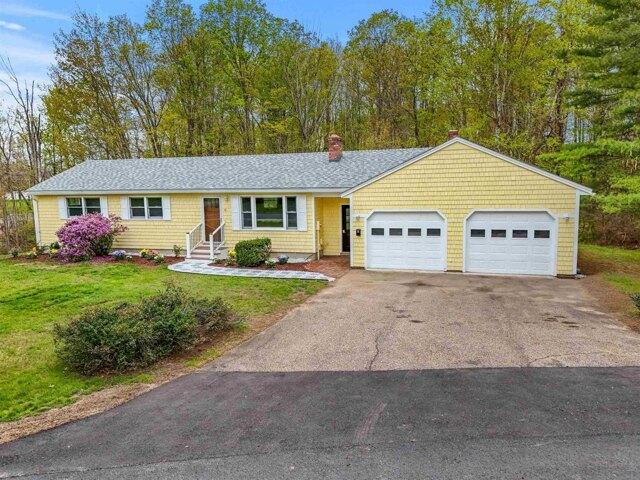
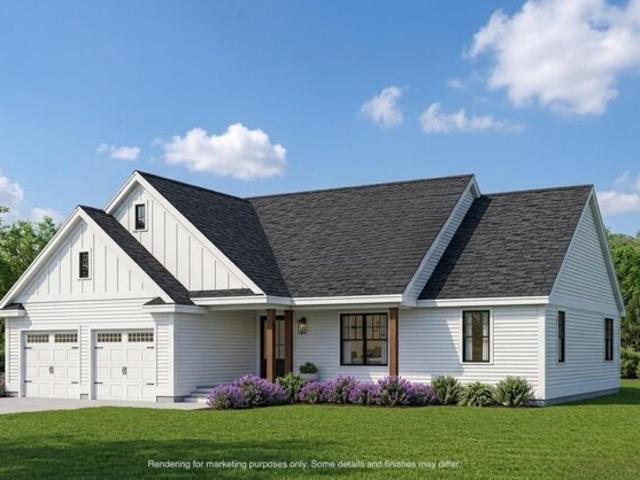
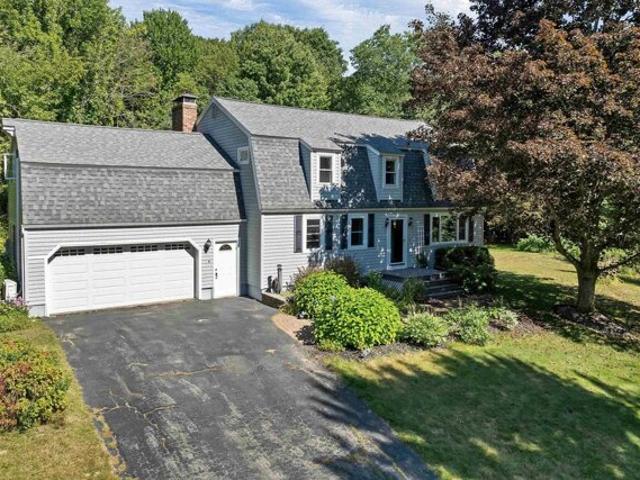
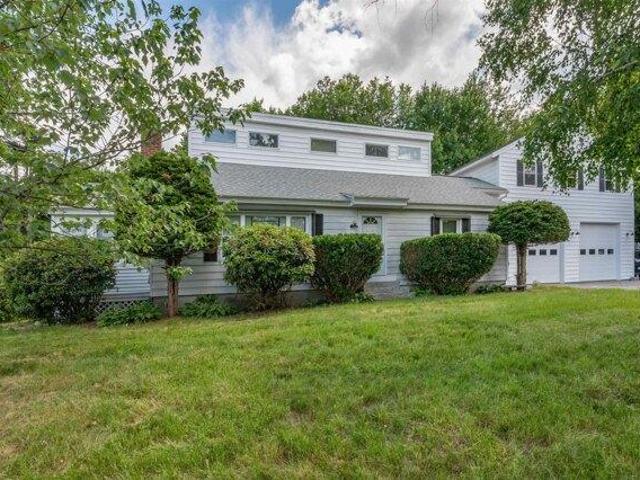
3 bedroom, Gilford NH 03249 105534949
View photo
House · for sale
USD 575,000
USD 208/sq.ft
3 bedroom, Gilford NH 03249 105534949
Belknap Point
· 2,756 sq.ft · 3 Bedrooms · 2 Baths · House
· Garden · Parking
Belknap Point · 2,756 sq.ft · 3 Bedrooms · 2 Baths · House · Garden · Parking
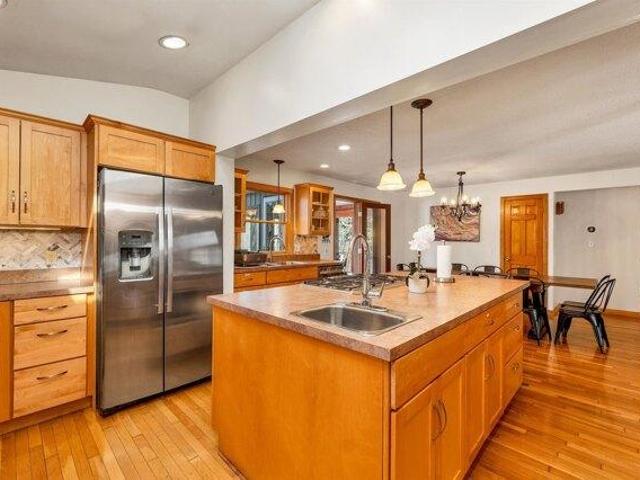
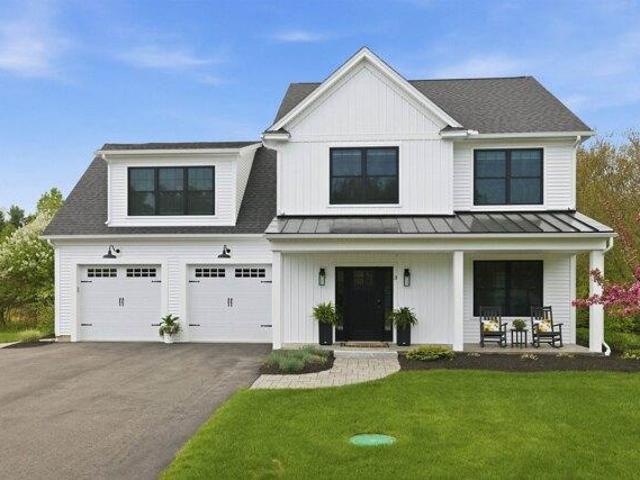
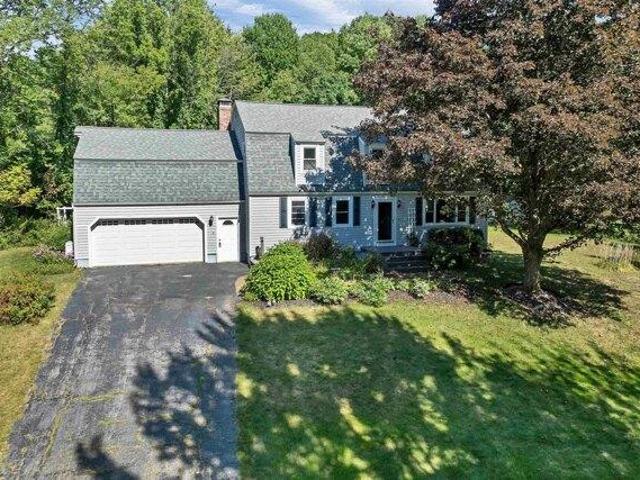
Welcome home to this beautifully renovated 3-bedroom property where modern updates meet everyday comfort. Featuring a flexible floor plan with one bedroom conveniently located on the first floor, this move-in-ready home has been completely rehabbed from top to bottom. The bright and inviting interior showcases stylish vinyl plank flooring, stainless steel appliances, and beautifully updated bathrooms. Walls have been thoughtfully opened up to create an airy, flowing layout that's perfect for both daily living and entertaining. A cozy pellet stove adds warmth and charm, while the 3-season porch provides the perfect space to relax and enjoy the changing seasons. Outside, you'll find a level backyard complete with a fire pit, offering plenty of room for gatherings, play, or gardening. Car enthusiasts and hobbyists alike will appreciate the oversized 2+car garage featuring expansive unfinished space above. Approved plans are available for an Accessory Dwelling Unit (ADU), with the option f
USD 575,000
5 bedroom, Meredith NH 03253 105424572
View photo
House · for sale
USD 899,000
USD 228/sq.ft
5 bedroom, Meredith NH 03253 105424572
Belknap Point
· 3,929 sq.ft · 5 Bedrooms · 4 Baths · House
· Fireplace · Equipped kitchen
Belknap Point · 3,929 sq.ft · 5 Bedrooms · 4 Baths · House · Fireplace · Equipped kitchen
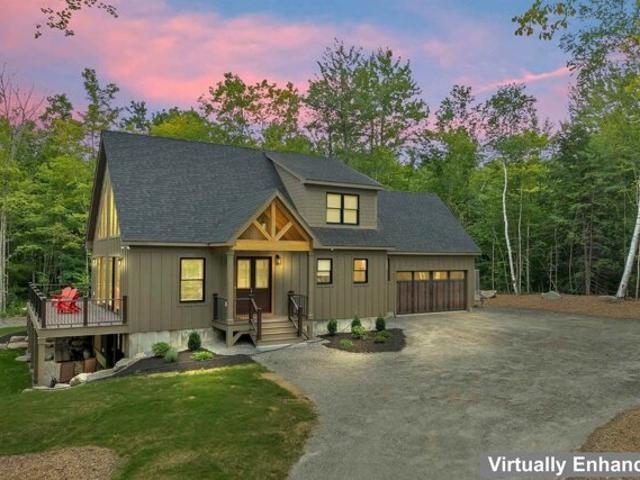
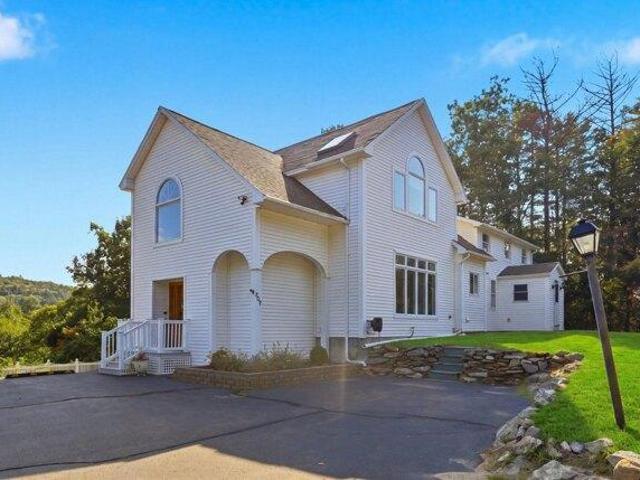
Discover the perfect blend of privacy, space, and opportunity in this beautifully maintained Meredith home. Situated on 2.47 private acres just minutes from downtown Meredith and Lake Winnipesaukee, this 5-bedroom, 4-bath home offers nearly 4,000 square feet of versatile living space designed for gathering, entertaining, and year-round enjoyment. Whether you're searching for a Lakes Region getaway, a property with proven short-term rental potential, or a year-round home, this property delivers exceptional flexibility. The spacious floor plan features multiple living and entertaining areas, two fireplaces, an open-concept kitchen, dining, and living area, and a finished lower level complete with a game room - creating the ideal setting for hosting guests in every season. Thoughtfully updated and meticulously maintained, the home offers comfortable accommodations for large gatherings while also providing adaptable living areas and additional guest space. Step outside and enjoy the peacef
USD 899,000
house with 4 bedroom, Laconia NH ES105415226
View photo
House · for sale
USD 1,199,900
USD 393/sq.ft
house with 4 bedroom, Laconia NH ES105415226
Belknap Point
· 3,046 sq.ft · 4 Bedrooms · House
· Garden · Deck · Equipped kitchen · Parking
Belknap Point · 3,046 sq.ft · 4 Bedrooms · House · Garden · Deck · Equipped kitchen · Parking
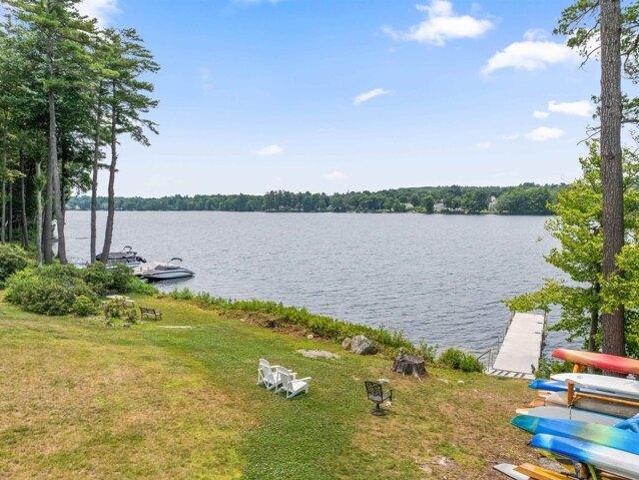
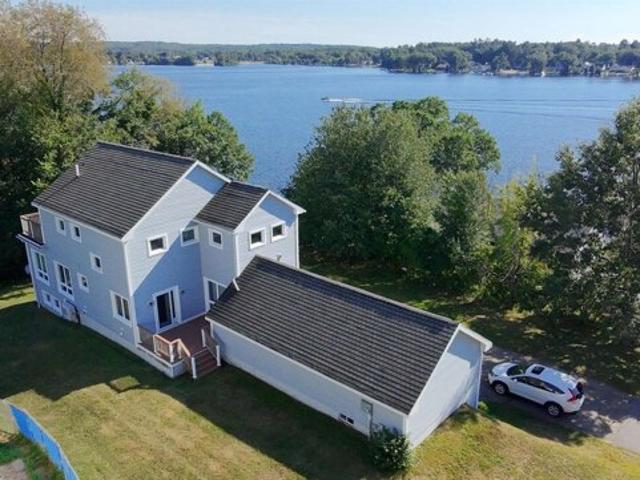
A beautiful waterfront home in the heart of New Hampshire's Lakes Region. This Lake Opechee home is all that you could ask for, and more. The home sits above the lake with a beautiful yard and great views. The terrific floor plan incorporates an open concept living space with first floor bonus room and an amazing sunroom. The kitchen is spacious and modern, and the living room looks directly out to the lake. The main living space opens out to a massive wrap-around deck with a gorgeous view of Lake Opechee over the sloping lawn. Upstairs features hardwood floors with a full primary en-suite that has its own truly private deck. There are two additional bedrooms and a full bath with laundry conveniently located outside the bedrooms. All bedrooms feature wonderful lake views. A 2-car garage with ample storage above completes the package. But wait, there's more! The downstairs is a full ADU with new kitchen, bath, huge living room, bedroom and bonus room. The apartment has a completely sepa
USD 1,199,900
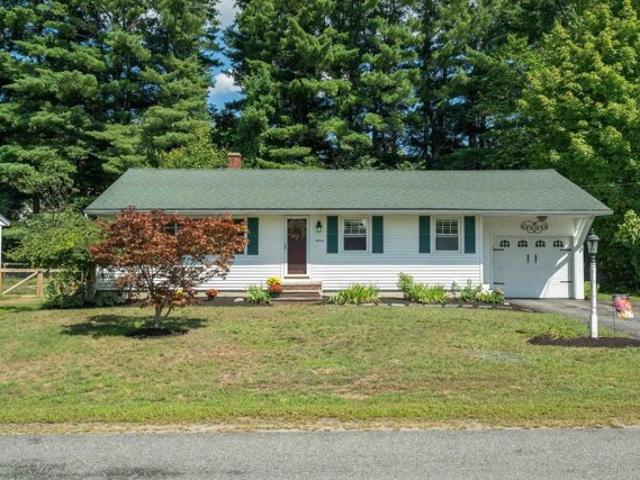
3 bedroom, Meredith NH 03253 105442864
View photo
House · for sale
USD 509,900
USD 340/sq.ft
3 bedroom, Meredith NH 03253 105442864
Belknap Point
· 1,496 sq.ft · 3 Bedrooms · 2 Baths · House
· Patio · Garden
Belknap Point · 1,496 sq.ft · 3 Bedrooms · 2 Baths · House · Patio · Garden
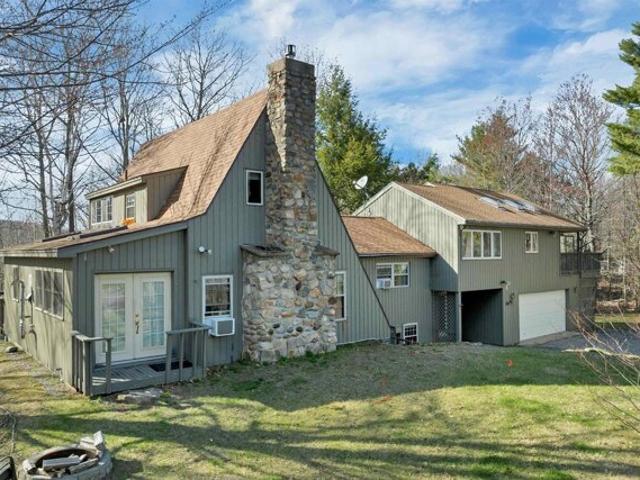
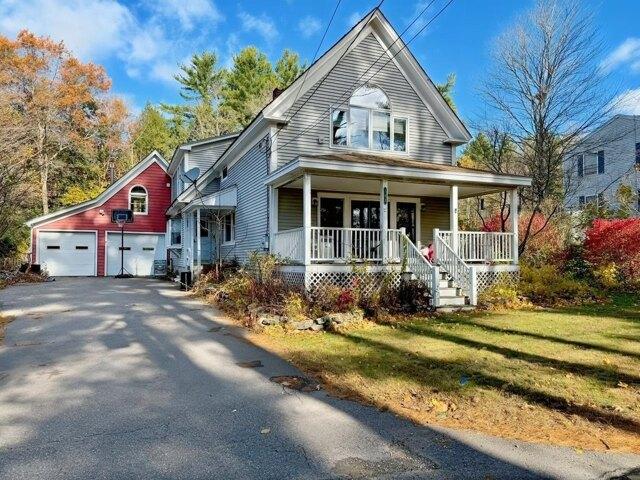
Step back in time while enjoying the comforts and convenience of today in this charming 1810 antique cape. Featuring three bedrooms and two full baths, this inviting home is filled with original character, including beautiful wood details, and two original fireplaces- one thoughtfully fitted with an efficient wood stove. A welcoming entry mudroom leads into the practical living space then into a spacious living room, with plenty of room to gather, relax and enjoy the warmth and character this oldy but goody has to offer. The back screened porch provides the perfect opportunity to unwind and take in the peaceful surroundings. Set on 1.08 level landscaped acres, the property has plenty of room to spread out and enjoy the outdoors. Raised garden beds, a chicken coop, and a small stone patio add to the charm. All this just five minutes to downtown Meredith and all it year-round offerings and ammenities. SHOWINGS BEGIN IMMEDIATELY. Join us for an open house Saturday, August 15 from 11:00 AM
USD 509,900
house with 3 bedroom, Laconia NH ES105401573
View photo
House · for sale
USD 399,900
USD 299/sq.ft
house with 3 bedroom, Laconia NH ES105401573
Belknap Point
· 1,335 sq.ft · 3 Bedrooms · House
· Deck · Equipped kitchen · Parking
Belknap Point · 1,335 sq.ft · 3 Bedrooms · House · Deck · Equipped kitchen · Parking
All of this for under $400K! Nestled in Laconia's desirable Lakeport neighborhood, this well-maintained 3 bedroom, 1 and 1/2 bath ranch offers convenient access to the best of the Lakes Region, including schools, Paugus Bay, Lake Winnipesaukee, Lake Winnisquam, golf, skiing, shopping and dining. A new kitchen featuring granite counter tops and plenty of cabinet space greets you as you enter the home. A gleaming hardwood floor showcases the large living room and leads you to the bedrooms featuring new, neutral carpeting and custom barn doors. Relax on the enclosed three-season porch or entertain on the adjoining spacious deck with built in seating. A direct entry one-car garage provides everyday convenience. Whether you're looking for a year-round residence or a vacation getaway, this home has so much to offer! Book a showing today or visit during the open house Saturday, Sept. 5th 10:30-12:30
USD 399,900
house with 3 bedroom, Laconia NH ES105442243
View photo
House · for sale
USD 1,099,000
USD 398/sq.ft
house with 3 bedroom, Laconia NH ES105442243
Belknap Point
· 2,756 sq.ft · 3 Bedrooms · House
· Fireplace · Equipped kitchen
Belknap Point · 2,756 sq.ft · 3 Bedrooms · House · Fireplace · Equipped kitchen
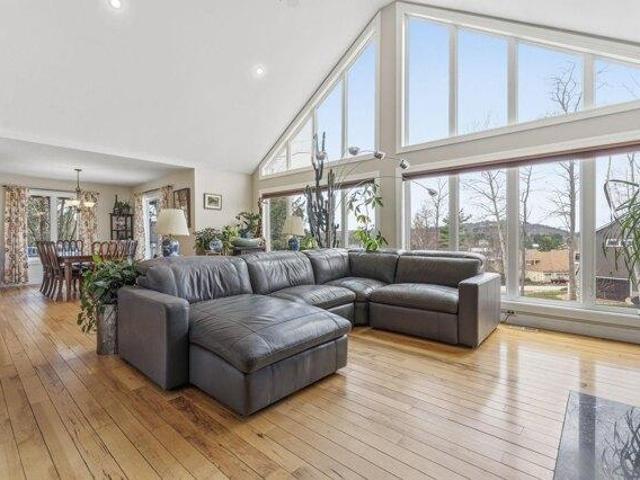
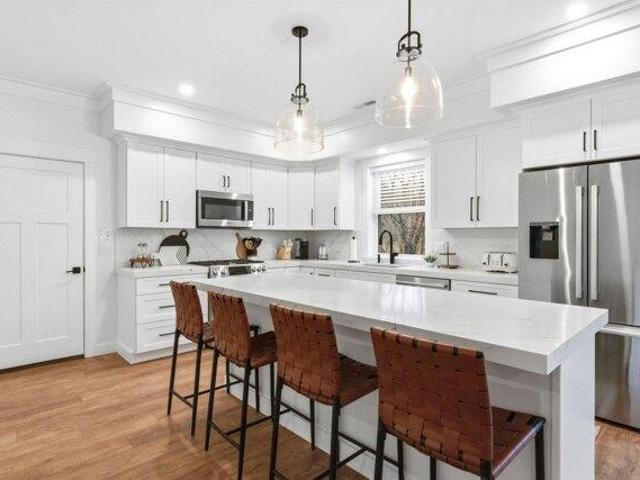
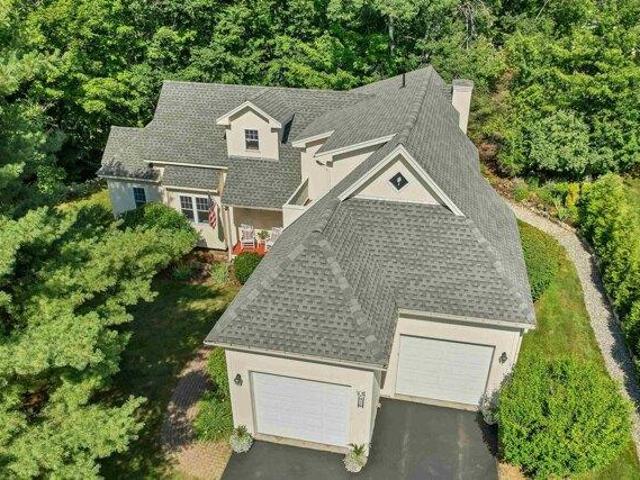
Welcome to this highly upgraded, newly constructed home in the very popular gated, waterfront community of South Down Shores that offers 2763 sq ft, 3+ bdrms, 3 baths and sits on an acre lot. Upon entry, you will be greeted by a spacious, open-concept layout, boasting an upscale kitchen adorned with abundant cabinets, tile backsplash, 5-burner gas stove, and large center island featuring an upgraded Silgranite sink, a coffee bar with wine fridge, and large walk-in pantry elevate the culinary experience. Entertain effortlessly in the adjacent dining area, complemented by a 4-season sun porch while the living room exudes elegance with a marble-framed gas fireplace, and soaring cathedral ceiling. The roomy primary suite includes a large bath with double sinks, tile step-in shower, and a walk-in closet compliment the Suite. Ascend the staircase to discover 2 well-appointed bdrms, a large bonus room with plenty of space for a game room and still have extra sleeping quarters, and full bath.
USD 1,099,000
house with 4 bedroom, Gilford NH ES105534025
View photo
House · for sale
USD 929,900
USD 248/sq.ft
house with 4 bedroom, Gilford NH ES105534025
Belknap Point
· 3,735 sq.ft · 4 Bedrooms · House
· Garden · Deck · Equipped kitchen · Parking · Cellar
Belknap Point · 3,735 sq.ft · 4 Bedrooms · House · Garden · Deck · Equipped kitchen · Parking · Cellar
One of Gilford's most desirable neighborhoods. This country location has 4 baths, 4 plus bedrooms, the home has been lovingly maintained. An open concept kitchen, family room, and living room included with the wood stove and hearth. Oversized rear deck with a crank out awning. A huge recreation room in the finished walk-out basement, with an additional reading area, workshop, and quilting/craft room. This home has a whole-house backup generator, service by public sewer, a drilled well, a finished, heated 2-stall garage with ample storage on the second level. Your own paradise with this exquisitely landscaped grounds with mature plantings bordered by towering pines, complemented by angelic flowers, trees, and shrubbery, with the private backyard, all on this 1.8-acre lot. This home offers the seamless blend of timeless charm and a relaxed lifestyle to enjoy. The first-floor primary bedroom suite, with its own bath and oversized closets, is included, along with 3 additional bedrooms and
USD 929,900
2 bedroom, Laconia NH 03246 105403628
View photo
House · for sale
USD 699,950
USD 520/sq.ft
2 bedroom, Laconia NH 03246 105403628
Belknap Point
· 1,345 sq.ft · 2 Bedrooms · 2 Baths · House
· Equipped kitchen
Belknap Point · 1,345 sq.ft · 2 Bedrooms · 2 Baths · House · Equipped kitchen
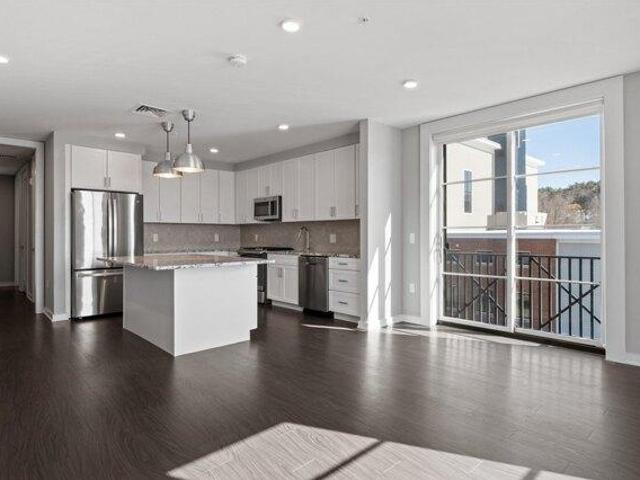
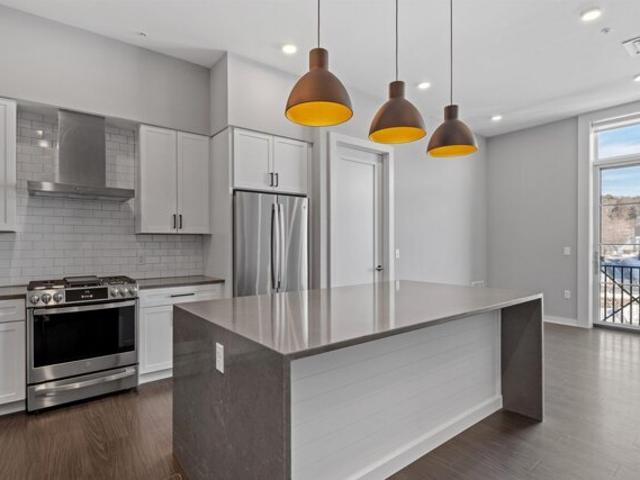
Welcome to 51 Elm Street, Unit 206, offering effortless one-level living in a prime in-town Lakes Region location, perfectly situated between Lake Winnipesaukee and Lake Opechee. This spacious two-bedroom condo spans over 1,000 square feet and features a smart, open layout designed for comfort, flexibility, and everyday ease. The heart of the home is a beautifully designed kitchen with a custom island ideal for entertaining, casual dining, or gathering with friends. The kitchen flows seamlessly into a bright and expansive living area filled with natural light, creating a modern, welcoming space that works just as well for relaxing as it does for hosting. Designer-grade finishes and premium materials elevate the entire unit, blending timeless style with a clean, contemporary edge. Every detail has been thoughtfully selected to feel polished, durable, and effortlessly livable perfect for today's low-maintenance lifestyle. Life at 51 Elm is all about convenience. Enjoy true single-level l
USD 699,950
house with 3 bedroom, Gilford NH ES105633951
View photo
House · for sale
USD 550,000
USD 176/sq.ft
New
house with 3 bedroom, Gilford NH ES105633951
Belknap Point
· 3,122 sq.ft · 3 Bedrooms · House
· Office room · Fireplace · Equipped kitchen
Belknap Point · 3,122 sq.ft · 3 Bedrooms · House · Office room · Fireplace · Equipped kitchen
Located just minutes from Gunstock Ski Resort, this home offers a great opportunity for you to have a ton of space with the family! Whether you're looking to invest in a bit of a fixer-upper for an investment, or keep as a rental or a spacious home for a large family, this property offers a ton of potential. The expansive kitchen is the heart of the home, providing a nice gathering space for entertaining. A spacious owners suite adds even more flexibility which features its own private kitchenette, cozy breakfast nook/office, comfortable living room, and a private entrance. On the main level, you will find a terrific den with a gas fireplace, perfect for relaxing after a day on the slopes or the lake. Rounding out the main level is an additional bunk room and dining just off the kitchen. Upstairs, you'll find two bedrooms, while the lower level offers a game room with a foosball table, air hockey, pool table, laundry, half bath, and abundant storage. An oversized tiled mudroom ensures
USD 550,000
4 bedroom, Gilford NH 03249 105534025
View photo
House · for sale
USD 929,900
USD 248/sq.ft
4 bedroom, Gilford NH 03249 105534025
Belknap Point
· 3,735 sq.ft · 4 Bedrooms · 4 Baths · House
· Garden · Deck · Equipped kitchen · Parking · Cellar
Belknap Point · 3,735 sq.ft · 4 Bedrooms · 4 Baths · House · Garden · Deck · Equipped kitchen · Parking · Cellar
One of Gilford's most desirable neighborhoods. This country location has 4 baths, 4 plus bedrooms, the home has been lovingly maintained. An open concept kitchen, family room, and living room included with the wood stove and hearth. Oversized rear deck with a crank out awning. A huge recreation room in the finished walk-out basement, with an additional reading area, workshop, and quilting/craft room. This home has a whole-house backup generator, service by public sewer, a drilled well, a finished, heated 2-stall garage with ample storage on the second level. Your own paradise with this exquisitely landscaped grounds with mature plantings bordered by towering pines, complemented by angelic flowers, trees, and shrubbery, with the private backyard, all on this 1.8-acre lot. This home offers the seamless blend of timeless charm and a relaxed lifestyle to enjoy. The first-floor primary bedroom suite, with its own bath and oversized closets, is included, along with 3 additional bedrooms and
USD 929,900
4 bedroom, Laconia NH 03246 105418416
View photo
House · for sale
USD 979,900
USD 455/sq.ft
4 bedroom, Laconia NH 03246 105418416
Belknap Point
· 2,153 sq.ft · 4 Bedrooms · 4 Baths · House
· Patio · Fireplace · Equipped kitchen · Parking
Belknap Point · 2,153 sq.ft · 4 Bedrooms · 4 Baths · House · Patio · Fireplace · Equipped kitchen · Parking
Welcome to South Down Shores. A premiere gated community set on the southern shore of Lake Winnipesaukee. Buyer has the right of first refusal for a boat rack at the South Down Shores Boat Club. Single family 4BR (2 Suites), 3.5BA home sits on a single family lot, built in 2021. This home has all the features one would want. Shaker style cabinetry, Quartz countertops and LVP floors all throughout the house. Beautiful propane fireplace with floor to ceiling granite surround, large primary suite with custom tile shower, 2 car heated garage, large paver patio, lawn irrigation system, large kitchen island, open concept living area and 9 foot first floor ceilings. Close to the beach and marina. This home has it all to go along with the South Down Shores amenities which include, clubhouse, kayak racks, beach, marina, bocce ball, green space, tennis and pickle ball courts, basketball, snowmobile trails, and miles of walking trails throughout
USD 979,900
3 bedroom, Laconia NH 03246 105404420
View photo
House · for sale
USD 759,900
USD 317/sq.ft
3 bedroom, Laconia NH 03246 105404420
Belknap Point
· 2,390 sq.ft · 3 Bedrooms · 3 Baths · House
· Sauna · Swimming pool · Equipped kitchen
Belknap Point · 2,390 sq.ft · 3 Bedrooms · 3 Baths · House · Sauna · Swimming pool · Equipped kitchen
LABOR DAY ! Welcome to 126 Big Bend Drive! Your gateway to year-round fun in the heart of the Lakes Region! Spend your summers enjoying Lake Winnipesaukee, with Weirs Beach just one mile away, and take advantage of nearby attractions including Funspot, Gunstock Mountain, snowmobiling trails, ice fishing, spectacular fall foliage and more! AND as an added bonus, the sellers will include the transfer of their Path Vacations membership*, providing access to exceptional amenities at Summit Resort (0.2 miles up the street), Steele Hill Resort, and Center Harbor Inn, including indoor and outdoor pools, hot tubs, saunas, fitness centers, tennis courts, racquetball, and more. Inside you'll find soaring cathedral ceilings and expansive front windows that fill the home with natural light and seasonal lake views. The open-concept main level features a spacious kitchen with abundant storage, living and dining areas, mudroom entry, half bath with laundry hookups, and a private primary suite complet
USD 759,900
house with 4 bedroom, Laconia NH ES105418416
View photo
House · for sale
USD 979,900
USD 455/sq.ft
house with 4 bedroom, Laconia NH ES105418416
Belknap Point
· 2,153 sq.ft · 4 Bedrooms · House
· Patio · Fireplace · Equipped kitchen · Parking
Belknap Point · 2,153 sq.ft · 4 Bedrooms · House · Patio · Fireplace · Equipped kitchen · Parking
Welcome to South Down Shores. A premiere gated community set on the southern shore of Lake Winnipesaukee. Buyer has the right of first refusal for a boat rack at the South Down Shores Boat Club. Single family 4BR (2 Suites), 3.5BA home sits on a single family lot, built in 2021. This home has all the features one would want. Shaker style cabinetry, Quartz countertops and LVP floors all throughout the house. Beautiful propane fireplace with floor to ceiling granite surround, large primary suite with custom tile shower, 2 car heated garage, large paver patio, lawn irrigation system, large kitchen island, open concept living area and 9 foot first floor ceilings. Close to the beach and marina. This home has it all to go along with the South Down Shores amenities which include, clubhouse, kayak racks, beach, marina, bocce ball, green space, tennis and pickle ball courts, basketball, snowmobile trails, and miles of walking trails throughout
USD 979,900
house with 3 bedroom, Laconia NH ES105415109
View photo
House · for sale
USD 789,900
USD 400/sq.ft
house with 3 bedroom, Laconia NH ES105415109
Belknap Point
· 1,970 sq.ft · 3 Bedrooms · House
· Patio · Garden · Balcony · Fireplace · Equipped kitchen · Parking · Cellar
Belknap Point · 1,970 sq.ft · 3 Bedrooms · House · Patio · Garden · Balcony · Fireplace · Equipped kitchen · Parking · Cellar
Nestled in The Hamptons at South Down Shores, this beautifully maintained 3-bedroom, 3-bath townhome offers the perfect combination of comfort, space, and resort-style living. Built in 2004 and in exceptional condition, this home stands out with its full basement and attached two-car garage features rarely found in the community. The first-floor primary suite includes a walk-in closet, while the open-concept kitchen, dining, and living area is highlighted by a cozy gas fireplace, creating a warm and inviting space for everyday living and entertaining. Upstairs, you'll find two additional bedrooms, including one with its own walk-in closet and private balcony. Step outside to enjoy beautifully landscaped perennial gardens and a private patio, offering a peaceful setting to relax or entertain. As a resident of South Down Shores, you'll enjoy exceptional amenities including a private sandy beach on Paugus Bay of Lake Winnipesaukee, a beach house, scenic walking trails, tennis and pickleba
USD 789,900
house with 4 bedroom, Gilford NH ES105609427
View photo
House · for sale
USD 779,000
USD 266/sq.ft
Updated
house with 4 bedroom, Gilford NH ES105609427
Belknap Point
· 2,928 sq.ft · 4 Bedrooms · House
· Garden · Parking
Belknap Point · 2,928 sq.ft · 4 Bedrooms · House · Garden · Parking
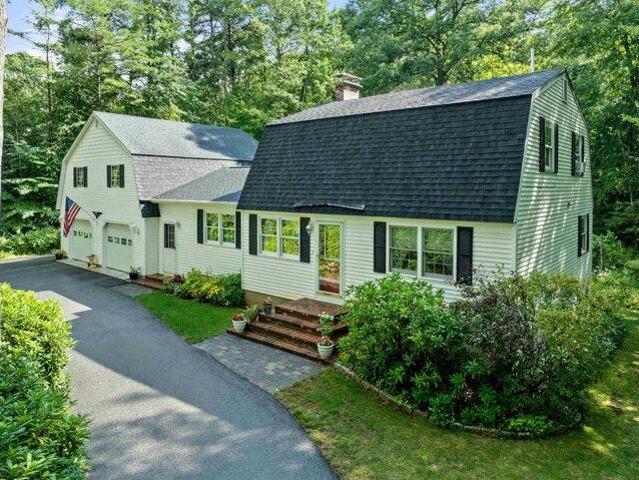
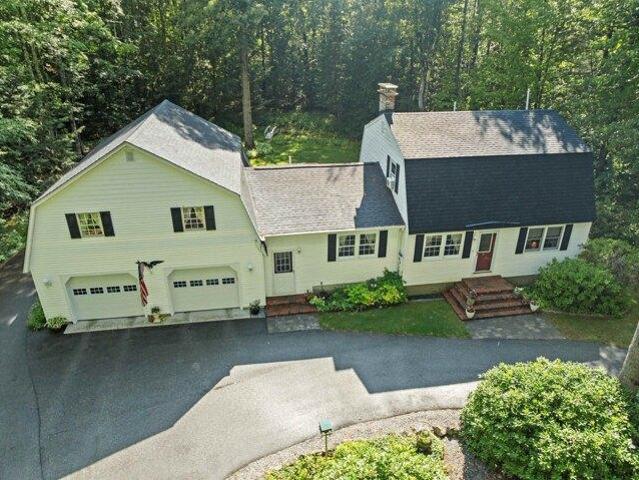
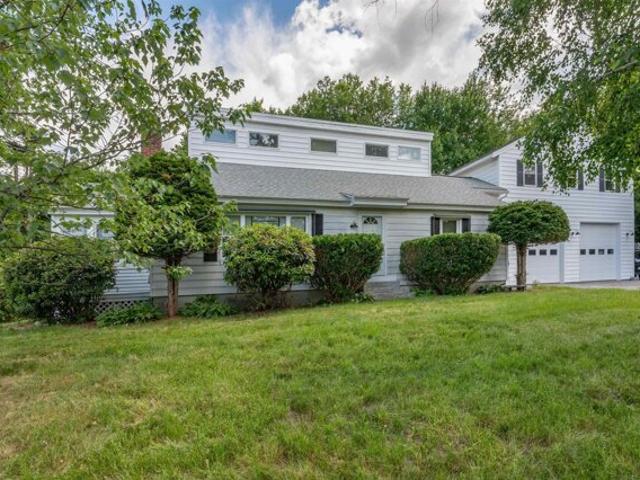
Two deeded parcels, one. 63 Stone Road is a four-bedroom gambrel on 1.93 acres in Gilford, and it conveys with 57 Stone Road, a separate 2.05-acre parcel that carries its own deed, its own tax card, and its own frontage on Stone Road. That is unusual. Most listings with extra acreage are selling a bigger yard. This one comes with a second lot. The current owners bought it so no one could build behind them, and it has stayed wooded ever since. The next owner has options. Leave it exactly as it is and keep the tree line. Hold it as a separate asset and sell it on its own someday. Or find out what the town would allow back there, whether that is a second dwelling, a garage, or a barn. Buyers should verify zoning, frontage, and any development potential with the Town of Gilford. A long driveway leads in past the front yard to a two-car attached garage. Vinyl siding keeps the exterior low maintenance. Above the garage is a 576-square-foot bonus room, finished, heated, and permitted. That is
USD 779,000
house with 4 bedroom, Laconia NH ES105425578
View photo
House · for sale
USD 845,000
USD 283/sq.ft
house with 4 bedroom, Laconia NH ES105425578
Belknap Point
· 2,982 sq.ft · 4 Bedrooms · House
· Deck · Fireplace · Equipped kitchen
Belknap Point · 2,982 sq.ft · 4 Bedrooms · House · Deck · Fireplace · Equipped kitchen
PRICE IMPROVEMENT Lake Opechee, Laconia - Welcome to this exceptional 4-bedroom, 4-bath home with a beautifully appointed in-law suite, located in the highly desirable lake-access community of Country Club Shores. Meticulously maintained, this home offers a gourmet kitchen featuring granite countertops, a breakfast bar, and an eat in kitchen. The formal dining room provides the perfect setting for entertaining family and friends. The spacious living room is filled with natural light and showcases cathedral ceilings, and a cozy gas fireplace. Step onto the deck to enjoy your morning coffee or unwind with an evening glass of wine while taking in seasonal views of Lake Opechee. The main-level primary suite is a true retreat, complete with a walk-in closet and a luxurious en-suite bath featuring a large vanity with two sinks, a walk-in shower, and a jetted soaking tub. Convenient first-floor laundry adds to the home's thoughtful design. Upstairs, you will find three additional bedrooms, a
USD 845,000
3 bedroom, Laconia NH 03246 105629222
View photo
House · for sale
USD 789,900
USD 400/sq.ft
New
3 bedroom, Laconia NH 03246 105629222
Belknap Point
· 1,970 sq.ft · 3 Bedrooms · 3 Baths · House
· Patio · Garden · Balcony · Fireplace · Equipped kitchen · Parking · Cellar
Belknap Point · 1,970 sq.ft · 3 Bedrooms · 3 Baths · House · Patio · Garden · Balcony · Fireplace · Equipped kitchen · Parking · Cellar
Nestled in The Hamptons at South Down Shores, this beautifully maintained 3-bedroom, 3-bath townhome offers the perfect combination of comfort, space, and resort-style living. Built in 2004 and in exceptional condition, this home stands out with its full basement and attached two-car garage features rarely found in the community. The first-floor primary suite includes a walk-in closet, while the open-concept kitchen, dining, and living area is highlighted by a cozy gas fireplace, creating a warm and inviting space for everyday living and entertaining. Upstairs, you'll find two additional bedrooms, including one with its own walk-in closet and private balcony. Step outside to enjoy beautifully landscaped perennial gardens and a private patio, offering a peaceful setting to relax or entertain. As a resident of South Down Shores, you'll enjoy exceptional amenities including a private sandy beach on Paugus Bay of Lake Winnipesaukee, a beach house, scenic walking trails, tennis and pickleba
USD 789,900
Valley Dr, Gilford, Home For Sale
View photo
House · for sale
USD 550,000
USD 176/sq.ft
Valley Dr, Gilford, Home For Sale
Belknap Point
· 3,122 sq.ft · 3 Bedrooms · 4 Baths · House
· Office room · Fireplace · Equipped kitchen
Belknap Point · 3,122 sq.ft · 3 Bedrooms · 4 Baths · House · Office room · Fireplace · Equipped kitchen
Located just minutes from Gunstock Ski Resort, this home offers a great opportunity for you to have a ton of space with the family! Whether you're looking to invest in a bit of a fixer-upper for an investment, or keep as a rental or a spacious home for a large family, this property offers a ton of potential. The expansive kitchen is the heart of the home, providing a nice gathering space for entertaining. A spacious owners suite adds even more flexibility which features its own private kitchenette, cozy breakfast nook/office, comfortable living room, and a private entrance. On the main level, you will find a terrific den with a gas fireplace, perfect for relaxing after a day on the slopes or the lake. Rounding out the main level is an additional bunk room and dining just off the kitchen. Upstairs, you'll find two bedrooms, while the lower level offers a game room with a foosball table, air hockey, pool table, laundry, half bath, and abundant storage. An oversized tiled mudroom ensures
USD 550,000
Colonial Dr, Gilford, Home For Sale
View photo
House · for sale
USD 575,000
USD 269/sq.ft
New
Colonial Dr, Gilford, Home For Sale
Belknap Point
· 2,131 sq.ft · 3 Bedrooms · 2 Baths · House
· Fireplace · Equipped kitchen
Belknap Point · 2,131 sq.ft · 3 Bedrooms · 2 Baths · House · Fireplace · Equipped kitchen
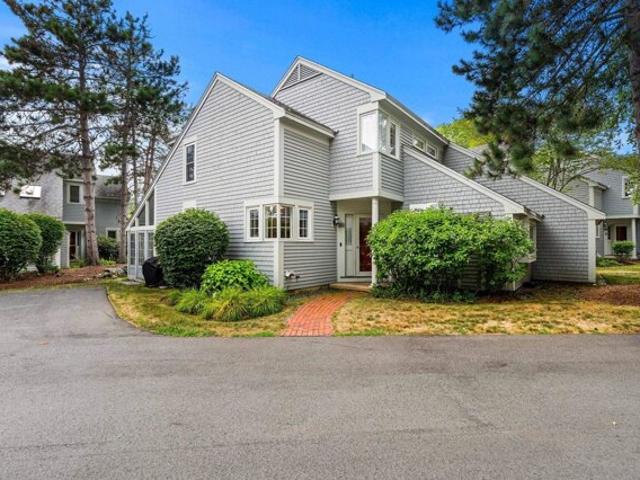
Drastic price change! Seller says it's time to sell. Welcome to easy one level living in a fantastic location! This beautifully updated ranch offers expansive rooms, modern updates throughout, and a bright, inviting feel from the moment you step inside. The fully renovated kitchen is a standout feature with an abundance of cabinetry, making it as functional as it is stylish. Just beyond, the oversized great room is filled with natural light and offers plenty of space to gather, relax, or entertain, complete with an electric fireplace for added warmth and charm. Hardwood flooring flows throughout the main living areas, while all three bedrooms feature brand new carpeting. The primary suite includes a beautifully updated en-suite bath, creating the perfect private retreat. Nearly every inch of this home has been thoughtfully improved, including all new lighting, storm doors, front door, and a brand new mini split system for efficient comfort year-round. The lower level offers a completel
USD 575,000
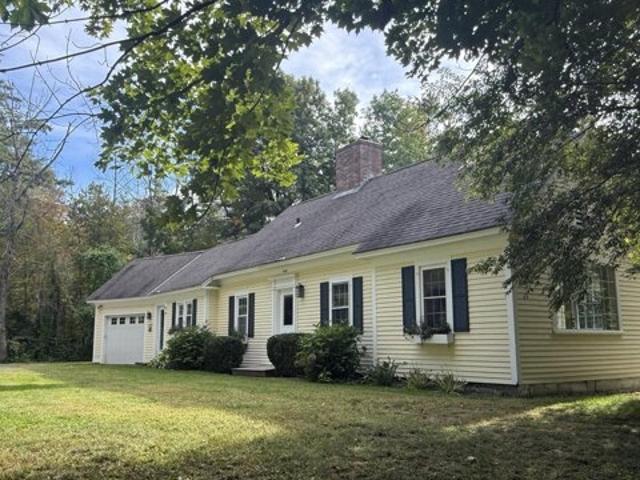
Chapin Ter, Laconia, Home For Sale
View photo
House · for sale
USD 1,199,900
USD 393/sq.ft
New
Chapin Ter, Laconia, Home For Sale
Belknap Point
· 3,046 sq.ft · 4 Bedrooms · 4 Baths · House
· Garden · Deck · Equipped kitchen · Parking
Belknap Point · 3,046 sq.ft · 4 Bedrooms · 4 Baths · House · Garden · Deck · Equipped kitchen · Parking
A beautiful waterfront home in the heart of New Hampshire's Lakes Region. This Lake Opechee home is all that you could ask for, and more. The home sits above the lake with a beautiful yard and great views. The terrific floor plan incorporates an open concept living space with first floor bonus room and an amazing sunroom. The kitchen is spacious and modern, and the living room looks directly out to the lake. The main living space opens out to a massive wrap-around deck with a gorgeous view of Lake Opechee over the sloping lawn. Upstairs features hardwood floors with a full primary en-suite that has its own truly private deck. There are two additional bedrooms and a full bath with laundry conveniently located outside the bedrooms. All bedrooms feature wonderful lake views. A 2-car garage with ample storage above completes the package. But wait, there's more! The downstairs is a full ADU with new kitchen, bath, huge living room, bedroom and bonus room. The apartment has a completely sepa
USD 1,199,900
Cherry Valley Rd, Gilford, Home For Sale
View photo
House · for sale
USD 1,750,000
USD 543/sq.ft
New
Cherry Valley Rd, Gilford, Home For Sale
Belknap Point
· 3,218 sq.ft · 4 Bedrooms · 4 Baths · House
· Deck · Equipped kitchen
Belknap Point · 3,218 sq.ft · 4 Bedrooms · 4 Baths · House · Deck · Equipped kitchen
Tucked along the gentle curve of a clear, rushing brook, this beautifully situated, custom built, 4-bedroom, 3.5-bath home offers the perfect blend of privacy, charm, and New England mountain house character on a picturesque 5-acre lot. The home's large deck and open living spaces invite you to slow down and take in the sound of moving water just steps from your door. Inside, four spacious bedrooms and three and a half baths give the whole family room to spread out, while the first floor primary suite offers a quiet retreat of its own, which makes it perfect for a couple who want single level living but room for guests on the upper and lower levels. Soaring ceilings and a wall of glass are the focus of the main living space with a dream kitchen that has a large island, dining and living room with doors out to a huge private deck. This home also comes equipped with a standby generator for added peace of mind. Outside, another feature of the property's show stopping charm is a former sug
USD 1,750,000
Woodland Ave, Gilford, Home For Sale
View photo
House · for sale
USD 400,000
USD 145/sq.ft
New
Woodland Ave, Gilford, Home For Sale
Belknap Point
· 2,756 sq.ft · 3 Bedrooms · 4 Baths · House
· Garden · Equipped kitchen
Belknap Point · 2,756 sq.ft · 3 Bedrooms · 4 Baths · House · Garden · Equipped kitchen
BACK ACTIVE AGAIN. PROPERTY is in SHORT SALE and will be contingent upon 3rd PARTY APPROVAL (Bank) AMAZING opportunity to buy in GILFORD, NH. CURRENT LIST PRICE HAS NOT BEEN APPROVED YET! Some TLC/elbow grease could turn this into a gorgeous long-term home. Can you say Friday Night Lights? This beautiful home is located mere steps to the Laconia HS turf football field. This 125+ year old home is the property for you. You would never know its age but check out its character. Enter the home right into the large eat in kitchen. Here you will find beautiful granite countertops, radiant floors, stainless appliances and maple cabinetry. Just off the kitchen is the dining room with beautiful wide pine floors. Off the dining room there is a small porch to the back yard. Living room offers a woodstove and a custom metal balustrade going up the stairs. A great covered front porch is right off the living room. Three bedrooms and a bath await upstairs. In the primary bedroom there is a tiled gas f
USD 400,000
Homesite Winni Farm Rd, Gilford, Home For Sale
View photo
House · for sale
USD 1,220,000
USD 622/sq.ft
New
Homesite Winni Farm Rd, Gilford, Home For Sale
Belknap Point
· 1,959 sq.ft · 3 Bedrooms · 2 Baths · House
· Fireplace · Equipped kitchen · Parking
Belknap Point · 1,959 sq.ft · 3 Bedrooms · 2 Baths · House · Fireplace · Equipped kitchen · Parking
Welcome to Winni Farms; Gilford's newest community, where everyday living feels like a year-round vacation in the heart of NH's lakes region. Introducing The Bridget, this 1962 SqFt new construction home, Energy Star Certified, built by NH's EPA Partner of the year Sustained Excellence winner, offers first floor living with a primary suite that's truly a retreat- a spa-inspired custom tile shower, and a perfectly organized curated walk-in closet. The 9-ft ceilings, a 13-ft living room ceiling and hardwood floors create an airy elegance, while the gas fireplace invites cozy gatherings after a day on the slopes at nearby Gunstock Ski area. The kitchen steals the show with Energy Star appliances, 42 cabinets, under-cabinet lighting, quartz counters, and an island designed for laughter, conversation, and unforgettable meals. The mudroom, laundry, and 2 additional bedrooms make this home perfect. The 2-car garage completes this dream home. Ownership also includes access to a beautiful town
USD 1,220,000
Ridgewood Ave, Gilford, Home For Sale
View photo
House · for sale
USD 449,999
USD 469/sq.ft
Ridgewood Ave, Gilford, Home For Sale
Belknap Point
· 958 sq.ft · 3 Bedrooms · 1 Bath · House
· Parking · Deck · Equipped kitchen
Belknap Point · 958 sq.ft · 3 Bedrooms · 1 Bath · House · Parking · Deck · Equipped kitchen
Lake Winnipesaukee access Gilford, NH 3 Bedroom, 1 Bath, 960 Sq Ft, 1 Car Garage SINGLE LEVEL LIVING Ranch Home on a level.32 Acre lot for the incredible AFFORDABLE price of only $449,999! Being offered for the first time in many years, this well-maintained property's open concept Main Floorplan which has been painted throughout, offers a well appointed 18'x11' Kitchen/Dining Room, a spacious 22'x11' carpeted Living Room, a 12'x10' Bedroom, a 11'x11' Bedroom, a 11'x10' Bedroom with Laundry and the 8'x9' Full Bathroom with tiled floor. The lower level offers plenty of storage space, updated utilities, a second set of Laundry hookups and can be finished for additional Finished Living Space. This well insulated vinyl sided property features vinyl windows, Town Water and Town Sewer, a three-year-old oil Boiler and an updated 100 amp Circuit Breaker panel. The 21'x12' One Car Garage is large enough for your Car, tools and toys. Sit back on your private 13'x9 Deck to enjoy the wooded backyar
USD 449,999
Violette Cir, Laconia, Home For Sale
View photo
House · for sale
USD 1,175,000
USD 376/sq.ft
New
Violette Cir, Laconia, Home For Sale
Belknap Point
· 3,122 sq.ft · 4 Bedrooms · 3 Baths · House
· Deck · Fireplace · Equipped kitchen
Belknap Point · 3,122 sq.ft · 4 Bedrooms · 3 Baths · House · Deck · Fireplace · Equipped kitchen
Unique Double lot opportunity! Located overlooking beautiful Paugus Bay, Lake Winnipesaukee, 5-11 Violette Circle offers westerly-facing views of NH's largest lake. Positioned at the end of a cul-de-sac in the heart of the Lakes Region, this property is conveniently located near Weirs Beach, marinas, restaurants, shopping, concerts at the Bank of New Hampshire Pavilion, and year-round recreation. The home features extensive renovations throughout and an open-concept main level designed to maximize natural light and lake views. A wall of sliding glass doors leads to a wraparound deck overlooking the water and nearby channel activity. The living area includes a stone propane fireplace, while the updated kitchen offers mineral stone countertops, modern cabinetry, and functional flow to both indoor and outdoor living spaces. The main-level primary suite includes updated finishes and convenient one-level living. The walk-out lower level provides additional living space with two bedrooms, a
USD 1,175,000
Morrill St, Gilford, Home For Sale
View photo
House · for sale
USD 565,000
USD 205/sq.ft
Morrill St, Gilford, Home For Sale
Belknap Point
· 2,756 sq.ft · 3 Bedrooms · 2 Baths · House
· Garden · Parking
Belknap Point · 2,756 sq.ft · 3 Bedrooms · 2 Baths · House · Garden · Parking
Welcome home to this beautifully renovated 3-bedroom property where modern updates meet everyday comfort. Featuring a flexible floor plan with one bedroom conveniently located on the first floor, this move-in-ready home has been completely rehabbed from top to bottom. The bright and inviting interior showcases stylish vinyl plank flooring, stainless steel appliances, and beautifully updated bathrooms. Walls have been thoughtfully opened up to create an airy, flowing layout that's perfect for both daily living and entertaining. A cozy pellet stove adds warmth and charm, while the 3-season porch provides the perfect space to relax and enjoy the changing seasons. Outside, you'll find a level backyard complete with a fire pit, offering plenty of room for gatherings, play, or gardening. Car enthusiasts and hobbyists alike will appreciate the oversized 2+car garage featuring expansive unfinished space above. Approved plans are available for an Accessory Dwelling Unit (ADU), with the option f
USD 565,000
Elm St Apt,laconia, Home For Sale
View photo
House · for sale
USD 539,950
USD 411/sq.ft
New
Elm St Apt,laconia, Home For Sale
Belknap Point
· 1,313 sq.ft · 2 Bedrooms · 2 Baths · House
· Deck · Equipped kitchen · Lift · Parking
Belknap Point · 1,313 sq.ft · 2 Bedrooms · 2 Baths · House · Deck · Equipped kitchen · Lift · Parking
Welcome to 51 Elm Street, Unit 309, where effortless one-level living meets modern luxury in the heart of the Lakes Region, perfectly positioned between Lake Winnipesaukee and Lake Opechee. This thoughtfully designed two-bedroom, single-floor condo spans over 1,300 square feet, offering a seamless open layout that's ideal for everyday living, entertaining, and enjoying abundant natural light. The kitchen, centered around a striking waterfall island, flows naturally into a spacious and inviting living area perfect for hosting friends, relaxing, or casual dining. Designer-grade finishes and premium materials throughout create a polished, contemporary aesthetic that feels both stylish and low-maintenance, perfect for a lock-and-leave lifestyle. Residents enjoy unmatched convenience with elevator access, attached covered parking, and no exterior upkeep to worry about. Building amenities include a state-of-the-art fitness center and a one-of-a-kind rooftop deck with sweeping views an exclus
USD 539,950
Stone Rd, Gilford, Home For Sale
View photo
House · for sale
USD 779,000
USD 266/sq.ft
Stone Rd, Gilford, Home For Sale
Belknap Point
· 2,928 sq.ft · 4 Bedrooms · 3 Baths · House
· Garden · Parking
Belknap Point · 2,928 sq.ft · 4 Bedrooms · 3 Baths · House · Garden · Parking
Two deeded parcels, one sale. 63 Stone Road is a four-bedroom gambrel on 1.93 acres in Gilford, and it conveys with 57 Stone Road, a separate 2.05-acre parcel that carries its own deed, its own tax card, and its own frontage on Stone Road. That is unusual. Most listings with extra acreage are selling a bigger yard. This one comes with a second lot. The current owners bought it so no one could build behind them, and it has stayed wooded ever since. The next owner has options. Leave it exactly as it is and keep the tree line. Hold it as a separate asset and sell it on its own someday. Or find out what the town would allow back there, whether that is a second dwelling, a garage, or a barn. Buyers should verify zoning, frontage, and any development potential with the Town of Gilford. A long driveway leads in past the front yard to a two-car attached garage. Vinyl siding keeps the exterior low maintenance. Above the garage is a 576-square-foot bonus room, finished, heated, and permitted. Th
USD 779,000
Golf Vw Unit B, Laconia, Home For Sale
View photo
House · for sale
USD 500,000
USD 377/sq.ft
New
Golf Vw Unit B, Laconia, Home For Sale
Belknap Point
· 1,324 sq.ft · 3 Bedrooms · 2 Baths · House
· Fireplace · Equipped kitchen · Swimming pool
Belknap Point · 1,324 sq.ft · 3 Bedrooms · 2 Baths · House · Fireplace · Equipped kitchen · Swimming pool
Turnkey investment opportunity or low-maintenance lake retreat for generations to enjoy! Located in Golf Village within gated South Down Shores, this duplex-style home offers three bedrooms, two full baths, and beautiful views of the pond, landscaped grounds, and 13th fairway. The first floor features a generous entryway, bedroom, full bath with laundry, and a well-equipped kitchen with granite countertops and a Sub-Zero refrigerator. The dining area opens to a light-filled three-season sunroom. A vaulted ceiling, wood-burning fireplace, and new flooring create a warm and spacious living room. Upstairs are the primary bedroom, an additional bedroom, a shared full bath, and ample closet space. Recent improvements include new living-room flooring, interior paint, 15 replacement windows, and updated appliances. The seller prefers to sell the home furnished, right down to the utensils, so all you need to do is arrive and start enjoying lake life. Golf Village residents enjoy a private pool
USD 500,000
Meredith Neck Rd, Meredith, Home For Sale
View photo
House · for sale
USD 495,000
USD 330/sq.ft
New
Meredith Neck Rd, Meredith, Home For Sale
Belknap Point
· 1,496 sq.ft · 3 Bedrooms · 2 Baths · House
· Patio · Garden
Belknap Point · 1,496 sq.ft · 3 Bedrooms · 2 Baths · House · Patio · Garden
Step back in time while enjoying the comforts and convenience of today in this charming 1810 antique cape. Featuring three bedrooms and two full baths, this inviting home is filled with original character, including beautiful wood details, and two original fireplaces- one thoughtfully fitted with an efficient wood stove. A welcoming entry mudroom leads into the practical living space then into a spacious living room, with plenty of room to gather, relax and enjoy the warmth and character this oldy but goody has to offer. The back screened porch provides the perfect opportunity to unwind and take in the peaceful surroundings. Set on 1.08 level landscaped acres, the property has plenty of room to spread out and enjoy the outdoors. Raised garden beds, a chicken coop, and a small stone patio add to the charm. All this just five minutes to downtown Meredith and all it year-round offerings and ammenities. SHOWINGS BEGIN IMMEDIATELY. Join us for an open house Saturday, August 15 from 11:00 AM
USD 495,000

Get email alerts

Don't miss out: be the first to know about new properties

The alert was correctly created

On subscribing you accept the conditions of use and the privacy policy
Alert
Receive new ads in your inbox
Save this search
Receive alerts for new listings

We'll send you an email when we have new properties for: "Houses for sale in Belknap Point"

The alert was correctly created

Mallard Cove, Laconia city Belknap County New Hampshire
Lakeport, Laconia city Belknap County New Hampshire
Get email alerts and be the first to see new listings
Required field
On subscribing I accept the terms of the privacy policy
Perfect! You'll soon start receiving new listings via email
Alert
Receive an email when we have new ads for Houses for sale in Belknap Point
Save this search
Filters

Bedrooms

Size (sq.ft)

sq.ft
sq.ft

Price

USD
USD

Property type

Bathrooms

Clear all filters
Receive notifications when new entries are published.