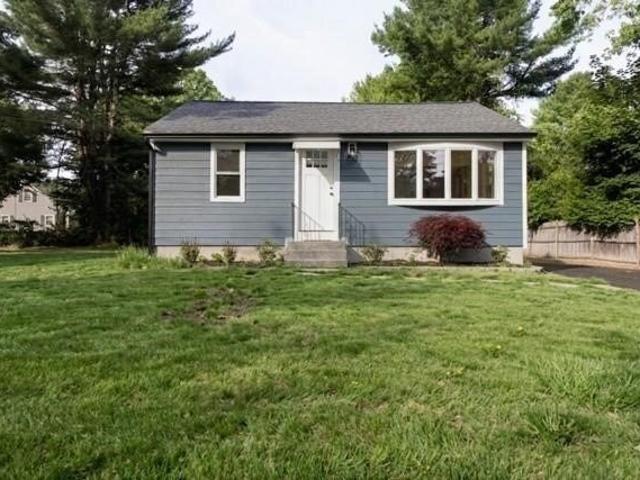
1,904 houses for sale in Bellingham town

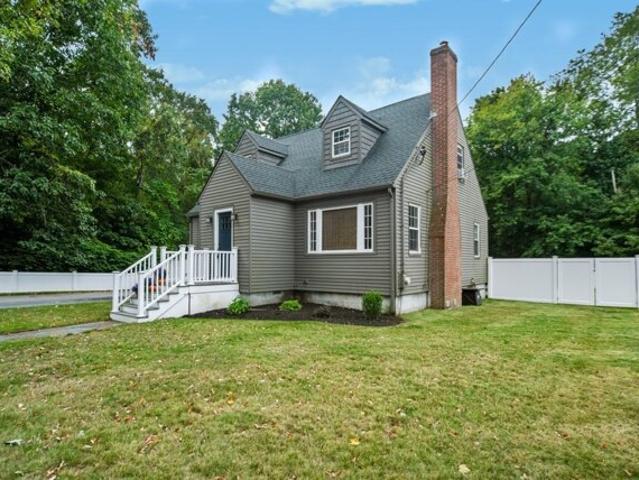
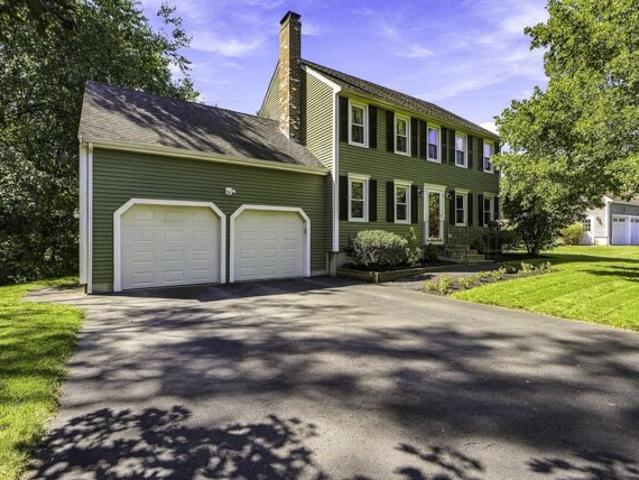
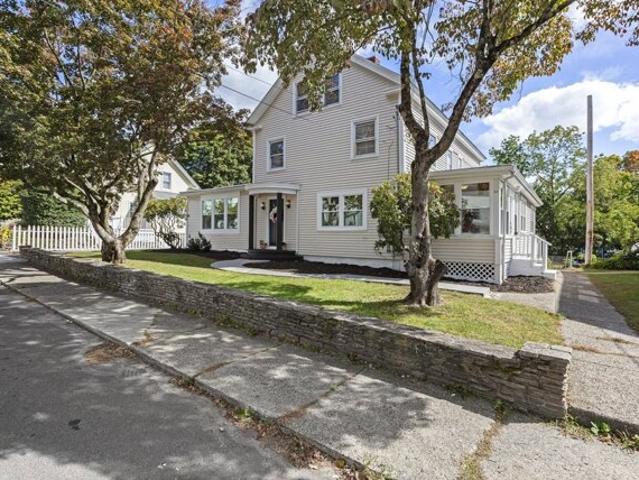
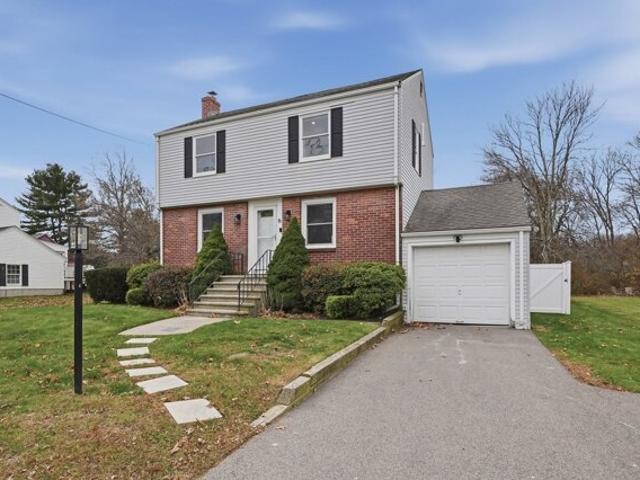
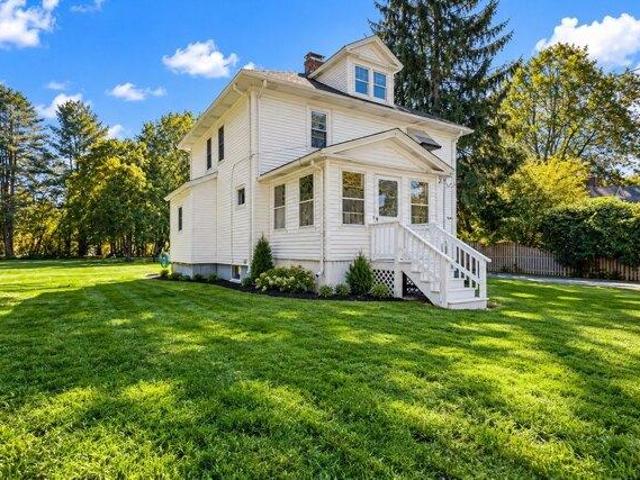
Nadeau Dr, Wrentham, Home For Sale
View photo
House · for sale
USD 499,999
USD 374/sq.ft
Nadeau Dr, Wrentham, Home For Sale
Bellingham town
· 1,335 sq.ft · 2 Bedrooms · 2 Baths · House
· Garden · Equipped kitchen · Cellar
Bellingham town · 1,335 sq.ft · 2 Bedrooms · 2 Baths · House · Garden · Equipped kitchen · Cellar
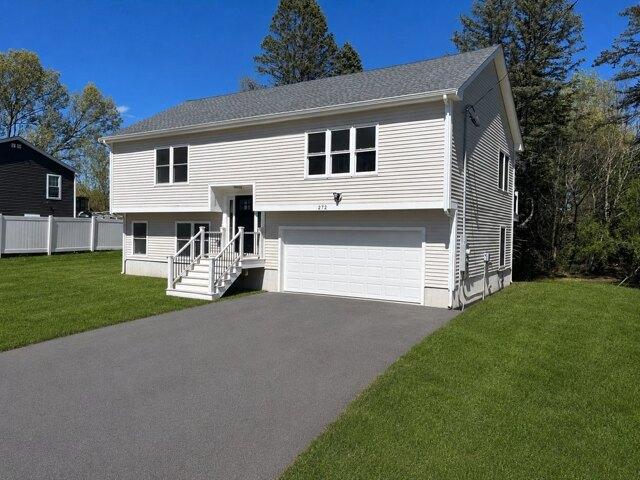
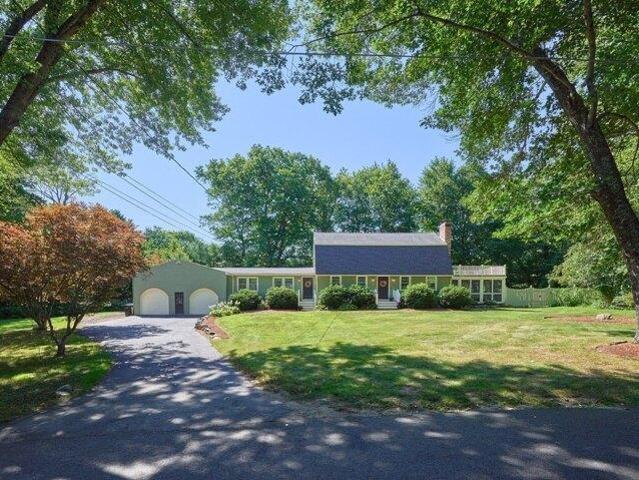
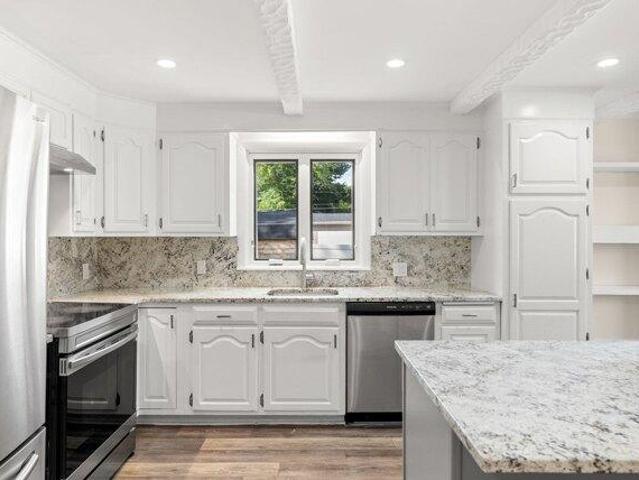
Beautifully Renovated Ranch Home in Desirable Wrentham - Ready to Move In! Welcome to 19 Nadeau Drive-a completely refreshed 2/3 bedroom, 2-bath ranch home that combines classic charm with modern updates. Perfect for first-time homebuyers, downsizers, or savvy investors! This home has been thoughtfully updated with a stunning brand new kitchen featuring modern finishes and fresh cabinetry. Both bathrooms have been renovated, and the home features quality newer siding and a new roof. A convenient laundry room with new washer/dryer hookup adds real functionality to everyday living. The Home: Approximately 1,344 sq ft of bright, airy living space flows beautifully across main and lower levels. The cozy living areas feature hardwood flooring, beautiful bathrooms, and abundance of natural light. The partially finished basement offers flexibility-perfect for guest space, a home office, or future expansion. The Outdoor Living: Enjoy the large fenced-in yard (0.22 acres)-ideal for families, pe
USD 499,999
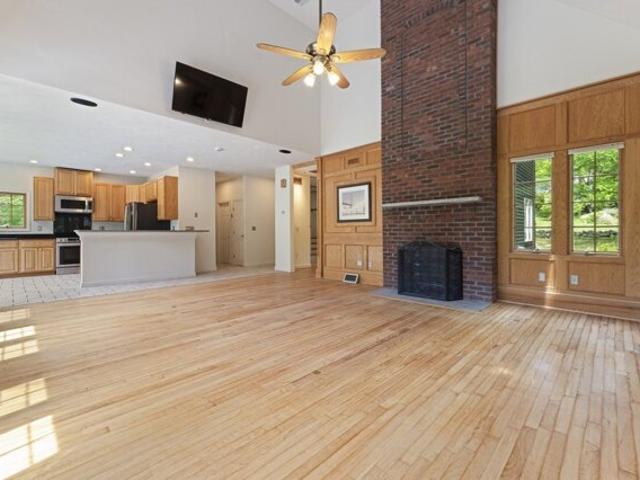
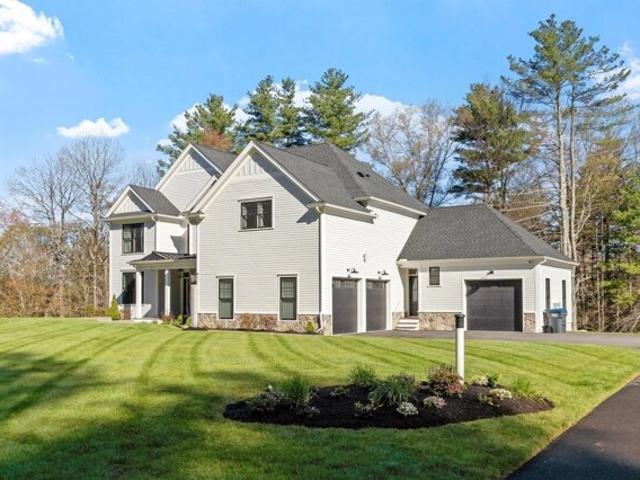
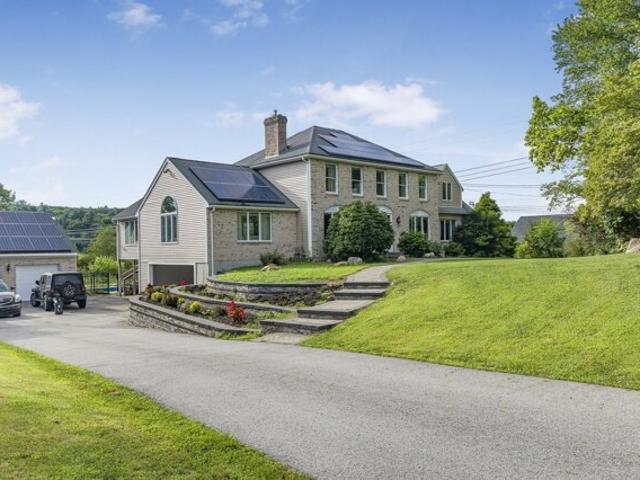
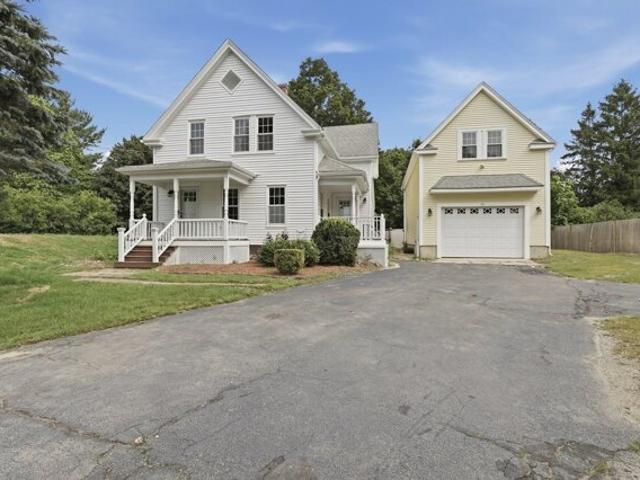
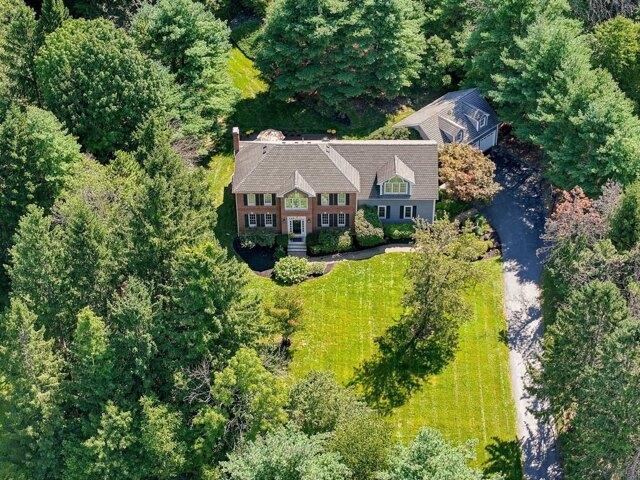
Vincent Rd, Mendon, Home For Sale
View photo
House · for sale
USD 1,200,000
USD 276/sq.ft
Vincent Rd, Mendon, Home For Sale
Bellingham town
· 4,338 sq.ft · 4 Bedrooms · 5 Baths · House
· Office room · Fireplace · Equipped kitchen · Parking
Bellingham town · 4,338 sq.ft · 4 Bedrooms · 5 Baths · House · Office room · Fireplace · Equipped kitchen · Parking
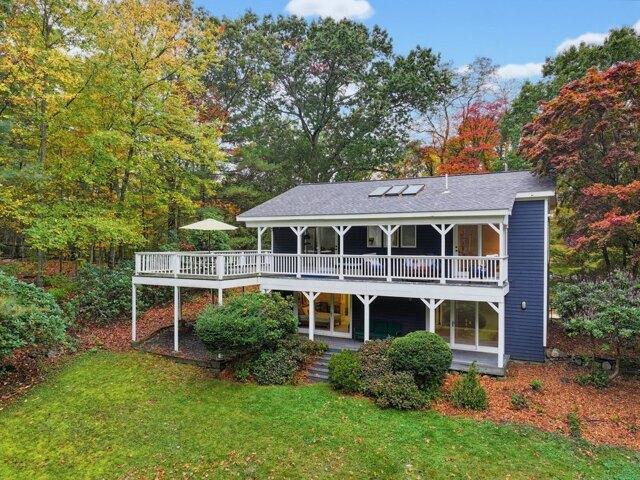
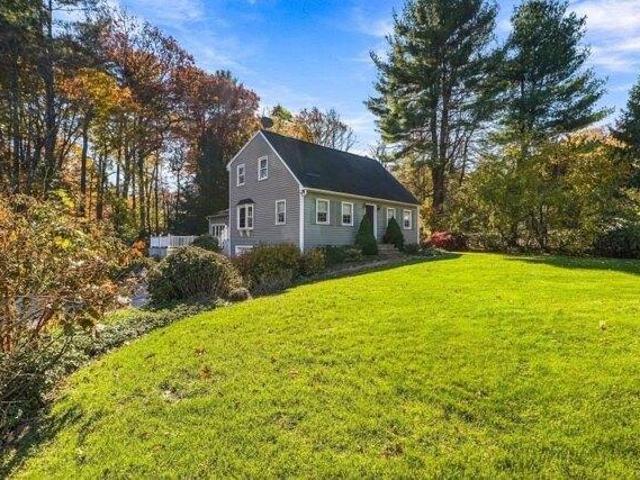
Welcome to 28 Vincent Road in Mendon, a truly unique architect-designed colonial. Enter through the mahogany front door surrounded by English ivy and into a grand entryway. This 4 bed, 4.5 bath home features a breathtaking living room with cathedral ceilings, skylights, exposed brick fireplace, and full-panel wainscoting, a spacious eat-in kitchen w/ granite countertops and stainless steel appliances, a formal dining room w/ vintage antique tin ceiling and a large private office with French doors and custom cabinetry and a 1/2 bath completes the 1st floor. Upstairs, you'll find two primary suites with private baths and walk-in closets, along with two more spacious bedrooms featuring soaring cathedral ceilings. Additional highlights include a 2-car garage, expansive attic, and a full, partially finished lower level with a walkout that features a 2nd kitchen, bath and ample space to create an additional living area. Outside, enjoy peach and apple trees, a peaceful brook flowing through t
USD 1,200,000
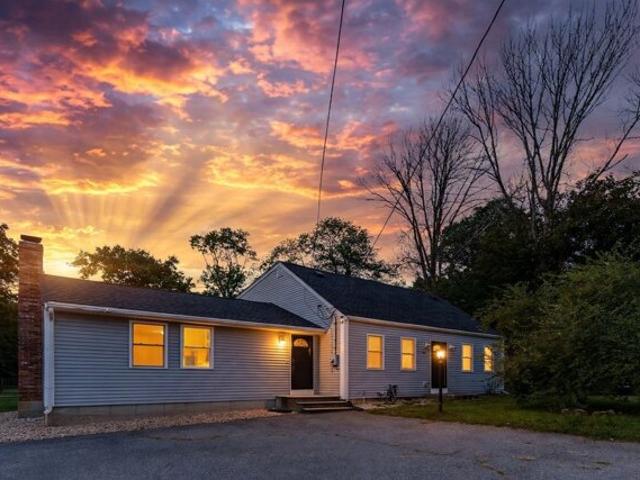
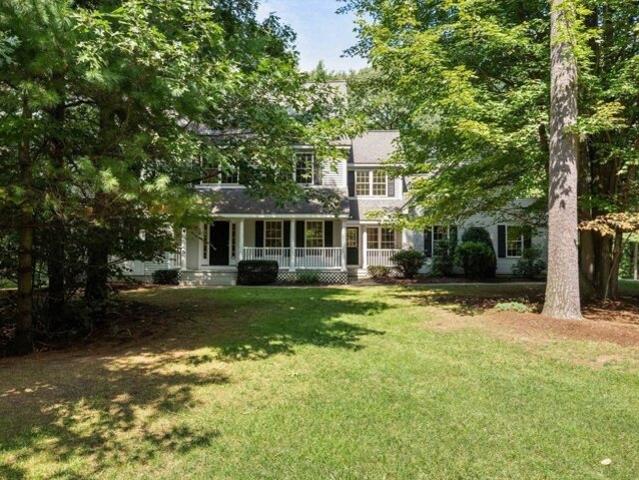
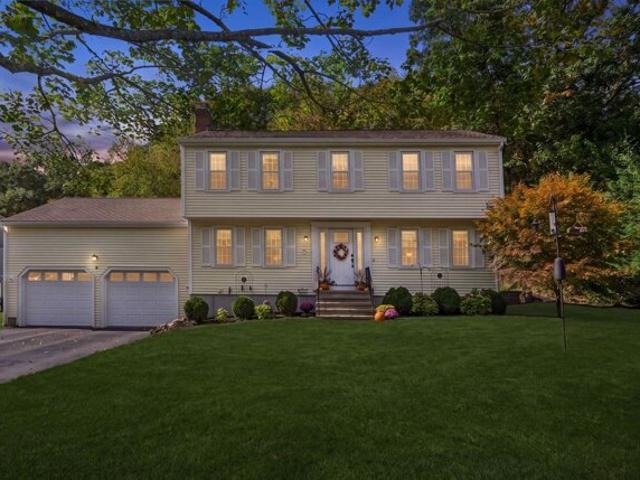
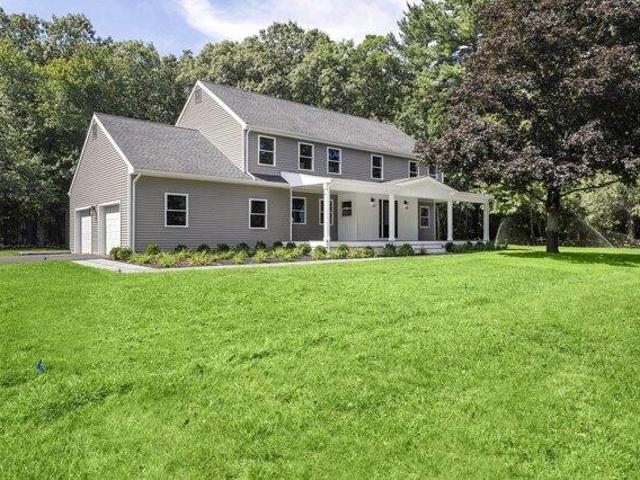
Nelson St, Hopedale, Home For Sale
View photo
House · for sale
USD 649,900
USD 349/sq.ft
Nelson St, Hopedale, Home For Sale
Bellingham town
· 1,862 sq.ft · 4 Bedrooms · 2 Baths · House
· Patio · Garden · Office room · Swimming pool · Deck · Equipped kitchen
Bellingham town · 1,862 sq.ft · 4 Bedrooms · 2 Baths · House · Patio · Garden · Office room · Swimming pool · Deck · Equipped kitchen
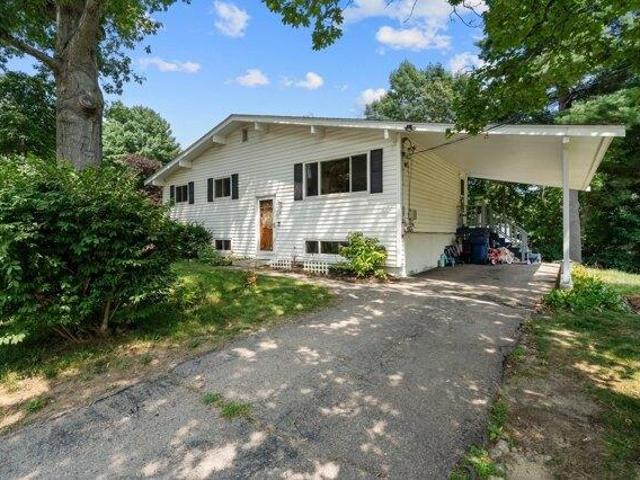
A rare opportunity to own this beautiful family home in the heart of Hopedale. This Wonderful and Tastefully updated Cape Style Home Features Gorgeous Hardwood Floors Throughout. Beautiful Open Concept First Floor with Cabinet Packed Updated Kitchen, granite countertops and dining Area, 4 Seasons Room. Eight Spacious Rooms 3-4 Bedrooms, plus a bonus room, office and nursery maybe? Updated full baths on each floor! Nestled off the main road on a quiet dead-end one-way street. You're going to love the fenced in yard, composite decking along with a large custom-built outdoor patio with built in fire pit area. The added hot tub offers you a quiet private oasis to enjoy. Close to schools, and the quaint Hopedale town center. Minutes to all Shopping, UMASS Milford Regional Hospital, Routes 16, 140, 495 and Mass Pike provide quick and easy access to all area towns, and the Franklin Commuter Train. This home and property should check all the boxes, including room to add a future accessory dwel
USD 649,900
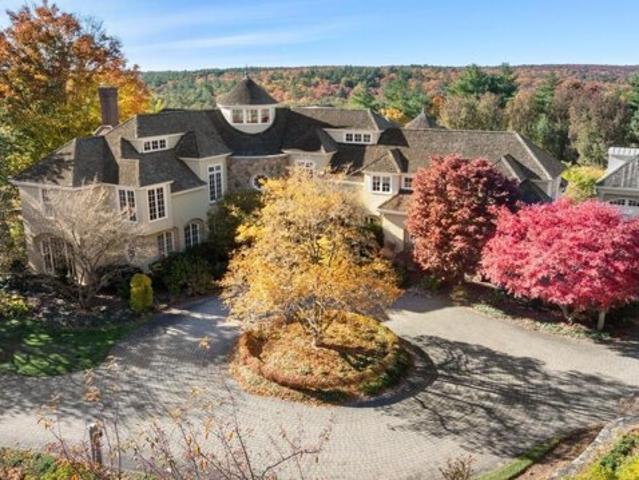
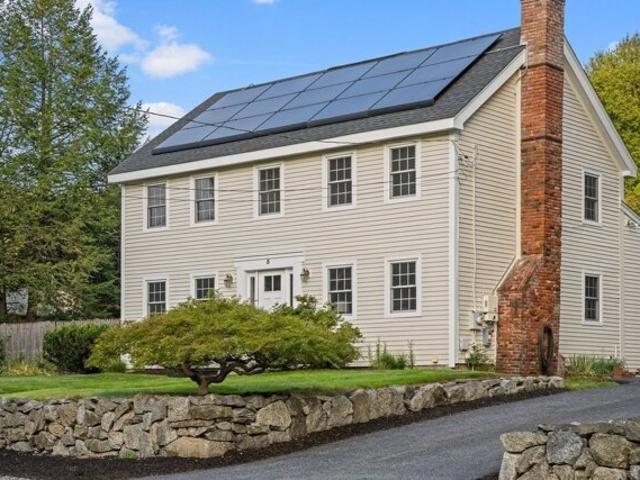
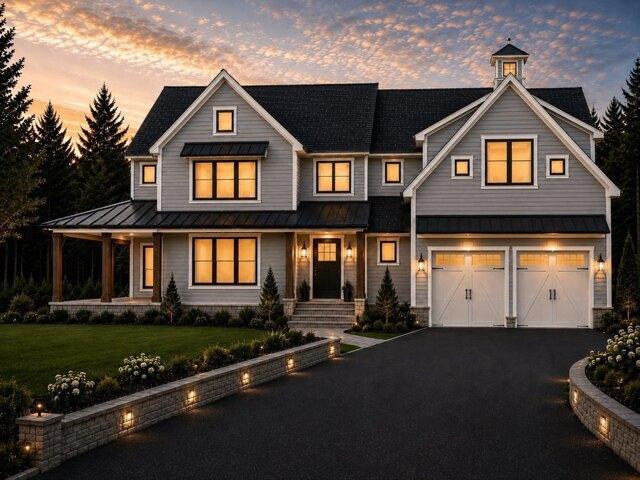
Honeybee Pass, Hopkinton, Home For Sale
View photo
House · for sale
USD 2,299,900
USD 426/sq.ft
Honeybee Pass, Hopkinton, Home For Sale
Bellingham town
· 5,393 sq.ft · 4 Bedrooms · 6 Baths · House
· Fireplace · Equipped kitchen · Parking
Bellingham town · 5,393 sq.ft · 4 Bedrooms · 6 Baths · House · Fireplace · Equipped kitchen · Parking
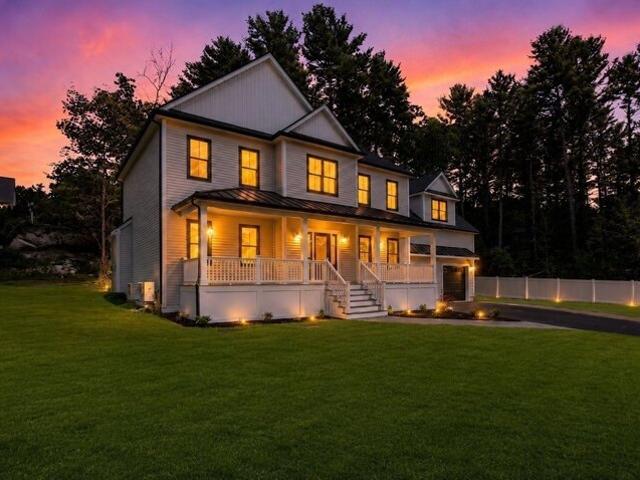
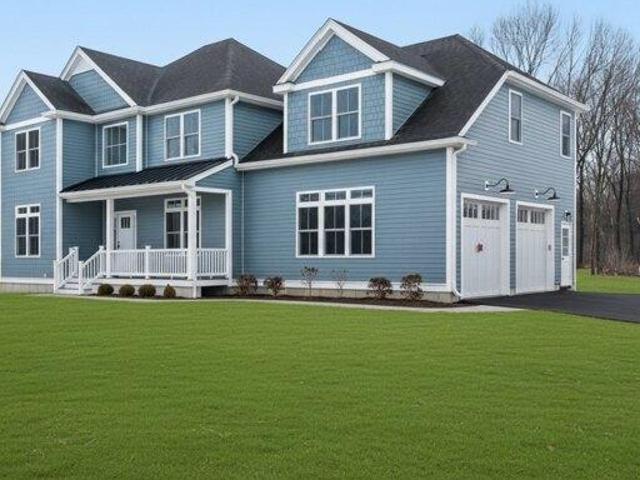
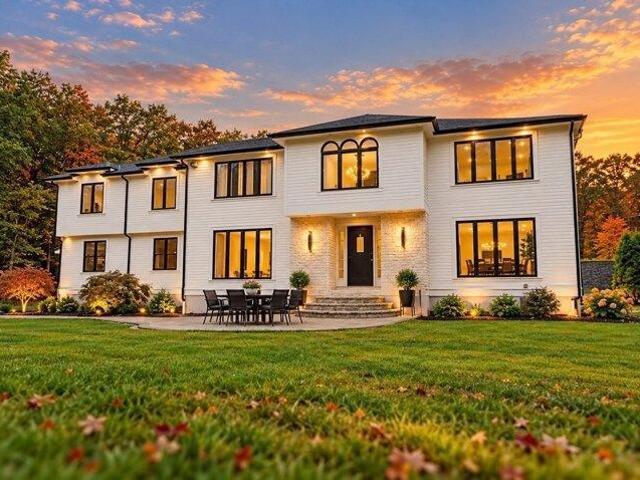
Better than new at sought-after Turkey Ridge, this spectacular 2-year-young custom home offers every premium upgrade without the wait. Exceptional curb appeal showcases striking architectural details, Hardie Plank siding, black framed windows, stone accents, and a welcoming front porch with metal roof detail. Inside, refined finishes and thoughtful design define the open-concept layout featuring a dramatic two-story family room with gas fireplace, elegant dining room, study, and expansive mudroom. The chef's kitchen is appointed with Thermador appliances, custom cabinetry, oversized island, walk-in pantry, and wet bar. Upstairs, the luxurious primary suite offers a custom walk-in closet and spa-inspired bath, while additional bedrooms include a Jack-and-Jill and private en suite. The finished walkout lower level adds 1,300+ sq ft with full bath and abundant natural light. The garage is immaculate with epoxy floors! All of this with top rated schools, commuting, MBTA and the Marathon!
USD 2,299,900
East St, Wrentham, Home For Sale
View photo
House · for sale
USD 675,000
USD 356/sq.ft
East St, Wrentham, Home For Sale
Bellingham town
· 1,894 sq.ft · 3 Bedrooms · 2 Baths · House
· Equipped kitchen · Cellar
Bellingham town · 1,894 sq.ft · 3 Bedrooms · 2 Baths · House · Equipped kitchen · Cellar
OPEN HOUSE RESCHEDULED DUE TO WEATHER Welcome to 601 East St! This refreshed 3-bedroom, 2-bath Cape blends classic charm with stylish updates and plenty of everyday comfort. Step inside to find beautiful hardwood floors, a bright updated kitchen featuring granite countertops and stainless steel appliances, and two updated bathrooms. The versatile layout offers inviting living spaces along with a basement for added storage and flexibility. Outside, the 0.34-acre lot provides plenty of room to enjoy the outdoors, plus a handy storage shed. Ideally situated near major commuter routes, midway between Patriot's place and the outlets, this move-in-ready home offers the space, updates, and location you've been looking for! Come see it before it's gone! *Subject to seller finding suitable housing
USD 675,000
Andrea Dr, Hopkinton, Home For Sale
View photo
House · for sale
USD 3,600,000
USD 363/sq.ft
Andrea Dr, Hopkinton, Home For Sale
Bellingham town
· 9,903 sq.ft · 4 Bedrooms · 7 Baths · House
· Garden · Office room · Terrace · Fireplace · Parking
Bellingham town · 9,903 sq.ft · 4 Bedrooms · 7 Baths · House · Garden · Office room · Terrace · Fireplace · Parking
Mature gardens, wooded views and two distinct workspaces define 10 Andrea Dr in Hopkinton. This custom-built four-bedroom home was designed to make the surrounding landscape part of daily life. Expansive windows frame the changing seasons, while curved architectural forms and stone accents complement the setting. A winding paver driveway creates a sense of arrival. Enjoy morning coffee beneath the glass roof of the solarium, step onto the pergola-framed terrace or spend a quiet afternoon among the gardens. Lawns, mature plantings and stone retaining walls create outdoor spaces to gather or unwind with exceptional privacy. Inside, fireplaces, built-in cabinetry and doors to the terrace connect the living spaces to the outdoors. Two separate workspaces include an office with a coffered ceiling and extensive built-ins. A detached two-car carriage-style garage offers a bonus room above, previously used as an artist's studio. Enjoy a serene, private setting within a neighborhood, with conve
USD 3,600,000
Florence Cir, Upton, Home For Sale
View photo
House · for sale
USD 649,900
USD 361/sq.ft
New
Florence Cir, Upton, Home For Sale
Bellingham town
· 1,798 sq.ft · 3 Bedrooms · 2 Baths · House
· Office room · Fireplace · Equipped kitchen · Parking
Bellingham town · 1,798 sq.ft · 3 Bedrooms · 2 Baths · House · Office room · Fireplace · Equipped kitchen · Parking
Welcome to this charming 3-bedroom, 1.5-bath Colonial ideally situated in a desirable neighborhood with an unbeatable in-town location. Just moments from the local High School and Vocational School, the home offers convenient access to the schools' expansive fields for recreation, walking, track and outdoor activities. Inside, the main level features a bright, open kitchen and dining area that flows seamlessly into a comfortable living room anchored by a fireplace with a wood-burning insert, providing warmth throughout the home. Kitchen offers ample cabinet space, granite counter-tops, hardwood flooring and stainless steel appliances. A versatile first-floor room adds flexibility - currently used as a home office yet well-suited to serve as a formal dining room. A thoughtfully added mudroom off the garage entry provides abundant closet space, an updated half bath, and conveniently houses the laundry. Upstairs there are three bedrooms and a spacious full bathroom. Primary bedroom has 2
USD 649,900
Fowler St, Upton, Home For Sale
View photo
House · for sale
USD 899,000
USD 211/sq.ft
Fowler St, Upton, Home For Sale
Bellingham town
· 4,241 sq.ft · 4 Bedrooms · 4 Baths · House
· Deck · Parking · Swimming pool
Bellingham town · 4,241 sq.ft · 4 Bedrooms · 4 Baths · House · Deck · Parking · Swimming pool
Exceptional Colonial on 3.21 Private Acres. Discover the perfect blend of comfort and lifestyle in this exceptional colonial, set on 3.21 acres of stunning, pastoral landscape. Designed to inspire, the home is bathed in natural light and offers breathtaking sunset views-providing the perfect backdrop for working from home. The open-concept floor plan flows seamlessly, featuring a spacious family room, a bright four-season sunroom, and an expansive deck, making it an ideal space for family gatherings and entertaining. You will appreciate the versatility of both first and second-floor primary suites, all complemented by beautiful hardwood flooring throughout. For the equestrian enthusiast, this property is a true standout. It features a 4-6 stall barn, a 140'x70' sand arena, and direct trail access to the Upton State Forest. Additional amenities include a detached three-car garage and a sparkling in-ground pool for refreshing summer days. With a newer furnace (2019) and a functional, spa
USD 899,000
Rocky Woods Rd, Hopkinton, Home For Sale
View photo
House · for sale
USD 899,000
USD 310/sq.ft
Rocky Woods Rd, Hopkinton, Home For Sale
Bellingham town
· 2,895 sq.ft · 4 Bedrooms · 3 Baths · House
· Garden · Office room · Fireplace · Equipped kitchen
Bellingham town · 2,895 sq.ft · 4 Bedrooms · 3 Baths · House · Garden · Office room · Fireplace · Equipped kitchen
Welcome to Rocky Woods, one of Hopkinton's wonderful neighborhood settings! This 4-bedroom, 2.5-bath Colonial offers an exceptional opportunity to own in Hopkinton at an attractive entry-level price point while enjoying the town's highly regarded school system, community and convenient MetroWest location. A charming front porch is just waiting for a porch swing and sets the tone for this warm and inviting home. Inside, the updated kitchen opens to the family room with fireplace and built-in shelving, creating a comfortable everyday living space. A spacious study provides an ideal work-from-home option, while the open floor plan offers flexibility for both daily living and entertaining. Upstairs, the primary suite features a cathedral ceiling and generous walk-in closet. Three additional bedrooms provide flexible space, including one smaller bedroom that would make a wonderful nursery, home office or creative space. Outside, enjoy a private backyard, level driveway and expansive level s
USD 899,000
Elm St, Upton, Home For Sale
View photo
House · for sale
USD 675,000
USD 321/sq.ft
Elm St, Upton, Home For Sale
Bellingham town
· 2,099 sq.ft · 4 Bedrooms · 3 Baths · House
· Office room · Fireplace · Equipped kitchen · Swimming pool
Bellingham town · 2,099 sq.ft · 4 Bedrooms · 3 Baths · House · Office room · Fireplace · Equipped kitchen · Swimming pool
$20,000 PRICE IMPROVEMENT! Timeless charm and modern comfort describe this renovated Colonial originally built in 1828 on a scenic, quiet country road. Fully reframed in 1988, with a kitchen/family room addition in 1994, this spacious home is in excellent condition. This saltbox-style home blends historic character with contemporary living. The kitchen/family room and the primary bedroom suite have cathedral ceilings and skylights. The open-concept kitchen is designed for entertaining featuring new stainless steel appliances and a convenient peninsula. The adjacent front-to-back living room creates an inviting space for relaxing with a charming fireplace, perfect for cozy evenings. This home provides four comfortable bedrooms and two full baths, with the primary bath offering a jetted tub with shower. The floorplan offers flexibility for multiple home office options. Once you step outside the privacy of the large, level lot and in-ground pool designed for leisurely summer days, leaves
USD 675,000
East St, Northbridge, Home For Sale
View photo
House · for sale
USD 629,999
USD 167/sq.ft
East St, Northbridge, Home For Sale
Bellingham town
· 3,757 sq.ft · 5 Bedrooms · 4 Baths · House
· Equipped kitchen
Bellingham town · 3,757 sq.ft · 5 Bedrooms · 4 Baths · House · Equipped kitchen
Welcome Home! This completely remodeled five-bedroom residence seamlessly blends modern sophistication with timeless charm. Boasting approximately 3,760 square feet of beautifully finished living space, this exceptional home offers thoughtfully updated interiors while preserving the character and warmth of its original design.The stunning, completely renovated kitchen features elegant quartz countertops, stainless steel appliances, and stylish finishes designed for both everyday living and entertaining. Luxurious vinyl plank flooring flows throughout much of the home, complemented by beautiful hardwood floors that showcase the property's classic character and old-world charm.With five spacious bedrooms and an abundance of living space, this home offers the perfect balance of comfort, functionality, and timeless elegance. From the thoughtfully selected finishes to the preserved architectural details, every room reflects the care and quality of this extensive renovation.Move-in ready and
USD 629,999
North Ave, Mendon, Home For Sale
View photo
House · for sale
USD 499,900
USD 422/sq.ft
North Ave, Mendon, Home For Sale
Bellingham town
· 1,184 sq.ft · 3 Bedrooms · 1 Bath · House
· Garden · Office room · Fireplace · Equipped kitchen · Parking
Bellingham town · 1,184 sq.ft · 3 Bedrooms · 1 Bath · House · Garden · Office room · Fireplace · Equipped kitchen · Parking
Classic Garrison style charm meets tasteful updates in this well-appointed Mendon home, offering comfortable living spaces and a great outdoor setting! Hardwood floors carry throughout the living room, where a white brick fireplace creates a striking focal point and adds character to the space. Continue into the galley-style kitchen, featuring crisp white cabinetry, granite countertops, stainless steel appliances, and a stylish tile backsplash that brings everything together. The former dining room, now enhanced with shiplap walls, offers flexibility for a variety of uses, whether as a dining area, home office, or additional gathering space. Three bedrooms provide comfortable accommodations, while the lower level offers added functionality with a dedicated laundry room. Outside, enjoy a large, level, fenced-in yard with plenty of room for outdoor activities, gardening, entertaining, or simply relaxing. An attached garage and ample off-street parking add everyday convenience. With its c
USD 499,900
Warfield St, Hopedale, Home For Sale
View photo
House · for sale
USD 639,900
USD 404/sq.ft
Warfield St, Hopedale, Home For Sale
Bellingham town
· 1,582 sq.ft · 4 Bedrooms · 2 Baths · House
· Equipped kitchen
Bellingham town · 1,582 sq.ft · 4 Bedrooms · 2 Baths · House · Equipped kitchen
Discover the perfect blend of modern comfort, extensive renovations, and exceptional versatility in this beautifully refreshed 4-bedroom, 2-bath residence. Offering approximately 1,600 sq. ft. of turnkey living, this impressive property has been thoughtfully upgraded from top to bottom, delivering a fresh, contemporary feel with outstanding value and lifestyle appeal. The beautifully updated interior showcases granite countertops, refinished cabinetry, a stylish backsplash, and new kitchen appliances, including a refrigerator, range, and microwave. A comprehensive refresh continues throughout with all-new interior and exterior paint, new doors, new and refinished flooring, and updated electrical fixtures, switches, and outlets. Both bathrooms have been beautifully remodeled adding to the home's polished, move-in-ready appeal. Comfort is elevated by a new high-efficiency 36,000 BTU HVAC system and the convenience of new town water service. Outside, create your own private retreat around
USD 639,900
Crockett Cir, Hopedale, Home For Sale
View photo
House · for sale
USD 674,900
USD 324/sq.ft
Crockett Cir, Hopedale, Home For Sale
Bellingham town
· 2,077 sq.ft · 4 Bedrooms · 3 Baths · House
· Garden · Deck · Fireplace · Equipped kitchen · Cellar
Bellingham town · 2,077 sq.ft · 4 Bedrooms · 3 Baths · House · Garden · Deck · Fireplace · Equipped kitchen · Cellar
OFFER ACCEPTED-OPEN HOUSE CANCELED! Welcome to Hopedale's sought-after Pinecrest neighborhood! Set on a cul-de-sac with a private backyard, this beautifully updated 4-bedroom, 2.5-bath home offers over 2,000 sq. ft. of inviting living space. The remodeled kitchen features updated cabinetry with soft-close drawers, countertops, stainless steel appliances, a gas stove, and a range hood. Hardwood flooring flows throughout most of the first level, where the living room's fireplace with an updated tile surround creates a warm focal point. A sun-filled sunroom with a cathedral ceiling offers a beautiful place to relax and enjoy backyard views. Upstairs, low maintenance laminate flooring complements the bedrooms. All bathrooms have been remodeled with updated vanities and tile flooring, including beautifully tiled showers. Mini-splits serve both levels. Additional highlights include vinyl siding, windows replaced in 2015, and a deck added in 2020. The basement offers a spacious area for futur
USD 674,900
S Main St, Hopedale, Home For Sale
View photo
House · for sale
USD 649,995
USD 343/sq.ft
S Main St, Hopedale, Home For Sale
Bellingham town
· 1,894 sq.ft · 3 Bedrooms · 3 Baths · House
· Office room · Equipped kitchen · Air conditioning
Bellingham town · 1,894 sq.ft · 3 Bedrooms · 3 Baths · House · Office room · Equipped kitchen · Air conditioning
Beautiful new construction split-level home offering modern design, energy efficiency, and quality finishes throughout! This above-grade split features 3 bedrooms and 3 full bathrooms with an open-concept layout, vaulted ceilings, and hardwood flooring throughout the main level. The stunning kitchen offers white shaker soft-close cabinets, quartz countertops, large center island, stainless steel Energy Star appliances, and flows seamlessly into the dining and living areas. Spacious primary suite includes walk-in closet and private full bath with stand-up shower. The finished lower level features durable LVP flooring, a generous family/bonus room, home office, laundry room, and full bath with oversized tiled shower-ideal for guests, remote work, or additional living space. Additional features include heat pump heating and central A/C, heat pump hot water system, spray foam insulation, Energy Star windows and doors, and impressive 45 HERS energy rating. Perfectly located for commuters
USD 649,995
Mendon St, Upton, Home For Sale
View photo
House · for sale
USD 1,050,000
USD 359/sq.ft
Mendon St, Upton, Home For Sale
Bellingham town
· 2,917 sq.ft · 4 Bedrooms · 3 Baths · House
· Parking · Cellar
Bellingham town · 2,917 sq.ft · 4 Bedrooms · 3 Baths · House · Parking · Cellar
32 Mendon St, Upton, MA. Where modern sophistication meets timeless design. This newly constructed 2026 residence offers 2,924 square feet of impeccably curated living space, blending contemporary elegance with refined modern farmhouse architecture. Every detail has been intentionally selected - from premium finishes to elevated craftsmanship - creating a home that feels both luxurious and enduring. Designed for elevated living, the expansive floor plan features 4 spacious bedrooms, 2 full baths, and 1 half bath, seamlessly balancing comfort and style. The two-car garage adds convenience, while the gracious front porch delivers a distinguished first impression. Generously sized basement with full build-out opportunity. Set on a property with exceptional outdoor potential, this residence presents a rare opportunity to own a home defined by quality, sophistication, and architectural presence
USD 1,050,000
3 bedroom, Hopkinton MA 01748 106599105
View photo
House · for sale
USD 649,000
USD 312/sq.ft
New
3 bedroom, Hopkinton MA 01748 106599105
Bellingham town
· 2,077 sq.ft · 3 Bedrooms · 2 Baths · House
· Garden · Fireplace
Bellingham town · 2,077 sq.ft · 3 Bedrooms · 2 Baths · House · Garden · Fireplace
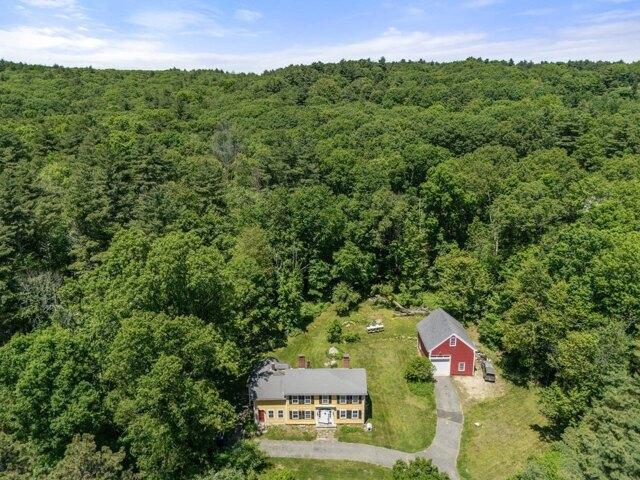
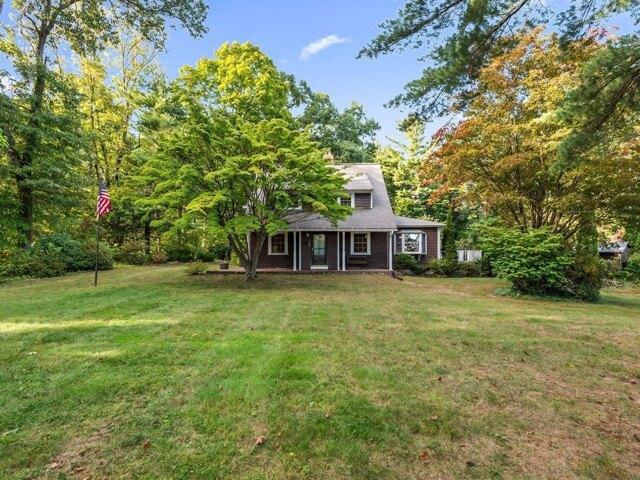
PRICE IMPROVEMENT! NOW OFFERED AT $649,000! OWNER FINANCING AVAILABLE WITH INTEREST RATES AS LOW AS 2%, SUBJECT TO BUYER QUALIFICATIONS AND FINANCING TERMS! A rare opportunity to own a piece of history with flexible financing options!Step back in time and discover the charm of this circa 1742 antique home set on 1.46 picturesque acres in one of Hopkinton's most scenic locations. Rich with character and history, this 3-bedroom, 2-bath residence features wide-plank hardwood floors, exposed beams, four fireplaces, and timeless architectural details that create a warm and inviting atmosphere throughout. The spacious floor plan offers over 2,000 square feet of living space, blending historic charm with everyday comfort. Outside, enjoy a private wooded setting with open yard space, mature landscaping, and seasonal water views. A new boiler and septic system installed in 2023/2024 provide added peace of mind. A standout feature of the property is the oversized detached barn, offering endless
USD 649,000
3 bedroom, Hopedale MA 01747 106432191
View photo
House · for sale
USD 625,000
USD 379/sq.ft
3 bedroom, Hopedale MA 01747 106432191
Bellingham town
· 1,647 sq.ft · 3 Bedrooms · 2 Baths · House
· Garden · Deck · Fireplace · Equipped kitchen
Bellingham town · 1,647 sq.ft · 3 Bedrooms · 2 Baths · House · Garden · Deck · Fireplace · Equipped kitchen
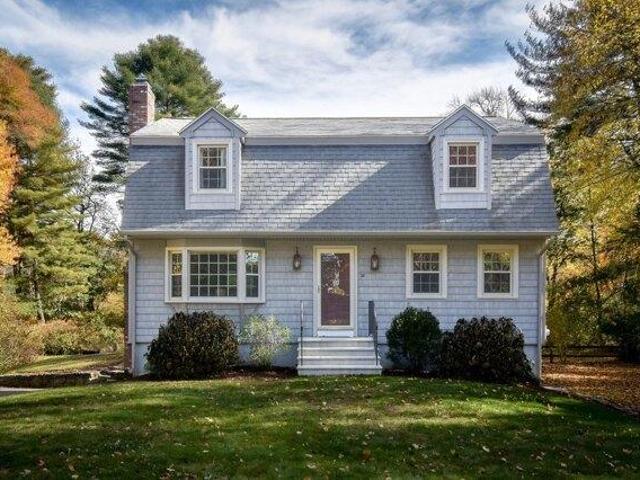
What a lovely place to call home! Beautifully maintained and filled with warmth and charm, this 3-bedroom, 1.5-bath Gambrel on Anthony Road is a home you'll love coming back to. Located in a wonderful neighborhood with just one road leading in, there's a welcoming sense of community and a peaceful setting to enjoy. Inside, the inviting family room features a fireplace and large bay window, perfect for gathering on a chilly evening or relaxing at the end of the day. The kitchen opens to the adjoining dining room, making it easy to enjoy everyday meals or gather with family and friends. Convenient first-floor laundry adds to the home's comfortable, practical layout. Upstairs there is the primary bedroom offering a walk-in closet, along with two additional good sized bedrooms and a full bath. Undoubtedly, one of the most special features of this home is the beautiful backyard! Step outside onto the deck and take in the peaceful surroundings. A lovely, level lawn bordered by woods creates
USD 625,000
4 bedroom, Upton MA 01568 106445485
View photo
House · for sale
USD 779,900
USD 322/sq.ft
4 bedroom, Upton MA 01568 106445485
Bellingham town
· 2,422 sq.ft · 4 Bedrooms · 3 Baths · House
· Garden · Office room · Deck · Fireplace · Equipped kitchen
Bellingham town · 2,422 sq.ft · 4 Bedrooms · 3 Baths · House · Garden · Office room · Deck · Fireplace · Equipped kitchen
Beautifully updated Dutch-style colonial on nearly 2 acres offers, space, charm and functionality. The home includes an ADU with separate entrance for growing families or friends with it's own living room, kitchen, bedroom, full bath and laundry room. The front entry opens to a central staircase with a spacious fireplaced family room on one side and a formal dining room on the other. The family room is enhanced by a brick fireplace with a wood burning insert, exposed wood beams and original wide pine floors.This level also includes a full bath and an office with plenty of custom built-ins. A door from this room leads out to a large screened porch equipped with all new lighting and screening. Three bedrooms and another full bath occupy the home's second floor. The expansive main bedroom provides great light and extra closet space. Step out from the slider to the expansive rebuilt roof deck overlooking the nicely manicured and fenced in back yard. A new storage shed has been added to the
USD 779,900
4 bedroom, Wrentham MA 02093 106384544
View photo
House · for sale
USD 1,624,000
USD 367/sq.ft
4 bedroom, Wrentham MA 02093 106384544
Bellingham town
· 4,424 sq.ft · 4 Bedrooms · 4 Baths · House
· Garden · Office room · Deck · Equipped kitchen
Bellingham town · 4,424 sq.ft · 4 Bedrooms · 4 Baths · House · Garden · Office room · Deck · Equipped kitchen
We are down to 3 homes left out of 8! 1 ready for occupancy, 2 can be ready in 75 days (you pick all finishes). Welcome to King Philip Estates! READY FOR OCCUPANCY! Simply incredible 4BR Colonial offering 4,364sf of well designed living space in a cul-de-sac community w/ amazing curb appeal, featuring board and batten siding and functional farmers porch. Located w/ easy access to Route 495 and the Outlets. Enter the 2-story foyer entry w/ side staircase and easy access to the private office and formal DR. The fireplaced FR has custom shiplap woodwork and oversized first-floor windows. The custom kitchen boasts Thermador appliances, a spacious island, a beverage center, lg pantry and eat-in space. The oversized, vaulted primary suite offers a spa-like bathroom and 3 closets. The finished bsmnt has a full bath and direct access to the driveway via a dedicated staircase. Outside, enjoy a composite deck, professional landscaping and deep back yard. Don't miss this opportunity-schedule your
USD 1,624,000
3 bedroom, Medway MA 02053 106599896
View photo
House · for sale
USD 679,900
USD 345/sq.ft
New
3 bedroom, Medway MA 02053 106599896
Bellingham town
· 1,970 sq.ft · 3 Bedrooms · 2 Baths · House
· Office room · Deck · Balcony · Fireplace · Equipped kitchen
Bellingham town · 1,970 sq.ft · 3 Bedrooms · 2 Baths · House · Office room · Deck · Balcony · Fireplace · Equipped kitchen
A Private Nature Retreat with Contemporary Flair, Distinctive style, room to breathe, and a connection to the outdoors. Set on 2.3 private acres, this one-of-a-kind contemporary home offers a refreshing blend of architectural character, inviting living spaces, and a tranquil, sylvan-framed haven-all with the convenience of nearby amenities. Inside, vaulted wood ceilings and warm wood floors create an airy, welcoming atmosphere. The spacious, open-concept kitchen is truly the heart of the home, featuring stainless steel appliances, a cozy fireplace, and an expansive dining area perfect for gathering and entertaining. An adjoining office or den provides a versatile space for working from home or simply unwinding, with both areas opening to an outdoor balcony and an expansive entertaining deck. The family room offers its own inviting space, highlighted by vaulted wood ceilings, bamboo flooring, and direct access to yet another deck-creating multiple opportunities to relax, entertain, and
USD 679,900
4 bedroom, Hopkinton MA 01748 106598249
View photo
House · for sale
USD 710,000
USD 320/sq.ft
New
4 bedroom, Hopkinton MA 01748 106598249
Bellingham town
· 2,217 sq.ft · 4 Bedrooms · 3 Baths · House
· Garden · Office room · Equipped kitchen
Bellingham town · 2,217 sq.ft · 4 Bedrooms · 3 Baths · House · Garden · Office room · Equipped kitchen
Welcome to 145 East Main Street, a well-loved Hopkinton home that has been cherished by the same family for decades. Set on a large, picturesque lot, this spacious 4/5-bedroom, 2.5-bath expanded Cape offers a flexible floor plan with plenty of room to make it your own. The heart of the home features an open kitchen and dining area highlighted by impressive vaulted ceilings, creating a bright and inviting gathering space. The living room showcases exposed beams and wood burning stove that add warmth and character, while a first-floor bedroom provides excellent flexibility for guests, a home office, or convenient one-level living. Upstairs, 3/4 additional bedrooms offer plenty of space for everyone. With its generous living space, classic Cape character, expansive yard, and desirable Hopkinton location, this longtime family home presents a wonderful opportunity for its next owners to create new memories for years to come
USD 710,000
3 bedroom, Medway MA 02053 106433797
View photo
House · for sale
USD 600,000
USD 350/sq.ft
3 bedroom, Medway MA 02053 106433797
Bellingham town
· 1,711 sq.ft · 3 Bedrooms · 2 Baths · House
· Patio · Equipped kitchen · Parking
Bellingham town · 1,711 sq.ft · 3 Bedrooms · 2 Baths · House · Patio · Equipped kitchen · Parking
Discover the charm of suburban living at this wonderful updated ranch. Offering 1712 square feet of thoughtfully designed living space, this home is ready to welcome its next chapter. The house provides three comfortable bedrooms, offering flexible arrangements for rest and personalization. An updated kitchen and two updated bathrooms ensure convenience and comfort for daily routines. An enclosed 3-season porch overlooks an outdoor patio and ample outdoor space for leisure and potential gardening projects. The property also includes a one-car garage, providing secure parking and additional storage. This address presents an opportunity to create your ideal home. Envision your future at 50 Main St. Medway, MA
USD 600,000
4 bedroom, Upton MA 01568 106561660
View photo
House · for sale
USD 810,000
USD 322/sq.ft
4 bedroom, Upton MA 01568 106561660
Bellingham town
· 2,508 sq.ft · 4 Bedrooms · 3 Baths · House
· Deck · Fireplace · Equipped kitchen · Parking
Bellingham town · 2,508 sq.ft · 4 Bedrooms · 3 Baths · House · Deck · Fireplace · Equipped kitchen · Parking
Beautifully appointed and full of character, this four-bedroom, 2.5-bath expanded Cape on a corner lot on Church Street offers more than 2,500 square feet of inviting living space. A flexible layout, gorgeous kitchen, and first-floor primary suite make this Upton home a standout. The kitchen pairs granite countertops with modern stainless steel appliances, offering a stylish setting for everyday cooking and entertaining. A bright dining area provides a welcoming gathering space, while the fireplace adds warmth and charm. The home's expanded footprint includes a distinctive step-down bedroom addition, providing added space and versatility. Enjoy the convenience of a first-floor primary suite and first-floor laundry, with three additional bedrooms offering room for guests, work, or hobbies. A two-car garage beneath the primary suite adds practical storage and sheltered parking. Outdoor living is equally inviting, with a spacious deck overlooking the corner-lot setting-an ideal spot for m
USD 810,000
4 bedroom, Medway MA 02053 106593241
View photo
House · for sale
USD 579,000
USD 356/sq.ft
New
4 bedroom, Medway MA 02053 106593241
Bellingham town
· 1,625 sq.ft · 4 Bedrooms · 1 Bath · House
· Garden · Deck · Equipped kitchen · Air conditioning
Bellingham town · 1,625 sq.ft · 4 Bedrooms · 1 Bath · House · Garden · Deck · Equipped kitchen · Air conditioning
Welcome to 14 Richard Rd in Medway! Use your own inspiration to bring this immaculate raised ranch to life. This home is set on a desirable corner lot in the sought-after Brentwood neighborhood. Featuring a spacious and versatile floor plan, this 4-bedroom home has been thoughtfully updated with newer windows, hardwood flooring, a heating system, central air, a water heater, and more. The sunny, bright cathedral-ceilinged living room flows into the open-concept eat-in kitchen, with direct access to an expansive deck and flat backyard, perfect for entertaining or everyday living. The walkout lower level includes a large family room, a bedroom and a small office, a laundry area, and ample storage. Enjoy the convenience of this prime location, close to the new urgent care facility, shops, Daycare, and restaurants. Great location ready for a new buyer; you don't want to miss it
USD 579,000
5 bedroom, Hopedale MA 01747 106433736
View photo
House · for sale
USD 1,449,000
USD 236/sq.ft
5 bedroom, Hopedale MA 01747 106433736
Bellingham town
· 6,135 sq.ft · 5 Bedrooms · 6 Baths · House
· Garden · Fireplace · Equipped kitchen
Bellingham town · 6,135 sq.ft · 5 Bedrooms · 6 Baths · House · Garden · Fireplace · Equipped kitchen
Elegantly set back from the road on nearly four private, wooded acres, 23 Bens Way offers a distinguished setting among beautiful newer homes. Extensively remodeled from 2022 through the present, this exceptional residence pairs striking architectural details with refined modern finishes. Soaring ceilings and dramatic two-story windows fill the open living spaces with natural light. A stunning dual staircase converges on the upper level, creating a memorable architectural focal point. A striking stone fireplace anchors the family room, which flows seamlessly into the dining area and stunning white kitchen featuring an oversized quartz island, gold-tone fixtures and hardware, stainless steel appliances, wall ovens, a farmhouse sink, and a beautiful backsplash. A spectacular glass-enclosed sunroom with a soaring ceiling showcases peaceful views of the private backyard. Five bedrooms and 5.5 bathrooms include a luxurious primary suite with two walk-in closets and a gorgeous bath with a so
USD 1,449,000
4 bedroom, Wrentham MA 02093 106619663
View photo
House · for sale
USD 579,000
USD 376/sq.ft
New
4 bedroom, Wrentham MA 02093 106619663
Bellingham town
· 1,539 sq.ft · 4 Bedrooms · 1 Bath · House
Bellingham town · 1,539 sq.ft · 4 Bedrooms · 1 Bath · House
Well loved 4 bedroom family home in a very handy location. Oil Tank updated 6 years ago. Electric Panel only 5-6 years ago. Updated newer shed 4 years 12 x 16. Hardwood floors under carpet in bedrooms, stairs and hallway and family room and dining room also. Upstairs bath redone 5 years ago. Home is being is sold in as is condition. Ready for new owners to put their updating touches on it
USD 579,000
4 bedroom, Hopkinton MA 01748 106589825
View photo
House · for sale
USD 1,599,000
USD 448/sq.ft
New
4 bedroom, Hopkinton MA 01748 106589825
Bellingham town
· 3,563 sq.ft · 4 Bedrooms · 3 Baths · House
· Office room · Deck · Equipped kitchen
Bellingham town · 3,563 sq.ft · 4 Bedrooms · 3 Baths · House · Office room · Deck · Equipped kitchen
Welcome to this beautifully maintained and extensively updated Hopkinton home, ideally located near Hopkinton Country Club, commuter rail and major highways. Set on a beautiful, private 2-acre lot, this mint-conditioned home combines thoughtful renovations, wonderful living spaces and exceptional outdoor living. At the heart of the home is the recently remodeled gourmet kitchen, exquisite and highly functional, featuring a Wolf 6-burner gas range, Sub-Zero paneled refrigerator, soapstone counters, Miele paneled dishwasher, steam oven, custom floor-to-ceiling cabinetry and butler's pantry. The first floor offers an inviting flow with two great spaces to relax and gather - a fireplaced living room with deck access and dramatic family/TV and game room - plus a bright office with built-ins and elegant dining room. Mudroom features radiant flooring and custom shoe closet. Refinished hardwood floors throughout most of the home add warmth as well as updated lighting. Upstairs, the spacious pr
USD 1,599,000
4 bedroom, Medway MA 02053 106615794
View photo
House · for sale
USD 1,174,000
USD 347/sq.ft
New
4 bedroom, Medway MA 02053 106615794
Bellingham town
· 3,380 sq.ft · 4 Bedrooms · 4 Baths · House
· Garden · Equipped kitchen
Bellingham town · 3,380 sq.ft · 4 Bedrooms · 4 Baths · House · Garden · Equipped kitchen
Discover a distinguished single-family residence at 14 Cider Mill Road. This stunning home is located in a beautiful neighborhood, at the end of a Cul-de-sac, which backs up to the Hoag Woods conservation area! 3,387 square feet of refined living space which presents an exceptional opportunity for those seeking an established home designed for both comfort and sophisticated living. The residence features an expansive custom kitchen with large island, new stainless-steel appliances, Quartz counter tops, designer back splash and a bright and sunny dining area that opens up to a huge private backyard. Both heating and HVAC systems are new! The fireplaced Livingroom with custom bookshelves and cabinets is oversized and a great space for entertaining. Second floor offers four well-proportioned bedrooms including the primary ensuite with double walk-in closets and a luxurious bath with beautiful tiled shower and soaking tub. There are also two additional full bathrooms and a half bathroom. F
USD 1,174,000
5 bedroom, Hopkinton MA 01748 106554927
View photo
House · for sale
USD 1,999,800
USD 418/sq.ft
5 bedroom, Hopkinton MA 01748 106554927
Bellingham town
· 4,779 sq.ft · 5 Bedrooms · 4 Baths · House
· Equipped kitchen · Cellar
Bellingham town · 4,779 sq.ft · 5 Bedrooms · 4 Baths · House · Equipped kitchen · Cellar
+Check out our newest 3D virtual floor plan plus a option for a two-story family room. With option to add on a grand primary suite or ADU at a later date to fit the budget!*Call for pricing! New construction in the heart of downtown! Bring your vision to life w this stunning, modern Colonial, to be built, featuring 4-5 beds, 3.5+ baths across ~4,800 sq. ft. of meticulously planned, customizable space. The versatile floor plan can be tailored to your preferred size and lifestyle, offering options for 1st-floor bedroom suite or a home/business office w separate entry, mudroom, a chef's dream kitchen w walk-in pantry, expansive family room and elegant dining room. Upstairs, 4 huge bedrooms w hardwood floors. Primary en suite w dual walk-ins. Options for finished basement w bed/ bath, perfect for entertainment and guests. Conceptual renderings allow you to visualize optional high-end finishes and flow of this dream home before construction even begins! Situated on flat and private 0.67-acr
USD 1,999,800

Get email alerts

Don't miss out: be the first to know about new properties

The alert was correctly created

On subscribing you accept the conditions of use and the privacy policy
Alert
Receive new ads in your inbox
Save this search
Receive alerts for new listings

We'll send you an email when we have new properties for: "Houses for sale in Bellingham town"

The alert was correctly created

Rakeville
Maple Ridge, Bellingham town Norfolk County Massachusetts
Get email alerts and be the first to see new listings
Required field
On subscribing I accept the terms of the privacy policy
Perfect! You'll soon start receiving new listings via email
Alert
Receive an email when we have new ads for Houses for sale in Bellingham town
Save this search
Filters

Bedrooms

Size (sq.ft)

sq.ft
sq.ft

Price

USD
USD

Property type

Bathrooms

Clear all filters
Receive notifications when new entries are published.