160 properties for sale in Belmeade

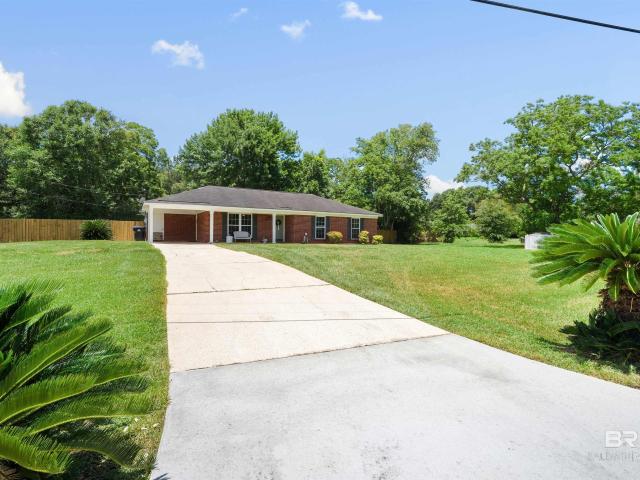
8280 N Taddish Drive
View photo
House · for sale
USD 424,500
USD 154/sq.ft
8280 N Taddish Drive
Belmeade
· 2,745 sq.ft · 4 Bedrooms · 3 Baths · House
· Fireplace · Equipped kitchen · Parking · Swimming pool
Belmeade · 2,745 sq.ft · 4 Bedrooms · 3 Baths · House · Fireplace · Equipped kitchen · Parking · Swimming pool
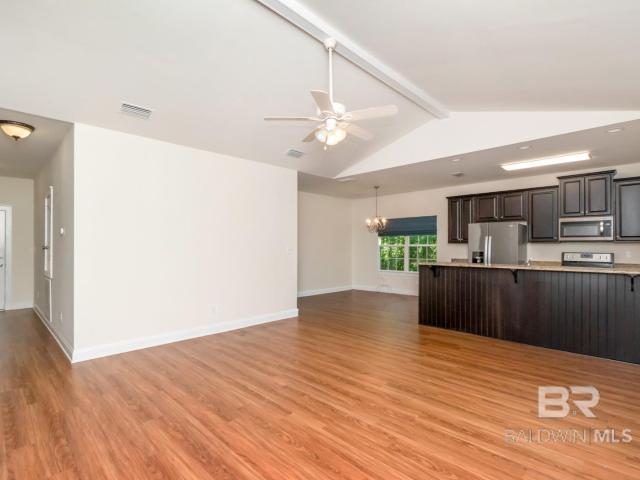
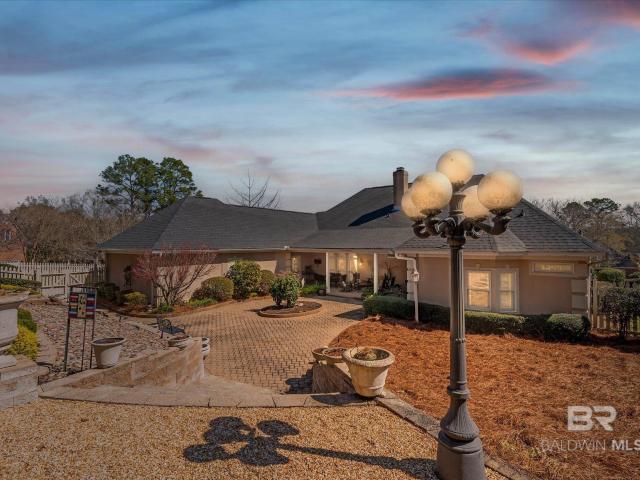
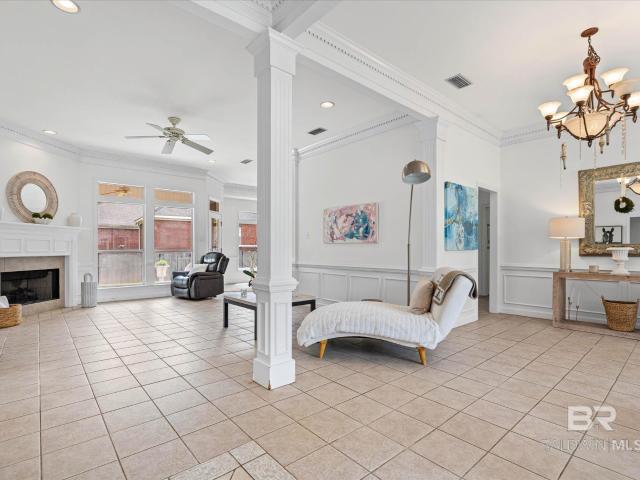
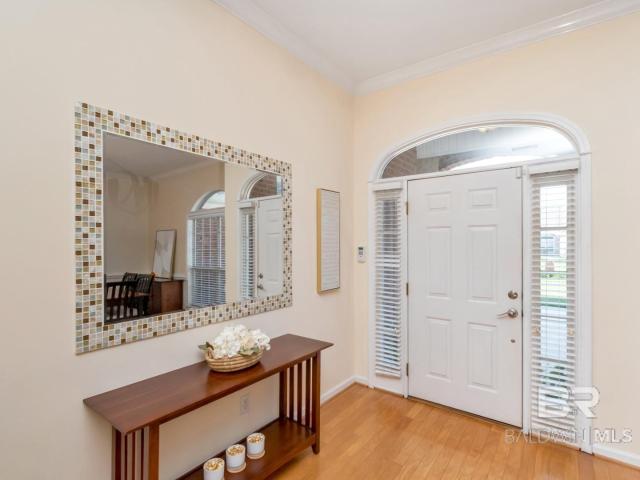
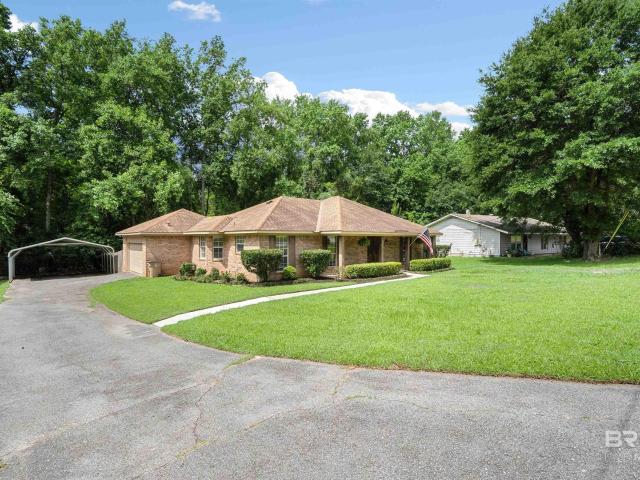
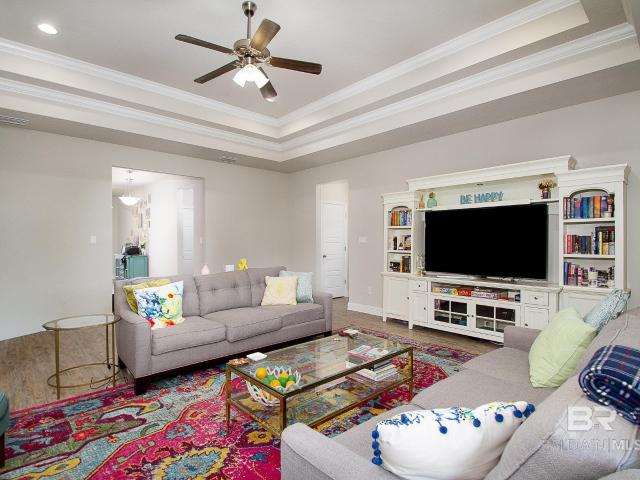
Let’s start with the showstopper—an incredible outdoor setup featuring a triple garage and a sparkling in-ground pool with screened lanai. This space is made for relaxing or entertaining. Now step inside to a beautifully designed custom-built, one-level home situated on a level lot, combining convenience with thoughtful craftsmanship. The interior showcases hardwood floors, detailed molding, and a highly functional split-bedroom floor plan. With 4 bedrooms and 3 full baths, there’s space for everyone. The primary suite is a true retreat, featuring dual closets and vanities, a large walk-in shower, and a jetted tub. A private guest suite is tucked away on the opposite side of the home with its own full bath, while two additional bedrooms share the hall bath. The kitchen is both spacious and inviting, complete with an eating area, stainless steel Energy Star appliances, white cabinetry, a center island, and abundant granite countertops. The family room offers gas log fireplace and flows
USD 424,500
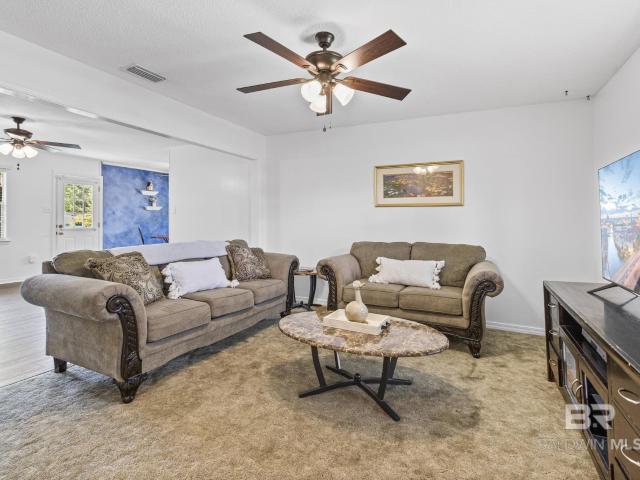
5070 Santos Drive
View photo
House · for sale
USD 211,500
USD 130/sq.ft
5070 Santos Drive
Belmeade
· 1,615 sq.ft · 4 Bedrooms · 2 Baths · House
· Garden · Equipped kitchen
Belmeade · 1,615 sq.ft · 4 Bedrooms · 2 Baths · House · Garden · Equipped kitchen
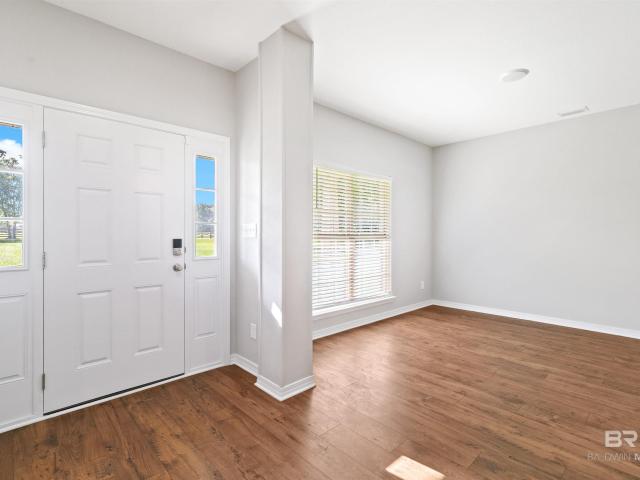
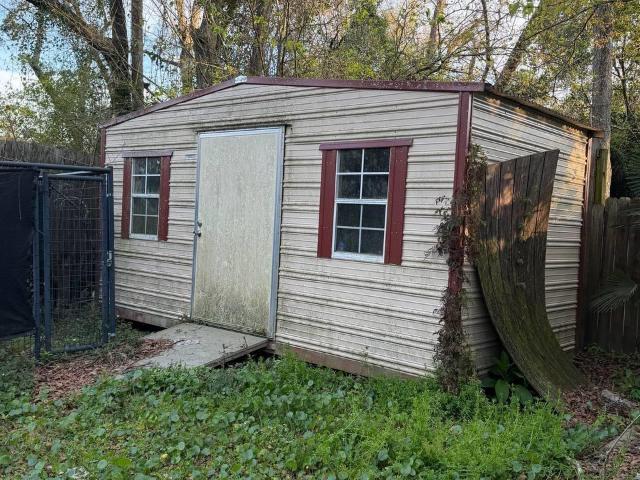
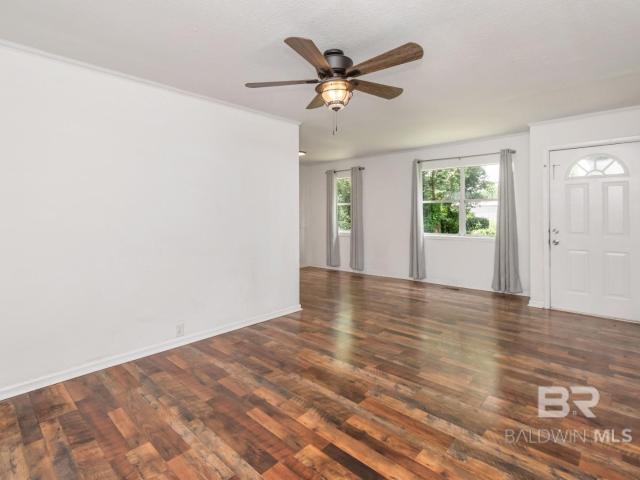
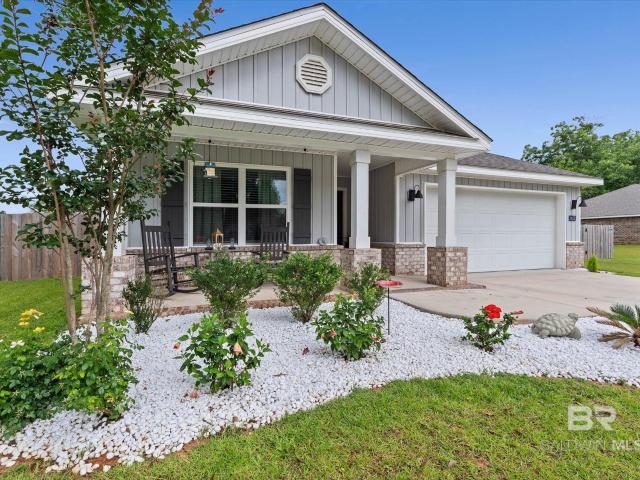
This 4-bedroom, 2-bath brick home sits on a spacious nearly half-acre lot. This move-in ready layout has a large open living area, spacious galley kitchen and a lot of natural sunlight. Bedrooms, hallway and dining room have beautiful wood floors. The in home laundry also serves as a side entrance for easy access to the kitchen from the driveway. The expansive backyard features a separate wrought iron fence great for pets, a 16x10 barn-style workshop with electricity and an additional 8x12 storage shed. Major updates include a 2017 roof with 30-year architectural shingles, 2019 HVAC, 2024 water heater and a current termite bond with Sentricon protection. Buyer to verify all information during due diligence
USD 211,500
8037 S St Jude Circle
View photo
House · for sale
USD 350,000
USD 126/sq.ft
8037 S St Jude Circle
Belmeade
· 2,766 sq.ft · 4 Bedrooms · 2 Baths · House
· Garden · Office room · Fireplace · Equipped kitchen
Belmeade · 2,766 sq.ft · 4 Bedrooms · 2 Baths · House · Garden · Office room · Fireplace · Equipped kitchen
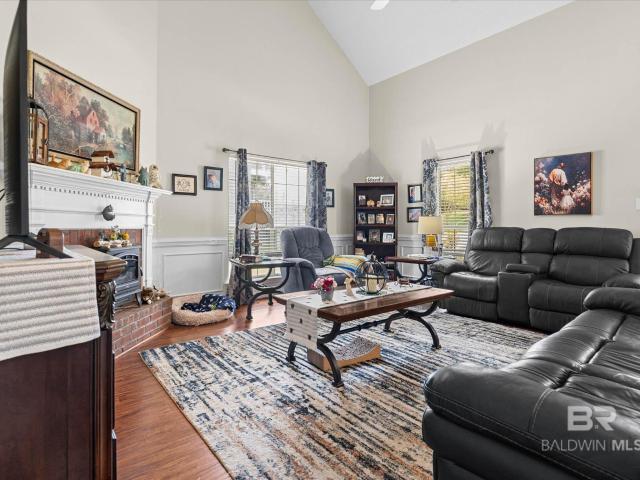
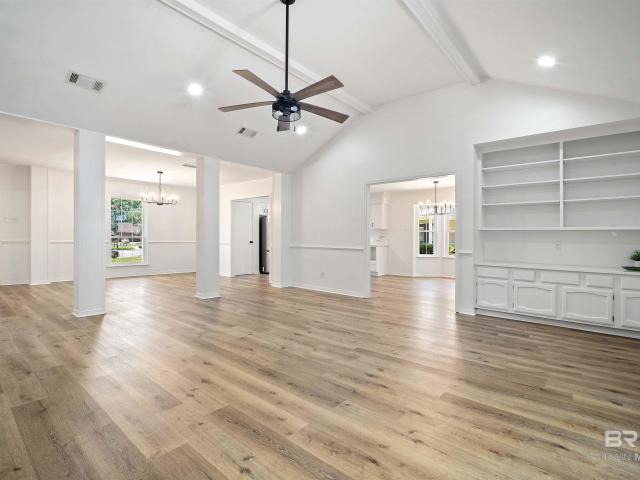
Let the sweet scent of of the Magnolia trees in the front yard guide you to your new home! Welcome to 8037 Saint Jude Cir S in Mobile. This beautifully upgraded home offers a thoughtful layout and high-quality finishes throughout, all nestled in a hidden lush subdivision in the heart of west Mobile. Feel isolated from the world while still a hop, skip, and jump from all things needed just down Schillinger. The main level features new wood LVP flooring (2022), fresh paint (2026), and recessed lighting. While a separate dining room and flexible bonus room/office provide versatile spaces for everyday living and entertaining. The kitchen is appointed with granite countertops and stainless steel appliances, including a new gas range. The inviting den showcases custom build-ins and a gas fireplace perfect for relaxing evenings at home. Upstairs, the oversized sunken primary suite offers a large walk-in closet, the coveted sitting area, and plenty of space to make this your personal retreat!
USD 350,000
6104 Scenic West Drive
View photo
House · for sale
USD 289,000
USD 145/sq.ft
6104 Scenic West Drive
Belmeade
· 1,981 sq.ft · 3 Bedrooms · 2 Baths · House
· Garden · Deck · Fireplace · Equipped kitchen · Parking
Belmeade · 1,981 sq.ft · 3 Bedrooms · 2 Baths · House · Garden · Deck · Fireplace · Equipped kitchen · Parking
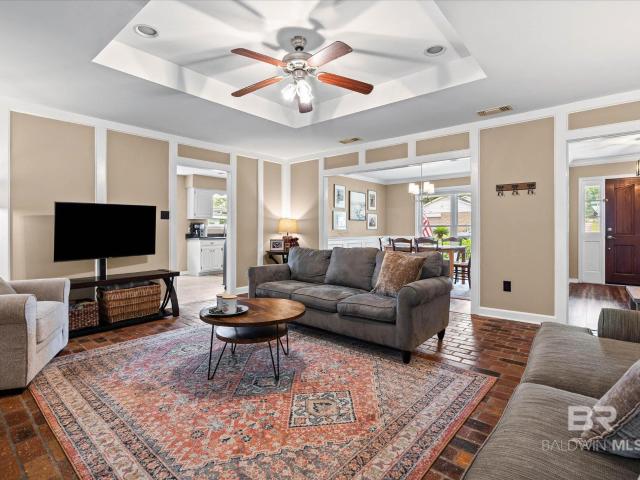
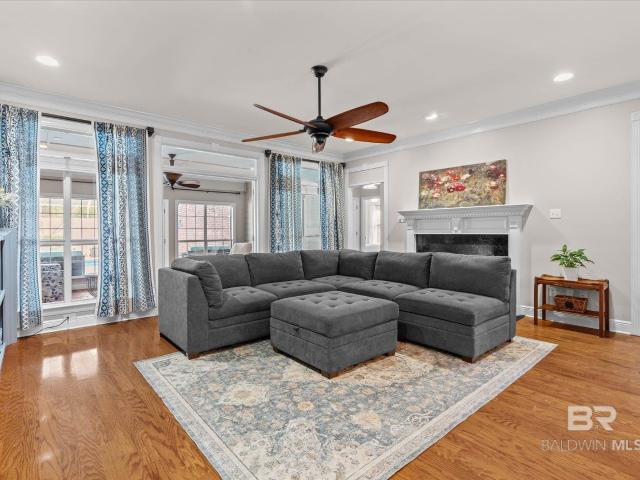
Price reduction*. 3-bedroom, 2.5-bath home in Scenic West Estates featuring approximately 1,987 square feet. Interior includes a spacious living area with wood burning fireplace and built-in shelving, kitchen with ample cabinetry, and brick flooring in the kitchen and dining areas. Primary bedroom is located on the main level with additional bedrooms on the upper level. Exterior features include covered front porch, deck, carport, storage building, and fenced backyard. Additional features include Lennox heat pump HVAC system (approx. 1.5 years), updated ductwork (approx. 3 years), gas water heater (approx. 1.5–2 years), refrigerator (approx. 5 years), and dishwasher (approx. 4 years). Roof is approximately 21 years old (30-year shingle). Brand New Decking. Buyer to verify all information during due diligence. Buyer to verify all information during due diligence
USD 289,000
9422 S Labrador Run
View photo
House · for sale
USD 333,000
USD 150/sq.ft
9422 S Labrador Run
Belmeade
· 2,207 sq.ft · 4 Bedrooms · 3 Baths · House
· Equipped kitchen
Belmeade · 2,207 sq.ft · 4 Bedrooms · 3 Baths · House · Equipped kitchen
Spacious brick home in Champion Hills that was built by Brewer. This is one of the larger homes in the neighborhood featuring 4 bedrooms and 3 FULL BATHROOMS! The 4th bedroom is split from the others in this functional floor plan, making it a flexible space for an office, guest room, mother-in-law suite, etc. And there is more to love about the floor plan. Like a large eat-in kitchen that also has a breakfast bar and view to the family room with its extra high vaulted ceiling. And there is also a separate, large dining room that offers even more flexibility. There are lots of special touches like crown molding, chair rail, tray ceiling in the primary bedroom and vaulted ceiling in the family room, primary bath, and one of the secondary bedrooms. The primary bedroom is extra large with an additional seating area that could function as an office, and the primary bath features a large walk-in closet, double vanity, soaking tub, and separate shower. It is large, serene, and filled with nat
USD 333,000
10174 Grady Lane
View photo
House · for sale
USD 145,091
USD 28/sq.ft
10174 Grady Lane
Belmeade
· 5,113 sq.ft · 4 Bedrooms · 2 Baths · House
· Equipped kitchen
Belmeade · 5,113 sq.ft · 4 Bedrooms · 2 Baths · House · Equipped kitchen
Welcome to this beautiful new home by Meritage Homes located in Mobile! This thoughtfully designed home offers modern finishes, energy-efficient construction, and an open layout perfect for everyday living. Inside you? Ll find durable gray oak luxury vinyl plank flooring, 9-foot ceilings on the first floor, and a bright open living space. The gourmet kitchen features a large island, white shaker cabinets with crown molding, nickel hardware, and stunning Misty Carrara quartz countertops with an undermount stainless steel sink. Perfect for cooking and entertaining. The spacious primary suite offers a relaxing retreat with a walk-in tile shower and generous closet space with built-in shelving. Additional highlights include LED lighting, a 15-SEER HVAC system, and dual-zone heating and cooling for year-round comfort. Buyer Incentive: When using MTH Mortgage, buyers may receive $10,000 in flex cash that can be used to buy down your interest rate and/or help with closing costs. Home is Gold
USD 145,091
3410 Plantation Ct
View photo
House · for sale
USD 219,229
USD 164/sq.ft
3410 Plantation Ct
Belmeade
· 1,335 sq.ft · 3 Bedrooms · 2 Baths · House
· Patio · Equipped kitchen
Belmeade · 1,335 sq.ft · 3 Bedrooms · 2 Baths · House · Patio · Equipped kitchen
Back on market at no fault of the house or the sellers*.*This listing is on a VRM (Value Range Market). Sellers are entertaining prices between $219,000 & $229,000*. Welcome to 3410 Plantation Court in Mobile! Situated on over half an acre, this well-maintained 3-bedroom, 2-bath home offers numerous updates inside and out. Recent improvements include a 2024 HVAC system with all-new ductwork, updated PEX plumbing throughout, conversion to city water, fresh interior paint, and updated lighting. The kitchen features granite countertops and a decorative backsplash. Both bathrooms have been updated with new vanities, mirrors, fixtures, tile flooring, and refreshed finishes. Additional interior updates include ceramic tile flooring in the living room, hallway, and primary bedroom, along with an expanded primary closet space. Outside, enjoy a spacious 16x20 concrete patio and plenty of outdoor space on over half an acre. The front porch has been enhanced with enlarged columns, while the front
USD 219,229
8552 March Road
View photo
House · for sale
USD 499,000
USD 260/sq.ft
8552 March Road
Belmeade
· 1,916 sq.ft · 3 Bedrooms · 2 Baths · House
· Patio · Parking · Fireplace · Equipped kitchen
Belmeade · 1,916 sq.ft · 3 Bedrooms · 2 Baths · House · Patio · Parking · Fireplace · Equipped kitchen
Set on 3.1 peaceful acres with a wooded backdrop, this 1,920 square foot home offers 3 bedrooms, 2 bathrooms, and thoughtful upgrades throughout. A portion of the land has been beautifully cleared, giving you the best of both worlds: open space plus a private tree-lined view. Step inside to wood-look flooring throughout (no carpet anywhere! ), stainless steel appliances, and a charming farmhouse sink in the kitchen. The secondary bathroom features a relaxing soaking tub, perfect for unwinding after a long day. Cozy up by the real wood-burning fireplace, or head out through the double doors to your expansive 20x40 covered back patio, perfect for relaxing or entertaining year-round. This home is Gold Fortified certified and comes with a termite bond, giving you extra peace of mind. New gutters were just installed in July 2026. The oversized 4 car garage is fully insulated (walls and ceiling! )with garage doors that are 8 feet tall and 2 feet wider than standard, ideal for trucks, boats,
USD 499,000
8011 Suzanne Way
View photo
House · for sale
USD 279,000
USD 138/sq.ft
8011 Suzanne Way
Belmeade
· 2,013 sq.ft · 3 Bedrooms · 2 Baths · House
· Garden · Fireplace · Equipped kitchen
Belmeade · 2,013 sq.ft · 3 Bedrooms · 2 Baths · House · Garden · Fireplace · Equipped kitchen
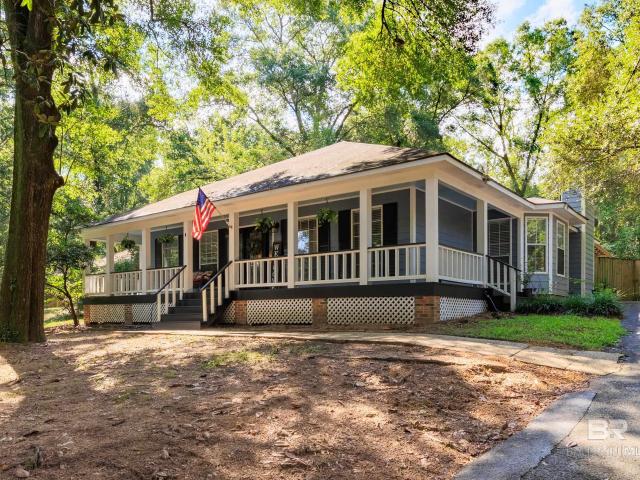
Must view this Beautiful Creole Style Home. Front yard recently landscaped. Home has a 400 sq ft wrap around Front porch and a 300 sq ft back covered porch. There is 2013 sq ft of living area. Three Bedrooms and 2 full baths. Large kitchen with breakfast area, kitchen bar with granite countertops. This kitchen offers ample storage space and is equipped with a double oven, range, microwave, refrigerator, and dishwasher. Separate dining room. Large family room with wood burning fireplace. Primary bedroom has an on suite. Double vanities and large walk. In closet. There is an outside shed and fenced backyard. All this is located near shopping, schools, and shopping. Beautiful, wooded subdivision. Buyer to verify all information during due diligence
USD 279,000
5211 Jones Road
View photo
House · for sale
USD 63,000
USD 37/sq.ft
5211 Jones Road
Belmeade
· 1,690 sq.ft · 3 Bedrooms · 2 Baths · House
· Deck · Equipped kitchen
Belmeade · 1,690 sq.ft · 3 Bedrooms · 2 Baths · House · Deck · Equipped kitchen
Cash only property. 3 bedrooms, 2.5 baths, and over 1,600 square feet all for $73,000. Two-story layout with a family room open to the kitchen. Primary bedroom with private bath on the main level, along with a half bath off the hallway and a separate formal living room at the front. Upstairs features two bedrooms connected by a Jack and Jill bathroom, each with private access. Large rear deck. Per seller, hot water is 2 years old. Schedule a showing with your favorite realtor today! More photos available upon request*. Buyer to verify all information during due diligence
USD 63,000
2905 Mcfarland Road F
View photo
House · for sale
USD 174,900
USD 169/sq.ft
2905 Mcfarland Road F
Belmeade
· 1,033 sq.ft · 3 Bedrooms · 1 Bath · House
· Garden
Belmeade · 1,033 sq.ft · 3 Bedrooms · 1 Bath · House · Garden
Welcome to 2905F McFarland Road, a charming cottage tucked away at the end of the street, offering exceptional privacy on a spacious lot. Enjoy the perfect combination of peaceful living and everyday convenience, with shopping, dining, and grocery stores just minutes away. Inside, you’ll find a well-maintained home featuring an inviting floor plan that creates a bright, comfortable space for both relaxing and entertaining. Thoughtful updates include new flooring and a new roof, both completed in 2022, providing added value and peace of mind. Step outside to the expansive lot where the possibilities are endless. With no HOA, you’ll have the freedom to create the outdoor space you’ve always wanted—whether it’s a flourishing garden, additional storage, a workshop, or room to expand. If you’re looking for privacy, convenience, and a move-in-ready home with room to grow, 2905F McFarland Road is one you won’t want to miss. Schedule your private showing today Buyer to verify all information d
USD 174,900
2910 Lynndell Drive
View photo
House · for sale
USD 266,500
USD 166/sq.ft
Updated
2910 Lynndell Drive
Belmeade
· 1,604 sq.ft · 3 Bedrooms · 2 Baths · House
· Garden · Parking · Deck · Equipped kitchen
Belmeade · 1,604 sq.ft · 3 Bedrooms · 2 Baths · House · Garden · Parking · Deck · Equipped kitchen
Come take a look at this nice single story 3/2 brick home with over 3 +/. Acres. This home was built in 2018 and has a nice open floorplan with high ceilings, open kitchen concept with granite countertops, stainless appliances including a built-in microwave and side by side refrigerator. The great room has vaulted ceilings and French doors that open to the screened back porch and wood deck. The views from the deck are nice and look over the natural backyard. The primary bedroom is split from the other two guest bedrooms. The primary bath features, double vanities, separate garden tub and shower with 2 walk-in closets. The double garage is oversized and has extra workspace. This home is located at the end of a nice quite street and is convenient to everything. This home still looks like new! Buyer responsible for verifying all measurements and relevant details
USD 266,500
6408 Doubletree Court
View photo
House · for sale
USD 279,900
USD 131/sq.ft
Updated
6408 Doubletree Court
Belmeade
· 2,131 sq.ft · 4 Bedrooms · 2 Baths · House
· Garden · Fireplace · Equipped kitchen · Parking
Belmeade · 2,131 sq.ft · 4 Bedrooms · 2 Baths · House · Garden · Fireplace · Equipped kitchen · Parking
Welcome to Heritage Hills! This well maintained 4 bedroom, 2.5 bath home offers plenty of space and desirable features in a convenient West Mobile location. Features include updated kitchen appliances, a home generator, double carport, and a private fenced backyard. HVAC and water heater are around 5 years old! Per seller, the home also includes an irrigation system and fireplace, neither have been used. With generous living space and valuable upgrades already in place, this home is ready for its next owner. Schedule your showing today! Buyer to verify all information during due diligence
USD 279,900
6501 S Gaslight Lane
View photo
House · for sale
USD 275,000
USD 135/sq.ft
6501 S Gaslight Lane
Belmeade
· 2,024 sq.ft · 3 Bedrooms · 2 Baths · House
· Office room · Fireplace · Equipped kitchen
Belmeade · 2,024 sq.ft · 3 Bedrooms · 2 Baths · House · Office room · Fireplace · Equipped kitchen
Move-In Ready and Loaded with Updates! Welcome home to this beautifully updated 3-bedroom, 2-bath residence that combines charm, functionality, and modern improvements. Step through the front door into a welcoming foyer that opens to a formal dining room featuring elegant wainscoting and luxury vinyl plank flooring. The dining area flows seamlessly into the spacious living room, highlighted by a tray ceiling, split-brick flooring, and a cozy wood-burning fireplace. Just off the living room, you'll find a versatile sunroom with double-closing doors, perfect for a home office, playroom, sitting room, or hobby space. The kitchen offers white painted cabinetry, stainless steel appliances, a gas stove. The adjoining breakfast room creates a comfortable gathering space for everyday living. The oversized laundry room provides exceptional storage with a large pantry and an additional storage room. Down the hallway, you'll find all three bedrooms and two full bathrooms, including the private pr
USD 275,000
2606 E Charleston Oaks Drive
View photo
House · for sale
USD 599,000
USD 167/sq.ft
2606 E Charleston Oaks Drive
Belmeade
· 3,574 sq.ft · 4 Bedrooms · 3 Baths · House
· Garden · Fireplace · Equipped kitchen
Belmeade · 3,574 sq.ft · 4 Bedrooms · 3 Baths · House · Garden · Fireplace · Equipped kitchen
Come tour this wonderful custom-built home in Charleston Oaks. The Seller is original owner who worked with the builder, Tom White, to design this house. Enter the house through the foyer, which is accentuated with beautiful crown molding throughout the house. The crown molding enhances the foyer's triple tray ceiling. Enjoy entertaining, in the house, as the owner designed it with seamless flow from room to room. The spacious updated kitchen offers a large breakfast bar & informal dining area. The kitchen was designed with granite countertops. The chef in your family can prepare delicious meals on the electric cooktop or in the double oven. A wonderful butler's pantry connects the kitchen to the dining room. Casually entertain friends in the family room, which looks out to the beautifully landscaped backyard. Relax in the family room while reading a book in front of the fireplace. Columns gracefully border the entrance to the living room. Left of the foyer is the hallway that leads to
USD 599,000
6638 Lubarrett Way
View photo
House · for sale
USD 379,900
USD 148/sq.ft
6638 Lubarrett Way
Belmeade
· 2,562 sq.ft · 4 Bedrooms · 3 Baths · House
· Garden · Office room · Equipped kitchen
Belmeade · 2,562 sq.ft · 4 Bedrooms · 3 Baths · House · Garden · Office room · Equipped kitchen
Huge 20k Price Reduction on this dream home in the highly sought-after Maryknoll Place—priced at $379,900. Nestled on a curve in the newer section of the neighborhood, this custom-built beauty offers a rare sense of privacy with no homes close on either side. Boasting over 2,500 square feet, this 4-bedroom, 3-bath home immediately impresses with its light, airy feel, highlighted by crisp white walls, light-toned flooring, and elegant dental crown molding and column details. The open-concept living space flows effortlessly into the kitchen and formal dining area—perfect for entertaining or easily adaptable as a stylish home office. The spacious primary suite is truly a retreat, offering room for a cozy sitting area and a luxurious ensuite bath featuring a double vanity, separate garden tub and shower, and generously sized his-and-hers closets. A split floor plan ensures privacy for guests or family members, making everyday living both comfortable and functional. Step outside to enjoy th
USD 379,900
3459 Rue Royal
View photo
House · for sale
USD 429,900
USD 179/sq.ft
3459 Rue Royal
Belmeade
· 2,400 sq.ft · 3 Bedrooms · 3 Baths · House
· Garden · Deck · Fireplace · Equipped kitchen
Belmeade · 2,400 sq.ft · 3 Bedrooms · 3 Baths · House · Garden · Deck · Fireplace · Equipped kitchen
Welcome to this beautifully updated French style brick and stucco home in The Woodlands at the Preserve! This 3-bedroom, 3-bath residence offers a spacious and versatile layout, including a large bonus room upstairs complete with its own full bath. Step inside to find high ceilings and elegant arched doorways that create an open, airy feel throughout. The kitchen has been thoughtfully refreshed with new quartz countertops, a stylish subway tile backsplash, and updated light fixtures, blending modern design with everyday functionality. Fresh interior paint (just two years old) adds to the home’s clean, move-in-ready appeal. The Family Room features a gas-log Fireplace and wonderful view of the backyard. Enjoy outdoor living with a newly painted back deck. There is also an on demand water heater for energy efficiency and convenience. This home combines comfort, style, and location—don’t miss your opportunity to make it yours! Buyer to verify all information during due diligence
USD 429,900
2136 Spring Grove Court
View photo
House · for sale
USD 232,500
USD 147/sq.ft
2136 Spring Grove Court
Belmeade
· 1,572 sq.ft · 3 Bedrooms · 2 Baths · House
· Garden · Fireplace · Equipped kitchen
Belmeade · 1,572 sq.ft · 3 Bedrooms · 2 Baths · House · Garden · Fireplace · Equipped kitchen
Prime Location, Cul-de-Sac Lot & Move-In Ready! Welcome to this well maintained 3-bedroom, 2-bathroom brick and sided home with 1,576 square feet in West Mobile's Spring Grove neighborhood. Step through the ceramic tile foyer area into the oversized family room featuring vaulted ceilings, vinyl plank flooring, ceiling fan and a cozy gas fireplace. The spacious kitchen is designed for both functionality and entertaining, featuring a center island with bar seating, abundant cabinetry, a pantry, and a convenient built-in desk area for working from home or helping with homework. The adjoining dining area opens to a freshly painted screened porch, providing a peaceful spot to enjoy your morning coffee or unwind in the evening. The primary suite offers a relaxing retreat with an ensuite bath complete with a garden tub, separate shower, double vanities, and two walk-in closets with New carpet. Other highlights include two additional bedrooms with ceiling fans, a large hallway storage closet,
USD 232,500
8520 Gayla Court
View photo
House · for sale
USD 365,000
USD 160/sq.ft
8520 Gayla Court
Belmeade
· 2,271 sq.ft · 4 Bedrooms · 2 Baths · House
· Garden · Office room · Fireplace · Equipped kitchen · Parking
Belmeade · 2,271 sq.ft · 4 Bedrooms · 2 Baths · House · Garden · Office room · Fireplace · Equipped kitchen · Parking
Tucked into a quiet cul-de-sac in Carrington Place, this 4-bedroom, 2.5-bath brick home was built in 2000 and offers an open, light-filled floor plan that lives larger than its footprint. At approximately 2,277 sq ft, the heart of the home flows seamlessly from the kitchen to the dining and living areas, anchored by gleaming floors, crown molding, a cozy fireplace, and walls of windows that fill the space with natural light. The kitchen is bright and functional, featuring stainless steel appliances, white cabinetry, a breakfast bar, and an open sightline to the main living space, ideal for everyday living and entertaining. The primary suite offers a relaxing retreat with a garden tub set in an arched alcove and a separate glass-enclosed shower. A standout feature: an enclosed, heated-and-cooled bonus room (approx. 105 sq ft) on the side of the garage, currently used as a workshop, while the garage still functions as a full two-car garage. The space is easily adaptable as a home office,
USD 365,000
7711 Creekwood Drive
View photo
House · for sale
USD 290,000
USD 139/sq.ft
Updated
7711 Creekwood Drive
Belmeade
· 2,077 sq.ft · 4 Bedrooms · 2 Baths · House
· Garden · Fireplace · Equipped kitchen · Parking
Belmeade · 2,077 sq.ft · 4 Bedrooms · 2 Baths · House · Garden · Fireplace · Equipped kitchen · Parking
Located in popular Creekwood subdivision, this 4 bedroom, 2 full bath home is close to shopping, restaurants, entertainment as well as school. Sitting on an almost half acre lot, this home has great curb appeal as well as plenty of parking and storage, with an extra storage building in the back yard. This home features beautiful double wood doors, a foyer/entry way, open concept with a separate dining room and extra large eat-in kitchen with granite countertops and gas range. There is a wood burning fireplace with gas starter in the living room along with great high ceilings and access to the back porch and yard. There is a full guest bathroom in the hallway adjacent to the 3 guest rooms with the primary at the end of the hallway featuring a large ensuite bath with separate vanities, a walk in shower, separate closets, and a soaking tub. Move right in and enjoy the privacy this home offers! Assumable VA loan and seller offering $7,500.00 towards buyers rater buy down or closing costs!
USD 290,000
2117 W Charingwood Drive
View photo
House · for sale
USD 329,000
USD 143/sq.ft
2117 W Charingwood Drive
Belmeade
· 2,293 sq.ft · 3 Bedrooms · 2 Baths · House
· Equipped kitchen · Parking
Belmeade · 2,293 sq.ft · 3 Bedrooms · 2 Baths · House · Equipped kitchen · Parking
Welcome home to this charming cottage in the Inverness subdivision, where residents enjoy access to a community pool and tennis courts. This well-maintained home features beautiful hardwood floors throughout the living areas and classic split-brick flooring in the foyer and kitchen. The spacious kitchen offers granite countertops, stained cabinetry, a breakfast island, and a sunny breakfast room—great for everyday living and entertaining. The inviting living room showcases custom built-in bookcases and rich stained wainscoting, while the cozy den features additional built-ins and a vaulted ceiling, creating a warm and welcoming gathering space. All other rooms offer 9-foot ceilings, adding to the home's open and airy feel. A double-car garage provides ample parking and additional storage space. Conveniently located near shopping, dining, and schools, this charming home combines comfort, character, and neighborhood amenities in one exceptional package. Buyer to verify all information du
USD 329,000
8231 Pinebough Avenue
View photo
House · for sale
USD 220,000
USD 151/sq.ft
8231 Pinebough Avenue
Belmeade
· 1,453 sq.ft · 3 Bedrooms · 2 Baths · House
· Garden · Office room · Deck · Fireplace · Equipped kitchen
Belmeade · 1,453 sq.ft · 3 Bedrooms · 2 Baths · House · Garden · Office room · Deck · Fireplace · Equipped kitchen
Seller is offering a paint allowance. This well-maintained home offers comfort, updates, and a convenient location all in one. Inside, you’ll find a cozy living area with a wood-burning fireplace and an eat-in kitchen featuring new appliances, perfect for everyday living and casual dining. A versatile bonus room provides endless possibilities and could serve as an additional bedroom, office, playroom, sunroom, or flex space. The spacious primary suite features a unique spa-style bath and shower system with multiple built-in jets for a full-body hydrotherapy experience, plus a handheld shower head, dual vanities, and a large walk-in closet. The second bathroom also includes a relaxing jetted tub. Updated light fixtures and sinks throughout add a fresh touch, and the laundry room offers added convenience with a side exterior door. Washer, dryer, and refrigerator will convey with the home. Step outside to enjoy the back deck overlooking the yard, along with a storage shed for extra space.
USD 220,000
9056 Redberry Drive
View photo
House · for sale
USD 355,000
USD 154/sq.ft
9056 Redberry Drive
Belmeade
· 2,303 sq.ft · 4 Bedrooms · 2 Baths · House
· Garden · Equipped kitchen
Belmeade · 2,303 sq.ft · 4 Bedrooms · 2 Baths · House · Garden · Equipped kitchen
Located in one of the most sought-after communities in West Mobile! The popular Victoria Plan by D. R. Horton offers 4 bedrooms and 2.5 baths in a thoughtfully designed single-story layout with exceptional space and functionality. As you enter the foyer, a private hallway leads to three secondary bedrooms, a full bath, and the laundry room; creating the perfect split-bedroom design. A convenient guest half bath is also located near the foyer. The heart of the home is the impressive 20x22 living room, featuring a double tray ceiling and open flow into the spacious kitchen. The kitchen is designed for entertaining and everyday living with a large center island, granite countertops, stainless steel appliances, generous pantry, and a 14x8 breakfast area. Privately situated on the opposite side of the living room, the primary suite includes a tray ceiling and a spa-like bath featuring a separate shower, garden tub, dual sink granite vanity, private water closet, and a large walk-in closet.
USD 355,000
9052 Home Avenue
View photo
House · for sale
USD 305,000
USD 185/sq.ft
9052 Home Avenue
Belmeade
· 1,647 sq.ft · 3 Bedrooms · 2 Baths · House
· Garden · Equipped kitchen · Parking
Belmeade · 1,647 sq.ft · 3 Bedrooms · 2 Baths · House · Garden · Equipped kitchen · Parking
No hoa dues! Welcome to this beautiful 3-bedroom, 2-bath home situated on a spacious half-acre lot in Irvington. Built in 2024, this home offers over 1,600 square feet, a two-car garage, and Gold Fortified certification, which may help reduce homeowners insurance costs. The open living, dining, and kitchen area creates a seamless flow throughout the home. The kitchen features white cabinetry, granite countertops, a large center island, stainless steel appliances, pantry, and breakfast bar seating, making it a great space for both everyday living and entertaining. Luxury vinyl plank flooring extends throughout the home. The primary suite includes a walk-in closet, double vanity, private water closet and soaking tub with separate shower. Recent updates include interior paint, a decorative feature wall in the bathroom, beautiful landscaping, and a newly installed privacy fence surrounding the backyard. Additional features include Smart Home Technology, DEAKO lighting, a covered back porch
USD 305,000
5912 Cansler Drive
View photo
House · for sale
USD 319,900
USD 152/sq.ft
5912 Cansler Drive
Belmeade
· 2,099 sq.ft · 3 Bedrooms · 2 Baths · House
· Patio · Fireplace · Equipped kitchen · Parking
Belmeade · 2,099 sq.ft · 3 Bedrooms · 2 Baths · House · Patio · Fireplace · Equipped kitchen · Parking
Immaculately renovated home in a peaceful cul-de-sac. This one truly is a great find and is MOVE IN READY! This 3 bedroom, 2 bath home has large flowing rooms with the dining room and living room sharing an open space. The living room has a beautiful brick fire place that anchors the room, built-in's and french doors leading to the open patio. The kitchen has pristine quartz counter tops, up to date cabinets, stainless steel appliances and a nice sized pantry closet. The primary bedroom is nicely sized with a large attached bath and walk in closet. The primary bath has a huge walk in shower and his & her vanity. The two remaining bedrooms are both nicely sized and each have walk in closets. Other amenities include, luxury vinyl plank floors, crown and chair molding, new paint both inside and out, roof replaced in 2024, attached two car carport with an attached storage area. Close to parks, recreation, fitness, medical, banking, schools and shopping! Truly a must see! Call me today and
USD 319,900

Get email alerts

Don't miss out: be the first to know about new properties

The alert was correctly created

On subscribing you accept the conditions of use and the privacy policy
Alert
Receive new ads in your inbox
Save this search
Receive alerts for new listings

We'll send you an email when we have new properties for: "Properties for sale in Belmeade"

The alert was correctly created

Charleston Apartment Homes
Isle of Palms, Mobile CCD Mobile County Alabama
Get email alerts and be the first to see new listings
Required field
On subscribing I accept the terms of the privacy policy
Perfect! You'll soon start receiving new listings via email
Alert
Receive an email when we have new ads for Properties for sale in Belmeade
Save this search
Filters

Bedrooms

Size (sq.ft)

sq.ft
sq.ft

Price

USD
USD

Property type

Bathrooms

Clear all filters
Receive notifications when new entries are published.