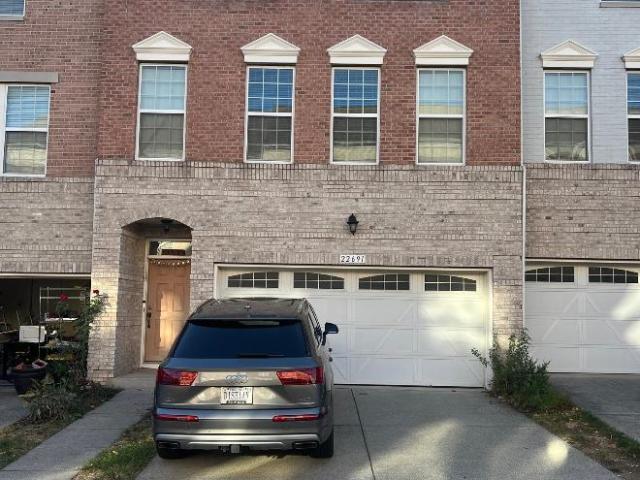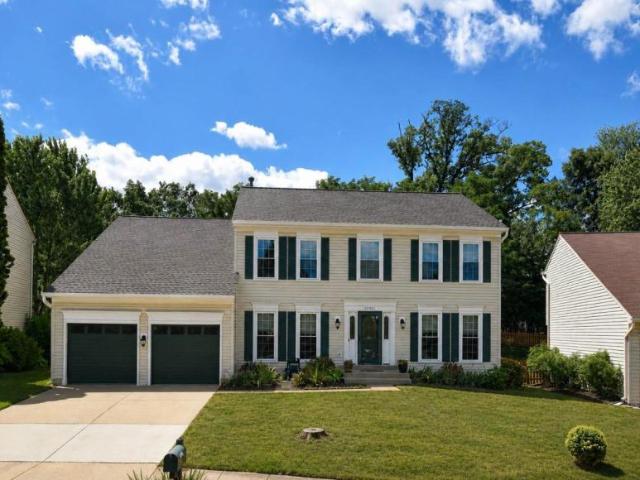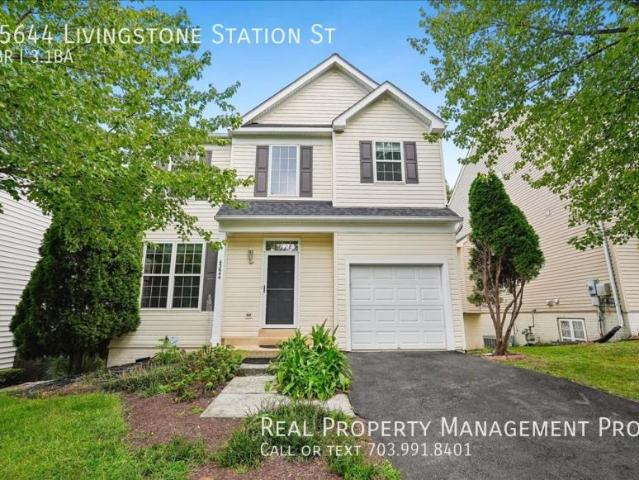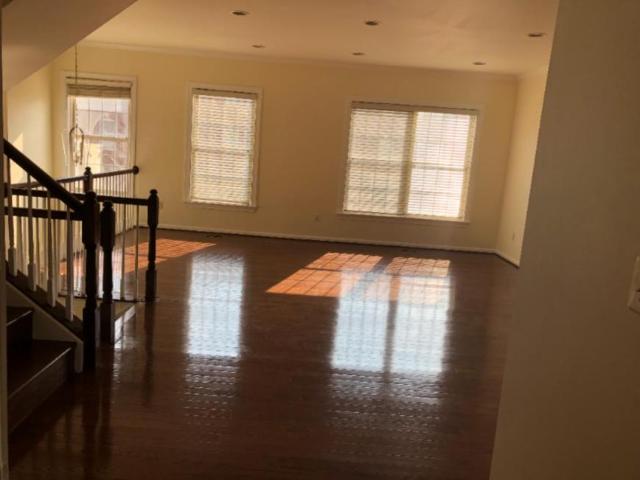
18 houses for rent in Belmont Country Club

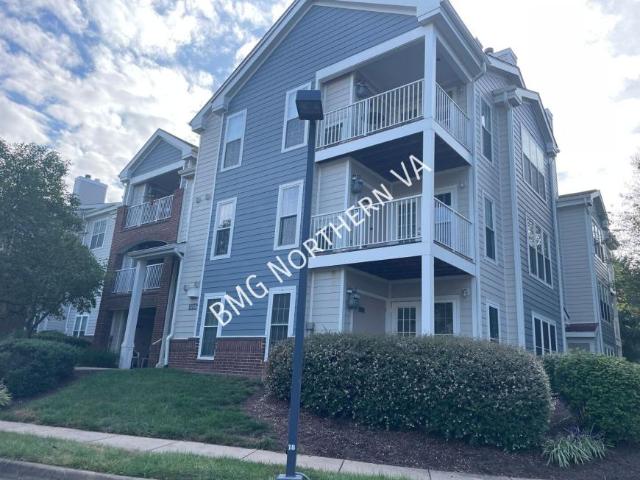
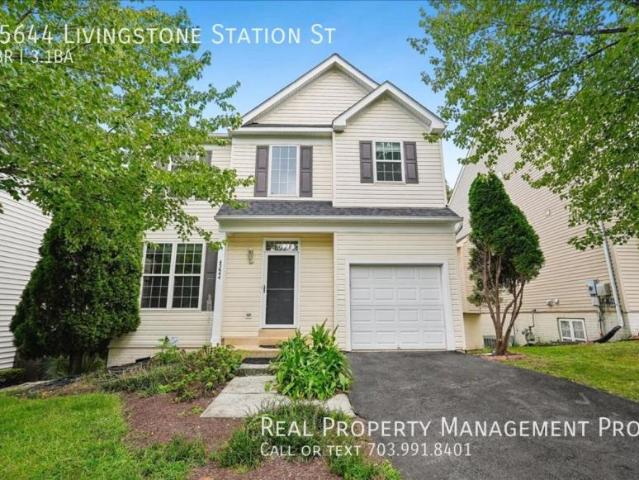
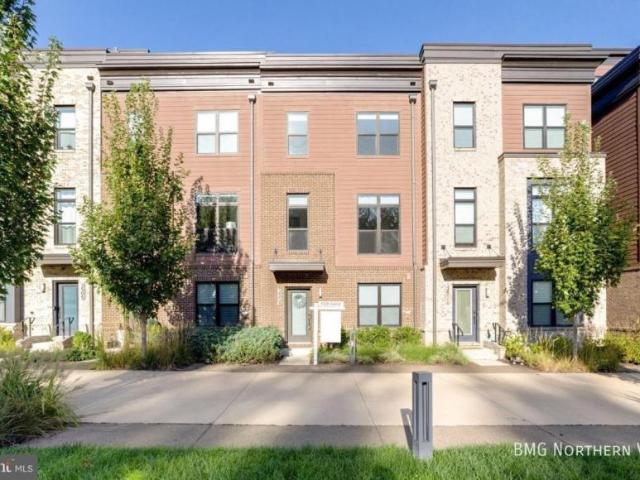
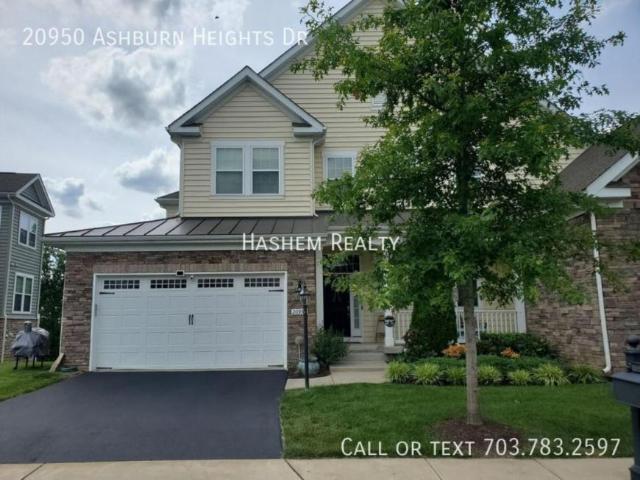
5 bedroom, Ashburn VA 20148 105261958
View photo
House · for rent
USD 4,400
5 bedroom, Ashburn VA 20148 105261958
Belmont Country Club
· 3,208 sq.ft · 5 Bedrooms · 5 Baths · House
· Garden · Office room · Parking · Sauna · Deck · Fireplace · Cellar
Belmont Country Club · 3,208 sq.ft · 5 Bedrooms · 5 Baths · House · Garden · Office room · Parking · Sauna · Deck · Fireplace · Cellar
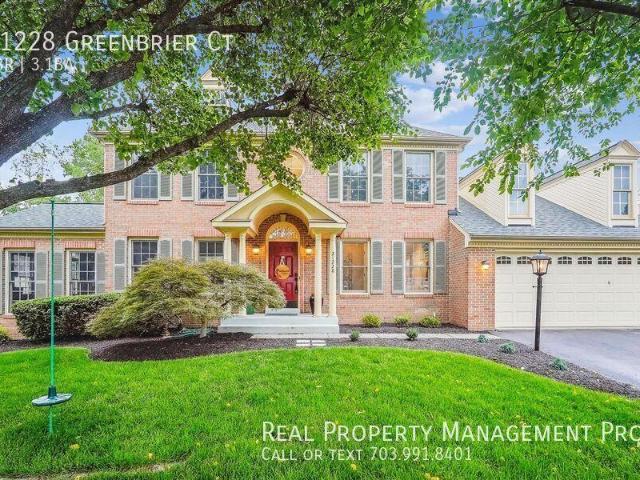
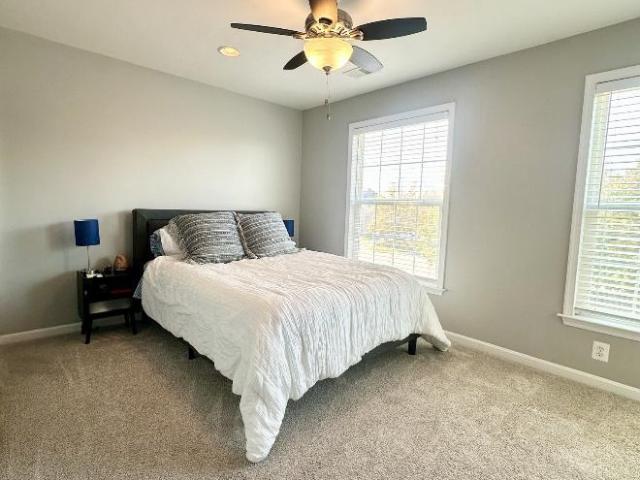
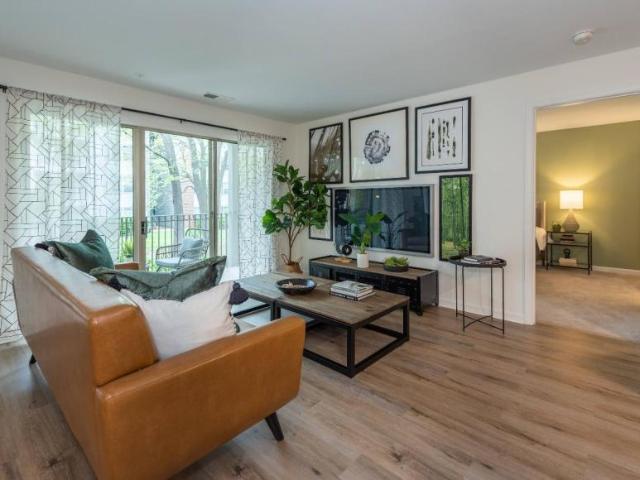
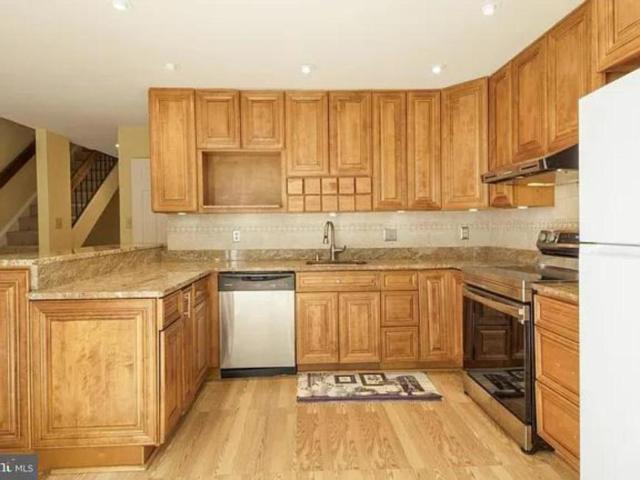
SCHEDULE A SHOWING ONLINE AT: showmojo.com/lrbe/93751a3036 - Apply now: screen.boompay.app/a/lTWRXwztSQxA656tF54n This lovely 3 level home comes with 2 car garage, beautiful deck & gated back yard great for entertaining which backs to Wooded Conservation Area! Luxurious upgrades are all included! Granite countertops & stainless steel appliances. Expanded family room, cozy fireplace & office on the main floor. The following will be done prior to moving in: New Modern Light Grey Paint Throughout, New Flooring, New Carpets! Upper level has 4 spacious bedrooms and 3 full baths! Huge Master Bedroom with extended area, & separate tub/shower. Second bedroom has a full bath. Lower Finished lower level Rec Room with Sauna & plenty of storage space! Walk out to the backyard from the basement. Additional freezer in basement, extra refrigerator in garage. Lawn Maintenance included! Do not miss out on this unique opportunity in Ashburn's most highly sought after community
USD 4,400
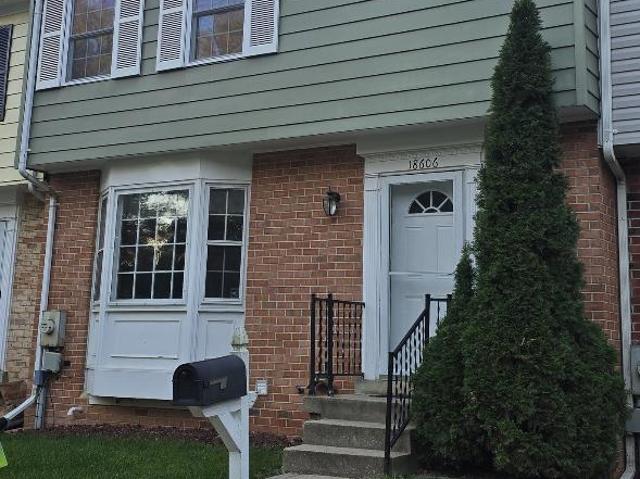
20638 Maitland Terrace, Ashburn, US, VA
View photo
Townhouse · for rent
USD 2,900
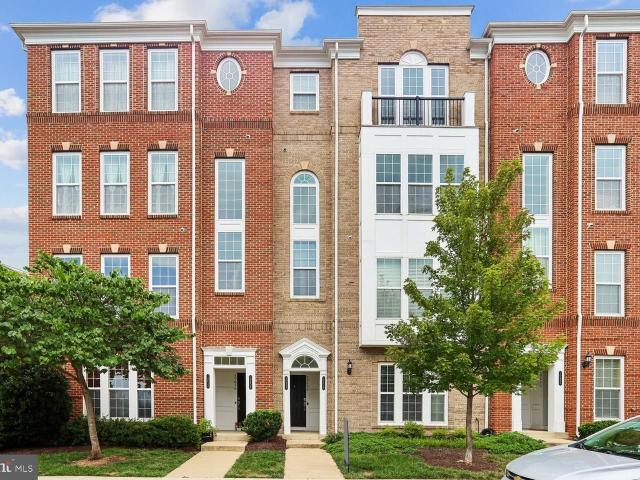
20638 Maitland Terrace, Ashburn, US, VA
Belmont Country Club
· 3 Bedrooms · 3 Baths · Townhouse
· Terrace · Equipped kitchen · Parking
Belmont Country Club · 3 Bedrooms · 3 Baths · Townhouse · Terrace · Equipped kitchen · Parking
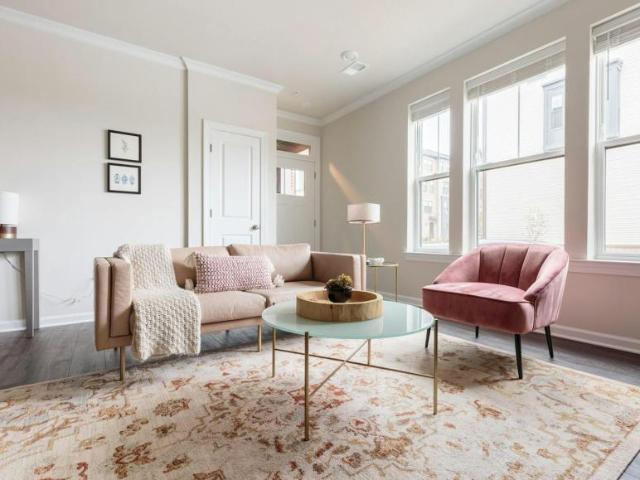
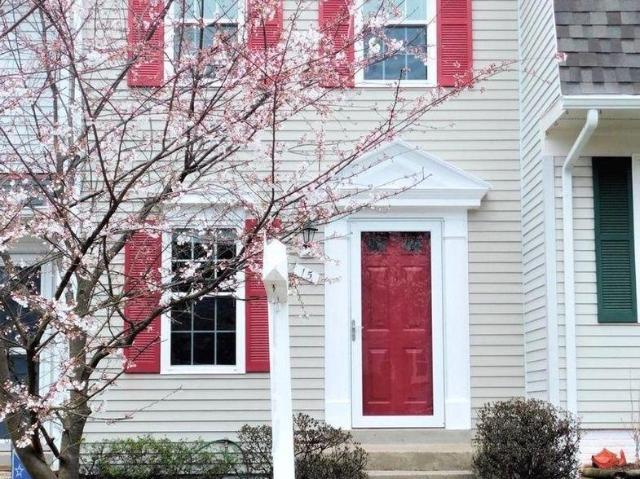
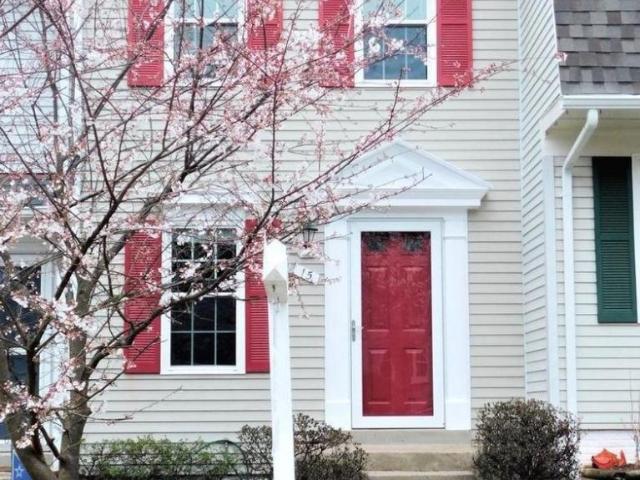
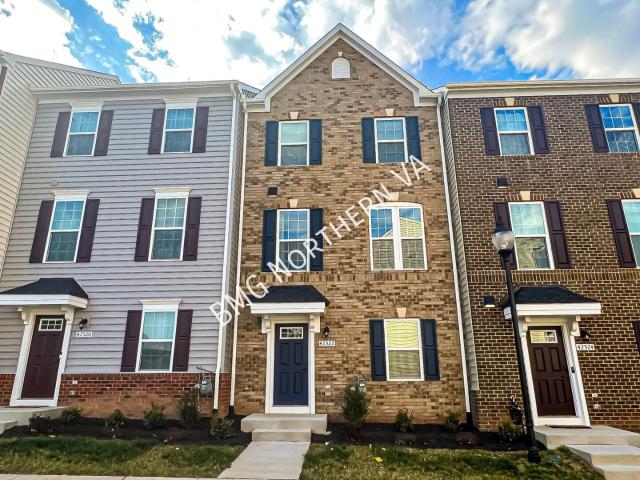
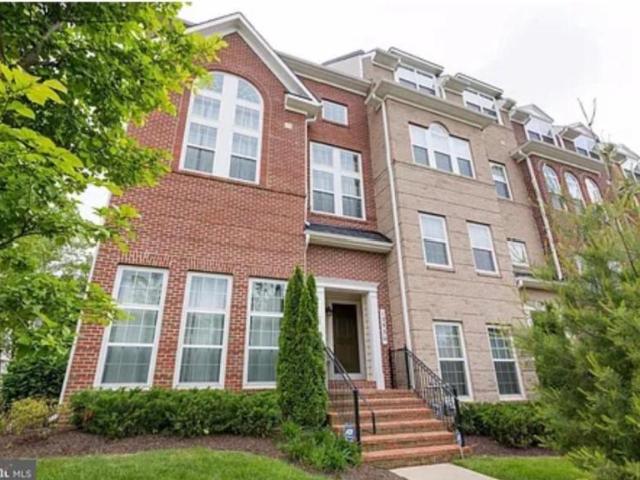
Lives like a single-family home. Welcome to this Pulte Saratoga model with over 2,600 square feet on two finished levels. This open and lovely space is located in the Townes of Goose Creek Village, which sits on the highest elevation in eastern Loudoun County. Affords spectacular views of sunrises, mountains and at night, the lights of DC in the distance. *Spacious open floor plan with neutral friendly colors boasts high ceilings, floor to ceiling triple box bay windows in the living room, covered front entrance, three spacious bedrooms, two and one-half baths, a single-car attached rear entry garage and a driveway for parking. *Enjoy the tasteful wainscoting panels and tray ceiling in the dining room, contemporary and elegant light fixtures throughout, gleaming hardwood flooring in the living and dining room areas, oversized gourmet kitchen with adjacent family room. *Kitchen features upgraded 42' cabinets, granite countertops, center Island, custom ceramic backsplash, pantry and char
USD 2,900
4 bedroom, Ashburn VA 20148 106115567
View photo
House · for rent
USD 3,400
New
4 bedroom, Ashburn VA 20148 106115567
Belmont Country Club
· 2,777 sq.ft · 4 Bedrooms · 4 Baths · House
Belmont Country Club · 2,777 sq.ft · 4 Bedrooms · 4 Baths · House
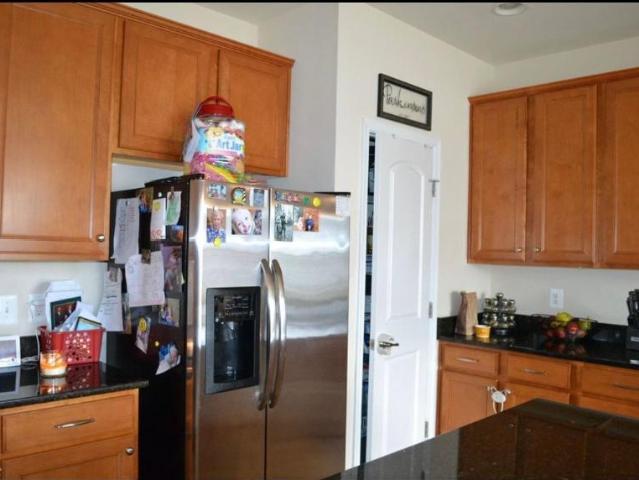
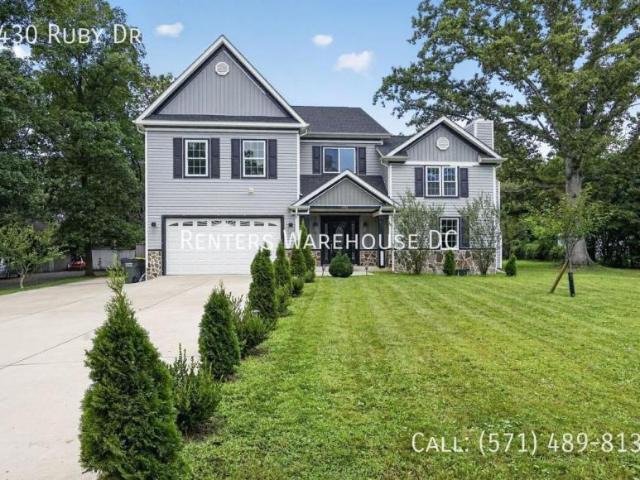
Property Id: 2955784 Beautifully Maintained 4-Bedroom Townhome in Ashburn, VA EV Charging Ready $3,400/month 4 Bedrooms 3.5 Bathrooms 2,784 Sq. Ft. Address: *, Ashburn, VA 20148 Welcome to this spacious, beautifully maintained townhome in Ashburn, VA! Featuring 4 bedrooms, 3.5 bathrooms, and 2,784 square feet of living space, this home offers the perfect combination of comfort, functionality, generous storage, and convenient access to shopping and outdoor recreation. Property Highlights: Spacious Living: Four bedrooms and 3.5 bathrooms provide ample space for everyday living, working from home, and entertaining guests. Custom Closet Storage: Enjoy thoughtfully designed closets for convenient, organized storage. EV Charging Ready: A dedicated 240-volt electrical circuit is available for EV charging. Tenants must supply their own compatible EV wall connector. Well-Maintained: A clean, welcoming home that has been carefully cared for and is ready for its next residents. Convenient Shoppin
USD 3,400
4 bedroom, Ashburn VA 20147 105989672
View photo
House · for rent
USD 4,300
4 bedroom, Ashburn VA 20147 105989672
Belmont Country Club
· 2,831 sq.ft · 4 Bedrooms · 3 Baths · House
· Garden · Deck · Fireplace · Equipped kitchen
Belmont Country Club · 2,831 sq.ft · 4 Bedrooms · 3 Baths · House · Garden · Deck · Fireplace · Equipped kitchen
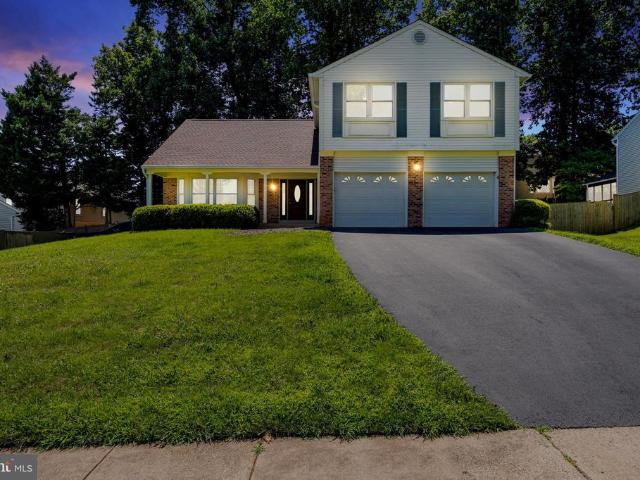
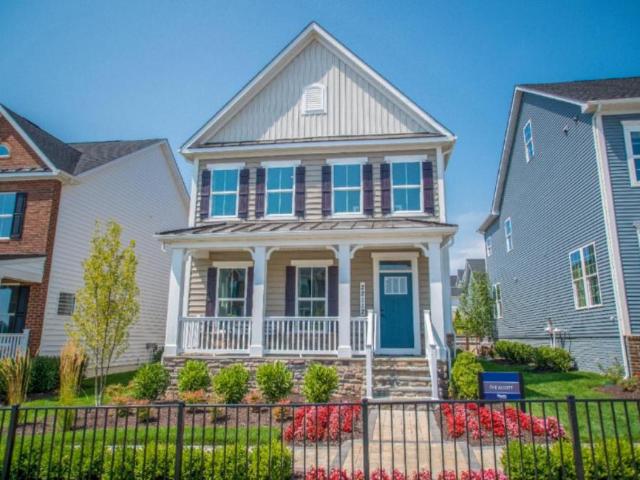
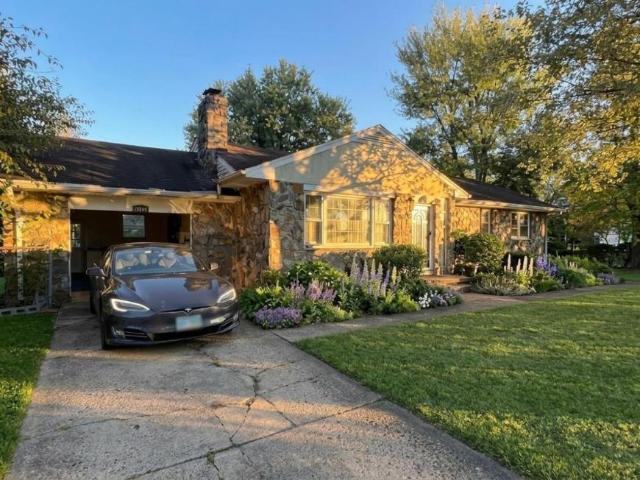
Property Id: 2938343 Ideally situated on a quiet cul-de-sac in sought-after Ashburn Village, this home offers a private, wooded setting along with approximately 4,177 total square feet of space. Stunning Belmont model, with an impressive two story entry filled with natural light. This freshly painted home features gleaming hardwood floors throughout, new carpets and new light fixtures. The following were updated in 2023: roof, siding, gutters, soffit and front door. The upgraded 2016 granite kitchen has ample cabinet/counter space opening to an eat-in breakfast area and a spacious family room with a gas fireplace. Enjoy family meals in the separate dining room and separate living room. From the back door step out on your beautiful custom deck and fenced in yard with breathtaking views of your own private oasis to enjoy gatherings on warm summers or cool fall evenings with family, friends, or pets! Complete 1st level with a powder room and a separate mud laundry room off the two car gar
USD 4,300
4 bedroom, Sterling VA 20166 105664256
View photo
House · for rent
USD 3,750
4 bedroom, Sterling VA 20166 105664256
Belmont Country Club
· 4 Bedrooms · 3 Baths · House
· Patio · Office room · Gym · Deck · Equipped kitchen · Parking · Cellar
Belmont Country Club · 4 Bedrooms · 3 Baths · House · Patio · Office room · Gym · Deck · Equipped kitchen · Parking · Cellar
Single Family Home nestled in the serene enclave of Peace Plantation. - SCHEDULE A SHOWING ONLINE AT: showmojo.com/llz/9628d25098 - A four-bedroom, 3.5-bath home in Peace Plantation, across from Claude Moore Recreation Center and Park, with a newly updated kitchen, fresh paint and flooring on the main level, and a renovated basement. Your kitchen has a brand-new refrigerator, range hood and dishwasher, plus refreshed countertops. The main level has new flooring and fresh paint throughout, with crown molding, chair rail and a combined living and dining area that makes hosting easy. The primary bedroom has its own full bath. The fully finished basement has new tile flooring, fresh paint, new stairs and its own rear entrance, so you can use it as a home office, gym or media room. Outside, the deck now has low-maintenance composite decking and leads down to a patio. The roof was replaced two years ago. You also get an attached garage, a paved driveway and on-street parking. Peace Pla
USD 3,750
3 bedroom, Sterling VA 20165 105989826
View photo
House · for rent
USD 3,400
3 bedroom, Sterling VA 20165 105989826
Belmont Country Club
· 2,691 sq.ft · 3 Bedrooms · 3 Baths · House
· Gym · Equipped kitchen · Swimming pool
Belmont Country Club · 2,691 sq.ft · 3 Bedrooms · 3 Baths · House · Gym · Equipped kitchen · Swimming pool
Property Id: 124352 Spacious well maintained Townhouse with 3 bedrooms, 31/2 bath, new hardwood floor in the main level, new Carpets for bedrooms and Quartz kitchen countertops. Walmart, Costco, Home Depot, Gaint, Dulles Mall, Restaurants within 2 miles. Community access includes Gym, swimming pool, lighted tennis courts.Close to Algonkian Park and Cloudmore park. Applicants are required to complete a rental application and authorize a background check
USD 3,400
5 bedroom, Leesburg VA 20176 105848179
View photo
House · for rent
USD 4,000
5 bedroom, Leesburg VA 20176 105848179
Belmont Country Club
· 3,638 sq.ft · 5 Bedrooms · 4 Baths · House
· Balcony · Parking · Air conditioning · Swimming pool · Equipped kitchen
Belmont Country Club · 3,638 sq.ft · 5 Bedrooms · 4 Baths · House · Balcony · Parking · Air conditioning · Swimming pool · Equipped kitchen
Property Id: 2913561 Introducing this stunning 5 bedroom, 3.5 bathroom townhouse in the heart of Leesburg, VA. Built in 2009, this spacious property features modern amenities such as dishwasher, washer/dryer, and central AC. Enjoy the convenience of a garage, balcony, and swimming pool. Pet-friendly for small dogs. Don't miss out on this luxurious living opportunity! Available for rent starting September 27, 2026. Contact us today to schedule a tour
USD 4,000
4 bedroom, Ashburn VA 20147 LS105729518
View photo
House · for rent
USD 3,800
Updated
4 bedroom, Ashburn VA 20147 LS105729518
Belmont Country Club
· 2,357 sq.ft · 4 Bedrooms · 4 Baths · House
· Equipped kitchen
Belmont Country Club · 2,357 sq.ft · 4 Bedrooms · 4 Baths · House · Equipped kitchen
SCHEDULE A SHOWING ONLINE AT: showmojo.com/lrbe/74dd02809d - $0 Security Deposit Option for Qualified Residents! See resident brochure or property manager website for more details. - Beautiful and spacious 4-bedroom, 3.5-bath townhome for rent in the highly sought-after One Loudoun community! Offering an exceptional combination of generous living space, upscale finishes, and an unbeatable location just moments from shopping, restaurants, entertainment, and community amenities. The expansive main level features gleaming hardwood floors, recessed lighting, and a bright open-concept floor plan with plenty of room for both living and dining. At the heart of the home is an impressive kitchen featuring granite countertops, a large center island, stainless steel appliances, gas cooktop, wall oven, abundant cabinetry, and extensive counter space. The kitchen flows seamlessly into the surrounding living areas, creating an ideal layout for everyday living and entertaining. Step outside to the la
USD 3,800
4 bedroom, Ashburn VA 20147 105834359
View photo
Townhouse · for rent
USD 3,600
4 bedroom, Ashburn VA 20147 105834359
Belmont Country Club
· 4 Bedrooms · 3 Baths · Townhouse
· Equipped kitchen
Belmont Country Club · 4 Bedrooms · 3 Baths · Townhouse · Equipped kitchen
Beautiful and spacious 4-bedroom, 3.5-bath townhome for rent in the highly sought-after One Loudoun community!. - SCHEDULE A SHOWING ONLINE AT: showmojo.com/llz/74dd02809d - $0 Security Deposit Option for Qualified Residents! See resident brochure or property manager website for more details. - Beautiful and spacious 4-bedroom, 3.5-bath townhome for rent in the highly sought-after One Loudoun community! Offering an exceptional combination of generous living space, upscale finishes, and an unbeatable location just moments from shopping, restaurants, entertainment, and community amenities. The expansive main level features gleaming hardwood floors, recessed lighting, and a bright open-concept floor plan with plenty of room for both living and dining. At the heart of the home is an impressive kitchen featuring granite countertops, a large center island, stainless steel appliances, gas cooktop, wall oven, abundant cabinetry, and extensive counter space. The kitchen flows seamlessly i
USD 3,600
3 bedroom, Ashburn VA 20147 LS105620109
View photo
House · for rent
USD 2,900
3 bedroom, Ashburn VA 20147 LS105620109
Belmont Country Club
· 2,551 sq.ft · 3 Bedrooms · 3 Baths · House
· Balcony · Equipped kitchen · Parking
Belmont Country Club · 2,551 sq.ft · 3 Bedrooms · 3 Baths · House · Balcony · Equipped kitchen · Parking
Property Id: 889323 * Available September 1st 2026 onwards. * 3 Bedroom, 2.5 Baths. Huge owner's suite w/2 walk-in closets w/dual vanities * Impeccable 2 lvl townhouse style condo in perfect condition * Over 2550 sq.ft. of living space * Great location! Less than a mile from metro * Walking distance to lotte, IHOP, CVS, various restaurants, gas station, Starbucks, etc. * Great neighborhood located very close to Waxpool rd Rt 267 toll rd, Rt 7, Rt 28, Loudoun One, Broadlands and Brambleton * Gourmet kitchen w/granite counters, stainless steel appliances, 42 cabinets, center island. Recessed lights, 9' ceilings * Master bedroom faces mature trees and water front, just beautiful * 1-car garage and 1 car driveway parking * Balcony * Family room separate living & dining rooms * Bedroom level laundry room with washer dryer * Neutral decor * Available September 1st 2026
USD 2,900
2 bedroom, Ashburn VA 20147 105433922
View photo
House · for rent
USD 2,100
2 bedroom, Ashburn VA 20147 105433922
Belmont Country Club
· 2 Bedrooms · 2 Baths · House
· Deck · Equipped kitchen · Swimming pool
Belmont Country Club · 2 Bedrooms · 2 Baths · House · Deck · Equipped kitchen · Swimming pool
Charming 2 BR / BA Condo With Deck in Westmaren Community. - SCHEDULE A SHOWING ONLINE AT: showmojo.com/llz/ef3cfc4087 - Welcome to this well-appointed 2-bedroom, 2-bathroom home in the desirable Westmaren Community Association in Ashburn! This inviting residence features a functional galley-style kitchen, private deck, convenient storage closet, and stacked washer and dryer for added convenience. The primary bedroom includes a ceiling fan, while the primary bathroom offers a relaxing soaking tub. Residents of Westmaren Community Association enjoy an array of amenities, including a clubhouse, exercise room, party room, outdoor swimming pool, tennis courts, jog/walk path, and tot lots/playground. Conveniently located near shopping, dining, entertainment, parks, and major commuter routes, this home offers comfortable living with an outstanding selection of community amenities. This property has professional management, has 24-Hr emergency maintenance, and an online tenant portal. O
USD 2,100
3 bedroom, Ashburn Ashburn 20148 LS105655323
View photo
House · for rent
USD 7,220
3 bedroom, Ashburn Ashburn 20148 LS105655323
Belmont Country Club
· 3 Bedrooms · House
· Equipped kitchen
Belmont Country Club · 3 Bedrooms · House · Equipped kitchen
Please, note that the minimum stay for this accommodation is 32 days. Discover the best of Moorefield Station, with this three bedroom house in Moorefield Station. It’ll be easy to simply show up and start living in this airy furnished house with its fully equipped kitchen, charming living room, and our dedicated, on-the-ground support. (ID #WDC764) Designed with you in mind Gorgeous furniture, fully equipped kitchen, smart TV, and a premium wireless speaker are just a few of the amenities you’ll find inside this three bedroom house. Ideally located in Moorefield Station, you’ll find a lot to love outside as well. When you’re ready to relax, you’ll be happy to discover every bedroom comes with superior quality mattresses. We handle everything so you can simply show up and start living. This house also offers in-house laundry. Sleeping arrangements King Bed, 70.8in/180cm King Bed, 70.8in/180cm Queen Bed, 63in/160cm Amenities Building amenities unique to this three bedroom house include
USD 7,220
5 bedroom, Ashburn VA 20147 105429420
View photo
House · for rent
USD 4,300
5 bedroom, Ashburn VA 20147 105429420
Belmont Country Club
· 5 Bedrooms · 3 Baths · House
· Garden · Deck · Equipped kitchen
Belmont Country Club · 5 Bedrooms · 3 Baths · House · Garden · Deck · Equipped kitchen
Beautifully Maintained 5-Bedroom Home in Sought-After Ashburn Farm!. - SCHEDULE A SHOWING ONLINE AT: showmojo.com/llz/4dfa4ca02d - Beautifully Maintained 5-Bedroom Home in Sought-After Ashburn Farm! Welcome to this spacious and light-filled 5 bedroom, 3.5 bath home offering over 4,000 square feet of comfortable living across three finished levels. Ideally located in the heart of Ashburn Village, this home features a bright open floorplan perfect for everyday living and entertaining. The main level includes elegant formal living and dining rooms, an open-concept kitchen with center island and breakfast area, and a cozy step-down family room with vaulted ceilings, skylights, and French doors that flood the space with natural light. Move out to a custom deck overlooking the fenced backyard, perfect for outdoor gatherings. Upstairs, the generous primary suite features a private bath and walk-in closet. Three additional well-sized bedrooms and a full hall bath complete the upper level
USD 4,300
5 bedroom, Ashburn VA 20147 LS105455164
View photo
House · for rent
USD 4,300
5 bedroom, Ashburn VA 20147 LS105455164
Belmont Country Club
· 4,532 sq.ft · 5 Bedrooms · 4 Baths · House
· Garden · Deck · Equipped kitchen · Cellar
Belmont Country Club · 4,532 sq.ft · 5 Bedrooms · 4 Baths · House · Garden · Deck · Equipped kitchen · Cellar
SCHEDULE A SHOWING ONLINE AT: showmojo.com/lrbe/4dfa4ca02d - Beautifully Maintained 5-Bedroom Home in Sought-After Ashburn Farm! Welcome to this spacious and light-filled 5 bedroom, 3.5 bath home offering over 4,000 square feet of comfortable living across three finished levels. Ideally located in the heart of Ashburn Village, this home features a bright open floorplan perfect for everyday living and entertaining. The main level includes elegant formal living and dining rooms, an open-concept kitchen with center island and breakfast area, and a cozy step-down family room with vaulted ceilings, skylights, and French doors that flood the space with natural light. Move out to a custom deck overlooking the fenced backyard, perfect for outdoor gatherings. Upstairs, the generous primary suite features a private bath and walk-in closet. Three additional well-sized bedrooms and a full hall bath complete the upper level. The finished walk-out basement offers a huge rec room, a 5th bedroom or ho
USD 4,300
4 bedroom, Sterling VA 20166 LS105595276
View photo
House · for rent
USD 3,850
4 bedroom, Sterling VA 20166 LS105595276
Belmont Country Club
· 1,755 sq.ft · 4 Bedrooms · 4 Baths · House
· Equipped kitchen
Belmont Country Club · 1,755 sq.ft · 4 Bedrooms · 4 Baths · House · Equipped kitchen
SCHEDULE A SHOWING ONLINE AT: showmojo.com/lrbe/9628d25098 - Nestled in the serene enclave of Peace Plantation, this exquisite residential lease offers a harmonious blend of luxury and comfort, perfect for those seeking an elevated lifestyle. Built in 2000, this traditional-style home boasts a generous 2,450 square feet of meticulously designed living space, featuring four spacious bedrooms and three and a half elegantly appointed bathrooms. Step inside to discover a warm and inviting atmosphere, enhanced by thoughtful interior features such as crown moldings and chair railings that add a touch of sophistication. The combination dining and living area creates an ideal setting for both intimate gatherings and grand entertaining, while the rich wood floors throughout exude warmth and elegance. The heart of the home is undoubtedly the kitchen, ensuring that culinary endeavors are met with ease and style. The primary bath offers a luxurious retreat, designed for relaxation and rejuvenation
USD 3,850
2 bedroom, Sterling VA 20165 105209732
View photo
Townhouse · for rent
USD 2,435
2 bedroom, Sterling VA 20165 105209732
Belmont Country Club
· 2 Bedrooms · 1 Bath · Townhouse
· Garden · Deck · Fireplace · Equipped kitchen
Belmont Country Club · 2 Bedrooms · 1 Bath · Townhouse · Garden · Deck · Fireplace · Equipped kitchen
Charming TH in Popular Countryside of Sterling!. - SCHEDULE A SHOWING ONLINE AT: showmojo.com/llz/356f4590e9 - Welcome to this charming three-level townhome in the popular Countryside community of Sterling! The spacious living room features neutral wood-look laminate flooring and a cozy wood-burning fireplace, creating a warm and inviting space to relax or entertain. The light-filled kitchen and adjoining breakfast/dining area offer a comfortable and functional setting for everyday living. Upstairs, you'll find two generously sized primary bedrooms with large custom closets, along with an updated full bath. The open lower level provides flexible additional living space with plenty of storage, a full-size front-loading washer and dryer, and a sliding glass door leading to a floating wood deck and fully fenced backyard—perfect for relaxing, entertaining, or enjoying the outdoors. Living in Countryside means access to an impressive array of community amenities, including three swimm
USD 2,435
2 bedroom, Sterling VA 20165 105179393
View photo
House · for rent
USD 2,500
2 bedroom, Sterling VA 20165 105179393
Belmont Country Club
· 1,216 sq.ft · 2 Bedrooms · 2 Baths · House
· Deck · Fireplace · Equipped kitchen · Swimming pool
Belmont Country Club · 1,216 sq.ft · 2 Bedrooms · 2 Baths · House · Deck · Fireplace · Equipped kitchen · Swimming pool
SCHEDULE A SHOWING ONLINE AT: showmojo.com/lrbe/356f4590e9 - Welcome to this charming three-level townhome in the popular Countryside community of Sterling! The spacious living room features neutral wood-look laminate flooring and a cozy wood-burning fireplace, creating a warm and inviting space to relax or entertain. The light-filled kitchen and adjoining breakfast/dining area offer a comfortable and functional setting for everyday living. Upstairs, you'll find two generously sized primary bedrooms with large custom closets, along with an updated full bath. The open lower level provides flexible additional living space with plenty of storage, a full-size front-loading washer and dryer, and a sliding glass door leading to a floating wood deck and fully fenced backyard-perfect for relaxing, entertaining, or enjoying the outdoors. Living in Countryside means access to an impressive array of community amenities, including three swimming pools, tennis and sport courts, tot lots, walking tr
USD 2,500
203 Markwood Drive
View photo
House · for rent
Request Details
203 Markwood Drive
Belmont Country Club
· 3,154 sq.ft · 4 Bedrooms · 2 Baths · House
· Garden · Office room · Gym · Fireplace · Equipped kitchen
Belmont Country Club · 3,154 sq.ft · 4 Bedrooms · 2 Baths · House · Garden · Office room · Gym · Fireplace · Equipped kitchen
No hoa! Beautifully maintained 4-bedroom home tucked into a quiet, established neighborhood with mature, tree-lined streets and minimal through traffic. Conveniently located just minutes from Dulles International Airport, Routes 7 & 28, Dulles Town Center, Costco, Home Depot, restaurants, shopping, and everyday conveniences. The bright main level features a renovated kitchen with granite countertops, updated stainless steel appliances, and bamboo flooring, plus a cozy family room with a wood-burning fireplace, separate dining room, and formal living room. Upstairs offers four bedrooms, two full baths, and newly installed LVP flooring throughout. The spacious primary bedroom features two closets, including a walk-in, plus a vanity area. French doors lead to the fourth bedroom, offering flexible use as a bedroom, home office, sitting room, or nursery. The renovated lower level provides additional flexible space for a media room, gym, playroom, or home office. Enjoy a spacious backyard, l
Request Details

More homes near this area

1 bedroom, Aldie VA 20105 106115250
View photo
House · for rent
USD 1,150
New
1 bedroom, Aldie VA 20105 106115250
Belmont Country Club
· 1 Bedroom · 1 Bath · House
· Deck · Equipped kitchen · Swimming pool · Parking
Belmont Country Club · 1 Bedroom · 1 Bath · House · Deck · Equipped kitchen · Swimming pool · Parking
Property Id: 2951508 Available October 24, 2026 Minimum 3-Month Lease Looking for a female professional to rent a beautifully furnished private bedroom with a newly remodeled private bathroom in the desirable Stone Ridge community in Aldie, VA. This is a perfect setup for a traveling nurse, healthcare professional, or working professional seeking a comfortable, quiet, and convenient place to call home. The house is currently shared with two professional women. The bedroom includes a queen-size bed, two nightstands, a large dresser, spacious closet, and ceiling fan with remote. Tenants enjoy full access to the equipped kitchen, living room with TV, and brand-new furnished deck, along with community amenities including three swimming pools, a fitness center, tennis courts, and scenic walking trails. On-street parking is available. Fantastic location! Just minutes from StoneSprings Hospital Center, Harris Teeter, Gum Spring Library, restaurants, shopping, and urgent care. Convenient acces
USD 1,150
Gorgeous 4 Level, 4 BR/3.5 BA Townhome In Prestigious Arcola
View photo
House · for rent
USD 3,400
Updated
Gorgeous 4 Level, 4 BR/3.5 BA Townhome In Prestigious Arcola
Belmont Country Club
· 4 Bedrooms · 4 Baths · House
· Office room · Balcony · Equipped kitchen · Parking
Belmont Country Club · 4 Bedrooms · 4 Baths · House · Office room · Balcony · Equipped kitchen · Parking
SCHEDULE A SHOWING ONLINE AT: showmojo.com/ltr/cc1667d098 - Bright and spacious main level features an open floor plan, elegant wood finishes, and remote-controlled curtains. Gourmet eat-in kitchen boasts granite countertops, premium stainless-steel appliances, subway tile backsplash, and an oversized center island ideal for meal prep and casual dining. Adjacent dining area offers direct access to the balcony. Spacious carpeted primary suite includes a large walk-in closet and en-suite bath with glass-enclosed shower and dual sinks. Two additional bedrooms and a full hall bath provide comfortable accommodations. Private top-level bedroom features its own full bath and balcony, with an en-suite bath offering a glass-enclosed shower and built-in shower seats. Lower-level den with dual French doors offers flexible space for an office, study, or additional living area. Attached rear-entry garage and paved driveway. Community amenities include clubhouse, common grounds, exercise room,
USD 3,400
3 bedroom, Chantilly VA 20152 106112773
View photo
House · for rent
USD 3,100
New
3 bedroom, Chantilly VA 20152 106112773
Belmont Country Club
· 1,991 sq.ft · 3 Bedrooms · 4 Baths · House
Belmont Country Club · 1,991 sq.ft · 3 Bedrooms · 4 Baths · House
Property Id: 2954920 Welcome home to this beautifully updated townhouse, where comfort, style, and convenience come together to create the perfect living space. From the moment you step inside, you'll be greeted by a bright, inviting atmosphere that makes it easy to imagine yourself settling in and making lasting memories. Home Features: 3 spacious bedrooms and 3.5 bathrooms Bright, open-concept layout perfect for everyday living and entertaining Beautiful new hardwood floors throughout Brand-new refrigerator Freshly painted interior with a clean, modern feel Dedicated play area or flexible space for relaxation, work, or family activities Fantastic Location Enjoy the convenience of being just minutes from shopping centers, restaurants, and everyday essentials. Everything you need is right around the corner, making daily life both easy and enjoyable. Whether you're looking for a comfortable place to call home or a welcoming space for your family, this charming townhouse offers the perfe
USD 3,100
3 bedroom, Clarksburg MD 20871 106115039
View photo
House · for rent
USD 3,950
New
3 bedroom, Clarksburg MD 20871 106115039
Belmont Country Club
· 2,992 sq.ft · 3 Bedrooms · 4 Baths · House
· Parking · Equipped kitchen · Swimming pool · Cellar
Belmont Country Club · 2,992 sq.ft · 3 Bedrooms · 4 Baths · House · Parking · Equipped kitchen · Swimming pool · Cellar
Property Id: 514986 This Alcott floorplan by Ryan Homes was a former model home. Only one tenant has lived in it! Please note-furniture is not included (pics are for staging purposes). 3,000 square feet on 3 finished levels. Includes 3 bedrooms and loft on the top level, 3.5 baths, finished recreation room and full bathroom in the basement, 2 car garage w/ driveway, open concept main level, gourmet kitchen with granite countertops, stainless steel appliances and white cabinets, laundry on bedroom level with washer/dryer and front and rear porch to relax on. This community boasts tons of amenities such as a pool, clubhouse, tot lots, biking and walking trails, ball fields and picnic pavillions. Easy access of off I-270 and Rt. 355. Close to shopping-Clarksburg Premium Outlets, CVS, gas station and just miles from Milestone Shopping Center and Seneca Meadows Shopping Center. PLEASE NOTE: There is a tenant living on property at the moment so it won't be available for viewing until 11/8. P
USD 3,950
2 bedroom, Rockville MD 20850 104731151
View photo
Villa · for rent
USD 2,793
2 bedroom, Rockville MD 20850 104731151
Belmont Country Club
· 1,345 sq.ft · 2 Bedrooms · 3 Baths · Villa
· Patio · Balcony · Fireplace · Equipped kitchen · Parking · Swimming pool
Belmont Country Club · 1,345 sq.ft · 2 Bedrooms · 3 Baths · Villa · Patio · Balcony · Fireplace · Equipped kitchen · Parking · Swimming pool
These apartments feature a fully equipped kitchen with standard appliances, ceiling fans, a dishwasher, a balcony, hardwood flooring, a living room and a dining room. Features central A/Cand washer/dryer in home. Select units inclue gas fireplace and private balcony/patio. Community features a swimming pool, grills, picnic area, car wash area, dog park, storage available, fitness center, tennis court, and party room. Pets are welcome. Off street lot parking included in the rent. Off street garage parking available. *Availability and pricing is real-time and can change daily and vary by lease term* PHOTOS ARE AN EXAMPLE OF SIMILAR UNITS WITHIN THE BUILDING. ACTUAL UNIT MAY VARY
USD 2,793
3 bedroom, North Potomac MD 20878 106167087
View photo
House · for rent
USD 2,999
New
3 bedroom, North Potomac MD 20878 106167087
Belmont Country Club
· 1,894 sq.ft · 3 Bedrooms · 3 Baths · House
· Deck · Fireplace · Equipped kitchen · Parking
Belmont Country Club · 1,894 sq.ft · 3 Bedrooms · 3 Baths · House · Deck · Fireplace · Equipped kitchen · Parking
Property Id: 34822 Welcome to one of the most desirable townhome communities in North Potomac. Located in the sought-after school district with nice quite neighborhoods. 3BR/2.5BA, Gourmet kitchen has 42-inch maple cabinets & granite countertops, and breakfast area. Large family room with wood burning fireplace. Fresh paint, new carpet, hardwood floors in the main floor updated bathroom with maple cabinet and granite countertops. Fireplace in family room. This beautiful home backs to the wooded parkland, enjoy the outdoors with two-tiered deck space, big enough to entertain. Plenty of off-street parking Double layer deck and back to woods. Easy access to community parks & trails. Minutes to multiple shopping centers, gyms and I-270 495, and ICC Available now, $3295/month. Won't last long, call /text* for an appointment
USD 2,999
Dickerson MD 20842 106166909
View photo
House · for rent
USD 1,800
New
Dickerson MD 20842 106166909
Belmont Country Club
· 1,991 sq.ft · 1 Bath · House
· Garden · Cellar
Belmont Country Club · 1,991 sq.ft · 1 Bath · House · Garden · Cellar
Property Id: 2748070 Spacious basement suite with two bedrooms king and queen size beds one full bathroom recently painted and new carpet installed access private door to backyard scenery and exit to outside. All amenities included
USD 1,800
2 bedroom, Germantown MD 20874 106114242
View photo
House · for rent
USD 2,700
New
2 bedroom, Germantown MD 20874 106114242
Belmont Country Club
· 1,561 sq.ft · 2 Bedrooms · 3 Baths · House
· Parking · Swimming pool
Belmont Country Club · 1,561 sq.ft · 2 Bedrooms · 3 Baths · House · Parking · Swimming pool
Property Id: 2950021 GOURGEOU contemporary townhouse, End unit, with easy access to 1-270 & 355 located in wonderful community with a single car garage and plenty of outside parking, community's pool, exercise room and children's playground
USD 2,700
3 bedroom, Gaithersburg MD 20879 106167951
View photo
House · for rent
USD 2,900
New
3 bedroom, Gaithersburg MD 20879 106167951
Belmont Country Club
· 3 Bedrooms · 3 Baths · House
· Garden · Office room · Deck · Equipped kitchen · Cellar · Parking
Belmont Country Club · 3 Bedrooms · 3 Baths · House · Garden · Office room · Deck · Equipped kitchen · Cellar · Parking
Property Id: 1237089 Updated 3BR/2.5BA Townhome with Finished Basement & 2 Parking Spaces This beautifully updated, move-in-ready townhouse features fresh interior paint throughout, brand-new carpeting in all three upstairs bedrooms and staircase, newer luxury vinyl flooring on the main level, and newer carpeting in the fully finished basement. Property Highlights: - 3 bedrooms and 2.5 bathrooms, including a primary bedroom with a private bathroom, walk-in shower, and spacious walk-in closet. - Sleek granite countertops in the kitchen. - Fully finished basement, perfect for a family room, entertainment area, home office, or workout space. - Separate, spacious laundry room with additional storage. - Additional enclosed storage area underneath the basement stairs. - Private wooden deck overlooking the backyard, ideal for outdoor relaxation and entertaining. - Outdoor storage shed for additional convenience. - Two assigned parking spaces included. - Freshly painted interior, updated f
USD 2,900
4 bedroom, Fairfax VA 22031 106166235
View photo
House · for rent
USD 4,900
New
4 bedroom, Fairfax VA 22031 106166235
Belmont Country Club
· 2,745 sq.ft · 4 Bedrooms · 4 Baths · House
· Office room · Fireplace · Equipped kitchen
Belmont Country Club · 2,745 sq.ft · 4 Bedrooms · 4 Baths · House · Office room · Fireplace · Equipped kitchen
SCHEDULE A SHOWING ONLINE AT: showmojo.com/lrbe/a6276810ae - Discover the perfect blend of modern elegance, sophisticated design, and exceptional versatility in this beautifully appointed four-level residence featuring 4 bedrooms and 3.5 bathrooms. Thoughtfully designed to accommodate today's lifestyle, the flexible lower level offers endless possibilities for an executive home office, private fitness studio, media room, or guest retreat. The main living level welcomes you with a bright and sunny living room, an expansive open-concept layout, and oversized windows that fill the space with natural light. Beautiful hardwood floors add warmth and timeless appeal throughout the living areas. The gourmet kitchen is a true showpiece, featuring striking blue cabinetry, a dramatic waterfall island, premium finishes, and stainless steel appliances. Seamlessly flowing into the inviting family room with its cozy fireplace, this space is ideal for everyday living and effortless entertaining. Step
USD 4,900
6 bedroom, Fairfax VA 22030 LS105455911
View photo
House · for rent
USD 6,000
6 bedroom, Fairfax VA 22030 LS105455911
Belmont Country Club
· 3,918 sq.ft · 6 Bedrooms · 6 Baths · House
Belmont Country Club · 3,918 sq.ft · 6 Bedrooms · 6 Baths · House
SCHEDULE A SHOWING ONLINE AT: showmojo.com/lrbe/c7a687408f - Spacious and beautifully maintained, this 6-bedroom, 5.5-bathroom single-family home offers nearly 4,000 square feet of living space in a prime Fairfax location. Thoughtfully designed with generous room sizes and multiple living areas, the home provides the perfect balance of comfort, functionality, and space for everyday living. The expansive layout offers flexibility for a variety of lifestyles, with ample room for entertaining, working from home, or accommodating guests. Bright interiors and well-proportioned spaces create a welcoming atmosphere throughout the residence. Conveniently located near shopping, dining, parks, and major commuter routes, this home offers easy access to everything Fairfax has to offer. Pets are considered on a case-by-case basis. Tenant is responsible for water, gas, and electric utilities. Schedule your tour today
USD 6,000
4 bedroom, Fairfax VA 22030 106167681
View photo
House · for rent
USD 4,200
New
4 bedroom, Fairfax VA 22030 106167681
Belmont Country Club
· 2,971 sq.ft · 4 Bedrooms · 4 Baths · House
· Garden · Office room · Gym · Deck · Parking
Belmont Country Club · 2,971 sq.ft · 4 Bedrooms · 4 Baths · House · Garden · Office room · Gym · Deck · Parking
Property Id: 3035442 This stunning, flexible, and pet-friendly whole house rental is located in the heart of Fairfax, VA, offering an unbeatable commute for military service members, corporate executives, and government professionals. The expansive property features 4 spacious upper-level bedrooms, 2 finished lower-level bonus rooms (ideal for a home office, gym, or guest quarters), and 4 full bathrooms. Designed for premium comfort, the home boasts a private garage, ample on-site parking, a beautiful low-maintenance composite deck, and a fully fenced-in yard. For ultimate turnkey convenience, an option to rent the home fully furnished with premium linens included is available upon request. Lease terms require a 1-year or greater commitment, a security deposit equal to one month's rent, and a standard application and background screening. All utility accounts will transfer to the tenant's name upon move-in. To ensure completely worry-free living, the property includes a comprehensive h
USD 4,200

Get email alerts

Don't miss out: be the first to know about new properties

The alert was correctly created

On subscribing you accept the conditions of use and the privacy policy
Alert
Receive new ads in your inbox
Save this search
Receive alerts for new listings

We'll send you an email when we have new properties for: "Houses for rent in Belmont Country Club"

The alert was correctly created

Carisbrooke, Ashburn Broad Run district Loudoun County Virginia
The Hunt At Belmont Country Club
Get email alerts and be the first to see new listings
Required field
On subscribing I accept the terms of the privacy policy
Perfect! You'll soon start receiving new listings via email
Alert
Receive an email when we have new ads for Houses for rent in Belmont Country Club
Save this search
Filters

Bedrooms

Size (sq.ft)

sq.ft
sq.ft

Price (USD per month)

USD
USD

Property type

Bathrooms

Clear all filters
Receive notifications when new entries are published.