221 houses for sale in Beloit Junction

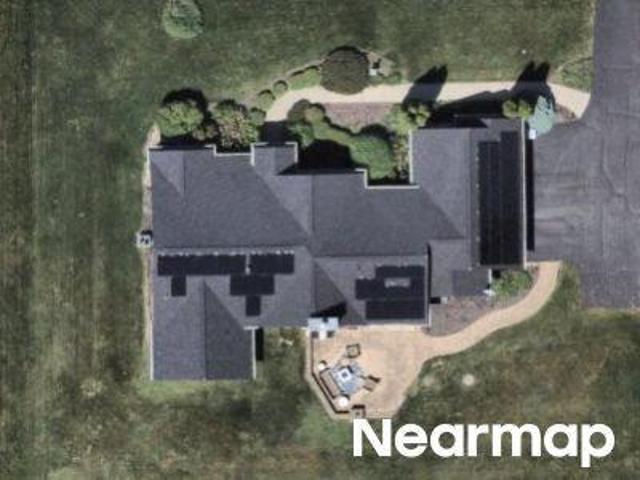
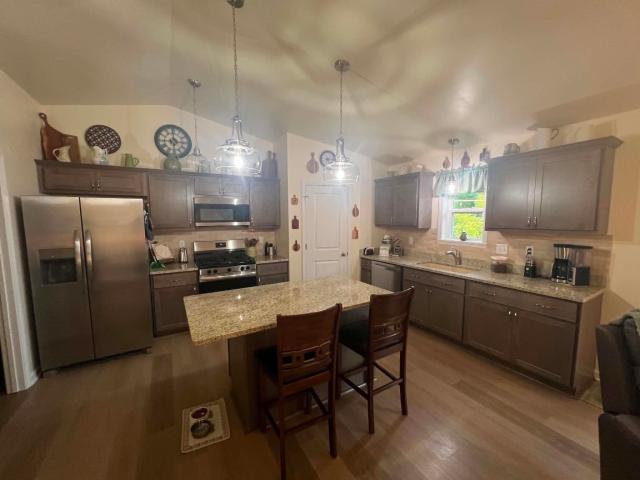
Mark Dr
View photo
House · for sale
Request Details
Updated
Mark Dr
Beloit Junction
· House
Beloit Junction · House
This home is in preforeclosure, which means the homeowner is in default (missed payments). Therefore, there could be an opportunity to strike a great deal with the owner and the bank
Request Details
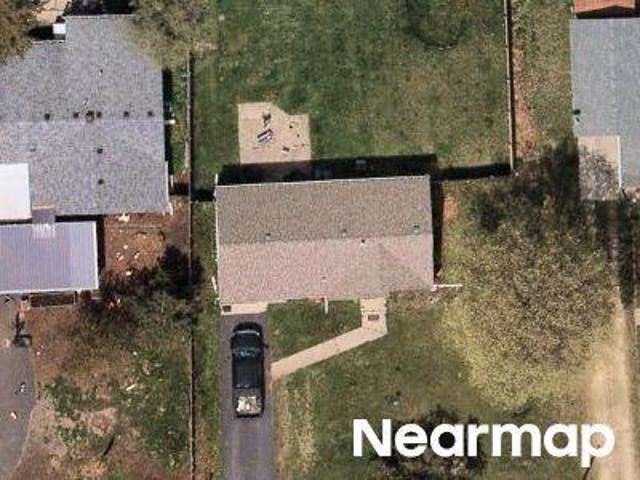
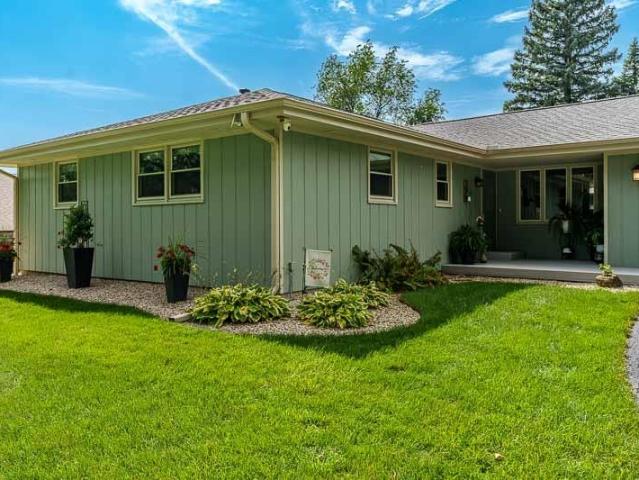
Adrianna Dr
View photo
House · for sale
Request Details
Updated
Adrianna Dr
Beloit Junction
· House
Beloit Junction · House
This home is in preforeclosure, which means the homeowner is in default (missed payments). Therefore, there could be an opportunity to strike a great deal with the owner and the bank
Request Details
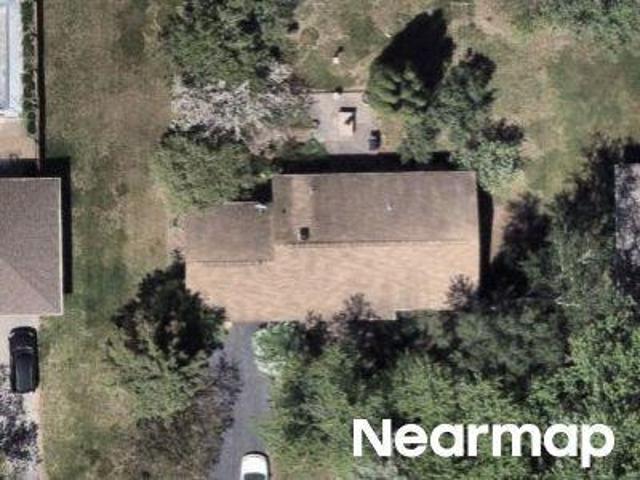
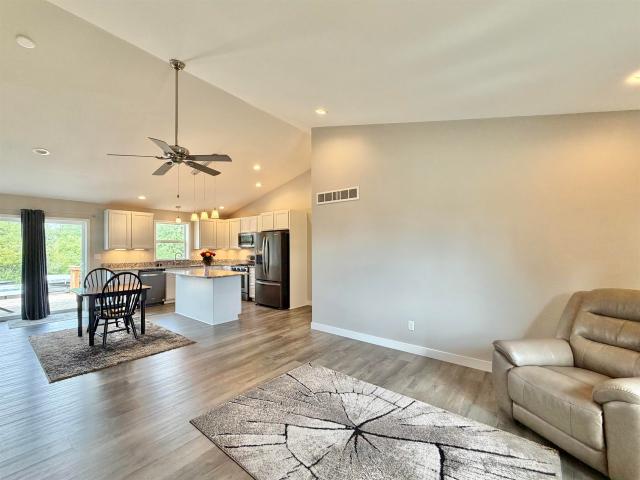
Degroff St
View photo
House · for sale
Request Details
Updated
Degroff St
Beloit Junction
· House
Beloit Junction · House
This home is in preforeclosure, which means the homeowner is in default (missed payments). Therefore, there could be an opportunity to strike a great deal with the owner and the bank
Request Details
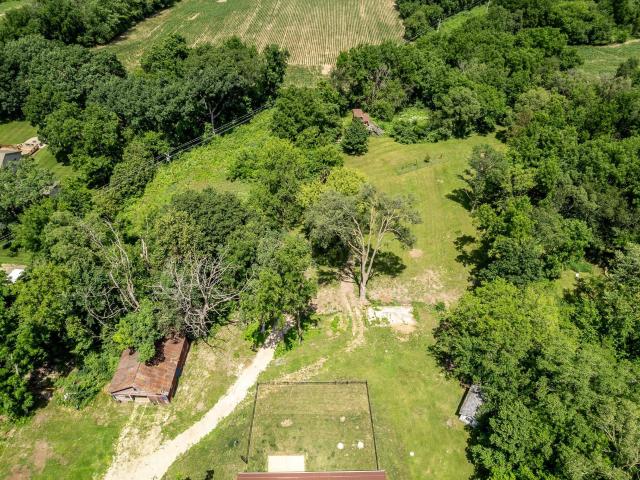
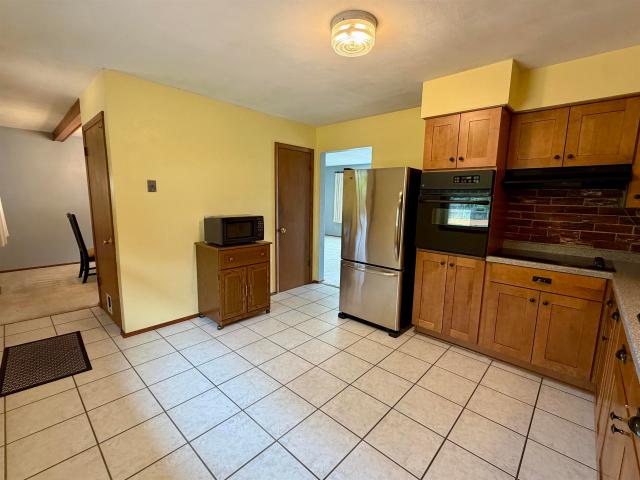
Fry Dr
View photo
House · for sale
Request Details
Updated
Fry Dr
Beloit Junction
· House
Beloit Junction · House
This home is in preforeclosure, which means the homeowner is in default (missed payments). Therefore, there could be an opportunity to strike a great deal with the owner and the bank
Request Details
2137 W Creedy Road
View photo
House · for sale
USD 379,900
USD 317/sq.ft
Updated
2137 W Creedy Road
Beloit Junction
· 1,195 sq.ft · 2 Bedrooms · 2 Baths · House
· Patio · Parking
Beloit Junction · 1,195 sq.ft · 2 Bedrooms · 2 Baths · House · Patio · Parking
Live simply in this beautiful home in the Town of Beloit, perfectly situated on 3.43 in the highly sought-after Turner School District. This inviting home offers two spacious bedrooms and two full bathrooms, along with the comfort of in-floor heat throughout both the home and the oversized garage, keeping you cozy year around. The impressive garage easily accommodates 2+ vehicles while still providing ample space for a workshop, hobbies, storage or all your outdoor equipment. Step outside & enjoy your own slice of the countryside with fruit trees, including crabapple, apple, pear & peach trees, creating a picturesque setting throughout the seasons. Start your mornings with coffee on the covered front patio, then unwind in the evening or entertain guests while grilling on the private back patio taking in the country views. RV hookup onsite-electric/water. If you're looking for low-maintenance living with the beauty & privacy of acreage, this property offers the best of both worlds
USD 379,900
651 Purple Sage Drive
View photo
House · for sale
USD 299,900
USD 138/sq.ft
651 Purple Sage Drive
Beloit Junction
· 2,164 sq.ft · 3 Bedrooms · 2 Baths · House
· Fireplace · Equipped kitchen · Parking
Beloit Junction · 2,164 sq.ft · 3 Bedrooms · 2 Baths · House · Fireplace · Equipped kitchen · Parking
Welcome to this beautifully maintained ranch in Roscoe. This home impresses with over 2,170 square feet of finished living space where modern updates and thoughtful improvements create the perfect blend of comfort and convenience. The interior features a spacious living room with updated flooring and a gas fireplace with remote control for easy operation. Continue to find a well-appointed kitchen with solid surface countertops, tile backsplash, and white appliances that opens to the dining area, creating an ideal space for both everyday living and entertaining. Down the hall, youâll find two spacious guest bedrooms with brand new carpet installed in August 2026, a guest full bathroom, and a primary suite with a walk-in closet and en suite full bathroomâalso featuring new carpeting. The home features a convenient main-floor laundry and a three-car attached garage for storage and convenience. The newly finished lower level, completely remodeled in 2025, features a generously sized recrea
USD 299,900
7921 Landen Ln
View photo
House · for sale
USD 579,400
USD 263/sq.ft
7921 Landen Ln
Beloit Junction
· 2,196 sq.ft · 3 Bedrooms · 2 Baths · House
· Parking · Equipped kitchen · Cellar
Beloit Junction · 2,196 sq.ft · 3 Bedrooms · 2 Baths · House · Parking · Equipped kitchen · Cellar
2206 sq ft Custom ranch. 3 bedrooms. Open Livingroom /w custom wood beam's on the celling. Private, covered back porch. Beautiful kitchen /w granite tops throughout & a big island / stove & hanging vent hood. Huge 3.5 car + garage & horse shoe driveway. 1/2 + acre lot. Still time to pick everything! Basement can be finished for additional fee. Occupancy approx. February
USD 579,400
1750 E Ridge Road
View photo
House · for sale
USD 509,900
USD 107/sq.ft
1750 E Ridge Road
Beloit Junction
· 4,758 sq.ft · 5 Bedrooms · 2 Baths · House
· Garden · Equipped kitchen · Air conditioning · Cellar
Beloit Junction · 4,758 sq.ft · 5 Bedrooms · 2 Baths · House · Garden · Equipped kitchen · Air conditioning · Cellar
Looking for more space without giving up character? This custom-built 1955 ranch offers nearly 4,000 sq ft on almost an acre surrounded by mature trees in Beloit's Turtle Ridge neighborhood. Walls of windows bring the outdoors in, while the spacious layout gives you room for everyday life, entertaining, working from home and hosting guests. You'll find multiple living areas, a guest suite, standout primary suite, walk-in wine cellar and plenty of flexible space to make your own. The kitchen overlooks the private backyard, and direct access to the scenic 2.6-mile Turtle Creek trail loop puts walking and biking right outside your door. Known locally as The Clara Stone House, its mid-century design and Beloit history give it a personality that's becoming harder to find. New roof (2025), newer A/C (2023) and updated flooring. If you've been waiting for more space, more privacy and a home that doesn't look like everything else, this is it
USD 509,900
3232 S Bartells Drive
View photo
House · for sale
USD 409,000
USD 197/sq.ft
3232 S Bartells Drive
Beloit Junction
· 2,067 sq.ft · 4 Bedrooms · 2 Baths · House
· Garden · Equipped kitchen
Beloit Junction · 2,067 sq.ft · 4 Bedrooms · 2 Baths · House · Garden · Equipped kitchen
Town assess / Market Value of $431,500! Hard-to-find 4-bedroom, 2.5-bath home located in the desirable Garden Prairie subdivision within the Turner School District. This contemporary home offers great curb appeal and a functional open-concept layout. Youâre welcomed by two-story ceilings at the entry, leading into a spacious great room and formal dining area, along with a convenient main floor 1/2 bath. The kitchen features quartz countertops and stainless steel appliances, seamlessly connecting to the main living spacesâ Upstairs, the primary suite includes a walk-in closet, double vanity, and walk-in shower. All four bedrooms are located on the upper level, along with a conveniently placed laundry area. The lower level is studded and insulated, offering excellent potential for future finishing, including a rough-in for an additional bathroom and an egress window for a possible fifth bedroom. Ideally situated near schools, hospital, and with quick access to the interstate
USD 409,000
2143 Christilla Drive
View photo
House · for sale
USD 340,000
USD 270/sq.ft
2143 Christilla Drive
Beloit Junction
· 1,259 sq.ft · 3 Bedrooms · 2 Baths · House
· Garden · Deck · Equipped kitchen · Parking
Beloit Junction · 1,259 sq.ft · 3 Bedrooms · 2 Baths · House · Garden · Deck · Equipped kitchen · Parking
Welcome home to this inviting contemporary 3-bedroom, 2-bath home offering 1,264 sq. Ft. of comfortable, open-concept living space. Fresh paint and new carpeting create a clean, move-in-ready feel throughout. The bright and airy living room flows seamlessly into the modern kitchen, featuring a breakfast bar island that provides the perfect gathering place. A conveniently located main-level laundry room adds everyday practicality and is situated near the oversized 3-car garage, offering plenty of room for vehicles, storage, and hobbies. Step outside and enjoy your own backyard retreat, complete with a private deck and gazebo. The lower level offers exciting potential for additional living space, with plumbing already in place for a third bathroom and an egress window, making it ready for your future finishing ideas. Conveniently located just minutes from shopping, dining, parks, and everyday amenities
USD 340,000
12632 north gate road
View photo
House · for sale
USD 379,900
USD 227/sq.ft
12632 north gate road
Beloit Junction
· 1,668 sq.ft · 3 Bedrooms · 2 Baths · House
· Garden · Deck · Equipped kitchen · Parking
Beloit Junction · 1,668 sq.ft · 3 Bedrooms · 2 Baths · House · Garden · Deck · Equipped kitchen · Parking
Beautifully updated & meticulously maintained ranch offering over 2,500 sq ft of quality living space overlooking the 15th hole of The Ledges Golf Course! Situated on nearly an acre with an additional. 50-acre lot included, this property offers a rare combination of space, privacy & beautiful views. A covered porch welcomes you into the spacious living room with hardwood floors flowing into the dining area. The gorgeous updated kitchen features quality cabinetry, quartz countertops & SS appliances. Relax in the inviting sunroom while enjoying peaceful backyard & golf course views, or step outside to the deck. Main-level primary suite features an updated bath with tiled shower & glass door, plus 2 additional bedrooms & another updated full bath. The finished lower level offers a family room open to the bar area, bonus room, laundry, 2 workrooms & abundant storage. Attached 2-car garage & shed. A wonderful home for everyday living & entertaining!
USD 379,900
2261 Trevino Court
View photo
House · for sale
USD 310,000
USD 155/sq.ft
2261 Trevino Court
Beloit Junction
· 1,991 sq.ft · 3 Bedrooms · 2 Baths · House
· Deck · Equipped kitchen · Cellar
Beloit Junction · 1,991 sq.ft · 3 Bedrooms · 2 Baths · House · Deck · Equipped kitchen · Cellar
An impressive 1485 sq ft. Home located on a private 1/3 acre lot. This home offers an open-concept design, modern finishes, and thoughtful features throughout. The main level features 3 bedrooms & 2 full bathrooms, including a spacious primary suite with a walk-in closet and private bathroom with a walk-in shower. The vaulted ceiling creates an open, airy feel in the main living area. The kitchen is designed for both everyday living and entertaining, featuring granite countertops, a center island, and a walk-in pantry. The dinette offers access to a 15'x12' deck, perfect for enjoying the private setting. Full Basement partially finished flooring and walls, ceilings are exposed. Basement has 2 full size windows and plumbed for the 3rd bath studded and ready to be finished. A wonderful opportunity to own a quality student-built home while enjoying modern amenities, an open floor plan, and a private lot. Special Financing incentives available on this property from SIRVA mortgage'
USD 310,000
2211 E Easy Street
View photo
House · for sale
USD 290,000
USD 171/sq.ft
Updated
2211 E Easy Street
Beloit Junction
· 1,690 sq.ft · 3 Bedrooms · 1 Bath · House
· Parking
Beloit Junction · 1,690 sq.ft · 3 Bedrooms · 1 Bath · House · Parking
Easy living on Easy St! Great location! Turner schools, Town of Turtle taxes, near Beloit Hospital. 3 bedroom/1.5 bath including primary ½ bath. HARDWOOD FLOORS under carpets in bedrooms, living room, and dining room. Finished lower-level family room plus lots of storage. 2 car detached garage with approximately. 42 acres. All appliances including washer and dryer for move in ready
USD 290,000
2288 Staborn Drive
View photo
House · for sale
USD 225,000
USD 197/sq.ft
New
2288 Staborn Drive
Beloit Junction
· 1,141 sq.ft · 3 Bedrooms · 1 Bath · House
· Garden · Parking · Cellar
Beloit Junction · 1,141 sq.ft · 3 Bedrooms · 1 Bath · House · Garden · Parking · Cellar
Welcome to this move in ready three bedroom, one and a half bath home on Beloit's west side, set on a large corner lot with no sidewalks. Inside features hardwood floors in the formal dining room and bedrooms. The main bath offers a walk-in shower. The primary bedroom includes a private half bath and currently houses the main floor laundry, which can easily be moved back to the basement. The basement has a storage room w/ shelving and the main part is open and ready to be finished for added living space. There's a two car garage plus an attached screen porch overlooking the backyard. The furnace was replaced in 2025 and the roof is 4-5 years old per seller. House is sold as is. No FHA or VA offers. 48 hours for offer response please. Furniture is virtually staged. Room sizes are rounded. Agent related to seller
USD 225,000
7380 Kinnikinnick Drive
View photo
House · for sale
USD 689,000
USD 146/sq.ft
7380 Kinnikinnick Drive
Beloit Junction
· 4,693 sq.ft · 5 Bedrooms · 3 Baths · House
· Fireplace · Equipped kitchen
Beloit Junction · 4,693 sq.ft · 5 Bedrooms · 3 Baths · House · Fireplace · Equipped kitchen
If you are looking for peace and tranquility in a gorgeous setting on 4 acres MOL with your own private pond, this one is for you. Expansive 5 bedroom ranch has it all including a possible in-law suite in the lower level with a full 2nd kitchen. Main floor primary bedroom and laundry. Gleaming hardwood floors abound in the living, dining and family rooms. Huge gourmet kitchen features granite countertops updated appliances and a unique octagonal island great for gatherings and entertaining. A screened porch off the kitchen provides the perfect ambiance for your morning coffee or evening relaxation as it overlooks the beautiful, aerated pond and waterfall features. Two other bedrooms and another full bath complete the main level. Take the lovely, curved staircase to the lower level featuring 2 additional bedrooms and a full bath. There is also a complete second kitchen with stove, dishwasher, sink, refrigerator and cabinets. Huge rec room with wood burning fireplace to warm up those col
USD 689,000
12451 Chuckanut Drive
View photo
House · for sale
USD 349,900
USD 171/sq.ft
12451 Chuckanut Drive
Beloit Junction
· 2,045 sq.ft · 4 Bedrooms · 2 Baths · House
· Fireplace · Equipped kitchen · Parking
Beloit Junction · 2,045 sq.ft · 4 Bedrooms · 2 Baths · House · Fireplace · Equipped kitchen · Parking
Beautiful brick home located on the edge of the practice range near hole #1 on the Ledges Golf Course offering stunning views all year long. This lovingly maintained home boasts a newer kitchen with cherry cabinets, upgraded appliances, expansive granite countertops, a breakfast bar and pantry. The cabinets feature quiet close, pull-outs and built-in waste containers. The kitchen opens to the living and dining room and also has a great view of the golf course for the chef of the household. The upstairs level offers three bedrooms all with spacious closets and hardwood floors and an updated hall bath. The lower level is where the family room and 4th bedroom with its own bath are located. The family room has a wood-burning fireplace, windows also overlooking the golf course, a closet and access to the attached, heated garage. The 4th bedroom's bath has been completely remodeled. The next lower level is somewhat finished and has been used as a play area for grandkids. There are also built
USD 349,900
13114 Deer Crossing
View photo
House · for sale
USD 709,900
USD 145/sq.ft
13114 Deer Crossing
Beloit Junction
· 4,887 sq.ft · 4 Bedrooms · 3 Baths · House
· Patio · Gym · Fireplace · Equipped kitchen · Parking
Beloit Junction · 4,887 sq.ft · 4 Bedrooms · 3 Baths · House · Patio · Gym · Fireplace · Equipped kitchen · Parking
This deer crossing home is a one-of-a-kind stunning home! From the moment you enter the circle drive, to the open front foyer, to the immense living room opening into the chef style kitchen offing eating area, prep island, commercial stove, double oven and formal dining room. Master bedroom with tile shower, walk-in closet, double vanity and more. 1st floor laundry room w/built in cabinets and plenty of room for stuff hidden away from guests. Fully exposed LL is just as classy with 9â ceiling, 2 more bedrooms with walk in closets, rec room, family room, a gym, salon sink, full bath and still plenty of storage. There is a bonus room above garage 38x19â is insulated and drywall just needs the flooring of your choice. Other impressive items: outside patio and fireplace, plantation blinds, soaker tub in master, newer furnaces, softener, stainless appliances, new hardwood floors and trim, heated garage, irrigation system, circle drive
USD 709,900
8351 snaresbrook road
View photo
House · for sale
USD 440,000
USD 153/sq.ft
8351 snaresbrook road
Beloit Junction
· 2,874 sq.ft · 4 Bedrooms · 4 Baths · House
· Garden · Office room · Deck · Fireplace
Beloit Junction · 2,874 sq.ft · 4 Bedrooms · 4 Baths · House · Garden · Office room · Deck · Fireplace
Wooded lot 2 story luxury home. Private hillside on one plus acre. Skylights, arched doorways, gas fireplace, screened porch, central vac, deck. Walk out finished lower level. Path to lake. Large master suite w/office. Pond in yard. So much to offer. Quiet dead end on cul-de-sac. Must see. All appliances stay. Must sell, relocated. Bring us an offer. Same owner 20 yrs. Over 4000 SF
USD 440,000
5553 Andrews Drive
View photo
House · for sale
USD 960,000
USD 121/sq.ft
5553 Andrews Drive
Beloit Junction
· 7,911 sq.ft · House
· Parking · Air conditioning
Beloit Junction · 7,911 sq.ft · House · Parking · Air conditioning
Well maintained 8 unit consisting of six 2 bedroom and two 3 bedroom units. Building includes an 8 car garage and additional parking. Multiple updates have made to this property. To list a few new shingles and gutters in 2023, multiple furnaces, a/c units, appliances and water heaters have been replaced. Vacant units are rare in this building. This is a must see opportunity
USD 960,000
7636 S Butterfly Road
View photo
House · for sale
USD 1,400,000
USD 300/sq.ft
7636 S Butterfly Road
Beloit Junction
· 4,661 sq.ft · 4 Bedrooms · 3 Baths · House
· Deck · Equipped kitchen
Beloit Junction · 4,661 sq.ft · 4 Bedrooms · 3 Baths · House · Deck · Equipped kitchen
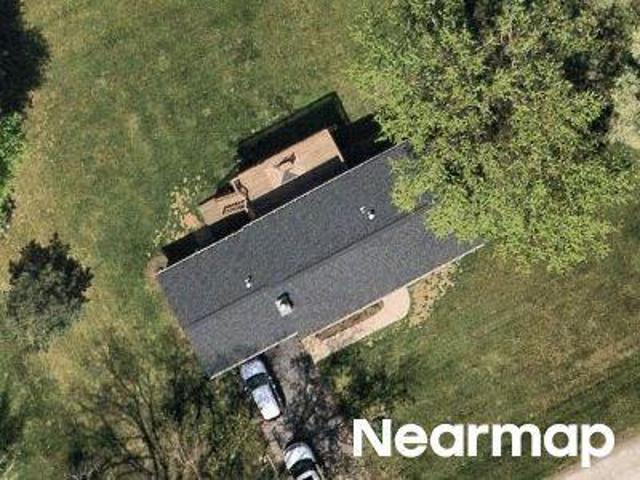
Nestled on almost 2 private acres, this exceptional custom home showcases quality craftsmanship and premium materials throughout. The open floor plan features reclaimed barn beams, custom alder doors, quarter sawn oak cabinetry, granite countertops, a leathered granite island, Pella windows, and ¾â white oak hardwood floors. The chefâs kitchen and luxurious primary suite with a custom 5â x 5â tiled shower offer both style and function. Built for lasting quality with floor truss construction, AdvanTech subflooring, 2x6 walls, spray foam insulation, R60 attic insulation, foundation waterproofing, rigid foam insulation, and a high efficiency building envelope. Exterior highlights include LP SmartSide siding, real stone accents, composite decking, a GAF roof, professional landscaping with a dry creek bed, blacktop driveway, 30x40 pole barn, and 400 amp underground electrical service. Every detail was thoughtfully designed for comfort, durability, and energy efficiency
USD 1,400,000
2043 Linway Drive
View photo
House · for sale
USD 284,900
USD 168/sq.ft
2043 Linway Drive
Beloit Junction
· 1,690 sq.ft · 4 Bedrooms · 2 Baths · House
· Office room · Parking · Equipped kitchen
Beloit Junction · 1,690 sq.ft · 4 Bedrooms · 2 Baths · House · Office room · Parking · Equipped kitchen
Welcome home to this beautifully refreshed 4-bedroom, 2-bath bi-level gem on Beloitâs west side! BRAND NEW ROOF ON HOUSE AND GARAGE MAY 2026 Step inside to find fresh paint, brand-new carpet, and an abundance of natural sunlight that fills every space. The upper level offers a bright and inviting main living area, while the lower level features a spacious second living roomâperfect for entertaining, relaxing, or creating a separate hangout space. The kitchen is equipped with sleek stainless steel appliances, blending style and functionality for everyday living. With a full bathroom and bedroom on the lower level, this layout offers flexibility for guests, a home office, or multi-generational living. Outside, enjoy the convenience of a 2+ car garage and a great location just minutes from the new Rock County Christian campus. Fresh, functional, and move-in readyâthis home is ready for its next chapter! Home appraised at $297,000
USD 284,900
7797 north gate road
View photo
House · for sale
USD 442,500
USD 158/sq.ft
7797 north gate road
Beloit Junction
· 2,788 sq.ft · 4 Bedrooms · 2 Baths · House
· Garden · Fireplace · Equipped kitchen · Air conditioning
Beloit Junction · 2,788 sq.ft · 4 Bedrooms · 2 Baths · House · Garden · Fireplace · Equipped kitchen · Air conditioning
Meticulously maintained two-story home located in the highly desirable, quiet, tree-rich canopy of The Ledges subdivision in Roscoe. The home features a large, covered porch overlooking the professionally landscaped yard. Inside, it showcases quality materials and craftsmanship throughout. In addition to the many features below, this home is an exceptional value with a new furnace and A/C (2021), new roof (2022), new windows (2022, with a transferable 10-year warranty), new water heater (2023), new water system storage tank (2023), and more. You'll find 3/4-inch tongue-and-groove oak flooring throughout the first floor and six-panel oak doors on both levels. Other first-floor features include a gas brick fireplace in the family room; a large eat-in kitchen with granite countertops, breakfast bar, gas double oven, stovetop, and large pantry; and formal dining and living rooms with five-foot-tall windows providing plenty of natural light. There's also first-floor laundry and a remodeled
USD 442,500
2042 Christilla Drive
View photo
House · for sale
USD 199,900
USD 218/sq.ft
2042 Christilla Drive
Beloit Junction
· 915 sq.ft · 3 Bedrooms · 1 Bath · House
· Patio · Garden · Equipped kitchen · Cellar
Beloit Junction · 915 sq.ft · 3 Bedrooms · 1 Bath · House · Patio · Garden · Equipped kitchen · Cellar
This very well maintained home is ready for you! Featuring an open concept, spacious kitchen and living area with plenty of natural light, and 3 bedrooms and full bath on the main floor as well as the opportunity to easily add additional finished square footage downstairs. Walls are already up and electricity is already ran! Adding an egress window would allow for a fourth bedroom to be added to the basement as well. Step outside your kitch patio door into a gorgeous and green back yard complete with patio. There are even some grapes growing along the back fence. This home is wonderful as it sits, but also has quite a bit of possibility in front of it. Schedule your showing today!
USD 199,900
6037 Banbridge Drive
View photo
House · for sale
USD 309,900
USD 139/sq.ft
6037 Banbridge Drive
Beloit Junction
· 2,228 sq.ft · 3 Bedrooms · 2 Baths · House
· Equipped kitchen · Parking
Beloit Junction · 2,228 sq.ft · 3 Bedrooms · 2 Baths · House · Equipped kitchen · Parking
Perfectly positioned for convenience and lifestyle, this updated ranch in Cloverdale combines thoughtful enhancements with quality finishes throughout. Situated minutes from downtown Roscoe within the highly desirable Hononegah school district, this 2,244-square-foot home offers the functional layout and modern amenities todayâs buyers demand. The heart of the home features a light-filled living room that flows seamlessly into the dining space, elevated by stylish new lighting and durable luxury vinyl plank flooring that extends into the kitchen. Equipped with solid oak cabinetry, laminate countertops, and sleek stainless steel appliances, the kitchen is as practical as it is inviting. Just off the kitchen, a convenient main-floor laundry room provides versatile space for additional storage or a quiet home office, with direct access to the attached two-car garage. Down the hallway sit two generously sized guest bedrooms and a full bath, along with a restful primary suite featuring a pr
USD 309,900
8306 E Crockett Road
View photo
House · for sale
USD 700,000
USD 118/sq.ft
8306 E Crockett Road
Beloit Junction
· 5,888 sq.ft · 5 Bedrooms · 5 Baths · House
· Swimming pool · Fireplace · Equipped kitchen · Parking · Cellar
Beloit Junction · 5,888 sq.ft · 5 Bedrooms · 5 Baths · House · Swimming pool · Fireplace · Equipped kitchen · Parking · Cellar
Experience unparalleled elegance in this stunning 5,900 sq. Ft. custom-built home situated on a stately. 89-acre lot in Roscoe. A car enthusiastâs dream, this property features an expansive garage footprint with 6-car capacity, providing ample space for a private collection, workshop, or additional recreational storage. From the grand foyer with gleaming hardwoods, you are greeted by sophisticated architectural details and expansive living spaces designed for high-profile entertaining. The heart of the home is the massive chefâs kitchen, featuring premium granite countertops, a large work island, high-end stainless steel appliances, and a walk-in pantry. The main level boasts formal living and dining rooms with hardwood flooring and two cozy fireplaces. The primary suite is a true retreat, offering a private fireplace, dual walk-in closets, and a spa-like ensuite bath equipped with a Jacuzzi tub and separate shower. The fully exposed basement provides vast potential for a finished lowe
USD 700,000
8351 Snaresbrook Road
View photo
House · for sale
USD 440,000
USD 123/sq.ft
8351 Snaresbrook Road
Beloit Junction
· 3,552 sq.ft · 4 Bedrooms · 4 Baths · House
· Garden · Office room · Deck · Fireplace
Beloit Junction · 3,552 sq.ft · 4 Bedrooms · 4 Baths · House · Garden · Office room · Deck · Fireplace
Wooded lot 2 story luxury home. Private hillside on one plus acre. Skylights, arched doorways, gas fireplace, screened porch, central vac, deck. Walk out finished lower level. Path to lake. Large master suite w/office. Pond in yard. So much to offer. Quiet dead end on cul-de-sac. Must see. All appliances stay. Must sell, relocated. Bring us an offer. Same owner 20 yrs. Over 4000 SF
USD 440,000
6615 W Gate Court
View photo
House · for sale
USD 289,900
USD 154/sq.ft
6615 W Gate Court
Beloit Junction
· 1,873 sq.ft · 3 Bedrooms · 2 Baths · House
· Garden · Parking · Fireplace · Equipped kitchen · Air conditioning
Beloit Junction · 1,873 sq.ft · 3 Bedrooms · 2 Baths · House · Garden · Parking · Fireplace · Equipped kitchen · Air conditioning
SHOW with Confidence! Original buyer has NOT sold the house, so HERE is your OPPORTUNITY to snap up this RANCH home situated on a quiet cul-de-sac in the desirable Ledges neighborhood. Enjoy the horses across the street. Or bring your own to the Sporting Horses Farm. With over 1800 SF of finished living space, you will find plenty of room to spread with hobbies, exercise or workspace. VAULTED ceiling in the Living Room, Skylights and tis the Season for the BRICK, Wood-Burning Fireplace at Center Stage! Finished lower level space features two bonus rooms and laundry area. Expansive yard is the perfect place for FUN, Vegetable Gardens AND a Chicken Coop! Owners are allowed up to 6 chickens, but no Rooster. Current coop can stay or easily be removed. Roof was newer in 2022, along with siding, gutters & Central Air & Furnace. UPDATED Granite countertops in kitchen, 2026 Fridge, Washer & Dryer, 2022 Well Pump, 2018 hot water heater & OWNED softener. Extra deep 2.5 car garage measuring 25 fe
USD 289,900
1809 Burton Street
View photo
House · for sale
USD 239,500
USD 164/sq.ft
Updated
1809 Burton Street
Beloit Junction
· 1,453 sq.ft · 3 Bedrooms · 1 Bath · House
· Parking · Air conditioning
Beloit Junction · 1,453 sq.ft · 3 Bedrooms · 1 Bath · House · Parking · Air conditioning
Welcome home to this charming three-bedroom, one-bath ranch located on Beloitâs west side! This move-in-ready home has been refreshed with beautifully refinished hardwood floors, fresh paint throughout the main level, and an updated bathroom. Even better, a brand-new central air unit was just installed, giving the next owner added comfort and peace of mind. The functional ranch-style layout makes everyday living easy, while the two-car garage provides plenty of space for parking, storage, or hobbies. Whether youâre a first-time homebuyer, looking to downsize, or searching for your next investment, this west-side Beloit home is ready for its next owner!
USD 239,500
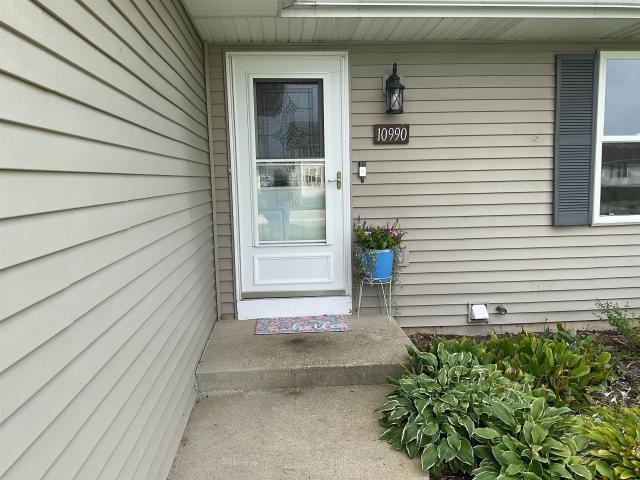
10990 Linden Blossom Lane
View photo
House · for sale
USD 279,900
USD 145/sq.ft
10990 Linden Blossom Lane
Beloit Junction
· 1,927 sq.ft · 3 Bedrooms · 3 Baths · House
· Garden · Parking · Gym · Fireplace · Equipped kitchen
Beloit Junction · 1,927 sq.ft · 3 Bedrooms · 3 Baths · House · Garden · Parking · Gym · Fireplace · Equipped kitchen
Updated 3 bed, 3 bath ranch in a highly desirable Roscoe subdivision within the Hononegah School District. This move in ready home combines reliable new mechanicals, thoughtful updates, and a quiet, established neighborhood setting. The main level features a bright living room with hardwood floors and a cozy gas log ventless fireplace, plus a functional kitchen with new GE stainless appliances. Two full baths include a private primary suite. Recent upgrades include a new furnace, new washer/dryer, new toilets, new remote controlled ceiling fans, a Nest smart thermostat, and a Ring video doorbell. The finished lower level expands your living space with a large rec room, a third full bath, and flexible finished areas ideal for a home office, gym, or guest space. Outside, enjoy a fenced backyard perfect for pets, gardening and entertaining. The home also offers a maintenance free exterior, newer roof, and an attached 2 car garage. Low property taxes add to the homeâs long term affordabili
USD 279,900
2028 Christilla Drive
View photo
House · for sale
USD 199,900
USD 195/sq.ft
Updated
2028 Christilla Drive
Beloit Junction
· 1,023 sq.ft · 3 Bedrooms · 1 Bath · House
· Garden
Beloit Junction · 1,023 sq.ft · 3 Bedrooms · 1 Bath · House · Garden
Welcome home to this charming, move-in-ready ranch in Beloit! Offering 3 bedrooms, one bathroom, and over 1,000 square feet of comfortable living space, this home is ready for its new owner. All appliances are included, making your move even easier. Enjoy the spacious, fenced-in backyard. Schedule your showing today!
USD 199,900

Get email alerts

Don't miss out: be the first to know about new properties

The alert was correctly created

On subscribing you accept the conditions of use and the privacy policy
Alert
Receive new ads in your inbox
Save this search
Receive alerts for new listings

We'll send you an email when we have new properties for: "Houses for sale in Beloit Junction"

The alert was correctly created

Ruby, Rockford city Rockford township Winnebago County Illinois
Mulford Crest
Get email alerts and be the first to see new listings
Required field
On subscribing I accept the terms of the privacy policy
Perfect! You'll soon start receiving new listings via email
Alert
Receive an email when we have new ads for Houses for sale in Beloit Junction
Save this search
Filters

Bedrooms

Size (sq.ft)

sq.ft
sq.ft

Price

USD
USD

Property type

Bathrooms

Clear all filters
Receive notifications when new entries are published.