445 houses for sale in Beloit village

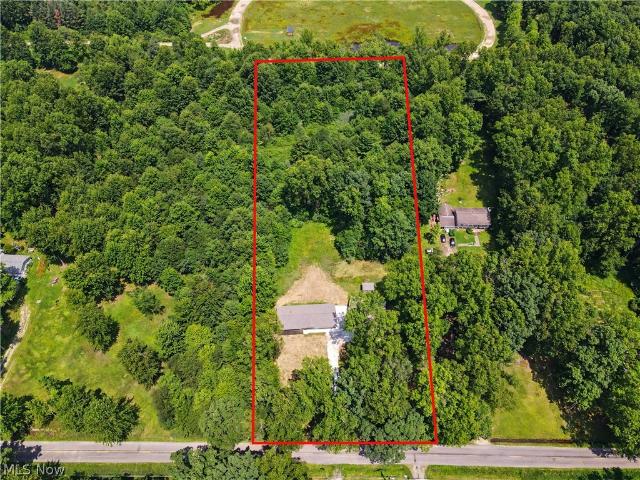
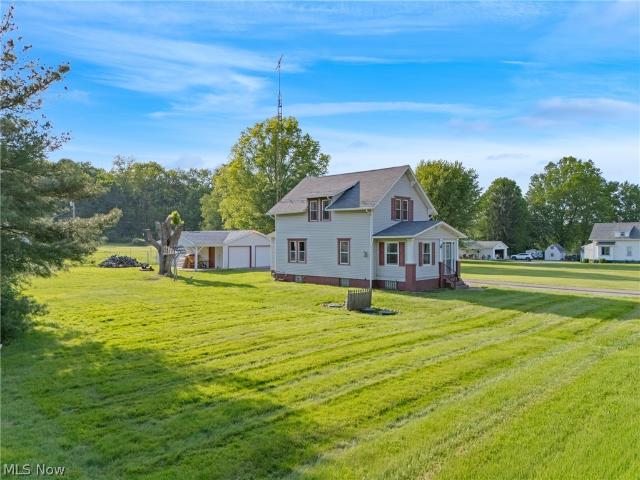
40611 State Route 344
View photo
House · for sale
USD 189,900
USD 118/sq.ft
40611 State Route 344
Beloit village
· 1,604 sq.ft · 5 Bedrooms · 1 Bath · House
· Office room · Fireplace · Equipped kitchen
Beloit village · 1,604 sq.ft · 5 Bedrooms · 1 Bath · House · Office room · Fireplace · Equipped kitchen
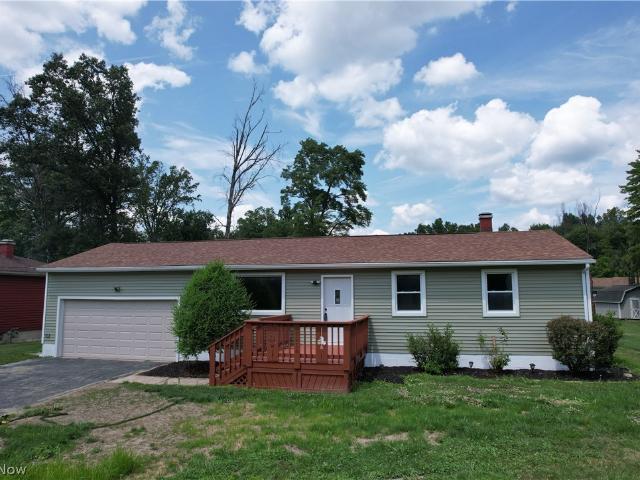
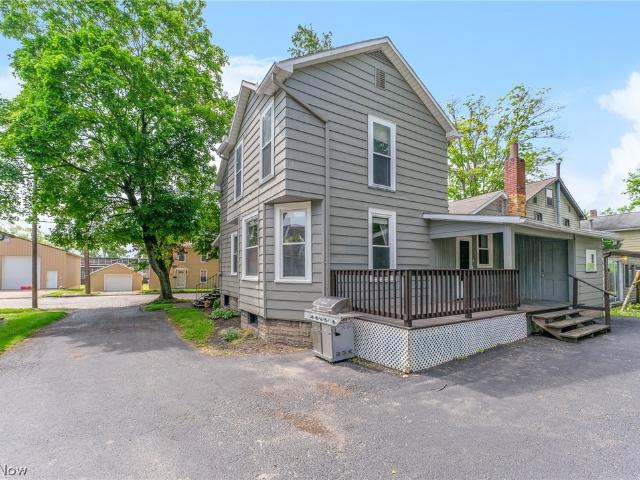
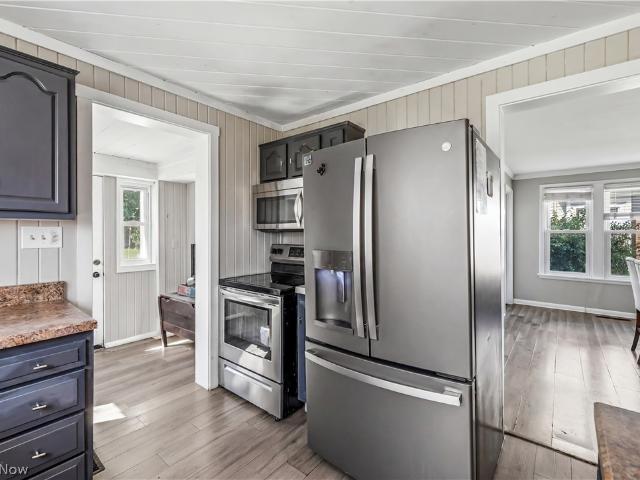
Welcome to this spacious century home offering over 2,000 square feet of living space and five bedrooms in the desirable Crestview Local School District. Blending timeless character with thoughtful updates, this home offers the space and versatility today’s buyers are looking for. The main level features a welcoming living room with built-ins and a gas fireplace, a large formal dining room perfect for gatherings, an updated kitchen with appliances included, and a beautifully appointed butler’s pantry—one of today’s most sought-after design features—providing abundant storage, additional prep space, and effortless entertaining. A convenient rear entry and half bath complete the first floor. Upstairs, the second floor offers three generously sized bedrooms, including a spacious primary bedroom with four closets, along with an updated full bath featuring a dual-sink vanity. The finished third floor provides two additional bedrooms, ideal for guests, a home office, hobby space, or a playro
USD 189,900
13638 Morgan Street
View photo
House · for sale
USD 199,900
USD 180/sq.ft
13638 Morgan Street
Beloit village
· 1,109 sq.ft · 2 Bedrooms · 2 Baths · House
· Equipped kitchen · Parking
Beloit village · 1,109 sq.ft · 2 Bedrooms · 2 Baths · House · Equipped kitchen · Parking
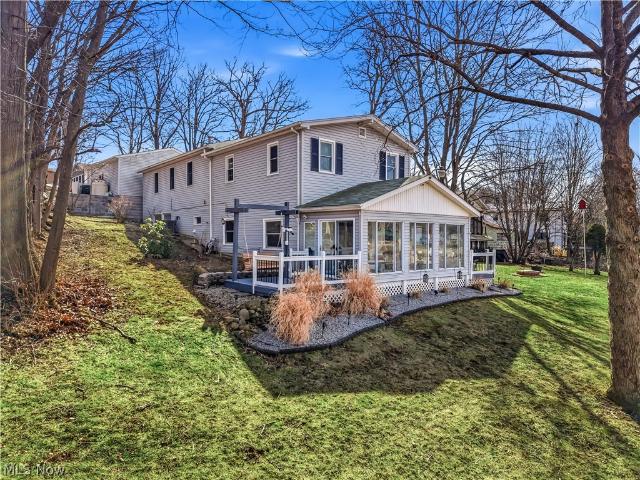
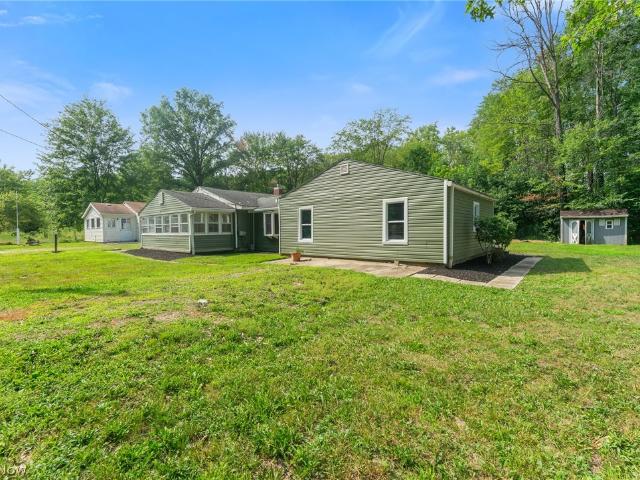
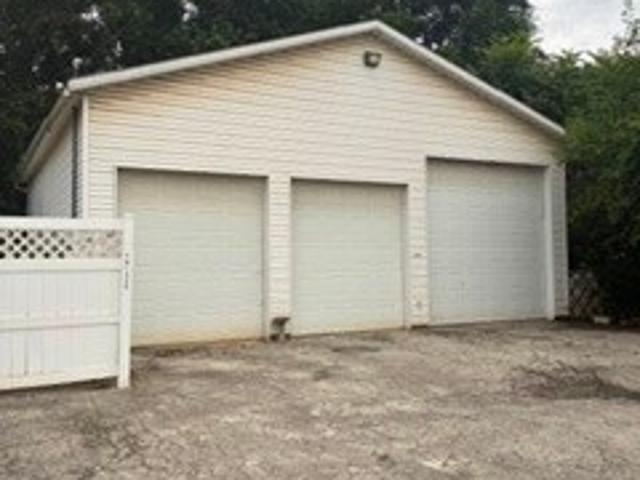
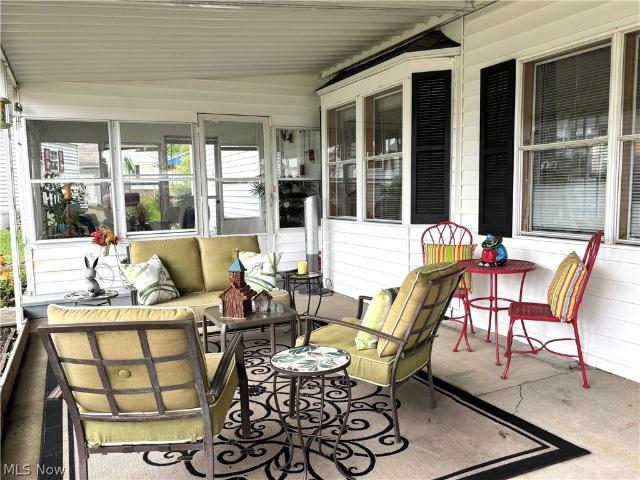
Remarks: WOW! You do NOT want to miss your chance to see this one! Situated on a double lot at just under an acre, this West Branch Schools property is sure to impress. Enter the front door to find a fully finished sun room complete with heating and cooling. The large living room leads to a fully applianced kitchen and a dining room. Rounding out the main floor is a full bathroom. Head upstairs to find two spacious bedrooms and another full bathroom. Outside you will find a massive garage with room for multiple vehicles and space for a large shop. Off the garage is a fenced in area for a kids play area or space for pets to roam. Call today to schedule your private showing!
USD 199,900
7583 Yale Road
View photo
House · for sale
USD 370,000
USD 208/sq.ft
7583 Yale Road
Beloit village
· 1,776 sq.ft · 4 Bedrooms · 2 Baths · House
· Parking · Fireplace · Equipped kitchen · Air conditioning · Heating
Beloit village · 1,776 sq.ft · 4 Bedrooms · 2 Baths · House · Parking · Fireplace · Equipped kitchen · Air conditioning · Heating
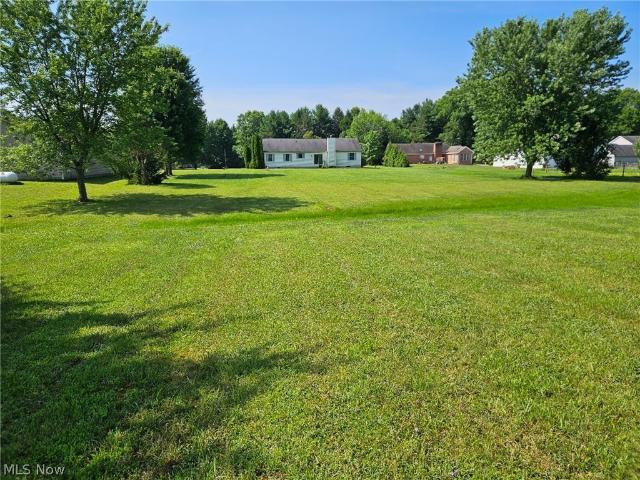
Gorgeous almost brand new construction 4 bedroom 2 1/2 bath easy one floor living ranch home. Lovely ranch home sits off the road nestled in mature trees all on 3.38 acre lot. Brand new 2026: roof, windows, siding, furnace, central air (heat pump), all bathrooms been updated, hot water tank, and so much more. Living room with picture window and fireplace. 2026 Brand new large open kitchen features quartz countertops, self close cabinets, breakfast bar area, pantry, coffee bar area, and is fully appliance. First floor laundry room features cabinets for storage. Bedrooms and bathrooms are all located on the first floor. Large four car garage completely updated in 2026. Four car garage features: electric, outlets, 2 door openers, interior/exterior lighting, and extra storage space. Everything interior and exterior in the home is brand new, energy efficient, and features many upgrades. Only original parts of this home is four exterior walls, roof rafters, and foundation. All mechanicals br
USD 370,000
32242 Woodale Drive
View photo
House · for sale
USD 475,000
USD 220/sq.ft
32242 Woodale Drive
Beloit village
· 2,153 sq.ft · 3 Bedrooms · 1 Bath · House
· Patio · Office room · Equipped kitchen
Beloit village · 2,153 sq.ft · 3 Bedrooms · 1 Bath · House · Patio · Office room · Equipped kitchen
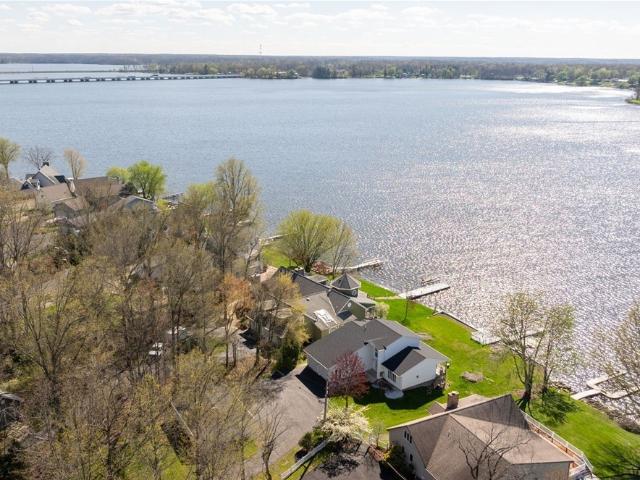
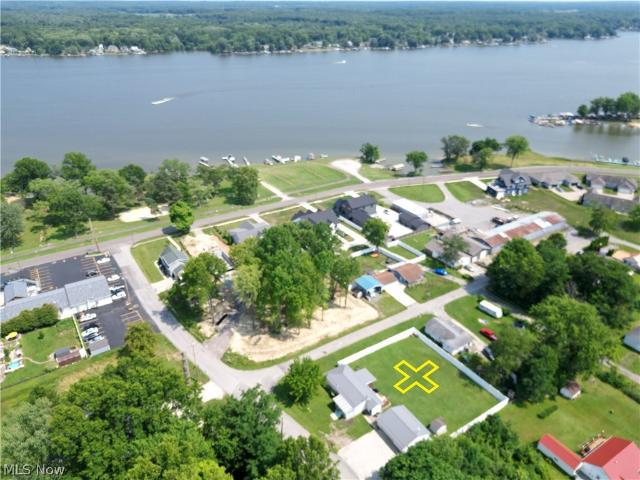
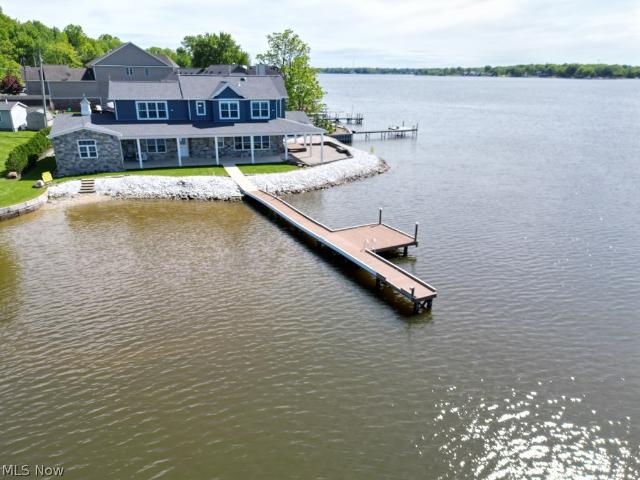
Welcome to the oasis you’ve been dreaming of—now available at Guilford Lake! This stunning waterfront home offers generous living and entertaining space with 3 bedrooms and 1.5 baths. Descend the walkway and you’re welcomed by a covered patio featuring ample seating and an outdoor TV, all overlooking the water an ideal setting for relaxing evenings or hosting friends. Step inside to an inviting eat-in kitchen, perfectly positioned for gathering, complete with a massive pantry that includes an additional refrigerator, deep freezer, and abundant shelving. Toward the rear of the home, a breathtaking floor-to-ceiling sunroom showcases panoramic lake views, creating a light-filled retreat to enjoy every season. Two sets of sliding glass doors lead to separate side porches—one with a charming swing and the other with a table and chair set offering multiple inviting spaces to unwind outdoors. The main level also features a comfortable living room, dedicated office space, half bath, and laundr
USD 475,000
1408 NE River Road
View photo
House · for sale
USD 1,799,000
1408 NE River Road
Beloit village
· 4 Bedrooms · 3 Baths · House
· Parking · Lift
Beloit village · 4 Bedrooms · 3 Baths · House · Parking · Lift
Welcome to your dream lakefront retreat! Nestled along the tranquil shores of Lake Milton, this 4 bedroom 3-1/2 bath home is over 3,200 sq ft. And situated on a very large private lot, this property offers a rare opportunity to own a spacious piece of shoreline with room to relax and entertain. Plenty of storage offered with the 2 car attached garage and a 3 car detached garage space. This incredible west-facing view of Lake Milton is over a mile from shore to shore. Outside, a private dock and boat lift beckons you to embark on aquatic adventures or simply soak up the serenity of lakefront living. Whether you're casting a line, enjoying water sports, or simply lounging in the sun, the waterfront lifestyle awaits right at your doorstep. Click to view the 3-D walkthrough tour! Call today for a private showing! Lake Milton, Ohio’s 72nd State Park. Close to Amphitheater, beach, swimming, fishing, boating, walking and jogging trails plus golf and wineries!
USD 1,799,000
1 Wood Street
View photo
House · for sale
USD 188,500
USD 125/sq.ft
1 Wood Street
Beloit village
· 1,507 sq.ft · 4 Bedrooms · 1 Bath · House
· Office room · Deck · Equipped kitchen · Parking · Cellar
Beloit village · 1,507 sq.ft · 4 Bedrooms · 1 Bath · House · Office room · Deck · Equipped kitchen · Parking · Cellar
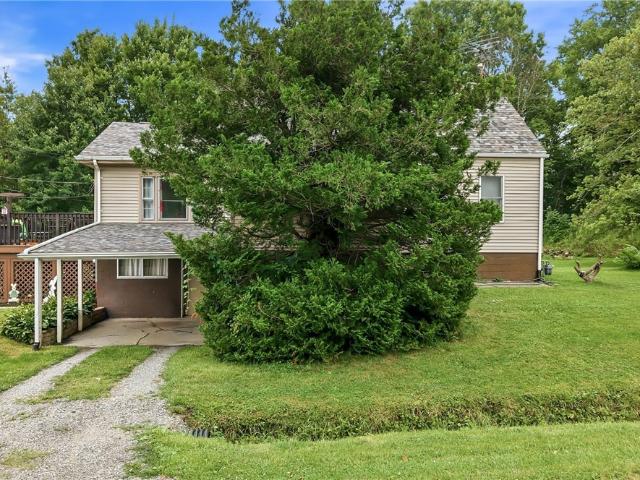
Charming and versatile, this 4-bedroom, 1-bath Cape Cod offers classic character along with plenty of unique extras and flexible living space. Situated on a generous. 47-acre lot, this home has room to enjoy both inside and out. The main level features a comfortable living room, a functional kitchen with appliances, and a large bonus room that can easily serve as a formal dining room, family room, home office, or whatever best suits your lifestyle. A full first-floor bath with tub/shower and two first-floor bedrooms provide convenient one-level living. Upstairs, you’ll find two additional bedrooms, offering flexibility for family, guests, hobbies, or work-from-home space. Enjoy the outdoors from the enclosed front porch or spacious back deck, perfect for relaxing and entertaining. The impressive 28x24 garage provides plenty of room for vehicles, storage, hobbies, or a workshop. The basement adds even more possibilities, featuring a finished room with a separate entrance, recreation are
USD 188,500
7071 Clark Road
View photo
House · for sale
Request Details
7071 Clark Road
Beloit village
· 1,561 sq.ft · 3 Bedrooms · 2 Baths · House
· Fireplace · Equipped kitchen · Parking · Air conditioning · Heating · Cellar
Beloit village · 1,561 sq.ft · 3 Bedrooms · 2 Baths · House · Fireplace · Equipped kitchen · Parking · Air conditioning · Heating · Cellar
Estate Auction. Ranch Home with Garage & Barn on 4.11 Acres. Built In 2002. Edinburg Twp. Portage County, OH. Live Auction with Online Bidding Available on Real Estate. All sells to settle the James Angle Estate, Portage Co. Probate #2026ES00072. Online bidding begins sunday, august 16, 2026, at 9:00 am, and live on-site bidding will begin monday, august 17, 2026, at 5:30 pm. Real estate sells first. Features a vinyl-sided ranch home built in 2002 on 4.11 acres. 1,564 SF on the main level, with an open floor plan featuring an oak-applianced kitchen, dining area with a fireplace, and living room. Owners’ suite with full bath, 2 additional bedrooms with an additional full bath, plus main-floor laundry. Full basement with electric forced-air furnace and central A/C. Attached 2-car garage, plus 30’x36’ insulated garage to rear of property. Patch of woods to rear. Southeast LSD. The property will be open for viewing on auction day beginning at 3:00 PM
Request Details
17632 Laurel Avenue
View photo
House · for sale
USD 210,000
USD 144/sq.ft
17632 Laurel Avenue
Beloit village
· 1,453 sq.ft · 3 Bedrooms · 1 Bath · House
Beloit village · 1,453 sq.ft · 3 Bedrooms · 1 Bath · House
Welcome to your lakeside retreat! Nestled on a spacious 0.44-acre corner lot, this charming 3-bedroom, 1-bath ranch offers the perfect blend of relaxed, one-floor living and year-round outdoor adventure. Whether you are looking for a permanent residence, a weekend getaway, or a lucrative rental investment, this property's location is hard to beat. New siding 2025, new flooring 2025, new plumbing 2025, new paint throughout 2025, new bathroom tile 2025, newer furnace and hot water tank
USD 210,000
17383 Afton Avenue
View photo
House · for sale
USD 289,900
17383 Afton Avenue
Beloit village
· 3 Bedrooms · 2 Baths · House
· Garden · Parking · Cellar
Beloit village · 3 Bedrooms · 2 Baths · House · Garden · Parking · Cellar
Completely renovated from top to bottom, this move-in-ready 2-3 bedroom 2 bath home offers modern finishes, comfortable one-level living, and a full basement that provides ample storage or the opportunity for additional living space. Ideally located just a short walk from the lake, where you'll enjoy easy access to scenic trails, the beach, and the relaxed waterfront lifestyle. Outside, you'll find an exceptionally large, fully fenced backyard situated on three lots, offering plenty of room for entertaining, gardening, pets, or future possibilities. A three-car detached garage provides abundant space for vehicles, boats, golf carts, or all your lake toys. If you've been dreaming of living just steps from Lake Milton, this is an incredible opportunity to own a beautifully updated home with space to spread out in one of the area's most desirable locations. Come experience the convenience, charm, and lifestyle that make this property truly special! Call today for a private showing!
USD 289,900
1843 Woodland Drive
View photo
House · for sale
USD 189,500
USD 110/sq.ft
1843 Woodland Drive
Beloit village
· 1,711 sq.ft · 3 Bedrooms · 2 Baths · House
· Parking
Beloit village · 1,711 sq.ft · 3 Bedrooms · 2 Baths · House · Parking
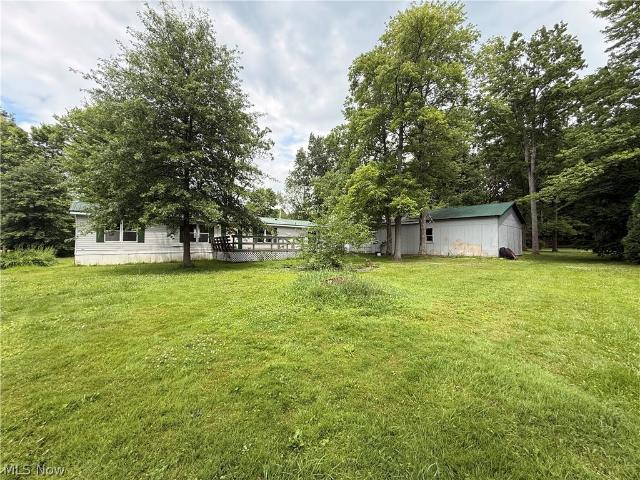
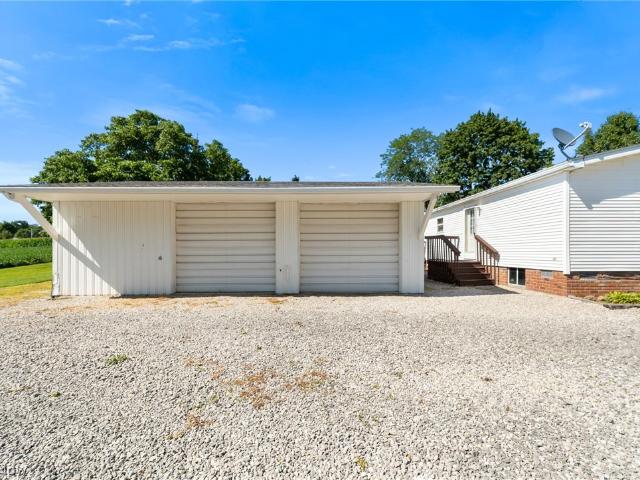
Move right into this well-maintained vinyl-sided ranch-style manufactured home featuring 3 bedrooms, including a spacious primary suite with a relaxing jetted tub. Major updates include new carpet (2021), a roof replaced in 2021, and a bathroom refresh with new vinyl flooring and a new toilet (2021). The hot water tank was replaced approximately 4 years ago. A standout feature of the property is the impressive 1,612-square-foot garage/pole building. The building is plumbed for radiant heated floors, and a furnace is already in place but has not been connected. This move-in ready property offers plenty of space, functionality, and value. Schedule your showing today!
USD 189,500
429 Columbia Street
View photo
House · for sale
USD 229,000
New
429 Columbia Street
Beloit village
· 6 Bedrooms · 4 Baths · House
· Parking
Beloit village · 6 Bedrooms · 4 Baths · House · Parking
Tri plex with 36x40 pole barn garage with electric, water, sewer and heater. All 3 units are 2 bedroom and laundry facilities. Two story on west side has a bath on each floor. Apartments are both 2 bedroom and have laundry and all appliances. Lots of possibilities for owner occupied plus 2 income apartments. Garage could be rented out separate for extra income. Tenants pay electric and gas on the 2 that have gas heat. Great investment property with instance income. One unit is vacant and ready for some updates. Advance notice for showings. Agent owned
USD 229,000
17964 Glendale Avenue
View photo
House · for sale
USD 249,900
USD 260/sq.ft
17964 Glendale Avenue
Beloit village
· 958 sq.ft · 3 Bedrooms · 1 Bath · House
· Patio · Office room · Deck · Equipped kitchen · Swimming pool · Cellar
Beloit village · 958 sq.ft · 3 Bedrooms · 1 Bath · House · Patio · Office room · Deck · Equipped kitchen · Swimming pool · Cellar
Extensively renovated and just a few blocks from Craig Beach. Engineered hardwood runs throughout the main level. The kitchen is new top to bottom; quartz countertops, cabinetry, and stainless appliances. The full bath was redone with a new tile surround. The finished basement has luxury vinyl plank flooring, an additional 1/2 bath, and a new egress window. This space could be a third bedroom, office, or den. Exterior updates include new vinyl siding, vinyl windows, entry doors, and downspouts; low maintenance for years. Relax out back in your pool with a 12' x 24' deck and a freshly poured concrete patio, ready for entertaining. Turnkey and walkable to the lake. Lake Milton, Ohio’s 72nd State Park. Amphitheater, beach, swimming, fishing, boating, walking and jogging trails plus golf, restaurants, wineries and shopping
USD 249,900
38875 Old State Route 344
View photo
House · for sale
USD 850,000
USD 208/sq.ft
38875 Old State Route 344
Beloit village
· 4,080 sq.ft · 3 Bedrooms · 2 Baths · House
· Office room · Deck · Equipped kitchen
Beloit village · 4,080 sq.ft · 3 Bedrooms · 2 Baths · House · Office room · Deck · Equipped kitchen
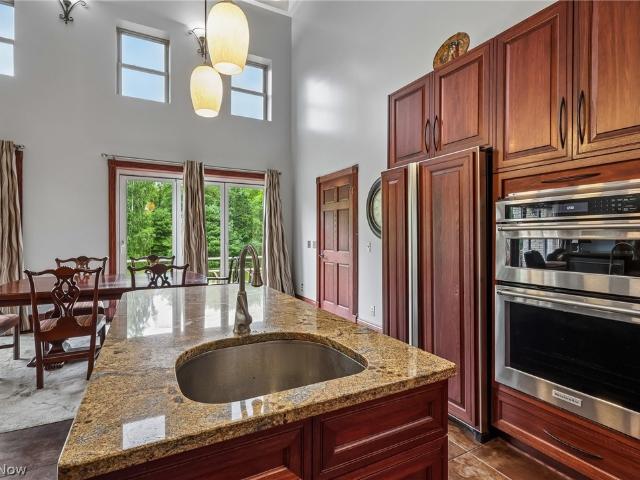
Absolutely Spectacular 4,000+ Sq. Ft. Custom Brick Estate on Nearly 7 Private Acres! Drive down the picturesque Bradford Pear-lined driveway to this extraordinary home, built with exceptional craftsmanship using 6-inch poured concrete walls, Insole decking floors with radiant floor heating, and Nano Tech window technology for outstanding energy efficiency and year-round comfort. Step inside to an open floor plan featuring soaring architectural ceilings, stunning woodwork, and abundant natural light. The custom kitchen offers beautiful Brazilian Rosewood cabinetry, granite countertops, a pantry, breakfast area, and a formal dining room. The massive great room features a full bath and an impressive NanaWall glass wall system, creating a seamless transition between indoor and outdoor living. The first-floor owner's suite includes a spacious bedroom, walk-in closet, luxurious private bath, and an adjoining office or nursery. Upstairs offers a second bedroom, loft area, and French doors lea
USD 850,000
2166 NE River Road
View photo
House · for sale
USD 1,599,000
2166 NE River Road
Beloit village
· 5 Bedrooms · 4 Baths · House
· Equipped kitchen
Beloit village · 5 Bedrooms · 4 Baths · House · Equipped kitchen
Crown jewel of the lake! Extremely rare corner lot featuring extra shoreline. Perfectly positioned just steps from the shoreline, this exceptional newer-construction 5 bedroom 4-1/2 bath lakefront residence captures the essence of effortless waterfront living. Beautiful dock and shoreline steps to a walk in shallow swimming area! Inside, the home blends modern craftsmanship with relaxed elegance. The open living spaces invite gatherings both large and intimate, where conversations flow easily from the kitchen to the great room and out toward the water. Every detail has been designed to enhance the experience of lakefront living—where sunsets become a nightly ritual and mornings begin with coffee overlooking the shoreline. As day fades into evening, the reflections of the sunset across the water become the backdrop for unforgettable moments with family and friends. Call today to set up a private showing! Click to view the 3-D walkthrough tour! Lake Milton, Ohio’s 72nd State Park. Amphit
USD 1,599,000
1229 Columbiana Lisbon Road 72
View photo
House · for sale
USD 65,000
USD 58/sq.ft
Updated
1229 Columbiana Lisbon Road 72
Beloit village
· 1,119 sq.ft · 2 Bedrooms · 2 Baths · House
· Patio · Terrace · Equipped kitchen · Parking
Beloit village · 1,119 sq.ft · 2 Bedrooms · 2 Baths · House · Patio · Terrace · Equipped kitchen · Parking
This is an amazing opportunity to own a fantastic home in Southern Terrace Mobile Home Park, a 55+ community in Columbiana. This is truly a move in ready home. All furnishings and contents are included in this 2 bedroom 2 bath 1994 Victorian. Open concept living. Large living room, kitchen with breakfast bar, and pantry. All appliances included. Master bedroom has private bath. Second bedroom has double closets. Additional bathroom with walk in shower. Laundry room leads to a comfortable sun room. Carport with patio area. Storage shed. All furnishings and items included with purchase. A walk in, move in, sit down, and enjoy home. Purchasers must be approved by park management
USD 65,000
660 Walnut Street
View photo
House · for sale
Request Details
660 Walnut Street
Beloit village
· 2,347 sq.ft · 3 Bedrooms · 4 Baths · House
· Fireplace · Equipped kitchen · Air conditioning
Beloit village · 2,347 sq.ft · 3 Bedrooms · 4 Baths · House · Fireplace · Equipped kitchen · Air conditioning
Spacious Contemporary Ranch Home On 5.7 Acres, Needs Work. Pond, Concrete Driveway, “A Diamond in the Rough, ” Former Dr. Paul Beaver Property. Salem Twp. Columbiana County, OH. Live Onsite Auction with Online Bidding Available on Real Estate. Absolute auction, all sells to the highest bidder. Online bidding begins wednesday, july 8, 2026, at 9:00 am, and auction live on-site bidding will begin thursday, july 9, 2026, at 5:30 pm. Real estate sells first. What an amazing opportunity to own this 5+ acre piece of property with a fixer-upper contemporary ranch. The home was built in 1970 and has 2,357 sq. Ft. on the main level. Large foyer entrance, large living room with 10’ ceilings and fireplace, formal dining room, eat-in kitchen, owner’s suite with full bath and walk-in closet, 2 additional bedrooms, and 2 additional full baths. Lower level has rec room and utility area, plus full bath. 200-amp electric, electric radiant heat, central A/C, Leetonia public water, and Washingtonville se
Request Details
3440 W Middletown Road
View photo
House · for sale
USD 460,000
USD 185/sq.ft
3440 W Middletown Road
Beloit village
· 2,476 sq.ft · 3 Bedrooms · 2 Baths · House
· Garden · Office room · Fireplace · Equipped kitchen · Cellar
Beloit village · 2,476 sq.ft · 3 Bedrooms · 2 Baths · House · Garden · Office room · Fireplace · Equipped kitchen · Cellar
Feel like you are actually inside this home! Walkthrough the 3d virtual tour of this property by clicking the link! Welcome to this beautifully maintained 3-bedroom, 2.5-bath home offering the perfect blend of comfort, space, and functionality! Situated on a spacious lot with scenic backyard views, this property features an inviting open floor plan ideal for everyday living and entertaining. Step inside to find a bright eat-in kitchen with updated cabinetry, granite countertops, stainless steel appliances, and a large island overlooking the spacious family room, complete with a cozy fireplace. The first floor also offers a formal living room, formal dining room, private office, and convenient first-floor laundry. Upstairs, the oversized master suite features a private en-suite bath with a soaking tub, vanity, and walk-in closet. Two additional generously sized bedrooms and a full bath complete the second level. The partially finished basement provides additional living and recreation s
USD 460,000
37933 Longs Crossing Road
View photo
House · for sale
USD 875,000
37933 Longs Crossing Road
Beloit village
· 3 Bedrooms · 2 Baths · House
· Garden · Fireplace · Cellar
Beloit village · 3 Bedrooms · 2 Baths · House · Garden · Fireplace · Cellar
What a place! The Rummel family farm, located at the corner of Longs Crossing and Lisbon Roads, in Leetonia Ohio, is looking for it's next owner. Nearly 43 acres abound with forestry, wildlife, tillable acreage and gardens. The three bedroom and three bath home also offers a sunroom, formal dining, vaulted ceiling to a loft in the living room and a lovely wood burning fireplace in the family room, and a dry basement. Pictures of the inside of the home will be taken and posted after a tagged sale is completed later this month. The property offers over 2500 feet of road frontage as well as a barn with an addition, and several other outbuildings. New owners can bring your chickens, livestock, tractors, hunting gear, and embrace this beautiful farm. Approximately 1/2 of the land is a part of a woodland management plan and a map is included in the photos
USD 875,000
1229 Columbiana Lisbon Road 103
View photo
House · for sale
USD 69,900
1229 Columbiana Lisbon Road 103
Beloit village
· 2 Bedrooms · 2 Baths · House
· Office room · Terrace · Equipped kitchen · Parking
Beloit village · 2 Bedrooms · 2 Baths · House · Office room · Terrace · Equipped kitchen · Parking
Affordable and easy living awaits in this well maintained 2 bedroom, 2 full bathroom mobile home located in Southern Terrace Mobile Home Park! Built in 1988, this home offers a comfortable layout with a spacious living area, a functional kitchen with plenty of cabinetry and counter space, and two full bathrooms for added convenience. The primary bedroom offers its own private bath, while the second bedroom provides flexibility for guests, an office, or hobbies. Outside, enjoy the convenience of a carport for covered parking plus a shed for extra storage. Located in a 55+ community, this is a great opportunity to enjoy a low maintenance lifestyle in a convenient Columbiana location. Priced at just $69,900, this one is an affordable way to simplify your lifestyle and enjoy having a place to call home! Buyer must be approved by the community
USD 69,900
18015 Hillcrest Drive
View photo
House · for sale
USD 209,900
18015 Hillcrest Drive
Beloit village
· 3 Bedrooms · 1 Bath · House
· Garden · Parking · Deck · Equipped kitchen · Cellar
Beloit village · 3 Bedrooms · 1 Bath · House · Garden · Parking · Deck · Equipped kitchen · Cellar
Charming Ranch in Lake Milton! Welcome home to this well-maintained 3-bedroom, 1-bath ranch home with a 1 car attached garage offering comfortable one-level living in a desirable location just minutes from Lake Milton. This inviting home features a full basement, providing plenty of storage or the opportunity to create additional living space to suit your needs. The eat in kitchen has a beautiful garden window and a sliding glass door that steps outside to the back deck. Step outside to a huge, fully fenced backyard—perfect for entertaining, pets, gardening, or simply enjoying the outdoors. Whether you're a first-time homebuyer, looking to downsize, or searching for an investment opportunity, this property offers endless potential. Conveniently located close to Lake Milton, you'll enjoy easy access to boating, fishing, parks, dining, and all the recreational activities the area has to offer. Don't miss your chance to own this move-in-ready home in a great location! Call today for a pri
USD 209,900
17570 Lakewood Avenue
View photo
House · for sale
USD 199,900
USD 135/sq.ft
17570 Lakewood Avenue
Beloit village
· 1,475 sq.ft · 2 Bedrooms · 2 Baths · House
· Parking · Fireplace · Equipped kitchen · Cellar
Beloit village · 1,475 sq.ft · 2 Bedrooms · 2 Baths · House · Parking · Fireplace · Equipped kitchen · Cellar
Rare opportunity to own a rock-solid ranch on four full lots, just a short walk from the beach. Well-constructed home with a full basement featuring a second kitchen, full bath, and bedroom with living area — perfect for a multigenerational setup or private guest suite. The main floor offers a wood-burning fireplace and a kitchen with custom solid wood cabinetry. Mechanicals are updated with a new three-head mini-split system and a new boiler for the original baseboard heat. With four parcels total, there's plenty of room for boat storage or to add a large detached garage or pole barn. This is a clean, honest house in a prime location, ready for your finishing touches
USD 199,900
8991 Randel Road
View photo
House · for sale
USD 259,000
USD 160/sq.ft
8991 Randel Road
Beloit village
· 1,615 sq.ft · 4 Bedrooms · 2 Baths · House
· Garden · Parking · Fireplace · Equipped kitchen
Beloit village · 1,615 sq.ft · 4 Bedrooms · 2 Baths · House · Garden · Parking · Fireplace · Equipped kitchen
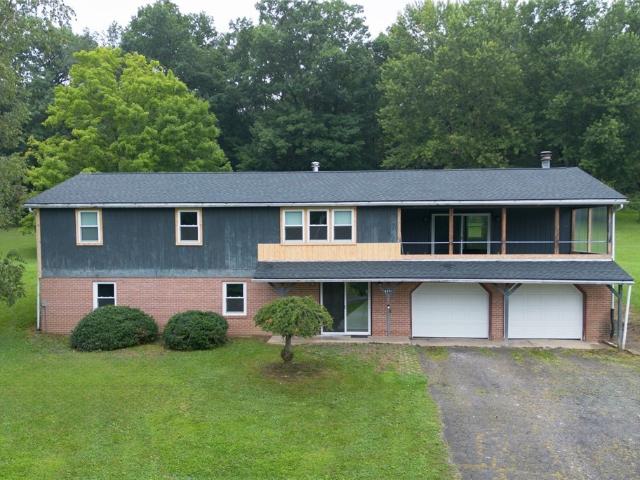
Looking for room to spread out and enjoy peaceful country living? This spacious raised ranch on 3 beautiful acres offers the perfect blend of privacy, comfort, and opportunity! With over 2,200 square feet of finished living space, this home features 4 bedrooms, 2 full bathrooms, and plenty of room for everyone. The bright main level offers a welcoming living room with a cozy fireplace, an inviting kitchen with abundant cabinet space, a dining room, and three generously sized bedrooms with a full bathroom. Downstairs, you'll find an additional bedroom, a second full bathroom, a finished family room that's perfect for movie nights, game days, or a playroom, along with extra storage space to keep everything organized. Step outside and enjoy the wide open yard with endless possibilities for entertaining, gardening, outdoor activities, or simply relaxing while taking in the peaceful surroundings. The attached two car garage features brand new garage doors, and the home also boasts a new roo
USD 259,000
7371 State Route 9
View photo
House · for sale
USD 214,900
USD 137/sq.ft
7371 State Route 9
Beloit village
· 1,561 sq.ft · 3 Bedrooms · 2 Baths · House
· Parking · Deck · Air conditioning
Beloit village · 1,561 sq.ft · 3 Bedrooms · 2 Baths · House · Parking · Deck · Air conditioning
Move right into this exceptionally clean, well-maintained 3-bedroom, 2-bath manufactured home on a permanent foundation with immediate possession available! The desirable split-bedroom floor plan offers spacious rooms and comfortable living for the whole family. 2 decks out back plus a large front porch offer great spaces for entertainment. Enjoy peace of mind with a newer roof (within the last 10 years), natural gas heat, central air, and all appliances included excluding the refrigerator. Affordable monthly utilities make this home as practical as it is inviting. Outside, you'll find two mostly level parcels of land with a circular driveway, a crawl space, and a 30' x 24' oversized detached garage featuring abundant storage and a workshop area—perfect for hobbies, projects, or extra vehicles. Mineral rights transfer with the sale. Located in the United Local School District and less than 3 miles from Guilford Lake, this property offers the perfect combination of country living, conve
USD 214,900
119 Main Street
View photo
House · for sale
USD 159,900
USD 95/sq.ft
119 Main Street
Beloit village
· 1,668 sq.ft · 3 Bedrooms · 2 Baths · House
· Garden · Parking
Beloit village · 1,668 sq.ft · 3 Bedrooms · 2 Baths · House · Garden · Parking
Charming 3-bedroom, 2-bath home offering of comfortable living space in the heart of Leetonia. This well-maintained property features fresh paint and updated flooring throughout, giving the home a clean and modern feel. Spacious layout with plenty of natural light and room to spread out. Outside, enjoy a nice backyard perfect for entertaining, pets, or relaxing evenings. An invisible dog fence is already installed and just needs the controls wired in. The heated detached garage provides excellent space for parking, storage, a workshop, or year-round projects. Conveniently located near local amenities, parks, and schools, this move-in-ready home offers small-town charm with practical updates already completed
USD 159,900
31293 Speidel Road
View photo
House · for sale
USD 256,900
USD 103/sq.ft
31293 Speidel Road
Beloit village
· 2,476 sq.ft · House
· Equipped kitchen
Beloit village · 2,476 sq.ft · House · Equipped kitchen
Unlimited possibilities for this unique opportunity! Beautiful setting down the long lane to your new home! This log home is ready to be finished by you to meet your needs. Rough plumbing and electric service panel, well and septic. Soft close kitchen cabinets included. Situated in United School District on nearly 5 acres. Also, a great place to turn into a venue that you may have dreamed about. Come take a look and bring your contractor
USD 256,900

Get email alerts

Don't miss out: be the first to know about new properties

The alert was correctly created

On subscribing you accept the conditions of use and the privacy policy
Alert
Receive new ads in your inbox
Save this search
Receive alerts for new listings

We'll send you an email when we have new properties for: "Houses for sale in Beloit village"

The alert was correctly created

Beloit, Beloit village Smith township Mahoning County Ohio
Austintown
Get email alerts and be the first to see new listings
Required field
On subscribing I accept the terms of the privacy policy
Perfect! You'll soon start receiving new listings via email
Alert
Receive an email when we have new ads for Houses for sale in Beloit village
Save this search
Filters

Bedrooms

Size (sq.ft)

sq.ft
sq.ft

Price

USD
USD

Property type

Bathrooms

Clear all filters
Receive notifications when new entries are published.