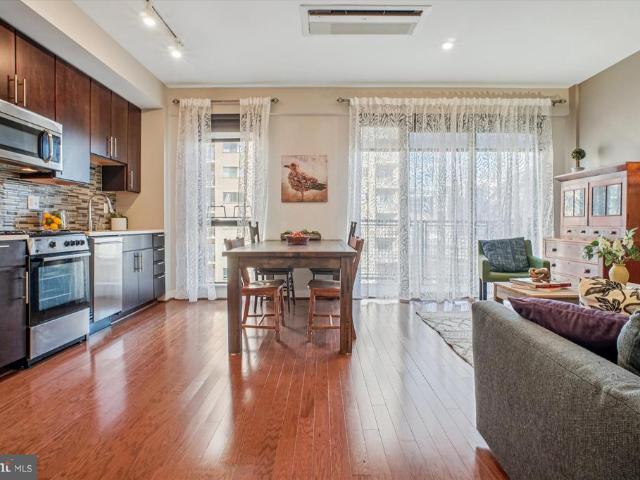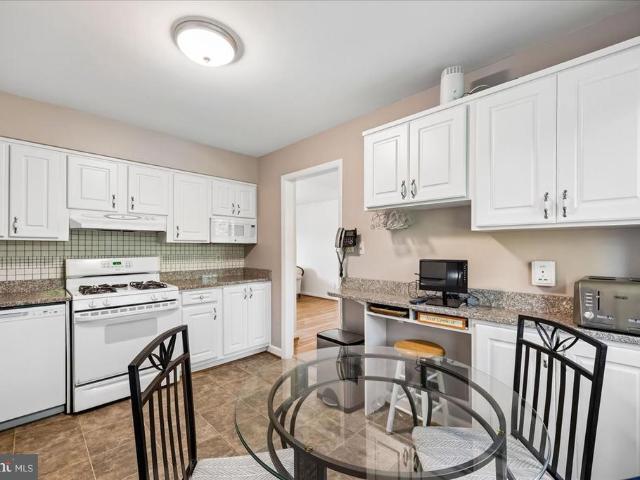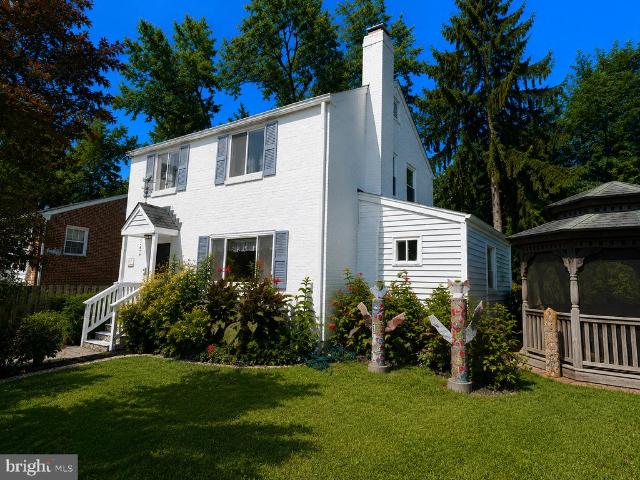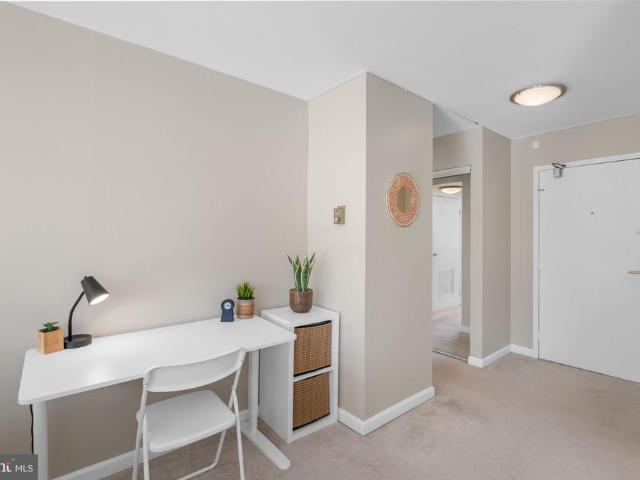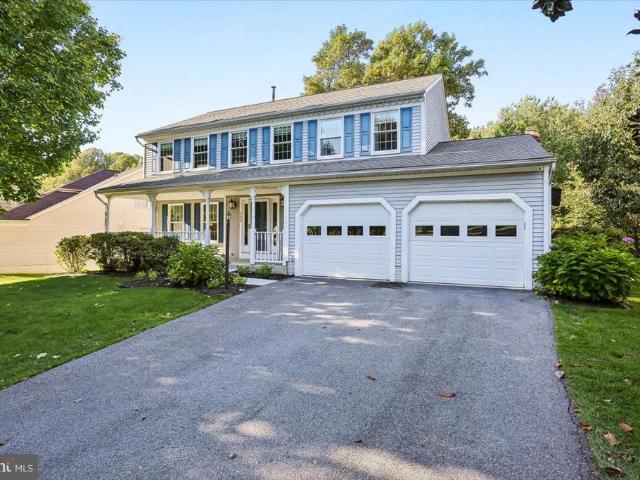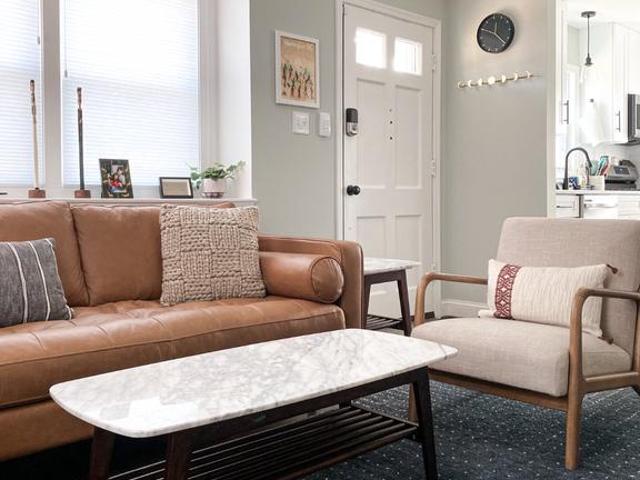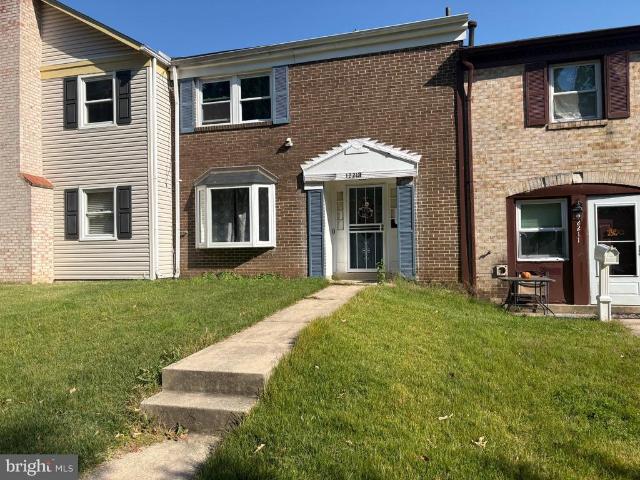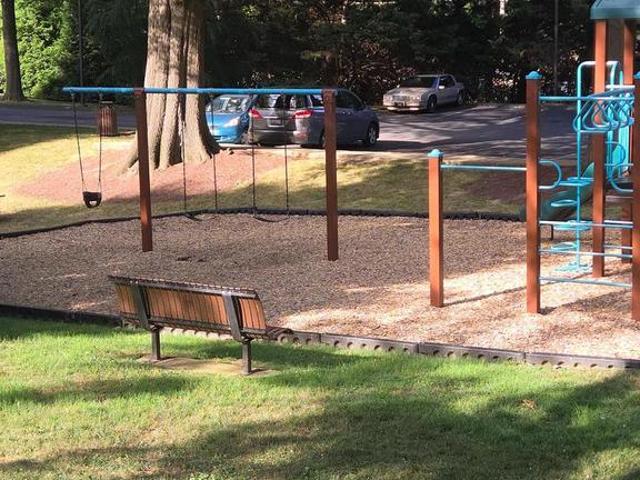
4,329 properties for sale in Beltsville

11408 Gilsan Street
View photo
House · for sale
USD 599,990
USD 306/sq.ft
11408 Gilsan Street
Beltsville
· 1,959 sq.ft · 4 Bedrooms · 2 Baths · House
· Patio · Garden · Equipped kitchen · Parking
Beltsville · 1,959 sq.ft · 4 Bedrooms · 2 Baths · House · Patio · Garden · Equipped kitchen · Parking
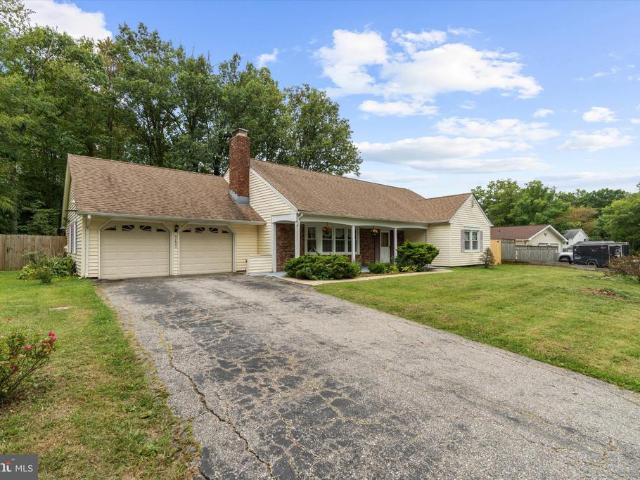
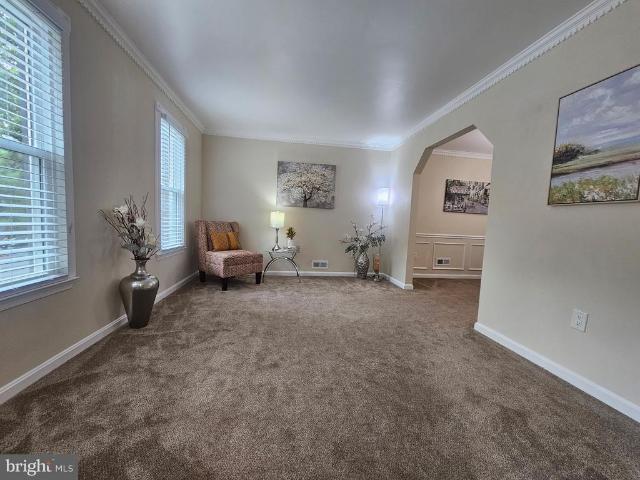
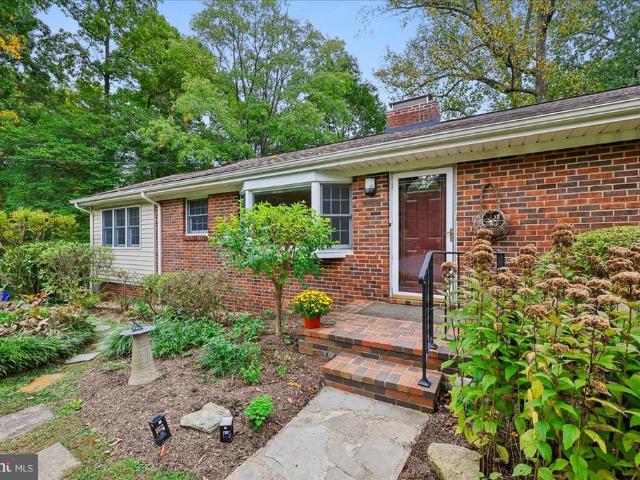
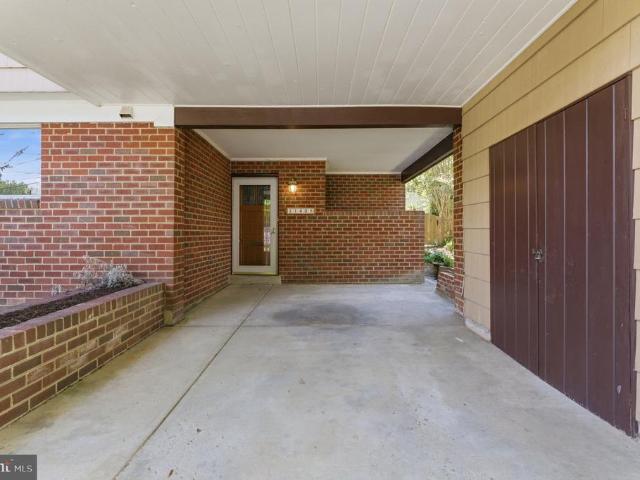
Warm and inviting, unique mid-century modern split-level nestled in the heart of desirable Kemp Mill Estates. This incredibly well maintained, bright and spacious 4-bedroom, 2 full and 2 half-bath home offers comfortable living spaces in a beautiful natural setting. Surrounded by manicured landscaping, the home welcomes you with a large private yard, new wood fence, patio for outdoor entertaining, and multiple storage options including a large detached shed and attached exterior storage area in carport. Ample off-street parking is provided by the driveway and carport. Inside, the welcoming foyer features generous closet space and opens to newly installed slate flooring in the kitchen and dining areas. The bright kitchen is appointed with golden oak cabinetry, Corian countertops, and plenty of room for everyday cooking and gathering. The spacious dining room is ideal for hosting holidays and special occasions. Just a few steps up, the stunning living room becomes the heart of the home w
USD 599,990
9204 Wilmer Street
View photo
House · for sale
USD 775,000
USD 249/sq.ft
New
9204 Wilmer Street
Beltsville
· 3,111 sq.ft · 4 Bedrooms · 3 Baths · House
· Deck · Fireplace · Equipped kitchen · Parking
Beltsville · 3,111 sq.ft · 4 Bedrooms · 3 Baths · House · Deck · Fireplace · Equipped kitchen · Parking
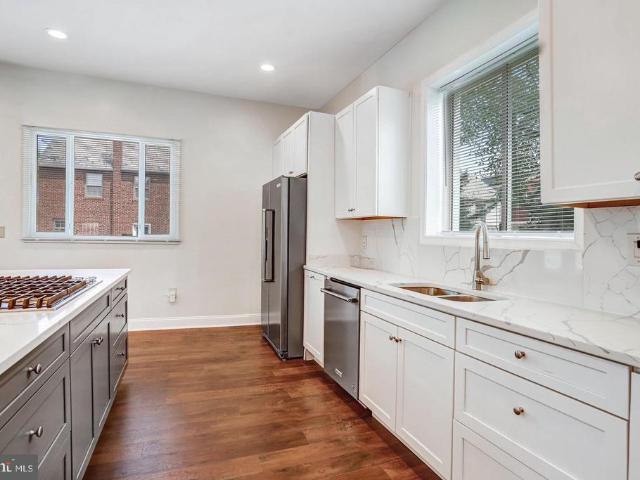
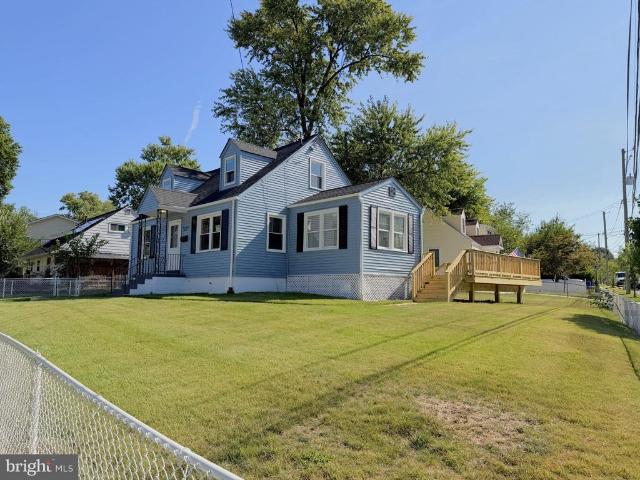
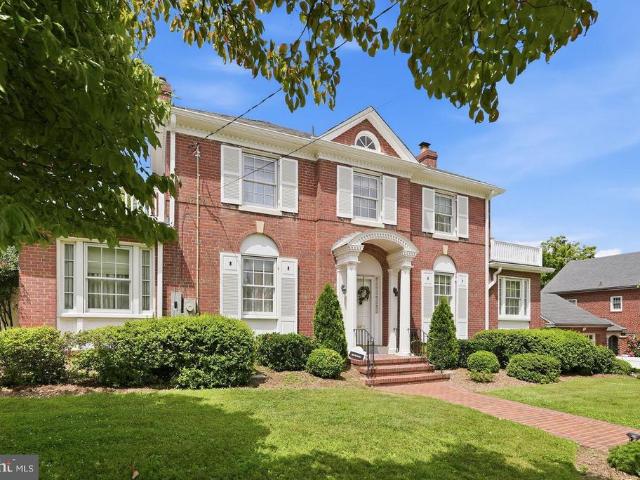
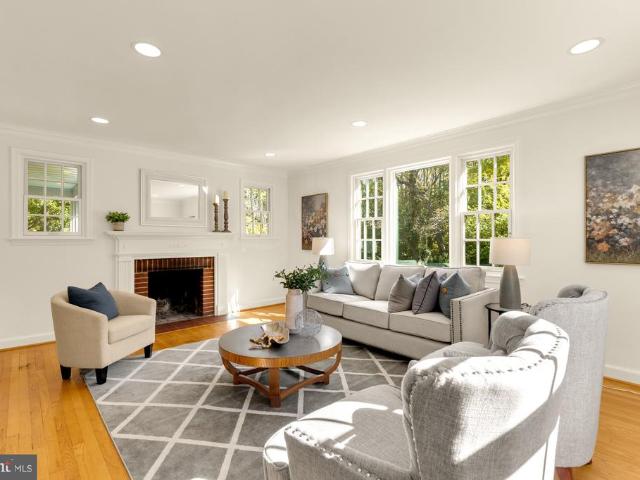
Welcome to 9204 Wilmer Street, a beautifully expanded and renovated brick Cape Cod nestled in the desirable Brookside Forest neighborhood of Silver Spring. Offering over 3,100 square feet of finished living space across three levels, four bedrooms, three full bathrooms, and a one-car garage, this home perfectly blends classic charm with modern living. The bright and inviting main level features beautiful hardwood floors throughout and an abundance of natural light. The spacious living room is highlighted by a wood-burning fireplace and surrounding windows, while a separate dining room is perfect for everyday meals and entertaining. The thoughtfully renovated kitchen features quartz countertops, stainless steel appliances, a beveled subway tile backsplash, and a large peninsula with seating for four. The kitchen opens seamlessly to an expansive family room with recessed lighting and access to a newly stained deck, while a charming screened-in porch off the kitchen offers another invitin
USD 775,000
7408 Near Thicket Way
View photo
House · for sale
USD 625,000
USD 205/sq.ft
7408 Near Thicket Way
Beltsville
· 3,035 sq.ft · 4 Bedrooms · 3 Baths · House
· Patio · Garden · Parking · Sauna · Fireplace · Swimming pool
Beltsville · 3,035 sq.ft · 4 Bedrooms · 3 Baths · House · Patio · Garden · Parking · Sauna · Fireplace · Swimming pool
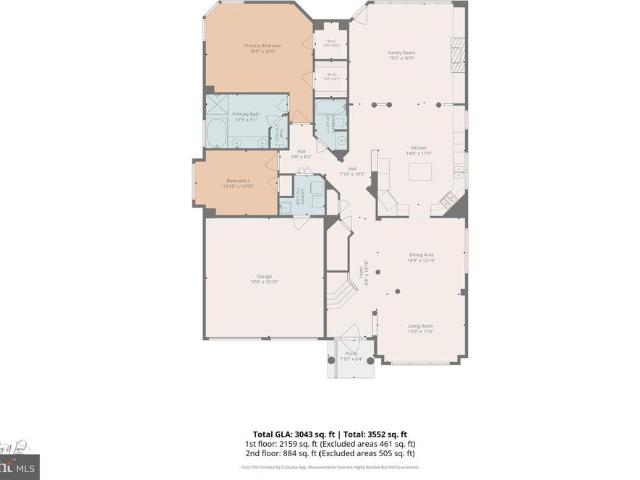
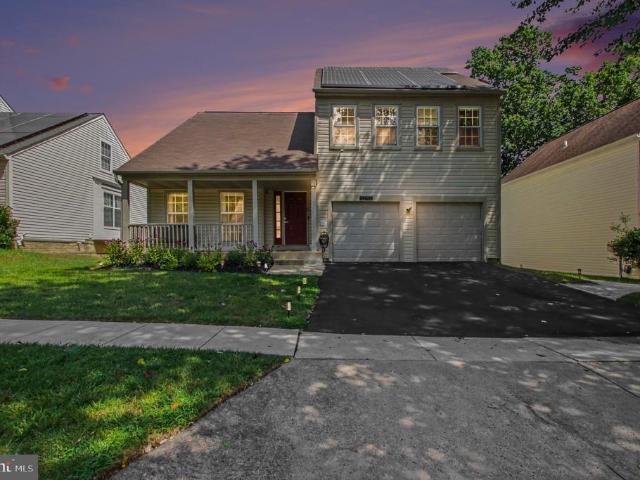
Beautiful (55 plus community) home featuring vaulted ceilings, hardwood floors, cherry cabinets, stainless steel appliances, custom plantation shutters, 2 story family room with gas fireplace and built-in bookcases and shelves. This home has been meticulously cared for and it shows with 4 spacious bedrooms and 3 full baths. Enjoy the patio off the family room, main level primary bedroom with garden bath and his/her closets, large loft upstairs with 2 additional bedrooms and full bath, 2 car garage with attic storage, and so much more. This home is ready for you to just move in. This Active Adult Community for 55 Plus features a Clubhouse with Fitness center and Sauna, Card rooms, Billard Room, Library, Computer Center, Ballroom, Indoor and Outdoor Pools, Walking Trails, Tennis Courts and more
USD 625,000
7959 Riggs Road # 5
View photo
Condo · for sale
USD 105,000
USD 133/sq.ft
7959 Riggs Road # 5
Beltsville
· 786 sq.ft · 1 Bedroom · 1 Bath · Condo
Beltsville · 786 sq.ft · 1 Bedroom · 1 Bath · Condo
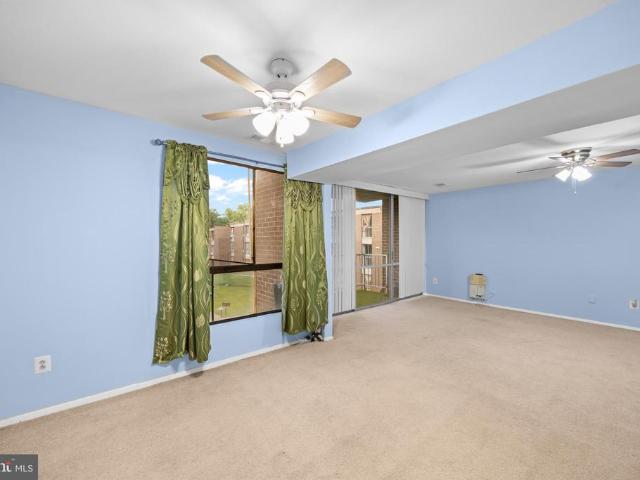
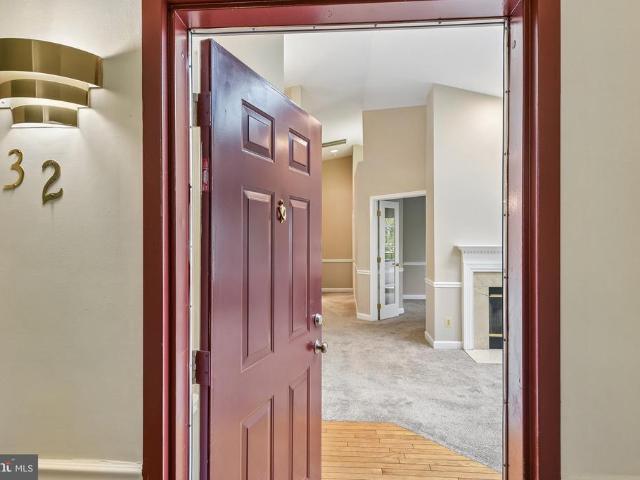
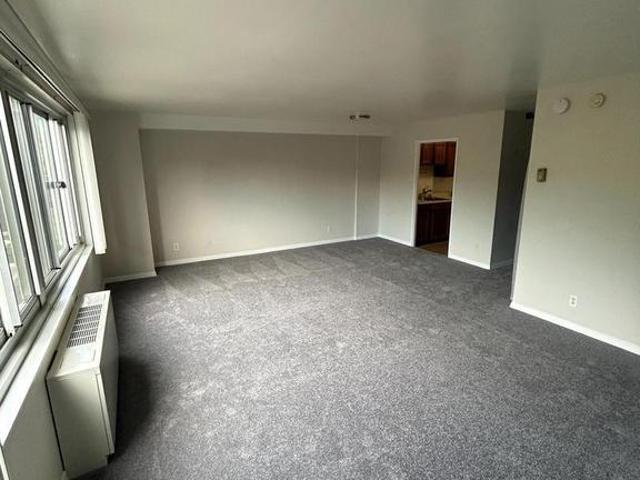
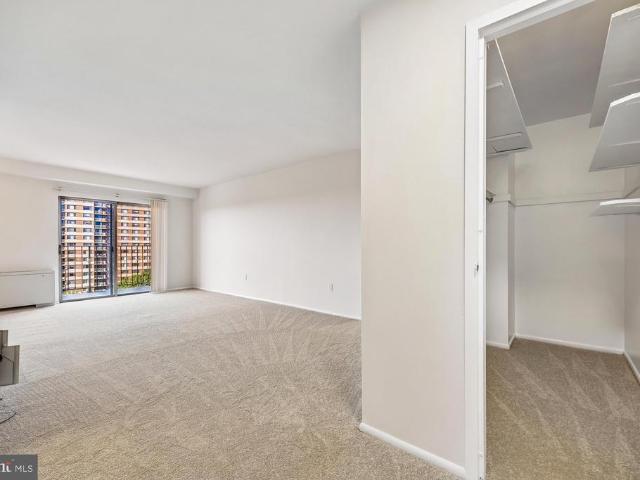
Great opportunity to own this spacious 1-bedroom, 1-bath condo in Hyattsville! This well-located unit offers a comfortable layout and convenient access to University Blvd, shopping, restaurants, entertainment, public transportation, and major commuter routes. Ideal for a first-time homebuyer or investor looking for an affordable property in a convenient location. Schedule your showing today!
USD 105,000
Could you also be interested in
1702 Hannon Street # 203
View photo
Condo · for sale
USD 160,000
USD 190/sq.ft
1702 Hannon Street # 203
Beltsville
· 840 sq.ft · 2 Bedrooms · 1 Bath · Condo
· Balcony · Equipped kitchen
Beltsville · 840 sq.ft · 2 Bedrooms · 1 Bath · Condo · Balcony · Equipped kitchen
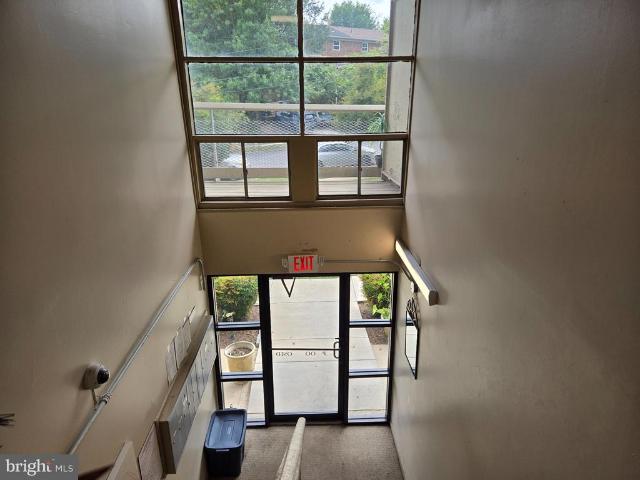
Lovingly maintained 2-bedroom, 1 bath Condo. MOVE-IN READY, freshly and professionally painted. Enter the main entrance, take the stairs to the second floor/top level and enter # 203. This condo offers lots of natural lighting, large windows, open floor plan, great living room space, 2 bedrooms and large balcony. Kitchen was renovated in the last 5 years, offers white cabinets with granite countertops. Both bedrooms have large closet space. This is a great location, only minutes from the 495, walking distance to Public Metro Bus transportation, walking distance to future Purple Line Metro, 10 minutes to The Fort Totten Metro Station, 7 minutes to The Prince Georges Plaza Metro, 10 minutes to Washington DC, and 5 minutes to The University of Maryland. Minutes to The Mall at Prince Georges, and walking distance to restaurants. Agent related to the owner. *Conventional and Hard Money Financing
USD 160,000
6810 Fashion Place
View photo
Townhouse · for sale
USD 679,333
USD 327/sq.ft
6810 Fashion Place
Beltsville
· 2,077 sq.ft · 4 Bedrooms · 3 Baths · Townhouse
· Deck · Fireplace · Equipped kitchen · Parking
Beltsville · 2,077 sq.ft · 4 Bedrooms · 3 Baths · Townhouse · Deck · Fireplace · Equipped kitchen · Parking
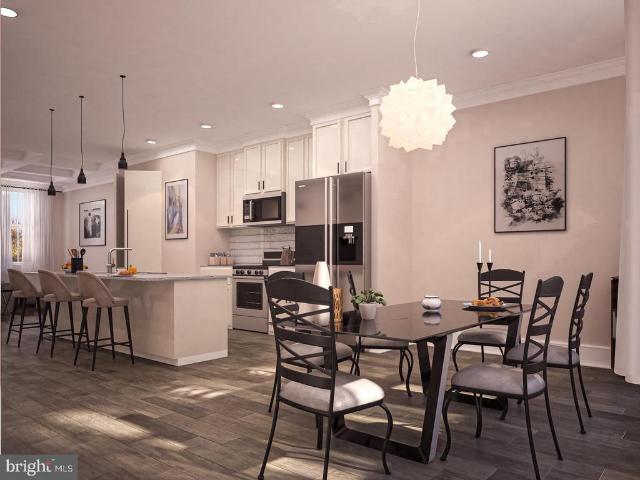
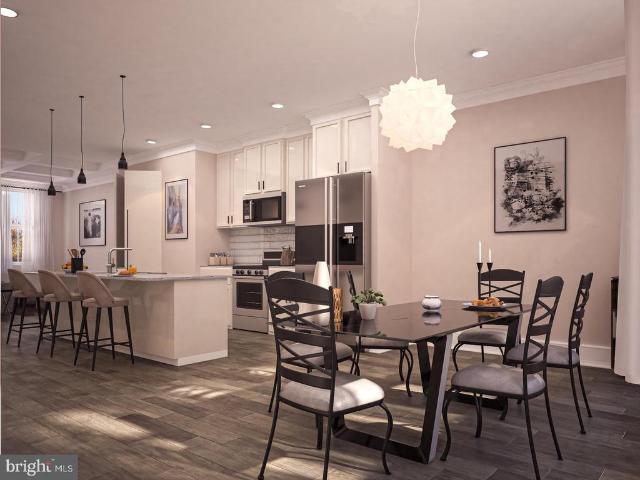
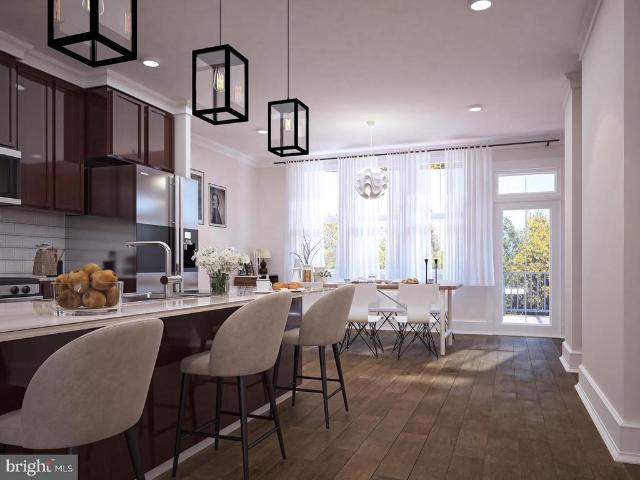
Welcome to 6810 Fashion Place, a new construction Boulevard townhome located at The Marais at Konterra, an exciting new community in the Baltimore/Washington corridor. This distinct home features an open-concept layout with an optional lower-level bedroom, a two-car garage, and an expansive deck for additional outdoor living space. Inside, the gourmet kitchen layout features a farmhouse sink, stone countertops, and electric cooktop with induction cooking. The main living space features a electric fireplace and coffered ceiling in the great room, as well as an additional flex room. Upstairs, the primary suite offers an en-suite spa bath and two walk-in closets. Additional highlights include oak stairs and rails, LED downlighting, a smart home package, a hardwired video doorbell, and EV charging circuit. Discover a bold new way to live at The Marais at Konterra by Caruso Homes, where contemporary design and natural beauty come together in the regions most desirable location. The Marais i
USD 679,333
9203 Twin Hill Lane
View photo
House · for sale
USD 525,000
USD 217/sq.ft
9203 Twin Hill Lane
Beltsville
· 2,411 sq.ft · 5 Bedrooms · 3 Baths · House
· Patio · Garden · Fireplace · Equipped kitchen · Parking
Beltsville · 2,411 sq.ft · 5 Bedrooms · 3 Baths · House · Patio · Garden · Fireplace · Equipped kitchen · Parking
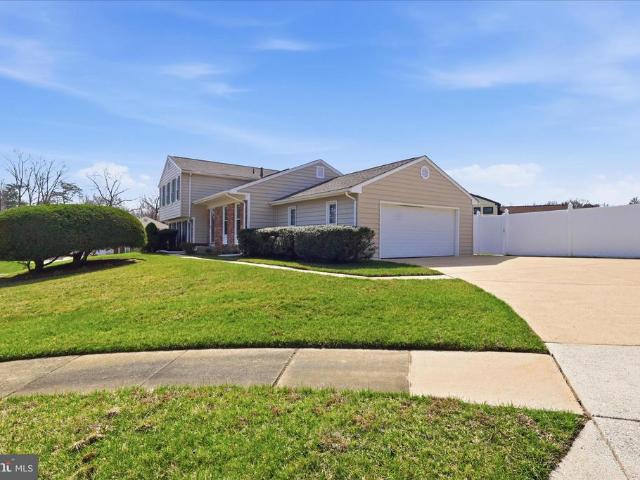
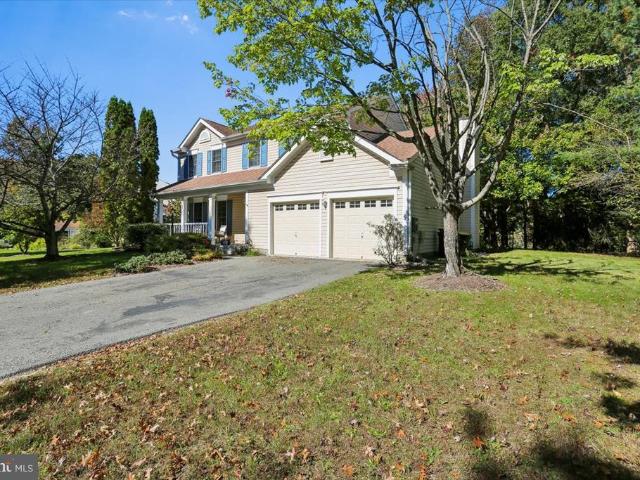
Lender financing special on this home with interest rates in the mid-high 6s. Call for details! Spacious 5-bedroom, 3-bath Cape Cod backing to majestic trees in the sought-after Montpelier community, featuring a charming front porch, two-car garage, large patio, and fresh paint and new carpet. The main level offers two bedrooms and two full baths including the primary suite, while the upper level includes three additional bedrooms and a full bath. The open foyer welcomes you and ushers you into the expansive living room where a large bay window fills the space with natural light illuminating gleaming hardwood floors, recessed lighting and a cozy fireplace. The dining room with hardwood flooring is accented by chair rail adding refined style. The kitchen features granite countertops, stainless steel appliances, abundant cabinetry and a breakfast bar opening to the family room with sliding glass doors opening to the large concrete patio and private fenced backyard backing to mature trees
USD 525,000
6806 Fashion Place
View photo
Townhouse · for sale
USD 725,353
USD 298/sq.ft
6806 Fashion Place
Beltsville
· 2,433 sq.ft · 5 Bedrooms · 4 Baths · Townhouse
· Terrace · Balcony · Fireplace · Equipped kitchen
Beltsville · 2,433 sq.ft · 5 Bedrooms · 4 Baths · Townhouse · Terrace · Balcony · Fireplace · Equipped kitchen
Welcome to 6806 Fashion Place, a new construction Boulevard townhome located at The Marais at Konterra, an exciting new community in the Baltimore/Washington corridor. This distinct home features an open-concept layout with an highly sought-after rooftop terrace, entry-level bedroom, and open-concept layout. Stepping inside, you're greeted by an bedroom addition on the entry level with a full bathroom. Moving upstairs, the kitchen takes center stage with upscale cabinetry, stone countertops, and electric cooktop with induction cooking. The main living space features a electric fireplace and rear balcony. Upstairs, the primary suite offers an en-suite bathroom and two walk-in closets. On the 4th floor you'll find a rooftop terrace as well as another bedroom with full bathroom. Additional highlights include oak stairs and rails, LED downlighting, a smart home package, a hardwired video doorbell, and EV charging circuit. Discover a bold new way to live at The Marais at Konterra by Caruso
USD 725,353
2703 Lackawanna Place
View photo
House · for sale
USD 565,000
USD 201/sq.ft
2703 Lackawanna Place
Beltsville
· 2,809 sq.ft · 5 Bedrooms · 3 Baths · House
· Garden · Parking
Beltsville · 2,809 sq.ft · 5 Bedrooms · 3 Baths · House · Garden · Parking
Welcome to 2703 Lackawanna Place, a spacious and versatile split-level home nestled in the heart of Adelphi. Offering 5 bedrooms and 3 full bathrooms, this well-maintained residence spans four distinct levels of living spaceperfect for comfortable everyday living, multi-generational needs, or added rental potential. The home features a thoughtfully designed layout with ample room to spread out, including a lower level currently configured as an income-producing rental unitideal for offsetting your mortgage or accommodating guests. Upper bedroom level has hardwood floors under the carpet that was well preserved over the years of ownership & roof is 4 years old, sump pump and hot water heater are only 2 years old! There is a custom cedar closet that is oversized and ready to store all your special clothing. Outside, enjoy a fully vinyl-fenced backyard providing privacy and space for entertaining, pets, or play. A standout feature is the side-load 2-car garage, offering both convenience a
USD 565,000
827 Philadelphia Avenue
View photo
House · for sale
USD 675,000
USD 304/sq.ft
827 Philadelphia Avenue
Beltsville
· 2,217 sq.ft · 4 Bedrooms · 2 Baths · House
· Garden · Deck · Parking · Equipped kitchen · Air conditioning
Beltsville · 2,217 sq.ft · 4 Bedrooms · 2 Baths · House · Garden · Deck · Parking · Equipped kitchen · Air conditioning
A rare opportunity to enjoy the space and privacy of a detached home while staying close to the energy and convenience of Downtown Silver Spring and DC. Whether you are buying your first home or ready to move up from a condo or apartment, this thoughtfully updated property offers more room to spread out, a private fenced backyard, generous off street parking, and inviting indoor and outdoor spaces of your own. Inside, the open floor plan connects the living room, dining room, and family room, creating flexible spaces for relaxing, entertaining, working from home, or simply enjoying a little more breathing room. The updated kitchen features new cabinetry, granite countertops, newer appliances, and a center island that flows easily into the main living areas. Major improvements include an approximately 2 year old HVAC system and water heater, two AC units, updated windows, a new security system, and a newer washer and dryer. Outside, enjoy the large deck overlooking the fenced backyard,
USD 675,000
9220 Columbia Boulevard
View photo
House · for sale
USD 999,000
USD 394/sq.ft
9220 Columbia Boulevard
Beltsville
· 2,530 sq.ft · 3 Bedrooms · 2 Baths · House
· Garden · Fireplace · Equipped kitchen
Beltsville · 2,530 sq.ft · 3 Bedrooms · 2 Baths · House · Garden · Fireplace · Equipped kitchen
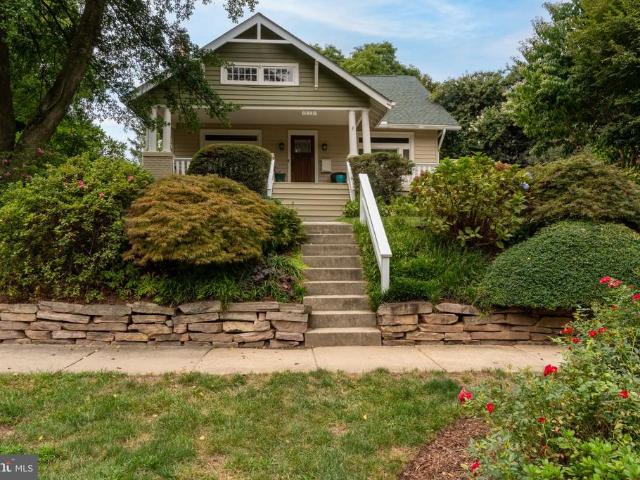
Located in Silver Springs North Woodside neighborhood, this incredible Craftsman bungalow radiates warmth and character from the moment you arrive. The beautifully landscaped yard is filled with black-eyed Susans, butterfly flowers, azaleas, Japanese maples, hostas, roses, lush greenery, and even an apple tree along the side yard. At the top of the front steps, a charming covered porch offers a welcoming place to sit and enjoy a quiet spring or fall evening. Step inside and the rich woodwork immediately sets the tone. Beautiful hardwood floors, tall ceilings, detailed woodwork, and classic Craftsman touches carry throughout the home. The living room is anchored by a striking stone-surround gas fireplace and large windows that bring in natural light. The living room flows into an inviting dining room with two built-in glass-front cabinets that add both charm and function. From there, the home opens into a uniquely designed kitchen featuring a copper sink, light natural wood cabinetry, s
USD 999,000
9813 Braddock Road
View photo
House · for sale
USD 569,900
USD 292/sq.ft
9813 Braddock Road
Beltsville
· 1,948 sq.ft · 3 Bedrooms · 3 Baths · House
· Garden · Office room · Gym · Equipped kitchen
Beltsville · 1,948 sq.ft · 3 Bedrooms · 3 Baths · House · Garden · Office room · Gym · Equipped kitchen
Beautifully updated Cape Cod offering three finished levels, a flexible floor plan, and stylish improvements throughout. The sun-filled main level features a bright living room, an updated kitchen with table space, two bedrooms, and a beautifully renovated full bathroom. Just off the kitchen, the inviting sunroom provides the perfect spot to relax and opens directly to the expansive new deckideal for outdoor dining, entertaining, and enjoying the large fenced backyard. Upstairs, the private third bedroom and full bathroom create a spacious retreat that works beautifully as a primary suite, guest suite, or private home office. The fully finished walkout lower level dramatically expands the living space with a large den, two additional finished bonus rooms, a full bathroom, and laundry area. These versatile spaces are perfect for a home gym, office, playroom, media room, hobby space, or guests. Updated flooring, recessed lighting, fresh paint, and crisp modern finishes give the lower lev
USD 569,900
13701 Modrad Way # 9 C 32
View photo
Condo · for sale
USD 225,000
USD 237/sq.ft
Updated
13701 Modrad Way # 9 C 32
Beltsville
· 947 sq.ft · 2 Bedrooms · 2 Baths · Condo
· Balcony · Equipped kitchen
Beltsville · 947 sq.ft · 2 Bedrooms · 2 Baths · Condo · Balcony · Equipped kitchen
If you've been searching for a condominium that feels open, bright, spacious, and truly different from the rest, you've found it! Updates & upgrades you ask? Yes, indeed! The kitchen is beautifully updated with stainless steel appliances, granite countertops, breakfast/snack bar, electric range, new sink and faucet, and re-faced cabinetry. The entire home was FRESHLY PAINTED (September 2026), making this one truly move-in ready! Additional updates include the water heater (2019), HVAC updates, replacement windows, slider to the balcony, and skylightsall approximately 12 years old
USD 225,000
12911 Hawkshead Terrace
View photo
House · for sale
USD 749,000
USD 282/sq.ft
12911 Hawkshead Terrace
Beltsville
· 2,648 sq.ft · 5 Bedrooms · 3 Baths · House
· Garden · Terrace · Deck · Equipped kitchen · Cellar
Beltsville · 2,648 sq.ft · 5 Bedrooms · 3 Baths · House · Garden · Terrace · Deck · Equipped kitchen · Cellar
Beautifully updated home featuring quartz countertops and matching backsplash, newer kitchen appliances, and updated cabinetry. The fully livable basement includes a kitchenette and walk-out access, making it ideal for guests, extended living, or entertaining. Enjoy the large deck overlooking a well-manicured yard. The updated primary bathroom, luxury vinyl plank flooring on the main level, and hardwood floors upstairs add warmth and style throughout the home
USD 749,000
1900 Lyttonsville Road # 502
View photo
Condo · for sale
USD 109,999
USD 196/sq.ft
1900 Lyttonsville Road # 502
Beltsville
· 560 sq.ft · 1 Bath · Condo
Beltsville · 560 sq.ft · 1 Bath · Condo
Welcome to this well-maintained studio apartment offering a comfortable and functional living space. The unit features newer carpet throughout, a full bathroom, and a versatile open layout that makes it easy to create separate living, sleeping, and dining areas. Clean, well kept, and move-in ready, this studio is a great opportunity for anyone looking for a low-maintenance and affordable place to call home
USD 109,999
3 Castle Cliff Court
View photo
Townhouse · for sale
USD 509,850
USD 221/sq.ft
3 Castle Cliff Court
Beltsville
· 2,303 sq.ft · 3 Bedrooms · 3 Baths · Townhouse
· Office room · Equipped kitchen
Beltsville · 2,303 sq.ft · 3 Bedrooms · 3 Baths · Townhouse · Office room · Equipped kitchen
Back on the market for the seriously qualified Buyer for this lovely home & exclusive community! *Let's celebrate the magnificence of this Stanley Martin's Community of Expansive Single Family Homes, with a sprinkling of exquisite Townhomes Nestled in The Woods. *the seller invested generously in updating the kitchen, all 4 bathrooms, windows, a brand new roof, air conditioning unit & hot water heater. You will truly enjoy the quality & value of these renovations. *. The seller also offers n extraordinary sears 1 year home owner's warranty, valued up to 1k! *You are approximately 3.8 miles from The Adventist Health Care White Oak Medical Center, Post Office, Restaurants, Banks, and number of Established Grocery Stores etc. *Major thoroughfares include RT29/RT200/Fairland Rd/Randolph RD/Cherryhill RD/New Hampshire Ave. *Thanks for your interest, & for your interest in our beautiful home! *note. HOA limits signage. To visit, take fairland rd, to castle cliff way (single fam. Homes) to Ca
USD 509,850
13100 N Point Lane
View photo
House · for sale
USD 430,000
USD 327/sq.ft
13100 N Point Lane
Beltsville
· 1,313 sq.ft · 4 Bedrooms · 4 Baths · House
· Garden · Deck · Equipped kitchen · Cellar
Beltsville · 1,313 sq.ft · 4 Bedrooms · 4 Baths · House · Garden · Deck · Equipped kitchen · Cellar
Incredible price for a home of this size in the desirable Montpelier community! This beautiful home sits on a charming corner lot and features four well-sized bedrooms. The spacious main bedroom includes a full bath and ample closet space. The open-concept kitchen connects to an attached deck, ideal for summer enjoyment. The property also boasts a large backyard and plenty of basement space. Long driveway for multiple cars
USD 430,000
7602 Barkwood Court
View photo
House · for sale
USD 665,000
USD 220/sq.ft
7602 Barkwood Court
Beltsville
· 3,014 sq.ft · 4 Bedrooms · 3 Baths · House
· Patio · Fireplace · Equipped kitchen · Swimming pool
Beltsville · 3,014 sq.ft · 4 Bedrooms · 3 Baths · House · Patio · Fireplace · Equipped kitchen · Swimming pool
Completely renovated in 2021, this spacious Colonial in highly sought after Northcreek Farms sits on an expansive 0.46-acre lot. The sprawling lawn offers room for outdoor recreation, sports, and gardening, with space to envision future features such as a pool, patio, fire pit, or shed. A dedicated conservation area adds natural greenery and a scenic backdrop. The four-bedroom, 3.5-bath home features hardwood and laminate plank flooring, an upgraded kitchen with an island and stainless-steel appliances, and an adjoining family room with a wood-burning fireplace. The main level also includes a breakfast area and two flexible formal spaces: the living room is currently used as a dining room, while the separate dining room serves as an office and sitting room. Upstairs, the primary suite features an en-suite bath and walk-in closet, along with three spacious bedrooms and an additional full bath. The fully finished, walkout lower level offers a recreation area, bonus room, full bath, and l
USD 665,000
1320 Fenwick Lane # 711
View photo
Condo · for sale
USD 269,900
USD 491/sq.ft
1320 Fenwick Lane # 711
Beltsville
· 549 sq.ft · 1 Bedroom · 1 Bath · Condo
· Gym · Deck · Balcony · Fireplace · Security
Beltsville · 549 sq.ft · 1 Bedroom · 1 Bath · Condo · Gym · Deck · Balcony · Fireplace · Security
Just reduced! Set in the heart of downtown Silver Spring, this stylish condo offers an exceptional blend of convenience, comfort, and communityjust steps from the Metro, Moms Organic Market, shopping, dining, parks, the new Montgomery County Aquatic and Recreation Center, farmers markets, and vibrant music venues. Inside, the residence features engineered hardwood flooring, quartz countertops, and a private balcony with peaceful treetop views and eastern exposureperfect for enjoying morning light and the soothing sound of the nearby fountain. An additional storage unit is included, and the pet-friendly building offers an impressive suite of amenities, including a sky lounge, rooftop deck with western exposure and stunning sunset views, fitness room, concierge services, separate bike storage, free Wi-Fi in common areas, and a sophisticated lobby with fireplace. The condo fee conveniently includes heating, air conditioning, HVAC maintenance, and hot water. With a trendy atmosphere, an un
USD 269,900
1421 Morningside Drive
View photo
House · for sale
USD 610,000
USD 273/sq.ft
Updated
1421 Morningside Drive
Beltsville
· 2,228 sq.ft · 4 Bedrooms · 2 Baths · House
· Garden · Fireplace
Beltsville · 2,228 sq.ft · 4 Bedrooms · 2 Baths · House · Garden · Fireplace
Finance options: If Buyer uses Scott Berngartt with Guild Mortgage for their mortgage loan, buyer will be eligible for a 1% lender credit on the purchase of 1421 Morningside Dr. Lender credit amount will be 1% of the loan amount buyer borrowers from Guild Mortgage. The lender credit can be used to offset the buyers closing cost, upfront single premium mortgage insurance, or for any temporary or long-term rate buydown. Come see this backyard retreat and discover the charm of this beautifully maintained split-level home nestled in the desirable Paint Branch Estates. This property offers ample outdoor space for gardening, entertaining, or simply enjoying the tranquility of nature; a perfect blend of comfort and functionality. Built in 1965, the property exudes a warm, inviting atmosphere, ideal for creating lasting memories. With shining wood floors and easy flow, entertaining is a joy. The wood burning fireplace, complete with tools, creates a delightful room for relaxation and a wall of
USD 610,000
9612 Dilston Road
View photo
House · for sale
USD 525,000
USD 260/sq.ft
9612 Dilston Road
Beltsville
· 2,013 sq.ft · 3 Bedrooms · 2 Baths · House
· Office room · Fireplace · Equipped kitchen · Cellar
Beltsville · 2,013 sq.ft · 3 Bedrooms · 2 Baths · House · Office room · Fireplace · Equipped kitchen · Cellar
Welcome to 9612 Dilston Road, a charming brick home in Silver Springs welcoming Oakview community, where warmth, character, and creative touches come together. Newly refinished hardwood floors and fresh paint give the main level a bright, move-in-ready feel, while beautiful custom detailsincluding hand-painted Mexican tile and mosaic accentsadd personality throughout the home. The inviting living room features a working fireplace with a distinctive carved-wood design and mantel, creating a cozy focal point and gathering space. The kitchen was opened up and renovated in 2020, creating a more functional and welcoming space with custom tilework and a convection oven. The main level also includes a versatile den, ideal for a home office, reading room, playroom, or quiet retreat. A stairwell off the kitchen leads to the fully finished basement, offering additional space for TV, games, recreation, or relaxing, along with a separate unfinished area featuring a workbench and plenty of room for
USD 525,000
9039 Sligo Creek Parkway # 806
View photo
Condo · for sale
USD 225,000
USD 254/sq.ft
9039 Sligo Creek Parkway # 806
Beltsville
· 883 sq.ft · 1 Bedroom · 1 Bath · Condo
· Garden · Sauna · Equipped kitchen · Security · Swimming pool · Lift · Parking
Beltsville · 883 sq.ft · 1 Bedroom · 1 Bath · Condo · Garden · Sauna · Equipped kitchen · Security · Swimming pool · Lift · Parking
Experience the perfect blend of modern living and natural beauty in this beautifully updated one-bedroom, one-bath residence at Parkside Plaza. Featuring one of the buildings most desirable exposures, Unit 806 offers tranquil views of mature trees and the scenic Sligo Creek Trail, creating a peaceful retreat just minutes from the heart of Silver Spring. Inside, a rare open-concept layout feels airy, bright, and inviting. The stylish kitchen features custom cabinetry, new stainless steel appliances, and a generous island that seamlessly connects the kitchen and living areas ideal for everyday living and entertaining. A refreshed bathroom and abundant closet space add comfort and functionality. Enjoy an array of community amenities, including an outdoor pool, fitness center, sauna, landscaped grounds, meditation garden, and 24-hour concierge, and free ample parking for residences and guests. Recent building improvements, including new elevators, add to the appeal of this established, ful
USD 225,000
10525 Kinloch Road
View photo
House · for sale
USD 587,900
USD 256/sq.ft
10525 Kinloch Road
Beltsville
· 2,293 sq.ft · 4 Bedrooms · 2 Baths · House
· Garden · Equipped kitchen
Beltsville · 2,293 sq.ft · 4 Bedrooms · 2 Baths · House · Garden · Equipped kitchen
Welcome to this beautifully maintained four-bedroom, two-and-a-half-bath 2350 sq ft (estimated) home nestled in the desirable Old Hillandale neighborhood of Silver Spring. Surrounded by mature landscaping and lovely gardens, this inviting home offers a wonderful combination of charm, comfort, and thoughtful updates. Step inside to discover freshly refinished hardwood floors, fresh paint throughout, and warm, welcoming living spaces. The beautiful kitchen features a truly special touch: a custom backsplash, individually hand-painted tiles by a local artist, adding unique character and artistry to the heart of the home. Just off the kitchen and dining room, a wonderful sunroom addition provides a bright and inviting space to relax, entertain, or simply enjoy views of the surrounding gardens throughout the seasons. The spacious finished lower level offers exceptional flexibility, featuring new luxury vinyl plank flooring, a generous recreation room, and a fourth bedroom with an adjacent f
USD 587,900
1111 University Boulevard W # 1115A
View photo
Condo · for sale
USD 225,000
USD 204/sq.ft
1111 University Boulevard W # 1115A
Beltsville
· 1,098 sq.ft · 2 Bedrooms · 2 Baths · Condo
· Deck · Security · Lift
Beltsville · 1,098 sq.ft · 2 Bedrooms · 2 Baths · Condo · Deck · Security · Lift
Welcome home to this bright and inviting 2-bedroom, 2-bath condo at University Towers in Silver Spring! From the moment you walk in, youll notice the fresh new carpet that gives the home a clean, move-in-ready feel. Large windows fill every room with great natural sunlight throughout the day and showcase stunning panoramic views youll never get tired of. Step out onto your private deck to enjoy your morning coffee, catch the sunset, or simply unwind at the end of a long day. The spacious layout offers plenty of room to relax, entertain, or work from home, and storage will never be an issue, with tons of space to keep everything organized and out of sight. Two full baths add comfort and convenience for residents and guests alike. Life at University Towers comes with a full list of building amenities, including a friendly concierge, 24-hour security for peace of mind, a fitness center for staying active without leaving home, outdoor tennis courts, and three elevators for quick and easy a
USD 225,000
6807 Archline Dr
View photo
Townhouse · for sale
USD 693,328
USD 247/sq.ft
6807 Archline Dr
Beltsville
· 2,799 sq.ft · 4 Bedrooms · 3 Baths · Townhouse
· Office room · Deck · Fireplace · Equipped kitchen · Parking
Beltsville · 2,799 sq.ft · 4 Bedrooms · 3 Baths · Townhouse · Office room · Deck · Fireplace · Equipped kitchen · Parking
Welcome to 6807 Archline Drive, a new construction Park P20 located in The Marais at Konterra, a highly anticipated community located in the Baltimore-Washington Corridor. This expansive garage townhome offers a sophisticated take on modern living, with a four-level layout featuring a coveted fourth-floor loft bedroom and full bath. The main living level is appointed with a stylish coffered ceiling in the great room, a linear electric fireplace, extensive recessed lighting, and refined oak stairs and railings throughout. A gourmet kitchen with upgraded cabinetry, stone countertops, an induction cooktop, and generous island space creates the ideal setting for everyday living and entertaining. Upstairs, the primary suite features a luxurious 5-piece bath with a tile shower, while additional bedrooms provide flexibility for guests, a home office, or additional living space. An outdoor deck extends the living space outdoors. Discover a bold new way to live at The Marais at Konterra by Caru
USD 693,328
1907 Rookwood Road
View photo
House · for sale
USD 979,500
USD 439/sq.ft
1907 Rookwood Road
Beltsville
· 2,228 sq.ft · 3 Bedrooms · 2 Baths · House
· Garden · Fireplace · Parking
Beltsville · 2,228 sq.ft · 3 Bedrooms · 2 Baths · House · Garden · Fireplace · Parking
Timeless Character and Exceptional Indoor-Outdoor Living Set on a beautifully landscaped property in the established Silver Spring neighborhood of North Woodside, 1907 Rookwood Road pairs classic architectural character with generous living spaces and an unusually versatile floor plan. Three finished gathering spaces on the main level, two fireplaces, a screened porch, an attached two-car garage, and a private, thoughtfully designed backyard create a home equally well suited to everyday living and entertaining. A covered front porch opens to a gracious central foyer, framed by well-proportioned formal rooms and original architectural details. The expansive living room is anchored by a gas fireplace and flows directly into a sun-filled, 22-foot-long sunroom, offering an inviting setting for conversation, reading, or relaxing while enjoying views of the surrounding landscape. The dining room provides an elegant backdrop for gatherings and is enhanced by custom built-ins that add both cha
USD 979,500
139 Amberleigh Drive
View photo
House · for sale
USD 735,000
USD 252/sq.ft
139 Amberleigh Drive
Beltsville
· 2,906 sq.ft · 4 Bedrooms · 3 Baths · House
· Garden · Parking · Deck · Fireplace · Equipped kitchen
Beltsville · 2,906 sq.ft · 4 Bedrooms · 3 Baths · House · Garden · Parking · Deck · Fireplace · Equipped kitchen
Welcome home to 139 Amberleigh Drive, nestled in the sought-after North Sherwood Forest neighborhood. With over 3,000 square feet of living space, this charming 4-bedroom, 3.5-bath home offers an exceptional blend of comfort, functionality, and inviting spaces for both everyday living and entertaining. A welcoming full front porch greets you upon arrival and sets the tone for this lovely home. The main level features an eat-in kitchen that opens to the family room, complete with a cozy fireplace, custom built-ins and views of the private backyard. The adjoining deck provides the perfect setting for outdoor dining, entertaining, or simply enjoying the peaceful surroundings. A formal living room and dining room, both enhanced by beautiful hardwood floors, along with a convenient half bath and two car garage with 9 foot doors complete the main level. Upstairs, four generously sized bedrooms offer ample closet space and room for everyone. The spacious primary suite serves as a private retr
USD 735,000
10806 Inwood Avenue
View photo
House · for sale
USD 699,900
USD 411/sq.ft
10806 Inwood Avenue
Beltsville
· 1,701 sq.ft · 4 Bedrooms · 3 Baths · House
· Garden · Equipped kitchen · Air conditioning · Cellar
Beltsville · 1,701 sq.ft · 4 Bedrooms · 3 Baths · House · Garden · Equipped kitchen · Air conditioning · Cellar
Welcome to 10806 Inwood Ave, a renovated, move-in-ready Cape Cod offering three finished levels and a rare separate-entry in-law suite. The sun-filled main level features spacious living and dining areas, an updated eat-in kitchen, two bedrooms, and a full hall bath. Upstairs, two bright bedrooms share a connecting full bath, offering comfortable and flexible living space. The fully finished lower level lives like a private suite with its own exterior entrance and dedicated walkway, second full kitchen, bedroom, full bath, and family room, plus a sound-insulated ceiling to help dampen sound between floors. Two full laundry sets, located on the upper and lower levels, make multi-household living effortless. The big-ticket improvements are already done, with nearly everything under four years old, including the high-efficiency gas furnace, central A/C, dedicated basement mini-split, professionally installed interior waterproofing system with sump pump, and fully fenced backyard. A securi
USD 699,900
12213 Pheasant Run Drive
View photo
Townhouse · for sale
USD 335,000
USD 220/sq.ft
New
12213 Pheasant Run Drive
Beltsville
· 1,518 sq.ft · 3 Bedrooms · 2 Baths · Townhouse
· Patio · Equipped kitchen · Parking
Beltsville · 1,518 sq.ft · 3 Bedrooms · 2 Baths · Townhouse · Patio · Equipped kitchen · Parking
This charming 3-bedroom, 2.5-bathroom townhouse in the desirable Pheasant Run community offers a blend of comfort and convenience. Built in 1971, the traditional design features a brick front and aluminum siding, ensuring durability and classic appeal. The kitchen is equipped with essential appliances, including a dishwasher, washer, dryer, and microwave, making daily tasks effortless. Step outside to a private patio, ideal for outdoor relaxation. The neighborhood boasts well-maintained sidewalks and street lights, enhancing safety and accessibility. With on-street parking available, convenience is at your doorstep. Located near local amenities, residents can easily access shopping, dining, and recreational options. Minutes from Rte 197, 295 BWI Pkwy
USD 335,000
9800 Georgia Avenue # 25 302
View photo
Condo · for sale
USD 135,000
USD 174/sq.ft
9800 Georgia Avenue # 25 302
Beltsville
· 775 sq.ft · 1 Bedroom · 1 Bath · Condo
· Balcony · Parking
Beltsville · 775 sq.ft · 1 Bedroom · 1 Bath · Condo · Balcony · Parking
Location! Location! Location! Don't want to deal with the grid lock of traffic in the DMV, this condo is for you! Conveniently located 200 feet from the bus stop, and a 2 minute walk to the Forest Glen Metro Station. This 3rd floor condo features an open floor plan, large bedroom and a balcony over looking nature. A Nice quiet place to just kick back and relax! Lots of amenities-community pool, tennis courts, basketball courts, walking paths, tot lots, grilling areas, gated community and more! Pet friendly with an on site dog cat park. Free parking in a well lit and secure parking lot for multiple vehicles Close to major Routes and 495 Beltway. Easy commute to DC, downtown Silver Spring and Wheaton. Near by Holy Cross Hospital and shopping. All utillities included in condo fee! Free washer and dryer in secure laundry room. Seller will keep current home warranty in place for 1 year!
USD 135,000

Get email alerts

Don't miss out: be the first to know about new properties

The alert was correctly created

On subscribing you accept the conditions of use and the privacy policy
Alert
Receive new ads in your inbox
Save this search
Receive alerts for new listings

We'll send you an email when we have new properties for: "Properties for sale in Beltsville"

The alert was correctly created

Sellman Estates
Sunnyside, Beltsville District 1 Vansville Prince George's County Maryland
Get email alerts and be the first to see new listings
Required field
On subscribing I accept the terms of the privacy policy
Perfect! You'll soon start receiving new listings via email
Alert
Receive an email when we have new ads for Properties for sale in Beltsville
Save this search
Filters

Bedrooms

Size (sq.ft)

sq.ft
sq.ft

Price

USD
USD

Property type

Bathrooms

Clear all filters
Receive notifications when new entries are published.