299 houses for sale in Belvedere Estates

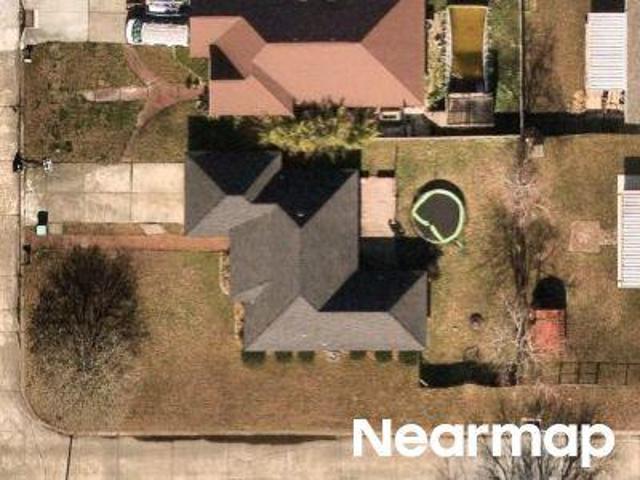
Spartan Loop
View photo
House · for sale
Request Details
Updated
Spartan Loop
Belvedere Estates
· House
Belvedere Estates · House
This is a Real Estate-Owned (REO)/post-foreclosure home owned or managed by a bank. All offers are considered; however, the highest and best will most likely be accepted
Request Details
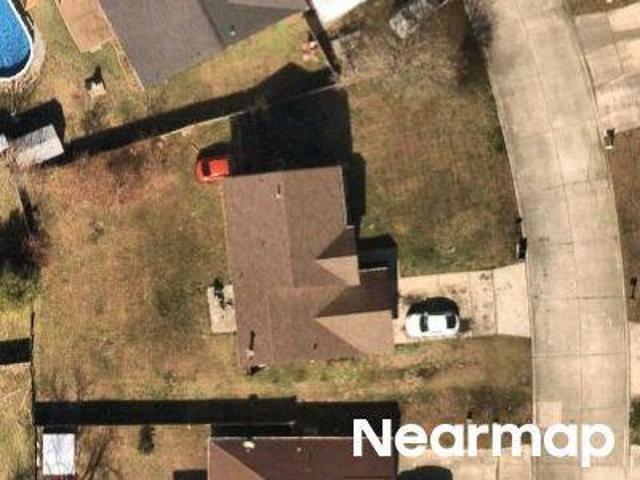
Doverville Ct
View photo
House · for sale
Request Details
Updated
Doverville Ct
Belvedere Estates
· House
Belvedere Estates · House
This is a Real Estate-Owned (REO)/post-foreclosure home owned or managed by a bank. All offers are considered; however, the highest and best will most likely be accepted
Request Details
Devonshire Dr
View photo
House · for sale
Request Details
Updated
Devonshire Dr
Belvedere Estates
· House
Belvedere Estates · House
This is a Real Estate-Owned (REO)/post-foreclosure home owned or managed by a bank. All offers are considered; however, the highest and best will most likely be accepted
Request Details
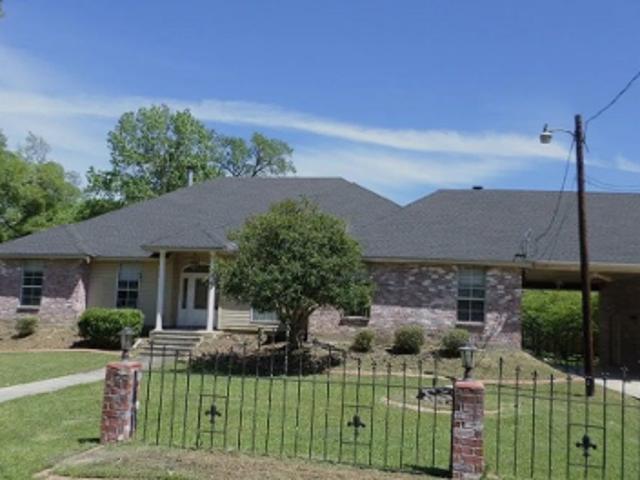
Kings Row
View photo
House · for sale
Request Details
Updated
Kings Row
Belvedere Estates
· House
Belvedere Estates · House
This is a Real Estate-Owned (REO)/post-foreclosure home owned or managed by a bank. All offers are considered; however, the highest and best will most likely be accepted
Request Details
Beverly Dr
View photo
House · for sale
Request Details
Updated
Beverly Dr
Belvedere Estates
· 3,025 sq.ft · 4 Bedrooms · 3 Baths · House
Belvedere Estates · 3,025 sq.ft · 4 Bedrooms · 3 Baths · House
This is a Real Estate-Owned (REO)/post-foreclosure home owned or managed by a bank. All offers are considered; however, the highest and best will most likely be accepted
Request Details
Timber Ridge Dr
View photo
House · for sale
Request Details
Updated
Timber Ridge Dr
Belvedere Estates
· House
Belvedere Estates · House
This is a Real Estate-Owned (REO)/post-foreclosure home owned or managed by a bank. All offers are considered; however, the highest and best will most likely be accepted
Request Details
Cypress Dr
View photo
House · for sale
Request Details
Updated
Cypress Dr
Belvedere Estates
· House
Belvedere Estates · House
This is a Real Estate-Owned (REO)/post-foreclosure home owned or managed by a bank. All offers are considered; however, the highest and best will most likely be accepted
Request Details
Cypress Branch Dr
View photo
House · for sale
Request Details
Updated
Cypress Branch Dr
Belvedere Estates
· 2,207 sq.ft · House
Belvedere Estates · 2,207 sq.ft · House
This home is in preforeclosure, which means the homeowner is in default (missed payments). Therefore, there could be an opportunity to strike a great deal with the owner and the bank
Request Details
Valiant Ln
View photo
House · for sale
Request Details
Updated
Valiant Ln
Belvedere Estates
· House
Belvedere Estates · House
This is a Real Estate-Owned (REO)/post-foreclosure home owned or managed by a bank. All offers are considered; however, the highest and best will most likely be accepted
Request Details
Crane St
View photo
House · for sale
Request Details
Updated
Crane St
Belvedere Estates
· House
Belvedere Estates · House
This is a Real Estate-Owned (REO)/post-foreclosure home owned or managed by a bank. All offers are considered; however, the highest and best will most likely be accepted
Request Details
Ashland Dr
View photo
House · for sale
Request Details
Updated
Ashland Dr
Belvedere Estates
· House
Belvedere Estates · House
This is a Real Estate-Owned (REO)/post-foreclosure home owned or managed by a bank. All offers are considered; however, the highest and best will most likely be accepted
Request Details
Pine Street Ext
View photo
House · for sale
Request Details
Updated
Pine Street Ext
Belvedere Estates
· House
Belvedere Estates · House
This is a Real Estate-Owned (REO)/post-foreclosure home owned or managed by a bank. All offers are considered; however, the highest and best will most likely be accepted
Request Details
1020 Parkpoint Drive
View photo
House · for sale
USD 710,000
USD 208/sq.ft
New
1020 Parkpoint Drive
Belvedere Estates
· 3,401 sq.ft · 4 Bedrooms · 4 Baths · House
· Patio · Garden · Deck · Fireplace · Equipped kitchen · Swimming pool
Belvedere Estates · 3,401 sq.ft · 4 Bedrooms · 4 Baths · House · Patio · Garden · Deck · Fireplace · Equipped kitchen · Swimming pool
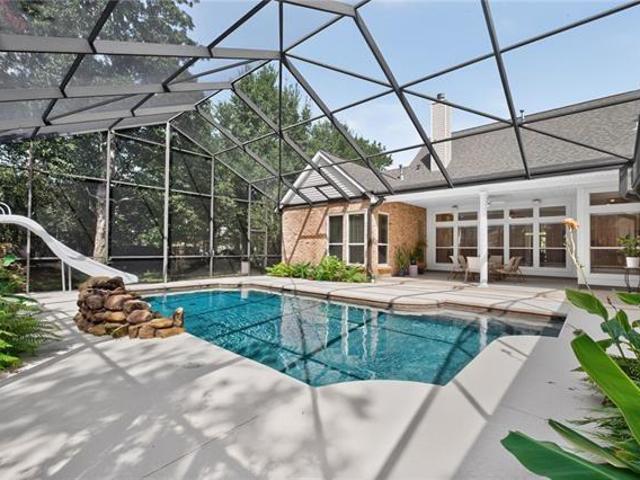
Over $100,000 in upgrades the past year! This exceptional home is situated on an oversized. 71-acre lot with park-like grounds featuring Majestic Oak trees, a Satsuma tree & Loblolly Magnolias with an app-controlled B-hyve irrigation system. Front exterior showcases grand columns, upgraded Old Chicago brick & custom solid wood shutters creating exceptional curb appeal. *. The Backyard is truly a private retreat featuring a gorgeous in-ground pool with a rock waterfall & resurfaced sun deck enclosed in an impressive 1,493 sq ft screened Lanai updated in 2024. The spacious covered patio is equipped with gas, water & electric making it easy to add an outdoor kitchen. *. Inside youâll find a Dramatic 2-story foyer with the main level having soaring 10â ceilings, surround sound speakers & desirable split floor plan. An expansive den with custom built-ins, radiant fireplace & plenty space for entertaining. *. Gourmet kitchen features crown molding, center island, abundant cabinetry, new cabi
USD 710,000
1528 hunters point road
View photo
House · for sale
USD 260,000
USD 110/sq.ft
New
1528 hunters point road
Belvedere Estates
· 2,347 sq.ft · 4 Bedrooms · 2 Baths · House
· Patio · Garden · Swimming pool · Parking
Belvedere Estates · 2,347 sq.ft · 4 Bedrooms · 2 Baths · House · Patio · Garden · Swimming pool · Parking
Room to spread out. Space to entertain. A community to enjoy: Discover a beautifully maintained, spacious home with an open floor plan that makes everyday living and entertaining feel effortless. Enjoy morning coffee or relaxed evenings on the covered patio, plus the convenience of a storage shed, rear yard access, and on-site parking for three or more vehicles. The lifestyle extends beyond your backyard—with a community clubhouse with pool, playground, walking trail, and tennis court to enjoy close to home. Located in Flood Zone X, this property brings together comfort, convenience, and inviting outdoor living. Come for the space. Stay for the lifestyle. Schedule your private showing today! All measurments are approximate and buyer's responibility
USD 260,000
3012 E Meadow Lake Drive
View photo
House · for sale
USD 318,000
USD 138/sq.ft
New
3012 E Meadow Lake Drive
Belvedere Estates
· 2,293 sq.ft · 3 Bedrooms · 2 Baths · House
· Fireplace
Belvedere Estates · 2,293 sq.ft · 3 Bedrooms · 2 Baths · House · Fireplace
Welcome to this spacious 3 bedroom, 2 bath home with a study that could easily serve as a 4th bedroom, located in Meadowlake Subdivision in the heart of Slidell. This maintained home offers a functional floor plan with two living areas, a formal dining room, and a private study, providing plenty of space for everyday living, entertaining, working from home, or relaxing. The spacious living areas offer flexibility for a growing household, while the fireplace creates a warm focal point in the main living area. Conveniently located near I-10, shopping, dining, and everyday amenities, and within the Northshore School District. With its spacious layout, desirable location, and numerous updates. Flood Zone C
USD 318,000
35353 Blackberry Lane
View photo
House · for sale
USD 369,900
USD 160/sq.ft
New
35353 Blackberry Lane
Belvedere Estates
· 2,303 sq.ft · 4 Bedrooms · 2 Baths · House
· Garden · Equipped kitchen
Belvedere Estates · 2,303 sq.ft · 4 Bedrooms · 2 Baths · House · Garden · Equipped kitchen
Tucked away on an oversized lot backing up to Bayou Bonfouca, this beautifully renovated home offers plenty of space, privacy and peaceful water views! Inside, you'll find an updated kitchen with new cabinetry, beautiful island, new countertops and appliances, along with new flooring and fresh paint throughout. Large windows fill the home with natural light, while the spacious primary suite features a renovated bath with soaking tub and separate shower. Enjoy the beauty of the bayou right in your own backyard! With a newer roof, HVAC and so many updates already done, this home is move in ready! Make an appointment and fall in love!
USD 369,900
39115 OAK Street
View photo
House · for sale
USD 365,000
USD 189/sq.ft
New
39115 OAK Street
Belvedere Estates
· 1,927 sq.ft · 3 Bedrooms · 2 Baths · House
· Office room · Fireplace · Equipped kitchen
Belvedere Estates · 1,927 sq.ft · 3 Bedrooms · 2 Baths · House · Office room · Fireplace · Equipped kitchen
Custom-built corner-lot home in pearl river! Pride of ownership shines throughout this beautifully maintained one-owner home, thoughtfully designed with comfort, quality, and functionality in mind. Located just blocks from Pearl River schools, recreational parks, and playgrounds, with easy access to the interstate. The welcoming curb appeal is enhanced by a beautiful mahogany front door featuring an intricate glass inset. The open floor plan features crown moulding throughout, beautiful custom cabinetry and trim, no carpet, custom tile backsplash, granite countertops, a walk-in kitchen pantry, and a welcoming living area centered around a gas fireplace. The spacious primary suite offers a tray ceiling, double closets, custom vanity, large sunken tub, standing shower, and private pocket door for the toilet. Additional features include an office/bonus room, spacious utility room with sink, convenient hall storage closets, and double-pane doors and insulated windows. Step outside to enjoy
USD 365,000
40722 Cara Mae Street
View photo
House · for sale
USD 309,900
USD 153/sq.ft
New
40722 Cara Mae Street
Belvedere Estates
· 2,013 sq.ft · 5 Bedrooms · 3 Baths · House
· Equipped kitchen
Belvedere Estates · 2,013 sq.ft · 5 Bedrooms · 3 Baths · House · Equipped kitchen
Experience abundant space in our Lacombe floorplan at Bonterra, a new home community in Slidell, Louisiana. Select from 3 contemporary exteriors to make a bold impression with the Lacombe! Inside this 5-bedroom, 3-bathroom home, youâll find 2,023 square feet of comfortable living. As you walk into this home, youâll be greeted by the first set of bedrooms along with the first guest bathroom. Traveling down the hallway youâll see what open concept was meant to be with the kitchen, living and dining area all within reach of each other while being separate enough for individuality. Shaker-style cabinets and gooseneck pulldown faucets adorn the kitchen. The stainless-steel Whirlpool appliances, stove, microwave hood, dishwasher, and single basin under-mount sink, all paired with 3 cm granite countertops, will delight the family chef. The laundry room is conveniently placed across from the dining room for quick access. Situated beside the kitchen, the dining room and living room across from
USD 309,900
387 cross gates boulevard
View photo
House · for sale
USD 299,000
USD 136/sq.ft
New
387 cross gates boulevard
Belvedere Estates
· 2,196 sq.ft · 3 Bedrooms · 2 Baths · House
· Garden · Office room · Parking · Equipped kitchen
Belvedere Estates · 2,196 sq.ft · 3 Bedrooms · 2 Baths · House · Garden · Office room · Parking · Equipped kitchen
Welcome to 387 Cross Gates Blvd, a spacious 3 bedroom, 2 bath home in the established Cross Gates subdivision of Slidell. Step inside to an oversized sunken living room where large picture windows fill the space with natural light and create an open, inviting feel. With no carpet throughout, the home offers easy care flooring and a functional layout with plenty of room to spread out. The kitchen features granite countertops and ample cabinetry and storage, with an additional sunroom just off the kitchen providing even more flexible living space. The oversized primary bedroom includes a private en suite bath, while two additional bedrooms offer comfortable space for guests or everyday living. Outside, the large backyard provides plenty of room to enjoy, while the extended driveway offers additional parking for a boat or RV. A detached two car garage adds even more versatility with additional finished space ideal for a home office, hobby room, or extra storage. A newer roof adds to the h
USD 299,000
58435 Lynn Road
View photo
House · for sale
USD 445,000
USD 174/sq.ft
New
58435 Lynn Road
Belvedere Estates
· 2,551 sq.ft · 4 Bedrooms · 4 Baths · House
· Fireplace · Parking
Belvedere Estates · 2,551 sq.ft · 4 Bedrooms · 4 Baths · House · Fireplace · Parking
Discover the privacy and beauty of this custom-built home nestled on 2+ acres! The spacious primary bedroom is conveniently located downstairs, while the large workshop provides plenty of room for projects, hobbies, or storage. A beautiful koi pond tucked away at the back of the property adds to the peaceful setting. The convenient circle driveway offers plenty of parking and easy access. There are simply too many special features to list, this home truly needs to be seen to be appreciated! And don't miss the unique portable electric fireplace, perfect for adding warmth and ambiance wherever you need it
USD 445,000
528 Legendre Drive
View photo
House · for sale
USD 505,000
USD 108/sq.ft
Updated
528 Legendre Drive
Belvedere Estates
· 4,672 sq.ft · 7 Bedrooms · 5 Baths · House
Belvedere Estates · 4,672 sq.ft · 7 Bedrooms · 5 Baths · House
Bring your family to this oversized multi functioning property, offering two homes situated on navigable waterway. Main home (2926 sq ft) 4 bed, 2 bath home with downstairs updated, mudroom, unique arched doorways. Guest house (1868 sq ft) offers 4 bed, 2.5 bath with easily maintained flooring downstairs, & throughout hallways and bathroom. New roof connects the properties joined by a breeze way. Lots of potential here. Come check it out! *sold as is*.*Measurements are approximate but not guarantee
USD 505,000
320 Yearling Loop
View photo
House · for sale
USD 319,900
USD 130/sq.ft
New
320 Yearling Loop
Belvedere Estates
· 2,454 sq.ft · 3 Bedrooms · 2 Baths · House
· Garden · Equipped kitchen · Parking
Belvedere Estates · 2,454 sq.ft · 3 Bedrooms · 2 Baths · House · Garden · Equipped kitchen · Parking
Room to gather, cook, entertain and create what comes next! Built in 2021, this spacious 3-bedroom, 2.5-bath home in Pearl Riverâs Ponderosa Ranch subdivision offers generously sized rooms and an expansive kitchen with plenty of space for everyday meals, holiday cooking and gathering with guests. The open living area makes entertaining easy, while the large bedrooms offer room to spread out and unwind. Take the gathering outdoors to the covered patioâan inviting setting for crawfish boils, weekend cookouts or a quiet evening overlooking the yard. The generous property offers space to enjoy the outdoors, and a circular driveway provides convenient access and additional parking. An additional concrete slab with plumbing offers a starting point for future possibilities. Explore plans for a garage, RV storage, workshop or separate living space, subject to applicable permits and approvals. Bring your vision and make the space work for you! The property has never flooded. With a spacious lay
USD 319,900
1470 Banks View Street
View photo
House · for sale
USD 315,000
USD 151/sq.ft
New
1470 Banks View Street
Belvedere Estates
· 2,077 sq.ft · 4 Bedrooms · 2 Baths · House
· Patio · Equipped kitchen · Swimming pool
Belvedere Estates · 2,077 sq.ft · 4 Bedrooms · 2 Baths · House · Patio · Equipped kitchen · Swimming pool
Better than new! This beautiful waterfront peaceful view of pool and splash pad from the back patio with a cool breeze off the lake, creates a sanctuary away from the outside world. So sit back, relax, and find happiness here! View plus tons of seller-added upgrades that make it stand out from new construction. Improvements include a whole-home generator, upgraded stove, extended covered patio, in cabinet storage system, high end solar blinds, new primary tiled shower, rear picket-style fencing, new flooring and an irrigation system. Inside, the open floor plan is designed for both everyday living and entertaining, with wood-look flooring throughout and no carpet. The spacious living and dining areas flow seamlessly into the kitchen, featuring white shaker cabinetry, stainless steel appliances, granite countertops, an upgraded stove and an oversized island with plenty of seating and prep space. The private primary suite offers generous room for a sitting area, while the ensuite bath in
USD 315,000
6058 Belfast Bend Court
View photo
House · for sale
USD 339,000
USD 125/sq.ft
New
6058 Belfast Bend Court
Belvedere Estates
· 2,691 sq.ft · 4 Bedrooms · 3 Baths · House
· Patio · Garden · Office room · Parking · Gym
Belvedere Estates · 2,691 sq.ft · 4 Bedrooms · 3 Baths · House · Patio · Garden · Office room · Parking · Gym
4 bedrooms + office, 3 full baths in prestigious Lakeshore Villages. Fully remodeled and PRICED TO SELL with lots of flex space to accommodate teens or aging parents. Flood Zone X. Abundant natural lighting, plentiful storage, and single-story convenience in this well-designed 2700 s. F. floor plan. New fixtures, quartz counters, stainless appliances, luxury vinyl plank in common areas and 10ft ceiling in great room. Freshly painted with new carpet in bedrooms. New vanities in all baths. Primary suite features new glass shower, garden tub, double sinks, and extra large walk-in closet. Covered back patio accessing large back yard with privacy fence. Perfect for entertaining! Wired security system including video cameras and monitor. Two car garage, gas cooktop, and built-in smart home features for convenience and security. Resort-style amenities include community pool, splash park, clubhouse, gym, basketball court, parks, playgrounds, soccer fields, and multiple lakes to enjoy fishing,
USD 339,000
532 New Basin Road
View photo
House · for sale
USD 265,000
USD 145/sq.ft
New
532 New Basin Road
Belvedere Estates
· 1,819 sq.ft · 4 Bedrooms · 2 Baths · House
· Patio · Garden · Parking · Swimming pool
Belvedere Estates · 1,819 sq.ft · 4 Bedrooms · 2 Baths · House · Patio · Garden · Parking · Swimming pool
Immaculately maintained and move-in ready! This 4-bedroom, 2-bath home has been exceptionally well cared for and shows pride of ownership throughout. The functional layout offers plenty of space, along with an attached garage for added convenience and storage. Out back, enjoy a fully fenced yard with a spacious covered patio, perfect for relaxing or entertaining, plus a separate storage shed for even more storage. Beyond the home, enjoy an array of community amenities including a resort-style pool, clubhouse, fitness center, basketball and soccer areas, plus opportunities for fishing and kayaking from the community dock. Conveniently located near shopping, dining, recreation, and all that Slidell has to offer. Clean, comfortable, and beautifully maintained inside and out, this home is ready for its next owner!
USD 265,000
2794 Lakeshore Vista Boulevard
View photo
House · for sale
USD 409,080
USD 154/sq.ft
New
2794 Lakeshore Vista Boulevard
Belvedere Estates
· 2,648 sq.ft · 4 Bedrooms · 2 Baths · House
· Equipped kitchen · Parking
Belvedere Estates · 2,648 sq.ft · 4 Bedrooms · 2 Baths · House · Equipped kitchen · Parking
Find your home in our Ashland floorplan at in Lakeshore Villages, a new home community in Slidell, Louisiana. Youâll have the perfect amount of space in this 4-bedroom, 2.5-bath layout. This home also has a study, a game room, and a 2-car garage. As you enter the home, you will immediately recognize that it has been expertly crafted with your comfort and convenience in mind. Every detail has been carefully considered, from the study to the first-floor laundry room and powder room. Continuing through the expansive open-concept living area, you will find the living room, kitchen, and dining room. Smart home technology integrated into every D. R. Horton home, you can control every aspect of your living space with ease. The kitchen offers shaker-style cabinets, and gooseneck pulldown faucets in the kitchens. Thereâs stainless-steel Whirlpool appliances, range, microwave hood, dishwasher, single basin under-mount sink. And 3 cm granite throughout. The laundry room is located nearby, next to
USD 409,080
320 3RD Street
View photo
House · for sale
USD 144,900
USD 174/sq.ft
New
320 3RD Street
Belvedere Estates
· 829 sq.ft · 2 Bedrooms · 1 Bath · House
· Garden · Equipped kitchen
Belvedere Estates · 829 sq.ft · 2 Bedrooms · 1 Bath · House · Garden · Equipped kitchen
Charming 2-bedroom, 1-bath home in Pearl River with numerous recent updates! The kitchen features new granite countertops and new stainless steel appliances, including the stove, refrigerator, and microwave. Additional improvements include fresh paint throughout, new bathroom countertops and toilet, updated lighting, ceiling fans, and blinds throughout. Enjoy easy-care laminate flooring with no carpet. A new roof was installed in May 2026, adding even more peace of mind. Outside, the spacious backyard includes a large storage shed. Move-in ready and conveniently located on 3rd Street in Pearl River!
USD 144,900
816 Lake Borgne Court
View photo
House · for sale
USD 242,500
USD 142/sq.ft
816 Lake Borgne Court
Belvedere Estates
· 1,701 sq.ft · 3 Bedrooms · 2 Baths · House
· Patio · Garden · Fireplace · Equipped kitchen · Parking
Belvedere Estates · 1,701 sq.ft · 3 Bedrooms · 2 Baths · House · Patio · Garden · Fireplace · Equipped kitchen · Parking
Beautiful Updated Home in a Great Neighborhood & School District! This move-in ready home is nestled on a quiet cul-de-sac in a desirable area and is located in Flood Zone C. The home has never flooded and offers a wonderful combination of comfort, space, and location. The spacious interior features an updated kitchen with beautiful cabinetry and stainless steel appliances, along with an updated den showcasing custom built-ins crafted from rare tigerwood. The large den also features a cozy fireplace, creating a warm and inviting space for relaxing or entertaining. The home offers spacious bedrooms, updated bathrooms, and updated light fixtures throughout. New carpet will be installed in all bedrooms. Outside, enjoy the huge fenced-in backyard and covered patio, great for entertaining, relaxing, or enjoying the outdoors. Additional features include a two-car garage and plenty of space throughout. Conveniently located near shopping, restaurants, and interstates, making commuting and ever
USD 242,500
4620 Marais River Drive
View photo
House · for sale
USD 234,900
USD 167/sq.ft
4620 Marais River Drive
Belvedere Estates
· 1,399 sq.ft · 3 Bedrooms · 2 Baths · House
· Equipped kitchen
Belvedere Estates · 1,399 sq.ft · 3 Bedrooms · 2 Baths · House · Equipped kitchen
The Baldwin floorplan is a single-story home in Lakeshore Villages, a new home community in Slidell, Louisiana. There are three (3) exteriors to decide on, all equally impressive. Step inside this 3-bedroom, 2-bathroom residence to find 1,380 square feet of living space. The layout includes two bedrooms, a guest bedroom, and a hallway leading to another bedroom with the HVAC system and linen closet. The open concept living area features a well-equipped kitchen with shaker-style cabinets, gooseneck pulldown faucets, stainless-steel Whirlpool appliances, and 3 cm granite countertops. A large corner pantry and separate laundry room add to the functionality of the space. The dining room is conveniently located next to the kitchen, while the living room is nearby, ensuring a seamless flow between the two areas. All bedrooms are provided with cozy carpeting and a convenient closet. Whether you need a place for entertainment, organization, welcoming guests, relaxation, or fitness activities,
USD 234,900
5140 Spillway Manor Drive
View photo
House · for sale
USD 329,900
USD 135/sq.ft
5140 Spillway Manor Drive
Belvedere Estates
· 2,433 sq.ft · 4 Bedrooms · 3 Baths · House
· Garden · Equipped kitchen
Belvedere Estates · 2,433 sq.ft · 4 Bedrooms · 3 Baths · House · Garden · Equipped kitchen
Step into the stylish Ozark Model! Uncover the generous space available in our Ozark floorplan. With a beautifully landscaped, and fully sodded yard. This floorplan boasts 4 bedrooms and 3 full baths, providing the ideal amount of space. Upon entering the foyer, you will find convenient access to the study on your left and the formal dining area on your right. As you proceed through the entryway, you will step into the expansive open-concept living space. The great room seamlessly integrates with the kitchen and breakfast nook. The second floor is complete with a game room and 2 additional bedrooms. Every D.R. Horton home is furnished with smart home technology, ensuring constant connectivity regardless of your location. Disclaimer: final options, finishes, colors, etc. Are subject to change until home is finished
USD 329,900

Get email alerts

Don't miss out: be the first to know about new properties

The alert was correctly created

On subscribing you accept the conditions of use and the privacy policy
Alert
Receive new ads in your inbox
Save this search
Receive alerts for new listings

We'll send you an email when we have new properties for: "Houses for sale in Belvedere Estates"

The alert was correctly created

Wimbledon Estates, District 14 St Tammany Parish Louisiana
Castle Manor, Slidell city District 12 St Tammany Parish Louisiana
Get email alerts and be the first to see new listings
Required field
On subscribing I accept the terms of the privacy policy
Perfect! You'll soon start receiving new listings via email
Alert
Receive an email when we have new ads for Houses for sale in Belvedere Estates
Save this search
Filters

Bedrooms

Size (sq.ft)

sq.ft
sq.ft

Price

USD
USD

Property type

Bathrooms

Clear all filters
Receive notifications when new entries are published.