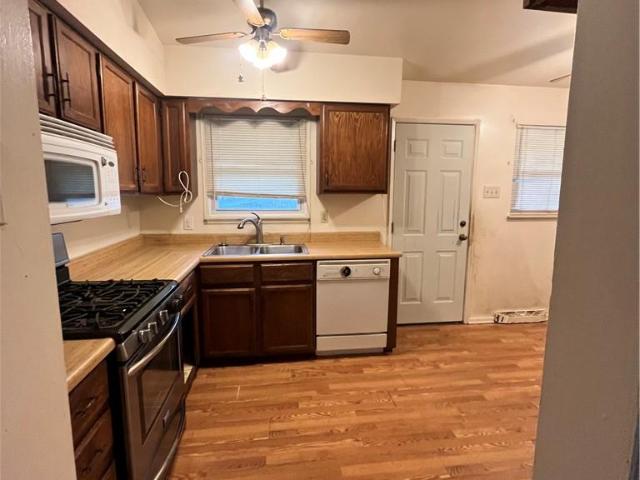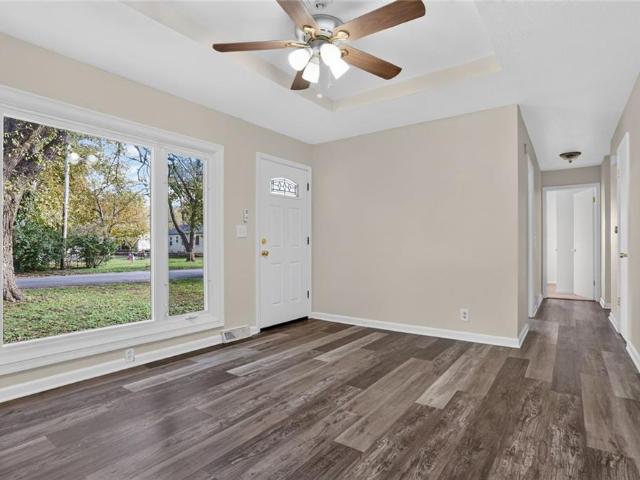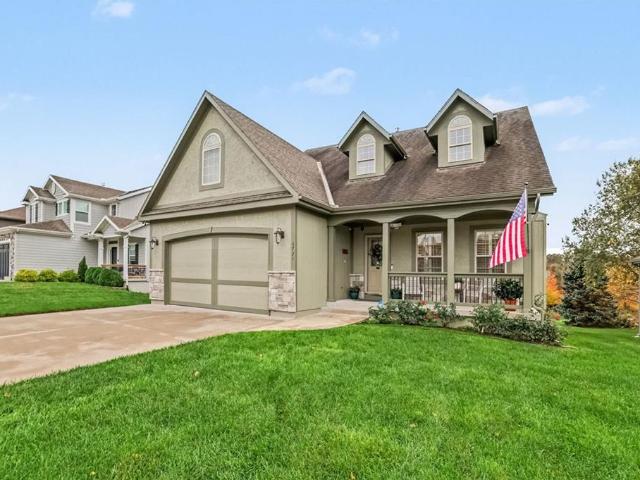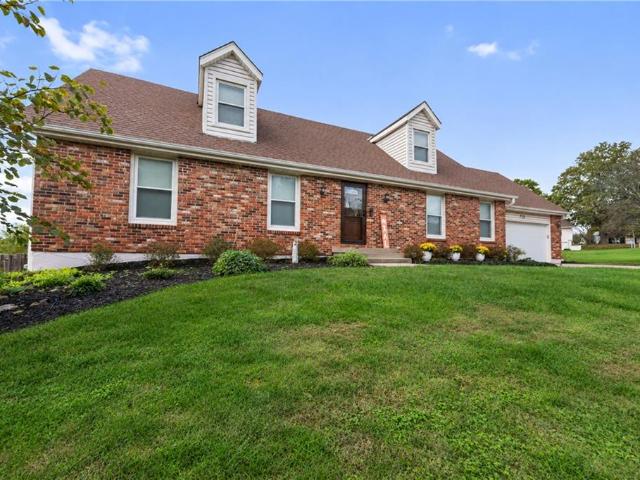
391 properties for sale in Belvidere Heights

18800 S Lakeside Drive
View photo
House · for sale
USD 345,000
USD 162/sq.ft
18800 S Lakeside Drive
Belvidere Heights
· 2,120 sq.ft · 2 Bedrooms · 2 Baths · House
· Garden · Equipped kitchen
Belvidere Heights · 2,120 sq.ft · 2 Bedrooms · 2 Baths · House · Garden · Equipped kitchen
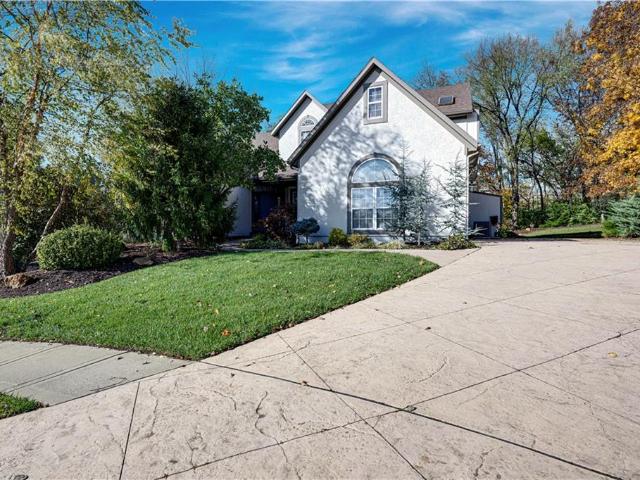
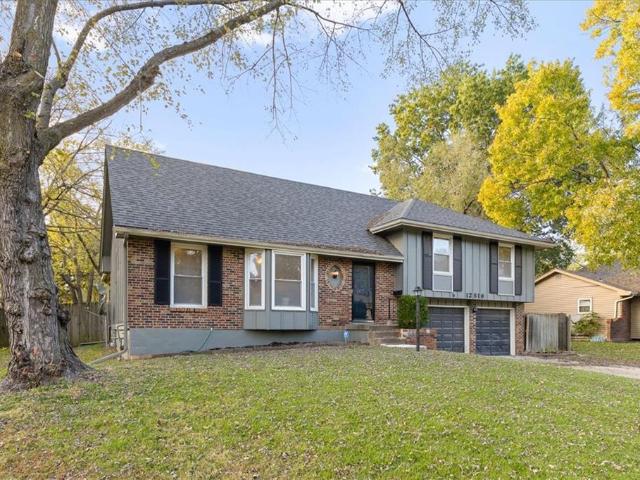
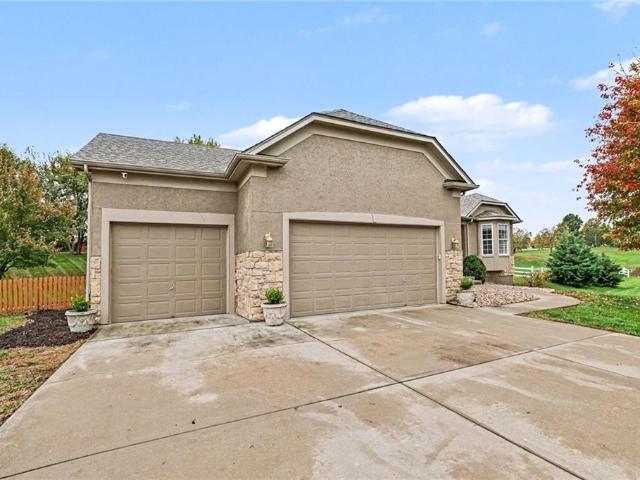
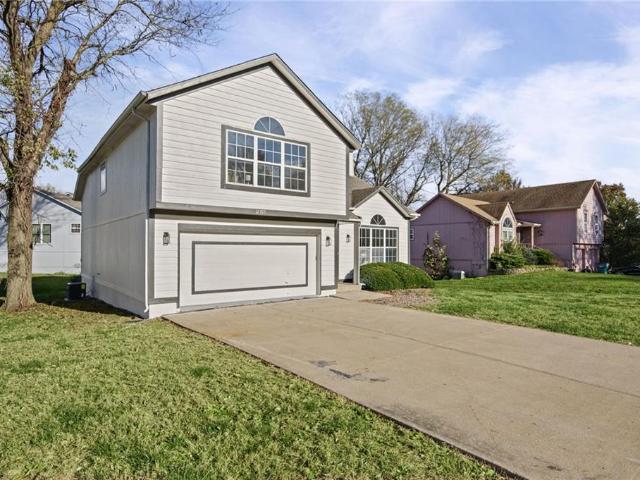
Welcome to effortless main-level living in this premier 50+ maintenance provided community at 18800 Lakeside Dr! Designed with an easy, open flow, this beautifully maintained home offers comfort and convenience at every turn. The expansive kitchen is an entertainer’s delight, featuring durable Corian countertops, abundant cabinetry, and generous prep space, seamlessly connecting to a large dining room ideal for hosting family meals and holiday gatherings. Retreat to the spacious primary suite, complete with a walk-in closet featuring a custom closet organization system. Guests will love the oversized secondary bedroom, complemented by a full main bath with exceptional built-in storage and convenient laundry. Step into the inviting, sun-drenched sunroom, a true highlight of the home offering the perfect setting for morning coffee, an afternoon reading nook, or relaxing year-round while taking in peaceful, panoramic views of the lush, private backyard. Car enthusiasts and hobbyists will
USD 345,000
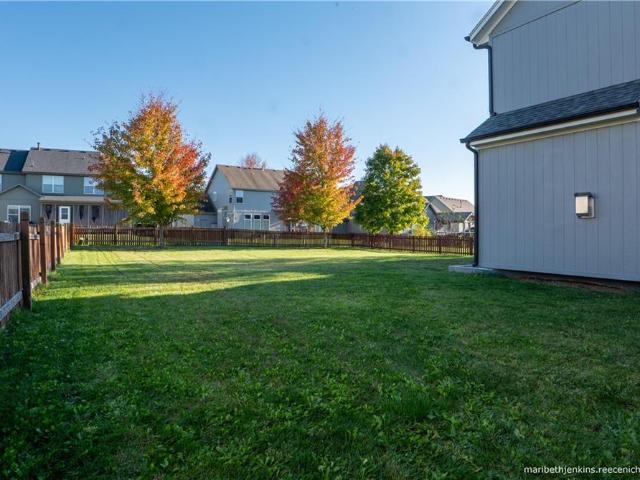
2509 SW Rustic Circle
View photo
House · for sale
USD 525,000
USD 204/sq.ft
2509 SW Rustic Circle
Belvidere Heights
· 2,562 sq.ft · 4 Bedrooms · 3 Baths · House
· Office room · Fireplace · Equipped kitchen
Belvidere Heights · 2,562 sq.ft · 4 Bedrooms · 3 Baths · House · Office room · Fireplace · Equipped kitchen
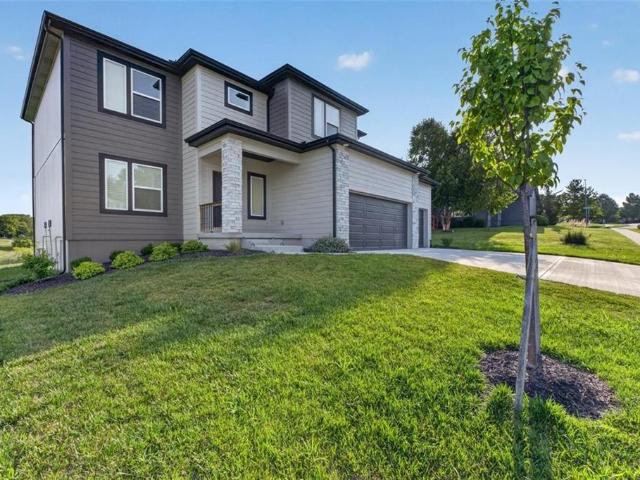
Tucked away on a quiet cul-de-sac in the Eagle Creek community, this two-story home offers flexible living spaces, many updates, and room to grow. Off the entry, the front room can serve as a home office, dining, playroom, or sitting area, with a nearby half bath for guests. The open-concept kitchen, dining, and living area serves as the heart of the home, creating a comfortable space for everyday life and gathering with family and friends. An updated fireplace with a built-in shelf anchors the living area. The kitchen features granite countertops, pantry, an antiqued-finish island, and an updated dishwasher. Upstairs, the primary suite offers a comfortable retreat with a sitting area and an en-suite bath featuring a whirlpool tub, dual vanities, walk-in shower, bidet, and oversized walk-in closet. One secondary bedroom includes a private en-suite bath, while the other two share a Jack-and-Jill bath. The upstairs laundry room includes upper cabinetry and a utility sink, and the built-i
USD 525,000
12023 McGee Court
View photo
House · for sale
USD 550,000
USD 132/sq.ft
12023 McGee Court
Belvidere Heights
· 4,166 sq.ft · 4 Bedrooms · 4 Baths · House
· Patio · Deck · Equipped kitchen
Belvidere Heights · 4,166 sq.ft · 4 Bedrooms · 4 Baths · House · Patio · Deck · Equipped kitchen
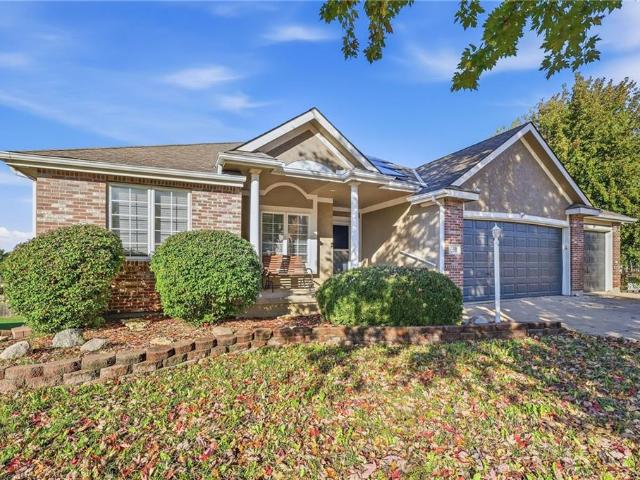
Stunning updates, a chef's dream kitchen & a cul-de-sac setting! Tucked away at the back of a quiet cul-de-sac, this beautifully updated home is sure to impress! Step inside and be wowed by the gorgeous tile floors and a jaw-dropping Kitchen that would make any chef swoon! The open floor plan is an entertainer's dream, seamlessly connecting indoor and outdoor living spaces. Fire up the grill on the convenient patio just off the Kitchen, then head to the expansive deck off the Great Room for dinner under the stars. Upstairs, you'll find FOUR spacious Bedroom Suites, including an extraordinary Primary Retreat you'll never want to leave! Unwind with a good book in your private Sitting Room, then indulge in the spa-inspired Primary Bath featuring an oversized STEAM-shower, heated floors, and a showstopping walk-in closet complete with a custom organization system and its own washer and dryer. The finished Lower Level offers even more room to relax, entertain or escape, featuring a generous
USD 550,000
3821 Maryville Place
View photo
House · for sale
USD 589,900
USD 200/sq.ft
3821 Maryville Place
Belvidere Heights
· 2,939 sq.ft · 5 Bedrooms · 3 Baths · House
· Fireplace · Equipped kitchen · Cellar
Belvidere Heights · 2,939 sq.ft · 5 Bedrooms · 3 Baths · House · Fireplace · Equipped kitchen · Cellar
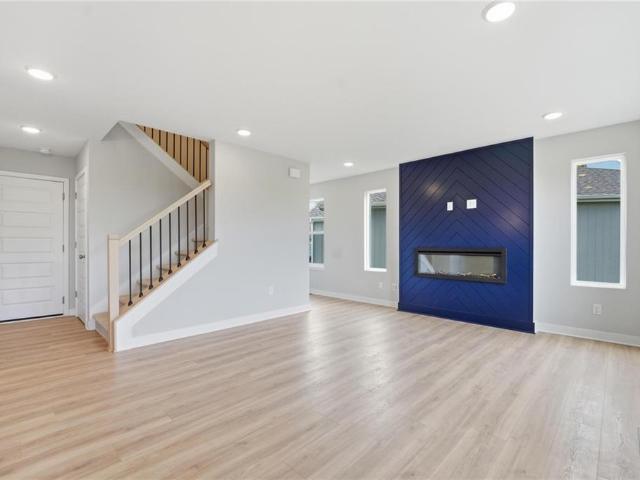
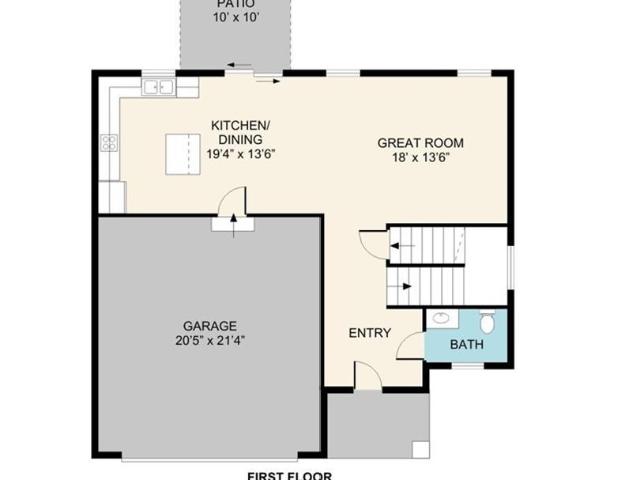
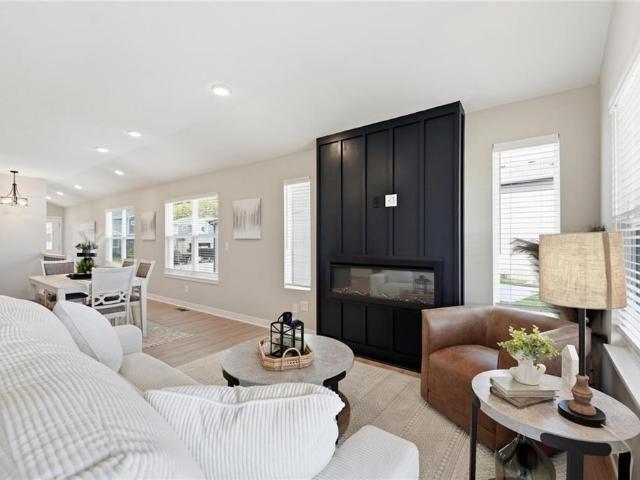
So many thoughtful updates and amenities to enjoy! The kitchen features newer quartz countertops, farmhouse sink, faucet, cabinet hardware, coffee bar nook, Hue smart lighting, and a butler’s pantry with added cabinetry and shelving. The main-floor bath boasts a newer vanity, sink, lighting, mirror, and stylish wallpaper. An impressive electric fireplace spanning the length of the living room stays! Newer ceiling fans, added shelving, shoe racks, and wood cabinetry provide style and organization throughout. Upstairs, all four bedrooms feature walk-in closets! Enjoy a cozy reading nook, versatile loft for gaming or relaxing, and convenient second-floor laundry with washer and dryer. The primary bath has been refreshed with added cabinetry, updated hardware, tiled backsplash, mirrors, lighting, barn door, and showerheads. The second full bath features newer flooring, showerhead, and bidet sprayer. A spacious linen closet adds even more storage. The recently finished walkout basement adds
USD 589,900
1121 SW Blazing Star Court
View photo
House · for sale
USD 529,999
USD 130/sq.ft
1121 SW Blazing Star Court
Belvidere Heights
· 4,069 sq.ft · 4 Bedrooms · 4 Baths · House
· Office room · Deck · Fireplace · Parking · Cellar
Belvidere Heights · 4,069 sq.ft · 4 Bedrooms · 4 Baths · House · Office room · Deck · Fireplace · Parking · Cellar
Welcome to this spacious 4-bedroom, 4-full-bath home nestled on a cul-de-sac in Meadows of Winterset community in Lee's Summit! Offering an impressive 4,073 square feet of finished living space, including 2,693 square feet above grade and 1,380 square feet of finished basement, this home provides plenty of room for comfortable living and entertaining. Enjoy the warmth and charm of two fireplaces, adding inviting touches throughout the home. The expansive finished lower level features a dedicated office, an additional non-conforming bedroom, and versatile living space, along with nearly 400 square feet of unfinished storage. Step outside onto the deck, perfect for relaxing or entertaining, while the in-ground sprinkler system adds convenience to lawn maintenance. A spacious 3-car garage offers ample parking and storage. Conveniently located near Longview Community College, shopping, dining, and major highways, this home combines generous living space, functionality, and a desirable loca
USD 529,999
808 Glenn Circle
View photo
House · for sale
USD 443,980
USD 249/sq.ft
808 Glenn Circle
Belvidere Heights
· 1,776 sq.ft · 4 Bedrooms · 2 Baths · House
· Deck · Equipped kitchen
Belvidere Heights · 1,776 sq.ft · 4 Bedrooms · 2 Baths · House · Deck · Equipped kitchen
Meet the Gardenia, a home that proves you don’t have to choose between great style and a floor plan that just makes sense. This 2-story, 4-bedroom, 2.5-bath home is bright, open and designed for the way people actually live. From the moment you walk in, the abundance of windows and natural light gives the main level a fresh, airy feel, while the open-concept layout keeps the Kitchen, Dining and Living spaces connected. The Kitchen offers plenty of workspace, a generous island and a spacious pantry that gives you the storage you always wish you had and a deck to relax on and enjoy the view of trees behind you. Upstairs you’ll find all four bedrooms and spacious laundry room on one level! Every bedroom has its own walk-in closet. The Primary Suite gives you a comfortable retreat at days end, complete with a private bathroom featuring double vanity and walk-in shower. But let’s talk about the lifestyle that comes with this home. Built around the beautiful 108-acre Lake and acclaimed 18-ho
USD 443,980
1606 Maci Street
View photo
House · for sale
USD 329,990
USD 228/sq.ft
1606 Maci Street
Belvidere Heights
· 1,442 sq.ft · 3 Bedrooms · 2 Baths · House
· Patio · Garden · Equipped kitchen
Belvidere Heights · 1,442 sq.ft · 3 Bedrooms · 2 Baths · House · Patio · Garden · Equipped kitchen
Upgraded ranch to enjoy easy one-level living! Offering the fresh, modern feel of new construction—without the wait, hassle or added expense of starting from scratch! Built just two years ago, this home features thoughtful upgrades and improvements including quartz countertops throughout, sprinkler system, extra windows in living and primary bedroom for additional natural light. Open-concept design showcases low-maintenance luxury vinyl flooring throughout. Stylish kitchen features dark-stained cabinetry, quartz countertops, center eat-in island, walk-in pantry and stainless steel appliances—including a refrigerator that STAYS! Adjacent dining area opens to the covered patio and fenced backyard, creating an ideal setup for outdoor entertaining or relaxing. Convenient dog door adds everyday ease. Retreat to the spacious Primary Suite featuring a walk-in closet and upgraded bath with quartz countertops and a luxurious, deep soaking tub with overhead shower. Two additional bedrooms and a
USD 329,990
12816 Byars Road
View photo
House · for sale
USD 289,000
USD 148/sq.ft
Updated
12816 Byars Road
Belvidere Heights
· 1,948 sq.ft · 4 Bedrooms · 2 Baths · House
· Garden · Parking · Swimming pool · Cellar
Belvidere Heights · 1,948 sq.ft · 4 Bedrooms · 2 Baths · House · Garden · Parking · Swimming pool · Cellar
Stop the car, this special home is one you won't want to miss! Updated inside and move-in ready, it offers a great flow with 4 bedrooms, 2 bathrooms, two living spaces and an additional basement den. A spacious two car garage adds even more convenience. Outside, you'll love the fully fenced yard and the in ground pool. Perfect for summer fun, entertaining, and making lasting memories! A hard to find combination of space, comfort, and outdoor enjoyment in this price point!
USD 289,000
2708 SW 12th Street
View photo
House · for sale
USD 549,875
USD 254/sq.ft
2708 SW 12th Street
Belvidere Heights
· 2,164 sq.ft · 4 Bedrooms · 2 Baths · House
· Equipped kitchen · Parking · Cellar
Belvidere Heights · 2,164 sq.ft · 4 Bedrooms · 2 Baths · House · Equipped kitchen · Parking · Cellar
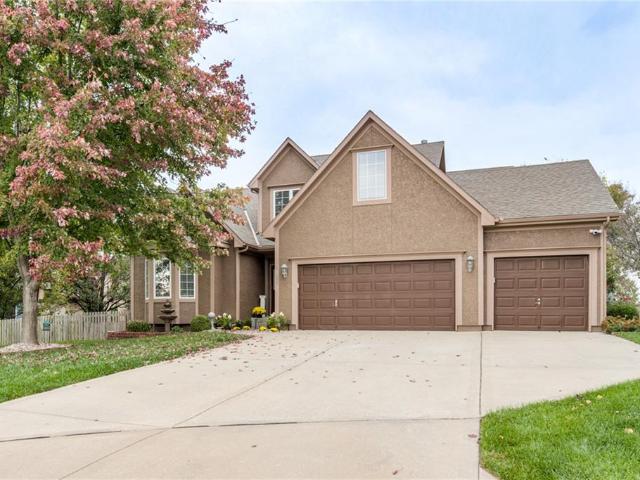
Welcome home to this beautiful 4-bedroom, 2.5-bath, 2-story home with a 3-car garage, located in Highland Meadows Subdivision of Lee's Summit! From the moment you step inside, you'll appreciate the inviting entryway that opens to a spacious, open-concept floor plan designed for both everyday living and entertaining. The main level features a formal dining room, a comfortable living room, a bright eat-in kitchen, and a convenient half bath. Upstairs, retreat to the spacious primary suite complete with a private ensuite featuring dual vanities, a stunning walk-in shower, and a large walk-in closet. Three additional generously sized bedrooms, a full bathroom, and a conveniently located second-floor laundry room complete the upper level. The unfinished basement offers endless possibilities with space for a future fifth bedroom, is already stubbed for a full bathroom, and provides plenty of room to create the finished lower level of your dreams. Located in one of Lee's Summit's most desirab
USD 549,875
7218 Bryan Way
View photo
House · for sale
USD 375,000
USD 121/sq.ft
7218 Bryan Way
Belvidere Heights
· 3,089 sq.ft · 3 Bedrooms · 3 Baths · House
· Deck · Fireplace · Equipped kitchen · Parking
Belvidere Heights · 3,089 sq.ft · 3 Bedrooms · 3 Baths · House · Deck · Fireplace · Equipped kitchen · Parking
Discover room to spread out in this spacious ranch in Richmond Park! Offering 3 bedrooms, 3 full bathrooms, a 3-car attached garage, and approximately 3,092 square feet of finished living space, this home provides flexibility on both levels. The main floor features a welcoming living area with a fireplace, a breakfast area, and a separate formal dining space f(currently being used as an office) or everyday meals or special gatherings. Laundry conveniently located off the kitchen adds to the ease of main-level living. The finished lower level expands your options with generous space for entertaining, recreation, hobbies, or working from home, along with a full bathroom and additional unfinished storage. Step outside to enjoy the deck and make the outdoor space your own. Solar panels offer an additional energy feature, with the sellers paying off the solar balance at closing. Located in the Belton School District, this ranch brings together space, convenience, and possibilities. Come exp
USD 375,000
602 Wild Lupine Lane
View photo
House · for sale
USD 369,900
USD 191/sq.ft
602 Wild Lupine Lane
Belvidere Heights
· 1,927 sq.ft · 4 Bedrooms · 2 Baths · House
· Equipped kitchen
Belvidere Heights · 1,927 sq.ft · 4 Bedrooms · 2 Baths · House · Equipped kitchen
Home is under construction in the framing stage as of 4/21/26. Photos are of a completed model. The Stratford is a 4-bedroom, 2.5-bath two-story home designed with comfort and style in mind. The spacious primary suite upstairs features a large walk-in closet, giving you plenty of room to organize your wardrobe and personal space. On the main level, you’ll find a grand entryway that welcomes you in, leading to an open kitchen and living area—perfect for everyday living and entertaining guests. The flow of the space makes it easy to connect with family and friends while enjoying all the comforts of home
USD 369,900
16204 Bluegrass Court
View photo
House · for sale
USD 529,000
USD 141/sq.ft
16204 Bluegrass Court
Belvidere Heights
· 3,735 sq.ft · 5 Bedrooms · 3 Baths · House
· Garden · Office room · Parking · Swimming pool · Cellar
Belvidere Heights · 3,735 sq.ft · 5 Bedrooms · 3 Baths · House · Garden · Office room · Parking · Swimming pool · Cellar
This is the home you've been waiting for! If you've been dreaming of peaceful, quiet living away from the hustle and bustle, with plenty of room to spread out, this beautiful home is sure to impress! Located in the desirable Kentucky View neighborhood, this spacious, well-constructed home offers over 3,000 finished square feet, 5 bedrooms, 3 full bathrooms, and multiple levels of comfortable living. Situated on over half an acre, this stately home features a 3-car garage, a fully fenced backyard, and a private tree-lined backdrop. Tucked away at the end of a cul-de-sac, you'll enjoy a peaceful setting with the added bonus of a community swimming pool just down the street! The finished basement level offers additional living space, including a 4th, 5th bedroom and bonus office—perfect for working from home, guests, or hobbies. Even better, the home has been refreshed with new carpet and fresh paint throughout, plus a brand-new roof installed in September! With its generous space, peacef
USD 529,000
801 Glenn Circle
View photo
House · for sale
USD 499,950
USD 194/sq.ft
801 Glenn Circle
Belvidere Heights
· 2,573 sq.ft · 5 Bedrooms · 4 Baths · House
· Office room · Equipped kitchen · Cellar
Belvidere Heights · 2,573 sq.ft · 5 Bedrooms · 4 Baths · House · Office room · Equipped kitchen · Cellar
This exceptional new construction home offers luxury finishes, modern design, and will be a future model home with the best upgrades! This 2575 sq ft home includes a finished basement with a 5th bedroom and bathroom and is situated on a peaceful cul-de-sac for comfort and convenience. The open and spacious main level features beautiful laminate wood flooring and a kitchen that overlooks the living room which is great for entertaining, showcasing quartz countertops, a beautiful backsplash, stainless steel appliances, bright cabinetry, abundant natural light, and an oversized walk-in pantry that can accommodate groceries and small appliances alike. Upstairs, two secondary bedrooms share a large double-vanity bathroom with shower/tub combo, while a third bedroom enjoys its own private full bathroom that is perfect for guests, multi-generational living, or a home office. The generous primary suite offers a bright and relaxing bathroom with dual vanities, quartz countertops, a tiled shower,
USD 499,950
206 216 E South Avenue
View photo
House · for sale
USD 650,000
206 216 E South Avenue
Belvidere Heights
· House
· Parking
Belvidere Heights · House · Parking
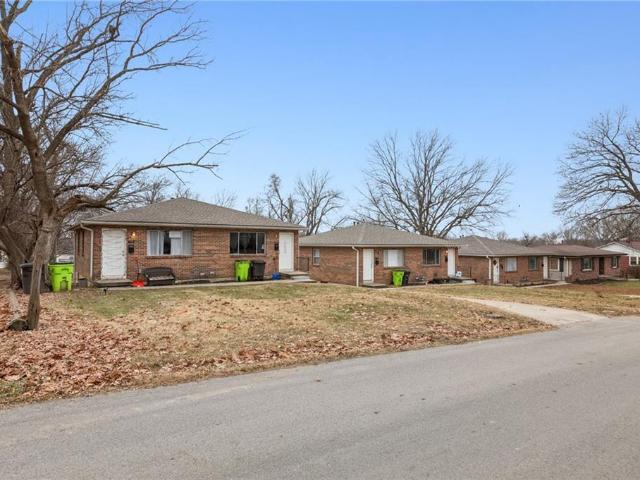
Investment Opportunity in Belton, MO – Updated 6-Unit Property with Expansion Approval! Discover a rare multi-family investment in the heart of Belton, Missouri! This well-maintained 6-unit property. Made up of three duplexes on 1.12 acres. Offers immediate cash flow and exceptional future upside. With city-approved plans to build additional units, this is the perfect opportunity for investors seeking scale, stability, and long-term value. Each unit features 1 bedroom, 1 bathroom, and a 1-car garage, plus generous storage space. Highly desirable features that keep these rentals consistently in demand. All units have been updated throughout, ensuring low maintenance and strong tenant satisfaction. The property is currently fully occupied and producing an impressive 7%+ cap rate, with room to push rents or further improve the asset for even greater returns. Situated in a growing area of Belton, this property offers excellent proximity to shopping, dining, major highways, and employment c
USD 650,000
1613 Roberta Drive
View photo
House · for sale
USD 349,900
USD 224/sq.ft
1613 Roberta Drive
Belvidere Heights
· 1,561 sq.ft · 3 Bedrooms · 2 Baths · House
· Patio · Garden · Deck · Cellar
Belvidere Heights · 1,561 sq.ft · 3 Bedrooms · 2 Baths · House · Patio · Garden · Deck · Cellar
Prepare to be WOWED by this beautifully maintained home! Immaculate from top to bottom, this home has been thoughtfully updated and lovingly cared for by meticulous homeowners. From the newer roof and gutters to recently replaced windows, fresh paint, and updates throughout, you'll appreciate the attention to detail at every turn! Featuring 3 bedrooms, 2.5 baths, updated appliances, and a second living room in the walkout basement with direct access to the patio beneath the deck, there's plenty of room to relax and entertain. Step outside to enjoy the spacious, fenced backyard complete with a storage shed, gorgeous landscaping, and convenient stairs leading down from the deck. Homes with this level of care, maintenance, and attention to detail are hard to find! Don't miss your opportunity to see all this fantastic home has to offer. Schedule your showing today before it's gone!
USD 349,900
12305 Bristol Avenue
View photo
House · for sale
USD 339,999
USD 139/sq.ft
12305 Bristol Avenue
Belvidere Heights
· 2,433 sq.ft · 4 Bedrooms · 3 Baths · House
· Garden · Deck · Fireplace · Equipped kitchen · Parking
Belvidere Heights · 2,433 sq.ft · 4 Bedrooms · 3 Baths · House · Garden · Deck · Fireplace · Equipped kitchen · Parking
Fully refreshed and move-in ready in Grandview! This 4-level home has 4 bedrooms and 3 baths, with vaulted ceilings and arched windows that bring in plenty of natural light. The living room has a tiled corner fireplace and opens up to the kitchen and dining area. The kitchen has white shaker cabinets, matte black hardware, dark countertops, a tile backsplash, stainless appliances, a breakfast bar and a built-in hutch. A sliding door opens to a new deck over a spacious backyard. Two bedrooms, a full hall bath and the laundry room share the kitchen level. The top-floor primary suite has a vaulted ceiling, a walk-in closet and a spa-style bath with marble-look tile, a jetted tub, a glass walk-in shower and gold fixtures. The finished walkout lower level adds a large rec room, a fourth bedroom and a full bath. Other highlights include LVP flooring, fresh carpet, black interior doors, updated lighting and a 2-car garage. Schedule your showing today!
USD 339,999
408 Woodview Drive
View photo
House · for sale
USD 433,000
USD 192/sq.ft
408 Woodview Drive
Belvidere Heights
· 2,250 sq.ft · 4 Bedrooms · 2 Baths · House
· Garden · Office room · Equipped kitchen
Belvidere Heights · 2,250 sq.ft · 4 Bedrooms · 2 Baths · House · Garden · Office room · Equipped kitchen
This newly built home is loaded with custom upgrades, including several exciting updates completed within the past 30 days! Designed for both everyday living and entertaining, the main level features a spacious kitchen with upgraded appliances, a large center island, and an open layout overlooking the dining area and great room. A walk-in pantry and dedicated home office add convenience and functionality. Double doors off the kitchen lead to the fenced backyard, creating a seamless indoor-outdoor flow. Upstairs, you'll find brand-new luxury vinyl plank (LVP) flooring and soundproof, pet-resistant carpeting on the stairs. The expansive primary suite is a true retreat, featuring a spa-like bathroom with dual sinks and a walk-in shower. Three additional bedrooms, a full bathroom, a versatile loft, and a conveniently located laundry room complete the second floor. The unfinished lower level offers endless possibilities, with plenty of space for a recreation room, fifth bedroom, and additio
USD 433,000
2333 sw deer run road
View photo
House · for sale
USD 559,900
USD 154/sq.ft
2333 sw deer run road
Belvidere Heights
· 3,617 sq.ft · 6 Bedrooms · 5 Baths · House
· Fireplace · Equipped kitchen · Cellar
Belvidere Heights · 3,617 sq.ft · 6 Bedrooms · 5 Baths · House · Fireplace · Equipped kitchen · Cellar
Room for everyone and a spot for every gathering in this 6 bedroom, 5 bath two story designed around the way you actually live and entertain. The open floor plan flows from a grand great room anchored by a fireplace and a floor-to-ceiling window wall that pours natural light across the main level, right into a kitchen made for a crowd, with an island that pulls up extra seating and a dedicated space ready for your coffee bar in the morning or your wine bar at night. Upstairs, the primary suite is your retreat, with dual sinks, a walk-in shower, and a huge closet with room to finally hold it all. Then head down to the finished walkout basement, where a huge wet bar sets the stage for football Sundays, birthday parties, and every get-together in between, with walkout access so the party can roll right outside. Six bedrooms, five baths, and gathering space on every level. Schedule your showing today!
USD 559,900
117 Nanette Street
View photo
House · for sale
USD 165,000
USD 154/sq.ft
117 Nanette Street
Belvidere Heights
· 1,066 sq.ft · 3 Bedrooms · 1 Bath · House
· Garden · Deck
Belvidere Heights · 1,066 sq.ft · 3 Bedrooms · 1 Bath · House · Garden · Deck
Potential galore! This 3 bedroom home has good bones. Updated roof, HVAC, maintenance free siding and thermal windows. Wonderful fenced yard and screened deck. Full interior renovation needed. Ideal for investors or FHA 203-K Buyers! Renovate and create equity
USD 165,000
16900 S Stonehaven Drive
View photo
House · for sale
USD 6,750,000
USD 741/sq.ft
16900 S Stonehaven Drive
Belvidere Heights
· 9,106 sq.ft · 5 Bedrooms · 6 Baths · House
· Deck · Fireplace · Equipped kitchen · Swimming pool
Belvidere Heights · 9,106 sq.ft · 5 Bedrooms · 6 Baths · House · Deck · Fireplace · Equipped kitchen · Swimming pool
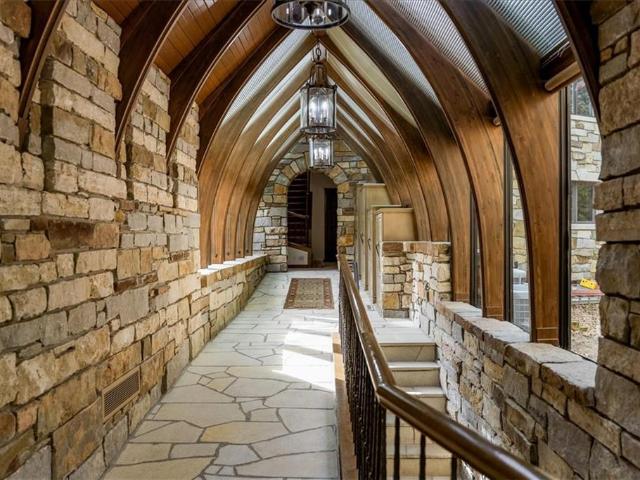
A rare architectural legacy on loch lloyd lake! Originally built as the personal residence of Harry Lloyd, visionary developer of Loch Lloyd, this extraordinary 9,000+ sq ft estate sits behind private gates on almost 9 wooded acres with 800 feet of shoreline. Constructed of solid stone with a slate roof, this architectural masterpiece features 22 stone arches, soaring ceilings, barreled hallways, custom millwork, hand-blown glass fixtures, and beautiful stone floors. A magnificent 6-ton black granite fireplace and 6 fireplaces throughout add warmth and character. Reproduction cost is $12 + million! The spectacular indoor pool with cascading waterfall is framed by soaring stone walls and floor-to-ceiling windows overlooking the lake. Outdoor amenities include a tennis court, pickleball, new fire pit, trails, Brazilian wood decks, extensive landscape lighting, and a private dock. A rare boat cave beneath the home provides enclosed boat storage. The kitchen is a showstopper with a massive
USD 6,750,000
411 Catron Avenue
View photo
House · for sale
USD 350,000
USD 182/sq.ft
411 Catron Avenue
Belvidere Heights
· 1,916 sq.ft · 4 Bedrooms · 3 Baths · House
· Garden · Office room · Deck · Fireplace · Equipped kitchen · Parking
Belvidere Heights · 1,916 sq.ft · 4 Bedrooms · 3 Baths · House · Garden · Office room · Deck · Fireplace · Equipped kitchen · Parking
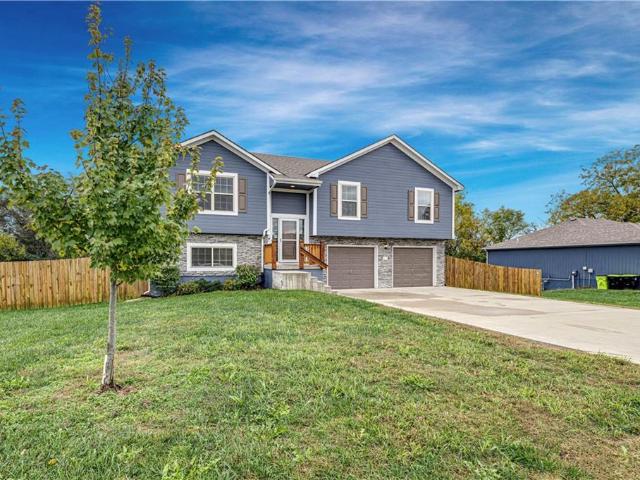
Welcome home to this beautiful split-level home featuring an open, inviting layout and plenty of space to fit your lifestyle! The cozy great room, complete with a charming fireplace, flows seamlessly into the warm and welcoming kitchen, showcasing stained cabinetry, granite countertops, a center island, pantry, and tiled flooring. The spacious eating area offers flexibility for everyday casual dining or can be transformed into a more formal dining space to suit your needs. The main level features three generously sized bedrooms and two full bathrooms. The lower level offers even more living space with a comfortable family room, a fourth bedroom, a third full bathroom, and a convenient laundry area—ideal for guests, a home office, or additional living needs. Step outside to enjoy the large backyard, perfect for relaxing, entertaining, or outdoor activities, along with a lovely deck for enjoying your morning coffee or hosting gatherings. An extra deep two-car garage adds convenience and
USD 350,000
707 Glenn Circle
View photo
House · for sale
USD 419,988
USD 219/sq.ft
707 Glenn Circle
Belvidere Heights
· 1,916 sq.ft · 4 Bedrooms · 3 Baths · House
· Office room · Equipped kitchen
Belvidere Heights · 1,916 sq.ft · 4 Bedrooms · 3 Baths · House · Office room · Equipped kitchen
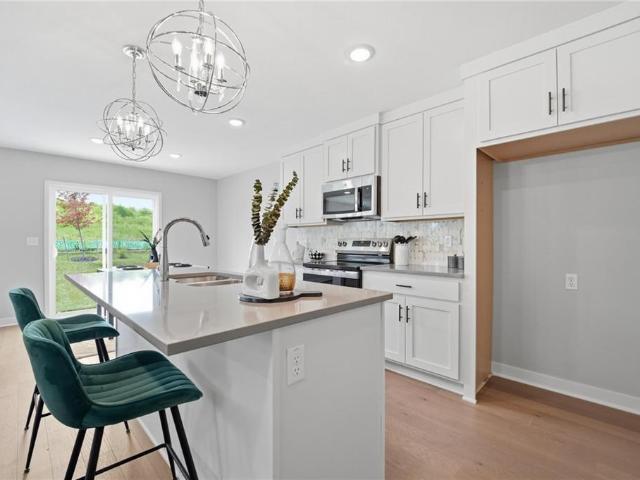
This exceptional new construction home offers luxury finishes, modern design, and one of the best values in Creekmoor and the surrounding Raymore area! This almost 2000 sq ft 4-bedroom, 3.5-bath home is situated on a peaceful cul-de-sac with no rear neighbors, combines privacy, comfort, and convenience. The open and spacious main level features beautiful wood flooring and a kitchen that overlooks the living room which is great for entertaining showcasing quartz countertops, a beautiful backsplash, stainless steel appliances, bright cabinetry, abundant natural light, and an oversized walk-in pantry that can accommodate groceries and small appliances alike. Upstairs, two secondary bedrooms share a large double-vanity bathroom with shower/tub combo, while a third bedroom enjoys its own private full bathroom that is perfect for guests, multi-generational living, or a home office. The generous primary suite offers a bright and relaxing bathroom with dual vanities, quartz countertops, a tile
USD 419,988
804 Glenn Circle
View photo
House · for sale
USD 388,780
USD 316/sq.ft
804 Glenn Circle
Belvidere Heights
· 1,227 sq.ft · 2 Bedrooms · 2 Baths · House
· Patio · Equipped kitchen · Parking · Cellar
Belvidere Heights · 1,227 sq.ft · 2 Bedrooms · 2 Baths · House · Patio · Equipped kitchen · Parking · Cellar
Welcome to THE most attainably priced NEW home in one of the best resort-style golf and lake communities! This beautifully designed 2-bedroom, 2-bath ranch home offers superior energy efficiency, smart use of every square foot, and modern, low-maintenance living. Step inside to an open-concept layout that’s perfect for entertaining or relaxing in style. The living area flows effortlessly into the kitchen and dining space, where a large double-door pantry provides plenty of storage. Natural light floods every room, creating a warm and inviting atmosphere. The private primary suite is tucked away from the second bedroom for ultimate comfort, complete with a walk-in closet and ensuite bath. But don't forget to make time for down time lounging on the covered patio too. This home is equipped with energy-efficient lighting, high efficiency HVAC and water heater, Low-E windows with blinds, soft-close cabinetry, fully insulated garage, and basement finish opportunity to add another 751 square
USD 388,780
511 Corral Drive
View photo
House · for sale
USD 115,000
USD 95/sq.ft
511 Corral Drive
Belvidere Heights
· 1,206 sq.ft · 3 Bedrooms · 1 Bath · House
· Garden · Office room · Cellar
Belvidere Heights · 1,206 sq.ft · 3 Bedrooms · 1 Bath · House · Garden · Office room · Cellar
Opportunity awaits! This 3-bedroom, 1-bath home is ready for someone with vision and a willingness to put in some sweat equity. It’s ready for a cosmetic makeover, great as an investment opportunity or renovation project. Bring your creativity, tools, and ideas to discover what this property could become! The partially unfinished basement provides an opportunity to create additional usable space, whether it’s a hobby room, home office, or bonus room. Step outside to a nice backyard with room for entertaining, gardening, or letting your four-legged friends run and play. With some hard work and imagination, this property could be transformed into something special. Bring your ideas and discover the possibilities! Seller will make no repairs or credits for repairs. The property is being sold in its present condition and is priced accordingly
USD 115,000
804 Pawnee Lane
View photo
House · for sale
USD 200,000
USD 221/sq.ft
804 Pawnee Lane
Belvidere Heights
· 904 sq.ft · 3 Bedrooms · 1 Bath · House
· Garden · Equipped kitchen · Cellar
Belvidere Heights · 904 sq.ft · 3 Bedrooms · 1 Bath · House · Garden · Equipped kitchen · Cellar
Welcome to this beautifully updated 3-bedroom, 1-bath ranch home in Belton! Offering approximately 912 square feet of main-level living space, this move-in-ready home has been owned by a meticulous seller who takes pride in maintaining the property and making improvements the right way. Inside, you'll find fresh interior paint, updated flooring, and a spacious living room with a large picture window that fills the space with natural light. The kitchen features granite countertops, white cabinetry, tile backsplash, black appliances, and French doors leading to the backyard. The remodeled bathroom offers an updated vanity, fixtures, and tub/shower surround. Major improvements provide added peace of mind, including a full foundation repair with full-perimeter waterproofing, a replaced sewer line, and a new water heater. The full unfinished basement offers excellent storage and possibilities for future use. Outside, enjoy a spacious, level, fenced backyard with mature trees and plenty of r
USD 200,000
1721 E 128th Street
View photo
House · for sale
USD 469,000
USD 206/sq.ft
1721 E 128th Street
Belvidere Heights
· 2,271 sq.ft · 4 Bedrooms · 2 Baths · House
· Gym · Fireplace · Parking · Cellar
Belvidere Heights · 2,271 sq.ft · 4 Bedrooms · 2 Baths · House · Gym · Fireplace · Parking · Cellar
Light-filled 1.5-story in Blue River Woods with 4 bedrooms, 2.5 baths, and a main-floor primary bedroom. A covered front porch with stone accents opens to a soaring two-story great room. It has hardwood floors, a fireplace with a white mantel, plantation shutters, and a wrought-iron staircase. Upstairs, an open loft overlooks the great room and connects the upper-level bedrooms, with arched dormer windows bringing in natural light. The 1,276 sq ft unfinished walk-out basement is a blank canvas for a rec room, home gym, or added bedroom, so you can build equity your way. Attached 2-car garage. Minutes to Martin City dining, Blue River trails, and quick highway access. Well cared for and ready for its next owner
USD 469,000
712 Raven Street
View photo
House · for sale
USD 525,000
USD 173/sq.ft
712 Raven Street
Belvidere Heights
· 3,025 sq.ft · 5 Bedrooms · 5 Baths · House
· Equipped kitchen · Swimming pool
Belvidere Heights · 3,025 sq.ft · 5 Bedrooms · 5 Baths · House · Equipped kitchen · Swimming pool
Custom Cabinets and Stained Cabinets establish a warm, inviting tone inside this two-story residential single-family home in Raymore. Spanning 3,025 square feet of living space, this property features five bedrooms and five full bathrooms. Daily activities center around a kitchen equipped with a Kitchen Island, Pantry, Dishwasher, Disposal, Microwave, Refrigerator, Built-In Rng/Oven, Electric Rng/Oven, and Stainless Appliances. The interior includes a Walk-In Closet, Ceiling Fan(s). The exterior offers a pool, a Ground Solar system, and allows a Sat Dish on the property, which is situated on a 1.29-acre lot
USD 525,000
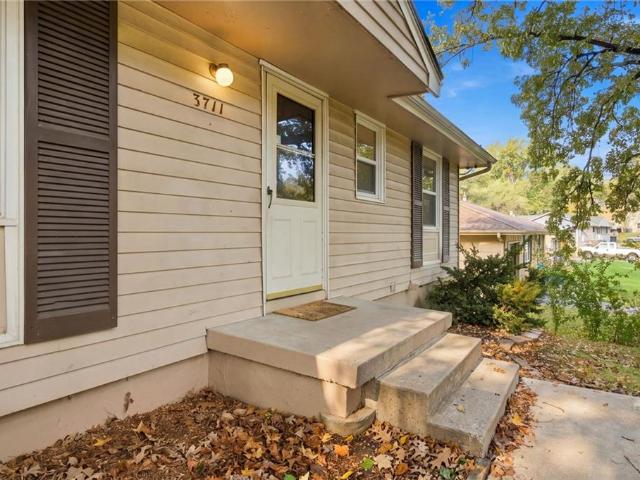
3711 E 107th Street
View photo
House · for sale
USD 229,900
USD 124/sq.ft
3711 E 107th Street
Belvidere Heights
· 1,851 sq.ft · 3 Bedrooms · 2 Baths · House
· Garden · Cellar
Belvidere Heights · 1,851 sq.ft · 3 Bedrooms · 2 Baths · House · Garden · Cellar
This charming 3-bedroom, 2-bath ranch is tucked away on a quiet street in South Kansas City. With comfortable main-floor living and a completely finished basement, this home offers more space than you might expect and plenty of flexibility for everyday life, entertaining, hobbies, or working from home. The finished basement provides an additional living and hosting space, while the privacy-fenced backyard creates a peaceful outdoor retreat with room to relax, entertain, or let the pets run. One of the things that makes this home especially unique is the landscaping. Beautiful flowers and flowering trees bring color to the property throughout the spring and summer, creating an almost oasis-like feel during the warmer months and attracting a wide variety of birds. For a sneak peek at what your yard could look like in spring and summer, scroll to the end of the photo gallery to see the front and back yards in bloom. Whether you are looking for the simplicity of main-floor living, extra fi
USD 229,900
8309 E 104th Terrace
View photo
House · for sale
USD 234,900
USD 101/sq.ft
8309 E 104th Terrace
Belvidere Heights
· 2,314 sq.ft · 3 Bedrooms · 2 Baths · House
· Terrace · Fireplace · Equipped kitchen · Cellar
Belvidere Heights · 2,314 sq.ft · 3 Bedrooms · 2 Baths · House · Terrace · Fireplace · Equipped kitchen · Cellar
Move-in ready three-bedroom, two-bathroom home in the desirable Avalon View neighborhood. Step inside to an inviting open floor plan designed for effortless flow and modern living. The living room serves as a comfortable gathering space centered around a cozy fireplace. Adjacent to the main living area, the updated kitchen comes fully equipped with sleek granite countertops and stainless steel appliances. The private primary suite features a dedicated primary bathroom and an expansive walk-in closet, while the fully finished basement provides versatile additional living space to suit your needs. Conveniently located in South Kansas City, this home offers quick and easy access to major highways, shopping centers, dining, and everyday amenities. Schedule your private showing today!
USD 234,900
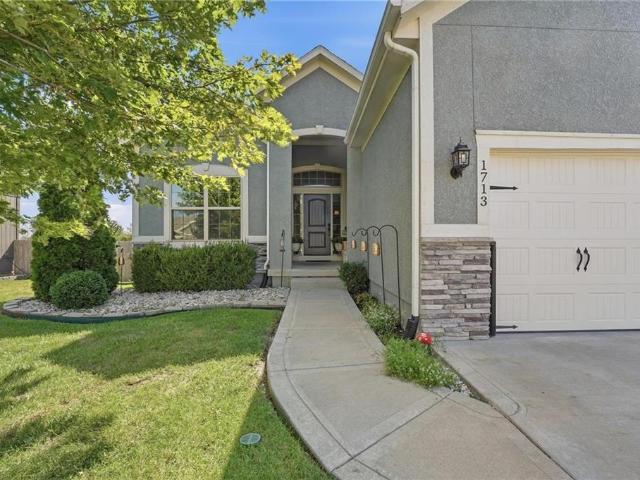
1713 SW Merryman Drive
View photo
House · for sale
USD 450,000
USD 209/sq.ft
1713 SW Merryman Drive
Belvidere Heights
· 2,153 sq.ft · 4 Bedrooms · 3 Baths · House
· Deck · Fireplace · Equipped kitchen
Belvidere Heights · 2,153 sq.ft · 4 Bedrooms · 3 Baths · House · Deck · Fireplace · Equipped kitchen
Space, comfort & resort-style amenities! Enjoy the best of main-level living in this inviting reverse 1.5-story home! Open-concept design brings everyone together, with a welcoming great room featuring a fireplace that flows seamlessly into the kitchen and dining area—perfect for everyday living and entertaining. Well-appointed kitchen shines with granite countertops, stone backsplash, stainless steel appliances, a walk-in pantry and a spacious eat-in island. Main-level primary suite offers a relaxing retreat with elegant ceiling details, a private bath featuring a double granite vanity and oversized shower, plus a walk-in closet. A second bedroom and full bath on the main level provide added flexibility. Downstairs, the bright daylight lower level expands your living space with two additional bedrooms, a third full bath and a spacious family room complete with a wet bar—ideal for entertaining, hosting guests or multigenerational living. Step outside to the deck overlooking a large, fe
USD 450,000

Get email alerts

Don't miss out: be the first to know about new properties

The alert was correctly created

On subscribing you accept the conditions of use and the privacy policy
Alert
Receive new ads in your inbox
Save this search
Receive alerts for new listings

We'll send you an email when we have new properties for: "Properties for sale in Belvidere Heights"

The alert was correctly created

Woodland Acres, Kansas City Kaw township Jackson County Missouri
Ruskin, Kansas City Kaw township Jackson County Missouri
Get email alerts and be the first to see new listings
Required field
On subscribing I accept the terms of the privacy policy
Perfect! You'll soon start receiving new listings via email
Alert
Receive an email when we have new ads for Properties for sale in Belvidere Heights
Save this search
Filters

Bedrooms

Size (sq.ft)

sq.ft
sq.ft

Price

USD
USD

Property type

Bathrooms

Clear all filters
Receive notifications when new entries are published.