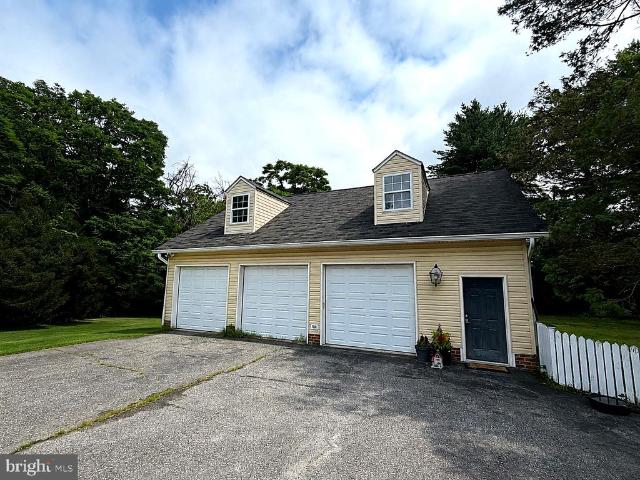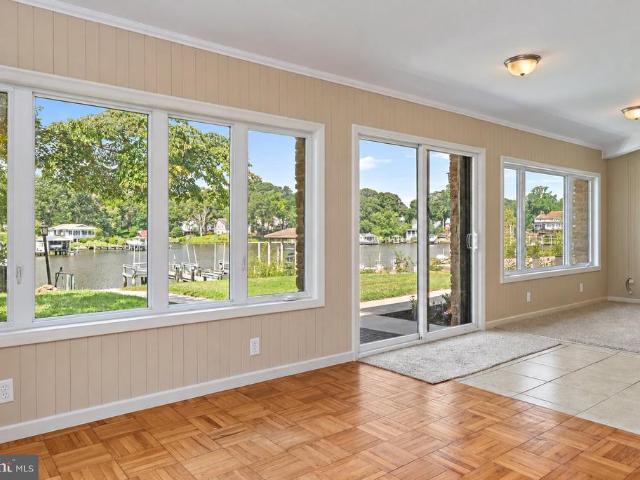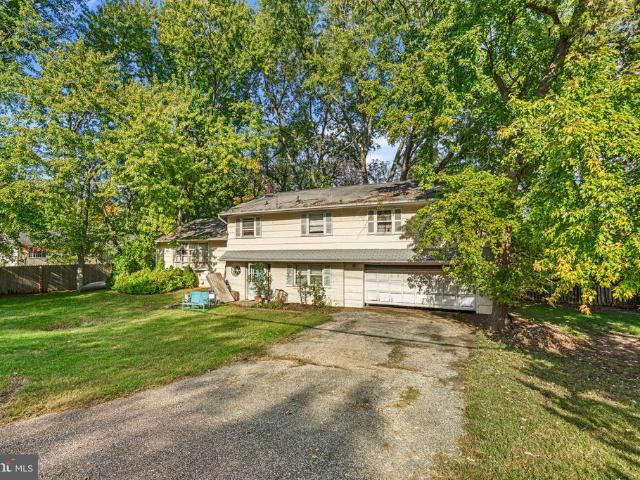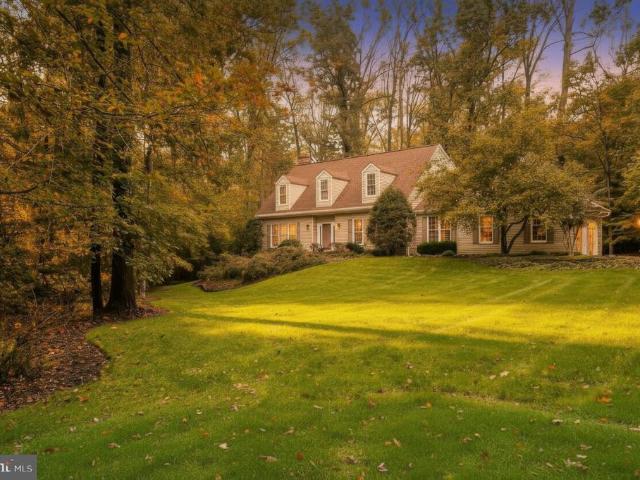
331 properties for sale in Belvoir Farms

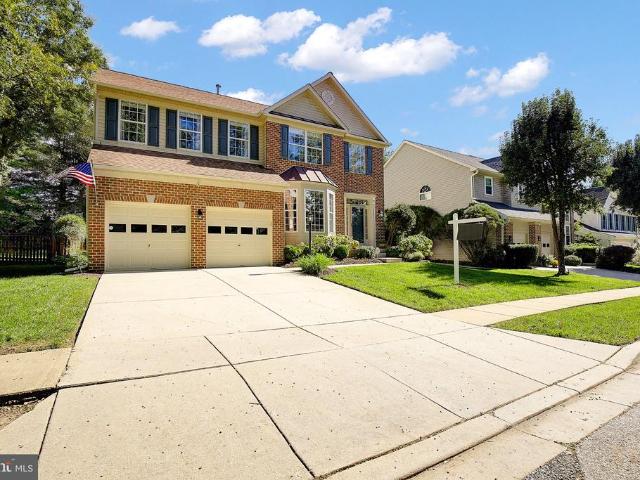
950 Marconi Avenue
View photo
House · for sale
USD 619,000
USD 315/sq.ft
950 Marconi Avenue
Belvoir Farms
· 1,959 sq.ft · 4 Bedrooms · 3 Baths · House
· Patio · Equipped kitchen · Parking
Belvoir Farms · 1,959 sq.ft · 4 Bedrooms · 3 Baths · House · Patio · Equipped kitchen · Parking
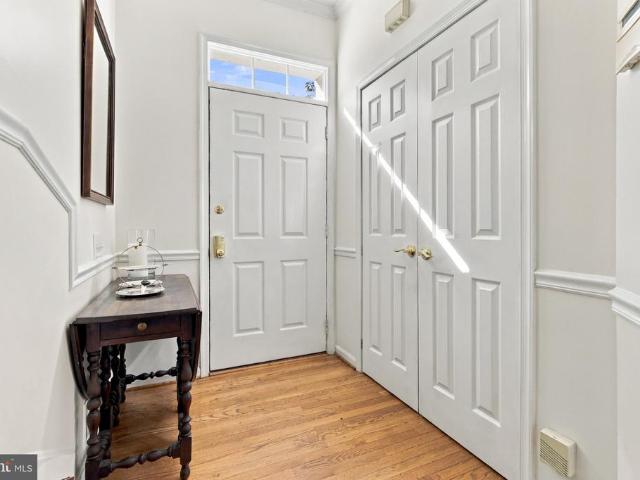
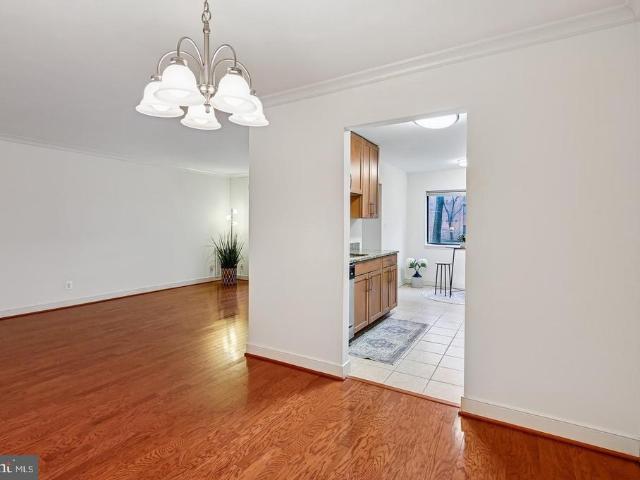
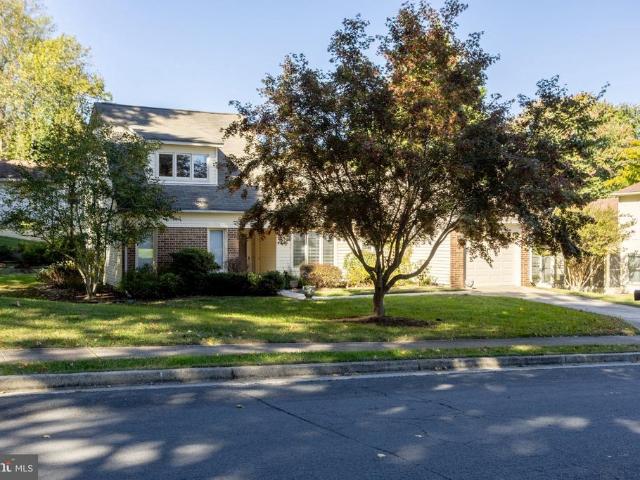
Highly desireable over 55 community of Heritage Harbour with an active adult lifestyle. You have a 2 level home but with the ability to live on the main floor. Main floor includes 2 bedrooms that includes primary, 2 full baths, kitchen, dining, laundry room, garage and over sized living room with door to the private outside patio. Upper level includes 2 bedrooms and full bath. Close to shopping plus many amenities for the over 55 in Haeritage Harbour
USD 619,000
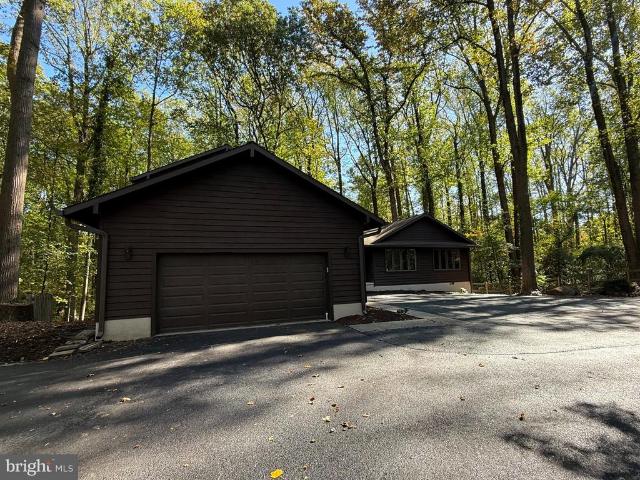
127 Porter Drive
View photo
House · for sale
USD 709,900
USD 495/sq.ft
127 Porter Drive
Belvoir Farms
· 1,432 sq.ft · 3 Bedrooms · 2 Baths · House
· Garden · Deck · Fireplace · Equipped kitchen · Security
Belvoir Farms · 1,432 sq.ft · 3 Bedrooms · 2 Baths · House · Garden · Deck · Fireplace · Equipped kitchen · Security
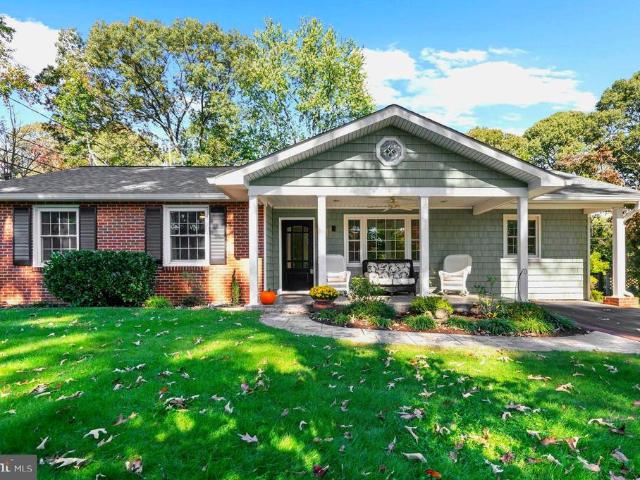
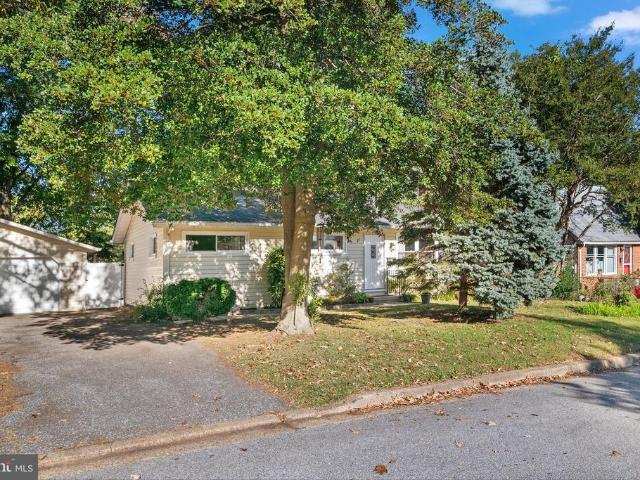
Nestled in the charming Admiral Heights neighborhood, this beautifully renovated ranch-style home offers a perfect blend of comfort and modern living. With three spacious bedrooms and two full bathrooms, the open floor plan invites you to enjoy seamless transitions between the family room and the upgraded kitchen, featuring a oversized island with seating for 6, stainless steel appliances, and elegant granite countertops. The warm wood floors and recessed lighting create an inviting atmosphere, while the cozy fireplace adds a touch of warmth for those cooler evenings. Step outside to discover a serene outdoor space adorned with extensive hardscaping and lush gardens, perfect for relaxation or entertaining. The deck provides an ideal spot for morning coffee or evening gatherings with family and friends, all while enjoying views of the surrounding matured trees and lush gardens. With a generous 0.25-acre lot, there's plenty of room to breathe and unwind and relax. The renovations in the
USD 709,900
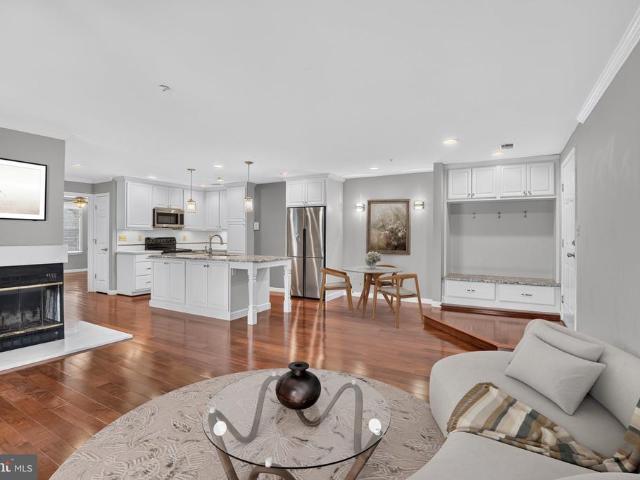
514 Francis Nicholson Way
View photo
Condo · for sale
USD 525,000
USD 219/sq.ft
514 Francis Nicholson Way
Belvoir Farms
· 2,390 sq.ft · 4 Bedrooms · 3 Baths · Condo
· Deck · Fireplace · Equipped kitchen · Parking
Belvoir Farms · 2,390 sq.ft · 4 Bedrooms · 3 Baths · Condo · Deck · Fireplace · Equipped kitchen · Parking
Assumable VA loan at 5.375% for a VA-eligible buyer able to substitute entitlement. Minutes from downtown Annapolis and the Naval Academy, this end-unit, four-level home in Coveted Tidewater Colony makes an ideal second home for visits to the Academy, a strong first purchase, or a low-maintenance option for anyone looking to downsize without giving up space. End Unit Offering 4 bedrooms, 3.5 baths and approximately 2,395 finished square feet and 2 assigned parking spaces. The main level has a bright open floor plan with vaulted ceilings, a gas fireplace and an updated eat-in kitchen that opens to the dining room. Spacious living area with a cozy gas fireplace. Leading to a deck area, perfect for easy entertaining. Upstairs, the primary bedroom includes a walk-in closet and a primary bath with a soaking tub, separate walk-in shower, dual vanity along with a huge loft! The loft on the top level works well as an office, studio or play space. Upper level is complete with 2 additional bedro
USD 525,000
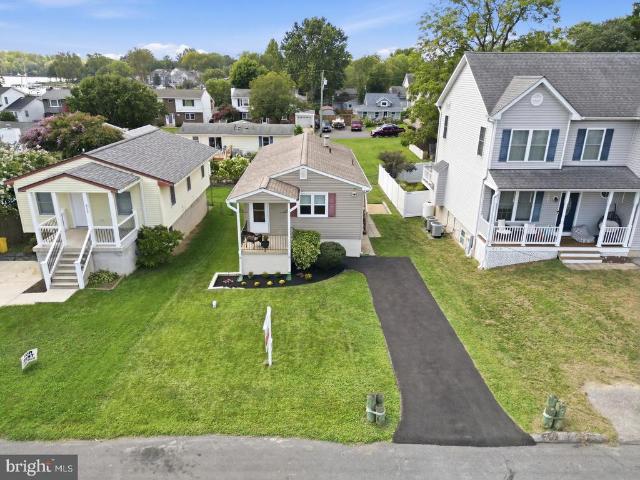
413 Mahan Lane
View photo
Condo · for sale
USD 590,000
USD 227/sq.ft
413 Mahan Lane
Belvoir Farms
· 2,594 sq.ft · 3 Bedrooms · 2 Baths · Condo
· Equipped kitchen
Belvoir Farms · 2,594 sq.ft · 3 Bedrooms · 2 Baths · Condo · Equipped kitchen
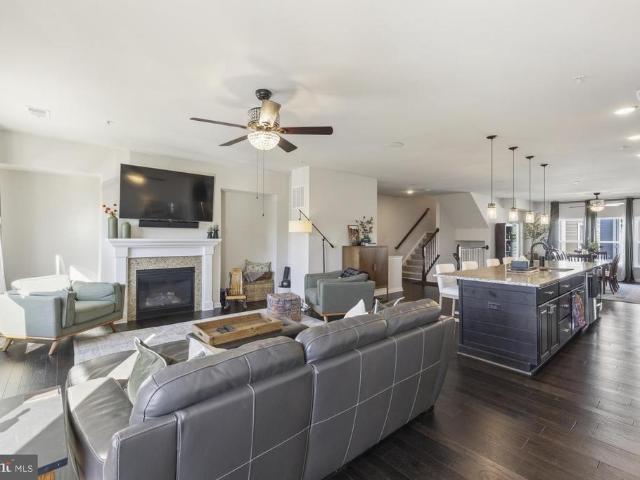
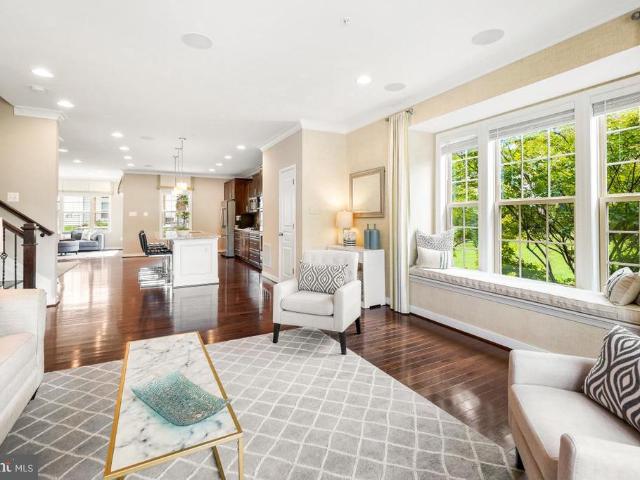
Experience the epitome of contemporary living in this exquisite townhome nestled within the prestigious Admirals Square community. Built in 2018, this stunning residence seamlessly blends modern elegance with high-end functionality, offering an exclusive lifestyle that is both luxurious and inviting. Step inside to discover an expansive open floor plan that effortlessly connects the gourmet kitchen, dining area, and living space, creating an ideal environment for entertaining or relaxing with loved ones. The kitchen is a culinary enthusiast's dream, featuring upgraded countertops, a spacious island, and energy-efficient appliances, including a self-cleaning gas oven and a sleek dishwasher. Recessed lighting and deep-toned flooring lend ambiance and sophistication throughout. Retreat to the master suite, where dual walk-in closets and a spa-like bathroom await. Enjoy the convenience of both a tub shower and a stall shower, designed for ultimate relaxation. Two additional well-appointed
USD 590,000
173 Williams Drive
View photo
House · for sale
USD 1,749,000
USD 735/sq.ft
173 Williams Drive
Belvoir Farms
· 2,379 sq.ft · 4 Bedrooms · 3 Baths · House
· Garden · Equipped kitchen
Belvoir Farms · 2,379 sq.ft · 4 Bedrooms · 3 Baths · House · Garden · Equipped kitchen
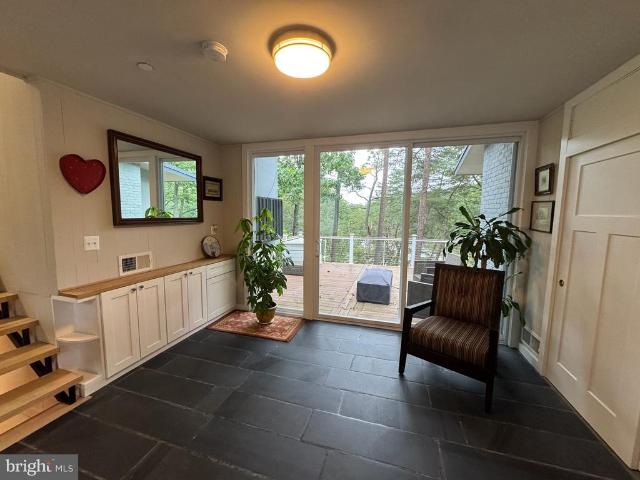
Stress melts away the moment you pull into the driveway. Set on 1.06 peaceful acres in sought-after Admiral Heights, this mid-century modern home offers expansive views of Weems Creek in both directions, with a resident bald eagle that has called the neighborhood home for more than a decade. The house was fully renovated to the studs in 2022, with new windows, doors, chef's kitchen, design-grade bathrooms, insulation and flooring throughout. Inside are 4 bedrooms and 3.5 baths across 2,382 square feet, with numerous windows designed to take in the water views and the quiet setting. Recent updates continue outside: the exterior was painted in 2025, and the front yard was fully redone and the upper roof replaced in 2026. The work is done, so you can move in and enjoy it. The property includes an approximately 0.2-acre subdivided buildable lot, which offers room for a second home, a guest house for extended household or relatives, or a future investment. This waterfront location is ready
USD 1,749,000
1277 Ritchie Highway # 186
View photo
House · for sale
USD 89,900
USD 43/sq.ft
1277 Ritchie Highway # 186
Belvoir Farms
· 2,056 sq.ft · 2 Bedrooms · 1 Bath · House
· Patio · Equipped kitchen · Air conditioning · Parking
Belvoir Farms · 2,056 sq.ft · 2 Bedrooms · 1 Bath · House · Patio · Equipped kitchen · Air conditioning · Parking
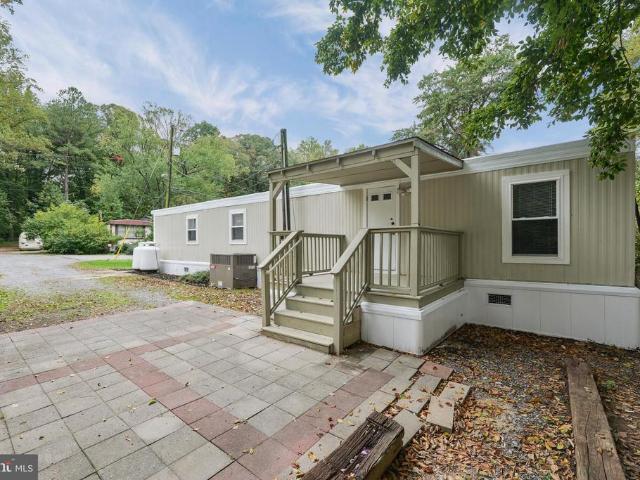
Beautifully Remodeled Home in a Peaceful Community 1277 Ritchie Hwy, Lot #186, Arnold, MD Completely remodeled and ready for its next owner. This two-bedroom, one-bath manufactured home in Dogwood Mobile Home Park has approximately 800 square feet of comfortable living with extensive renovations throughout. The transformation includes a reconfigured interior, new windows, new flooring and subflooring, new insulated skirting, stainless steel kitchen appliances, quartz countertop, and updated finishes throughout. Central air conditioning. Washer and dryer included. Outside, enjoy a private parking space and a patio suited to entertaining, relaxing, or enjoying morning coffee. Located in sought-after Arnold, Maryland, this quiet community is tucked back from Ritchie Highway near a golf course. Enjoy a peaceful neighborhood setting with convenient access to shopping, dining, and everyday essentials. Originally built in 1986, this newly remodeled home is ready for its next chapter
USD 89,900
300 Hilltop Lane # 300B
View photo
Condo · for sale
USD 274,900
USD 255/sq.ft
300 Hilltop Lane # 300B
Belvoir Farms
· 1,076 sq.ft · 2 Bedrooms · 2 Baths · Condo
· Patio · Equipped kitchen · Parking
Belvoir Farms · 1,076 sq.ft · 2 Bedrooms · 2 Baths · Condo · Patio · Equipped kitchen · Parking
Enjoy easy, one-level living in this beautifully maintained 2-bedroom, 2-full-bath condo in Annapolis! The updated kitchen features granite countertops, stainless steel appliances, LED lighting (2025), and additional seating space. New engineered hardwood flooring (2026) and crown molding enhance the living and dining areas. Step outside to a private patio conveniently located near the community pool and grills. This property offers more privacy than others since it does not overlook the parking lot and instead faces the common grounds. The spacious primary suite offers a large walk-in closet and private bath with walk-in shower. Both bedrooms feature new carpet (2026), and the second full bath includes a tub/shower combination. A separate laundry room offers a washer and dryer, new tile flooring (2026), and additional storage. The condo fee includes water, sewer, oil for the hot water heater, trash and recycling, snow removal, grounds maintenance, and pool membership. The association
USD 274,900
823 Buckingham Drive
View photo
House · for sale
USD 1,398,800
USD 329/sq.ft
823 Buckingham Drive
Belvoir Farms
· 4,241 sq.ft · 5 Bedrooms · 5 Baths · House
· Office room · Terrace · Deck · Fireplace · Equipped kitchen
Belvoir Farms · 4,241 sq.ft · 5 Bedrooms · 5 Baths · House · Office room · Terrace · Deck · Fireplace · Equipped kitchen
Incredible opportunity to own a brand-new home with water view on 4/5 of an acre in ideal Savarna Park location. Permits have just been received and construction is underway. Built by Laine Street Homes featuring 4,251 finished sqft including a loft with roof terrace to highlight the water view this home is a rare fine. Highlights include rear deck, gourmet kitchen with 36 inch range, 5 bedrooms, 3 1/2 bathrooms, 42 gas fireplace, finished lower level with rec room, bedroom and full bathroom, loads of natural light with windows and doors everywhere this home is rare find. Luxury amenities include high-end cabinetry throughout designer ceramic tile in all bathrooms, quartz countertops, luxury plank flooring in all living areas, flooring in all living areas, iron railing ascents, upgraded trim work, black hardware, and fixtures and much more. Want to know more? Builder has other homes in the area you can tour to see finishes and specs or a sales office for an in-person online review. Pub
USD 1,398,800
202 Admirals Court
View photo
Townhouse · for sale
USD 675,000
USD 233/sq.ft
202 Admirals Court
Belvoir Farms
· 2,895 sq.ft · 3 Bedrooms · 3 Baths · Townhouse
· Garden · Deck · Equipped kitchen · Parking
Belvoir Farms · 2,895 sq.ft · 3 Bedrooms · 3 Baths · Townhouse · Garden · Deck · Equipped kitchen · Parking
Welcome to Admirals Ridge, where space, natural light, and an exceptional end-unit setting come together in this beautifully appointed former model home. Offering more than 2,900 square feet of finished living space, a two-car garage, and an expansive wraparound yard, this home delivers the room and flexibility of a single-family home with the convenience of townhome living. The main level is bright, open, and designed for both everyday living and entertaining. Extra windows along the end-unit exposure fill the home with natural light, while the spacious living room flows into a well-appointed kitchen featuring an oversized center island, abundant cabinetry, pantry storage, double ovens, and a gas cooktop. The adjoining dining area easily accommodates larger gatherings, and the sunroom creates an inviting extension of the living space with direct access to the deck and wraparound yardan ideal setting for outdoor dining, entertaining, or simply enjoying the extra green space that makes
USD 675,000
1019 Hansel Drive
View photo
House · for sale
USD 950,000
USD 324/sq.ft
1019 Hansel Drive
Belvoir Farms
· 2,928 sq.ft · 4 Bedrooms · 2 Baths · House
· Garden · Fireplace · Equipped kitchen
Belvoir Farms · 2,928 sq.ft · 4 Bedrooms · 2 Baths · House · Garden · Fireplace · Equipped kitchen
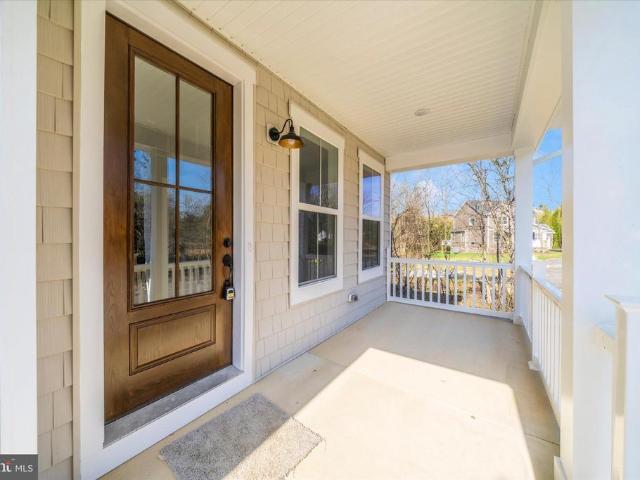
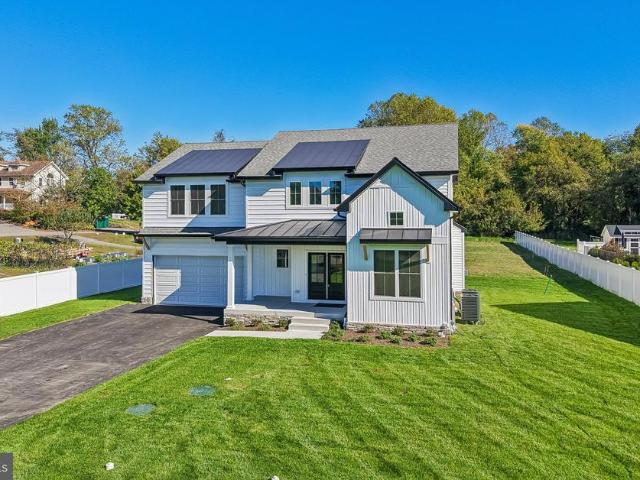
Welcome home to modern farmhouse living, designed and built by Rivendale Homes. This 4-bedroom, 2.5-bath home sits on a deep. 87-acre lot. The exterior pairs crisp white board-and-batten and lap siding with black standing-seam metal roof accents and stacked-stone. A covered front porch leads to striking double glass-panel entry doors. Vinyl privacy fencing runs along the side and a mature tree line borders the rear, leaving plenty of room to play, garden or entertain. Inside, the light-filled open floor plan has wide-plank flooring, recessed lighting and oversized double-hung windows throughout. The kitchen is the centerpiece, with natural maple shaker cabinetry, crown molding, glass-front display uppers, quartz countertops and a handcrafted-look square tile backsplash. A large center island with an undermount sink and dishwasher is open to the breakfast area, which has direct access to the backyard. The adjoining family room has a gas fireplace with a sleek black surround, a ceiling f
USD 950,000
27 Hunting Court
View photo
House · for sale
USD 1,645,000
USD 226/sq.ft
27 Hunting Court
Belvoir Farms
· 7,266 sq.ft · 5 Bedrooms · 4 Baths · House
· Parking
Belvoir Farms · 7,266 sq.ft · 5 Bedrooms · 4 Baths · House · Parking
Location, location, location! The Homeport Community offers the best of both worlds; The Blue Ribbon Schools of Edgewater and the convenience of being just a stone's throw to all that Annapolis offers. The Harbour Center, the Annapolis Town Center, and access to Route 50 & 97 are less than a 1/4 of a mile from this lovely home! This exceptional Colonial is more than a homeits a lifestyle. Perfectly positioned within a sought-after waterfront community offering private water access, a swim dock, and convenient kayak storage, this residence delivers an elevated blend of elegance, comfort, and resort-style living. Introducing the prestigious Langley modeloffering over 7,200 sq ft of living spacethis impressive home makes a statement from the moment you arrive, with its charming covered front porch and expansive three-car side-loading garage. Inside, timeless craftsmanship and thoughtful design are evident at every turn, from the rich hardwood floors that flow throughout the main living ar
USD 1,645,000
4 Lynhaven Court
View photo
House · for sale
USD 599,999
USD 234/sq.ft
4 Lynhaven Court
Belvoir Farms
· 2,562 sq.ft · 4 Bedrooms · 3 Baths · House
Belvoir Farms · 2,562 sq.ft · 4 Bedrooms · 3 Baths · House
Imagine finding a home where the neighbors become friends, summer evenings end around the fire pit, and the front porch is your favorite place to slow down and stay awhile. Tucked away on a welcoming Severna Park cul-de-sac, 4 Lynhaven Court offers something increasingly hard to find: a home with room to grow, spaces to gather, and a neighborhood that feels like a community all its own. For more than 30 years, this home has been the backdrop for one family's story. It is where their children grew up, where everyday moments became lifelong memories, and where a quiet cul-de-sac became so much more than an address. Now, this special home is ready for someone new to make it their own. Over the years, the owners have thoughtfully transformed this house into the home it is today, making changes not just to add space, but to make life a little better. The primary bedroom was nearly doubled in size, creating a true retreat, complete with the addition of a primary bathroom. Out front, the porc
USD 599,999
6 Sunset Drive
View photo
House · for sale
USD 849,000
USD 220/sq.ft
6 Sunset Drive
Belvoir Farms
· 3,843 sq.ft · 4 Bedrooms · 2 Baths · House
· Office room · Fireplace · Equipped kitchen · Parking
Belvoir Farms · 3,843 sq.ft · 4 Bedrooms · 2 Baths · House · Office room · Fireplace · Equipped kitchen · Parking
Spacious Living, Modern Comfort & Water-Privileged Community Living in Cape Arthur! Welcome to this inviting 4-bedroom, 2.5-bath home in the desirable Cape Arthur community of Severna Park! Built in 2000, this home offers a wonderful combination of space, comfort, and modern conveniences, all in a community where you can enjoy the benefits of water-oriented living. Step inside to discover high ceilings throughout and a bright, open feel. The thoughtfully designed floor plan features both formal living and dining rooms, ideal for entertaining, while the spacious kitchen opens to the welcoming family room, complete with a cozy gas fireplace that creates the perfect gathering space. A convenient mudroom off the oversized two-car garage adds practicality to everyday living. Upstairs, you'll find four generously sized bedrooms, including a spacious primary bedroom with plenty of room for a relaxing sitting area or a private home office. The conveniently located bedroom-level laundry room ma
USD 849,000
402 Elmwood Court
View photo
House · for sale
USD 429,900
USD 251/sq.ft
402 Elmwood Court
Belvoir Farms
· 1,711 sq.ft · 4 Bedrooms · 2 Baths · House
· Office room · Equipped kitchen
Belvoir Farms · 1,711 sq.ft · 4 Bedrooms · 2 Baths · House · Office room · Equipped kitchen
Welcome to 402 Elmwood Court! Discover the perfect blend of comfort, convenience, and community in this four-bedroom, 2.5-bathroom split-foyer home. Located in a friendly, walkable neighborhood, this charming residence is just moments from top-rated schools, Anne Arundel Community College, nearby parks, and everyday amenities. Step inside to a light-filled main level featuring an open-concept living and dining area that flows seamlessly into the kitchen, creating a welcoming space for everyday living and entertaining. Three spacious bedrooms and two full bathrooms complete the main level, offering comfort and functionality for a variety of lifestyles. The finished walk-out lower level provides even more versatile living space, featuring a generous fourth bedroom, a refreshed half bath, and a convenient laundry area. Whether used for guests, a home office, a recreation room, or additional living space, this level offers flexibility to suit your needs. Enjoy outdoor living on the low-mai
USD 429,900
2427 Chelmsford Drive
View photo
House · for sale
USD 825,000
USD 235/sq.ft
2427 Chelmsford Drive
Belvoir Farms
· 3,498 sq.ft · 5 Bedrooms · 2 Baths · House
· Garden · Fireplace · Equipped kitchen · Parking
Belvoir Farms · 3,498 sq.ft · 5 Bedrooms · 2 Baths · House · Garden · Fireplace · Equipped kitchen · Parking
Nestled on a quiet no-through street in the sought-after Walden community, this beautifully maintained brick-front Colonial has been lovingly cared for by the same family for 29 years. Featuring five bedrooms, two full and two half baths, and an attached two-car garage, this home blends timeless style, modern updates and everyday comfort. The light-filled main level features nine-foot ceilings, hardwood floors and recessed lighting. The updated kitchen offers stainless steel appliances, a center island and ample table space overlooking the backyard. The adjoining family room is highlighted by a beautiful stone-surround gas fireplace, while the formal dining room is perfect for special occasions. Custom built-in cabinetry in the living room and mudroom provides character and valuable storage. Upstairs, the spacious primary suite features high ceilings, two walk-in closets and a private bath with a soaking tub and separate tiled shower. The finished lower level offers plank flooring, a v
USD 825,000
1680 Preakness Drive
View photo
House · for sale
USD 775,000
USD 216/sq.ft
1680 Preakness Drive
Belvoir Farms
· 3,574 sq.ft · 5 Bedrooms · 3 Baths · House
· Parking · Cellar
Belvoir Farms · 3,574 sq.ft · 5 Bedrooms · 3 Baths · House · Parking · Cellar
Discover the charm of this beautifully renovated Colonial home in the desirable Bretton Woods community, set to impress with its full renovation completed in 2026. This spacious 5-bedroom, 3.5-bathroom residence boasts a fully finished basement, perfect for entertaining or creating a cozy retreat. The expansive 2.02-acre lot offers ample outdoor space for relaxation and recreation, while the attached garage and driveway provide convenient parking for you and your guests. Step inside to find a thoughtfully designed layout that maximizes comfort and functionality. The modern updates enhance the home's appeal, ensuring a seamless blend of classic elegance and contemporary living. Enjoy the tranquility of suburban life while being just a short drive from local amenities and attractions. This property is not just a house; it's a place to create lasting memories. Don't miss the opportunity to make this stunning home your own! Schedule a viewing today and experience the perfect blend of luxur
USD 775,000
20 Greystone Court # E
View photo
Condo · for sale
USD 299,999
USD 244/sq.ft
20 Greystone Court # E
Belvoir Farms
· 1,227 sq.ft · 2 Bedrooms · 2 Baths · Condo
· Office room · Balcony · Fireplace · Equipped kitchen · Parking
Belvoir Farms · 1,227 sq.ft · 2 Bedrooms · 2 Baths · Condo · Office room · Balcony · Fireplace · Equipped kitchen · Parking
Nestled in the sought-after Annapolis Overlook community, this beautifully renovated 2-bedroom, 2-bath condo features a private balcony and assigned parking. Thoughtfully updated in 2016, the home features an open floor plan connecting the living and dining areas, accented by elegant crown molding, recessed lighting, and rich hardwood flooring. The spacious family room, conveniently located off the kitchen, provides a welcoming setting for entertaining or relaxing by the wood-burning fireplace. The gourmet kitchen showcases white cabinetry, granite countertops, stainless steel appliances, and a generous island with pendant lighting, offering additional storage and ample meal prep space. An intercom system and built-in mud area near the entrance adds everyday convenience, while a bonus nook just off the balcony offers a charming spot for a reading corner, home office, or creative workspace. Retreat to the primary suite, featuring a walk-in closet and an updated en-suite bathroom with a
USD 299,999
821 Shore Drive
View photo
House · for sale
USD 260,000
USD 225/sq.ft
821 Shore Drive
Belvoir Farms
· 1,152 sq.ft · 3 Bedrooms · 1 Bath · House
· Equipped kitchen · Cellar
Belvoir Farms · 1,152 sq.ft · 3 Bedrooms · 1 Bath · House · Equipped kitchen · Cellar
Agents. Please view agent remarks in bright mls. Enjoy water views of Glebe Bay (off the South River) from this charming 3-bedroom, 1 bathroom Edgewater home with tons of updates! Located right across the street from Londontowne Marina, you will enjoy easy access to boating and marina amenities, all while being conveniently located near shopping, dining, parks, and major commuter routes. The home has been freshly painted throughout and features newer windows, two water filter systems, a water softener system, new salt tank and sump pump, new water heater, new oil tank and lines, and a new down spout with splash guards. In the kitchen, enjoy the convenience of a new refrigerator, dishwasher and utility tub and faucet. The home also has new blinds throughout, and the updated bathroom includes a new window, new 24-inch vanity and marble sink with new faucet, new mirror, new handheld shower head, and a new tub drain. The finished basement adds valuable flexible space, with a versatile room
USD 260,000
100 Vanguard Lane
View photo
Townhouse · for sale
USD 575,000
USD 227/sq.ft
100 Vanguard Lane
Belvoir Farms
· 2,530 sq.ft · 4 Bedrooms · 3 Baths · Townhouse
· Deck · Fireplace · Equipped kitchen
Belvoir Farms · 2,530 sq.ft · 4 Bedrooms · 3 Baths · Townhouse · Deck · Fireplace · Equipped kitchen
Enjoy four levels of thoughtfully designed living in this brick-front townhome in the gated Village Greens community of Annapolis. The spacious main level offers an open kitchen, dining, and living area designed for comfortable everyday living and effortless entertaining. The kitchen features granite countertops, a tile backsplash, stainless steel appliances, a double oven with gas range, center island, and bar seating. An indoor-outdoor gas fireplace creates a warm focal point from both the interior living space and the deck, adding inviting ambiance throughout the seasons. Formal living and dining areas, flexible recreation space, and a half bath complete this level. Upstairs, the primary suite includes a walk-in closet and private bath with dual sinks, a separate water closet, and walk-in shower. Two additional bedrooms, a full hall bath, and conveniently located laundry provide added functionality. The fourth level offers another generously sized bedroom with a walk-in closet, two
USD 575,000
1020 Sextant Court
View photo
Townhouse · for sale
USD 575,000
USD 300/sq.ft
Updated
1020 Sextant Court
Belvoir Farms
· 1,916 sq.ft · 2 Bedrooms · 2 Baths · Townhouse
· Garden · Sauna · Swimming pool · Deck · Equipped kitchen · Lift
Belvoir Farms · 1,916 sq.ft · 2 Bedrooms · 2 Baths · Townhouse · Garden · Sauna · Swimming pool · Deck · Equipped kitchen · Lift
Welcome to Skipjack Landing in Heritage Harbour, a wonderful 55+ community. Amenities include indoor and outdoor pools, fitness and health facilities, golf, tennis, pickleball and recreation facilities, sauna, hot tub, library, art studio, billiards, clubhouse, walking areas, lake and water privileges, transportation services, community dining and an extensive calendar of clubs, classes and social activities. This interior townhome is located on a quiet dead end street. There is a nice, private deck and grassy area in the backyard. The back fence was replaced several weeks ago. It backs up to open green space. It's quiet inside because it has double firewalls. Also, the houses in Skipjack Landing were designed to have elevators installed if desired. All of the windows and sliding glass door have been replaced. The kitchen overlooks the backyard. It gets lots of light through the two windows. It has beautiful cherry wood cabinets, dovetailed drawers, and granite countertops. The dining
USD 575,000
942 Waterview Drive
View photo
House · for sale
USD 1,150,000
USD 610/sq.ft
942 Waterview Drive
Belvoir Farms
· 1,884 sq.ft · 3 Bedrooms · 2 Baths · House
· Office room · Deck · Fireplace · Lift
Belvoir Farms · 1,884 sq.ft · 3 Bedrooms · 2 Baths · House · Office room · Deck · Fireplace · Lift
Welcome to this beautifully maintained split level home offering the perfect blend of comfort, space, and waterfront living. With 1,900 sq ft of finished space plus an additional 500 sq ft unfinished area ready for your vision, this 3 bedroom, 2 bath home delivers flexibility for todays lifestyle. The main level features an open floor plan connecting the living room, dining room, and kitchenideal for entertaining or simply enjoying the natural light that fills the space. Downstairs, a spacious family room with a fireplace creates a cozy retreat, complemented by a dedicated office area perfect for remote work or hobbies. Step outside to a large deck overlooking the property and enjoy the tranquility of your own private beach. Waterfront enthusiasts will appreciate the deep water dock with 14 feet of water depth and a 15,000 lb boat lift, offering effortless access to boating, fishing, and sunset cruising. This property is being offered in'as is condition' through a private sale
USD 1,150,000
Beechwood Road
View photo
House · for sale
USD 950,000
USD 306/sq.ft
Beechwood Road
Belvoir Farms
· 3,100 sq.ft · 5 Bedrooms · 3 Baths · House
· Office room · Fireplace · Equipped kitchen
Belvoir Farms · 3,100 sq.ft · 5 Bedrooms · 3 Baths · House · Office room · Fireplace · Equipped kitchen
New Construction currently going through permitting. Love this home but dont want to wait? This Modern Farmhouse by Laine Street Homes is available to build, and a similar model is nearly complete just around the corner, ready for move-in in about 30 days. Tour the finished home, walk a similar floor plan, and choose: select your own finishes here and build to your taste, or move into the completed home right away. This stunning home blends timeless architecture with elevated modern luxury, offering over 3,100 finished square feet of thoughtfully designed living space. The open main level centers on a spacious family room with a cozy gas fireplace, and includes a formal office or study, an inviting dining area, a stylish half bath, and a light-filled sunroom that opens to a covered porch, perfect for relaxing or entertaining. The gourmet kitchen is the showpiece, with a large center island, soft-close timber and dove cabinetry, quartz countertops, and a classic subway tile backsplash.
USD 950,000
1554 Millersville Road
View photo
House · for sale
USD 1,799,000
USD 285/sq.ft
1554 Millersville Road
Belvoir Farms
· 6,308 sq.ft · 6 Bedrooms · 3 Baths · House
· Fireplace · Equipped kitchen
Belvoir Farms · 6,308 sq.ft · 6 Bedrooms · 3 Baths · House · Fireplace · Equipped kitchen
Historic charm, expansive grounds, and an extraordinary collection of outbuildings come together at 1554 Millersville Road. Known as the Dr. Harry Baldwin Gantt House, this distinctive property dates back to the 1860s and is recognized in the Maryland Inventory of Historic Properties and Anne Arundel County's Inventory of Historic Resources. Situated on approximately 16 acres, the estate features sweeping lawns, open fields, mature trees, and a winding paved driveway. Offering approximately 6,300 square feet, the residence includes six bedrooms, three full baths, and two half baths. Rich in architectural character, the home showcases beautiful wood floors, detailed moldings, built-in cabinetry, multiple fireplaces, exposed brick accents, and a graceful staircase. Tall windows overlook the grounds, while French doors lead to a covered porch. A spacious kitchen with a center island and a third-floor loft bedroom area with a kitchenette add to the home's versatility. The property's extens
USD 1,799,000
744 A Oak Grove Circle
View photo
House · for sale
USD 1,095,000
USD 609/sq.ft
744 A Oak Grove Circle
Belvoir Farms
· 1,798 sq.ft · 3 Bedrooms · 2 Baths · House
Belvoir Farms · 1,798 sq.ft · 3 Bedrooms · 2 Baths · House
Welcome to your own slice of waterfront paradise in the highly desirable Manhattan Beach community! This cute and charming waterfront cottage offers the perfect opportunity for year-round living, a relaxing weekend escape, or a potential Airbnb/VRBO investment. Enjoy breathtaking sunset views, peaceful surroundings, and your own private pier, all just moments from the Magothy River and Chesapeake Bay. The existing cottage is completely livable and offers a cozy, comfortable retreat where you can start enjoying the waterfront lifestyle from day one. Whether you're looking for a full-time residence, a weekend getaway, or a place to spend summers on the water, this property offers the flexibility to make it your own. Spend your days boating, fishing, crabbing, kayaking, or simply relaxing on your private pier while taking in the incredible sunsets. For those dreaming of something bigger, the property also presents an excellent opportunity to tear down the existing cottage and build a bran
USD 1,095,000
30 Robinson Road
View photo
House · for sale
USD 350,000
USD 164/sq.ft
30 Robinson Road
Belvoir Farms
· 2,131 sq.ft · 3 Bedrooms · 2 Baths · House
· Fireplace
Belvoir Farms · 2,131 sq.ft · 3 Bedrooms · 2 Baths · House · Fireplace
Discover an exceptional investment opportunity in sought-after Severna Park! This detached split-level home offers over 2,000 square feet of versatile living space, featuring 3 bedrooms, 2.5 bathrooms, and a welcoming gas fireplace that adds warmth and character. Situated on a generous 0.41-acre lot, the property offers plenty of outdoor space and exciting potential to make it your own. Conveniently located near local restaurants, shopping, and everyday amenities, this property presents an excellent opportunity. Explore the possibilities and unlock the potential this Severna Park property has to offer!
USD 350,000
1006 Howard Grove Court
View photo
House · for sale
USD 924,900
USD 302/sq.ft
1006 Howard Grove Court
Belvoir Farms
· 3,057 sq.ft · 4 Bedrooms · 2 Baths · House
· Parking
Belvoir Farms · 3,057 sq.ft · 4 Bedrooms · 2 Baths · House · Parking
Rarely offered: a Koch Homes Hampton Model in Eagles Passages, held by its original owner since it was built, and far larger than it looks from the drive. The tax record shows just under 2,500 square feet above grade; but a laser-measured 3D scan and 4 prior appraisals put it at about 3,000 (3,062 from the 3D Scan). Add 0.92 wooded acres at the end of a long, winding driveway, a walkout lower level and this is the Davidsonville home buyers wait for. Eagles Passages is one of Davidsonvilles most sought-after communities, and this home sits in its most private kind of setting: a broad front lawn, trees lining the back, and a driveway long enough that by the time the house comes into view, the road is already behind you. Pull into the attached side-entry two-car garage, out of the weather, and come in through the mudroom, where the laundry and a utility sink keep muddy boots and wet gear from ever reaching the rest of the house. Guests arrive through the two-story foyer instead and watch
USD 924,900
30 Woodlawn Avenue
View photo
House · for sale
USD 619,000
USD 661/sq.ft
30 Woodlawn Avenue
Belvoir Farms
· 936 sq.ft · 2 Bedrooms · 1 Bath · House
· Office room · Deck
Belvoir Farms · 936 sq.ft · 2 Bedrooms · 1 Bath · House · Office room · Deck
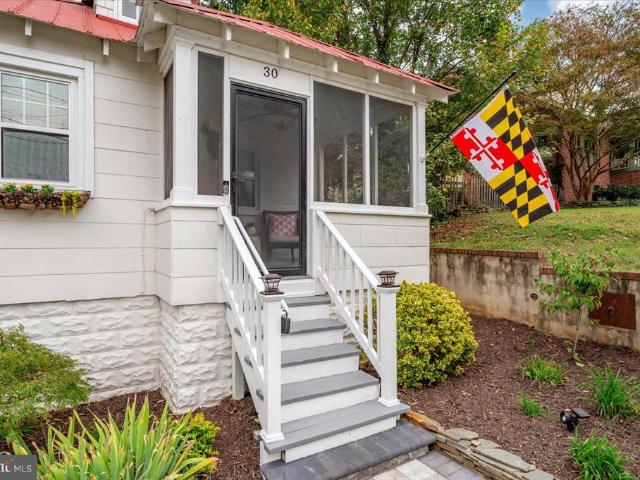
Charming Homewood cottage with numerous recent updates! This property is located on a partially secluded lot bordering city-owned, undevelopable land encompassing the headwaters of College Creek. Enjoy a peaceful setting on the back deck with a sense of privacy, all while being conveniently located near downtown Annapolis, shopping, dining, and local amenities. Recent improvements include a newer hot water heater, HVAC system, appliances, windows, newly renovated bathroom, insulation, asphalt driveway, hardscape walkway and retaining wall. A detached finished shed with dedicated electric offers flexible space with the potential to serve as a private home office, studio, or hobby space. This delightful cottage combines classic charm, thoughtful updates, and a convenient Annapolis location! Don't miss this one!
USD 619,000
2 Murray Avenue
View photo
House · for sale
USD 1,149,000
USD 536/sq.ft
2 Murray Avenue
Belvoir Farms
· 2,142 sq.ft · 3 Bedrooms · 2 Baths · House
· Garden · Parking · Equipped kitchen
Belvoir Farms · 2,142 sq.ft · 3 Bedrooms · 2 Baths · House · Garden · Parking · Equipped kitchen
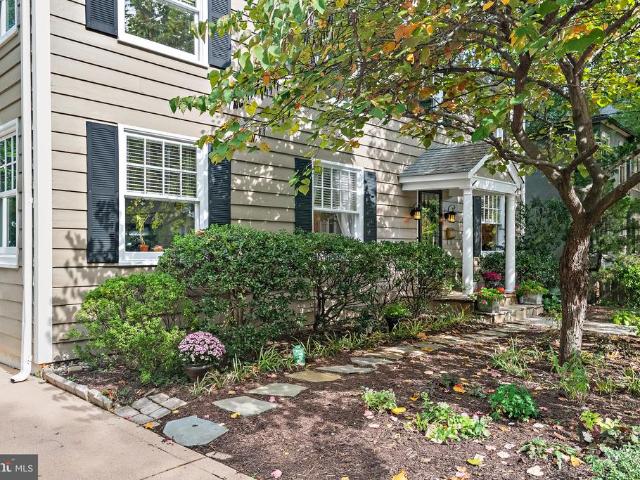
Classic Annapolis Charm Meets Downtown Convenience Built in 1928, this quintessential Annapolis colonial at 2 Murray Avenue puts you in the heart of downtown living. Stroll to City Dock, the Naval Academy, and the towns best restaurants and coffee shops, then return to your lovely home with off street parking, fencing, lovely landscaping, and mature trees. Inside, the current owners have thoughtfully opened the kitchen to the dining area and added a window above the sink, adding natural light in the area where homeowners and guests gather. The main floor offers flexible living space, including a spacious family room addition at the back that flows easily from both the kitchen and living room. From here, step outside to the backyard and a charming outbuilding with electricity and a slate roof, a favorite entertaining space for previous owners and ready for your own ideas. The Details 3 bedrooms, 2 full baths, 1 powder room Open kitchen and dining area Living room with additional bonus r
USD 1,149,000
303 Dreams Landing Way # 303
View photo
Condo · for sale
USD 424,900
USD 433/sq.ft
303 Dreams Landing Way # 303
Belvoir Farms
· 980 sq.ft · 2 Bedrooms · 1 Bath · Condo
· Office room · Deck · Equipped kitchen · Swimming pool
Belvoir Farms · 980 sq.ft · 2 Bedrooms · 1 Bath · Condo · Office room · Deck · Equipped kitchen · Swimming pool
Welcome to Dreams Landing, one of Annapolis's most desirable water-privileged condominium communities. Offering beautiful views of the Severn River, this charming two-bedroom, one-bath residence combines the tranquility of waterside living with an exceptional collection of community amenities. Move-in ready and thoughtfully updated, the residence features hardwood flooring throughout, an updated kitchen with upgraded countertops, cabinetry, and stainless steel appliances, and a beautifully renovated bathroom with a walk-in shower. The primary bedroom offers comfortable space, while the versatile second bedroom is perfect for guests, a home office, or both. Perched along a hillside overlooking the Severn River, Dreams Landing offers a picturesque setting of the Severn River. At the heart of the community, a sparkling swimming pool is surrounded by two expansive decks with breathtaking, elevated views of the river. These inviting spaces provide the perfect backdrop for relaxing afternoon
USD 424,900
1213 Whetstone Drive
View photo
House · for sale
USD 899,900
USD 202/sq.ft
1213 Whetstone Drive
Belvoir Farms
· 4,435 sq.ft · 3 Bedrooms · 4 Baths · House
· Office room · Deck · Fireplace · Equipped kitchen
Belvoir Farms · 4,435 sq.ft · 3 Bedrooms · 4 Baths · House · Office room · Deck · Fireplace · Equipped kitchen
Exceptional living in a sought-after 55+ community can be yours! Loaded with upgrades and desirable features, this impressive Brick front home offers the perfect blend of luxury, comfort, space and convenience. Featuring 3 Bedrooms and four full baths, this thoughtfully designed residence offers main level living with exceptional additional space for entertaining, relaxing, and hosting guests. The spacious main level primary suite is a true retreat, complete with a sitting room, elegant tray ceiling, walk in shower, and dual vanities in the luxurious primary bath. A second bedroom and full bath are also conveniently located on the main level, along with a dedicated home office with built ins. The gourmet kitchen is beautifully appointed with granite counter tops and double ovens, opening to a welcoming family room featuring gorgeous hardwood floors and a gas fireplace. The family room TV conveys with the home. Step outside to enjoy the Seller added deck and screened in porch-ideal for
USD 899,900

Get email alerts

Don't miss out: be the first to know about new properties

The alert was correctly created

On subscribing you accept the conditions of use and the privacy policy
Alert
Receive new ads in your inbox
Save this search
Receive alerts for new listings

We'll send you an email when we have new properties for: "Properties for sale in Belvoir Farms"

The alert was correctly created

Saefern
Downs on the Severn
Get email alerts and be the first to see new listings
Required field
On subscribing I accept the terms of the privacy policy
Perfect! You'll soon start receiving new listings via email
Alert
Receive an email when we have new ads for Properties for sale in Belvoir Farms
Save this search
Filters

Bedrooms

Size (sq.ft)

sq.ft
sq.ft

Price

USD
USD

Property type

Bathrooms

Clear all filters
Receive notifications when new entries are published.