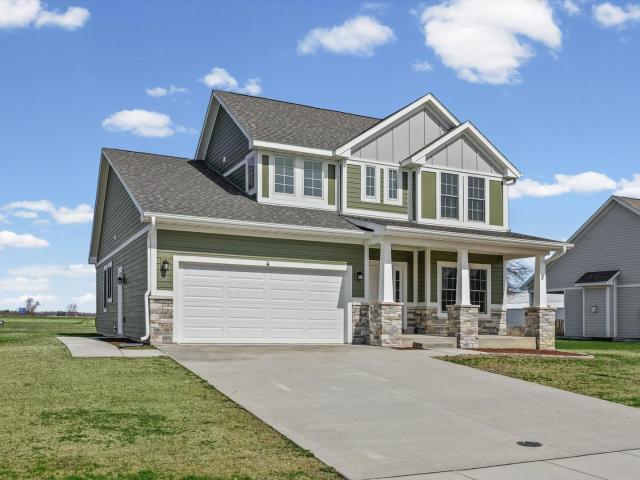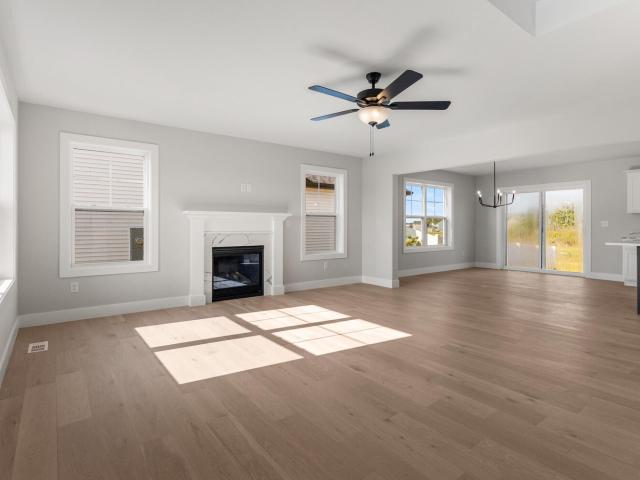
74 properties for sale in Bement village

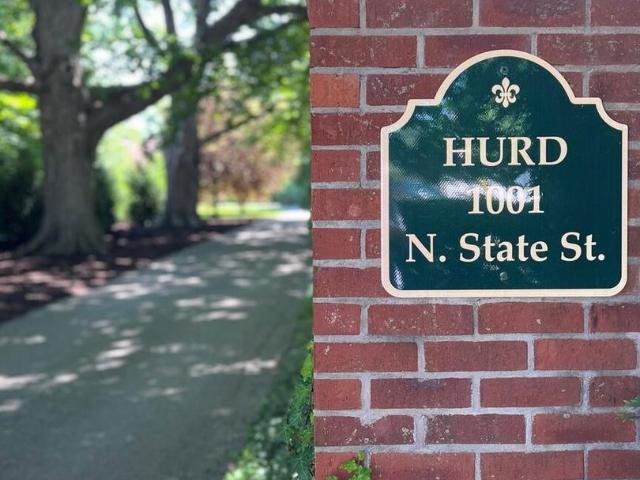
1001 N State Street
View photo
House · for sale
USD 1,295,000
USD 169/sq.ft
1001 N State Street
Bement village
· 7,632 sq.ft · 7 Bedrooms · 4 Baths · House
· Fireplace · Equipped kitchen
Bement village · 7,632 sq.ft · 7 Bedrooms · 4 Baths · House · Fireplace · Equipped kitchen
A Monticello icon with presence, pedigree, and scale. The Historic Moore Mansion is a Tudor Revival masterpiece built in 1924, offering 24 rooms, over 9,000 square feet, and approximately three acres of lawns and forested grounds packed with resort-level amenities. The arrival is unforgettable, anchored by an imposing front limestone architrave. Step inside to a spectacular foyer with a massive crystal chandelier, French tapestries, and an imposing wrought-iron staircase. Ornately decorated vaulted ceilings, in-laid walnut floors, romantic alcoves, and window seats define the home's character. Four imported Italian marble fireplaces deliver historic elegance with striking visual impact. Entertain in style with a handsome billiard room, cozy library, elegant music room, and a vaulted dining room made for grand celebrations. A state of the art kitchen elevates everyday living with modern performance and design. The home features seven bedrooms, four full baths, and two additional half-ba
USD 1,295,000
7 Kirby Circle
View photo
House · for sale
USD 429,900
USD 126/sq.ft
7 Kirby Circle
Bement village
· 3,401 sq.ft · 5 Bedrooms · 3 Baths · House
· Patio · Garden · Office room · Equipped kitchen · Cellar
Bement village · 3,401 sq.ft · 5 Bedrooms · 3 Baths · House · Patio · Garden · Office room · Equipped kitchen · Cellar
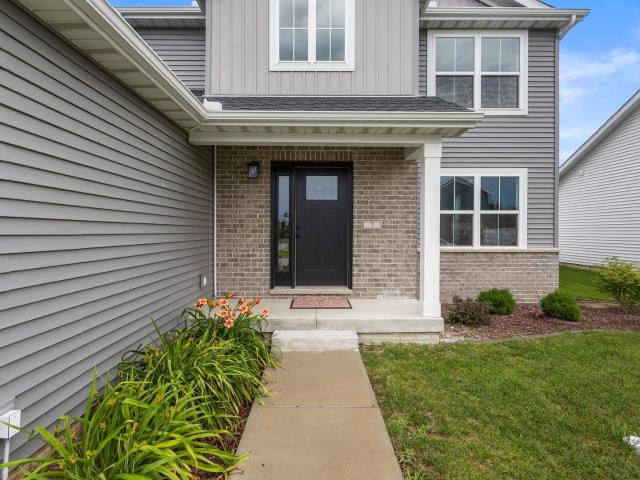
This beautifully designed home offers an open-concept layout with quality finishes and abundant natural light throughout. Hardwood flooring flows through the main living areas, leading into the spacious eat-in kitchen featuring a large island with sink, granite countertops, and a pantry. The first-floor primary suite includes dual walk-in closets and a private bath, while the convenient mudroom/laundry room adds everyday functionality. The finished basement provides additional living space perfect for entertaining, a home office, or recreation. Step outside to enjoy the fenced backyard and patio, offering the perfect space to relax or host family and friends. Move-in ready and ideally located, this home combines modern comfort with everyday convenience
USD 429,900
19 Meadow Drive
View photo
House · for sale
USD 414,900
USD 248/sq.ft
19 Meadow Drive
Bement village
· 1,668 sq.ft · 3 Bedrooms · 2 Baths · House
· Patio · Equipped kitchen · Cellar
Bement village · 1,668 sq.ft · 3 Bedrooms · 2 Baths · House · Patio · Equipped kitchen · Cellar
Dreaming of a new construction home in desirable Monticello? Just completed and ready for its new owners this spacious ranch located in Sage Meadows Subdivision is just what you are looking for. Featuring an open floor plan with hardwood flooring, vaulted ceilings and an abundance of windows allowing natural sunlight to shine throughout. The light and bright kitchen features classic white cabinetry with quartz tops and includes an eat-at island, stainless steel appliances, coffee bar with beverage refrigerator, and a pantry. The dining area with sliding glass doors walks out to the covered patio with spacious views. The split floor plan offers a master suite off the rear of the home, with the master bath featuring a double sink vanity, shower, and large walk-in closet. The two additional bedrooms and full bath are conveniently located off the front hallway adding to the wonderful layout this home offers. Full unfinished basement provides great storage options and is ideal for future fi
USD 414,900
24 Meadow Drive
View photo
House · for sale
USD 407,900
USD 200/sq.ft
24 Meadow Drive
Bement village
· 2,034 sq.ft · 4 Bedrooms · 2 Baths · House
· Equipped kitchen · Parking · Cellar
Bement village · 2,034 sq.ft · 4 Bedrooms · 2 Baths · House · Equipped kitchen · Parking · Cellar
Stunning new construction in the Sage Meadows subdivision! This 2-story floor plan offers an open concept through the main level that is perfect for entertaining family and friends, featuring hardwood flooring! Kitchen includes stainless steel appliances, an eat-at island, quartz countertops, pantry, and will have all white perimeter cabinets and driftwood island cabinets. Master bedroom is located on the second floor with walk-in closets and the master bathroom features double sinks and a separate shower. Mudroom off the 2-car garage includes a bench and lockers. Three additional bedrooms upstairs with a full bathroom, including a 2nd-floor laundry room. Basement is unfinished and plumbed for a future full bathroom. Conveniently located next to I-72, Lodge Park, Kirby Medical Center and KMC Active. Call TODAY for your private consultation!
USD 407,900
514 Weldon Springs Road
View photo
House · for sale
USD 519,900
USD 140/sq.ft
514 Weldon Springs Road
Bement village
· 3,692 sq.ft · 4 Bedrooms · 3 Baths · House
· Fireplace · Equipped kitchen
Bement village · 3,692 sq.ft · 4 Bedrooms · 3 Baths · House · Fireplace · Equipped kitchen
Thoughtfully custom-built with comfort, convenience, and everyday living in mind, this beautifully appointed 4-bedroom, 3-bath home offers spaces that are as functional as they are inviting. The light-filled living room, complete with a cozy gas fireplace, flows effortlessly into the heart of the home, creating the perfect backdrop for slow mornings, lively gatherings, and everything in between. Power blinds and a well-designed drop zone near the front entry add the everyday conveniences you'll appreciate without even thinking about them. Tucked away for privacy, the primary suite feels like its own quiet retreat, featuring elegant 10-foot tray ceilings, separate his-and-hers walk-in closets, and a spacious ensuite with a zero-entry shower designed for both aesthetics and ease. Downstairs, the finished lower level with 9-foot ceilings extends the home's welcoming feel with a theatre room for movie nights, a kitchenette, a fourth bedroom and full bath that make hosting feel easy. Every
USD 519,900
801 Trailblazer Lane
View photo
House · for sale
USD 694,500
USD 248/sq.ft
801 Trailblazer Lane
Bement village
· 2,799 sq.ft · 7 Bedrooms · 5 Baths · House
· Fireplace · Equipped kitchen · Cellar
Bement village · 2,799 sq.ft · 7 Bedrooms · 5 Baths · House · Fireplace · Equipped kitchen · Cellar
Welcome to 801 Trailblazer Lane in Monticello, a beautifully maintained custom ranch situated on a spacious 0.87-acre lot in the desirable Gavin & Wyatt Acres subdivision. Built in 2015, this exceptional home offers an impressive 4,420 finished square feet of living space, including 2,860 square feet on the main level and 1,560 finished square feet in the full basement. With 7 bedrooms and 5 full bathrooms, this home provides incredible flexibility for large families, multi-generational living, guests, or home office needs. The thoughtfully designed floor plan features a spacious living room with a cozy fireplace, an open kitchen and breakfast area, convenient main-floor laundry, and a private primary suite complete with a walk-in closet and en-suite bath. Three additional bedrooms are located on the main level, while the finished basement offers even more living space with additional bedrooms and endless possibilities for recreation, fitness, or entertaining. An attached three-car gar
USD 694,500
20 Meadow Drive
View photo
House · for sale
USD 414,900
USD 197/sq.ft
20 Meadow Drive
Bement village
· 2,099 sq.ft · 4 Bedrooms · 2 Baths · House
· Patio · Fireplace · Equipped kitchen · Parking · Cellar
Bement village · 2,099 sq.ft · 4 Bedrooms · 2 Baths · House · Patio · Fireplace · Equipped kitchen · Parking · Cellar
New construction home in the Sage Meadows subdivision in Monticello! This open concept offers hardwood flooring in the main living areas, allowing natural sunlight to bounce throughout. Kitchen includes eat-at island with sink, stainless steel appliances, island, and walk-in pantry. Great room right off the open kitchen and dining room area with gas log fireplace. Step into the spacious sunroom that includes the sliding glass door out to the back concrete patio. Second floor includes the primary bedroom and 3 spacious guests bedrooms. Mud room adjacent to the 2-car garage and includes a bench & lockers. Basement is full unfinished, and plumbed for future bathroom. Conveniently located next to I-72, Lodge Park, Kirby Medical Center, and KMC Active. Call TODAY for your private consultation, and make your move to Sage Meadows! Disclaimer: current photos are of another property with similar floor plan. Call listing agent for final finishes and colors
USD 414,900
226 N Illinois Street
View photo
House · for sale
USD 165,000
USD 84/sq.ft
226 N Illinois Street
Bement village
· 1,959 sq.ft · 5 Bedrooms · 2 Baths · House
· Parking · Equipped kitchen
Bement village · 1,959 sq.ft · 5 Bedrooms · 2 Baths · House · Parking · Equipped kitchen
This property offers great space and flexibility. Located near downtown, schools and the city park. Plenty of room to spread out with five potential bedrooms and two baths. The main level features two large family spaces, kitchen with table space, utility room, two bedrooms and a full bath. Upstairs are potentially three additional bedrooms and a full bath. The fifth bedroom could be a play area or teenage hangout. The large lot includes an attached one car garage and detached 30x24 detached garage in back. An additional shed and appliances are also included. Great living and garage space all in one property. Come take a look
USD 165,000
1171 Gloria Court
View photo
House · for sale
USD 469,900
USD 136/sq.ft
Updated
1171 Gloria Court
Bement village
· 3,434 sq.ft · 4 Bedrooms · 2 Baths · House
· Parking · Balcony · Air conditioning
Bement village · 3,434 sq.ft · 4 Bedrooms · 2 Baths · House · Parking · Balcony · Air conditioning
Spacious 4 bedroom, 2.5 bath home with a 4 car garage on over half an acre! Located just off Route 10 in the highly sought-after Monticello School District, this property offers the perfect blend of convenience, space, and beautiful water views. Inside, you'll find inviting living spaces enhanced by stunning bamboo flooring and an open layout designed for both everyday living and entertaining. The flexible floor plan includes a private guest or mother-in-law suite, while the convenient second-floor laundry adds everyday functionality. The spacious primary suite is a true retreat, featuring its own private balcony overlooking the water. An incredible bonus hangout space with a pool table, bar and bathroom creates the perfect spot for game nights, entertaining friends, or hosting overnight guests. New sliding glass doors fill the home with natural light and provide easy access to the outdoor living areas. Major mechanical updates, including the furnace and central air conditioning, offer
USD 469,900
5518 Chris Drive
View photo
House · for sale
USD 249,000
USD 113/sq.ft
5518 Chris Drive
Bement village
· 2,196 sq.ft · 3 Bedrooms · 2 Baths · House
· Equipped kitchen
Bement village · 2,196 sq.ft · 3 Bedrooms · 2 Baths · House · Equipped kitchen
Beautifully Renovated Home on Nearly Half an Acre. Move-In Ready This home has been thoughtfully renovated by the current owner, a professional/licensed home inspector, with an emphasis on quality workmanship, energy efficiency, and lasting value. Every major improvement was made with the goal of creating a home that can be enjoyed for years to come. If you've been looking for a home where the expensive work has already been done, this is it. Sitting on a. 49-acre lot on a quiet dead-end street, this beautifully renovated home offers the perfect combination of modern updates, comfortable living, and a peaceful setting-just minutes from Decatur. Unlike many homes in this price range, this property has been extensively updated from top to bottom, allowing you to move in and simply enjoy your new home instead of budgeting for major repairs. The heart of the home is a stunning custom kitchen featuring beautiful cabinetry, granite countertops, and a layout designed for everyday living and e
USD 249,000
207 S Railroad Street
View photo
House · for sale
USD 45,000
USD 40/sq.ft
207 S Railroad Street
Bement village
· 1,109 sq.ft · 2 Bedrooms · 1 Bath · House
Bement village · 1,109 sq.ft · 2 Bedrooms · 1 Bath · House
Opportunity awaits with this 2-bedroom, 1-bath home offering 1,112 square feet of potential. Whether you're an investor, flipper, or buyer looking to create your dream home, this property is ready for your vision and renovations. One major improvement has already been completed a brand-new roof installed in 2025-providing a solid start for your renovation plans. Inside, you'll find a functional layout with ample space to reimagine and update to your style. With the right improvements, this property has the potential to shine. Bring your creativity and transform this house into something truly special. Property is being sold as-is
USD 45,000
210 E Logan Street
View photo
House · for sale
USD 175,000
USD 97/sq.ft
210 E Logan Street
Bement village
· 1,798 sq.ft · 3 Bedrooms · 2 Baths · House
· Garden · Deck · Fireplace · Equipped kitchen · Parking
Bement village · 1,798 sq.ft · 3 Bedrooms · 2 Baths · House · Garden · Deck · Fireplace · Equipped kitchen · Parking
Filled with warmth, character, and thoughtful updates, this beautifully maintained home offers inviting spaces that are just as perfect for slow mornings as they are for gatherings. The heart of the home is the beautifully remodeled kitchen, where updated cabinetry, countertops, and backsplash create a timeless space you'll love cooking and entertaining in. As the seasons change, cozy up beside the fireplace or open the doors and enjoy coffee on the front porch or quiet evenings on the back deck. Tucked away upstairs, the spacious primary suite offers a peaceful retreat complete with its own private bathroom-your own little escape at the end of the day. A practical mudroom keeps everyday life organized, while the oversized detached two-car garage with loft space provides endless room for hobbies, storage, or your next project. A garden shed and convenient rear parking access add even more functionality. With undeniable curb appeal, classic charm, and spaces designed to be lived in and
USD 175,000
110 Duell Street
View photo
House · for sale
USD 136,500
USD 67/sq.ft
110 Duell Street
Bement village
· 2,024 sq.ft · 4 Bedrooms · 1 Bath · House
· Parking
Bement village · 2,024 sq.ft · 4 Bedrooms · 1 Bath · House · Parking
Charming 4 Bed, 1 bath, 2 story home with updates. Stainless appliances. New paint and flooring. New lighting. Large wrap-around porch. 1.5 car detatched garage. Spacious corner lot. Must see!
USD 136,500
415 S Spruce Street
View photo
House · for sale
USD 349,900
USD 116/sq.ft
415 S Spruce Street
Bement village
· 2,992 sq.ft · 4 Bedrooms · 2 Baths · House
· Equipped kitchen · Parking · Cellar
Bement village · 2,992 sq.ft · 4 Bedrooms · 2 Baths · House · Equipped kitchen · Parking · Cellar
Welcome to 415 S. Spruce Street in Arthur! This charming Colonial-style home offers nearly 3,000 square feet of living space in a fantastic in-town location. The spacious main level features a welcoming sitting room, a large kitchen with a breakfast area, laundry room, formal living and dining rooms, a cozy family room, inviting foyer, den, and convenient half bath. Upstairs, you'll find four generously sized bedrooms, including a spacious primary suite, along with two full bathrooms. The unfinished basement provides excellent storage or future finishing potential. Recent updates include a new roof (2025) and a newer furnace. Completing the property is an oversized attached two-car garage. Don't miss this opportunity to own a spacious home with timeless character in the heart of Arthur!
USD 349,900
425 S Beech Street
View photo
House · for sale
USD 170,000
USD 162/sq.ft
425 S Beech Street
Bement village
· 1,044 sq.ft · 3 Bedrooms · 1 Bath · House
· Garden · Office room · Deck · Equipped kitchen · Parking · Cellar
Bement village · 1,044 sq.ft · 3 Bedrooms · 1 Bath · House · Garden · Office room · Deck · Equipped kitchen · Parking · Cellar
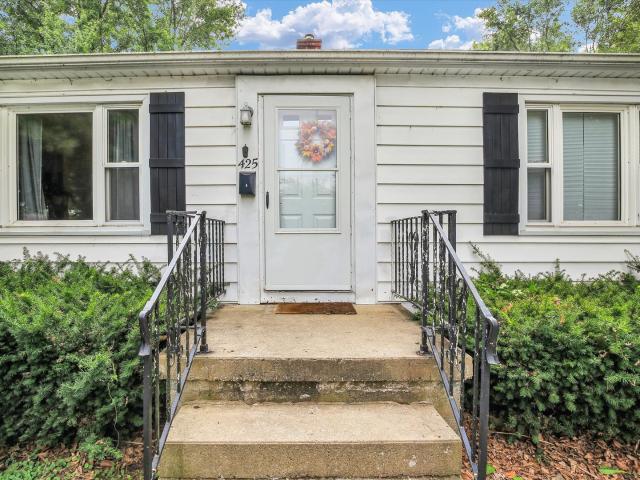
Welcome to this delightful 3-bedroom, 1.5-bath home nestled in a charming small-town setting! From the moment you arrive, you'll appreciate the warmth and character this home has to offer. Beautiful hardwood floors flow throughout some of the home, creating a timeless and inviting feel. The cozy living spaces are perfect for everyday living or gathering with family and friends. The functional floor plan offers comfortable bedrooms, a spacious kitchen with plenty of room to prepare meals, and a convenient half bath. The basement provides excellent storage with endless possibilities, a recreation room, home office, or hobby area. The attached one-car garage adds convenience and extra storage. Step outside onto the back deck, the perfect place to enjoy your morning coffee, unwind after a long day, or entertain family and friends while overlooking the backyard. Recent updates provide added peace of mind, including a new roof installed in 2024 and a new water heater installed in 2025. This
USD 170,000
675 E 1950 North Road
View photo
House · for sale
USD 499,900
USD 245/sq.ft
Updated
675 E 1950 North Road
Bement village
· 2,034 sq.ft · 3 Bedrooms · 2 Baths · House
Bement village · 2,034 sq.ft · 3 Bedrooms · 2 Baths · House
5+ acres + an impressive approx. 3,500 SQ. FT. outbuilding! If you've been searching for a country property with room for your hobbies, equipment, recreational toys, and more, this one deserves a closer look. Situated on 5 picturesque acres and less than 15 miles from Clinton Lake, this 3-bedroom, 2-bath home offers a hard-to-find combination of comfortable living space, acreage, and exceptional outbuilding space. The approximately 3,500 sq. Ft. outbuilding is a standout feature, including a 36' x 42' concrete-floor section plus a 48' x 42' dirt-floor section offering additional storage. Whether you need room for a workshop, equipment, boat, camper, recreational vehicles, hobbies, or simply an incredible amount of storage, this property gives you options that are difficult to find. A scenic creek winds through the property, attracting wildlife and adding to the peaceful country setting, while the gazebo provides the perfect place for morning coffee, quiet evenings, or entertaining. Ins
USD 499,900
511 N Main Street
View photo
House · for sale
USD 142,500
USD 165/sq.ft
511 N Main Street
Bement village
· 861 sq.ft · 3 Bedrooms · 1 Bath · House
· Garden · Office room · Parking · Deck · Equipped kitchen
Bement village · 861 sq.ft · 3 Bedrooms · 1 Bath · House · Garden · Office room · Parking · Deck · Equipped kitchen
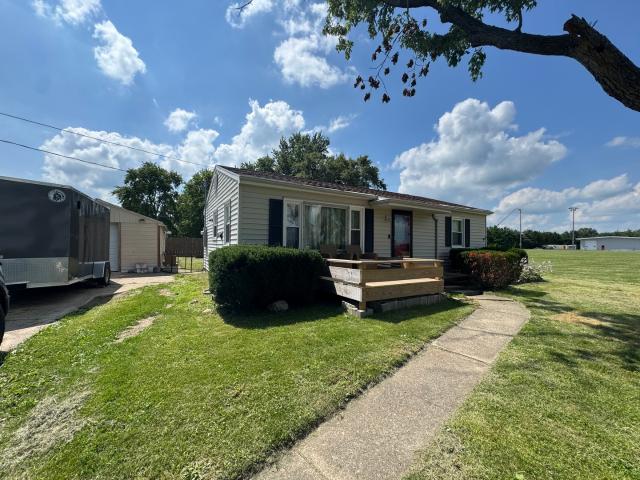
Welcome home to this beautifully updated 3-bedroom, 1-bath home in the heart of Atwood, Illinois! This move-in-ready property combines modern updates with comfortable living, making it a perfect fit for first-time homebuyers, growing families, or anyone looking to enjoy small-town charm. Step inside to find fresh updates throughout, featuring a bright and inviting interior, functional layout, and an updated kitchen and bathroom designed for everyday convenience. The three generously sized bedrooms provide plenty of space for family, guests, or a home office. Outside, you'll enjoy a welcoming yard with room to relax, entertain, or garden. In the front of the home you will find a newly built deck, perfect for enjoying your morning coffee while watching the sunrise. As well as the 1 car detached garage for more storage, parking, or a workshop area. Conveniently located near local schools, parks, and community amenities, this home offers the perfect blend of comfort, style, and location. H
USD 142,500
1 Turtle Creek Road
View photo
House · for sale
USD 429,900
USD 184/sq.ft
1 Turtle Creek Road
Bement village
· 2,336 sq.ft · 3 Bedrooms · 2 Baths · House
· Equipped kitchen · Parking
Bement village · 2,336 sq.ft · 3 Bedrooms · 2 Baths · House · Equipped kitchen · Parking
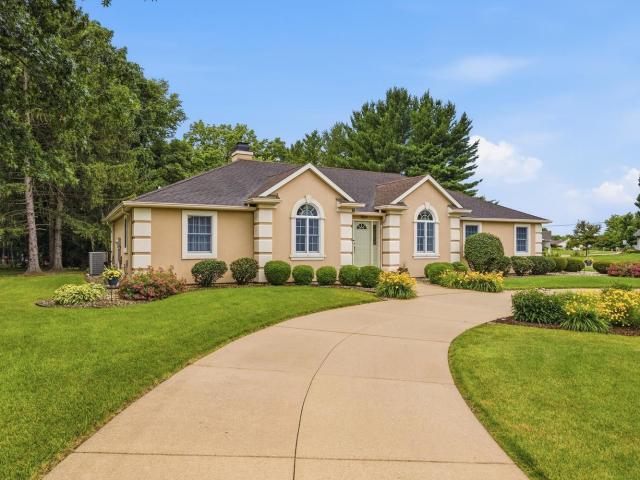
Welcome to 1 Turtle Creek Road in Monticello's highly desirable Turtle Creek Subdivision! Situated on a beautiful corner lot surrounded by mature trees, this custom-built ranch home offers timeless design, exceptional functionality, and numerous updates throughout. Built in 1997 and thoughtfully maintained, this spacious split-floor-plan residence combines elegant living spaces with the comfort and convenience today's buyers desire. From the moment you arrive, you'll appreciate the impressive curb appeal, highlighted by a rare front circle driveway, mature landscaping, and a side-load 2-car attached garage. Step inside and immediately experience the elegant feel of the home. The welcoming front living room features a soaring cathedral ceiling and a stunning full-height window accented with a half-moon transom that fills the space with natural light. The open-concept layout creates outstanding flow between the living room, family room, kitchen, and dining room, making everyday living an
USD 429,900
365 N Lincoln Street
View photo
House · for sale
USD 209,900
USD 119/sq.ft
365 N Lincoln Street
Bement village
· 1,755 sq.ft · 4 Bedrooms · 2 Baths · House
· Garden · Parking
Bement village · 1,755 sq.ft · 4 Bedrooms · 2 Baths · House · Garden · Parking
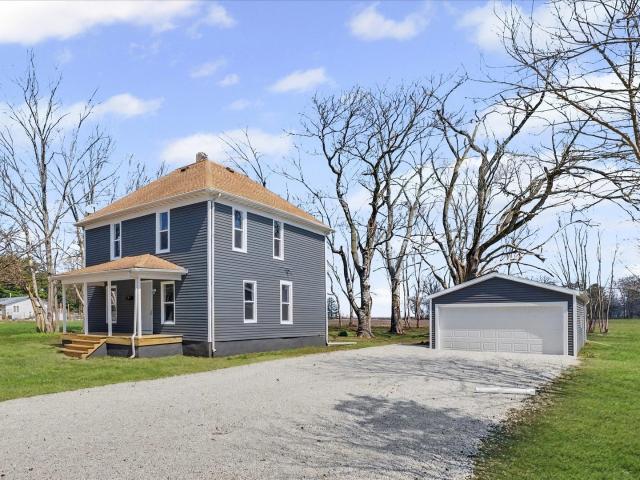
Looking for space, privacy, and a large lot surrounded by mature trees? This could be the one for you! Nestled in the quaint small town of Bement, this beautifully updated two-story home offers room to spread out both inside and out. The light filled interior with fresh updates is designed for comfort and convenience. A main floor bedroom, full bath and functional mudroom offers great living options. The second floor offer three spacious bedrooms and full bath with laundry. The private backyard provides the perfect setting for relaxing or entertaining. While the two-car detached garage adds extra storage and flexibility. Move-in ready and full of charm; don't miss this opportunity
USD 209,900
483 E 1300 North Road
View photo
House · for sale
USD 239,900
USD 198/sq.ft
483 E 1300 North Road
Bement village
· 1,206 sq.ft · 2 Bedrooms · 1 Bath · House
· Garden · Parking · Cellar
Bement village · 1,206 sq.ft · 2 Bedrooms · 1 Bath · House · Garden · Parking · Cellar
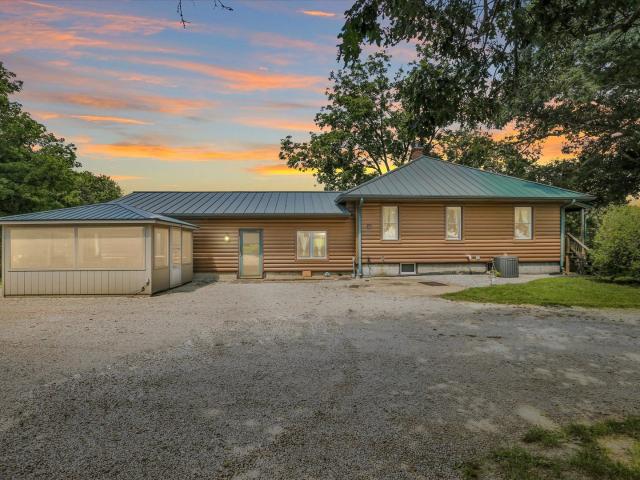
Nestled just across from the breathtaking beauty of Allerton Park & Retreat Center, this one-of-a-kind country property offers the perfect blend of character, space, and peaceful rural living. Originally built in 1919 as a schoolhouse and thoughtfully converted into a residence in 1947, this truly unique home is filled with charm. Situated on a beautifully wooded 1/2-acre lot, this 2-bedroom home offers over 1,500 square feet of living space plus a basement with a workshop and storage areas. Inside, you'll find soaring ceilings and large windows that invite natural light while showcasing the surrounding mature trees and tranquil setting. The property continues to impress outdoors with a heated 3-car garage, a lofted barn full of possibilities, an additional storage shed, and multiple spaces to relax, create, garden, or entertain. The enclosed back porch provides the perfect place to unwind and enjoy the peaceful scenery year-round. Whether you're searching for a distinctive primary res
USD 239,900
320 N Walnut Street
View photo
House · for sale
USD 60,000
USD 40/sq.ft
320 N Walnut Street
Bement village
· 1,496 sq.ft · 3 Bedrooms · 2 Baths · House
· Parking
Bement village · 1,496 sq.ft · 3 Bedrooms · 2 Baths · House · Parking
Bring your toolbelt and your vision to this spacious 1,500-square-foot ranch home in the heart of Arthur. Priced to sell at just $60,000, this 3-bedroom, 2-bathroom property is bursting with potential and looking for its next chapter. Whether you are a first-time homebuyer looking to build sweat equity, a seasoned flipper searching for your next project, or a landlord looking for a strong'BRRRR' cash-flow opportunity, 320 N Walnut checks all the boxes. The oversized 2-car garage with high ceilings is perfect for a car enthusiast, or someone looking for a great workshop space. Recent updates include a brand new water heater and a roof that was replaced in 2023. Sold as-is
USD 60,000
6 hedgerow court # 6
View photo
Condo · for sale
USD 309,000
USD 153/sq.ft
6 hedgerow court # 6
Bement village
· 2,013 sq.ft · 3 Bedrooms · 3 Baths · Condo
· Parking
Bement village · 2,013 sq.ft · 3 Bedrooms · 3 Baths · Condo · Parking
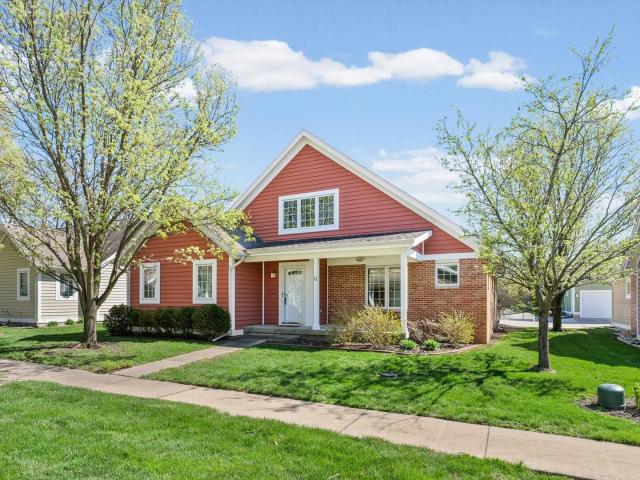
Welcome home to this charming cottage-style condo in the heart of Monticello's sought-after Hedgerows! This 3-bedroom, 3-bath home offers the perfect blend of low-maintenance living and private, single-family comfort-each unit stands alone with no shared walls. Step inside to find classic 6-panel doors, spacious walk-in closets, and a thoughtfully designed layout ready for its next owner. Enjoy the convenience of a 2-car attached garage that is climate controlled, plus additional driveway parking. Outdoors, unwind in the beautifully maintained commons area featuring two landscaped, aerated ponds-an inviting setting that makes this property truly one-of-a-kind. Don't miss your chance to own this unique and peaceful retreat!
USD 309,000
4 Foxtrot Lane
View photo
House · for sale
USD 429,000
USD 177/sq.ft
4 Foxtrot Lane
Bement village
· 2,422 sq.ft · 3 Bedrooms · 2 Baths · House
· Office room · Fireplace · Equipped kitchen
Bement village · 2,422 sq.ft · 3 Bedrooms · 2 Baths · House · Office room · Fireplace · Equipped kitchen
Beautifully crafted home in Dancing Acres, Monticello's newest subdivision. Thoughtfully built with quality materials and carefully selected upgrades, this home offers lasting durability and energy efficiency. The exterior showcases James Hardie siding, stone accents, and Pella wood-clad windows and doors-creating timeless curb appeal with low-maintenance ease. Inside, you'll find 9' ceilings, wide-plank oak hardwood flooring, and an open-concept layout centered around a bright, functional kitchen featuring stunning black quartz countertops, Frigidaire stainless appliances, a pantry, and breakfast bar. The kitchen flows seamlessly into the living area, allowing you to stay connected while enjoying the contemporary gas fireplace. Just off the entry, a versatile bonus room with double doors provides the perfect private space for a home office or reading room. A convenient half bath and laundry room are located nearby. Natural light fills the living, dining, and kitchen areas, enhancing t
USD 429,000
22 Meadow Drive
View photo
House · for sale
USD 419,900
USD 195/sq.ft
22 Meadow Drive
Bement village
· 2,153 sq.ft · 4 Bedrooms · 2 Baths · House
· Patio · Equipped kitchen · Parking · Cellar
Bement village · 2,153 sq.ft · 4 Bedrooms · 2 Baths · House · Patio · Equipped kitchen · Parking · Cellar
Welcome to'The Ptarmigan 1.5 Story' new construction home located in the Sage Meadows subdivision in Monticello! This open concept offers hardwood flooring in the main living areas, allowing natural sunlight to bounce throughout. Kitchen includes eat-at island with sink, stainless steel appliances, island, and pantry. Dining area with sliding glass doors walks out to the concrete patio overlooking the commons area and wellness trail. Desired first-floor master bedroom with dual walk-in closets, and the master bathroom featuring a double sink vanity, linen closet and separate shower. Second floor includes 3 spacious bedrooms and a full bathroom also with dual sink vanity. Mud/laundry room adjacent to the 2-car garage and includes a bench & lockers. Basement is full unfinished, and plumbed for future bathroom. Conveniently located next to I-72, Lodge Park, Kirby Medical Center, and KMC Active. Call TODAY for your private consultation, and make your move to Sage Meadows!
USD 419,900

Get email alerts

Don't miss out: be the first to know about new properties

The alert was correctly created

On subscribing you accept the conditions of use and the privacy policy
Alert
Receive new ads in your inbox
Save this search
Receive alerts for new listings

We'll send you an email when we have new properties for: "Properties for sale in Bement village"

The alert was correctly created

Bement
Champaign
Get email alerts and be the first to see new listings
Required field
On subscribing I accept the terms of the privacy policy
Perfect! You'll soon start receiving new listings via email
Alert
Receive an email when we have new ads for Properties for sale in Bement village
Save this search
Filters

Bedrooms

Size (sq.ft)

sq.ft
sq.ft

Price

USD
USD

Property type

Bathrooms

Clear all filters
Receive notifications when new entries are published.