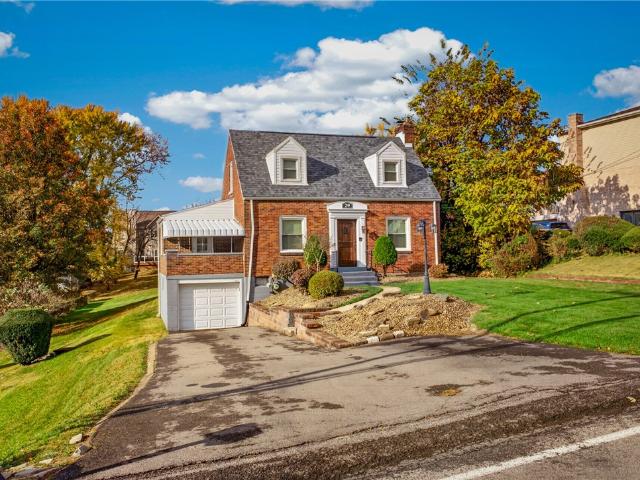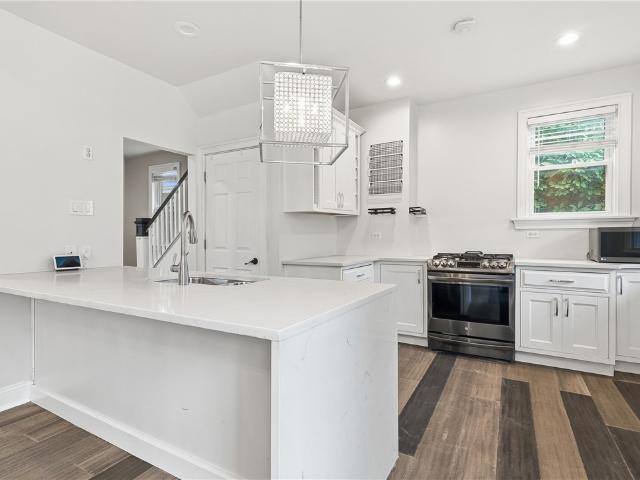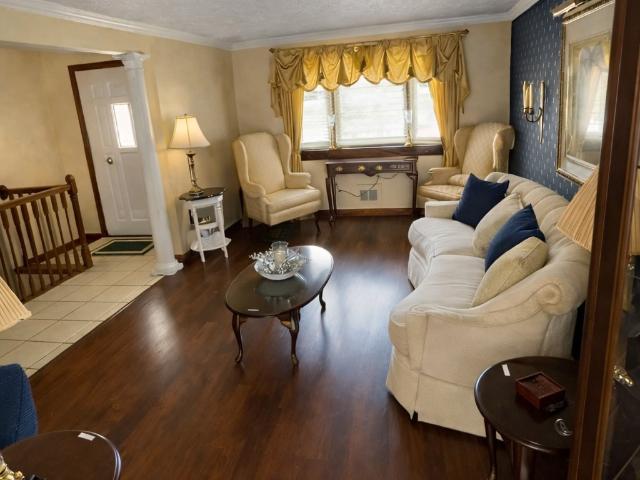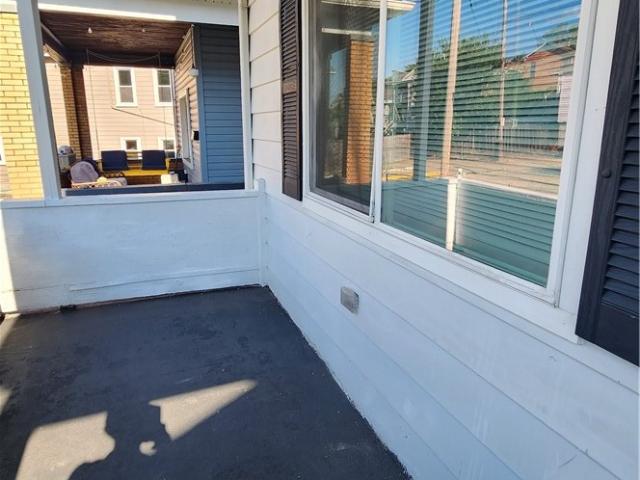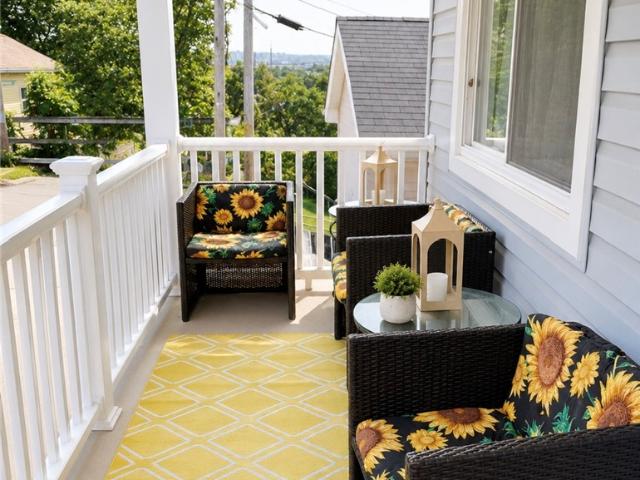
436 properties for sale in Ben Avon Heights

717 Railroad
View photo
House · for sale
USD 109,900
USD 157/sq.ft
717 Railroad
Ben Avon Heights
· 700 sq.ft · 3 Bedrooms · 1 Bath · House
· Equipped kitchen
Ben Avon Heights · 700 sq.ft · 3 Bedrooms · 1 Bath · House · Equipped kitchen
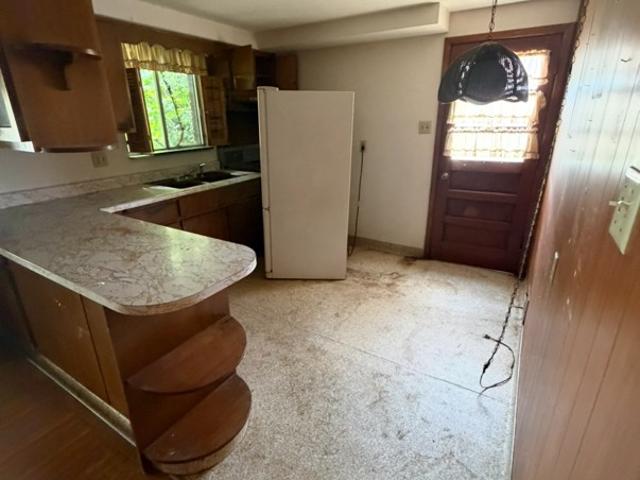
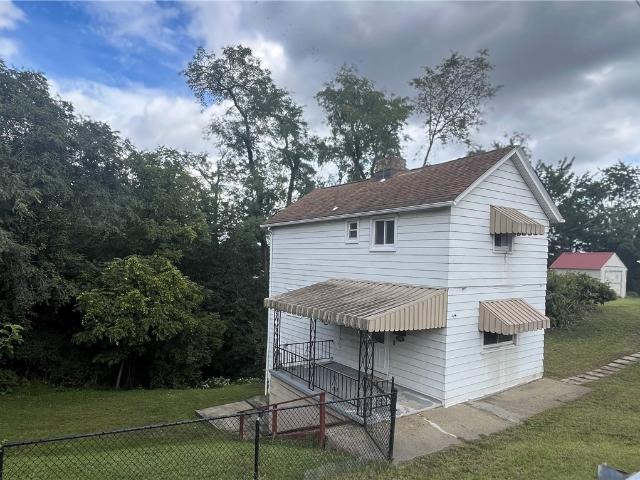
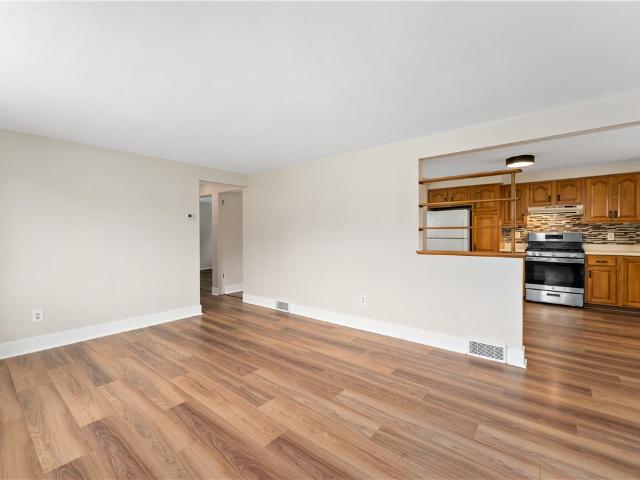
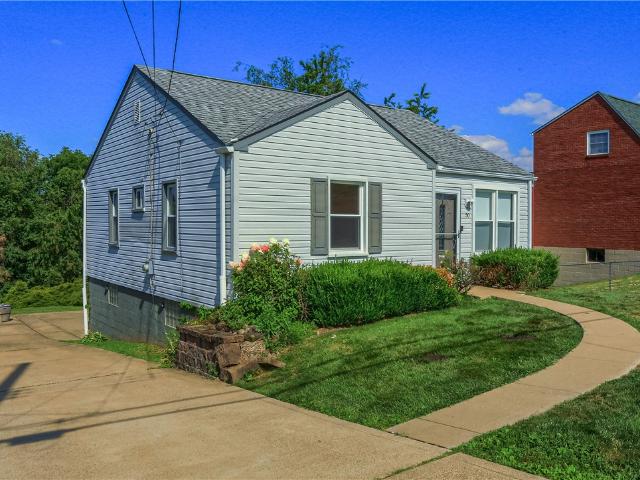
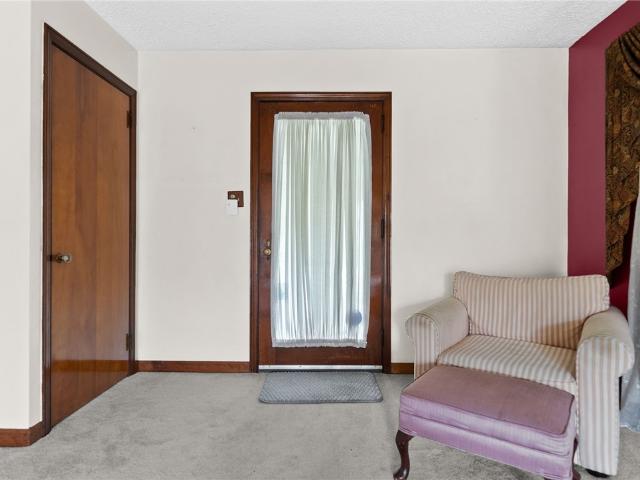
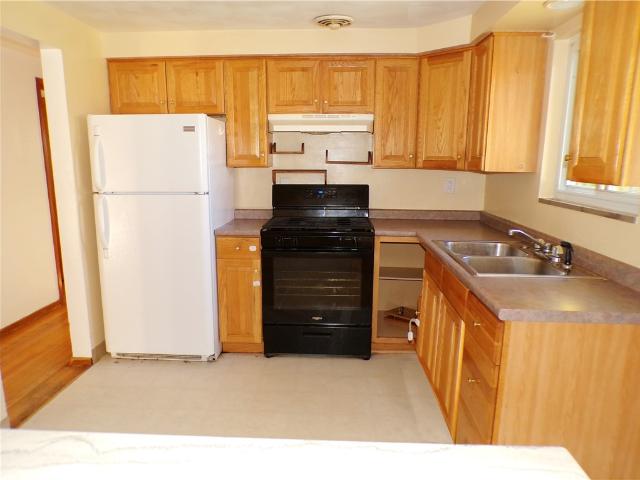
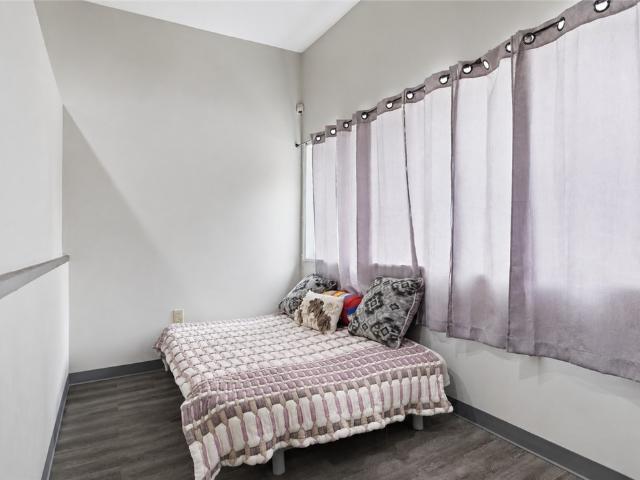
Great Investment Opportunity in McKees Rocks! This well maintained 3 Bedroom property offers excellent potential to be a starter home or for potential investors to add to their portfolio. Featuring a spacious living room, large kitchen oversized laundry room and 3 nice size bedrooms. One bedroom is encaptured. This home has been a successful rental and offers a great opportunity for continued income. The functional layout and generous living spaces make this property appealing to tenants and owner-occupants alike. Conveniently located in McKees Rocks, close to shopping, dining, schools, major roadways and everything you need
USD 109,900
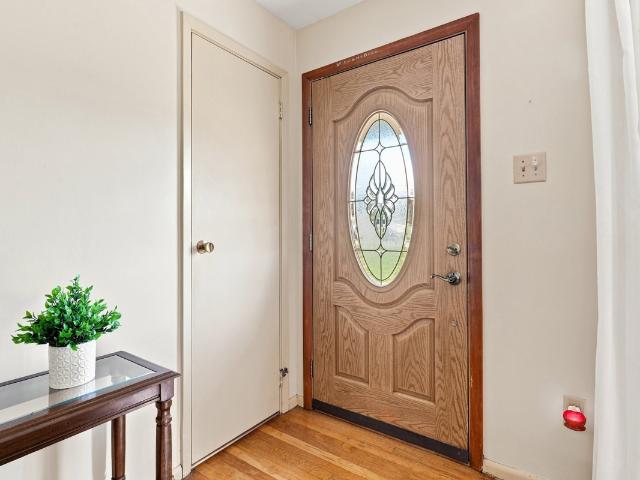
105 Louis
View photo
House · for sale
USD 239,000
USD 180/sq.ft
105 Louis
Ben Avon Heights
· 1,324 sq.ft · 4 Bedrooms · 1 Bath · House
· Garden · Equipped kitchen
Ben Avon Heights · 1,324 sq.ft · 4 Bedrooms · 1 Bath · House · Garden · Equipped kitchen
Welcome to this beautifully maintained brick ranch, ideally situated on a spacious, wraparound corner lot with mature trees and lush landscaping in the desirable Island Heights neighborhood of Stowe Township. This 4-bedroom home offers 1 full and 2 half baths, with hardwood floors flowing through the living room, dining room, and kitchen. The inviting living room welcomes you in with an oval-glass front door and large picture window, while the eat-in kitchen offers a functional layout with plenty of cabinetry, a brick backsplash, and stainless appliances. The dining room is bright and cheerful, with a large bay window overlooking the wooded backyard, a lovely spot for everyday meals or entertaining. Updated windows fill the home with natural light throughout, complementing the neutral color scheme. The finished lower level is an entertainer's dream, featuring a huge family room with a cozy wood-burning stove and sliding glass doors leading directly to a bright, windowed sunroom overloo
USD 239,000
906 1st St
View photo
House · for sale
USD 139,999
USD 73/sq.ft
906 1st St
Ben Avon Heights
· 1,916 sq.ft · 4 Bedrooms · 1 Bath · House
· Equipped kitchen
Ben Avon Heights · 1,916 sq.ft · 4 Bedrooms · 1 Bath · House · Equipped kitchen
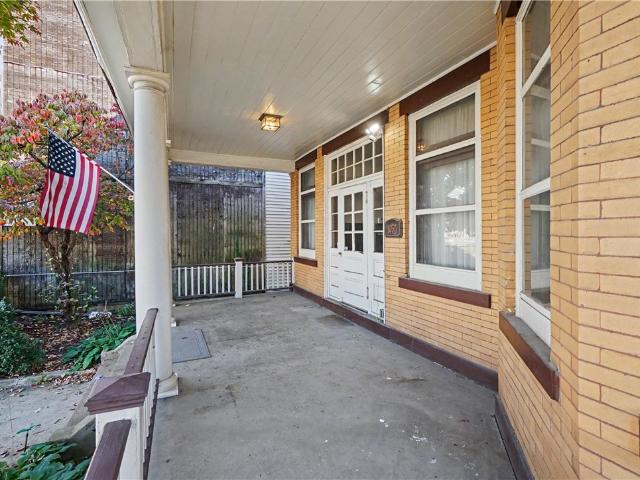
Updated 4-bedroom, 1.5-bath investment opportunity just 10 minutes from Downtown Pittsburgh. Recent updates include new plumbing, new flooring, fresh paint throughout, and a completely renovated kitchen with new cabinetry and countertops. The spacious floor plan offers four bedrooms, including a bedroom on the main floor, generous living space, and a convenient powder room. The covered front porch is ideal for a morning cup of coffee, or a relaxing evening with family and friends. Located near public transportation, this property presents a solid opportunity for an owner-occupant or investor looking to add to their portfolio
USD 139,999
310 Broadway Ave
View photo
House · for sale
USD 134,900
310 Broadway Ave
Ben Avon Heights
· 5 Bedrooms · 2 Baths · House
· Garden · Equipped kitchen · Cellar
Ben Avon Heights · 5 Bedrooms · 2 Baths · House · Garden · Equipped kitchen · Cellar
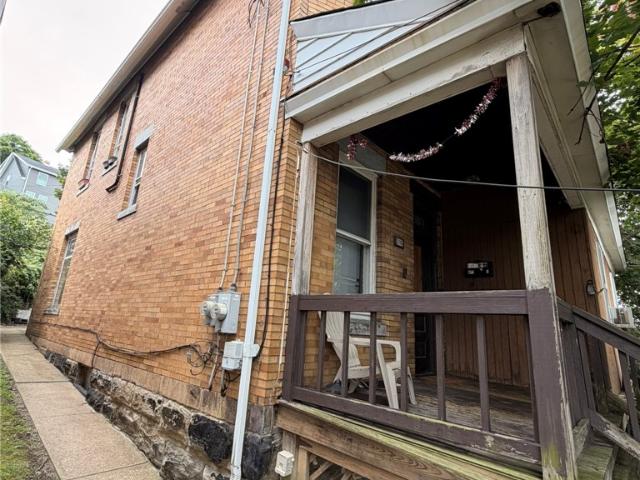
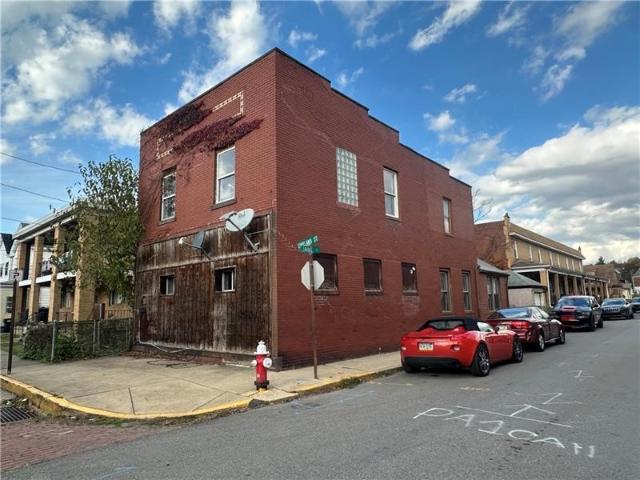
Fantastic Investment or Owner Occupant Opportunity! Great Up/Down Brick Duplex in the heart of Mckees Rocks! Tons of original character and charm! A very rare find! Unit 1 (Occupied 1/1): Living, Dining, Kitchen, Bedroom, and Full Bath. Unit 2 (Vacant 4/1): 2nd Floor: Living, Kitchen, 2 Bedrooms, and Full Bath. 3rd Floor: 2 Bedrooms. Utilities partially split. 2 electric meters, 1 gas meter, and 1 water meter. 2 Electric Panels, 1 Furnace, and 1 H2O Tank. Basement has laundry and tons of storage. Nice sized front and back porches for morning coffee and private yard in the rear for cookouts! Vacant unit is fully renovated and ready for immediate occupancy! Upgrade the occupied unit to improve rents or leave it as is. A great cash flow opportunity with strong appreciation potential! Live Upstairs and collect rent Downstairs! Great for owner occupants! Don't miss out on this building! Perfect for any investment portfolio! Bring your buyers!
USD 134,900
26 Coraopolis Rd
View photo
House · for sale
USD 305,000
USD 187/sq.ft
26 Coraopolis Rd
Ben Avon Heights
· 1,625 sq.ft · 3 Bedrooms · 2 Baths · House
· Gym · Deck · Equipped kitchen · Parking · Cellar
Ben Avon Heights · 1,625 sq.ft · 3 Bedrooms · 2 Baths · House · Gym · Deck · Equipped kitchen · Parking · Cellar
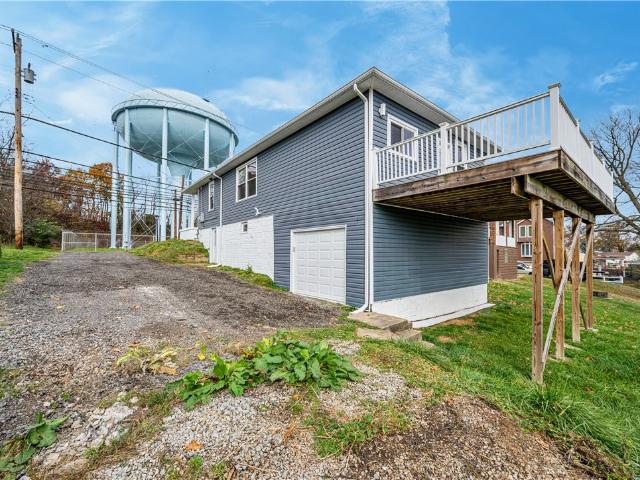
Welcome to this fully renovated 3-bedroom, 2-bath home in Kennedy Township within the Montour School District. The kitchen features navy cabinetry with gold-tone hardware, white countertops, a farmhouse sink, stainless steel appliances, and counter seating. Step directly from the kitchen onto the spacious rear deck, where there’s room for outdoor dining and a seating area overlooking the surrounding hills. The main-level bath features a double vanity and a tiled tub surround. Downstairs, the spacious finished walkout basement includes a full bath with a walk-in shower and plenty of room for a media area, home gym, or game room. A covered front porch, integral garage, and wide driveway complete the property
USD 305,000
924 Island Avenue
View photo
House · for sale
USD 245,000
924 Island Avenue
Ben Avon Heights
· 9 Bedrooms · 6 Baths · House
· Equipped kitchen · Parking
Ben Avon Heights · 9 Bedrooms · 6 Baths · House · Equipped kitchen · Parking
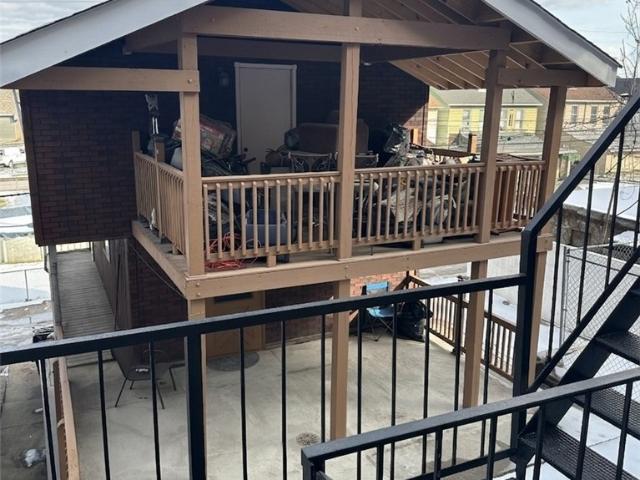
Great investment opportunity featuring a front four-unit building and a separate rear single-family home, offering strong cash-flow potential. The main building includes a first-floor 2-bedroom, 1-bath unit and a 1-bedroom, 1-bath unit, both currently rented. The second floor is traditionally configured as a 2 bedroom, 1-bath apartment but is currently rented dorm-style with three individual rooms and a shared kitchen. The third floor features an occupied 2-bedroom, 1-bath unit, with the tenant responsible for their own electric. Units in the main building offer ample storage, enclosed porches for additional bonus space, and fire escapes. The building is serviced by one boiler and has solid mechanicals. The rear property is a 2-bedroom, 1-bath single-family home with a 2-car garage and is currently rented. The home has a new lease, and the tenants are responsible for the electric since the house is fully electric. This is an excellent opportunity for an investor looking for an income-p
USD 245,000
30 Castle View Dr
View photo
House · for sale
USD 300,000
USD 149/sq.ft
30 Castle View Dr
Ben Avon Heights
· 2,002 sq.ft · 3 Bedrooms · 2 Baths · House
· Patio · Garden · Equipped kitchen · Parking
Ben Avon Heights · 2,002 sq.ft · 3 Bedrooms · 2 Baths · House · Patio · Garden · Equipped kitchen · Parking
Welcome to easy, low-maintenance living in Castleview Estates! This spacious 3-bedroom, 2.5-bath brick end-unit townhome offers over 2,000 sq ft of living space, a 2-car integral garage & the added privacy and natural light of an end unit plus a man door to the garage other units just don't have this! Built in 2006, this home combines an open, functional floor plan with beautiful hardwood floors, crown molding & charming architectural details throughout. Step inside to a welcoming entry that flows into the spacious living room, dining area & eat-in kitchen. The dining room features elegant wainscoting, additional windows overlooking the side yard & sliding glass doors leading to a private rear patio, perfect for grilling, relaxing or entertaining. A separate family room provides even more flexible living space! The open staircase leads upstairs to a generously sized primary suite featuring a walk-in closet & private bath with walk-in shower. Two additional bedrooms & a full hallway bat
USD 300,000
130 4th Ave
View photo
House · for sale
USD 124,900
USD 122/sq.ft
130 4th Ave
Ben Avon Heights
· 1,023 sq.ft · 3 Bedrooms · 1 Bath · House
Ben Avon Heights · 1,023 sq.ft · 3 Bedrooms · 1 Bath · House
Attention investors & contractors – opportunity awaits! Unlock the potential of this New Eagle property! Perfect for investors, flippers, or buyers ready to transform a fixer-upper into something special. Whether you're looking for your next renovation project, a potential rental investment, or a home to make your own, this property offers a great opportunity to add value and build equity. Located in the Ringgold School District, this is your chance to take on a project with plenty of possibilities. Property is being sold strictly AS-IS. Bring your vision, your contractor, and your offer!
USD 124,900
113 Rye Ct
View photo
House · for sale
USD 439,900
USD 211/sq.ft
113 Rye Ct
Ben Avon Heights
· 2,077 sq.ft · 3 Bedrooms · 2 Baths · House
· Patio · Parking · Fireplace · Equipped kitchen · Cellar
Ben Avon Heights · 2,077 sq.ft · 3 Bedrooms · 2 Baths · House · Patio · Parking · Fireplace · Equipped kitchen · Cellar
This home has it all! Location, a quiet cul de sac, minutes from Montour Schools, Interstates 79 and 376, Robinson Town Centre, Restaurants etc. Inside you will find this home loaded with updates. Luxury vinyl flooring throughout the 1st floor and basement, lighting fixtures add to the abundance of natural light, spacious eat-in kitchen or separate dining room, ceiling fans. Open floor plan from kitchen to family room with gas fireplace. Sliding glass doors lead you outside to an inviting patio and wood burning fireplace for entertaining, grilling or just a quiet night. A wide staircase leads to the 2nd floor where you will find a super large primary bedroom with walk-in closet and ensuite, 2 spacious bedrooms that each would fit 2 beds, a full bath, all rooms include ceiling fans and storage galore. Finished walkout gameroom with access to the 2 car garage or outdoors. Gameroom also includes countertop seating area, gas fireplace and bathroom. Beautiful laundry room with sink and plen
USD 439,900
407 Alexander Street
View photo
House · for sale
USD 59,000
USD 49/sq.ft
407 Alexander Street
Ben Avon Heights
· 1,195 sq.ft · 4 Bedrooms · 1 Bath · House
· Equipped kitchen
Ben Avon Heights · 1,195 sq.ft · 4 Bedrooms · 1 Bath · House · Equipped kitchen
This extra-large home is perched on a quiet street overlooking the bustling Ohio Valley. With fresh paint, newer flooring, and an updated kitchen that has enough storage for all your needs, you'll be able to move yourself or your tenant right in. There are 4 bedrooms on the upper level, and the third story is large enough to be finished and made into extra livable space, if so desired. This home would be a good opportunity for either an owner-occupant or an investor looking to expand their portfolio
USD 59,000
122 Castle View Dr
View photo
Townhouse · for sale
USD 315,000
USD 248/sq.ft
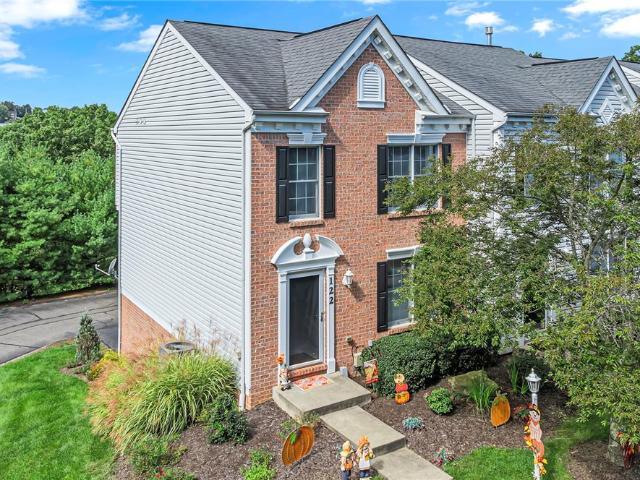
122 Castle View Dr
Ben Avon Heights
· 1,270 sq.ft · 3 Bedrooms · 2 Baths · Townhouse
· Office room · Deck · Equipped kitchen
Ben Avon Heights · 1,270 sq.ft · 3 Bedrooms · 2 Baths · Townhouse · Office room · Deck · Equipped kitchen
Welcome to this spacious end-unit townhome at the end of the cul-de-sac in Castle View Estates. It is ideally situated in Kennedy Township and the Montour School District. This townhome boasts a classic brick exterior that introduces an interior with generous room sizes, abundant light and architectural details throughout. The main living area offers plenty of space to gather or unwind. The sliding glass door opens to the private deck overlooking the surrounding greenery and valley. The kitchen provides an impressive amount of luxury cabinetry and counter space, along with a center island and quartz counter tops throughout and additional built-in storage creates a workspace without sacrificing counter space. Upstairs, the primary suite feels notably spacious and includes a walk-in closet and private bath that is recently renovated. Additional bedrooms offer comfortable proportions and flexibility for guests, a home office or whatever best suits your needs. Updates abound in this Castle
USD 315,000
1037 Chartiers Ave
View photo
House · for sale
USD 225,000
USD 67/sq.ft
1037 Chartiers Ave
Ben Avon Heights
· 3,337 sq.ft · 5 Bedrooms · 2 Baths · House
· Fireplace · Cellar
Ben Avon Heights · 3,337 sq.ft · 5 Bedrooms · 2 Baths · House · Fireplace · Cellar
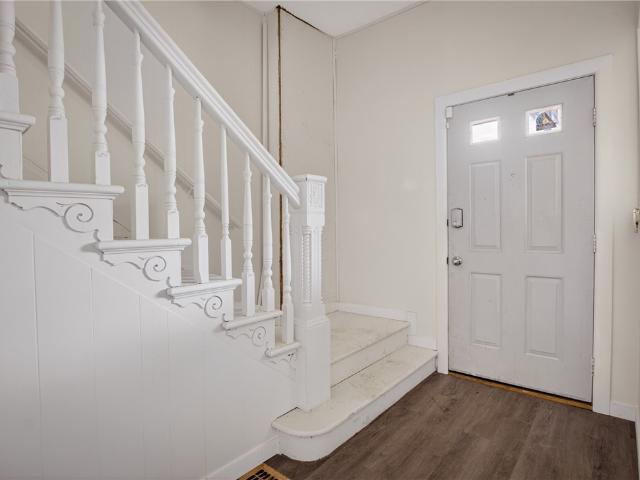
Formerly the home of Catherine Baker Knoll, Pennsylvania's first female Lieutenant Governor, this turn-of-the-century brick Victorian is filled with original character and charming architectural details. A covered front porch welcomes you into a spacious entry featuring a beautiful original staircase, decorative glass, and detailed woodwork. Throughout the home, you'll find soaring ceilings, generously sized rooms, hardwood floors, decorative fireplaces, and much of the original trim and craftsmanship. Offering five bedrooms and two full bathrooms plus a half bath in the basement, the home features a spacious and versatile floor plan. The family room, once used as a doctor's office, has its own separate entrance, making it an ideal space for a home office, private sitting room, or additional living area. The second-floor bathroom features a tiled walk-in shower and a laundry chute. Large windows throughout the home provide plenty of natural light. The third floor has a 24x21 room for a
USD 225,000
200 Copeland Street
View photo
House · for sale
USD 125,000
200 Copeland Street
Ben Avon Heights
· 4 Bedrooms · 2 Baths · House
· Garden · Parking · Equipped kitchen
Ben Avon Heights · 4 Bedrooms · 2 Baths · House · Garden · Parking · Equipped kitchen
Top-down duplex in an excellent location. Well-built brick building on a corner lot with a fenced-in yard and detached garage. Each unit has 2 bedrooms and one full bath. Spacious rooms, high ceilings. The lower level was formerly used as the third unit, complete with it's own kitchen & bath. An excellent opportunity to live in or add to your investment portfolio
USD 125,000
1360 Center Street
View photo
House · for sale
USD 100,000
USD 104/sq.ft
1360 Center Street
Ben Avon Heights
· 958 sq.ft · 2 Bedrooms · 1 Bath · House
· Garden · Equipped kitchen · Cellar · Parking
Ben Avon Heights · 958 sq.ft · 2 Bedrooms · 1 Bath · House · Garden · Equipped kitchen · Cellar · Parking
Deed Book 18724 Page 189 This property spans over 3 separate lots and is located on a quiet, dead-end street. When you walk into the home, you are greeted by a welcoming living room and a spacious eat-in kitchen. Upstairs you will find 2 bedrooms and a full bathroom. The basement contains a utility room with a convenient toilet and shower stall as well as a finished flex space with walkout access to the fenced in yard. One of the lots included in the sale allows for at least 4 off-street parking spots. 1 year AHS home warranty included by sellers!
USD 100,000
111 Teal
View photo
House · for sale
USD 258,000
USD 281/sq.ft
111 Teal
Ben Avon Heights
· 915 sq.ft · 2 Bedrooms · 1 Bath · House
· Garden
Ben Avon Heights · 915 sq.ft · 2 Bedrooms · 1 Bath · House · Garden
Welcome to 111 Teal Dr. This charming 2 bedroom 1.5 bath ranch offers comfortable living in the Montour School District. Step inside to find new flooring throughout and a functional layout ready for you to make it your own. Outside you will find the large flat lot offering plenty of space for entertaining, pets, gardening or simply enjoying the outdoors. With its convenient ranch-style layout, spacious yard and recent updates this home is a great opportunity for anyone looking to settle into the area. Schedule your showing now!
USD 258,000
15 Greenwood Dr
View photo
House · for sale
USD 298,000
USD 138/sq.ft
15 Greenwood Dr
Ben Avon Heights
· 2,153 sq.ft · 3 Bedrooms · 2 Baths · House
· Garden · Fireplace · Equipped kitchen · Parking
Ben Avon Heights · 2,153 sq.ft · 3 Bedrooms · 2 Baths · House · Garden · Fireplace · Equipped kitchen · Parking
Room to live, room to entertain, and a backyard you'll absolutely love! This spacious all-brick multi-level home combines classic curb appeal with a fantastic level yard and a desirable primary suite with private bath and 6 year old HVAC system. Generous living space and a versatile 4 level layout, this home provides plenty of room to spread out, entertain, and enjoy everyday living. As you arrive, you'll appreciate the expansive, level concrete driveway offering abundant parking leading to an over-sized two-car garage. Recent exterior improvements include a new sidewalk and retaining wall, while the covered front porch and spacious entryway offer a warm welcome. Inside, the inviting living room features a large picture window and a cozy wood burning fireplace. The formal dining room flows into a generously sized kitchen with an abundance of storage and cabinetry. The upper level offers three bedrooms and two full bathrooms, including primary bedroom private bath. The first lower level
USD 298,000
309 Copeland Street
View photo
House · for sale
USD 190,000
USD 120/sq.ft
309 Copeland Street
Ben Avon Heights
· 1,572 sq.ft · 3 Bedrooms · 2 Baths · House
· Garden · Fireplace · Equipped kitchen · Parking
Ben Avon Heights · 1,572 sq.ft · 3 Bedrooms · 2 Baths · House · Garden · Fireplace · Equipped kitchen · Parking
Charm, space, and inviting outdoor living come together at 309 Copeland Street! Situated on a corner lot in the Sto-Rox School District, this Cape Cod offers a flexible layout with a main-floor bedroom, two additional bedrooms upstairs, and a bathroom on every level. A gas fireplace anchors the welcoming living room, with the adjoining side porch connecting to the fenced backyard, creating a relaxing setting for evenings by the fire and hosting. The formal dining room offers space for gatherings, and the kitchen provides plenty of cabinetry and storage. A convenient powder room completes the main floor, with a full bathroom upstairs. The finished lower level adds versatile entertaining space with a second gas fireplace, Nature Stone flooring, and another full bathroom. A one-car attached garage provides direct entry into the home, with room for additional off-street parking. Conveniently located with quick access to downtown Pittsburgh, shopping, dining, and major roadways!
USD 190,000
142 William Circle
View photo
House · for sale
USD 209,900
USD 166/sq.ft
142 William Circle
Ben Avon Heights
· 1,259 sq.ft · 3 Bedrooms · 1 Bath · House
· Fireplace · Equipped kitchen
Ben Avon Heights · 1,259 sq.ft · 3 Bedrooms · 1 Bath · House · Fireplace · Equipped kitchen
Looking for an ideal location and a level lot? Then it is time to tour this 3-bedroom cream puff which is situated on a quiet, low-traffic street in the popular Island Heights neighborhood of Stowe Township! Step into an inviting entryway featuring a statement chandelier and mirrored accent wall. Rich, refinished hardwood floors flow through the spacious living room and all three main-floor bedrooms. The living area centers around a sleek electric fireplace with custom built-in shelving, perfect for relaxing or entertaining. In the kitchen, find freshly painted sage green cabinetry, newly added butcher block counter, rustic exposed brick accents, and a refrigerator just one year old. The renovated full bath offers a fresh, modern aesthetic with a new tub, tile surround, modern vanity, and ceramic tile floor. Downstairs, the finished walk out lower level provides a flexible bonus living space with recently installed laminate wood look flooring. There is plenty of space for a workshop or
USD 209,900
50 Agnes
View photo
House · for sale
USD 199,900
50 Agnes
Ben Avon Heights
· 2 Bedrooms · 1 Bath · House
Ben Avon Heights · 2 Bedrooms · 1 Bath · House
Welcome home to this charming 2-bedroom, 1-bath residence tucked away on a quiet street in the heart of Kennedy Township. Offering a wonderful blend of comfort, character, and convenience, this inviting home is the perfect opportunity for first-time buyers, those looking to downsize, or anyone searching for a well-maintained property in a peaceful neighborhood. From the moment you arrive, you'll appreciate the home's welcoming curb appeal and tranquil setting. Nestled on a quiet residential street with minimal traffic, this property offers the privacy and serenity you've been searching for while remaining just minutes from everyday conveniences. Step inside to discover a bright and comfortable interior filled with natural light. The thoughtfully designed floor plan provides an easy flow between the living spaces, creating an inviting atmosphere for both everyday living and entertaining. The spacious living room offers plenty of room to relax with family and friends, while the adjoining
USD 199,900
1109 Holmes St
View photo
House · for sale
USD 144,900
USD 111/sq.ft
1109 Holmes St
Ben Avon Heights
· 1,302 sq.ft · 3 Bedrooms · 1 Bath · House
· Deck · Cellar
Ben Avon Heights · 1,302 sq.ft · 3 Bedrooms · 1 Bath · House · Deck · Cellar
Welcome to 1109 Holmes St. This 3-bedroom brick Cape cod home offers a 1st floor bedroom & full bath. There are 2 bedrooms upstairs with ample closets & some attic storage. The basement has a mancave game room area, half bath and the laundry with washer & dryer that will stay. A small front porch & rear deck on a level fenced lot make it easy to maintain. Bus service to Pgh. Is nearby
USD 144,900
125 Thorncrest
View photo
House · for sale
USD 229,000
USD 233/sq.ft
125 Thorncrest
Ben Avon Heights
· 980 sq.ft · 3 Bedrooms · 1 Bath · House
· Patio · Garden · Office room · Parking · Equipped kitchen
Ben Avon Heights · 980 sq.ft · 3 Bedrooms · 1 Bath · House · Patio · Garden · Office room · Parking · Equipped kitchen
This charming 1958 home offers original hardwood floors, abundant natural light, and a fantastic, convenient location. The kitchen features updated cabinets, plenty of counter space, and room for a table. The lower level includes a finished room, laundry, and full bath — ideal for extra living space, guests, or a home office. Enjoy the fairly level yard from the covered patio. The property includes a 1-car integral garage plus a detached garage for extra storage or parking. Easy access to downtown Pittsburgh, shopping, restaurants, public transportation, recreation, and the highly regarded Montour School District
USD 229,000
753 Chartiers Ave
View photo
House · for sale
USD 161,900
753 Chartiers Ave
Ben Avon Heights
· 2 Bedrooms · 2 Baths · House
· Office room · Deck · Equipped kitchen
Ben Avon Heights · 2 Bedrooms · 2 Baths · House · Office room · Deck · Equipped kitchen
Investors, take notice! This turnkey income-producing duplex offers the perfect combination of immediate cash flow, updated finishes, flexible layouts, and strong rental appeal. The first-floor unit features a unique loft-style, open-concept floor plan designed for modern living. The spacious updated kitchen offers abundant cabinetry, generous prep space, quartz countertops, and included appliances. The flexible layout provides the option for a second bedroom, home office, or additional living space. This unit also features laundry, a full bathroom, a convenient half bath, durable LVP flooring throughout, and access to a private rear deck the perfect space for relaxing, entertaining, or enjoying outdoor living. The upper unit offers a beautifully updated one-bedroom layout with a spacious living room, dedicated office or dining area, and an updated kitchen with quartz countertops, including appliances, laundry, large bedroom, full bathroom, and half bath. The open and functional layout
USD 161,900
29 Herbst Rd
View photo
House · for sale
USD 270,000
USD 228/sq.ft
29 Herbst Rd
Ben Avon Heights
· 1,184 sq.ft · 3 Bedrooms · 2 Baths · House
· Equipped kitchen
Ben Avon Heights · 1,184 sq.ft · 3 Bedrooms · 2 Baths · House · Equipped kitchen
Beautifully Updated 3-Bedroom Cape Cod on Over Half an Acre! Welcome home to this beautifully updated and meticulously maintained 3-bedroom, 2-full-bath Cape Cod offering charm, character, and numerous upgrades throughout! From the moment you arrive, you'll appreciate the unique front door featuring a charming speakeasy window, adding a distinctive touch of character. Step inside to discover a stunning, completely renovated kitchen featuring a convenient breakfast bar, perfect for everyday living and entertaining. A hidden bookcase Murphy door adds an unexpected and delightful architectural feature, bringing both charm and intrigue to this one-of-a-kind home! The desirable first-floor bedroom offers convenience and comfort, while a private porch provides the perfect place to relax and unwind. Neutral carpeting and tasteful finishes create a warm, inviting atmosphere throughout. The spacious lower level features a beautifully updated full bathroom and incredible potential for a future g
USD 270,000
750 Mary Street
View photo
House · for sale
USD 165,000
USD 95/sq.ft
750 Mary Street
Ben Avon Heights
· 1,722 sq.ft · 4 Bedrooms · 1 Bath · House
· Fireplace · Equipped kitchen
Ben Avon Heights · 1,722 sq.ft · 4 Bedrooms · 1 Bath · House · Fireplace · Equipped kitchen
750 Mary Street offers 4 bedrooms with second floor laundry and so much more! This charming brick home beautifully blends timeless character and charm with thoughtful modern updates. You are welcomed by a large front porch that has plenty of room for outdoor furniture. As you enter the home you'll notice right away an inviting open layout with plenty of space to enjoy both everyday living and entertaining. Beautiful hardwood floors, abundant natural light, and a warm neutral palette create a welcoming feel throughout. The spacious living room features a striking decorative fireplace and recessed lighting. The adjoining dining room is accented with an updated light fixture and opens to the kitchen. The kitchen is a chef's dream with quartz countertops offering abundant cabinetry and counter space. Stainless steel appliances include double door refrigerator with water/ice dispenser, gas stove, and dishwasher. The updated hardwood flooring flows throughout the first floor. Upstairs on the
USD 165,000
4018 Firethorn Dr
View photo
House · for sale
USD 349,900
USD 239/sq.ft
4018 Firethorn Dr
Ben Avon Heights
· 1,464 sq.ft · 3 Bedrooms · 2 Baths · House
· Garden · Gym · Deck · Equipped kitchen · Parking · Cellar
Ben Avon Heights · 1,464 sq.ft · 3 Bedrooms · 2 Baths · House · Garden · Gym · Deck · Equipped kitchen · Parking · Cellar
Beautifully updated ranch home offering easy one-floor living and exceptional convenience. This 3-bedroom, 2-bath home features 1,464 sq ft on the main level plus a fully finished basement, providing flexible space for a recreational room, office, gym, or guest area. The home stands out with a concrete driveway, 2-car attached garage, and a roof replaced in 2021. Enjoy outdoor living on the oversized covered deck, along with a backyard storage shed for tools and equipment. Inside, hardwood laminate flooring runs throughout the entire main level. The living and dining rooms were expanded by 4 feet, creating bright, open spaces rarely found in similar ranch homes. The spacious eat-in kitchen features granite countertops, offering both durability and style. Three well-sized bedrooms and 1 bath complete the main floor. The finished basement adds valuable living space with a additional bathroom. Located minutes from Pittsburgh International Airport, I-7
USD 349,900
727 Mary St
View photo
House · for sale
USD 115,000
USD 69/sq.ft
727 Mary St
Ben Avon Heights
· 1,647 sq.ft · 4 Bedrooms · 1 Bath · House
· Garden · Office room · Swimming pool · Deck · Air conditioning · Heating · Parking
Ben Avon Heights · 1,647 sq.ft · 4 Bedrooms · 1 Bath · House · Garden · Office room · Swimming pool · Deck · Air conditioning · Heating · Parking
Just needs that personal touch. Perfect for a first time home buyer. Plenty of room and storage. Bonus room in attic with endless possibilities. One side could be prayer room other side bedroom. One side as a music room the other side could be an office. Endless possibilities and combinations in this spacious attic. Front porch is very peaceful and the back porch offers privacy with a yard that has endless possibilities. You can turn the yard into parking pad and still have room for fun. Enjoy cookouts, maybe a jacuzzi and an absolute mandatory grill. Just need a vision and potential. This home is near shopping centers, great access to parkway. This home also has central air and heat with deck in the back overlooking city of Pittsburgh
USD 115,000
1809 Pine Hollow Rd
View photo
House · for sale
USD 455,000
1809 Pine Hollow Rd
Ben Avon Heights
· 5 Bedrooms · 3 Baths · House
· Parking
Ben Avon Heights · 5 Bedrooms · 3 Baths · House · Parking
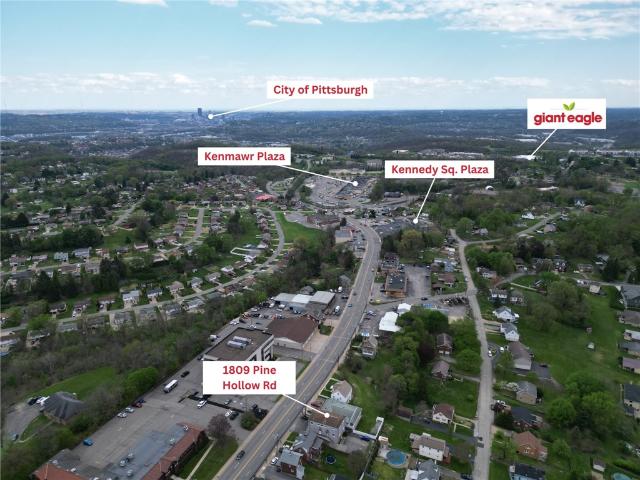
Turnkey mixed-use investment delivering a 9% cap rate at 1809 Pine Hollow Rd. Featuring a 1,100 SF retail space leased to Triumphant Arts Tattoo and 3 fully occupied residential units, this asset provides immediate, consistent cash flow with a proven tenant base. 10 total parking spaces include dedicated front retail parking and a private rear lot for tenants and overflow. Strong visibility along a 9,323 VPD corridor supports long-term stability. Low vacancy and minimal management make this an ideal portfolio addition
USD 455,000
1009 Chartiers Ave
View photo
House · for sale
USD 45,900
USD 30/sq.ft
1009 Chartiers Ave
Ben Avon Heights
· 1,496 sq.ft · 4 Bedrooms · 2 Baths · House
· Garden · Cellar
Ben Avon Heights · 1,496 sq.ft · 4 Bedrooms · 2 Baths · House · Garden · Cellar
Two houses on one lot. The first home features two bedrooms and one full bathroom. The full unfinished basement and finished walk up attic space add tons of extra storage space. The second home is located in the backyard of the first home. The second home features two bedrooms and one full bathroom. There is a large front covered porch. Minutes to Rt 51
USD 45,900
140 Lincoln Ave
View photo
House · for sale
USD 750,000
USD 173/sq.ft
140 Lincoln Ave
Ben Avon Heights
· 4,316 sq.ft · 5 Bedrooms · 3 Baths · House
· Garden · Deck · Fireplace · Equipped kitchen · Cellar
Ben Avon Heights · 4,316 sq.ft · 5 Bedrooms · 3 Baths · House · Garden · Deck · Fireplace · Equipped kitchen · Cellar
Move in ready! 5 Bedrooms, 3 Baths fully furnished. Gorgeous 3 story home with a beautiful full length stone porch and iron railing. The foyer displays the comfortable Living Room and Family Room with a two story stone fireplace, high ceilings and ceramic floors throughout. The new kitchen has a large eating area, ceramic tile, new appliances, Corian counter tops. The first floor has a bedroom that could be used as an office and a full bath. The second floor features a beautiful Master Bedroom with a full bath and additional 2 bedrooms and a laundry room. The 3rd floor has one large room that can accommodate multiple beds. The Rec Room in the basement is 47x30 with a walk up to the back yard. Huge deck off the kitchen
USD 750,000
92 Castle View Dr
View photo
Townhouse · for sale
USD 295,000
USD 143/sq.ft
92 Castle View Dr
Ben Avon Heights
· 2,056 sq.ft · 3 Bedrooms · 2 Baths · Townhouse
· Deck · Fireplace · Equipped kitchen
Ben Avon Heights · 2,056 sq.ft · 3 Bedrooms · 2 Baths · Townhouse · Deck · Fireplace · Equipped kitchen
Welcome to this spacious end-unit townhome in Castleview Estates, ideally situated in Kennedy Township and the Montour School District. A classic brick exterior introduces an interior with generous room sizes, abundant natural light and architectural details throughout. The main living area offers plenty of space to gather or unwind, anchored by a fireplace and enhanced by crown molding and multiple windows. Hardwood floors continue into the dining area, where decorative wainscoting adds character and sliding glass doors open to the private deck overlooking the surrounding greenery. The kitchen provides an impressive amount of cabinetry and counter space, along with a center island, stainless steel appliances and additional built-in storage—creating a functional workspace without sacrificing room to move. Upstairs, the primary suite feels notably spacious and includes a walk-in closet and private bath with dual vanities, a soaking tub and separate tiled shower. Additional bedrooms offe
USD 295,000

Get email alerts

Don't miss out: be the first to know about new properties

The alert was correctly created

On subscribing you accept the conditions of use and the privacy policy
Alert
Receive new ads in your inbox
Save this search
Receive alerts for new listings

We'll send you an email when we have new properties for: "Properties for sale in Ben Avon Heights"

The alert was correctly created

McKees Rocks Bottoms
Brighton Heights, Pittsburgh city Allegheny County Pennsylvania
Get email alerts and be the first to see new listings
Required field
On subscribing I accept the terms of the privacy policy
Perfect! You'll soon start receiving new listings via email
Alert
Receive an email when we have new ads for Properties for sale in Ben Avon Heights
Save this search
Filters

Bedrooms

Size (sq.ft)

sq.ft
sq.ft

Price

USD
USD

Property type

Bathrooms

Clear all filters
Receive notifications when new entries are published.