994 apartments for sale in Bensalem

808 Westfield Drive
View photo
Condo · for sale
USD 215,000
USD 176/sq.ft
808 Westfield Drive
Bensalem
· 1,216 sq.ft · 2 Bedrooms · 1 Bath · Condo
· Deck · Balcony · Fireplace · Equipped kitchen
Bensalem · 1,216 sq.ft · 2 Bedrooms · 1 Bath · Condo · Deck · Balcony · Fireplace · Equipped kitchen
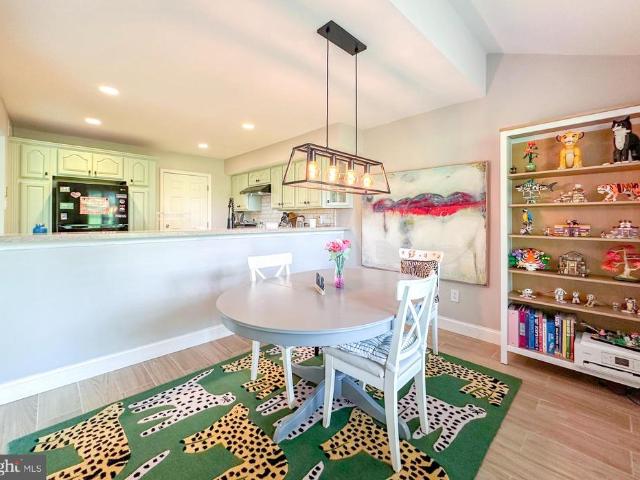
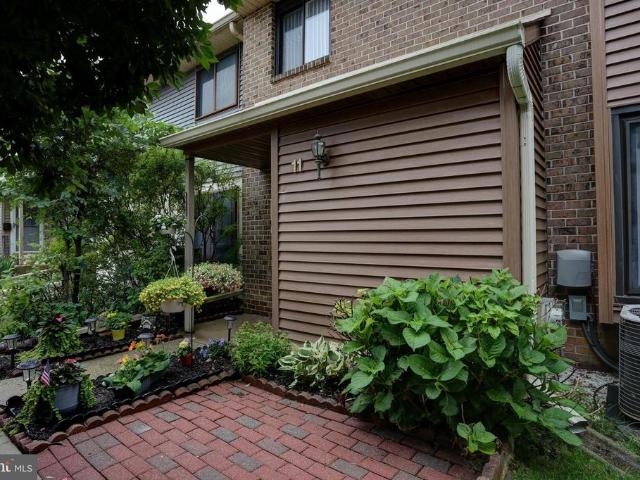
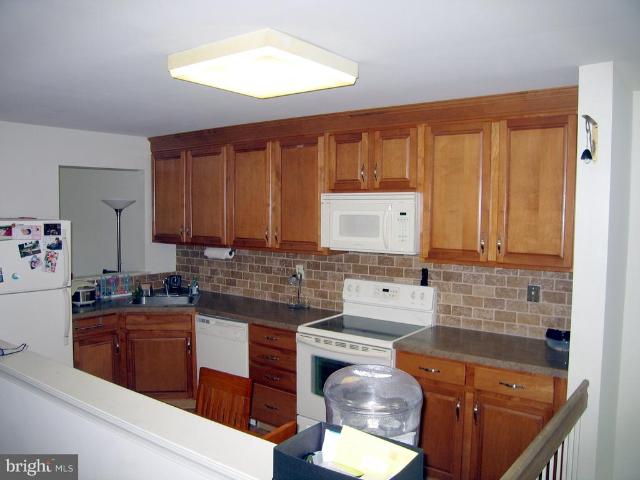
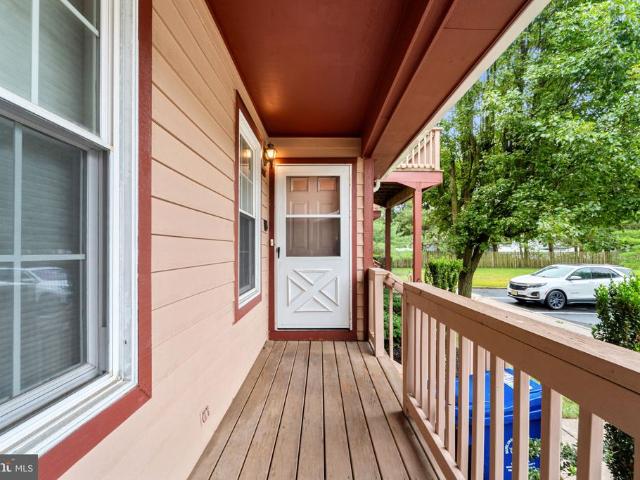
Home Sweet Home! Schedule your appointment today to see this Spacious 2 Bedroom, 1 Full Bathroom Condominium in the much desired Westfield Leas 55+ Development in Cinnaminson, NJ. Upon pulling up to your new home, take notice of the Wonderful Covered Front Porch. Enter into the Foyer then head up to the Upper Level. To the left, is the Large Family Room with Carpeting, a Gas Fireplace (in as-is condition) with Wood Trim and a Mantle. To the right, is the Eat-In Kitchen that features Wood-Like Laminate Flooring and it opens to the Dining Room. Your Dining Room has Wood-Like Laminate Flooring and a Door leading you out and onto the Balcony/Deck. Next, head down the main hallway and into the Primary Bedroom. This 18x14 Room comes with Carpeting and a Big Closet. The 2nd Bedroom also has Carpeting, a Big Closet, and Custom Built-In Shelving. Your Beautiful Full Bathroom was Recently Updated and boasts Wood-Like Laminate Flooring, a Newer Sink/Vanity with a Cabinet and a Drawer, a Newer Toi
USD 215,000
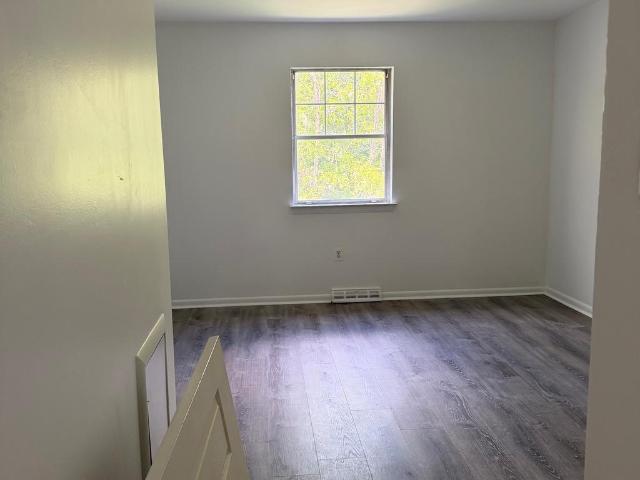
515 N York Road # 9 E
View photo
Condo · for sale
USD 255,000
USD 236/sq.ft
515 N York Road # 9 E
Bensalem
· 1,076 sq.ft · 3 Bedrooms · 1 Bath · Condo
· Equipped kitchen
Bensalem · 1,076 sq.ft · 3 Bedrooms · 1 Bath · Condo · Equipped kitchen
Newly renovated and ready for You! Its presently a 2 bedroom 1 and a 1/2 bath home with a large 6x8 walk in closet, that used to be a 3rd bedroom and can easily be converted back to a 3 bedroom home. New vinyl plank flooring through out new doors freshly painted. Large kithen with wood cabinets, granite counter top. Washer and Dryer in the kitchen. Note: Condo fee assessment is 363.84 Utility fee is 239.38 total fee 603.22
USD 255,000
142 Grandview Drive
View photo
Condo · for sale
USD 514,999
USD 304/sq.ft
142 Grandview Drive
Bensalem
· 1,690 sq.ft · 2 Bedrooms · 2 Baths · Condo
· Office room · Deck · Equipped kitchen · Parking
Bensalem · 1,690 sq.ft · 2 Bedrooms · 2 Baths · Condo · Office room · Deck · Equipped kitchen · Parking
Welcome to this stunning home in the highly desirable Ivygreene subdivision. Perfectly situated on one of the most private premium lots in the community. This beautifully maintained property offers both elegance and comfort. Step into the dramatic two-story foyer featuring a convenient powder room. The main level also a versatile office or den with palladium window. There is a full laundry room that provides direct access to the garage. The heart of the home is the gorgeous kitchen complete with 42 inch maple cabinetry, granite countertops with ceramic tile backsplash. Upgraded Samsung stainless refrigerator, stove and built in dishwasher and microwave. The open concept living room and dining room areas boast vaulted ceilings, rich hardwood flooring, and an abundance of natural light, new skylights all creating a a warm inviting atmosphere. Step out onto the back deck and enjoy peaceful, private views of the surrounding greenery. The primary suite is a true retreat, featuring hardwood
USD 514,999
81 Oakridge Drive
View photo
Condo · for sale
USD 295,000
81 Oakridge Drive
Bensalem
· 2 Bedrooms · 1 Bath · Condo
Bensalem · 2 Bedrooms · 1 Bath · Condo
Welcome to Summit Ridge Condominiums! This spacious 2-bedroom, 1-bath condo offers comfortable living in a highly desirable location within the Neshaminy School District. Featuring brand-new carpeting throughout and a newer HVAC system, this home is move-in ready while providing plenty of space to make it your own. Enjoy a bright and open layout with generously sized rooms, perfect for everyday living and entertaining. Conveniently located just minutes from major highways, shopping centers, restaurants, and everyday amenities, this condo offers the ideal combination of comfort, convenience, and value. Don't miss your opportunity to own a well-maintained home in one of the area's most sought-after communities!
USD 295,000
25 Legacy Oaks Drive
View photo
Condo · for sale
USD 599,000
USD 309/sq.ft
25 Legacy Oaks Drive
Bensalem
· 1,938 sq.ft · 3 Bedrooms · 3 Baths · Condo
· Fireplace · Equipped kitchen
Bensalem · 1,938 sq.ft · 3 Bedrooms · 3 Baths · Condo · Fireplace · Equipped kitchen
Highly sought after end. Unit townome in the 55+ community of Legacy Oaks in Northampton Twp. Offering first floor living with a finished loft with a full bath. Quite private & tranquil, but close to shopping & dining. The home is located on a cul-de-sac street so there is no thru traffic. Hardwood floors, vaulted ceilings & elegant windows create a bright welcoming feel. The home offers a spacious open floor plan that is ideal for everyday living. The kitchen offers an abundance of cabinetry, generous counter space and a very functional layout which is ideally situated adjacent to the dining area. The living room features hardwood floors, large windows & an elegant mantle with a gas fireplace. Also on the main level is an inviting, spacious family room, a light-filled primary suite offering generous closet space and a private en-suite bath, plus a versatile second bedroom-currently serving as a home office-with easy access to a beautifully appointed full hall bath. Entry from the gara
USD 599,000
27 5 Florence Tollgate Place
View photo
Condo · for sale
USD 98,000
USD 128/sq.ft
27 5 Florence Tollgate Place
Bensalem
· 764 sq.ft · 1 Bedroom · 1 Bath · Condo
· Balcony · Equipped kitchen
Bensalem · 764 sq.ft · 1 Bedroom · 1 Bath · Condo · Balcony · Equipped kitchen
Welcome to this very affordable second floor condo located in the Florence Tollgate development. The property is in Florence Township but with a Burlington Twp zip code. This condo would be ideal for someone looking to own their very first place of their own or for someone who is lookig to downsize without breaking the bank. Walk in to a good sized open living room, dining area that is adequate to configure to the new owner's liking. Off the living room are the sliding glass doors that lead onto the balcony where there is a good space to unwind. Right next to the dining area is the kitchen that has just the right amount of counter and cabinet space to be creative with. Also in the kitchen are the washer and dryer. Just a short walk down the hallway is a spacious bedroom with ample closet space. A full size bathroom completes this amazing unit. There is plenty of closet space in the hallway for storage of seasonal clothing or decor. This condo is a great opportunity for its next owners
USD 98,000
635 E Main Street # 14
View photo
Condo · for sale
USD 415,000
USD 197/sq.ft
635 E Main Street # 14
Bensalem
· 2,099 sq.ft · 2 Bedrooms · 2 Baths · Condo
· Garden · Deck · Fireplace · Equipped kitchen
Bensalem · 2,099 sq.ft · 2 Bedrooms · 2 Baths · Condo · Garden · Deck · Fireplace · Equipped kitchen
Beautiful Townhome in Moorestown's Moorfield Neighborhood! Welcome to this delightful 2-bedroom, 2.5 bath townhome nestled in the heart of the Moorfield neighborhood, just moments away from downtown Moorestown's shops and dining. Step inside and you'll find beautiful hardwood floors flowing throughout the majority of the home. The recently remodeled kitchen is a true highlight, featuring soft-close cabinetry, granite countertops, a breakfast bar, and a full suite of stainless steel appliances, including a gas range and built-in microwave. Theres even a pantry and space for a cozy breakfast table. The flexible living and dining area is anchored by a lovely stone-front, wood-burning fireplace, perfect for cozy evenings. Sliding doors lead out to a deck and an outdoor storage closet, providing a great spot to enjoy the backyard space. Upstairs, the primary bedroom offers hardwood floors, recessed LED lighting, a ceiling fan, both a walk-in and a standard closet, and a private en-suite bat
USD 415,000
109 Helen Drive
View photo
Condo · for sale
USD 425,000
USD 188/sq.ft
109 Helen Drive
Bensalem
· 2,250 sq.ft · 3 Bedrooms · 2 Baths · Condo
· Patio · Office room · Equipped kitchen
Bensalem · 2,250 sq.ft · 3 Bedrooms · 2 Baths · Condo · Patio · Office room · Equipped kitchen
Dont miss this rare opportunity to own an end-unit townhome in the highly sought-after Cinnaminson Harbourjust steps from the Delaware River! This sun-filled home offers versatile living space across three levels. As you enter, youre greeted by soaring ceilings, fresh neutral paint, and wide-plank, high-end vinyl flooring that creates a clean, modern feel. The lower level features a flexible bonus spaceperfect for a home office, media room, or playroomwith double sliding doors that open to your own private patio. Upstairs, the heart of the home shines with a bright, open main level offering spacious living and dining areas and a kitchen designed for entertaining. Highlights include cherry cabinetry, granite countertops, stainless steel appliances, and a generous island with bar seating. A butlers pantry provides additional prep and storage space, while French doors lead to a private balconyideal for morning coffee or evening relaxation. The top floor boasts three spacious bedrooms. The
USD 425,000
12 Carriage Knoll Court
View photo
Condo · for sale
USD 399,500
USD 325/sq.ft
12 Carriage Knoll Court
Bensalem
· 1,227 sq.ft · 2 Bedrooms · 1 Bath · Condo
· Garden · Equipped kitchen · Cellar
Bensalem · 1,227 sq.ft · 2 Bedrooms · 1 Bath · Condo · Garden · Equipped kitchen · Cellar
Located in Neshaminy School District. Train and bus transportation accessible. Spacious living room, remodeled Kitchen includes refrigerator and all upgraded appliances. New sliders to rear fenced yard. Full finished basement with egress to rear yard. Laundry area includes washer and dryer. New gas hot water heater(2025). Energy efficient windows thru-out. And, engineer vinyl flooring. Plantation blind window treatments
USD 399,500
2105 Potters Place
View photo
Condo · for sale
USD 439,900
USD 274/sq.ft
2105 Potters Place
Bensalem
· 1,604 sq.ft · 2 Bedrooms · 2 Baths · Condo
· Patio · Garden · Parking · Balcony · Fireplace · Equipped kitchen
Bensalem · 1,604 sq.ft · 2 Bedrooms · 2 Baths · Condo · Patio · Garden · Parking · Balcony · Fireplace · Equipped kitchen
Spacious interior 2 story Contemporary style condo with detached garage tucked away into the Canterbury Croft development in Village Shires; A private walk leads to an entry area with private patio with access to the detached one car garage with pull down stairs for storage; entering the home you are greeted with a turned staircase overlooking a large living room with cathedral ceiling and sliding glass doors to the rear yard; also off of the entry is a convenient powder room; the eat-in kitchen is to the right of the entry hall and also has a sliding glass door to the courtyard; a formal dining room is directly off of the kitchen and a family room with corner fireplace completes the first level; the second floor features a balcony overlooking the living room and a primary bedroom and full bath along with a large walk-in closet; a full hall bath with laundry closet is also on the second level; a second bedroom with one double closet completes this level; and an additional single closet
USD 439,900
432 Revere Drive
View photo
Condo · for sale
USD 470,000
USD 255/sq.ft
432 Revere Drive
Bensalem
· 1,841 sq.ft · 3 Bedrooms · 2 Baths · Condo
· Patio · Fireplace · Equipped kitchen · Parking
Bensalem · 1,841 sq.ft · 3 Bedrooms · 2 Baths · Condo · Patio · Fireplace · Equipped kitchen · Parking
Welcome to this beautifully maintained townhome in the desirable Tapestry Community and highly acclaimed Council Rock School District. Situated on a quiet street and backing to expansive open space, this home offers a rare combination of privacy, scenic views, and a peaceful setting. Inside, you'll find a bright and inviting floor plan filled with natural light, featuring an updated kitchen with newer appliances, tile flooring throughout the first floor, quality carpeting upstairs, recessed lighting, and a cozy living room with a gas fireplace. Recent improvements include a newer roof, new boiler and HVAC system, providing comfort and peace of mind for years to come. The second floor offers spacious bedrooms, convenient laundry, and ample storage throughout the home. Step outside to a private patio overlooking beautifully maintained green space, creating a secluded retreat perfect for relaxing or entertaining. Complete with a one-car garage and meticulous upkeep throughout, this move-i
USD 470,000
22 Fitzwatertown Road # UNIT E 11
View photo
Condo · for sale
USD 299,000
USD 267/sq.ft
22 Fitzwatertown Road # UNIT E 11
Bensalem
· 1,119 sq.ft · 2 Bedrooms · 1 Bath · Condo
· Equipped kitchen · Cellar
Bensalem · 1,119 sq.ft · 2 Bedrooms · 1 Bath · Condo · Equipped kitchen · Cellar
OPEN HOUSE July 11 12pm-2pm Welcome to 22 Fitzwatertown Rd E #11, a beautifully maintained 2-bedroom, 1.5-bath townhome in the desirable International Village community of Upper Moreland Township. This move-in ready home has been meticulously prepared, is clean, inviting, and ready for its next owner. Inside, you'll find a functional layout designed for comfortable everyday living. The spacious kitchen offers abundant cabinetry and generous countertop space, providing plenty of room for meal preparation, storage, and entertaining. Throughout the home, you'll appreciate the exceptional storage options, including custom closet organizers in both bedrooms, additional storage in the bathrooms, and extra closets in the finished basement to keep everything neatly organized. The basement also features a sub-panel, complementing the home's upgraded 200-amp electrical service. Additional improvements include a whole-house surge protector for added peace of mind and a sump pump with battery back
USD 299,000
52 Oakridge Drive
View photo
Condo · for sale
USD 290,000
USD 272/sq.ft
52 Oakridge Drive
Bensalem
· 1,066 sq.ft · 1 Bedroom · 1 Bath · Condo
Bensalem · 1,066 sq.ft · 1 Bedroom · 1 Bath · Condo
Rare opportunity to own a spacious one-bedroom plus den condominium in the popular Summit Ridge community. Desirably located on the second floor, this unit offers a functional floor plan, newer mechanicals, a two-year-old range and washer/dryer combo, and a refrigerator installed in 2026. Ready for your personalization, this home presents an excellent opportunity for an owner-occupant or investor alike. Enjoy the convenience of Summit Ridge living with close proximity to major commuter routes, shopping, dining, schools, and hospitals
USD 290,000
18010 Beacon Hill Drive
View photo
Condo · for sale
USD 339,000
18010 Beacon Hill Drive
Bensalem
· 2 Bedrooms · 1 Bath · Condo
· Fireplace · Equipped kitchen · Swimming pool · Parking
Bensalem · 2 Bedrooms · 1 Bath · Condo · Fireplace · Equipped kitchen · Swimming pool · Parking
This original sample for Beacon Hill is on the 2nd floor with adequate parking and trees. The unit has remodeled eat in kitchen as well as corner fireplace. This is a true 2 bedroom unit and square footage reflects that. The outside entrance is on the first floor with turned inside staircase. There are 3 pools available for use as well as tennis courts and tot lot
USD 339,000
133 Plum St, Moorestown, NJ 08057 | MLS #NJBL2112
View photo
Condo · for sale
USD 675,000
USD 204/sq.ft
133 Plum St, Moorestown, NJ 08057 | MLS #NJBL2112
Bensalem
· 3,294 sq.ft · 4 Bedrooms · 4 Baths · Condo
· Equipped kitchen
Bensalem · 3,294 sq.ft · 4 Bedrooms · 4 Baths · Condo · Equipped kitchen
Nestled in the charming Station Square community, this exquisite end-of-row townhouse offers a harmonious blend of traditional elegance and modern comfort. With 3,302 square feet of thoughtfully designed living space, this residence is a true sanctuary, perfect for those who appreciate the finer things in life. Step inside to discover a warm and inviting atmosphere, accentuated by rich hardwood flooring and plush carpeting that flows seamlessly throughout the home. The open floor plan invites natural light to dance through the space, creating a welcoming ambiance. The gourmet kitchen is a culinary enthusiast's dream, featuring upgraded countertops, a suite of high-end appliances-including an electric ovenu002Frange, refrigerator, microwave, and dishwasher-and a convenient wetu002Fdry bar for entertaining. Retreat to the luxurious primary suite, complete with a spacious walk-in closet and an en-suite bathroom that boasts both a walk-in shower and a relaxing tub shower. Additional bedroo
USD 675,000
311 Lisa Way
View photo
Condo · for sale
USD 349,888
USD 222/sq.ft
311 Lisa Way
Bensalem
· 1,572 sq.ft · 3 Bedrooms · 2 Baths · Condo
· Patio · Fireplace · Equipped kitchen
Bensalem · 1,572 sq.ft · 3 Bedrooms · 2 Baths · Condo · Patio · Fireplace · Equipped kitchen
Welcome to this stunning, beautifully maintained 3-bedroom, 2.5-bath contemporary townhome in the coveted Cinnaminson Harbour Community. Step through the inviting foyer onto gleaming hardwood floors that flow seamlessly throughout the main level. The bright, open-concept living and dining spaces create an effortlessly elegant setting, anchored by a warm gas fireplace with a wood hearthperfect for cozy evenings in or memorable gatherings with family and friends. The heart of the home is the sun-filled kitchen, freshly painted with a spacious breakfast bar seating three, a charming bump-out breakfast nook bathed in natural light from the surrounding windows, a generously sized pantry, recessed lighting and features brand new stainless steel appliances as well as a sleek microwave/range hood. A rear door opens to your private concrete patio an ideal retreat for morning coffee, al fresco dining, or unwinding under the stars. A stylish powder room with custom tile and two large utility room
USD 349,888
1906 Lukas Court
View photo
Condo · for sale
USD 345,000
USD 186/sq.ft
1906 Lukas Court
Bensalem
· 1,851 sq.ft · 3 Bedrooms · 3 Baths · Condo
· Office room · Gym · Equipped kitchen · Cellar
Bensalem · 1,851 sq.ft · 3 Bedrooms · 3 Baths · Condo · Office room · Gym · Equipped kitchen · Cellar
Opportunity awaits in desirable Cinnaminson Harbour! This spacious 3-story townhome is part of an estate sale and is priced to move quickly. Offering 1,852 square feet of living space, this home features 3 bedrooms, 2.5 baths, and a versatile layout designed for comfortable living. The main level includes an eat-in kitchen with pantry, stainless steel appliances, and a sliding glass door leading to a private deckperfect for morning coffee or outdoor entertaining. The primary suite features its own full bath, while two additional bedrooms provide ample space for family, guests, or a home office. The walkout basement offers endless possibilities for additional living space, recreation, storage, or a home gym. Residents enjoy access to the community pool and all the amenities that make Cinnaminson Harbour one of the area's most sought-after neighborhoods. Ideally located just minutes from the Cinnaminson Light Rail Station, public transportation, and the charming downtown and waterfront d
USD 345,000
70 Sandybrook Drive
View photo
Condo · for sale
USD 299,900
USD 313/sq.ft
70 Sandybrook Drive
Bensalem
· 958 sq.ft · 2 Bedrooms · 1 Bath · Condo
· Patio · Equipped kitchen · Air conditioning
Bensalem · 958 sq.ft · 2 Bedrooms · 1 Bath · Condo · Patio · Equipped kitchen · Air conditioning
Welcome to 70 Sandybrook Drive! This first-floor unit offers 2 bedrooms and 1 bath. The home features a newer heater, central air, and hot water heater for added comfort and efficiency, along with new premium laminate flooring in the living room, dining room, hallway, and bedrooms. The kitchen includes stainless steel appliances and granite countertopsperfect for everyday living and entertaining. Situated on a large corner lot, the property provides extra outdoor space. The main bedroom features a sliding glass door that leads to a private patio, ideal for relaxing. Located in the award-winning Neshaminy School District, this home is a fantastic opportunity for homeowners or investors alike
USD 299,900
1005 Sweetwater Drive
View photo
Condo · for sale
USD 285,000
USD 200/sq.ft
1005 Sweetwater Drive
Bensalem
· 1,421 sq.ft · 2 Bedrooms · 2 Baths · Condo
· Balcony · Fireplace · Equipped kitchen
Bensalem · 1,421 sq.ft · 2 Bedrooms · 2 Baths · Condo · Balcony · Fireplace · Equipped kitchen
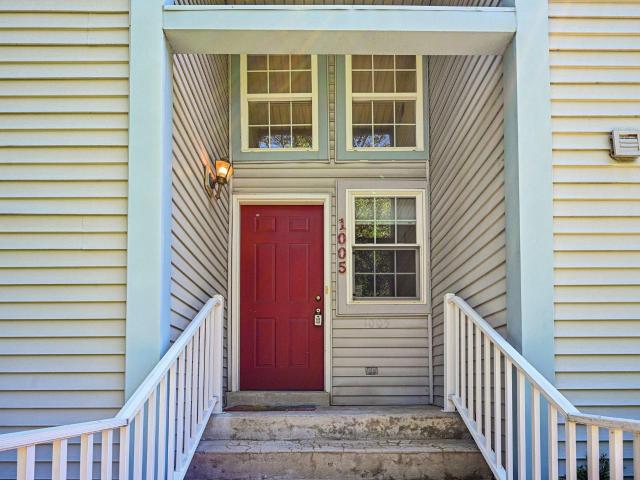
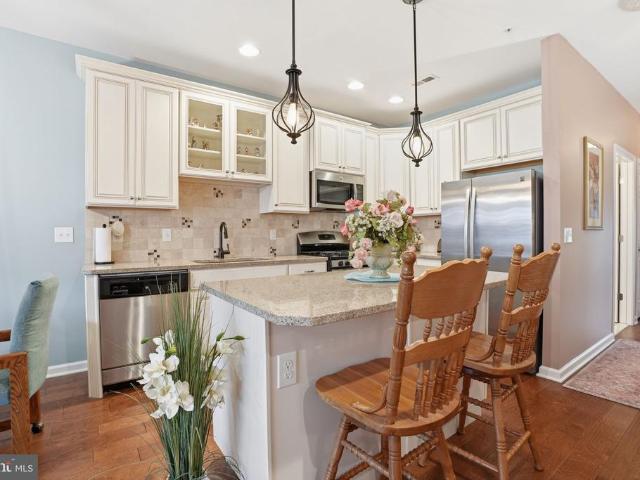
Welcome to 1005 Sweetwater Drive, a well maintained 2 bed, 2 full bath upper-level condo in the 55+ Sweetwater Condominium Association of Cinnaminson. Enter through the foyer with a coat closet and up the stairs into the bright, open-concept living and dining area, where vaulted ceilings and the corner-unit location allow for abundant natural light throughout. The spacious living room easily accommodates a sectional couch and is centered around a cozy gas fireplace, while the dining area has room for a full six-piece dining set. The balcony is the perfect spot to enjoy your morning cup of coffee, overlooking the treelined walking path that runs along the community. The kitchen has been updated with new cabinetry, corian countertops, tile backsplash, newer refrigerator, and a pantry. Just off the kitchen, the laundry room offers additional storage and includes a newer washer and dryer. The primary suite comfortably fits a king-sized bed and boasts a large walk-in closet with custom shel
USD 285,000
39 Bowman Drive
View photo
Condo · for sale
USD 419,900
USD 351/sq.ft
39 Bowman Drive
Bensalem
· 1,195 sq.ft · 2 Bedrooms · 2 Baths · Condo
· Fireplace · Equipped kitchen · Parking
Bensalem · 1,195 sq.ft · 2 Bedrooms · 2 Baths · Condo · Fireplace · Equipped kitchen · Parking
Welcome to 39 Bowman Drive, an elegant end-of-row, main-level residence located within the desirable Emerald Walk community in Lower Southampton Township. Offering approximately 2,300 square feet, this two-bedroom, two-bathroom home combines refined finishes with flexibility and convenience. A dedicated parking space positioned directly in front of the main entrance ensures effortless access. Inside, rich hardwood flooring is complemented by custom fixtures and window treatments throughout, enhancing the homes elevated design. The living room is anchored by a natural gas fireplace, creating a warm and sophisticated focal point. The kitchen is thoughtfully appointed with granite countertops, stainless steel appliances, a tiled backsplash, and well-crafted cabinetry. Designed for both beauty and function, it flows seamlessly into the dining and living spaces for an open and inviting layout. The primary suite offers a private retreat, complete with sliding glass doors that open to a charm
USD 419,900
4016 Barry Court
View photo
Condo · for sale
USD 365,000
4016 Barry Court
Bensalem
· 2 Bedrooms · 2 Baths · Condo
· Garden · Deck · Equipped kitchen · Swimming pool
Bensalem · 2 Bedrooms · 2 Baths · Condo · Garden · Deck · Equipped kitchen · Swimming pool
Welcome to this beautifully updated condo in the highly desirable Tapestry Community, located within the award-winning Council Rock School District. This home offers the perfect blend of comfort, style, and low-maintenance living. Step inside to the bright, inviting foyer featuring Dura Ceramic tile flooring and a convenient hall closet. The sun-filled open floor plan living, dining and kitchen area showcases neutral tones and Luxury Dura Ceramic tile flooring, creating a warm feel throughout. Large sliding glass doors flood the space with natural light and lead to a private covered deck, perfect for relaxing or entertaining guests, all with scenic landscape, garden and pool views. An additional outdoor storage room adds extra convenience. The updated modern kitchen features granite countertops, custom cabinetry, a large pantry, stylish backsplash, and stainless steel appliances. The open floor plan layout makes both everyday living and entertaining effortless. The main level offers a
USD 365,000
38 Florence Tollgate, Florence, NJ 08518 | MLS #NJBL2107
View photo
Condo · for sale
USD 104,900
USD 137/sq.ft
38 Florence Tollgate, Florence, NJ 08518 | MLS #NJBL2107
Bensalem
· 764 sq.ft · 1 Bedroom · 1 Bath · Condo
· Equipped kitchen · Swimming pool
Bensalem · 764 sq.ft · 1 Bedroom · 1 Bath · Condo · Equipped kitchen · Swimming pool
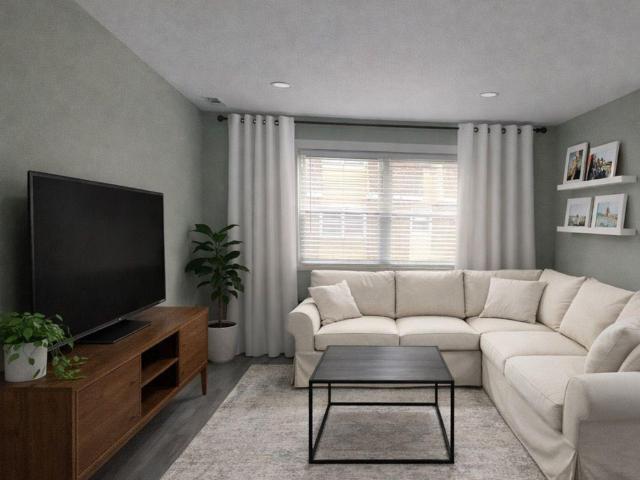
Low-maintenance living with utilities included! Beautifully updated first-floor condo in Florence Tollgate. Perfect for buyers seeking simplicity, convenience and predictable monthly expenses! Unlike many properties, the HOA covers heat, water, trash, snow removal, and access to the pool (right across the street from this unit) plus access to a club house with staff on site several days a week. This significantly reduces out of pocket utility costs. Inside you'll find a modern kitchen with updated cabinetry, and in-unit washer and dryer. Bright living space, spacious bedroom with ample closet storage and a stylish bathroom with granite finishes. Located directly across the street from the clubhouse and pool, and just minutes from major roadways, shopping and more! Also offers strong rental potential for those seeking a low maintenance investment. (Some photos are virtually staged to illustrate the potential layout of the space)
USD 104,900
64 Foxwood Drive
View photo
Condo · for sale
USD 710,000
USD 268/sq.ft
64 Foxwood Drive
Bensalem
· 2,648 sq.ft · 3 Bedrooms · 2 Baths · Condo
· Equipped kitchen · Parking · Cellar
Bensalem · 2,648 sq.ft · 3 Bedrooms · 2 Baths · Condo · Equipped kitchen · Parking · Cellar
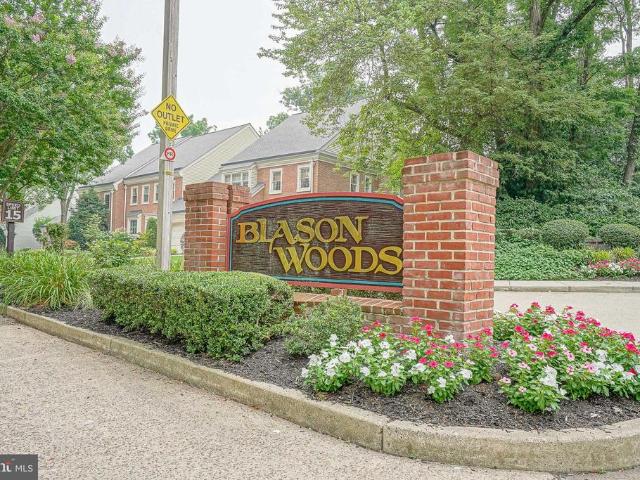
Welcome to LUXURY LIVING in Moorestown's highly sought-after Blason Woods Community. This Exquisite Home offering exceptional style, comfort, and quality throughout. From the moment you step inside this impressive grand two-story foyer with its elegant curved staircase, sets the tone for whats inside. You'll know this is something special. Offering 3 bedrooms, 2.5 baths, a enormous basement ready to fit your needs, and a one-car garage with an epoxy floor, every space has been thoughtfully updated. The kitchen is the heart of the home, and you will enjoy a huge dining area, including a Butler's pantry with a wet bar and wine refrigerator. Also features stainless steel appliance package, a double oven, granite countertops, new tile backsplash, abundant cabinetry and counter space, enhanced by stunning pendant lighting. The entire home has been freshly painted and showcases high-end engineered hardwood flooring throughout. Major updates include a new HVAC system (2023), water heater (201
USD 710,000
O St
View photo
Condo · for sale
Request Details
New
O St
Bensalem
· 1,076 sq.ft · 3 Bedrooms · 1 Bath · Condo
Bensalem · 1,076 sq.ft · 3 Bedrooms · 1 Bath · Condo
This is a Real Estate-Owned (REO)/post-foreclosure home owned or managed by a bank. All offers are considered; however, the highest and best will most likely be accepted
Request Details
E Luzerne St
View photo
Condo · for sale
Request Details
New
E Luzerne St
Bensalem
· 1,130 sq.ft · 2 Bedrooms · 1 Bath · Condo
Bensalem · 1,130 sq.ft · 2 Bedrooms · 1 Bath · Condo
This is a Real Estate-Owned (REO)/post-foreclosure home owned or managed by a bank. All offers are considered; however, the highest and best will most likely be accepted
Request Details

Get email alerts

Don't miss out: be the first to know about new properties

The alert was correctly created

On subscribing you accept the conditions of use and the privacy policy
Alert
Receive new ads in your inbox
Save this search
Receive alerts for new listings

We'll send you an email when we have new properties for: "Apartments for sale in Bensalem"

The alert was correctly created

Stanwood, Bensalem township Bucks County Pennsylvania
Cheltenham, Cheltenham township Montgomery County Pennsylvania
Get email alerts and be the first to see new listings
Required field
On subscribing I accept the terms of the privacy policy
Perfect! You'll soon start receiving new listings via email
Alert
Receive an email when we have new ads for Apartments for sale in Bensalem
Save this search
Filters

Bedrooms

Size (sq.ft)

sq.ft
sq.ft

Price

USD
USD

Property type

Bathrooms

Clear all filters
Receive notifications when new entries are published.