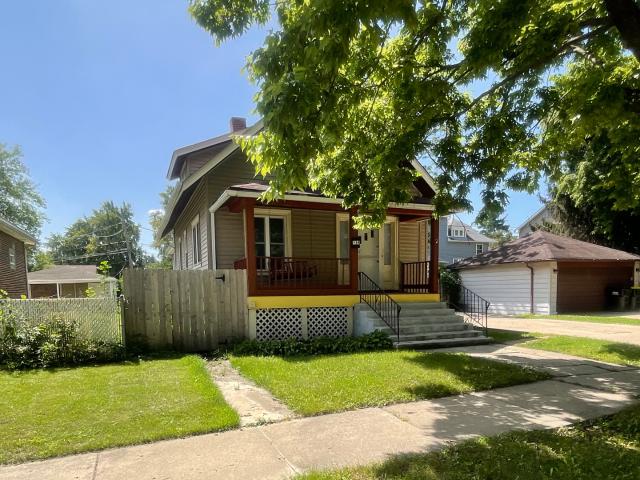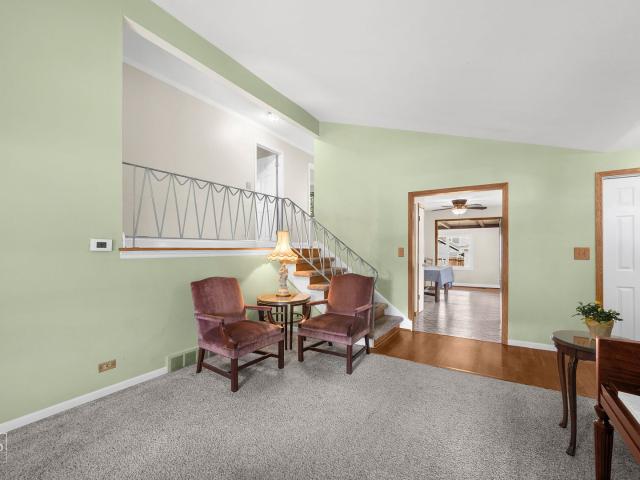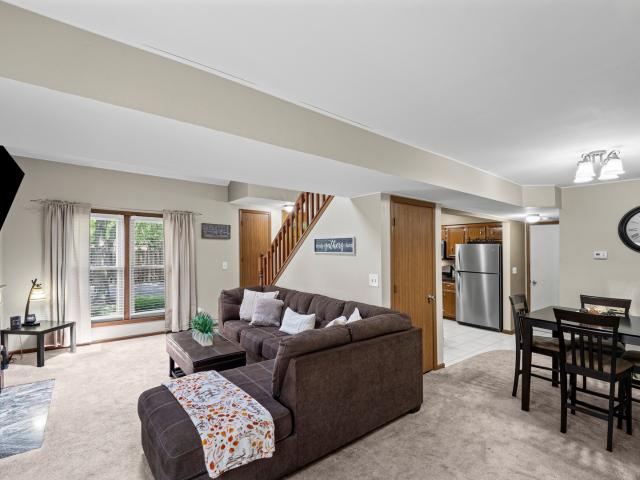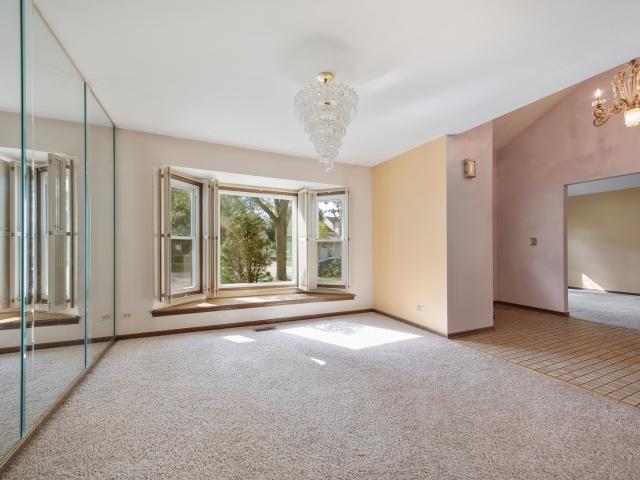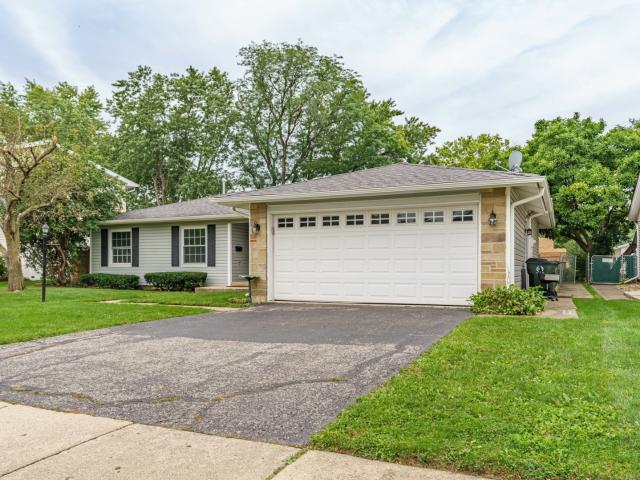
5,353 houses for sale in Bensenville village

525 N Clarendon Avenue
View photo
House · for sale
USD 535,000
USD 301/sq.ft
525 N Clarendon Avenue
Bensenville village
· 1,776 sq.ft · 4 Bedrooms · 3 Baths · House
· Patio · Garden · Office room · Fireplace · Equipped kitchen · Parking
Bensenville village · 1,776 sq.ft · 4 Bedrooms · 3 Baths · House · Patio · Garden · Office room · Fireplace · Equipped kitchen · Parking
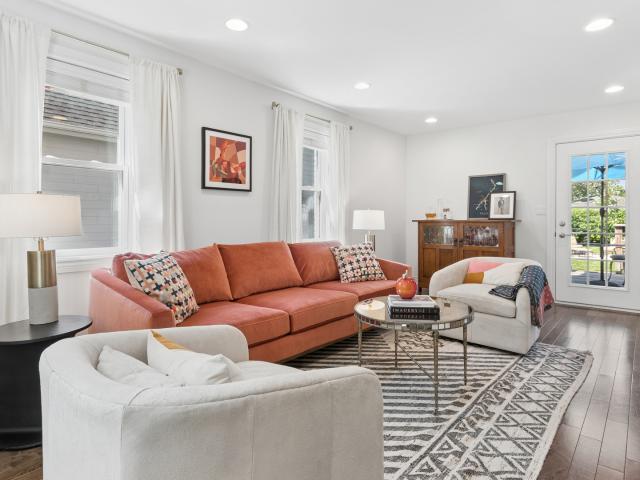
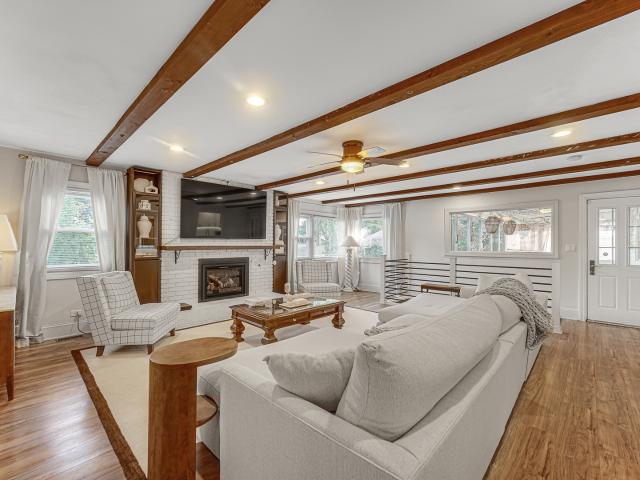
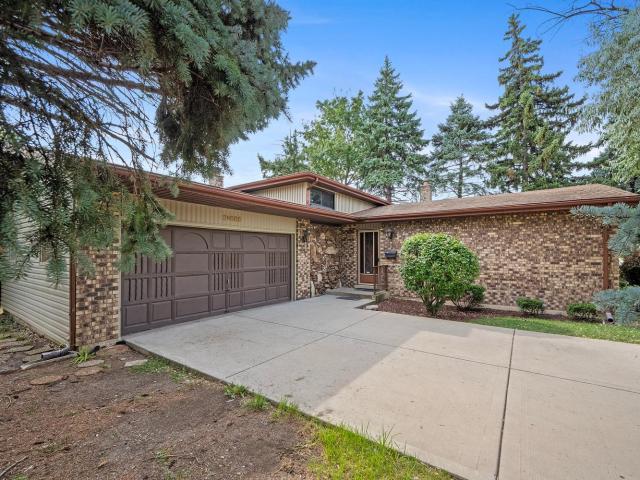
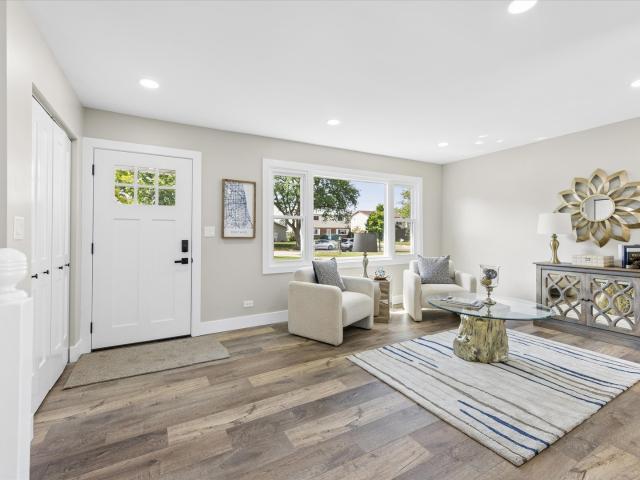
Space, style and so much more! This beautifully updated Lombard split-level offers an incredible amount of finished living space and flexibility. The main level features a huge, brand-new kitchen with abundant cabinetry, quartz countertops, stainless steel appliances and a large dining area with access to the new patio and fenced backyard. The light and bright living room is perfect for relaxing or entertaining family and friends! Upstairs, you'll find three comfortable bedrooms and a beautifully remodeled full bath with dual sinks. The lower level offers a huge family room with fireplace and convenient access to the attached two-car garage, plus a second remodeled full bath with shower and an office area with a door leading to the backyard. But there's still more! The finished sub-basement provides an impressive private retreat with a fourth bedroom with egress window, brand-new full bath with shower, a den and laundry/furnace room. This versatile space is perfect for guests, a teen r
USD 535,000
230 Bellwood Avenue
View photo
House · for sale
USD 250,000
USD 267/sq.ft
230 Bellwood Avenue
Bensenville village
· 936 sq.ft · 3 Bedrooms · 1 Bath · House
· Equipped kitchen · Parking · Air conditioning · Cellar
Bensenville village · 936 sq.ft · 3 Bedrooms · 1 Bath · House · Equipped kitchen · Parking · Air conditioning · Cellar
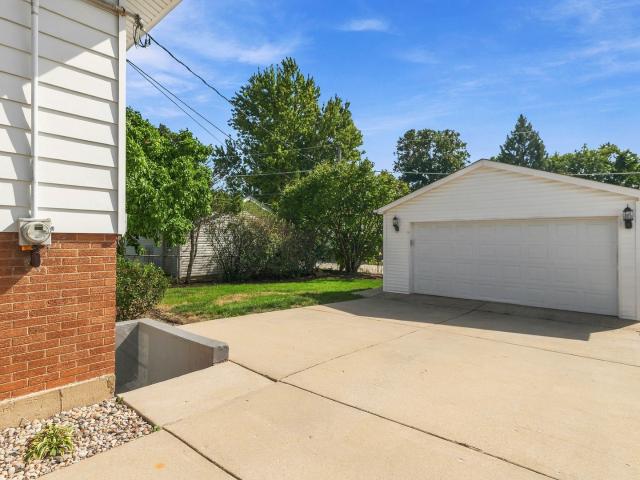
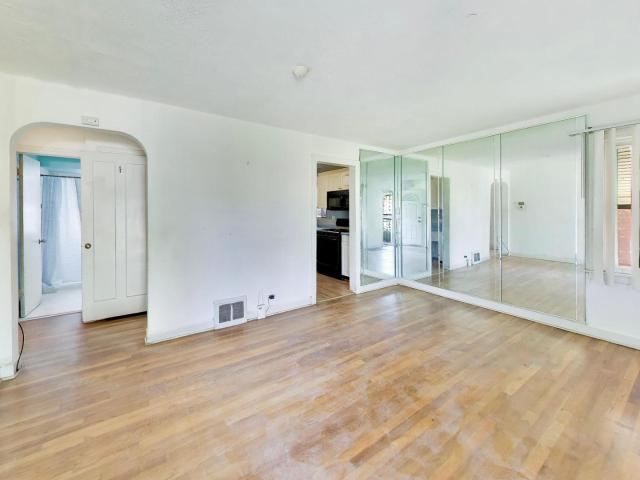
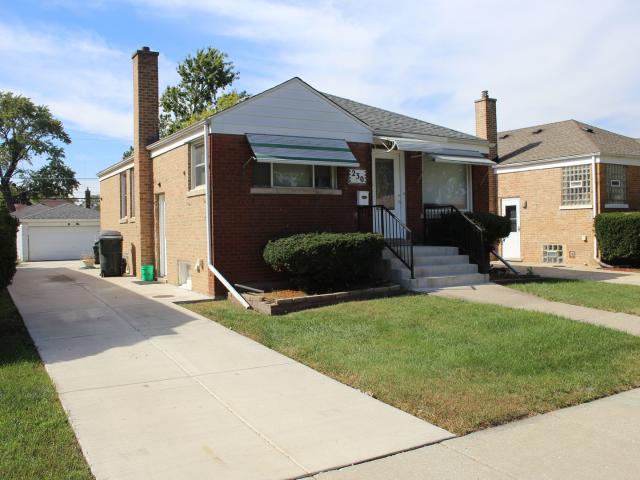
Brick ranch at 230 Bellwood Ave in Bellwood. Three bedrooms, one bath, and about 937 sq ft on one level. It was built in 1951 and rehabbed in 2026. The kitchen has ceramic tile, and the living room and bedrooms have carpet. The home has gas heat and central air. The full basement is unfinished, so there's room for storage or to finish it later. Outside there's a detached 2-car garage and a concrete side drive. The lot is 43x125 with public water and sewer
USD 250,000
314 E Lincoln Avenue
View photo
House · for sale
USD 399,999
USD 247/sq.ft
314 E Lincoln Avenue
Bensenville village
· 1,615 sq.ft · 5 Bedrooms · 2 Baths · House
· Garden · Parking · Cellar
Bensenville village · 1,615 sq.ft · 5 Bedrooms · 2 Baths · House · Garden · Parking · Cellar
Price has been dropped to sale fast, and a brand new roof has just been added since listed to bring even more value to the property. This is a great deal. A great opportunity to live in a well-maintained 5 bedroom (3 on the main level and 2 upstairs), 2 1/2 bath. Cozy beautiful home in an award-winning school district. Located within walking distance of downtown La Grange, dining, entertainment, and transportation to O'Hare airport, and close to major highways. A fenced in yard with a 2 1/2 car garage. A walkout finished basement with a full bath. The house has been freshly painted new floors and so much more. Don't miss this opportunity to own property in Lagrange sought after community. You must see!
USD 399,999
511 S Highland Avenue
View photo
House · for sale
USD 442,500
USD 197/sq.ft
511 S Highland Avenue
Bensenville village
· 2,239 sq.ft · 3 Bedrooms · 2 Baths · House
· Garden · Equipped kitchen · Parking
Bensenville village · 2,239 sq.ft · 3 Bedrooms · 2 Baths · House · Garden · Equipped kitchen · Parking
More space. More possibilities. And a Lombard location that's hard to beat. Offering an impressive 2,242 finished square feet, this well-loved split-level delivers far more living and entertaining space than you might expect. With multiple gathering areas, three spacious bedrooms, two full bathrooms, an expansive first-floor family room addition, oversized 2.5-car garage, fenced yard, and a location just half a block from Madison Meadows Park, this home has the space to enjoy now and the opportunity to personalize over time. Step inside to a bright living room highlighted by a large bay window and dramatic cathedral ceiling. The open staircase leads to the upper level, where all three generously sized bedrooms feature hardwood flooring and share a full bathroom. The living room flows into the spacious, refreshed kitchen featuring a pantry, stainless steel appliances, plenty of cabinet and counter space, and room for a large table-creating a comfortable everyday gathering place with ple
USD 442,500
237 N Walnut Street # L
View photo
Townhouse · for sale
USD 270,000
USD 216/sq.ft
237 N Walnut Street # L
Bensenville village
· 1,249 sq.ft · 2 Bedrooms · 1 Bath · Townhouse
· Patio · Office room · Fireplace · Equipped kitchen · Parking
Bensenville village · 1,249 sq.ft · 2 Bedrooms · 1 Bath · Townhouse · Patio · Office room · Fireplace · Equipped kitchen · Parking
Discover this beautifully maintained and spacious 2-bedroom, 1.1-bath townhome featuring a versatile loft that can easily be converted into a third bedroom, home office, or flex space. An attached 1-car garage adds everyday convenience. The open-concept floor plan offers an inviting living and dining area, perfect for both everyday living and entertaining. The cozy living room features a charming fireplace, creating the perfect place to relax on cooler evenings. The bright, well-maintained kitchen offers stainless steel appliances, abundant cabinet space, a pantry, and is fully functional as-is while providing an excellent opportunity to update and customize to your personal style. Upstairs, you'll find generously sized bedrooms, each with walk-in closets, along with the convenience of second-floor laundry. Step outside to your private patio, ideal for morning coffee, outdoor dining, or simply unwinding after a long day. Located in a highly desirable area with easy access to shopping,
USD 270,000
565 Rutgers Lane
View photo
House · for sale
USD 719,000
USD 286/sq.ft
565 Rutgers Lane
Bensenville village
· 2,508 sq.ft · 5 Bedrooms · 2 Baths · House
· Patio · Office room · Swimming pool · Equipped kitchen
Bensenville village · 2,508 sq.ft · 5 Bedrooms · 2 Baths · House · Patio · Office room · Swimming pool · Equipped kitchen
Welcome to this beautiful and spacious single-family home in the highly desirable stockbridge subdivision! From the moment you step inside, you'll be greeted by a welcoming two-story foyer and an open, inviting floor plan that seamlessly connects the living room and family room-perfect for everyday living and entertaining. The spacious kitchen features classic Oak cabinetry and stainless-steel appliances, while newer windows and patio doors installed in 2017 fill the home with an abundance of natural light. A brand-new vanity in the main-level bathroom adds a fresh, modern touch. Upstairs, the impressive primary suite offers soaring cathedral ceilings and a private ensuite bathroom complete with dual sinks, a soaking tub, and a separate walk-in shower. Three additional generously sized bedrooms provide plenty of space for family, guests, or a home office. The freshly painted hall bathroom features a double-sink vanity and relaxing Jacuzzi tub. And there's even more space downstairs! Th
USD 719,000
608 7th Avenue
View photo
House · for sale
USD 699,900
USD 411/sq.ft
608 7th Avenue
Bensenville village
· 1,701 sq.ft · 3 Bedrooms · 3 Baths · House
· Garden · Deck · Equipped kitchen
Bensenville village · 1,701 sq.ft · 3 Bedrooms · 3 Baths · House · Garden · Deck · Equipped kitchen
Multiple Offers Received. Highest and Best Due by Sept 19th at 5:00pm*. Remarkably updated 3-bedroom, 3.5-bathroom gem! From the moment you step inside, the home feels bright and airy, anchored by stunning hardwood floors that flow throughout. The living room is drenched in sunlight, creating a warm and inviting atmosphere for relaxing or entertaining, with convenient access to the deck and backyard. The standout kitchen is a chef's dream, offering an abundance of counter space, a large center island with storage, a dedicated pantry, and a skylight that keeps the space glowing all day long. Right next to the kitchen, a spacious eating area with oversized windows offers a seamless connection to the backyard. For those who need versatility, the flexible space off the kitchen is ready to become whatever you need-be it a sophisticated formal dining room, a cozy lounge, or a dedicated play area. A hallway half-bath and coat closet complete the main level. Retreat to the second floor where t
USD 699,900
842 S School Street
View photo
House · for sale
USD 379,900
USD 299/sq.ft
842 S School Street
Bensenville village
· 1,270 sq.ft · 3 Bedrooms · 2 Baths · House
· Equipped kitchen · Parking · Air conditioning
Bensenville village · 1,270 sq.ft · 3 Bedrooms · 2 Baths · House · Equipped kitchen · Parking · Air conditioning
Welcome home to this 3-bedroom, 2-bathroom bi-level featuring a predominantly brick exterior and a convenient 1-car garage, ideally located just minutes from Madison Meadow Park! The spacious living room and dining room provide a comfortable setting for everyday living and entertaining. The kitchen features beautiful cherry wood cabinetry, while sliding glass doors lead to a wonderful 3-season screened and windowed patio-perfect for enjoying the outdoors in comfort. Recent updates include a dishwasher (2024), washer and dryer (2025), water heater (2021), and furnace and AC condenser (2018). A great combination of space, updates, and convenient location makes this home one to see!
USD 379,900
1S061 Chase Avenue
View photo
House · for sale
USD 590,000
USD 309/sq.ft
1S061 Chase Avenue
Bensenville village
· 1,905 sq.ft · 4 Bedrooms · 2 Baths · House
· Equipped kitchen
Bensenville village · 1,905 sq.ft · 4 Bedrooms · 2 Baths · House · Equipped kitchen
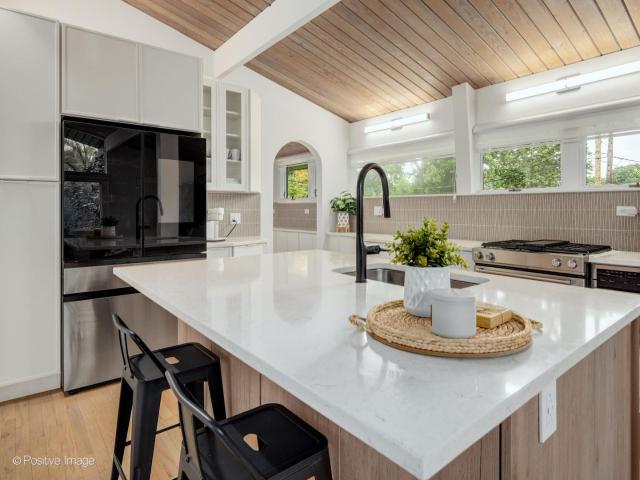
Remodeled, reimagined, and thoughtfully curated, this exceptional four bedroom, two bath home beautifully preserves its original mid century modern character while introducing sophisticated, luxury updates designed for today's lifestyle. Every element has been carefully considered, from the architectural details to the custom finishes, reflecting the homeowners' remarkable attention to quality, function, and design. The stunning open floor plan showcases a refined mid century aesthetic with clean lines, timeless style, and abundant natural light. Transom windows thoughtfully maximize the light throughout the home, creating an inviting connection between the interior and the peaceful half acre setting. The completely renovated kitchen is both sleek and highly functional, featuring high end stainless steel appliances, an upgraded range with downdraft ventilation, a Samsung AI Family Hub refrigerator with beverage cooler, under counter microwave and dishwasher, and an expansive quartzite
USD 590,000
255 E Parkside Avenue
View photo
House · for sale
USD 459,900
USD 418/sq.ft
255 E Parkside Avenue
Bensenville village
· 1,098 sq.ft · 4 Bedrooms · 2 Baths · House
· Parking · Equipped kitchen
Bensenville village · 1,098 sq.ft · 4 Bedrooms · 2 Baths · House · Parking · Equipped kitchen
Location, location, location! The one you've been waiting for! This beautifully updated home is ideally located just steps from downtown Lombard and the Metra train station, offer-ing the perfect combination of convenience, style, and modern living. Featuring 4 bedrooms in total, including 3 spacious bedrooms on the second level and a 4th bed-room in the lower level, along with 2 full bathrooms. The freshly refinished hardwood floors throughout the first and second floors add warmth and character, while durable LVP flooring en-hances the lower-level living space. The updated kitchen is sure to impress with 42-inch cabinetry, quartz countertops, and brand-new stainless-steel appliances, creating a stylish and functional space perfect for everyday living and entertaining. Additional highlights include a 2-car detached garage, providing plenty of parking and storage. With its extensive updates, flexible floor plan, and unbeatable location close to downtown Lombard, restaurants, shopping,
USD 459,900
312 23rd Avenue
View photo
House · for sale
USD 469,000
312 23rd Avenue
Bensenville village
· 5 Bedrooms · 3 Baths · House
· Garden · Equipped kitchen · Parking
Bensenville village · 5 Bedrooms · 3 Baths · House · Garden · Equipped kitchen · Parking
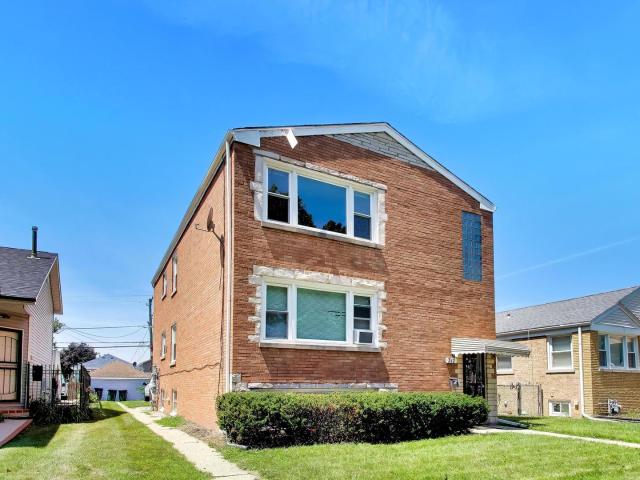
312 23rd Avenue is a Solid Brick 3 Unit Building in Bellwood, featuring a Garden unit, First Floor unit, and Second Floor unit; a great investment property! Each unit offers hardwood flooring, separate utilities, nicely sized bedrooms, and a large eat-in kitchen with plenty of room for a table. The Garden unit is a fabulous 1 bedroom condo, with the second and third floor consisting of 2 bedrooms, a spacious living room and updated kitchen. A dedicated parking space is included as well! Whether you're adding to your portfolio or living in one unit while the other two produce income, 312 23rd Ave is a rare find in Bellwood with easy access to the highway, shopping, and everything the west suburbs have to offer
USD 469,000
1423 Colony Court
View photo
House · for sale
USD 510,000
USD 232/sq.ft
1423 Colony Court
Bensenville village
· 2,196 sq.ft · 4 Bedrooms · 2 Baths · House
· Equipped kitchen
Bensenville village · 2,196 sq.ft · 4 Bedrooms · 2 Baths · House · Equipped kitchen
Could This Be the Space Your Family Has Been Looking For? Welcome to 1423 Colony Court in Lombard's desirable Manor Hill Subdivision, where more space means more possibilities, more flexibility, and more room to grow. Are you a growing family ready to move up from an apartment, condo, or smaller ranch? Perhaps you're looking for a home where everyone can spread out, where the kids have room to play, or where guests and extended family can feel right at home. With four finished levels, four bedrooms, and multiple living spaces, this distinctive split-level home offers an opportunity to create a home that works for the way you live. As the largest split-level model in the subdivision, this approximately 2,200-square-foot home offers a thoughtfully arranged layout with a welcoming entry foyer, living room, dining area, and kitchen on the main level. Just a few steps up, you'll find four bedrooms together on the upper level, providing a comfortable sense of separation between living and sl
USD 510,000
316 E Madison Street
View photo
House · for sale
USD 750,000
USD 271/sq.ft
New
316 E Madison Street
Bensenville village
· 2,766 sq.ft · 5 Bedrooms · 3 Baths · House
· Parking
Bensenville village · 2,766 sq.ft · 5 Bedrooms · 3 Baths · House · Parking
A Rare Piece of Lombard History Offered for the First Time! Connected to the family of Sheldon Peck, one of Lombard's founding fathers, this stately five-bedroom, three-bath home is filled with history, character and remarkable potential. Set on an exceptional 1.08-acre property, the home is surrounded by expansive lawns, mature trees and established landscaping, creating a peaceful, private setting rarely found in Lombard. A three-car garage provides generous space for vehicles, storage or a workshop. The garage roof was replaced approximately five years ago, and the house roof is approximately eight to nine years old. The home requires repairs and updating, offering a special opportunity for someone with vision to thoughtfully restore, renovate and reimagine this distinctive property for its next chapter. Estate sale; home is being sold as-is. Professional photos coming soon
USD 750,000
444 Ashley Avenue
View photo
Townhouse · for sale
USD 609,000
USD 319/sq.ft
444 Ashley Avenue
Bensenville village
· 1,905 sq.ft · 3 Bedrooms · 2 Baths · Townhouse
· Office room · Gym · Fireplace · Equipped kitchen · Parking
Bensenville village · 1,905 sq.ft · 3 Bedrooms · 2 Baths · Townhouse · Office room · Gym · Fireplace · Equipped kitchen · Parking
Walk to downtown La Grange and the Metra. Welcome to the Clark, one of M/I Homes' most popular Mason Pointe floorplans, offering three thoughtfully designed levels of living space. The lower-level flex room, finished with engineered maple hardwood flooring, offers versatile space for a home office, fitness room, media room, playroom, or additional living area. Its separation from the main living spaces adds flexibility and function, with convenient access to the attached two-car garage from this level. The main floor is the heart of the home, with a great room, kitchen, and dining area that are beautifully defined while remaining open and connected. The spacious great room is anchored by a stylish fireplace, creating a warm and inviting focal point. Engineered maple hardwood floors and decorative molding add warmth and character throughout the main living areas. The kitchen and dining area span the rear of the home and are designed for both everyday living and entertaining. The angled
USD 609,000
212 Wellington Avenue
View photo
House · for sale
USD 450,000
USD 275/sq.ft
212 Wellington Avenue
Bensenville village
· 1,636 sq.ft · 3 Bedrooms · 2 Baths · House
· Equipped kitchen · Air conditioning
Bensenville village · 1,636 sq.ft · 3 Bedrooms · 2 Baths · House · Equipped kitchen · Air conditioning
Welcome to this beautifully maintained home offering a wonderful floor plan and an ideal location. The remodeled kitchen features 42' cherry cabinetry, a center island that opens to the eating area and family room, Corian countertops, recessed lighting, a ceiling fan, and stainless steel appliances. Hardwood flooring throughout the entryway, hallway, kitchen, eating area, and family room. All bedrooms feature ceiling fans for added comfort. Roof (2010), Vinyl Siding (2017), Gutters (2024), Furnace (2025), and Central Air (2025). Enjoy the convenience of a tankless water heater, providing an endless supply of hot water. Enjoy a fantastic location within walking distance of the grade school, parks, playgrounds, Pavilion Fitness Center, library, movies, shopping, restaurants, and Busse Woods. Easy access to major expressways. A wonderful opportunity to own a move-in-ready home with a spacious layout and an unbeatable location!
USD 450,000
1126 S Edgewood Avenue
View photo
House · for sale
USD 865,000
USD 347/sq.ft
1126 S Edgewood Avenue
Bensenville village
· 2,486 sq.ft · 3 Bedrooms · 2 Baths · House
· Patio · Garden · Fireplace · Equipped kitchen
Bensenville village · 2,486 sq.ft · 3 Bedrooms · 2 Baths · House · Patio · Garden · Fireplace · Equipped kitchen
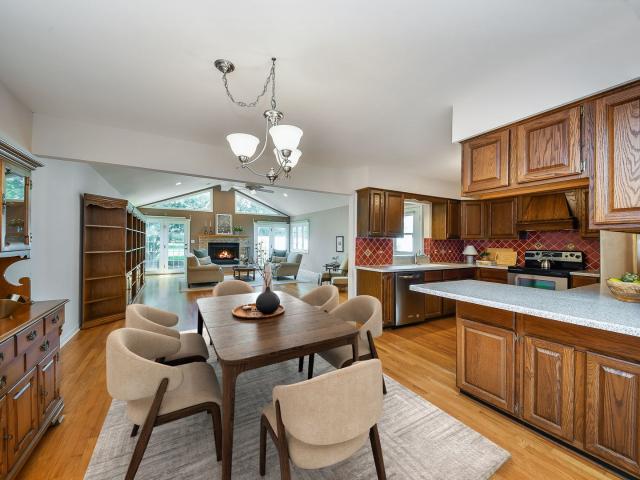
Set on a beautifully landscaped lot in a desirable Lombard location, this home offers an appealing layout with a main-floor primary suite, an incredible family room addition and an expansive backyard. The family room immediately draws you in with a vaulted ceiling, walls of windows, a stunning fireplace and abundant natural light. Open to the kitchen and dining area, this inviting gathering space offers lovely backyard views and easy access to the outdoors. The main-floor primary suite features direct access to the brick paver patio and backyard, as well as a private bath with a walk-in shower, separate jetted tub and ample vanity space. Laundry is also conveniently located on the main level. Upstairs, two additional bedrooms share a full bath. Outside, the property really shines. Mature trees, established landscaping and the expansive patio frame a generous lawn, creating plenty of room for outdoor dining, gardening or play. The kitchen and some other areas of the home offer an opport
USD 865,000
724 S Kensington Avenue
View photo
House · for sale
USD 783,000
USD 333/sq.ft
724 S Kensington Avenue
Bensenville village
· 2,347 sq.ft · 3 Bedrooms · 2 Baths · House
· Fireplace · Equipped kitchen · Parking
Bensenville village · 2,347 sq.ft · 3 Bedrooms · 2 Baths · House · Fireplace · Equipped kitchen · Parking
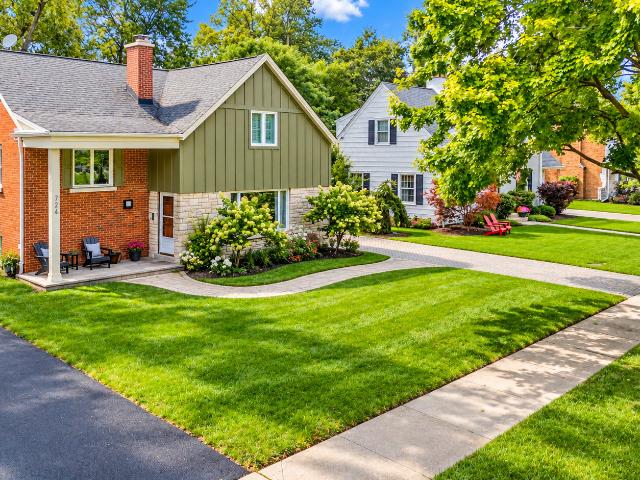
Welcome to 724 S. Kensington Ave. A beautifully updated and wonderfully charming home in the heart of La Grange. This thoughtfully improved three-bedroom, two-bath home blends timeless character with modern comfort in every detail. The home's curb appeal shines with a complete exterior renovation in 2023 featuring durable Hardie Board siding, a handsome stone facade, and classic lines that create a picture-perfect first impression. Inside, a gracious main level offers a spacious living room with gleaming oak floors, a dramatic wood-burning fireplace, and an open staircase that adds light and flow throughout. The fully renovated kitchen (2021) features a large island, modern white cabinetry, and stainless-steel appliances, opening to a bright sunroom that doubles beautifully as a dining area or cozy family space. From here, a door leads into a newly improved mudroom with all the features including hardware, upper cabinets, lower bins and bench (2022) between the garage, side door, and s
USD 783,000
15 W Ann Street
View photo
House · for sale
USD 329,900
USD 271/sq.ft
15 W Ann Street
Bensenville village
· 1,216 sq.ft · 3 Bedrooms · 1 Bath · House
· Patio · Garden · Parking · Fireplace
Bensenville village · 1,216 sq.ft · 3 Bedrooms · 1 Bath · House · Patio · Garden · Parking · Fireplace
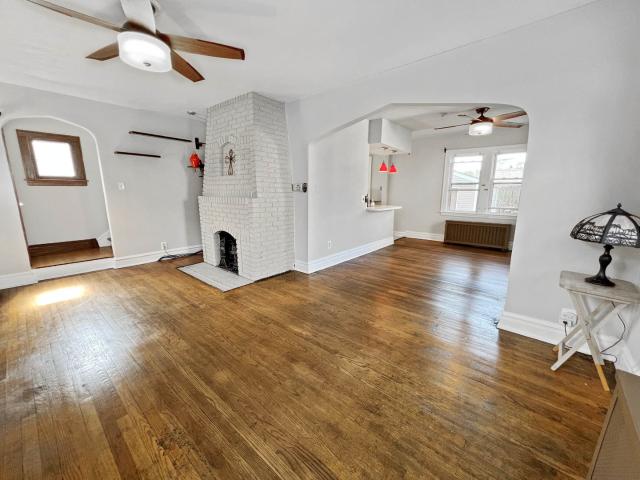
Attention investors, handymen, and buyers ready to roll up their sleeves! This solid 3-bedroom, two-story brick home is packed with character and offers an exciting opportunity to make it your own. Timeless details that showcase the home's original charm include curved archways, two brick fireplaces, hardwood flooring throughout, and vintage wood doors. The oversized 25' x 25' detached garage is a standout feature, offering 10' ceilings, an 8' double overhead door, and attic storage-perfect for car enthusiasts, hobbyists, contractors, or small business owners. A private fenced yard and paver patio provide plenty of outdoor space to enjoy. Conveniently located near downtown Lombard, Metra, restaurants, shopping, and expressways. Whether you're an investor looking for your next project or a buyer who's ready to roll up their sleeves and build some sweat equity, this home offers tremendous upside potential and plenty of possibilities!
USD 329,900
1072 Brantwood Avenue
View photo
House · for sale
USD 499,000
USD 214/sq.ft
1072 Brantwood Avenue
Bensenville village
· 2,325 sq.ft · 3 Bedrooms · 2 Baths · House
· Garden · Office room · Fireplace · Equipped kitchen · Cellar
Bensenville village · 2,325 sq.ft · 3 Bedrooms · 2 Baths · House · Garden · Office room · Fireplace · Equipped kitchen · Cellar
Beautifully updated spacious 3 bedroom, plus office, 2 bath home which combines comfortable one level living with a finished basement designed for entertaining. Custom kitchen with white shaker cabinets, granite countertops, stainless appliances, abundant storage and expansive workspace, opening to the inviting family room. The true centerpiece of the home, it offers a wonderful place to entertain and gather around a new gas-remote controlled fireplace. A spacious screened-in porch awaits just off the family room creating the perfect indoor-outdoor living experience for entertaining or for relaxing while viewing your oversized fenced-in yard. An expansive shed complete with electricity adds additional storage or can be used as a workshop. There is a versatile bonus room ideal for a home office, playroom or a quiet reading nook. The spacious and bright living/dining area adds additional entertaining living space. The generous primary suite offers two closets and features an updated full
USD 499,000
3N565 Crown Road
View photo
House · for sale
USD 469,000
USD 253/sq.ft
3N565 Crown Road
Bensenville village
· 1,851 sq.ft · 3 Bedrooms · 2 Baths · House
· Fireplace · Equipped kitchen
Bensenville village · 1,851 sq.ft · 3 Bedrooms · 2 Baths · House · Fireplace · Equipped kitchen
Welcome home to this spacious and inviting four level residence offering the perfect blend of comfort, functionality, and convenience, all in the highly sought-after Elmhurst 205 School District. An incredible value, this is a rare opportunity to own a home in desirable Elmhurst for under $500,000. The main level creates a warm and welcoming atmosphere, connecting the living room, dining area and kitchen with stainless steel appliances. With four finished levels, this home offers exceptional flexibility to accommodate multiple living and seating areas providing room for everyone to gather or enjoy quiet relaxation, while the cozy fireplace adds warmth and character. Enjoy a location that truly has it all. Mature trees and landscaping create a private outdoor space. Situated just minutes from parks, top rated schools, vibrant downtown Elmhurst, shopping, dining, the Metra and major expressways. This location allows easy access to everything the community has to offer while maintaining a
USD 469,000
423 Frederick Avenue
View photo
House · for sale
USD 235,000
USD 303/sq.ft
423 Frederick Avenue
Bensenville village
· 775 sq.ft · 4 Bedrooms · 2 Baths · House
· Parking · Equipped kitchen · Cellar
Bensenville village · 775 sq.ft · 4 Bedrooms · 2 Baths · House · Parking · Equipped kitchen · Cellar
Great four bedroom home with updated bathroom on main level and another full bathroom in the basement. First floor includes 2 bedrooms, hardwood floors, and a cute kitchen. Two additional bedrooms on second level. Finished basement and basement bath need a bit of updating. Newer 2.5 car garage. Newer Roof
USD 235,000
238 N Walnut Street # B
View photo
Townhouse · for sale
USD 270,000
USD 150/sq.ft
238 N Walnut Street # B
Bensenville village
· 1,798 sq.ft · 2 Bedrooms · 1 Bath · Townhouse
· Patio · Garden · Fireplace · Equipped kitchen · Cellar
Bensenville village · 1,798 sq.ft · 2 Bedrooms · 1 Bath · Townhouse · Patio · Garden · Fireplace · Equipped kitchen · Cellar
Beautiful Townhome in very convenient Bensenville location, close to expressway, Airport and shopping. Open floor plan with white kitchen cabinets, granite-like countertops and stainless-steel appliances, Dining room, Living Room with wood burning fireplace and Sliding glass doors that lead to patio with portable fire pit and nice yard. For the convenience there is also a half bath and a coat closet. Upstairs there are 2 bedrooms and a full bath. Master has a walk. In closet. There is also full finished basement with a spacious Family Room and large dry bar, plenty of room for entertaining, Laundry, additional storage plus a large safe that stays
USD 270,000
531 23rd Avenue
View photo
House · for sale
USD 180,000
USD 181/sq.ft
New
531 23rd Avenue
Bensenville village
· 990 sq.ft · 3 Bedrooms · 1 Bath · House
· Parking · Cellar
Bensenville village · 990 sq.ft · 3 Bedrooms · 1 Bath · House · Parking · Cellar
Endless Potential in Bellwood! Opportunity awaits with this spacious brick home nestled in a beautiful Bellwood neighborhood, directly across the street from a beautifully renovated park. Featuring 3 bedrooms, 1 bathroom, and approximately 1,000 square feet of estimated living space, this property offers a great opportunity for buyers looking to renovate, customize, and make a home their own. The full finished basement provides additional living space and features a bedroom in the area originally used as the garage. Buyers may explore the possibility of converting the space back into a garage, subject to applicable requirements. This property needs significant TLC and is ideal for buyers ready to bring their vision and creativity to life. Property is being sold strictly AS IS. Seller will not make repairs. Due to the property's condition, only cash, conventional financing, or an FHA 203(k) renovation loan will be considered, subject to lender approval and property eligibility. Please n
USD 180,000
320 Cimarron Road E
View photo
Townhouse · for sale
USD 435,000
USD 222/sq.ft
320 Cimarron Road E
Bensenville village
· 1,959 sq.ft · 2 Bedrooms · 2 Baths · Townhouse
· Fireplace · Equipped kitchen · Cellar
Bensenville village · 1,959 sq.ft · 2 Bedrooms · 2 Baths · Townhouse · Fireplace · Equipped kitchen · Cellar
Check out this GIANT END UNIT Home with Extra Space, Privacy and Natural Light in the sought after Columbine Glen Community! Hardwood Floors, Vaulted Ceilings, FULL Finished Basement and the Highly Rated Glen Ellyn School District too! Over 3,000 Square Feet of Living and Storage Space Here. You will appreciate how Clean and Meticulously Maintained this home is! Enjoy Maintenance Free living here! Step on in to the inviting open floor plan with a Foyer to Welcome your guests. Grand Living room complete with Hardwood Floors, Gas Log Fireplace, Floor to Ceiling Windows for Natural Light and Vaulted Ceilings too. Plenty of room to move around in this Kitchen. Complete with stainless steel appliances, Custom Granite Counter Tops, Soft Close Drawers, Recessed Lighting, and a Tall Pantry Cabinet to keep everything organized and within reach. Dining Room right off kitchen makes entertaining easy and has Hardwood Floors and Space for your Large table and sideboard too. Light and Bright Breakfa
USD 435,000
305 N Charlotte Street
View photo
House · for sale
USD 425,000
USD 305/sq.ft
305 N Charlotte Street
Bensenville village
· 1,389 sq.ft · 2 Bedrooms · 1 Bath · House
· Garden · Fireplace · Equipped kitchen
Bensenville village · 1,389 sq.ft · 2 Bedrooms · 1 Bath · House · Garden · Fireplace · Equipped kitchen
Not every home fits the same mold, and that's part of the charm of 305 N. Charlotte! Tucked into an established Lombard neighborhood, this Colonial offers character, comfortable living spaces and a little personality of its own. Step inside and discover hardwood floors, a welcoming living room with a brick fireplace and a separate dining room featuring built-in corner cabinetry. The spacious kitchen is ready for everything from morning coffee to preparing your favorite meals, with abundant oak cabinetry, generous counter space, a center island and room for casual dining. Upstairs, two spacious bedrooms offer flexibility to suit your needs. But step outside, and you'll discover something special! The deep 65' x 157' lot is a gardener's dream waiting to be rediscovered. Established planting areas and mature greenery offer the opportunity to bring the gardens back to their former beauty. Beyond the wooden garden gate, a separate area provides a wonderful setting for a vegetable garden whe
USD 425,000
30 Washington Avenue
View photo
House · for sale
USD 394,777
USD 170/sq.ft
30 Washington Avenue
Bensenville village
· 2,314 sq.ft · 5 Bedrooms · 2 Baths · House
· Garden · Office room · Equipped kitchen · Parking · Cellar
Bensenville village · 2,314 sq.ft · 5 Bedrooms · 2 Baths · House · Garden · Office room · Equipped kitchen · Parking · Cellar
This beautifully renovated two-story home offers incredible space and versatility on a rare double lot. Featuring 5 bedrooms, 2 full bathrooms, and three fully finished levels, this home is perfect for families, multigenerational living, or those who love to entertain. Enjoy a brand-new kitchen with timeless white shaker cabinets, elegant quartz countertops, and sleek stainless steel appliances. The finished basement with exterior access adds even more living potential-ideal for a guest suite, recreation area, or home office. Outside, a spacious yard, two-car garage, and generous side-lot offers room to relax, garden, or play. All of this in a walkable location near downtown LaGrange, the Metra, shops, dining, and top-rated schools. Conventional, FHA/VA Loans are welcomed
USD 394,777
1212 Carswell Avenue
View photo
House · for sale
USD 394,900
USD 310/sq.ft
1212 Carswell Avenue
Bensenville village
· 1,270 sq.ft · 3 Bedrooms · 2 Baths · House
· Garden · Office room · Equipped kitchen
Bensenville village · 1,270 sq.ft · 3 Bedrooms · 2 Baths · House · Garden · Office room · Equipped kitchen
Welcome to 1212 Carswell Avenue, a beautifully maintained residence that perfectly captures the charm of Elk Grove Village living. From the moment you pull into the driveway, the pride of ownership is evident in every detail of this classic suburban retreat. Step inside to discover a thoughtful, single-level layout designed for both easy daily living and effortless entertaining. The heart of the home is bathed in natural light, featuring spacious living areas that flow seamlessly into a bright, functional kitchen. Whether you're hosting a festive dinner or enjoying a quiet morning coffee, the space feels both airy and incredibly cozy. The primary suite serves as a peaceful getaway at the end of the day, while the additional bedrooms offer plenty of versatility for guests, a home office, or creative hobbies. Every corner of the main floor is optimized for comfort and accessibility, ensuring a lifestyle of convenience. Out back, the property truly shines. The expansive yard is a private
USD 394,900
543 Germaine Lane
View photo
House · for sale
USD 405,000
USD 263/sq.ft
543 Germaine Lane
Bensenville village
· 1,539 sq.ft · 3 Bedrooms · 2 Baths · House
· Patio · Garden · Parking
Bensenville village · 1,539 sq.ft · 3 Bedrooms · 2 Baths · House · Patio · Garden · Parking
Get ready to host and enjoy the holidays in this inviting 3-bedroom, 2-bath home! A spacious family room, along with sliding doors in the living room that open to the patio, creates plenty of opportunities for entertaining, relaxing, and enjoying the outdoors. A long driveway leads to a detached 2.5-car garage, offering ample space for a workshop, motorcycle parking, or additional storage. The property also features extra off-street parking, providing convenient space for a boat or small trailer. The large backyard includes a storage shed and dedicated dog run, making the outdoor space both functional and enjoyable. Recent updates include a one year old HVAC system, newer roof and water heater, and a washer and dryer approximately three years old. Bring your decorating ideas and make this home your own! Schedule your showing today. Property is being sold as-is
USD 405,000
7301 W Pensacola Avenue
View photo
House · for sale
USD 599,000
USD 279/sq.ft
7301 W Pensacola Avenue
Bensenville village
· 2,142 sq.ft · 3 Bedrooms · 3 Baths · House
· Office room · Equipped kitchen · Parking · Cellar
Bensenville village · 2,142 sq.ft · 3 Bedrooms · 3 Baths · House · Office room · Equipped kitchen · Parking · Cellar
Beautifully updated vintage home offering 3 bedrooms, 3 Bath + Office and high-end finishes throughout. This move-in-ready property features modern kitchen cabinetry, premium stainless steel appliances, and stylish finishes. Bright and spacious living areas showcase enfineered hardwood floors, new windows throughout, and quality craftsmanship in every detail. The fully finished basement provides additional living space with a laundry room area and extra closet/storage space perfect for organization and convenience. Very neat mechanical room featuring a high-efficiency HVAC system & water heater. Enjoy sunlight filled porch, ideal for relaxing or entertaining, plus a 2-car garage. Excellent location close to shopping mall, restaurants, entertainment, and highly regarded Norridge schools
USD 599,000
316 Morris Avenue
View photo
House · for sale
USD 285,000
USD 252/sq.ft
316 Morris Avenue
Bensenville village
· 1,130 sq.ft · 3 Bedrooms · 1 Bath · House
· Garden · Equipped kitchen · Parking · Cellar
Bensenville village · 1,130 sq.ft · 3 Bedrooms · 1 Bath · House · Garden · Equipped kitchen · Parking · Cellar
Charming Corner Brick Raised Ranch in Bellwood! Welcome to 316 Morris, a well-maintained corner lot brick raised ranch featuring 3 spacious bedrooms and 1 bathroom. Inside, enjoy beautiful hardwood floors and a large eat-in kitchen, ideal for everyday living and entertaining. Major updates offer long-term peace of mind, including a 6-year-old roof, 3-year-old windows, and professional waterproofing completed in 2026 by PermaSeal, backed by a lifetime transferable warranty. The finished basement adds valuable extra space with a large family room featuring custom maple cabinets, laundry room, walk-in closet and storage room and two sump pumps for added protection. Outside, the property features a 1-car garage, a covered carport, and a driveway that accommodates up to 4 additional vehicles. Perfect for multicar households or guests. The park-like backyard offers plenty of room for gatherings, gardening, or play, and the corner lot enhances natural light and curb appeal. PERK directly acro
USD 285,000

Get email alerts

Don't miss out: be the first to know about new properties

The alert was correctly created

On subscribing you accept the conditions of use and the privacy policy
Alert
Receive new ads in your inbox
Save this search
Receive alerts for new listings

We'll send you an email when we have new properties for: "Houses for sale in Bensenville village"

The alert was correctly created

Bellwood, Bellwood village Proviso township Cook County Illinois
Bellwood village, Proviso township Cook County Illinois
Get email alerts and be the first to see new listings
Required field
On subscribing I accept the terms of the privacy policy
Perfect! You'll soon start receiving new listings via email
Alert
Receive an email when we have new ads for Houses for sale in Bensenville village
Save this search
Filters

Bedrooms

Size (sq.ft)

sq.ft
sq.ft

Price

USD
USD

Property type

Bathrooms

Clear all filters
Receive notifications when new entries are published.