412 houses for sale in Benson Hill

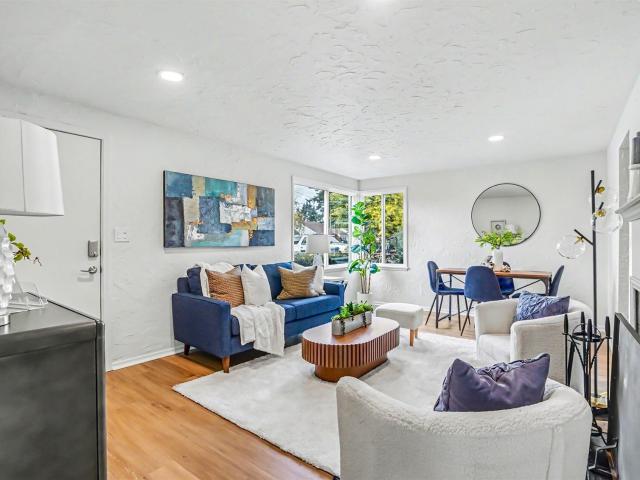
20201 nd Place SE
View photo
House · for sale
USD 675,000
USD 362/sq.ft
20201 nd Place SE
Benson Hill
· 1,862 sq.ft · 3 Bedrooms · 2 Baths · House
· Garden · Deck · Fireplace
Benson Hill · 1,862 sq.ft · 3 Bedrooms · 2 Baths · House · Garden · Deck · Fireplace
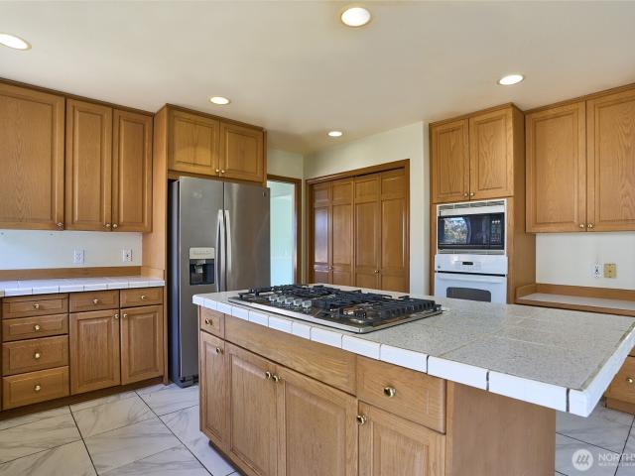
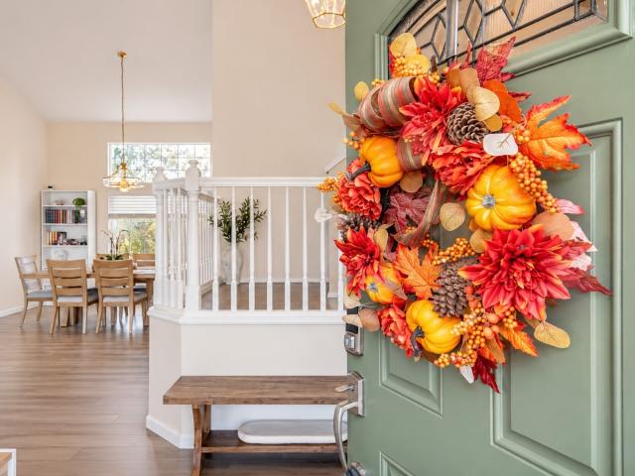
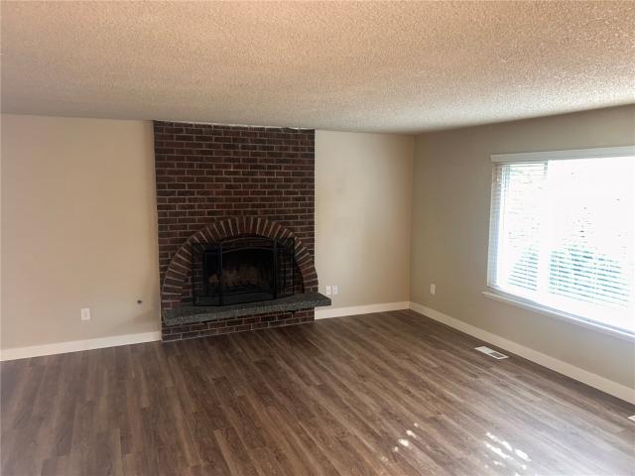
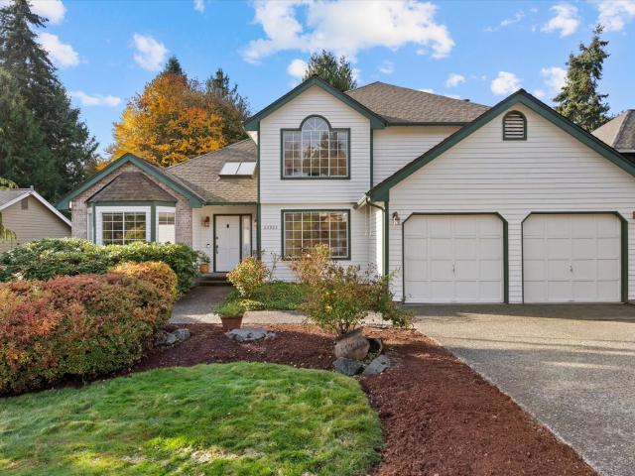
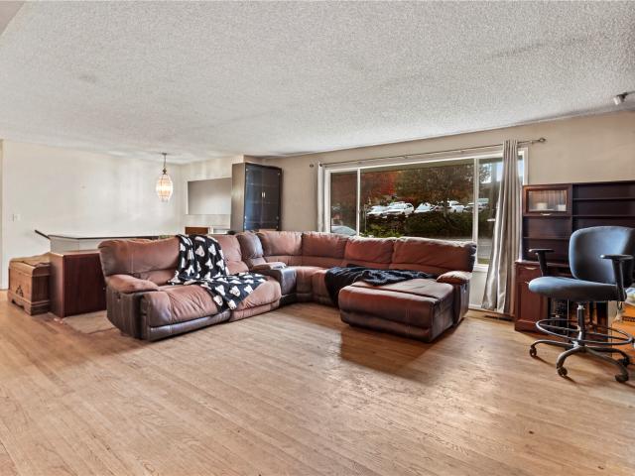
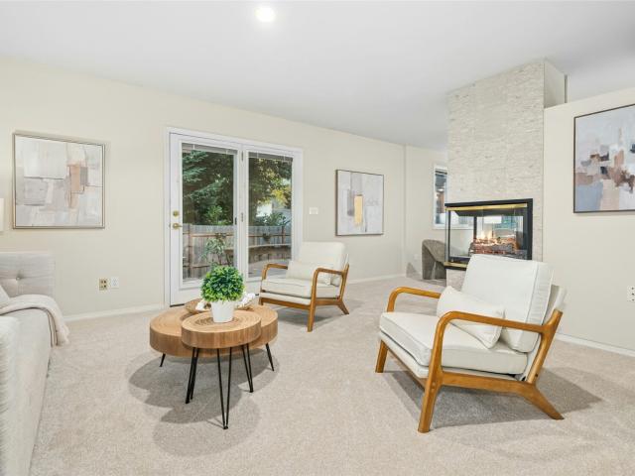
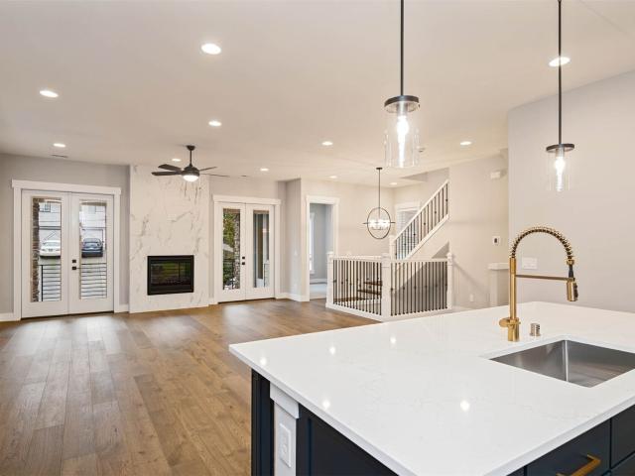
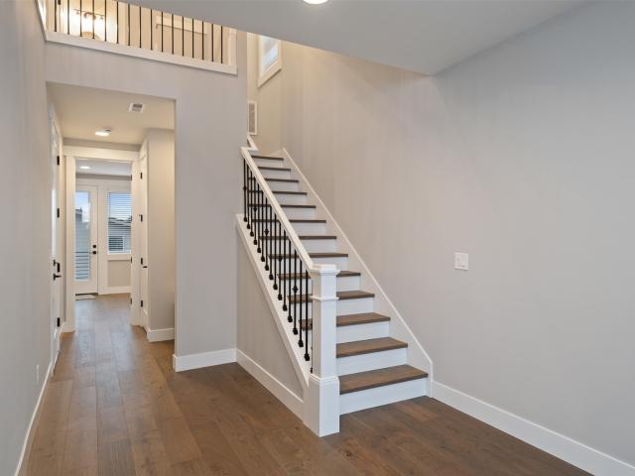
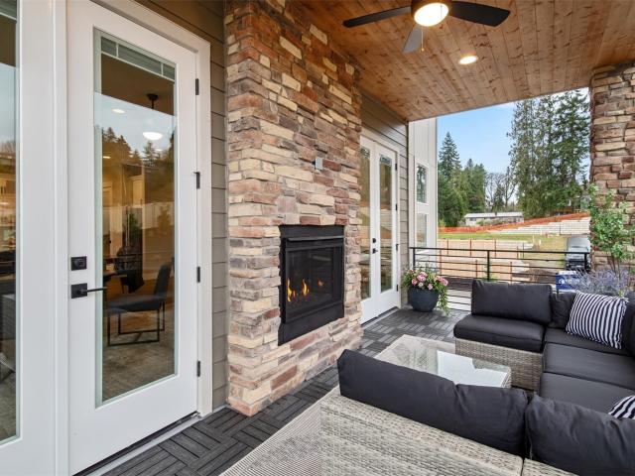
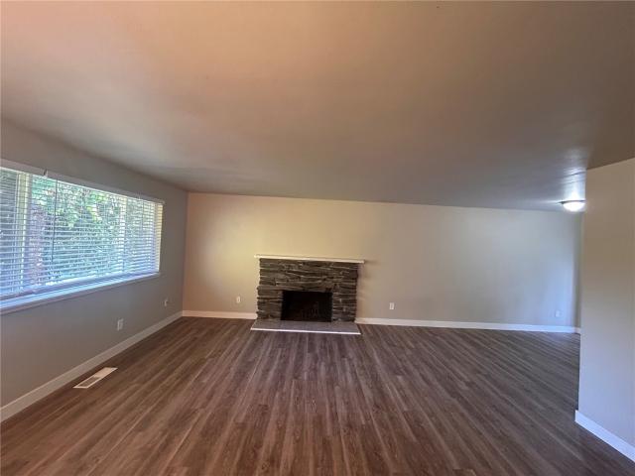
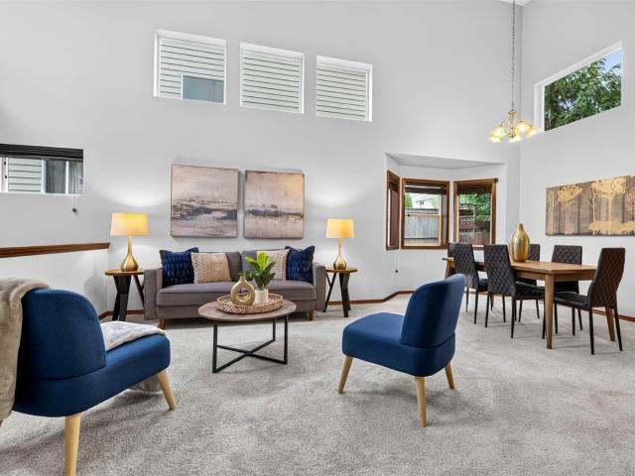
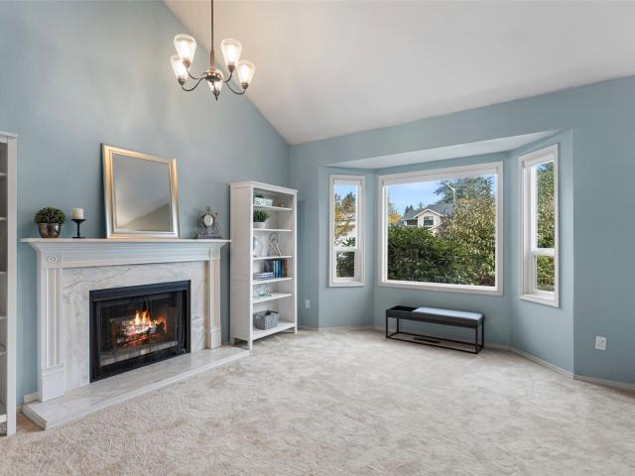
Welcome to this inviting East Hill home in a desirable neighborhood setting! Step inside to a welcoming entryway with vaulted ceilings and an abundance of natural light. The cozy living room features a beautiful wood-burning fireplace flanked by bookcases, creating a charming library feel. Thoughtfully designed for comfortable living and entertaining, the main floor offers hardwood and laminate flooring, granite countertops, and an adjoining family room with a freestanding gas stove. Extend your living space outdoors to a standout backyard oasis featuring an expansive Trex deck with a pergola arbor, a large covered entertaining pavilion for all-season barbecues, and raised garden beds framed by mature trees. Enjoy a late summer harvest of blueberries and apples! Upstairs, the spacious primary ensuite is a relaxing retreat with vaulted ceilings, a beautiful sliding barn door, a walk-in closet, and a large soaking tub. Nearly all windows were replaced with Energy Star glass in 2025, fram
USD 675,000
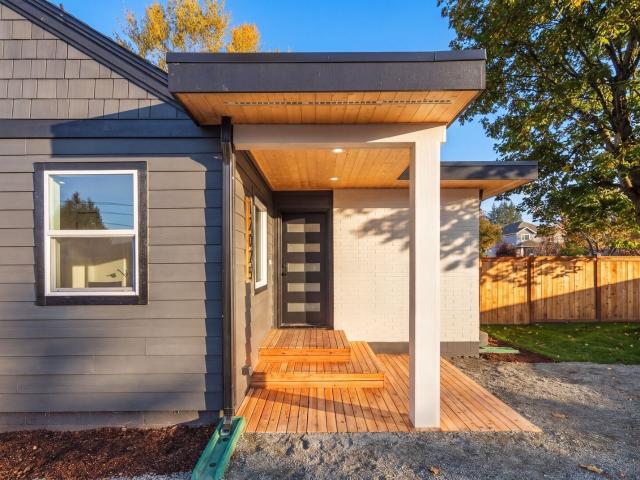
16457 th Avenue SE
View photo
House · for sale
USD 639,000
USD 593/sq.ft
16457 th Avenue SE
Benson Hill
· 1,076 sq.ft · 3 Bedrooms · 2 Baths · House
· Equipped kitchen
Benson Hill · 1,076 sq.ft · 3 Bedrooms · 2 Baths · House · Equipped kitchen
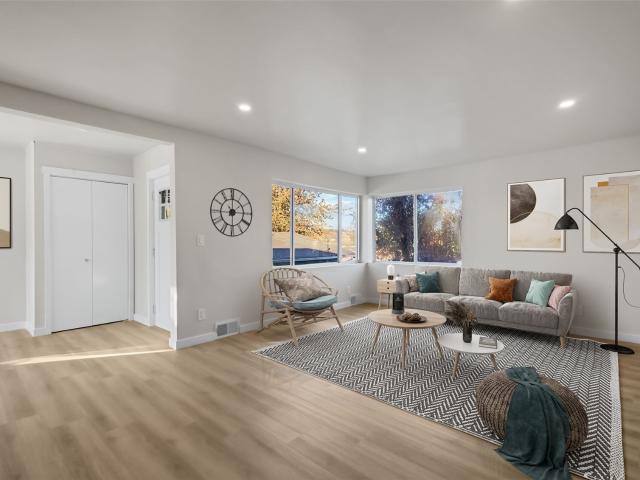
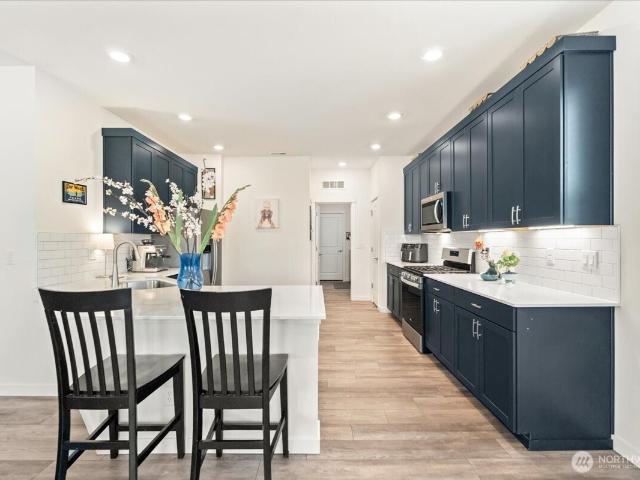
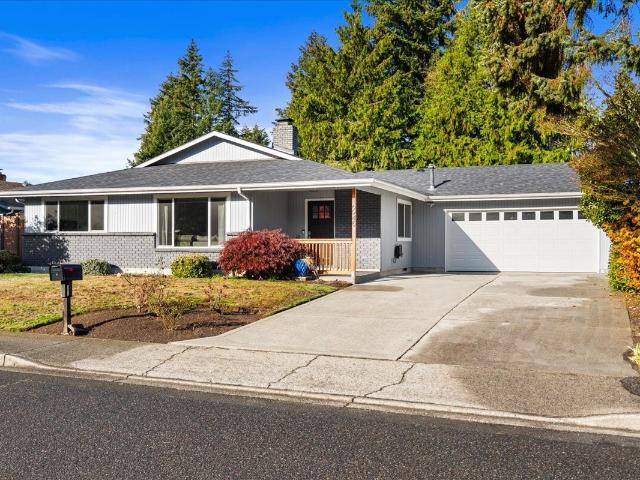
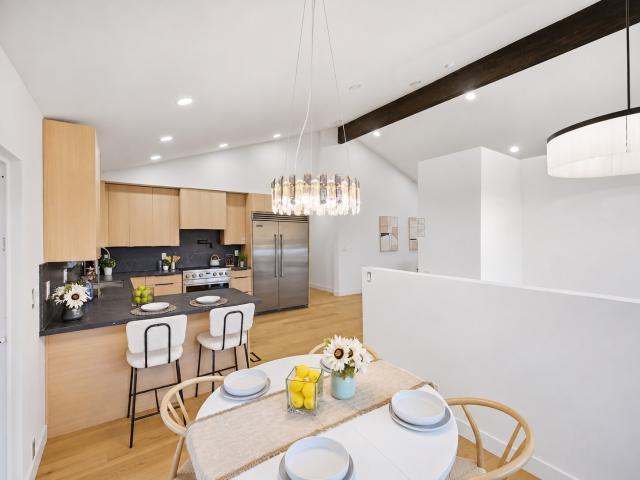
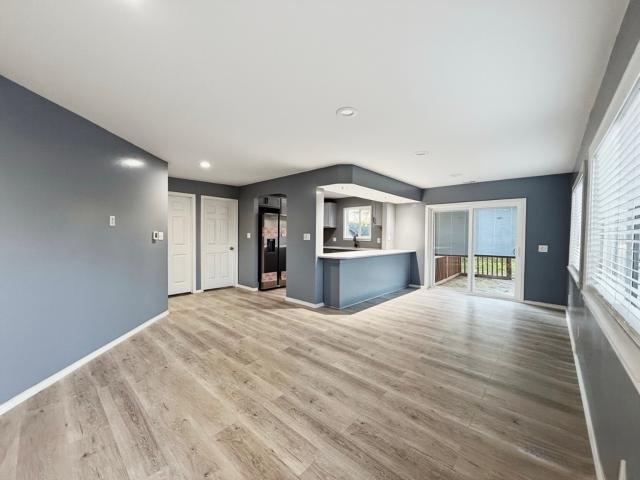
Step inside and enjoy a bright, inviting atmosphere with lots of natural light throughout this remodeled rambler home, features 1,080 sqft. 3 bedrooms, 2 full bathrooms. The primary bedroom features its own full bathroom adding convenience and privacy. Kitchen is open to the living room, lots of cabinets, quartz countertops. The lot is 33,330 sqft, zone R-8, possibly subdivided. Buyers to verify all information to satisfaction
USD 639,000
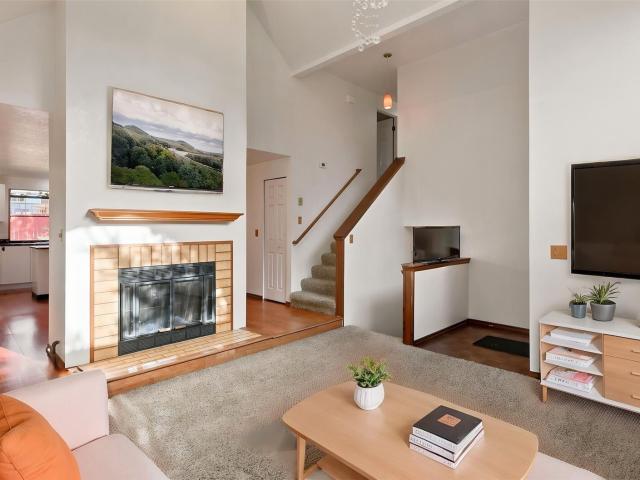
2113 Blaine Avenue NE
View photo
House · for sale
USD 700,000
USD 461/sq.ft
2113 Blaine Avenue NE
Benson Hill
· 1,518 sq.ft · 3 Bedrooms · 2 Baths · House
· Patio · Garden · Deck · Fireplace · Equipped kitchen · Parking
Benson Hill · 1,518 sq.ft · 3 Bedrooms · 2 Baths · House · Patio · Garden · Deck · Fireplace · Equipped kitchen · Parking
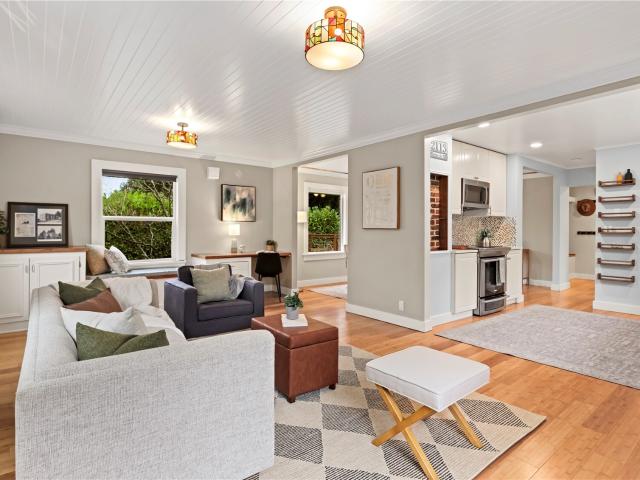
There’s a lot to love about this Kennydale home! Large windows bathe the living room in natural light, while bamboo floors, crown molding, and tongue-and-groove ceilings bring the character. The kitchen features white cabinetry, granite countertops, stainless steel appliances, and a tile backsplash, with easy access to the living and dining areas. Step outside from the dining room onto the spacious deck, with a paver patio and fenced yard below—plenty of room to gather, garden, or enjoy the afternoon. Downstairs, you’ll find all three bedrooms, including a generous primary bedroom with an electric fireplace, window seat, and conveniently located laundry. The downstairs bathroom features a tiled shower, double sinks, and heated floors for a little extra comfort on chilly mornings. Ductless heating and cooling keep things comfortable year-round. A detached two-car garage provides covered parking and space for projects or storage. Convenient to The Landing, parks, shopping, and I-405
USD 700,000
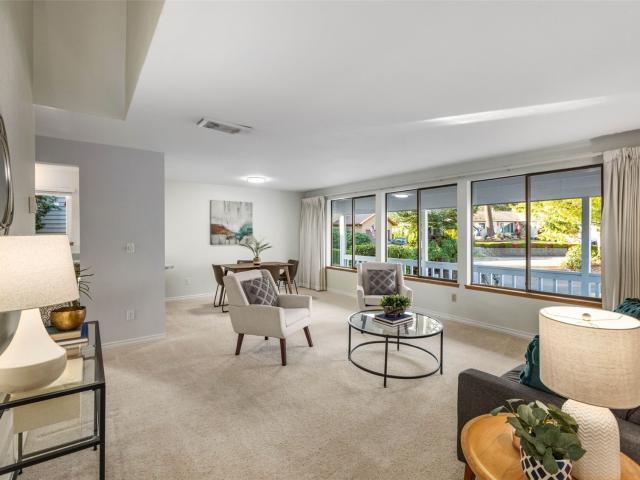
1330 th Avenue S
View photo
House · for sale
USD 595,999
USD 282/sq.ft
1330 th Avenue S
Benson Hill
· 2,110 sq.ft · 3 Bedrooms · 2 Baths · House
· Equipped kitchen
Benson Hill · 2,110 sq.ft · 3 Bedrooms · 2 Baths · House · Equipped kitchen
Welcome to this beautifully updated 2,120 sq. Ft. home in excellent condition, offering modern finishes and a versatile layout! The main level features 2 spacious bedrooms and 1 beautifully updated bathroom, while the lower level offers a studio-style living space complete with its own bathroom and kitchenette, providing excellent potential for rental income or multigenerational living. Recent cosmetic upgrades include brand-new cabinetry, luxury vinyl plank flooring, plush new carpet, and designer bathroom finishes throughout. This home presents a fantastic opportunity for first-time homebuyers looking to house hack, investors seeking rental potential, or anyone looking for flexible living arrangements. Conveniently located in Tukwila with easy access to major freeways, shopping, dining, and everyday amenities. A move-in-ready home with endless possibilities!
USD 595,999
25409 st Avenue SE
View photo
House · for sale
USD 829,950
USD 270/sq.ft
25409 st Avenue SE
Benson Hill
· 3,068 sq.ft · 4 Bedrooms · 2 Baths · House
· Garden · Office room · Fireplace · Equipped kitchen
Benson Hill · 3,068 sq.ft · 4 Bedrooms · 2 Baths · House · Garden · Office room · Fireplace · Equipped kitchen
Welcome home to The Kensington—the largest floor plan in the neighborhood, offering 3,070 sq ft of low maintenance, flexible living space. With 4 bedrooms, plus a main-level office/guest room, and a huge upstairs loft, there’s room for everyone to live, work, relax, and grow. Fresh paint, new Milgard windows, newer roof and brand new carpet make this home move-in ready. The welcoming east-facing front porch leads into a spacious family room with a cozy gas fireplace. The remodeled kitchen features quartz countertops, white shaker cabinets, a farmhouse sink, corner pantry, and a custom coffee/breakfast bar—the perfect place to gather. Upstairs, the generous primary suite offers a relaxing space overlooking the gardens and a separate remodeled bathroom and walk in closet with separate toilet room and bonus sitting/office/nursery space. Three additional bedrooms, laundry, and a large loft/media room complete the upper level. Enjoy thoughtful updates including a newer roof, Milgard windows
USD 829,950
4052 Aberdeen Way NE
View photo
House · for sale
USD 1,374,990
USD 617/sq.ft
4052 Aberdeen Way NE
Benson Hill
· 2,228 sq.ft · 3 Bedrooms · 2 Baths · House
· Patio · Terrace · Deck · Equipped kitchen
Benson Hill · 2,228 sq.ft · 3 Bedrooms · 2 Baths · House · Patio · Terrace · Deck · Equipped kitchen
Experience the feeling of a modern treehouse retreat in the Malcolm at Lakeview Terrace—nestled among trees on the Newcastle border between Bellevue and Renton. This 2,235 SF home offers 3 bedrooms and 2.5 baths, blending contemporary design, natural light, and low-maintenance living in a highly connected Eastside location. Expansive windows and clean lines create a bright, airy feel with strong indoor-outdoor connection. The open-concept main level features a spacious great room, dining area, and designer kitchen with a large island and walk-in pantry. A covered deck extends living outdoors—perfect for relaxing or entertaining. Upstairs, all three bedrooms are thoughtfully grouped, including a spacious primary suite with walk-in closet, private bath, and covered deck. Secondary bedrooms offer direct access to the rear patio, enhancing flexibility and connection to the outdoors. Minutes from Bellevue, downtown Renton, Lake Washington, trails, shopping, dining, and major employers, Lake
USD 1,374,990
1681 th Avenue S # 98188
View photo
House · for sale
USD 799,999
USD 432/sq.ft
Updated
1681 th Avenue S # 98188
Benson Hill
· 1,851 sq.ft · 3 Bedrooms · 1 Bath · House
· Parking
Benson Hill · 1,851 sq.ft · 3 Bedrooms · 1 Bath · House · Parking
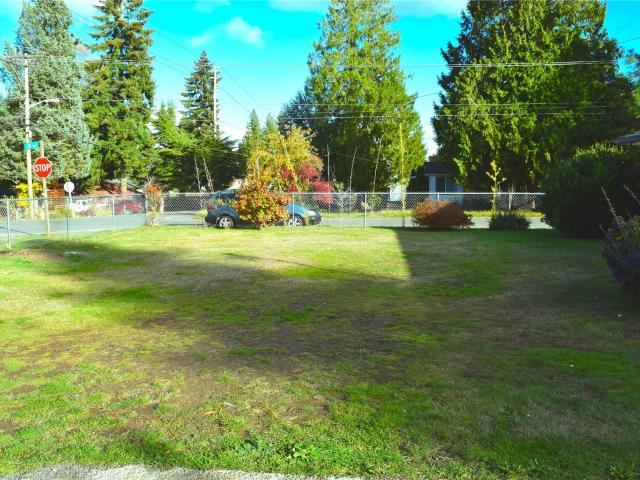
Two Homes, One Great Price! Main Home 3 Bed 1 Bath, Updated and Move In Ready. New Detached 1 Bed 1 Bath with Lofts. Both Homes Beautiful with Modern Finishes. Plenty of Parking, Close to Airport. 4 in front, 2 in the rear, long driveway and street parking. Close to Airport. Close to Light Rail, Restaurants, Schools and Shopping. New Electrical, Plumbing, Roof, Flooring and Appliances. Flat Lawn with Multiple Fruit Trees and Mature Shrubs. All the Work has Been Done, Ready for the New Owner
USD 799,999
12025 SE 196th Street
View photo
House · for sale
USD 675,000
USD 493/sq.ft
12025 SE 196th Street
Benson Hill
· 1,367 sq.ft · 3 Bedrooms · 2 Baths · House
· Equipped kitchen · Parking
Benson Hill · 1,367 sq.ft · 3 Bedrooms · 2 Baths · House · Equipped kitchen · Parking
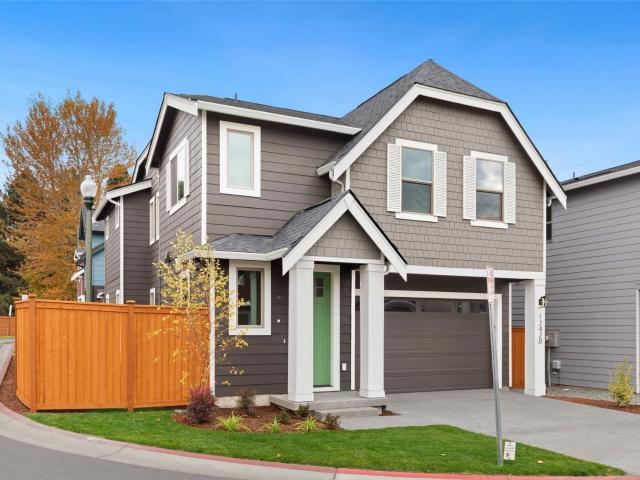
Completely transformed from the studs out, this stunning 3-bedroom, 2-bath, 1.5-story home has undergone an extensive, fully permitted remodel on an incredible large corner lot. Not your typical cosmetic flip, this is beautifully redesigned with quality finishes throughout, including a gorgeous kitchen featuring quartz slab countertops, full-height tile backsplash, soft-close cabinetry, undercabinet lighting, and modern fixtures. Luxury vinyl plank flooring, beautifully tiled shower surrounds, and a spacious primary bathroom with double vanity add to the home’s appeal. The 1.5-story layout offers additional flexibility and character, while the expansive corner lot provides exceptional outdoor space with room for RV and boat parking, entertaining, gardening, and more. Conveniently located near shopping, dining, parks, schools, and major commuter routes connecting Kent, Renton, and Seattle. A rare opportunity to own a substantially remodeled home with modern finishes, an oversized lot, a
USD 675,000
11912 SE 211th Place
View photo
House · for sale
USD 629,900
USD 387/sq.ft
11912 SE 211th Place
Benson Hill
· 1,625 sq.ft · 3 Bedrooms · 2 Baths · House
· Garden · Office room · Deck · Fireplace · Equipped kitchen · Parking
Benson Hill · 1,625 sq.ft · 3 Bedrooms · 2 Baths · House · Garden · Office room · Deck · Fireplace · Equipped kitchen · Parking
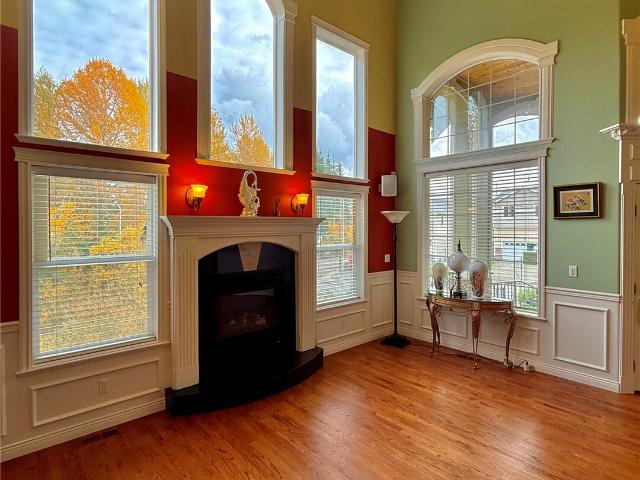
Discover comfortable living and room to enjoy in this inviting Kent home, nestled on a quiet cul-de-sac! Offering 3 bedrooms, 2.5 bathrooms, and versatile living spaces, this home blends everyday functionality with welcoming spaces for relaxing and entertaining. Vaulted ceilings create an airy feel, while the gas fireplace adds warmth and charm to the living area. The kitchen features white cabinetry and a spacious island, creating a natural gathering spot for everyday meals and conversation. A flexible bonus room offers endless possibilities for a home office, hobby space, media room, or additional living area. Step outside to a spacious, fully fenced backyard with a wraparound deck, ideal for outdoor dining, gardening, or simply enjoying the fresh air. Underground sprinklers help maintain the landscaping, while a large storage shed provides valuable space for tools, equipment, and seasonal items. Additional highlights include an attached two-car garage. Conveniently located near park
USD 629,900
14417 SE 195th Place
View photo
House · for sale
USD 625,000
USD 372/sq.ft
14417 SE 195th Place
Benson Hill
· 1,679 sq.ft · 3 Bedrooms · 2 Baths · House
· Garden
Benson Hill · 1,679 sq.ft · 3 Bedrooms · 2 Baths · House · Garden
One owner. A first-time opportunity. A place to make your own. Offered for the first time, this Renton home pairs a quiet neighborhood setting with inviting spaces to relax, gather, and enjoy the outdoors. The large covered front porch sets the scene for morning coffee and a warm welcome, while the sunroom addition off the back offers a spot to settle in with a good book or linger over a weekend breakfast. Step outside to a private backyard framed by mature landscaping, where a covered area invites outdoor meals and easy evenings with friends. Back inside, the spacious primary suite offers room to unwind, complete with a walk-in closet and its own en-suite bath. From slow mornings on the porch to afternoons in the sunroom and evenings in the backyard, there are plenty of ways to make the most of being home. Easy access to the Soos Creek Trail system. Bring your ideas and start your next chapter in this sought-after neighborhood. Schedule your private tour today!
USD 625,000
18104 SE 242nd Street
View photo
House · for sale
USD 685,000
USD 293/sq.ft
18104 SE 242nd Street
Benson Hill
· 2,336 sq.ft · 5 Bedrooms · 2 Baths · House
· Patio · Fireplace · Equipped kitchen
Benson Hill · 2,336 sq.ft · 5 Bedrooms · 2 Baths · House · Patio · Fireplace · Equipped kitchen
Beautifully designed KB Home built in 2021 offering 2,265 sq ft on a level, fully fenced lot with a covered patio perfect for year-round enjoyment! This spacious home features 5 true bedrooms, including a convenient main-floor bedroom ideal for guests or multi-generational living. Stunning upgrades throughout include luxury vinyl plank flooring in the great room, kitchen, dining area, and primary suite. The gorgeous kitchen showcases Quartz countertops, subway tile backsplash, stainless steel appliances, and an adjacent mud/utility room for added functionality. The inviting great room features a cozy gas fireplace. Retreat to the generous primary suite with a large walk-in closet and spa-inspired 5-piece bath with tiled flooring. All bedrooms include ceiling fans, and the home offers abundant storage and closet space throughout. Enjoy an unbeatable location just moments from Covington Community Park, Covington Aquatic Center, Highway 18, and 167 for easy commuting. This home is truly a
USD 685,000
3771 S 175th Street
View photo
House · for sale
USD 599,000
USD 585/sq.ft
3771 S 175th Street
Benson Hill
· 1,023 sq.ft · 2 Bedrooms · 1 Bath · House
· Equipped kitchen
Benson Hill · 1,023 sq.ft · 2 Bedrooms · 1 Bath · House · Equipped kitchen
Welcome to this charming single level rambler situated on a desirable corner lot in SeaTac. This home features 2 beds and 1 bath, offering comfortable and convenient living. Step inside and enjoy a beautiful nice living room, beautiful kitchen featuring elegant quartz countertops, stainless steel appliances, and a refrigerator perfect for everyday living and entertaining. Enjoy an excellent location just minutes from Seattle. Tacoma International airport. South Center shopping and convenient access to I-5 and I 405. Whether you are a first time homebuyer, downsizing or looking for an investment opportunity, this home offers comfort, convenient and great accessibility. Tenants want to continue to rent this home from you, if you buy for investment. Don't miss this wonderful opportunity to own a home in a convenient SeaTac location! Buyers and Buyer Agent need to verify all informations. Set up an appointment for showing
USD 599,000
14542 SE 243rd Place
View photo
House · for sale
USD 674,950
USD 190/sq.ft
14542 SE 243rd Place
Benson Hill
· 3,552 sq.ft · 4 Bedrooms · 2 Baths · House
· Patio · Garden · Parking · Fireplace · Equipped kitchen
Benson Hill · 3,552 sq.ft · 4 Bedrooms · 2 Baths · House · Patio · Garden · Parking · Fireplace · Equipped kitchen
Pride of Ownership Throughout this Wonderful Two Story Home in the Popular Remington Neighborhood in Kent. Brand New Carpets have been recently installed. This Lovely Home includes 2,590 sq. Ft. and a Fully Fenced 8,772 sq. Ft Lot. 4 Bedrooms/4th Bedroom could be a Bonus Room and 2.5 Bathrooms. Chef's Gourmet Kitchen with Center Island that includes a Five Burner Gas Stovetop, Maple Cabinets and Custom Italian Tile Floors. Cozy Family Room with a Built-in Cabinets and Gas Fireplace. Formal Living Room with Gas File Surround Tile Fireplace and Formal Dining Room. Very Large Primary Bedroom with a View of Mt. Rainier and a 5 Piece Bathroom and a Large Walk-In Closet. Upstairs Utility Room. Fully Fenced, Outdoor Patio that is great for Entertaining and Flower Beds/Garden Area. Close to Grocery Stores, Shops and Soos Creek Trail. Community Park and Basketball Court. Three Car Garage and 50 Year Roof. All Appliances Stay. Tons of Possibilities and Sold as Is
USD 674,950
22257 st Avenue SE
View photo
House · for sale
USD 785,000
USD 265/sq.ft
22257 st Avenue SE
Benson Hill
· 2,960 sq.ft · 4 Bedrooms · 3 Baths · House
· Office room · Deck · Equipped kitchen
Benson Hill · 2,960 sq.ft · 4 Bedrooms · 3 Baths · House · Office room · Deck · Equipped kitchen
Welcome to this beautifully updated home in Kent's desirable Matheson Park community! Offering 2,970 sq. ft. 4 bedrooms, 3.5 baths, and a versatile bonus room perfect for a home office, creative studio, or media room, this home delivers the space and flexibility you've been looking for. Step inside to soaring vaulted ceilings, inviting living spaces, and a stunning fully remodeled kitchen (2026), designed for everyday living and entertaining. Enjoy a beautifully renovated primary bathroom, updated bathroom vanities, and new flooring throughout. Major upgrades include a brand-new high-efficiency furnace and heat pump for year-round comfort. French doors open to a spacious deck, perfect for relaxing or entertaining. Location is another highlight! Situated in the established Matheson Park community, conveniently close to Soos Creek Elementary and Kentridge High School, with easy access to Clark Lake Park, Soos Creek Trail, and Lake Meridian Park. Shopping, groceries, dining, and entertain
USD 785,000
17712 th Avenue SE
View photo
House · for sale
USD 695,000
USD 264/sq.ft
17712 th Avenue SE
Benson Hill
· 2,626 sq.ft · 4 Bedrooms · 3 Baths · House
· Garden · Deck · Fireplace
Benson Hill · 2,626 sq.ft · 4 Bedrooms · 3 Baths · House · Garden · Deck · Fireplace
Spacious home offering generously sized rooms, granite countertops, stainless steel appliances, and newer flooring, carpeting, and windows throughout. The large lower-level family room features a cozy fireplace, providing additional living and entertaining space. Natural gas connection is ready for a backup generator. Conveniently located near two neighborhood parks. The exterior offers an opportunity to add value with some cosmetic updates, including exterior paint, deck repairs, and landscaping. The terraced backyard is ready for your vision and improvements
USD 695,000
22965 th Place SE
View photo
House · for sale
USD 725,000
USD 362/sq.ft
Updated
22965 th Place SE
Benson Hill
· 2,002 sq.ft · 3 Bedrooms · 2 Baths · House
· Garden · Swimming pool · Deck · Fireplace · Parking
Benson Hill · 2,002 sq.ft · 3 Bedrooms · 2 Baths · House · Garden · Swimming pool · Deck · Fireplace · Parking
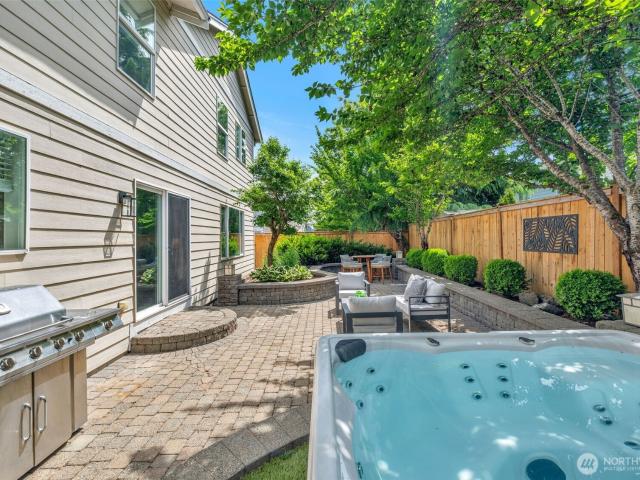
Evenings under the gazebo, dinner on the deck and a relaxing soak in the hot tub, this Misty Meadows home is made for gathering and unwinding. Vaulted ceilings and abundant natural light create an inviting feel, while a cozy wood-burning fireplace and great flow make entertaining easy. With 3 bedrooms, 2.5 baths and a main-floor office that could accommodate guests, the home offers flexible space for everyday living. Fresh paint, new carpet, updated fixtures and a newer cooling system add comfort, while an attached two-car garage provides convenient parking and storage. Outside, the expanded deck features premium composite materials, and the huge yard offers room to entertain, garden and play, with substantial raised beds and a children’s play structure. Tucked along a dead-end street with no through traffic, this quality-built home enjoys an established community setting near commuter routes, shopping, dining and entertainment
USD 725,000
23931 th Avenue SE
View photo
House · for sale
USD 560,000
USD 260/sq.ft
23931 th Avenue SE
Benson Hill
· 2,153 sq.ft · 4 Bedrooms · 3 Baths · House
· Garden · Fireplace · Parking
Benson Hill · 2,153 sq.ft · 4 Bedrooms · 3 Baths · House · Garden · Fireplace · Parking
Discover the possibilities in Kent's East Hill! Situated on a spacious 0.20-acre corner lot, this 4-bedroom home offers approximately 2,160 square feet of living space, 2.25 bathrooms, and an oversized 640-square-foot two-car garage. Enjoy hardwood floors, two fireplaces, multiple living areas, and a finished lower level offering flexibility for everyday living. The fully fenced yard, RV parking, and generous outdoor space add to the appeal. With its established location, functional floor plan, and opportunity to personalize, this home is an inviting option for buyers looking to make a property their own or explore an investment opportunity. Bring your vision and discover the possibilities! Sold as-is
USD 560,000
24205 th Avenue SE
View photo
House · for sale
USD 775,000
USD 328/sq.ft
24205 th Avenue SE
Benson Hill
· 2,357 sq.ft · 4 Bedrooms · 2 Baths · House
· Garden · Office room · Parking · Swimming pool · Deck · Balcony · Fireplace
Benson Hill · 2,357 sq.ft · 4 Bedrooms · 2 Baths · House · Garden · Office room · Parking · Swimming pool · Deck · Balcony · Fireplace
At the end of a quiet dead end street, where a seasonal creek winds through a spacious backyard, with no HOA to dictate the rules, you'll find a private retreat that rarely comes to market. A large, level front lawn sets a pleasant first impression along with a grand entry with hardwood floors leading to multiple gathering spaces anchored by a three sided gas fireplace, all refreshed with new carpet and paint. Entertaining carries seamlessly outdoors to a huge deck wrapped in built-in seating overlooking a fully fenced 3/4 acre property, where summer evenings stretch well past sunset. Three bedrooms plus a flexible den/office or 4th bedroom include a primary suite with a private balcony, five piece bath, jacuzzi tub & dual head shower. Hardie Plank siding & a new furnace offer lasting peace of mind, while the three car garage adds generous space for parking & storage with plenty of guest, RV & trailer parking just off the driveway, a rare luxury for this style of home & location. Priva
USD 775,000
1303 TH Place S
View photo
House · for sale
USD 1,049,900
USD 349/sq.ft
1303 TH Place S
Benson Hill
· 3,003 sq.ft · 4 Bedrooms · 3 Baths · House
· Office room · Deck · Fireplace · Equipped kitchen
Benson Hill · 3,003 sq.ft · 4 Bedrooms · 3 Baths · House · Office room · Deck · Fireplace · Equipped kitchen
Stunning Corner Lot with Majestic Mount Rainier Views! Welcome to the highly sought-after Cameo floor plan, meticulously designed for seamless entertaining and luxury living. Situated on a prime corner lot showcasing breathtaking, unobstructed views of Mount Rainier, this home truly has it all. At the heart of the home is a spacious great room that flows effortlessly into a chef-ready kitchen. Step outside to your expansive covered deck, featuring a dramatic double-sided fireplace—the ultimate setup for year-round indoor/outdoor hosting. The premium kitchen upgrades are a chef's dream, featuring: Black stainless steel KitchenAid appliances, Sleek quartz countertops, Elegant 42” cabinetry. A generous walk-in pantry. Every bedroom in this home is a private retreat, uniquely featuring its own walk-in closet. The lavish primary suite serves as a true sanctuary, boasting a versatile sitting area perfectly sized for a Peloton studio, home office, or private lounge. Bonus: For a limited time
USD 1,049,900
1302 TH Place S
View photo
House · for sale
USD 1,035,900
USD 344/sq.ft
Updated
1302 TH Place S
Benson Hill
· 3,003 sq.ft · 4 Bedrooms · 3 Baths · House
· Fireplace · Equipped kitchen
Benson Hill · 3,003 sq.ft · 4 Bedrooms · 3 Baths · House · Fireplace · Equipped kitchen
More room to live, gather & entertain! The Cameo at Skyway Village by Terrata offers 3,007 sq. Ft. of thoughtfully designed living space. Step inside to soaring ceilings, wide-plank flooring, and a spacious great room anchored by a contemporary fireplace. The kitchen is a standout feature, with white cabinetry, contrasting black accents, quartz countertops, and an oversized island perfect for gathering and entertaining. The impressive walk-in pantry offers abundant cabinetry, countertop workspace, and open shelving, providing exceptional storage and additional prep space. The primary suite features a spa-inspired bath with a freestanding soaking tub, large tiled glass shower, dual-sink vanity, and matte-black finishes. Generously sized secondary bedrooms, abundant natural light, and designer details throughout complete this home. For a limited time, Terrata Homes is offering special buyer incentives. Contact us for additional details
USD 1,035,900
1303 th Place S
View photo
House · for sale
USD 999,900
USD 387/sq.ft
1303 th Place S
Benson Hill
· 2,583 sq.ft · 4 Bedrooms · 3 Baths · House
· Deck · Fireplace · Equipped kitchen
Benson Hill · 2,583 sq.ft · 4 Bedrooms · 3 Baths · House · Deck · Fireplace · Equipped kitchen
This incredible 3-story home features a chef-ready kitchen w/ black stainless steel KitchenAid appliances, quartz counters, 42” kitchen cabinets, & an oversized island. An expansive great room is the centerpiece of this home w/ a double-sided fireplace leading to a covered deck. Designer finishes continue in the primary bath w/ matte black fixtures, a free-standing soaker tub & walk-in shower. A versatile loft allows for even more entertaining areas! For a limited time Terrata Homes is offering low interest rates! Contact us today for full details
USD 999,900
24859 th Place SE
View photo
House · for sale
USD 574,950
USD 264/sq.ft
24859 th Place SE
Benson Hill
· 2,174 sq.ft · 3 Bedrooms · 2 Baths · House
· Garden · Office room · Deck · Equipped kitchen · Parking
Benson Hill · 2,174 sq.ft · 3 Bedrooms · 2 Baths · House · Garden · Office room · Deck · Equipped kitchen · Parking
Spacious 3-Bedroom Home with Updated Kitchen, Large Backyard & No CC&Rs!*.Looking for room to spread out? This spacious 3-bedroom home offers generous living areas, an updated kitchen, and a versatile floor plan with plenty of space for everyday living, entertaining, and hobbies. The kitchen features modern updates and opens to comfortable living spaces. The primary bedroom includes a private bathroom, while the upper level also offers a full bathroom and convenient laundry area. Downstairs, you'll find a large recreation room, an additional bedroom, and abundant storage, providing flexibility for guests, hobbies, a home office, or additional living space. Step outside and enjoy the beautiful backyard featuring mature fruit trees and a spacious deck, perfect for summer BBQs, outdoor dining, and entertaining. Conveniently located within walking distance of Martin Sortun Elementary School, this property offers easy access to neighborhood amenities. There's also ample off-street parking f
USD 574,950
14734 SE 244th Street
View photo
House · for sale
USD 799,950
USD 292/sq.ft
14734 SE 244th Street
Benson Hill
· 2,734 sq.ft · 5 Bedrooms · 3 Baths · House
· Garden · Fireplace · Equipped kitchen
Benson Hill · 2,734 sq.ft · 5 Bedrooms · 3 Baths · House · Garden · Fireplace · Equipped kitchen
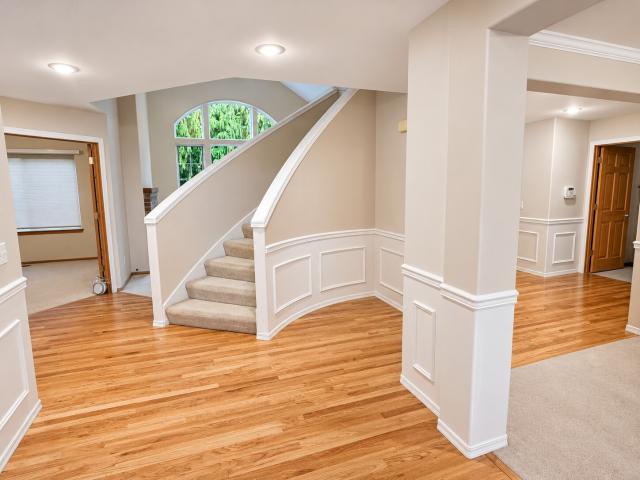
Tucked at the end of a quiet street, this classic Northwest Craftsman enjoys a level. 34-acre lot backing to a greenbelt, with mature trees and a lush backyard that feels wonderfully private. A welcoming entry and graceful staircase set the tone, complemented by crown molding, wainscoting and beautiful hardwood floors. Formal living with fireplace and dining rooms provide inviting spaces to gather, while the soaring two-story family room features a brick-hearth gas fireplace and a wall of windows overlooking the yard. The island kitchen was fully remodeled in 2015 with updated cabinetry, granite counters and appliances, and opens to the family room for easy everyday living. French doors lead to a main-floor office, while a bedroom and nearby ¾ bath add flexibility. Upstairs, the spacious primary suite offers a five-piece bath with soaking tub, joined by three additional bedrooms. Outside, enjoy an expansive lawn, garden space and the privacy of established landscaping. A generous laund
USD 799,950
12218 SE 254th Place
View photo
House · for sale
USD 995,000
USD 368/sq.ft
12218 SE 254th Place
Benson Hill
· 2,702 sq.ft · 4 Bedrooms · 2 Baths · House
· Office room · Fireplace · Equipped kitchen · Parking
Benson Hill · 2,702 sq.ft · 4 Bedrooms · 2 Baths · House · Office room · Fireplace · Equipped kitchen · Parking
Why wait on the builder? Just 4 months young, this MainVue Iris plan in Alder Grove (aka Alder View Estates) is fully upgraded, move-in ready & priced nearly $28K below its July 2026 purchase price. PLUS, seller is offering a $15,000 credit with a full-price offer! Skip the construction timeline & add-on costs as the extras are already included. 2,710 sq ft with a 2-car attached garage. The main level opens from a welcoming foyer to a bright great room with an electric fireplace, formal dining, and a gourmet kitchen featuring KitchenAid appliances, 3cm quartz counters, and a walk-in pantry. A den with French doors makes the perfect home office. Upstairs, a flexible leisure room connects 4 bedrooms, including the grand primary suite with a dressing room, free-standing tub, frameless walk-in shower, and dual quartz vanities. Upgrades you won’t find in a base new build: California Closets organizers in every bedroom, custom blinds throughout, smart home features, and an expanded 8-panel s
USD 995,000
16945 th Avenue SE
View photo
House · for sale
USD 699,000
USD 419/sq.ft
16945 th Avenue SE
Benson Hill
· 1,668 sq.ft · 3 Bedrooms · 2 Baths · House
· Patio · Equipped kitchen · Parking
Benson Hill · 1,668 sq.ft · 3 Bedrooms · 2 Baths · House · Patio · Equipped kitchen · Parking
Stunning remodeled rambler in sought-after Fairwood! This beautifully updated 3-bedroom, 1.75-bath home combines stylish interiors, quality finishes, and an impressive list of recent improvements. Completely remodeled in 2019, the home features an inviting open layout, rich charcoal wood floors, a tasteful muted palette, and a gorgeous kitchen with quartz countertops, eat-in bar, and stainless steel appliances. Designer bathrooms, a spacious primary suite, and versatile sunroom complete the interior. The updates continue outside with a new fence installed within the past year, freshly repoured concrete patio, beautifully maintained evergreen trees, and new landscaping featuring gorgeous perennials. Additional improvements include a heat pump and furnace, washer and dryer, garage door opener, and up/down window treatments. Two-car garage. An extra-special Fairwood bonus: this is the only street in the area with underground power, eliminating overhead power lines and offering added peace
USD 699,000
9818 61st Avenue S
View photo
House · for sale
USD 1,247,975
USD 376/sq.ft
9818 61st Avenue S
Benson Hill
· 3,315 sq.ft · 6 Bedrooms · 4 Baths · House
· Fireplace · Equipped kitchen
Benson Hill · 3,315 sq.ft · 6 Bedrooms · 4 Baths · House · Fireplace · Equipped kitchen
Mid-century modern architecture meets stunning contemporary design in this fully remodeled, permitted 6-bedroom, 4-bathroom home! Sleek, sophisticated, and effortlessly stylish, this beautifully reimagined home showcases thoughtfully curated finishes, clean architectural lines, and timeless character throughout. Featuring 3 bedrooms upstairs and 3 downstairs, the versatile layout offers exceptional flexibility for multigenerational living, extended guests, or a variety of lifestyle needs. The lower level features a stair-free entry option, its own full-size laundry, a convenient kitchenette, and a massive statement fireplace, creating an incredible opportunity for comfortable, independent living. Looking for additional income potential? Explore the possibility of utilizing the entire lower level as an Airbnb or short-term rental. And let’s not forget the views! Enjoy the downtown Seattle skyline along with peekaboo views of Lake Washington. A rare combination of striking design, modern
USD 1,247,975
5206 NE 8th Street
View photo
House · for sale
USD 949,950
USD 364/sq.ft
5206 NE 8th Street
Benson Hill
· 2,605 sq.ft · 3 Bedrooms · 2 Baths · House
· Patio · Garden · Deck · Fireplace · Equipped kitchen · Parking · Air conditioning
Benson Hill · 2,605 sq.ft · 3 Bedrooms · 2 Baths · House · Patio · Garden · Deck · Fireplace · Equipped kitchen · Parking · Air conditioning
Light, bright, and move-in ready! This 4-5 bed, 2.5 bath Highlands home offers 2,610 sq ft, a chef's kitchen with granite and stainless, and a gas fireplace. Upstairs: a primary suite with dual walk-ins and a soaking tub, two bedrooms, and a huge bonus room. Outside: a fully fenced yard with mature landscaping, deck, patio, and garden space. 3-car garage with a heated mechanic's workshop. Central A/C, EV Charger near Wildland Park trails and I-405. Private street near Hazen High School
USD 949,950
1490 st Avenue S
View photo
House · for sale
USD 1,249,900
USD 779/sq.ft
1490 st Avenue S
Benson Hill
· 1,604 sq.ft · 2 Bedrooms · 1 Bath · House
· Office room
Benson Hill · 1,604 sq.ft · 2 Bedrooms · 1 Bath · House · Office room
Take a look at this fantastic opportunity to own a property with five houses right in South Center. It is zoned for mixed use and office. Located in Tukwila's Opportunity Zone it offers the ability to defer and reduce capital gains. Bring your sweat equity and make this property your own. Move quickly as this property won't last
USD 1,249,900
12420 SE 256th Place # 14
View photo
House · for sale
USD 699,900
USD 367/sq.ft
12420 SE 256th Place # 14
Benson Hill
· 1,905 sq.ft · 3 Bedrooms · 2 Baths · House
· Patio · Office room · Fireplace · Equipped kitchen
Benson Hill · 1,905 sq.ft · 3 Bedrooms · 2 Baths · House · Patio · Office room · Fireplace · Equipped kitchen
Experience the Conner Difference at Meristone, an exceptional collection of thoughtfully designed new homes located in the popular East Hill area of Kent. This Fabulous Vine plan makes a memorable first impression with a tall, welcoming entry door that invites you into a space filled with light & warmth. Light-filled, open-concept main level where everyday living feels elevated. The spacious great room is anchored by a striking full-height tiled electric fireplace, creating a cozy focal point perfect for gathering on quiet evenings. Just beyond, the bright and thoughtfully designed gourmet kitchen shines with a walk-in pantry & effortless flow to the patio for comfort & outdoor enjoyment, ideal for entertaining & unwinding. Upstairs, discover a versatile bonus room ready to become your media retreat, playroom, or home office. Three additional bedrooms provide space for everyone plus convenient upstairs laundry. The primary suite is a true sanctuary, featuring a spa-inspired 5-piece bat
USD 699,900
12320 SE 260th Place
View photo
House · for sale
USD 889,000
USD 233/sq.ft
12320 SE 260th Place
Benson Hill
· 3,800 sq.ft · 5 Bedrooms · 3 Baths · House
· Deck · Fireplace · Equipped kitchen
Benson Hill · 3,800 sq.ft · 5 Bedrooms · 3 Baths · House · Deck · Fireplace · Equipped kitchen
Price to sell! Well designed house lovingly maintained by original owner. High ceiling foyer perfectly complemented by an elegant curved staircase. Den on main. Two fireplaces on main. Delicate millwork with large base and crown molding. Gourmet kitchen with stainless steel appliances and granite countertop. Spacious deck is ideal for enjoying life with friends over BBQ. Master with two walk-in closets upstairs. 2nd master. Utility room conveniently located on upper floor as well. Built-in vacuum. Lower floor creates countless possibilities! No neighbors at the back and on one side. Only four miles away from Green River College. A Must-See!
USD 889,000

Get email alerts

Don't miss out: be the first to know about new properties

The alert was correctly created

On subscribing you accept the conditions of use and the privacy policy
Alert
Receive new ads in your inbox
Save this search
Receive alerts for new listings

We'll send you an email when we have new properties for: "Houses for sale in Benson Hill"

The alert was correctly created

Skyway, Bryn Mawr-Skyway Seattle CCD King County Washington
Black River, Renton city Seattle East CCD King County Washington
Get email alerts and be the first to see new listings
Required field
On subscribing I accept the terms of the privacy policy
Perfect! You'll soon start receiving new listings via email
Alert
Receive an email when we have new ads for Houses for sale in Benson Hill
Save this search
Filters

Bedrooms

Size (sq.ft)

sq.ft
sq.ft

Price

USD
USD

Property type

Bathrooms

Clear all filters
Receive notifications when new entries are published.