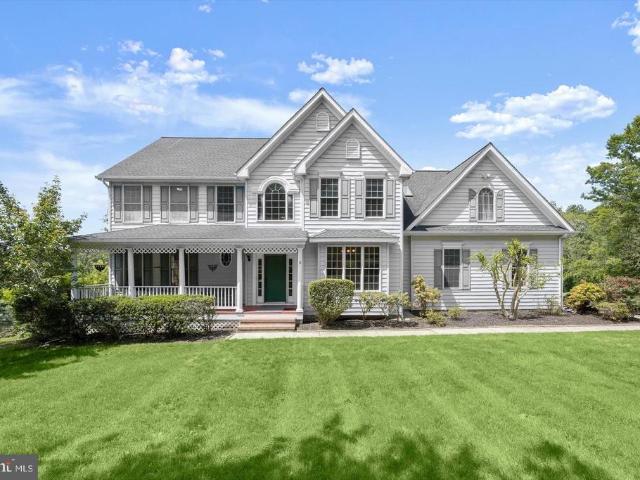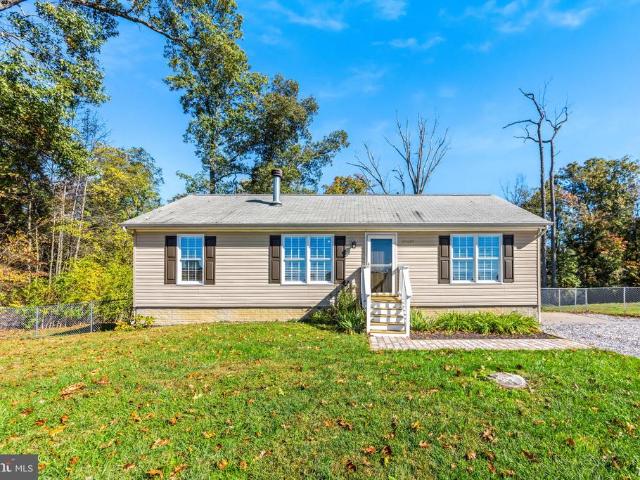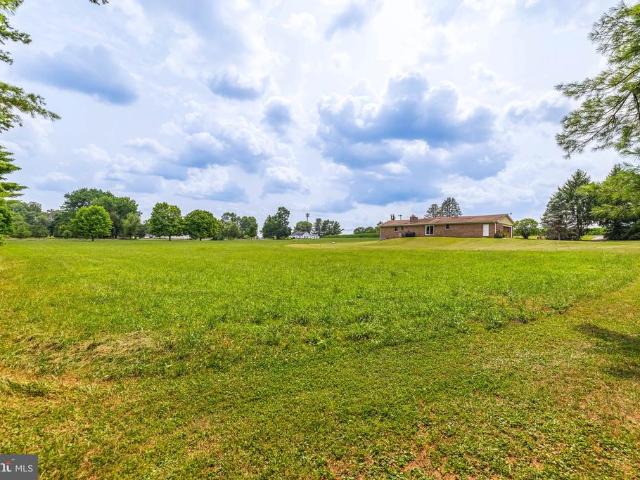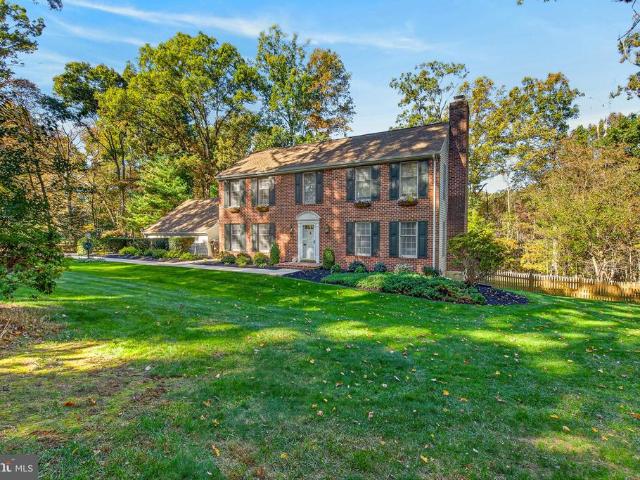
63 houses for sale in Bentley Springs

Logan Dr
View photo
House · for sale
Request Details
Updated
Logan Dr
Bentley Springs
· 2,906 sq.ft · 4 Bedrooms · 2 Baths · House
Bentley Springs · 2,906 sq.ft · 4 Bedrooms · 2 Baths · House
This home is in preforeclosure, which means the homeowner is in default (missed payments). Therefore, there could be an opportunity to strike a great deal with the owner and the bank
Request Details
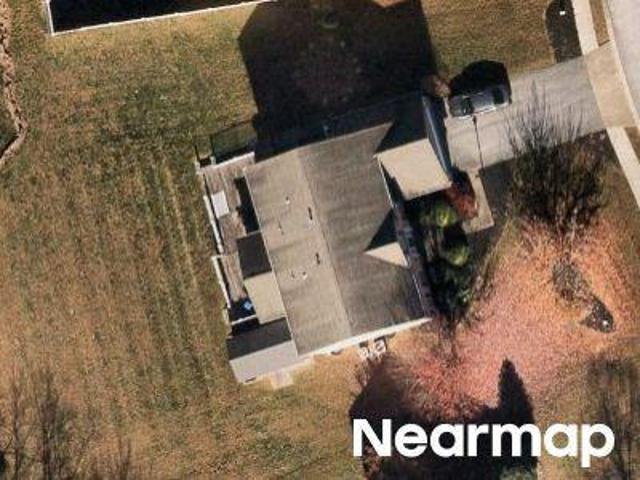
Grant Ct
View photo
House · for sale
Request Details
Updated
Grant Ct
Bentley Springs
· 3,735 sq.ft · 4 Bedrooms · 3 Baths · House
Bentley Springs · 3,735 sq.ft · 4 Bedrooms · 3 Baths · House
This home is in preforeclosure, which means the homeowner is in default (missed payments). Therefore, there could be an opportunity to strike a great deal with the owner and the bank
Request Details
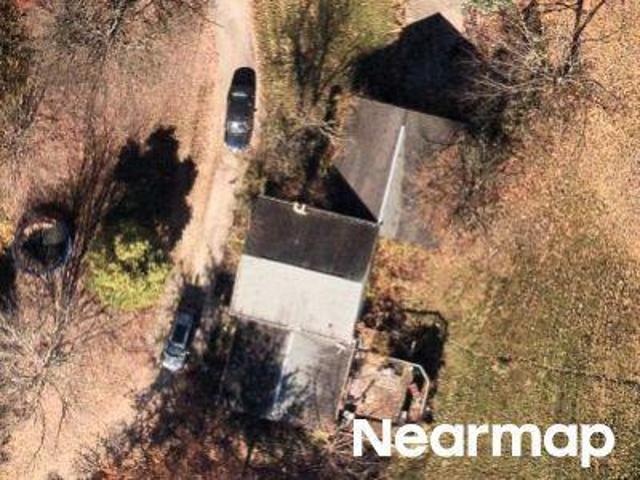
York Rd
View photo
House · for sale
Request Details
New
York Rd
Bentley Springs
· 3,240 sq.ft · 2 Baths · House
Bentley Springs · 3,240 sq.ft · 2 Baths · House
This home is in preforeclosure, which means the homeowner is in default (missed payments). Therefore, there could be an opportunity to strike a great deal with the owner and the bank
Request Details
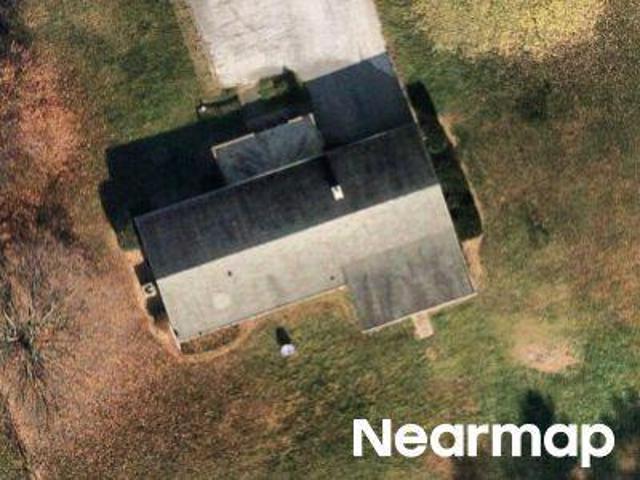
Freeland Rd
View photo
House · for sale
Request Details
Updated
Freeland Rd
Bentley Springs
· House
Bentley Springs · House
This is a Real Estate-Owned (REO)/post-foreclosure home owned or managed by a bank. All offers are considered; however, the highest and best will most likely be accepted
Request Details
Gibson Rd
View photo
House · for sale
Request Details
New
Gibson Rd
Bentley Springs
· 2,551 sq.ft · 2 Baths · House
Bentley Springs · 2,551 sq.ft · 2 Baths · House
This home is in preforeclosure, which means the homeowner is in default (missed payments). Therefore, there could be an opportunity to strike a great deal with the owner and the bank
Request Details
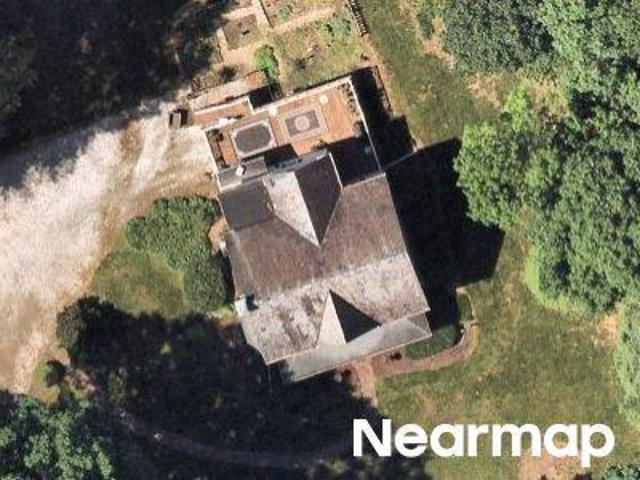
Covington Dr
View photo
House · for sale
Request Details
Updated
Covington Dr
Bentley Springs
· 2,142 sq.ft · 4 Bedrooms · 2 Baths · House
Bentley Springs · 2,142 sq.ft · 4 Bedrooms · 2 Baths · House
This home is in preforeclosure, which means the homeowner is in default (missed payments). Therefore, there could be an opportunity to strike a great deal with the owner and the bank
Request Details
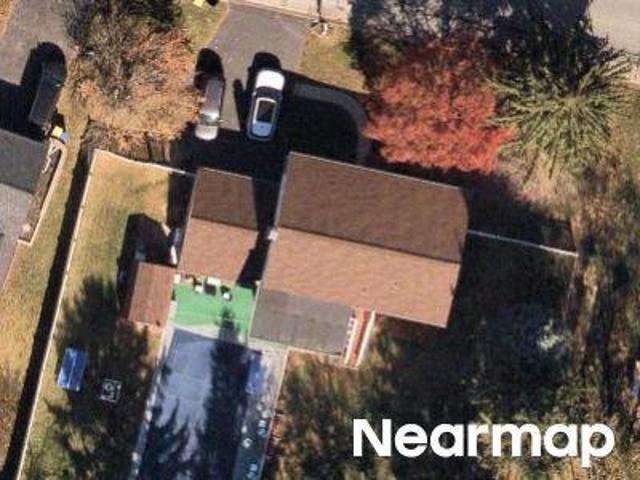
Old York Rd
View photo
House · for sale
Request Details
Updated
Old York Rd
Bentley Springs
· 3,175 sq.ft · 3 Baths · House
Bentley Springs · 3,175 sq.ft · 3 Baths · House
This home is in preforeclosure, which means the homeowner is in default (missed payments). Therefore, there could be an opportunity to strike a great deal with the owner and the bank
Request Details
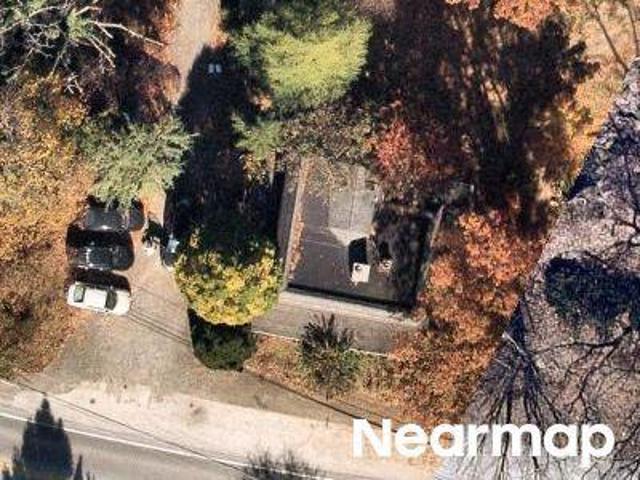
3116 Timber Ridge Circle
View photo
House · for sale
USD 950,000
USD 219/sq.ft
3116 Timber Ridge Circle
Bentley Springs
· 4,327 sq.ft · 4 Bedrooms · 3 Baths · House
· Patio · Garden · Deck · Equipped kitchen · Cellar
Bentley Springs · 4,327 sq.ft · 4 Bedrooms · 3 Baths · House · Patio · Garden · Deck · Equipped kitchen · Cellar
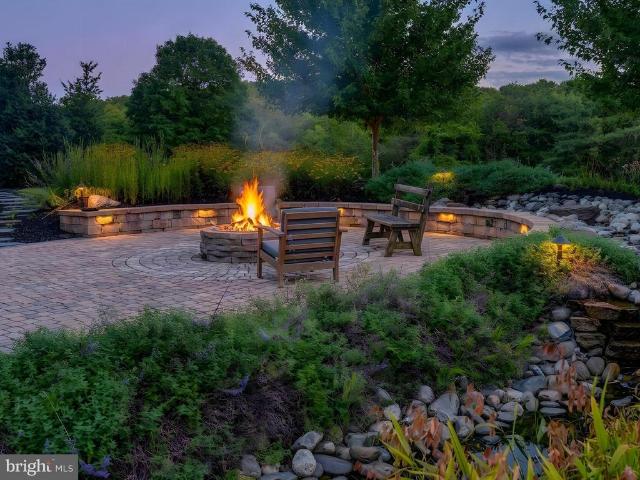
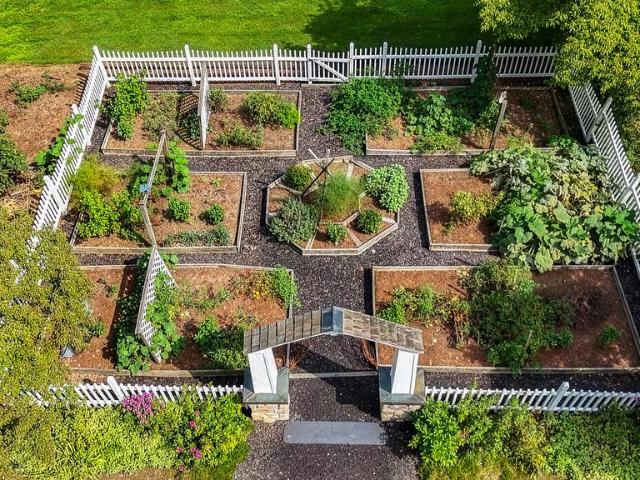
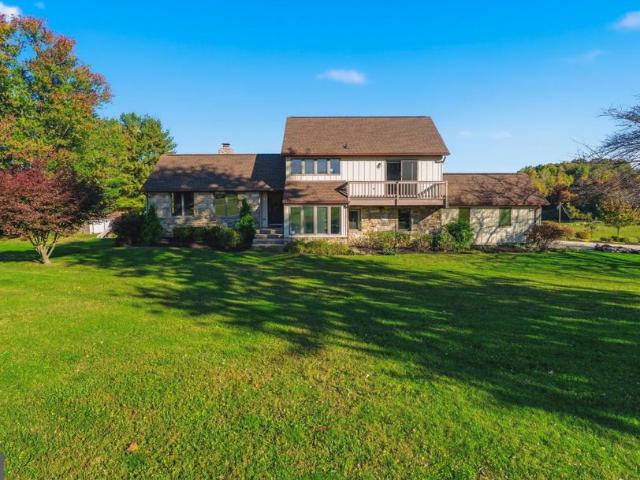
Tucked at the back of the neighborhood on 7+ private acres. With no HOA. This one gives you the best of both worlds. You get the neighborhood setting, but out back it feels like you have your own little world. Inside, the two-story great room is filled with natural light and a wall of windows looking out over the huge backyard. The kitchen opens right into the great room, making the whole space feel easy and connected, with access straight out to the deck for dinner outside, morning coffee, or catching the sunset. Follow the walkway through the backyard and youll find a patio and fire pit tucked away for fall nights. A fenced garden area thats already ready to go for your gardening dreams. And if you need more space down the road, the unfinished walkout basement gives you plenty of room to create it. Seven-plus acres, tons of privacy, room to spread out, and still part of a neighborhood
USD 950,000
16916 Hereford Road
View photo
House · for sale
USD 465,000
USD 246/sq.ft
16916 Hereford Road
Bentley Springs
· 1,884 sq.ft · 3 Bedrooms · 2 Baths · House
· Patio · Fireplace · Equipped kitchen · Parking
Bentley Springs · 1,884 sq.ft · 3 Bedrooms · 2 Baths · House · Patio · Fireplace · Equipped kitchen · Parking
Welcoming rancher with inviting curb appeal. Approximately 1890 square feet of finished living area. Natural light pours in through the newer, double hung, tilt-in windows. (2024) Spacious living/dining room combination is a great space for entertaining. Enjoy meals in the casual dining nook. Have a party on the covered patio/carport, conveniently located off the kitchen. Wood floors add to the warm, inviting feel of the main level living room and bedrooms. Cozy up to the raised hearth fireplace in the lower level. Take advantage of the walk-out level to the fenced pet area. There's even a generous size full bath on this level. If you like the solid construction of an older home with today's updated amenities, this one is for you! (New Roof in 2024) Conveniently located close to I83, Hereford and Shrewsbury shopping areas and the Amish Village. Move in ready for a new buyer-YOU!
USD 465,000
1521 Stablersville Road
View photo
House · for sale
USD 850,000
USD 228/sq.ft
1521 Stablersville Road
Bentley Springs
· 3,724 sq.ft · 6 Bedrooms · 4 Baths · House
· Patio · Garden · Equipped kitchen · Swimming pool
Bentley Springs · 3,724 sq.ft · 6 Bedrooms · 4 Baths · House · Patio · Garden · Equipped kitchen · Swimming pool
Live authentically. Sought after Hereford Zone in White Hall. A home that brings people together. Embraced by nature, this inviting 5.02 acre private retreat has a welcoming circular drive and an expansive front porch. Perched just so to maximize views. Enjoy multiple hiking trails just steps from your front door. Open concept, light bright spaces. Thoughtfully designed kitchen/great room. Marvel at the attention to detail. Embrace the joy of an indoor-outdoor lifestyle. Step out into your backyard oasis and enjoy patio, gardens, water feature, and conversations around the fire pit. Plenty of opportunity to realize your vision and expand on the land for future party barn, vegetable gardens, pool, sports court. Buyer to verify. Spacious primary suite, luxe bath and ample dressing room. Finished lower level with additional suite, great room and more. Minutes from everywhere you want to be. Xfinity Internet. Three washer/dryer hookups exist. There is a gas line that runs to the house. Cul
USD 850,000
228 N Front Street
View photo
Townhouse · for sale
USD 335,000
USD 114/sq.ft
228 N Front Street
Bentley Springs
· 2,928 sq.ft · 3 Bedrooms · 2 Baths · Townhouse
· Deck · Fireplace · Equipped kitchen · Cellar
Bentley Springs · 2,928 sq.ft · 3 Bedrooms · 2 Baths · Townhouse · Deck · Fireplace · Equipped kitchen · Cellar
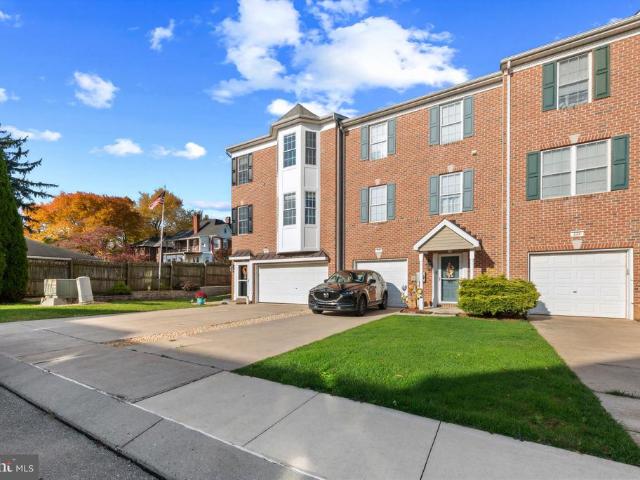
Situated in the delightful community, this stunning end-of-row townhouse seamlessly combines comfort with contemporary living. The home features a well-kept exterior with a timeless brick faade and an inviting front entrance. It's designed for both relaxation and entertainment, highlighted by a fully finished basement that enhances the living space with natural light. A cozy gas fireplace adds a warm ambiance, making it the perfect gathering spot on chilly evenings. The townhome comes equipped with all essential appliances, including a refrigerator, stove, microwave, dishwasher, and washer/dryer, ensuring daily convenience. The primary suite serves as a true sanctuary, offering a walk-in closets and a luxurious bathroom with a soaking tub and walk-in shower. This townhouse boasts three spacious bedrooms and two full bathrooms, along with additional 2 half bathrooms, enhancing the home's practicality. Outside, you'll find a charming deck ideal for sipping morning coffee or enjoying even
USD 335,000
21434 York Road
View photo
House · for sale
USD 330,000
USD 111/sq.ft
21434 York Road
Bentley Springs
· 2,949 sq.ft · 4 Bedrooms · 3 Baths · House
· Equipped kitchen · Cellar
Bentley Springs · 2,949 sq.ft · 4 Bedrooms · 3 Baths · House · Equipped kitchen · Cellar
Great 2 apartment rental in the heart of Freeland, MD. Both apartments have had stable long-term tenants on a month-to-month lease. Two electric meters. New well and pressure tank. Septic system. 1st floor unit is a two bedroom, one full bath, kitchen, living room, washer/dryer, and front and rear entrances. Includes a basement with separate entrance, kitchen, full bath, and bedroom. 2nd floor unit is a two bedroom, one full bath, kitchen, living room, washer/dryer, and separate entrance
USD 330,000
953 Campbell Road
View photo
House · for sale
USD 399,900
USD 161/sq.ft
953 Campbell Road
Bentley Springs
· 2,476 sq.ft · 4 Bedrooms · 2 Baths · House
· Equipped kitchen
Bentley Springs · 2,476 sq.ft · 4 Bedrooms · 2 Baths · House · Equipped kitchen
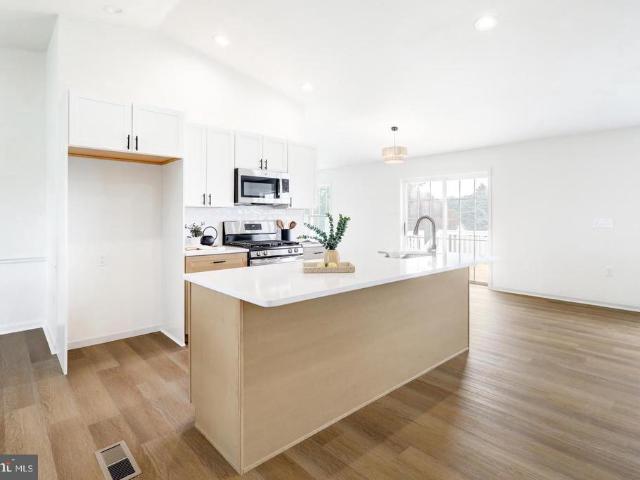
Welcome to 953 Campbell Rd. A beautifully updated 4-bedroom, 2.5-bath ranch home offering modern finishes, an open floor plan, and nearly half an acre of outdoor space in the desirable community of New Freedom. Step inside to discover new luxury vinyl plank flooring and a bright, open-concept layout filled with natural light. At the heart of the home is the stunning renovated kitchen, featuring new cabinetry, upgraded countertops, brand-new appliances, and an oversized center island perfect for meal preparation, entertaining, and everyday gathering. The kitchen flows seamlessly into the dining and living areas, where vaulted ceilings, recessed lighting, and expansive windowsincluding double glass doors leading to the rear deckcreate an airy and inviting atmosphere. The main level offers three bedrooms all with new plush carpeting, including a spacious primary suite complete with a private ensuite bathroom. A beautifully updated hall bathroom with a new vanity and tub/shower combination
USD 399,900
240 E Main Street
View photo
House · for sale
USD 385,000
USD 273/sq.ft
240 E Main Street
Bentley Springs
· 1,410 sq.ft · 3 Bedrooms · 2 Baths · House
· Deck · Fireplace · Equipped kitchen · Parking
Bentley Springs · 1,410 sq.ft · 3 Bedrooms · 2 Baths · House · Deck · Fireplace · Equipped kitchen · Parking
Nestled in the charming community of The Meadows, this delightful ranch-style home offers a perfect blend of comfort and modern living. With three spacious bedrooms and two full bathrooms, the layout is designed for both relaxation and entertaining. The heart of the home features a cozy family room that flows seamlessly into the eat-in kitchen, adorned with upgraded countertops and stainless steel appliances, making meal prep a joy. The inviting interior boasts beautiful hardwood floors, crown moldings, and a formal dining area, perfect for hosting gatherings. Enjoy the warmth of the gas fireplace on chilly evenings, while the main floor laundry adds convenience to your daily routine. Step outside to discover a generous 0.44-acre corner lot, complete with lush landscaping and a deck for outdoor enjoyment. The side-entry garage provides ample parking and storage, while the shed offers additional space for tools and equipment. Located in a vibrant neighborhood, residents benefit from nea
USD 385,000
231 E Main Street
View photo
House · for sale
USD 369,900
USD 171/sq.ft
231 E Main Street
Bentley Springs
· 2,153 sq.ft · 4 Bedrooms · 1 Bath · House
· Garden · Fireplace · Cellar
Bentley Springs · 2,153 sq.ft · 4 Bedrooms · 1 Bath · House · Garden · Fireplace · Cellar
Very well built home on treed. 45 acre lot with nice backyard. Roof has been updated and has newer replacement windows. Very desirable 27 x 15 screened in porch for summer enjoyment overlooks rear yard. Hardwood floors in living room and dining room. Two brick fireplaces one in living room and one in family room. Walk up stairs to attic storage. Basement has outside access to back yard. Conveniently located to Maryland. Home is sold to settle estate
USD 369,900
6 Keil Manor Court
View photo
House · for sale
USD 790,000
USD 214/sq.ft
6 Keil Manor Court
Bentley Springs
· 3,681 sq.ft · 5 Bedrooms · 4 Baths · House
· Deck · Equipped kitchen · Parking · Swimming pool
Bentley Springs · 3,681 sq.ft · 5 Bedrooms · 4 Baths · House · Deck · Equipped kitchen · Parking · Swimming pool
A mere half mile from the NCR trail, this grand 5-bedroom, 4.5-bathroom Colonial in White Halls Graystone Farms Estates offers over 5,100 square feet of finished living space on a scenic 1.45-acre lot within the Hereford School Zone. A standout feature of the property is its private and luxurious 650-square-foot bonus suite located over the 3-car garage, complete with its own separate entrance, bathroom and kitchenette. The outdoor space is built for entertaining, featuring an in-ground pool equipped with a brand-new 2025 liner and pump, a beautiful deck updated in 2022, and a sunroom outfitted with an authentic Italian wood-fired pizza oven. The interior of the home provides low-maintenance living with a completely carpet-free layout across all three levels, utilizing hardwood and ceramic tile flooring throughout. Critical home systems and infrastructure are well-prepared, including a roof replaced in 2019 backed by a 25-year warranty, a backup generator, updated appliances and centra
USD 790,000
20015 Downes Road
View photo
House · for sale
USD 430,000
USD 209/sq.ft
20015 Downes Road
Bentley Springs
· 2,056 sq.ft · 3 Bedrooms · 2 Baths · House
· Garden · Deck · Fireplace · Equipped kitchen
Bentley Springs · 2,056 sq.ft · 3 Bedrooms · 2 Baths · House · Garden · Deck · Fireplace · Equipped kitchen
Offer Deadline: 630pm, October 29th. A rancher in the Hereford Zone (with updates) with farmland views across the road, a fenced backyard, and a finished walkout lower level, at a price that makes northern Baltimore County a realistic first move. The main level is open from front to back, and new wood-look flooring runs throughout. In the living room, the fireplace is the focal point, and the front door opens to a view of the fields. The kitchen has sage green lower cabinets, white uppers, a subway tile backsplash, stainless appliances, and a window over the sink. The dining area sits beside the kitchen, and its sliding glass doors lead straight out to the Trex deck. A laundry and drop zone just off the kitchen has front-load machines, a butcher-block folding counter, cabinet storage, and a side entrance for muddy boots and grocery runs. There are three bedrooms with new carpet, closet space in each, and natural light from the large windows. The home has two full baths with new floorin
USD 430,000
20321 Middletown Road
View photo
House · for sale
USD 508,000
USD 284/sq.ft
20321 Middletown Road
Bentley Springs
· 1,787 sq.ft · 3 Bedrooms · 2 Baths · House
· Garden · Fireplace · Equipped kitchen · Swimming pool
Bentley Springs · 1,787 sq.ft · 3 Bedrooms · 2 Baths · House · Garden · Fireplace · Equipped kitchen · Swimming pool
Turn-key brick rancher nestled on picturesque 3.84 acres in highly sought. After Hereford Zone. Bright, sun-filled living spaces feature hardwood floors throughout, spacious living room, formal dining room and a cozy family rook with woodburning fireplace. The updated kitchen offers beautiful granite countertops, stainless steel appliances, a double stainless steel sink and ample cabinet space. Three spacious bedrooms including a Primary suite with update bath ensuite. Additional full bath has been updated as well. Unfinished lower level provides possibility for additional living space, workshop or storage. Outside, enjoy the expansive, flat property with plenty of room for entertaining, gardens, pool or future expansion. Property has ability to be subdivided into one additional lot (buyer to verify). Well maintained and updated. Updates include: new oil tank (2015), renovated kitchen with new appliances (2016), well pump (2021) new water treatment system (2022), new water heater (2022
USD 508,000
22 Edelweiss Way
View photo
House · for sale
USD 710,000
USD 152/sq.ft
22 Edelweiss Way
Bentley Springs
· 4,661 sq.ft · 5 Bedrooms · 3 Baths · House
· Office room · Equipped kitchen · Parking
Bentley Springs · 4,661 sq.ft · 5 Bedrooms · 3 Baths · House · Office room · Equipped kitchen · Parking
PRIVATE PARKTON RETREAT | 22 EDELWEISS WAY: Discover the perfect blend of privacy, space, and timeless elegance in this custom-built 5-bedroom, 3.5-bath Colonial, nestled on a beautifully landscaped 3.67-acre wooded lot in the highly sought-after Hereford School Zone! Proudly offered by its second owners, this exceptional property offers a peaceful retreat with generous living spaces, classic architectural details, and room to entertain both indoors and out. Step inside to a welcoming interior featuring a formal living room and an elegant separate dining room with custom built-ins, both enhanced by crown molding, adding character and functionality. The gourmet kitchen features an updated kitchen with Corian countertops, a center island, wall oven, and cooktop. A convenient mudroom connects the home to the oversized two-car garage. An additional main-level bedroom with hardwood flooring and custom built-ins offers flexibility for guests, a home office, or other lifestyle needs. Upstairs
USD 710,000
19301 York Road
View photo
House · for sale
USD 1,295,000
19301 York Road
Bentley Springs
· 2 Bedrooms · House
· Concierge
Bentley Springs · 2 Bedrooms · House · Concierge
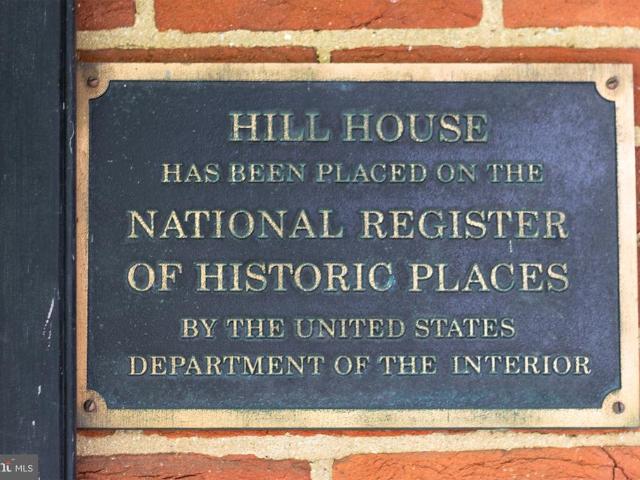
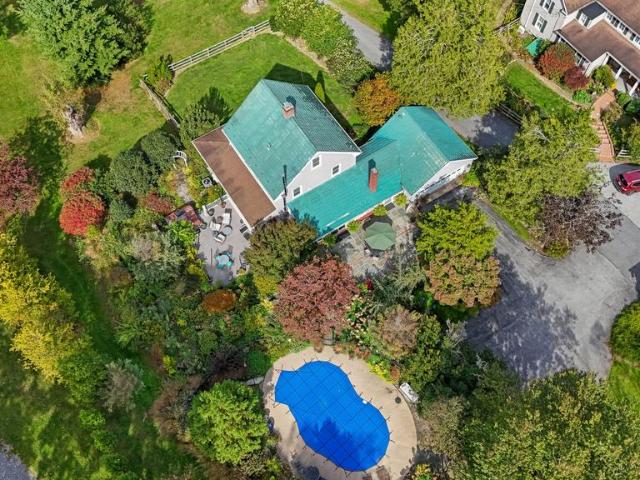
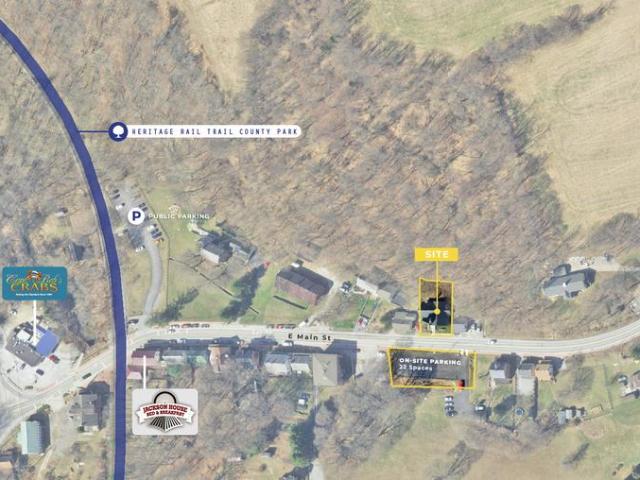
A truly exceptional piece of Northern Baltimore County history! Historically significant Hill House, constructed circa 1850-1-, has been meticulously maintained and thoughtfully updated while preserving the warmth, craftsmanship and architectural character of its original Second Empire design. Previously licensed as a bed & breakfast (expired) and has been used as a weding and reception venue in the past. Set on 4.17 beautifully landscaped, level acres in the coveted Hereford School District, this remarkable property offers the rare opportunity to enjoy the character of a 19th-century estate with the comfort and convenience of today's lifestyle. From the moment you enter the spacious center hall, the quality and character of the home are unmistakable. A graceful staircase rises through four curving flights, while tall ceilings and doorways, intricate original trim, gorgeous wood floors, plaster walls, paneled doors and beautifully preserved architectural details throughout reflect the
USD 1,295,000
401 S Shaffer Drive
View photo
House · for sale
USD 525,000
USD 192/sq.ft
401 S Shaffer Drive
Bentley Springs
· 2,734 sq.ft · 4 Bedrooms · 2 Baths · House
· Deck · Fireplace · Equipped kitchen
Bentley Springs · 2,734 sq.ft · 4 Bedrooms · 2 Baths · House · Deck · Fireplace · Equipped kitchen
No hoa. This charming Colonial-style home offers 2,736 above grade square feet of inviting living space on a generous 0.4-acre lot, with a comfortable layout designed for both everyday living and entertaining. Beautiful wood floors flow throughout the main level, while abundant natural light creates a warm and welcoming atmosphere. The spacious kitchen features Corian countertops, an eat-in area, pantry, and plenty of room for gathering. Just off the kitchen, the family room is highlighted by a striking floor-to-ceiling stone fireplace flanked by arched windows, creating an impressive focal point and a cozy place to relax. Upstairs, you'll find four well-appointed bedrooms, including a spacious primary suite with a vaulted ceiling and an abundance of natural light. The private primary bath offers both a walk-in shower and a soaking tubthe perfect place to unwind at the end of the day. Outdoor living is another standout feature of this home. Step outside to enjoy the spacious deck and s
USD 525,000
16160 Sherwin Court
View photo
Townhouse · for sale
USD 289,900
USD 152/sq.ft
16160 Sherwin Court
Bentley Springs
· 1,905 sq.ft · 3 Bedrooms · 2 Baths · Townhouse
· Equipped kitchen · Cellar · Parking
Bentley Springs · 1,905 sq.ft · 3 Bedrooms · 2 Baths · Townhouse · Equipped kitchen · Cellar · Parking
Discover the charm of this beautifully maintained Colonial townhouse nestled in the desirable Summit at New Freedom community. With 1,910 square feet of thoughtfully designed living space, this end-of-row home offers a perfect blend of comfort and style. Step inside to find a fully finished basement with a convenient walkout level, ideal for entertaining or creating your personal retreat. The main floor features an inviting layout, perfect for gatherings or quiet evenings at home. The spacious kitchen is ready for your culinary adventures with granite countertops, stainless steel appliances and an abundance of cabinets and countertops, while the adjoining dining area flows seamlessly into the cozy living room, creating an atmosphere of warmth and connection. This home boasts three generous bedrooms, providing ample space for relaxation and privacy. The two full bathrooms and an additional half bath ensure convenience for everyone. Enjoy the ease of off-street parking and the tranquilit
USD 289,900
19 S Constitution Avenue
View photo
House · for sale
USD 334,900
USD 118/sq.ft
19 S Constitution Avenue
Bentley Springs
· 2,831 sq.ft · 4 Bedrooms · 2 Baths · House
· Fireplace · Equipped kitchen
Bentley Springs · 2,831 sq.ft · 4 Bedrooms · 2 Baths · House · Fireplace · Equipped kitchen
Some homes are simply built with more care, and this New Freedom Borough home is one of them. Step in from the shingled front porch, through a front door framed by transom windows and sidelights, and you are greeted by rich American chestnut woodwork that sets the tone for the entire house. The chestnut staircase descends from the second floor into a spacious, welcoming foyer lit by stained glass windows, and that same warm woodwork carries through room after room. In the living room, an original chestnut colonnade frames the space. This architectural detail, a signature of historic homes, pairs square columns with glass-front built-in cabinets below. A wood-burning brick fireplace sits between two original stained-glass windows. Hardwood floors with inlaid borders run throughout the main level. The kitchen offers an island, a gas stove, and a classic built-in chestnut cupboard with paneled doors and generous shelving. An addition at the back of the home, with its own full bath, works
USD 334,900
19301 York Road
View photo
House · for sale
USD 1,295,000
USD 293/sq.ft
19301 York Road
Bentley Springs
· 4,413 sq.ft · 7 Bedrooms · 4 Baths · House
Bentley Springs · 4,413 sq.ft · 7 Bedrooms · 4 Baths · House
A truly exceptional piece of Northern Baltimore County history! Historically significant Hill House, constructed circa 1879, has been meticulously maintained and thoughtfully updated while preserving the warmth, craftsmanship and architectural character of its original Second Empire design. Set on 4.17 beautifully landscaped, level acres in the coveted Hereford School District, this remarkable property offers the rare opportunity to enjoy the character of a 19th-century estate with the comfort and convenience of today's lifestyle. From the moment you enter the spacious center hall, the quality and character of the home are unmistakable. A graceful staircase rises through four curving flights, while tall ceilings and doorways, intricate original trim, gorgeous wood floors, plaster walls, paneled doors and beautifully preserved architectural details throughout reflect the craftsmanship of another era. Broad arched openings connect the gracious living spaces, including a stunning marble m
USD 1,295,000
18108 Nelson Avenue
View photo
House · for sale
USD 729,900
USD 376/sq.ft
18108 Nelson Avenue
Bentley Springs
· 1,938 sq.ft · 4 Bedrooms · 2 Baths · House
· Equipped kitchen · Parking · Cellar
Bentley Springs · 1,938 sq.ft · 4 Bedrooms · 2 Baths · House · Equipped kitchen · Parking · Cellar
An ultra rare opportunity in the Hereford Zone. A private one acre lot on a no-thru street, four-plus garage spaces, and an outdoor oasis that unfolds across four separate living areas, all wrapped around an 1890 colonial cared for to a standard you rarely see. Inside, the character is original and everything else is modern. The main level opens up for entertaining: a gourmet eat-in kitchen with stainless appliances flowing into the dining and family rooms, a sunroom off the back, a wood stove for cold mornings, and doors out to every one of the incredible outdoor spaces. Three finished levels hold four bedrooms and two and a half baths, with hardwood floors, recessed lighting, cedar and walk-in closets throughout. The owners suite bath is worth the trip, with a large freestanding soaking tub, separate walk-in shower, and the laundry thoughtfully relocated upstairs. A full unfinished basement handles the storage. Outside is the reason this one is different: a wrap-around porch with a l
USD 729,900
1636 Walker Road
View photo
House · for sale
USD 625,000
USD 232/sq.ft
1636 Walker Road
Bentley Springs
· 2,691 sq.ft · 3 Bedrooms · 3 Baths · House
· Deck · Fireplace · Equipped kitchen · Swimming pool · Cellar
Bentley Springs · 2,691 sq.ft · 3 Bedrooms · 3 Baths · House · Deck · Fireplace · Equipped kitchen · Swimming pool · Cellar
Nestled on a generous 2.18-acre lot, this home offers a wonderful blend of comfort, functionality, and peaceful surroundings. The main living area features vaulted ceilings and a beautiful stone, wood-burning fireplace, creating a warm and welcoming focal point. The newly renovated kitchen boasts stainless steel appliances and an eat-in dining area with access to the spacious back deck, perfect for enjoying the outdoors or entertaining guests. Just a short flight of stairs down, you'll find an additional living area featuring a new sliding glass door that leads directly to the pool. This level also includes a den, a full bathroom, room for a forth bedroom is needed, and access to the partially finished basement, providing flexible space to suit a variety of needs. Upstairs, three generously sized bedrooms await. The primary suite features a walk-in closet and an en-suite bathroom complete with a soaking tub, separate shower, and ample space to create your dream retreat. A second full b
USD 625,000
27 E Main Street
View photo
House · for sale
USD 269,000
USD 123/sq.ft
27 E Main Street
Bentley Springs
· 2,185 sq.ft · 2 Bedrooms · 1 Bath · House
Bentley Springs · 2,185 sq.ft · 2 Bedrooms · 1 Bath · House
This former chapel and current event venue has undergone extensive renovations and improvements. It now awaits a creative transformation into a unique loft-style residence. Please call Listing Agent with questions or for a tour of this one-of-a-kind Property
USD 269,000
17030 Evna Road
View photo
House · for sale
USD 750,000
USD 156/sq.ft
17030 Evna Road
Bentley Springs
· 4,790 sq.ft · 5 Bedrooms · 4 Baths · House
Bentley Springs · 4,790 sq.ft · 5 Bedrooms · 4 Baths · House
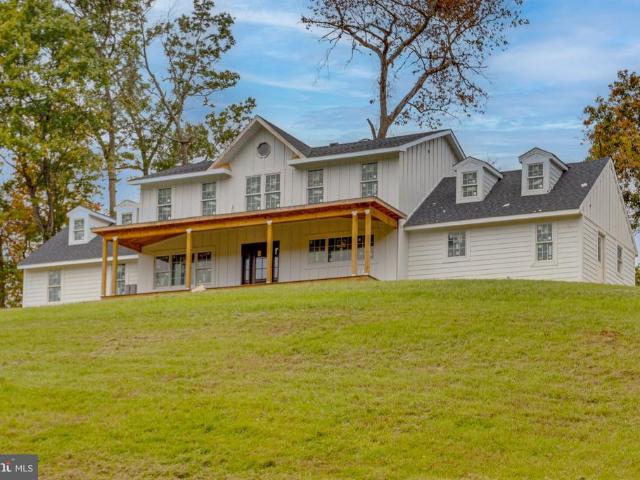
Perched High Above Gunpowder Falls | 9.58 Acres of Luxury & Privacy. Located perfectly between the Falls Rd and 83/York Rd corridors in the Blue Ribbon Hereford School District! Imagine waking up to sweeping, protected views of Gunpowder Falls State Park on your own private 9.58-acre estateall while remaining minutes from town. Backing to a 1,000-acre farm, this under-construction residence blends Farmhouse warmth, National Folk character, and Colonial elegance with close to 5,000 SF of refined living space. The window to make this home truly yours is openbut brief. With framing and rough-ins finalized, the builder is offering a limited-time opportunity to customize select interior finishes. Better yet, offered at $750,000, this property sits approximately $200,000 below replacement cost, delivering substantial instant equity alongside creative control. Key Features & Layout Highlights: 57 Bedrooms | 4.5 Baths: Generous family quarters, including a main-level bedroom suite ideal for gu
USD 750,000
3 Virginia Avenue
View photo
House · for sale
USD 349,900
USD 155/sq.ft
3 Virginia Avenue
Bentley Springs
· 2,250 sq.ft · 3 Bedrooms · 2 Baths · House
· Fireplace · Equipped kitchen · Cellar
Bentley Springs · 2,250 sq.ft · 3 Bedrooms · 2 Baths · House · Fireplace · Equipped kitchen · Cellar
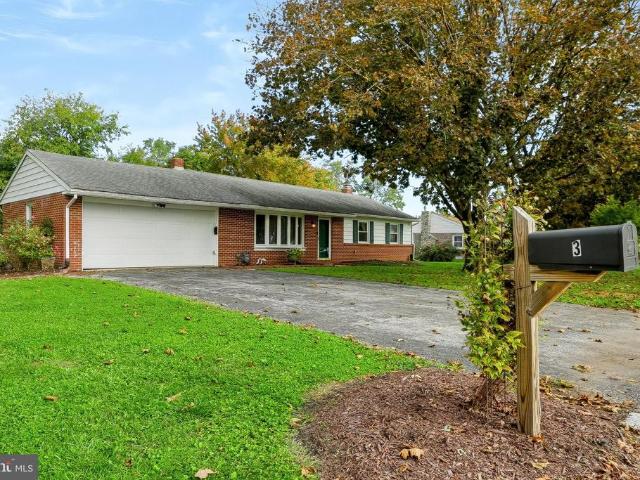
Nestled in a peaceful, established neighborhood, this charming brick ranch offers timeless appeal, comfortable living, and the pride of one-owner ownership. Built in 1971, this well-maintained 3-bedroom, 2-bathroom home is filled with character and inviting spaces both inside and out. The updated kitchen flows seamlessly into the adjoining dining area, making everyday living and entertaining a breeze. At the front of the home, the cozy living room features a bright bay window that fills the space with natural light. One of the home's standout features is the spacious 19' x 16' four-season sunroom, surrounded by windows overlooking the private backyarda perfect spot to enjoy your morning coffee or unwind throughout the year. The full basement offers even more living and entertaining space, complete with a wood-burning fireplace that creates a warm, inviting atmosphere on chilly evenings. An adjoining bonus room provides endless possibilities for a potential fourth bedroom, home office,
USD 349,900
1438 freeland rd # covington farmhouse
View photo
House · for sale
USD 819,829
USD 238/sq.ft
1438 freeland rd # covington farmhouse
Bentley Springs
· 3,434 sq.ft · 4 Bedrooms · 2 Baths · House
Bentley Springs · 3,434 sq.ft · 4 Bedrooms · 2 Baths · House
Covington Farmhouse by Keystone Custom Homes. Not one inch of wasted space is this functional, 4 bedroom, family friendly layout on over 1 acre in the Herford Zone. Call for appointment to discuss process and pricing Other floorplans are available to build on this homesite. To be built. Lot is owned by a licensed realtor
USD 819,829

Get email alerts

Don't miss out: be the first to know about new properties

The alert was correctly created

On subscribing you accept the conditions of use and the privacy policy
Alert
Receive new ads in your inbox
Save this search
Receive alerts for new listings

We'll send you an email when we have new properties for: "Houses for sale in Bentley Springs"

The alert was correctly created

Presidential Heights, Shrewsbury township York County Pennsylvania
Maryland Line
Get email alerts and be the first to see new listings
Required field
On subscribing I accept the terms of the privacy policy
Perfect! You'll soon start receiving new listings via email
Alert
Receive an email when we have new ads for Houses for sale in Bentley Springs
Save this search
Filters

Bedrooms

Size (sq.ft)

sq.ft
sq.ft

Price

USD
USD

Property type

Bathrooms

Clear all filters
Receive notifications when new entries are published.