331 properties for sale in Benton County, Washington

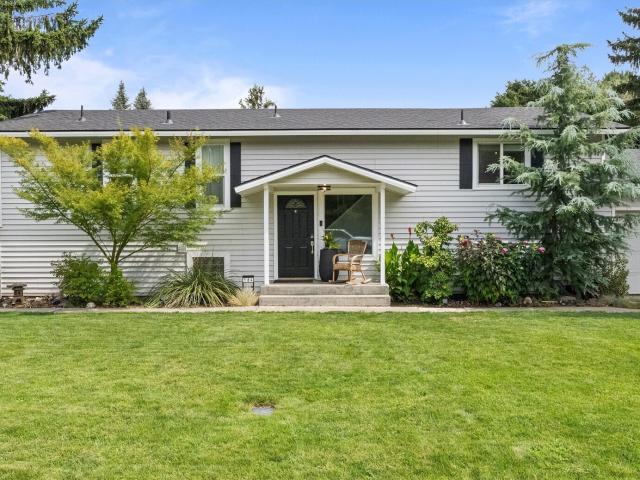
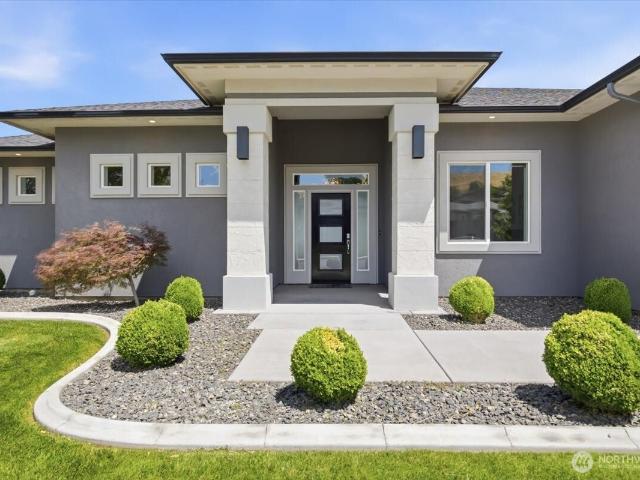
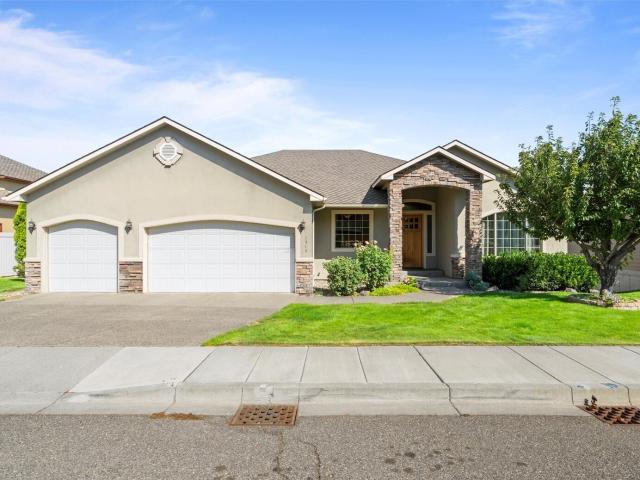
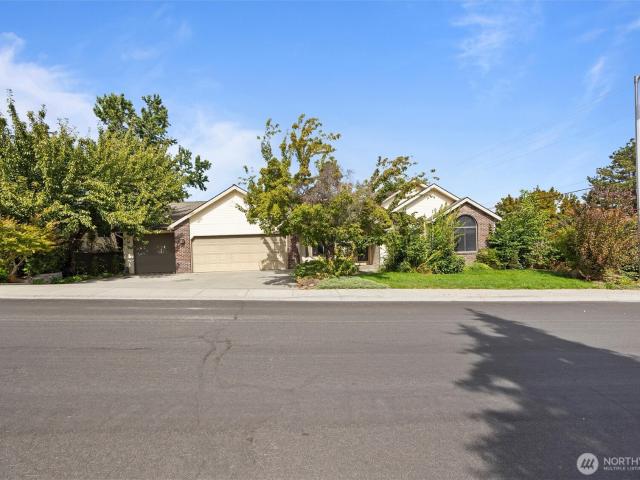
102 View Meadows Court
View photo
House · for sale
USD 456,000
USD 203/sq.ft
102 View Meadows Court
Benton County, Washington
· 2,239 sq.ft · 4 Bedrooms · 2 Baths · House
· Patio · Garden · Office room · Swimming pool · Gym · Fireplace · Equipped kitchen
Benton County, Washington · 2,239 sq.ft · 4 Bedrooms · 2 Baths · House · Patio · Garden · Office room · Swimming pool · Gym · Fireplace · Equipped kitchen
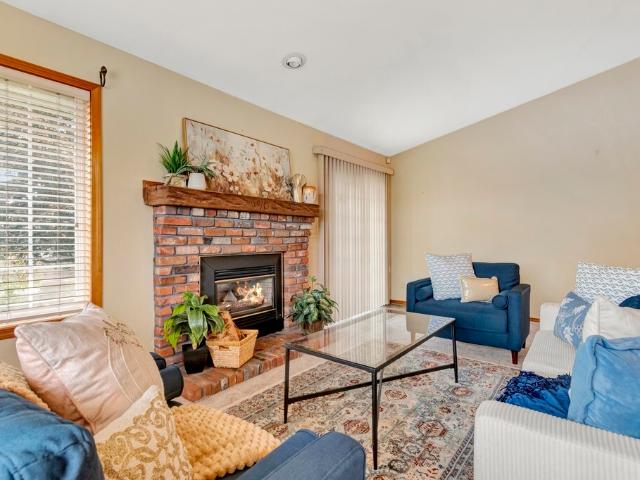
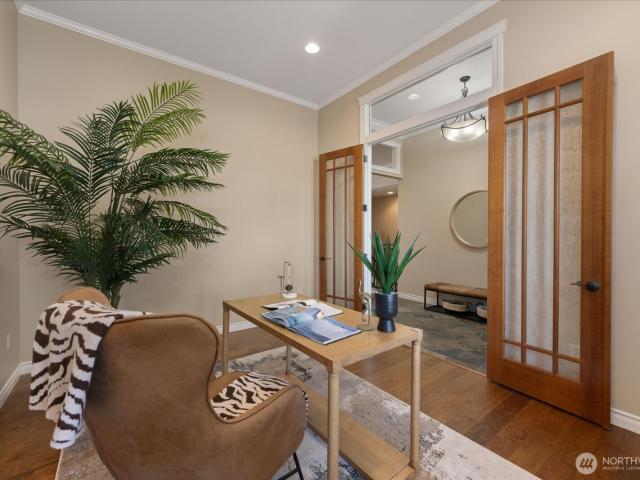
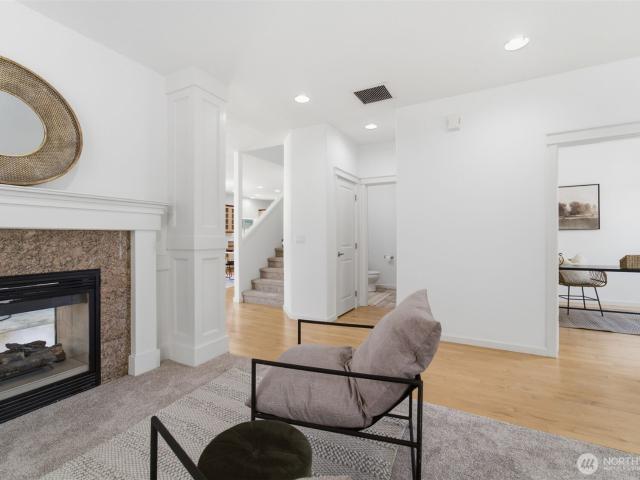
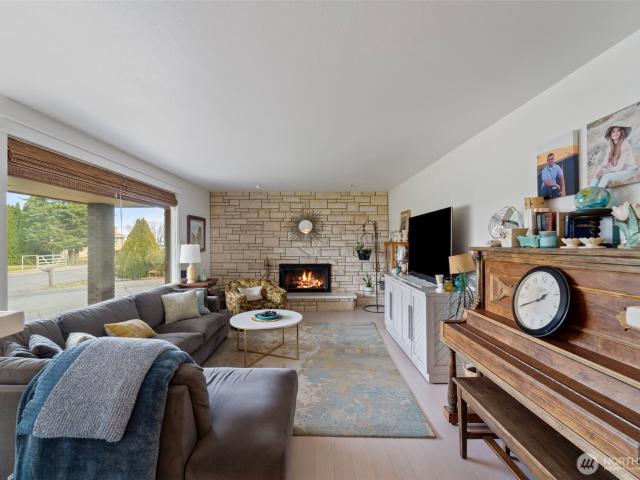
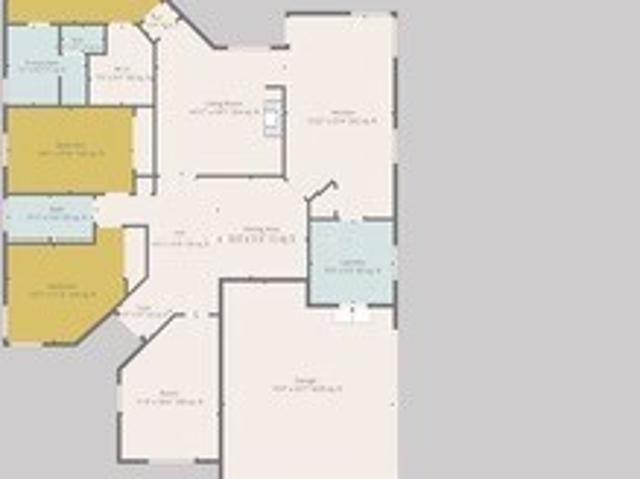
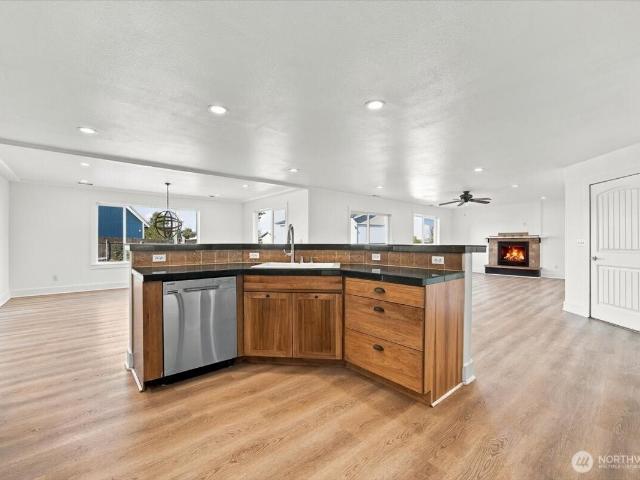
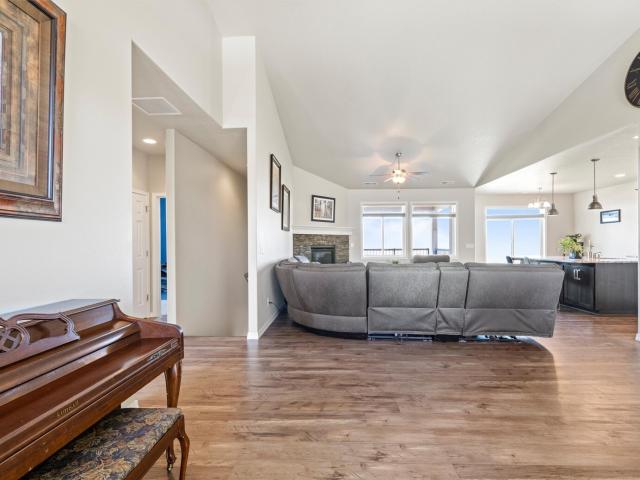
Spacious 4-Bedroom Home with Exceptional Features! Discover a well-appointed home featuring beautiful hardwood floors, a cozy fireplace, and generous interior spaces. The expansive kitchen showcases stainless steel appliances, a double oven, abundant counter space, and a large pantry. The dining room flows into an impressive entertaining room with built-in shelving, creating an ideal setup for gatherings. The main suite offers a spacious bathroom with a jacuzzi tub, separate shower, and walk-in closet. Three additional flex rooms provide versatile space for a home office, gym, hobby room, guest space, or whatever best fits your needs. A separate exterior entry adds even more flexibility for various uses. Step outside to enjoy the patio, pond feature with a seating area, and beautifully landscaped yard with irrigation and sprinkler systems
USD 456,000
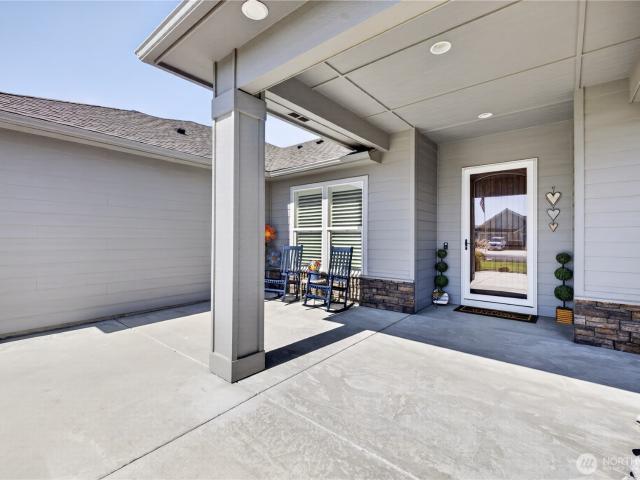
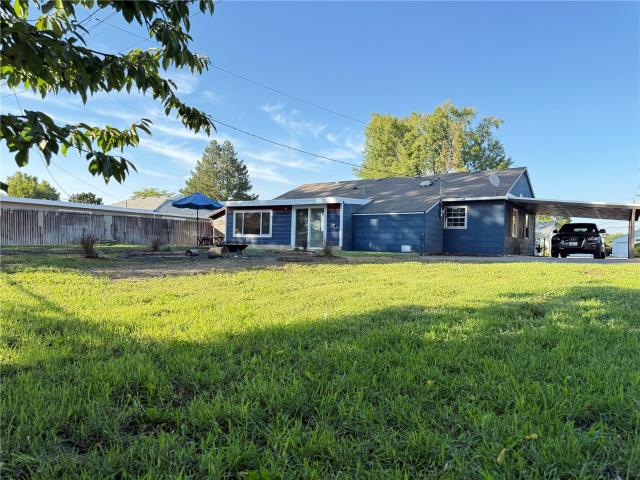
84906 E Wallowa Road
View photo
House · for sale
USD 870,000
USD 335/sq.ft
84906 E Wallowa Road
Benton County, Washington
· 2,594 sq.ft · 4 Bedrooms · 3 Baths · House
· Patio · Garden · Fireplace · Equipped kitchen · Parking
Benton County, Washington · 2,594 sq.ft · 4 Bedrooms · 3 Baths · House · Patio · Garden · Fireplace · Equipped kitchen · Parking
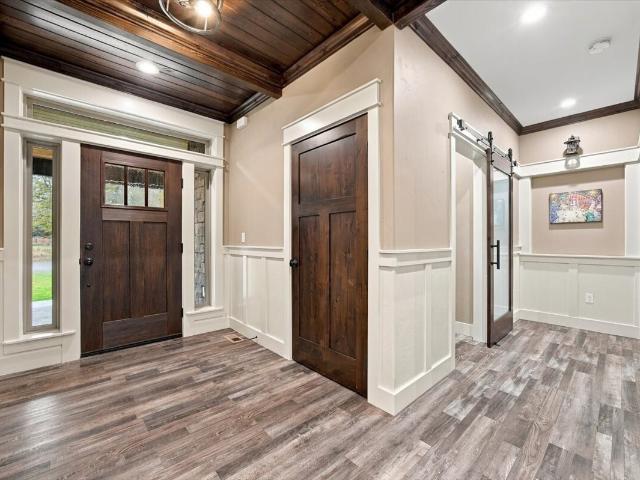
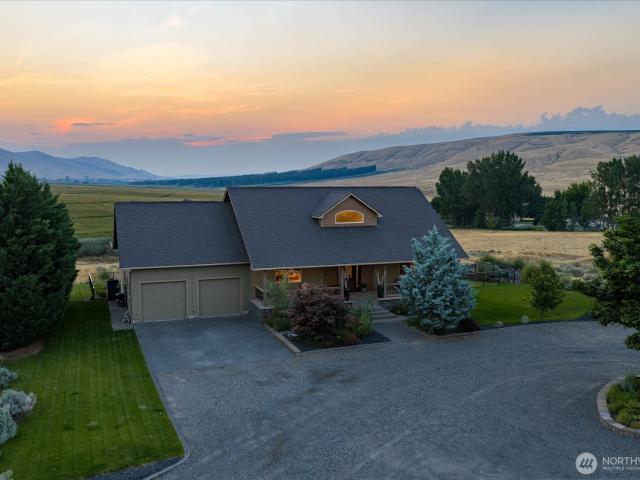
Better than new—and built to last! Immaculately maintained and thoughtfully designed, this 2,595 sq ft quality-built one-level home was built in 2018 and offers a fantastic layout, timeless finishes, and exceptional space. Set on a generous. 57-acre lot with full block fencing, a massive driveway, ample parking, and beautiful Badger Mountain views from the backyard. Inside, enjoy 4 bedrooms plus a spacious bonus room, 3 bathrooms, vaulted ceilings, a beautiful propane fireplace, wood-wrapped windows, Sequoia Hickory hardwood floors in all bedrooms, and ceramic tile in the bathrooms and laundry. The kitchen features quartz countertops and a walk-in pantry. Electric blinds enhance the living and dining areas, while plantation blinds add timeless style to the bedrooms. Step outside to the large covered back patio and enjoy the mountain views. The fully block-fenced yard includes a small shop and shed, offering plenty of room to garden, entertain, and enjoy the outdoors. The oversized 5-ca
USD 870,000
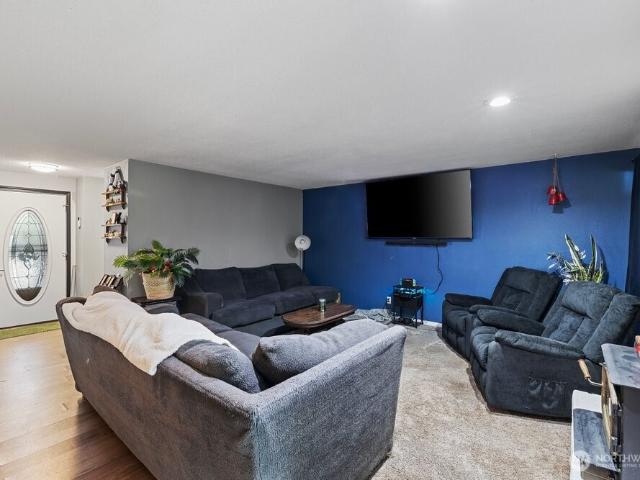
3001 S Neel Place
View photo
House · for sale
USD 405,000
USD 235/sq.ft
3001 S Neel Place
Benton County, Washington
· 1,722 sq.ft · 3 Bedrooms · 2 Baths · House
· Equipped kitchen
Benton County, Washington · 1,722 sq.ft · 3 Bedrooms · 2 Baths · House · Equipped kitchen
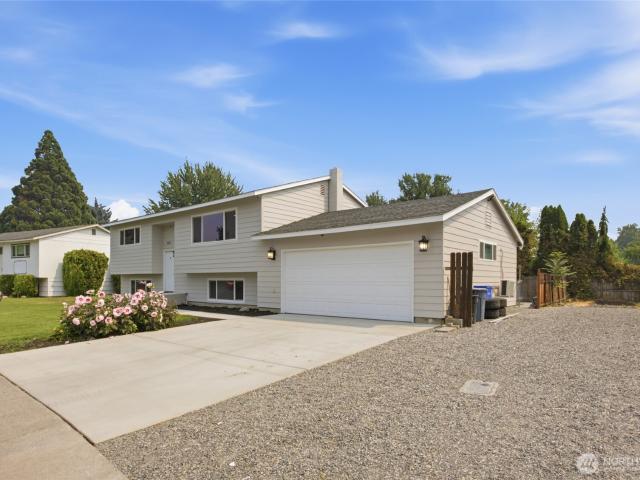
Enjoy comfortable living in this inviting three-bedroom, 2-bath, 1,724-square-foot townhouse, ideally located within walking distance of Canyon Lake Golf Course! Take a morning walk near the greens and enjoy the convenience of nearby recreation. HOA dues are just $25/month. This spacious kitchen includes all appliances. Sit out on the pergola and take in the sunsets of the beautiful Tri-Cities area. This desirable Kennewick location is close to restaurants, golf, shopping, and medical facilities. What more could you ask for?
USD 405,000
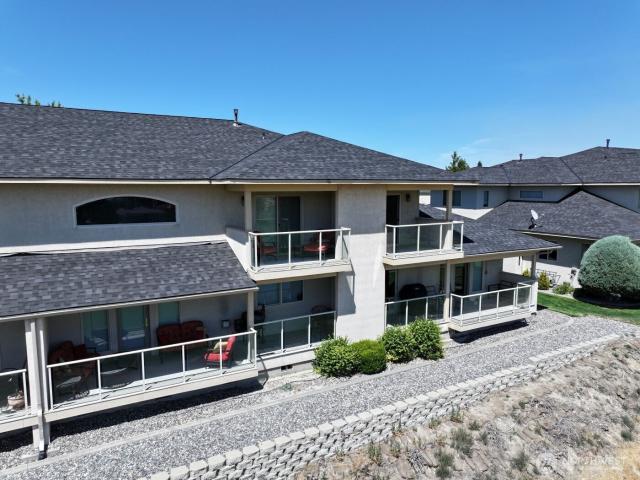
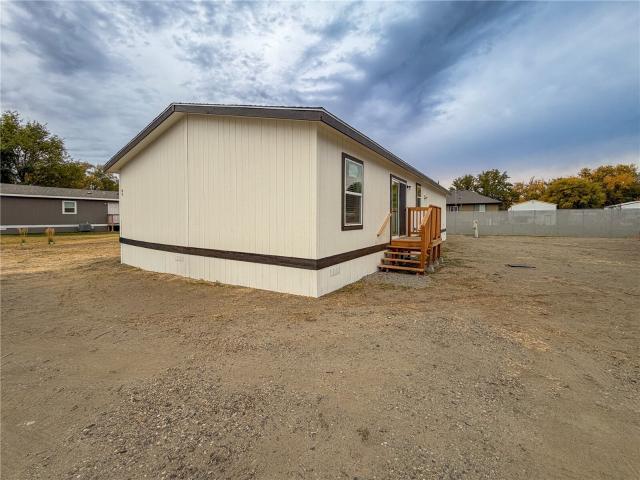
457 Royal Ann Court
View photo
House · for sale
USD 1,095,000
USD 216/sq.ft
457 Royal Ann Court
Benton County, Washington
· 5,059 sq.ft · 6 Bedrooms · 4 Baths · House
· Patio · Office room · Deck · Fireplace · Equipped kitchen · Parking · Cellar
Benton County, Washington · 5,059 sq.ft · 6 Bedrooms · 4 Baths · House · Patio · Office room · Deck · Fireplace · Equipped kitchen · Parking · Cellar
Tucked at the end of a quiet cul-de-sac in Cherrywood Estates, this custom Brett Lott home sits on a rare double lot with exceptional space inside and out. The main level offers three bedrooms, including a spacious primary suite with deck access, a large bath and walk-in closet. The kitchen is designed for gathering with a generous island, dining area and walk-in pantry, opening to a comfortable family room with a floor-to-ceiling brick fireplace and built-ins. French doors lead to a flexible formal living room or home office, while an oversized craft room/second office tucked behind the kitchen features built-in desks, counters and cabinetry. A spacious mudroom with built-in lockers off the 3-car garage keeps everyday life organized. The daylight basement adds three bedrooms, two full baths, a wet bar and a large rec room with direct access to the covered patio—ideal for guests, movie nights or multigenerational living. A finished flex room and 2 oversized storage rooms add even more
USD 1,095,000
Could you also be interested in
5609 W 14th Avenue
View photo
House · for sale
USD 580,000
USD 176/sq.ft
5609 W 14th Avenue
Benton County, Washington
· 3,283 sq.ft · 4 Bedrooms · 2 Baths · House
· Office room · Fireplace · Equipped kitchen · Parking
Benton County, Washington · 3,283 sq.ft · 4 Bedrooms · 2 Baths · House · Office room · Fireplace · Equipped kitchen · Parking
MLS# 2944- - Bedrooms + Office, 2.5 Bathroom, 3-Car Garage with Extended 3rd Bay, + Additional Loft/Flex Living Space in a Gorgeous Centrally Located Neighborhood where Schools, Parks, and Premier Tri Cities Amenities are a couple minute drive away if not within walking distance? This spectacular home provides all of the above and some! Featuring brand new interior paint, brand new plush carpet, and refinished maple hardwood flooring. A stand out floor plan including additional loft/flex living space, walk-in closets in each bedroom, as well as a luxurious primary en-suite with vaulted ceiling and cozy gas fireplace. Newer stainless steel appliances including natural gas cooktop, refrigerator, full size double oven, and island with built-in storage equips the kitchen. Don't miss this extraordinary value; an incredible combination of living spaces, interior updates, move-in-ready condition, and prime location
USD 580,000
70301 S 2410 PRSE
View photo
House · for sale
USD 499,900
USD 270/sq.ft
70301 S 2410 PRSE
Benton County, Washington
· 1,851 sq.ft · 3 Bedrooms · 3 Baths · House
· Patio · Garden · Deck · Equipped kitchen
Benton County, Washington · 1,851 sq.ft · 3 Bedrooms · 3 Baths · House · Patio · Garden · Deck · Equipped kitchen
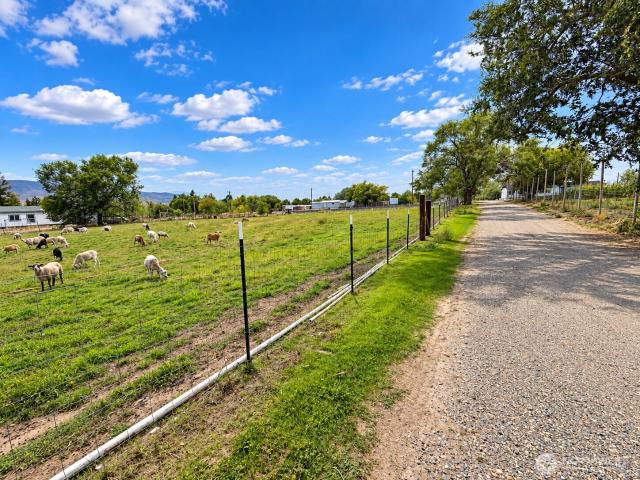
Private 5-acre rural retreat, sweeping river views, irrigated pasture, & room to live the country lifestyle. The property is largely flat, fully usable, currently set up for livestock with fenced pasture, solid-set sprinklers, greenhouse, chicken coop, & raised garden beds. Enjoy peaceful outdoor living from the huge, covered deck with river views, or the spacious patio. Two shops, 30x40 & 24x24, provide excellent space for projects, equipment, or storage. Inside, the updated kitchen features newer cabinets & granite counters. Light-filled primary suite has river views, private bath, walk-in closet, and direct deck access. Full RV hookup with dump, 240v 30 & 50 amp plugs. The wonderfully quiet setting completes this versatile acreage home
USD 499,900
4605 W 12th Avenue
View photo
House · for sale
USD 569,900
USD 172/sq.ft
4605 W 12th Avenue
Benton County, Washington
· 3,305 sq.ft · 5 Bedrooms · 3 Baths · House
· Patio · Garden · Office room · Gym · Fireplace · Equipped kitchen · Swimming pool · Cellar
Benton County, Washington · 3,305 sq.ft · 5 Bedrooms · 3 Baths · House · Patio · Garden · Office room · Gym · Fireplace · Equipped kitchen · Swimming pool · Cellar
Beautifully established neighborhood with mature trees, irrigation water, peace, and privacy—offering country living with convenient access to shopping, dining, freeway access, and more. Located in a great school district and close to Mid Columbia Parent Partnership. Walk to the local library, parks, and master garden areas! The main level features 3 bedrooms, 2 freshly remodeled bathrooms, formal dining, a cozy sunken living room with wood-burning fireplace, and a charming farmhouse-style kitchen with breakfast area. The spacious basement adds 2 additional bedrooms, a bathroom with walk-in shower, large laundry/utility room, family/flex room, and bonus room ideal for a home theater, gym, office, hobbies, or additional living space. Outside, enjoy a covered patio, expansive backyard, mature trees, established garden, and plenty of room for a future shop or pool. Garden beds feature thornless blackberries, tomatoes, peppers, and more. Plus, a chicken coop provides fresh eggs right at ho
USD 569,900
200802 E Game Farm #52 Road
View photo
House · for sale
USD 143,000
USD 91/sq.ft
200802 E Game Farm #52 Road
Benton County, Washington
· 1,561 sq.ft · 3 Bedrooms · 2 Baths · House
· Garden · Sauna · Gym · Equipped kitchen · Swimming pool
Benton County, Washington · 1,561 sq.ft · 3 Bedrooms · 2 Baths · House · Garden · Sauna · Gym · Equipped kitchen · Swimming pool
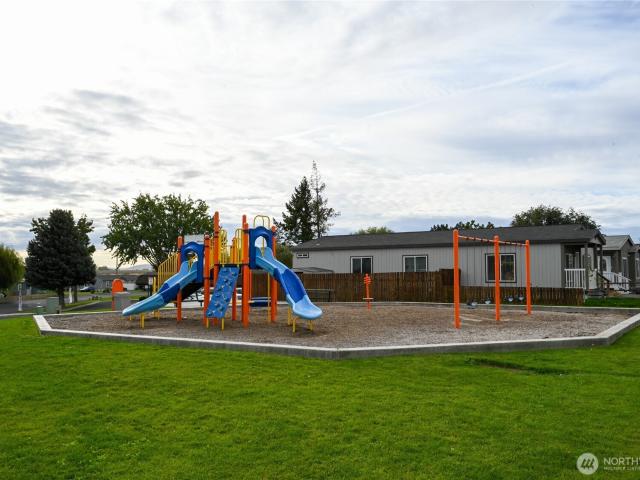
Welcome to Country View Estates! This charming 3-bedroom home offers a spacious split layout with the primary suite featuring a walk-in closet for added privacy. Enjoy two generous living areas, an open-concept kitchen, and a convenient laundry room. Step outside to a beautifully maintained backyard with a storage shed and garden beds—perfect for relaxing or gardening. This home is move-in ready and waiting for you to make it yours! Schedule your private showing today! Note: The Lot Rent includes usage to the pool, gym, sauna, and club house
USD 143,000
2623 S Kellog Street
View photo
House · for sale
USD 550,000
USD 181/sq.ft
2623 S Kellog Street
Benton County, Washington
· 3,035 sq.ft · 4 Bedrooms · 3 Baths · House
· Garden · Parking · Deck · Cellar
Benton County, Washington · 3,035 sq.ft · 4 Bedrooms · 3 Baths · House · Garden · Parking · Deck · Cellar
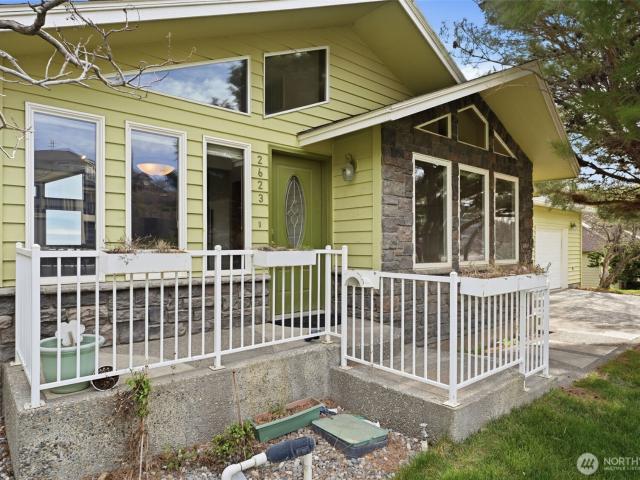
Update as of June 8: brand new carpet has been installed upstairs. This Kennewick home offers 4 bedrooms, 3 bathrooms, 3,042 sq ft, a 2 car garage, and incredible natural light throughout. Rebuilt in 2002, it features multiple bedrooms with private decks, a full bar in the basement, and a layout designed for both everyday living and entertaining. Enjoy a private backyard and stunning 180 degree views that make this property truly stand out
USD 550,000
7901 W Clearwater Avenue # 182
View photo
House · for sale
USD 117,900
USD 102/sq.ft
7901 W Clearwater Avenue # 182
Benton County, Washington
· 1,152 sq.ft · 2 Bedrooms · 2 Baths · House
· Parking
Benton County, Washington · 1,152 sq.ft · 2 Bedrooms · 2 Baths · House · Parking
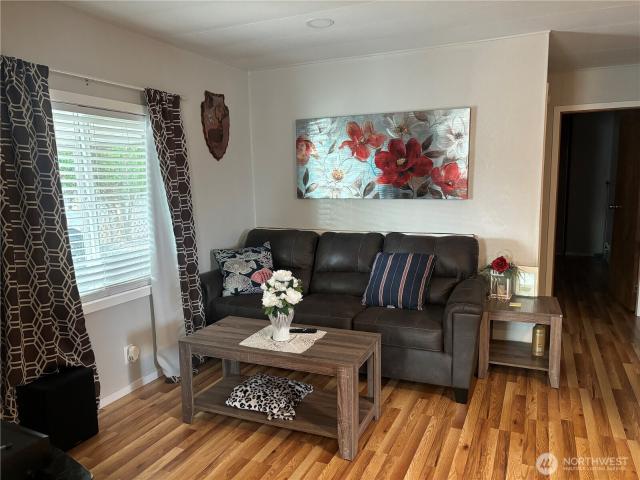
Bring your offer today! Seller is Highly Motivated! Look no more, this home is a well-maintained manufactured home located in a +55 senior park community within city limits. This home offers 2bedrooms 2 baths with the convenience of a carport and the peace of mind that comes with a well-cared-for property. Perfect for those looking to enjoy a relaxed lifestyle. Call your favorite realtor for a showing!
USD 117,900
164 Hills West Way
View photo
House · for sale
USD 595,000
USD 222/sq.ft
164 Hills West Way
Benton County, Washington
· 2,680 sq.ft · 4 Bedrooms · 3 Baths · House
· Deck · Equipped kitchen · Swimming pool
Benton County, Washington · 2,680 sq.ft · 4 Bedrooms · 3 Baths · House · Deck · Equipped kitchen · Swimming pool
Smart winter buying opportunity — $25,000 price improvement + 1% lender incentive! Beat the spring market rush and lock in serious savings right now in Hills West. While most buyers wait until spring—when competition surges and prices climb—you can take advantage of an aggressive $25,000 price reduction PLUS a 1% lender credit toward permanently buying down your interest rate or covering closing costs. Move right into this turnkey oasis at winter pricing, and be ready to enjoy the pool the moment warm weather hits! Step right into an impeccably updated 4-bedroom, 3-bath layout designed for effortless everyday living and multi-generational flexibility. Recent upgrades include a beautifully renovated kitchen, tastefully updated bathrooms, brand-new flooring, and a new roof completed in July 2026. Outdoors, an expansive wood deck directly off the dining area sets the stage for everything from intimate twilight dinners to lively weekend gatherings overlooking your private oasis. Cool off i
USD 595,000
10804 S 2083 PR SE
View photo
House · for sale
USD 1,150,000
USD 234/sq.ft
10804 S 2083 PR SE
Benton County, Washington
· 4,898 sq.ft · 7 Bedrooms · 4 Baths · House
· Fireplace · Equipped kitchen · Parking
Benton County, Washington · 4,898 sq.ft · 7 Bedrooms · 4 Baths · House · Fireplace · Equipped kitchen · Parking
Up to three living spaces on 1.3 private acres! Built in 2021 with beautiful woodwork throughout, this home is ideal for multigenerational living, nesting arrangements, or rental income. Enjoy the main house as a spacious seven-bedroom home with a bonus room, or a five-bedroom home with a bonus room and separate two-bedroom mother-in-law suite downstairs, complete with its own bathroom, living area, and kitchenette with refrigerator and dishwasher. The main kitchen offers a pot filler, electric cooktop, two ovens, premium refrigerator with flex space, quartz countertops, and ample cabinetry. It opens to a family room with stone fireplace and rich wood-plank ceilings. The main-level primary suite features coffered ceilings, gorgeous woodwork, a heated jetted tub, and his-and-her walk-in closets. The utility room has two washers and two dryers, plus upstairs hookups. The climate-controlled 3-car garage has 2 EV chargers and room for an RV. Most rooms feature fresh 2026 paint, with new ba
USD 1,150,000
612 N Conway Place
View photo
House · for sale
USD 435,000
USD 209/sq.ft
612 N Conway Place
Benton County, Washington
· 2,077 sq.ft · 4 Bedrooms · 2 Baths · House
· Patio · Garden · Equipped kitchen · Parking
Benton County, Washington · 2,077 sq.ft · 4 Bedrooms · 2 Baths · House · Patio · Garden · Equipped kitchen · Parking
A rare find in the neighborhood—remodeled, move-in ready and room for the RV! This beautifully updated 4-bedroom, 2-bath split-level home has undergone a total makeover and offers approximately 2,086 square feet of comfortable living space. Inside, you’ll find great space and flexible living options, new flooring that includes attractive ceramic tile, recessed lighting and a completely remodeled kitchen featuring updated cabinetry and granite countertops. Upper deck with access to the backyard, while the large concrete patio below creates even more space for entertaining, relaxing and outdoor gatherings. The exterior is just as impressive with new siding, fresh exterior paint and a spacious lot with room to enjoy. Additional highlights include a heated 2-car attached garage with mini split, a separate outbuilding and an exceptionally large RV parking area—a feature that is difficult to find in this neighborhood. With extensive updates, multiple outdoor living areas, flexible interior s
USD 435,000
8305 S Missimer Road
View photo
House · for sale
USD 359,999
USD 278/sq.ft
8305 S Missimer Road
Benton County, Washington
· 1,292 sq.ft · 2 Bedrooms · 2 Baths · House
· Parking · Equipped kitchen
Benton County, Washington · 1,292 sq.ft · 2 Bedrooms · 2 Baths · House · Parking · Equipped kitchen
Bring your offer today! Welcome to 8305 S. Missimer Rd Prosser, WA! This property features 2 bedrooms 2 bathrooms, living area connected to Dining area with the kitchen. This home does need some TLC but with the right buyer all things are possible! This property features 2.36 Acres. You have enough land space out front for your animals/cattle and more space out back so you can simply enjoy. The entire property is completely fenced off. You have 3 Car garage that is 1008 sqft, 828 sqft Shop, and tons of space to enjoy. This is a home that you can put in some loving and make it completely your new possible forever home! Per the seller, the roof was replaced about 10-12 years ago, you have a private well, and 1250 gallon septic tank. Buyer is to do their own due diligence
USD 359,999
206504 E Bryson Brown Road
View photo
House · for sale
USD 460,000
USD 449/sq.ft
206504 E Bryson Brown Road
Benton County, Washington
· 1,023 sq.ft · 2 Bedrooms · 1 Bath · House
Benton County, Washington · 1,023 sq.ft · 2 Bedrooms · 1 Bath · House
Enjoy the space and possibilities of country style living on 3.06 acres! This charming 2 bedroom 1 bath home offers a unique opportunity for buyers looking for room to spread out, enjoy the outdoors, and make the property their own. With over three acres, there's plenty of space for gardening, outdoor entertaining, recreational activities, or simply enjoying the privacy and open surroundings. Whether you're looking for a peaceful place to call home or a property with room for your future plans, this one is full of potential. Come see all that this property has to offer!
USD 460,000
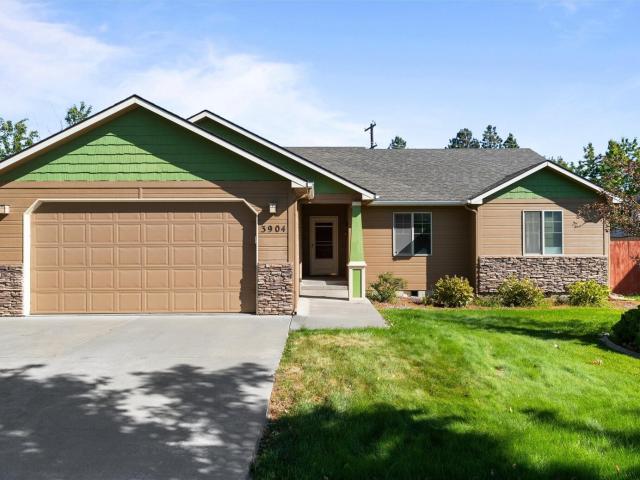
3904 W 19th Court
View photo
House · for sale
USD 415,000
USD 262/sq.ft
3904 W 19th Court
Benton County, Washington
· 1,582 sq.ft · 3 Bedrooms · 2 Baths · House
· Garden
Benton County, Washington · 1,582 sq.ft · 3 Bedrooms · 2 Baths · House · Garden
Sometimes simple is exactly what you're looking for a clean, move-in-ready home that gives you the freedom to make it your own. This right-sized, single-level home offers just under 1,600 square feet with an open floor plan designed for easy everyday living and plenty of room to entertain. Light, bright and comfortably neutral. It's the perfect blank canvas for adding your own style and personality over time. Newer HVAC system, Newer water heater, real hardwood flooring throughout. The location makes life easy, too. You're just down the street from the library and the beautiful WSU Master Gardener Demonstration Garden, featuring 26 themed gardens and more than 800 roses, while shopping, dining, medical services and entertainment throughout the Tri-Cities are only minutes away. Outside, the fully fenced yard offers garden beds ready to be revitalized, a garden shed for your tools and projects, and plenty of space to park your recreational toys. It's the kind of home you can lock up, hea
USD 415,000
1911 S Beech
View photo
House · for sale
USD 399,995
USD 183/sq.ft
1911 S Beech
Benton County, Washington
· 2,174 sq.ft · 4 Bedrooms · 2 Baths · House
Benton County, Washington · 2,174 sq.ft · 4 Bedrooms · 2 Baths · House
Assumable mortgage at 2.85%; Kennewick WA Duplex & Investment Property! Well-kept, income-producing duplex offering an excellent opportunity for a multifamily property in the Tri-Cities. The 1911 unit has been completely remodeled, with extensive upgrades throughout the property. Both units feature brand-new HVAC systems, while additional improvements include updated landscaping and a sprinkler system. Unit 1909 had brand new windows installed last year. This Kennewick rental property combines strong investment potential with substantial improvements already completed—an excellent opportunity for anyone searching for a Kennewick duplex, income-producing real estate, rental property, or Tri-Cities investment property. Upgraded interior plumbing in both units around March of 2022
USD 399,995
1534 Larkspur Drive
View photo
House · for sale
USD 415,000
USD 267/sq.ft
1534 Larkspur Drive
Benton County, Washington
· 1,550 sq.ft · 3 Bedrooms · 2 Baths · House
· Patio · Parking · Equipped kitchen
Benton County, Washington · 1,550 sq.ft · 3 Bedrooms · 2 Baths · House · Patio · Parking · Equipped kitchen
This 3 bedroom 2 bath home is tucked away in a wonderful South Richland neighborhood with easy access to the Columbia Center area. You'll love the inviting front porch and will notice there are no stairs anywhere in this immaculately maintained home. The home’s functional layout includes many 36” passage doors. Vaulted ceilings and large picture windows create plenty of natural light in the desirable “Great Room” with island kitchen, which provides combined dining and entertaining spaces. A sliding glass door leads to the covered patio on the east side of the home. Appliances include a smooth-top range, built-in microwave, dishwasher, garbage disposal, washer and dryer. A small foyer leads to the primary suite with an ensuite complete with double sinks, linen closet, 60' two-seat shower and a walk-in closet. Two additional bedrooms share a full bath and additional linen space. The laundry room connects to the over-sized two car garage with plenty of extra storage. This neighborhood has
USD 415,000
3710 W Canyon Lakes Drive # D102
View photo
Condo · for sale
USD 475,000
USD 233/sq.ft
3710 W Canyon Lakes Drive # D102
Benton County, Washington
· 2,034 sq.ft · 3 Bedrooms · 2 Baths · Condo
· Balcony · Fireplace · Equipped kitchen
Benton County, Washington · 2,034 sq.ft · 3 Bedrooms · 2 Baths · Condo · Balcony · Fireplace · Equipped kitchen
Welcome to luxurious, low-maintenance living on the 9th hole of the premier Canyon Lakes Golf Course! This stunning 2,042 sq ft townhome features 3 bedrooms and 2.5 bathrooms, perfectly combining elegant style with effortless comfort. The main level welcomes you with updated flooring and a sophisticated formal sitting area highlighted by an architectural tray ceiling. The grand living room boasts soaring double-height vaulted ceilings, a cozy gas fireplace, and large windows that fill the space with glorious natural light. Prepare meals in the bright kitchen featuring white cabinetry, tile counters, a breakfast bar, and stainless steel appliances, flowing seamlessly into the dining room. Upstairs, enjoy a versatile bonus loft/media room or retreat to the lavish primary suite, complete with its own corner gas fireplace, a huge walk-in closet, and a spa-like ensuite bathroom equipped with a jetted tub, dual vanities, and a separate shower. Step out to your private covered balcony to soak
USD 475,000
1906 W 22nd Avenue
View photo
House · for sale
USD 429,999
USD 228/sq.ft
1906 W 22nd Avenue
Benton County, Washington
· 1,884 sq.ft · 3 Bedrooms · 2 Baths · House
· Patio · Garden · Office room · Fireplace · Equipped kitchen
Benton County, Washington · 1,884 sq.ft · 3 Bedrooms · 2 Baths · House · Patio · Garden · Office room · Fireplace · Equipped kitchen
This three bedroom home has formal dining room, office/sitting room, split bedroom design, amazing floor plan with freshly painted Interior. The large eat in kitchen with island and lots of space to work. Solid surface flooring throughout. All appliances stay with the home. There is a Propane gas fireplace in living room. Two skylights to brighten the entry and kitchen. Primary bedroom has large walk-in closet, sliding doors to back patio, stand up shower, corner soaking tub & dual vanities in primary bath. There's a large laundry room w/tub sink, cabinets & built in table for crafts, folding etc. Sits on a nice corner lot, fenced back yard, concrete patio w/aluminum slat style awning. If you are looking for move in ready this is your home. Call your favorite Realtor for a showing
USD 429,999
9334 N Canyon View PR NE
View photo
House · for sale
USD 1,200,000
USD 528/sq.ft
9334 N Canyon View PR NE
Benton County, Washington
· 2,271 sq.ft · 3 Bedrooms · 2 Baths · House
· Office room · Deck · Equipped kitchen · Parking
Benton County, Washington · 2,271 sq.ft · 3 Bedrooms · 2 Baths · House · Office room · Deck · Equipped kitchen · Parking
Tucked into Badger Canyon on 14 private acres, this home opens to a view that stops you at the door — serene farmland rolling out below, framed by mountains beyond. Soaring ceilings and an open floor plan carry that view through every living space, and 3/4' solid cherry hardwood grounds it all in warmth. At the heart of it, the kitchen is built for gathering: a spacious island for prep and conversation, full tile backsplash, quartz countertops and under-cabinet lighting. It flows effortlessly to the living and dining areas, so the cook is never far from the view — or the company. The primary suite is its own quiet corner, with private access to the deck for early mornings outside, a generous walk-in closet area, and direct private access to the attached office and garage— a small convenience you'll appreciate every day. A charming covered porch welcomes you in. Out back, the extensive new deck — built with a rain deck system for waterproof living space below — is the spot for morning c
USD 1,200,000
4406 Mount Adams View Dr
View photo
House · for sale
USD 595,000
USD 273/sq.ft
4406 Mount Adams View Dr
Benton County, Washington
· 2,174 sq.ft · 3 Bedrooms · 2 Baths · House
· Garden · Office room · Parking · Deck · Equipped kitchen
Benton County, Washington · 2,174 sq.ft · 3 Bedrooms · 2 Baths · House · Garden · Office room · Parking · Deck · Equipped kitchen
Looking for more than the typical 3-bedroom home? This West Richland property offers 2,175 sq. Ft. a 0.43-acre lot, no HOA, two separate two-car garages, RV/boat parking, and versatile finished space above the detached garage. The primary residence features 3 bedrooms, 2.5 baths, granite countertops, a bright open kitchen, dining and living area, durable vinyl plank flooring on the main level, and new carpet upstairs. The spacious primary suite includes a five-piece bath. A recently rebuilt deck extends the living space outdoors, and the attached two-car garage is fully heated. The detached two-car garage has its own driveway and private entrance, plus finished upper-level space, 1.5 baths, laundry, storage and a separate yard area—ideal for a home office, studio, hobby or recreation space. The fully fenced backyard offers room for pets and outdoor activities, with underground sprinklers front and back. Conveniently located near schools, shopping, transit and major routes
USD 595,000
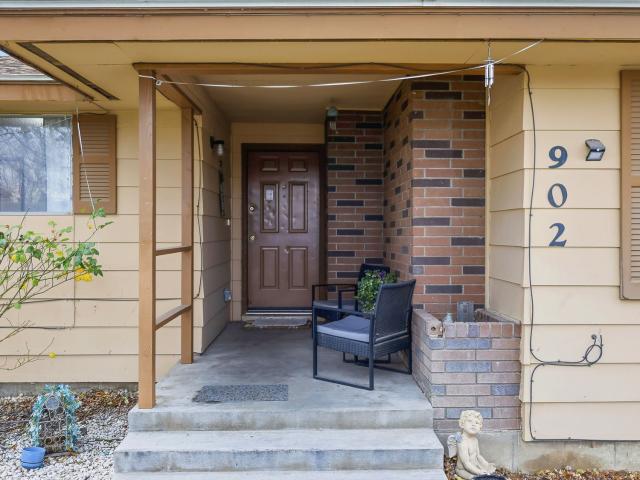
902 s kellogg, kennewick, us, wa
View photo
House · for sale
USD 499,000
902 s kellogg, kennewick, us, wa
Benton County, Washington
· 4 Bedrooms · 3 Baths · House
Benton County, Washington · 4 Bedrooms · 3 Baths · House
Amazing Opportunity: Spacious 4-Bedroom Home on 0.78 Acres in Central Kennewick*. MLS# 289554 Welcome to your dream homein the heart of Kennewick! This spacious 4-bedroom, 3-full-bathroom property sits on a generous 0.78-acre lot, perfect for those wantinga little extra space for horses or livestock. With a newer roof and a brand-new HVAC system, you can move in worry-free. Plus, theproperty is connected to sewer for added convenience. Located centrally, you’re just a stone's throw from a wide variety of shops, restaurants, and local amenities that make life in the Northwest so enjoyable. The home is part of an HOA, but the obligations have been discontinued, meaning you can enjoy the best of both worlds—community without the hassle. The HOA now focuses on maintaining the community pool, and the seller is generously covering the first year's membership for you! Don’t let this rare find slip away! Schedule aviewing today or reach out for more information!
USD 499,000
5483 S Kent Street
View photo
House · for sale
USD 779,900
USD 308/sq.ft
5483 S Kent Street
Benton County, Washington
· 2,530 sq.ft · 4 Bedrooms · 2 Baths · House
· Garden · Fireplace · Parking
Benton County, Washington · 2,530 sq.ft · 4 Bedrooms · 2 Baths · House · Garden · Fireplace · Parking
Experience sweeping city views and ultimate privacy in this stunning Sunrise Ridge home. Located in the heart of Kennewick, this better-than-new single-level residence is perfectly perched on a hillside lot. Start your day taking in the panoramic views out front, and unwind in your ultra-private backyard that backs directly up to the serene hillside. Inside, the modern open-concept design is highlighted by a cozy fireplace and seamless flow, ideal for both entertaining and relaxing. Featuring four well-appointed bedrooms, an expansive three-car garage, and beautiful stucco architecture, this move-in-ready home offers a rare blend of luxury and tranquility
USD 779,900
6750 Desert View Drive
View photo
House · for sale
USD 144,900
USD 103/sq.ft
6750 Desert View Drive
Benton County, Washington
· 1,399 sq.ft · 3 Bedrooms · 2 Baths · House
· Office room · Equipped kitchen
Benton County, Washington · 1,399 sq.ft · 3 Bedrooms · 2 Baths · House · Office room · Equipped kitchen
Modern Living in West Richland! Welcome to this beautifully renovated home located in the desirable Desert View Manufactured Home Community. This 3-bedroom, 2-bathroom residence has been meticulously updated, offering a fresh, modern aesthetic and move-in-ready convenience. Property Highlights: Fully Renovated Interior: Enjoy a bright and open floor plan featuring stylish new flooring and contemporary finishes throughout. Chef’s Kitchen: The heart of the home boasts a suite of brand-new appliances, including a refrigerator, stove, and microwave, complemented by sleek cabinetry and ample counter space. Ultimate Convenience: Forget the laundromat—this home comes equipped with a brand-new washer and dryer. Spacious Layout: Three well-appointed bedrooms provide plenty of space for a home office, guests, or relaxation, while the two full bathrooms feature updated fixtures. Peace of Mind: Buy with confidence! This property includes a 1-year home warranty, ensuring your investment is protecte
USD 144,900
16904 E Love Lane
View photo
House · for sale
USD 715,000
USD 250/sq.ft
16904 E Love Lane
Benton County, Washington
· 2,852 sq.ft · 4 Bedrooms · 3 Baths · House
· Patio · Swimming pool · Deck · Fireplace · Equipped kitchen
Benton County, Washington · 2,852 sq.ft · 4 Bedrooms · 3 Baths · House · Patio · Swimming pool · Deck · Fireplace · Equipped kitchen
Special financing is being offered to allow for your choice of options to reduce your overall payment up to $400 less monthly saving you thousands in interest. Sunsets over the Yakima River, vineyards, and rolling hills are the daily backdrop at this custom Alderbrook home, set on a bluff on just over an acre. The primary suite opens to its own private deck, and two large decks, a patio, and a lower-level fire pit and hot tub beside a dry waterfall make this a property built for living outdoors. Turn every weekend into a getaway without leaving home. Slip away just a few miles for an afternoon on the patio of an award-winning local winery, enjoying regional food and wine, then come home to your own bluff-top retreat. Paddleboard or kayak the Yakima River minutes from your door, hike nearby, and choose from more than 20 wineries within 30 minutes. Inside, the open main level brings the kitchen, fireplace great room, and dining area together for easy entertaining. A split-bedroom plan gi
USD 715,000
3504 W 34th Avenue
View photo
House · for sale
USD 699,000
USD 171/sq.ft
3504 W 34th Avenue
Benton County, Washington
· 4,069 sq.ft · 4 Bedrooms · 3 Baths · House
· Patio · Office room · Fireplace · Equipped kitchen · Parking · Cellar
Benton County, Washington · 4,069 sq.ft · 4 Bedrooms · 3 Baths · House · Patio · Office room · Fireplace · Equipped kitchen · Parking · Cellar
4 bed/4 bath daylight-basement home, 4,000+ sq ft, overlooking a pond on Canyon Lakes Golf Course. Main level: 12-ft coffered ceilings, large windows, granite fireplace. Chef’s kitchen: granite counters, tile backsplash, stainless appliances, built-in oven, pantry, breakfast bar. Primary suite with patio access, walk-in closet, and bath: dual vanities, soaking tub, tiled shower. Two bedrooms share a bath; office plus powder room. Daylight basement adds a family room with fireplace, wet bar and wine fridge, 4th bedroom, full and half baths, storage, and patio access. Covered patios on both levels. Finished, insulated 3-car garage. Quiet neighborhood with guest parking
USD 699,000
1111 Cottonwood Drive
View photo
House · for sale
USD 330,000
USD 230/sq.ft
1111 Cottonwood Drive
Benton County, Washington
· 1,432 sq.ft · 3 Bedrooms · 1 Bath · House
· Patio · Garden · Equipped kitchen · Air conditioning · Parking
Benton County, Washington · 1,432 sq.ft · 3 Bedrooms · 1 Bath · House · Patio · Garden · Equipped kitchen · Air conditioning · Parking
Looking for a home that puts convenience, comfort, and value in one place? You may want to see this one before making your next move! Located just minutes from Kadlec Regional Medical Center, shopping, dining, and everyday essentials, this refreshed rambler makes everyday living simple. Inside, enjoy new vinyl flooring and carpet, central A/C, vinyl windows with shades, and a functional kitchen featuring a gas dual-oven range and a dedicated coffee bar with sink. Major improvements include a new sewer line connection to the city system, a new updated electrical panel, and a new roof over the family room and carport. This is a truly move-in-ready home with a welcoming porch. Enjoy the spacious backyard, featuring 2 separate concrete patio areas for relaxing, gardening, or entertaining, plus a storage shed for extra convenience. The single-level layout offers easy living with no interior steps
USD 330,000
1607 W 46th Avenue
View photo
House · for sale
USD 359,900
USD 232/sq.ft
1607 W 46th Avenue
Benton County, Washington
· 1,550 sq.ft · 4 Bedrooms · 2 Baths · House
· Patio · Garden · Office room · Deck · Equipped kitchen · Swimming pool · Parking
Benton County, Washington · 1,550 sq.ft · 4 Bedrooms · 2 Baths · House · Patio · Garden · Office room · Deck · Equipped kitchen · Swimming pool · Parking
Well-maintained 3 bedroom plus flex/office space, 2 bathroom home located in a highly desirable South Kennewick neighborhood. This spacious home features an open-concept layout with a large kitchen island, bar seating, and multiple living and entertaining spaces throughout. The kitchen opens seamlessly to the main living area and covered patio, creating great indoor/outdoor flow. The primary suite includes its own private bath and direct slider access to the covered patio and backyard retreat. A partially enclosed covered patio area offers flexible space for a rec room, workout area, hobby space, or additional storage. Step outside to enjoy the mature landscaping, fully fenced backyard, and exceptional privacy. The backyard features a tranquil pond with water feature, covered gazebo, expansive lawn space, and an above-ground pool with built-in deck, perfect for entertaining and summer enjoyment. Additional highlights include abundant driveway parking, boat/RV parking alongside the home
USD 359,900
203106 E Bowles #65 Road # 65
View photo
House · for sale
USD 155,000
USD 102/sq.ft
203106 E Bowles #65 Road # 65
Benton County, Washington
· 1,507 sq.ft · 4 Bedrooms · 2 Baths · House
· Garden · Equipped kitchen
Benton County, Washington · 1,507 sq.ft · 4 Bedrooms · 2 Baths · House · Garden · Equipped kitchen
Welcome to 203106 E. Bowles Rd in Homestead Mobile Home Park in Kennewick! This brand-new home features 4 bedrooms, 2 bathrooms, and two spacious living areas, offering plenty of room to relax and entertain. The spacious kitchen provides ample room for meal preparation and gathering, while the large yard offers space to enjoy the outdoors. Conveniently located near the Benton Franklin Fair & Rodeo and local amenities. Financing options may be available through select lenders, subject to buyer and property qualifications. Schedule your private showing today!
USD 155,000

Get email alerts

Don't miss out: be the first to know about new properties

The alert was correctly created

On subscribing you accept the conditions of use and the privacy policy
Alert
Receive new ads in your inbox
Save this search
Receive alerts for new listings

We'll send you an email when we have new properties for: "Properties for sale in Benton County, Washington"

The alert was correctly created

Richland city, Richland-Kennewick CCD Benton County Washington
Kennewick city
Get email alerts and be the first to see new listings
Required field
On subscribing I accept the terms of the privacy policy
Perfect! You'll soon start receiving new listings via email
Alert
Receive an email when we have new ads for Properties for sale in Benton County, Washington
Save this search
Filters

Bedrooms

Size (sq.ft)

sq.ft
sq.ft

Price

USD
USD

Property type

Bathrooms

Clear all filters
Receive notifications when new entries are published.