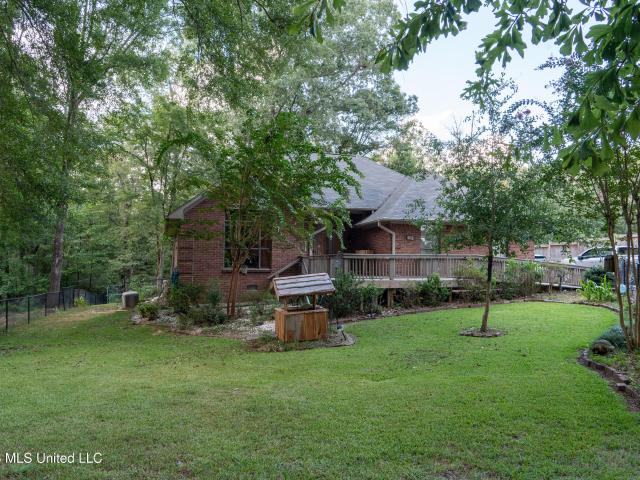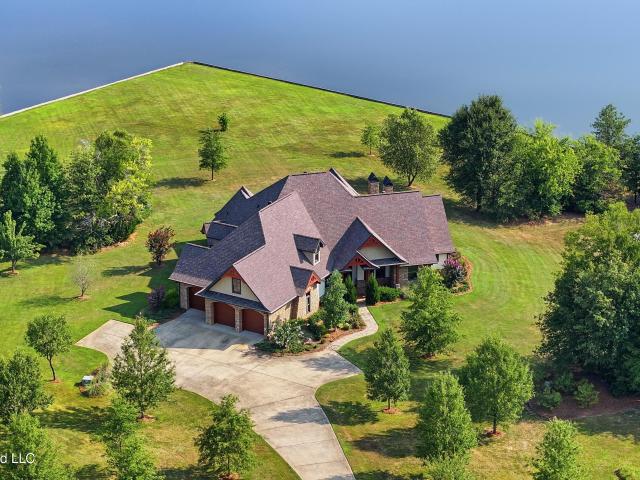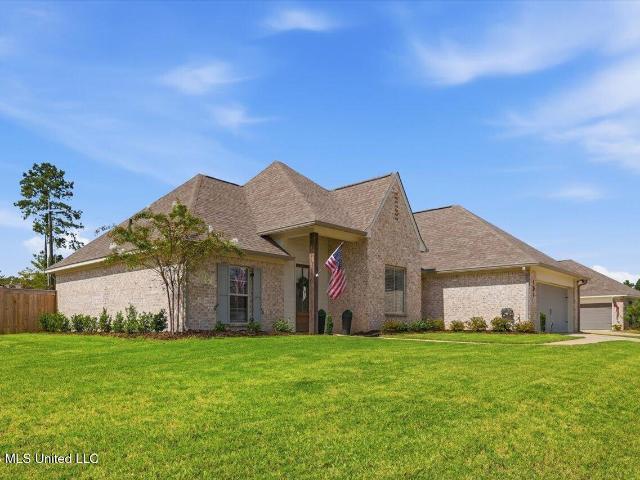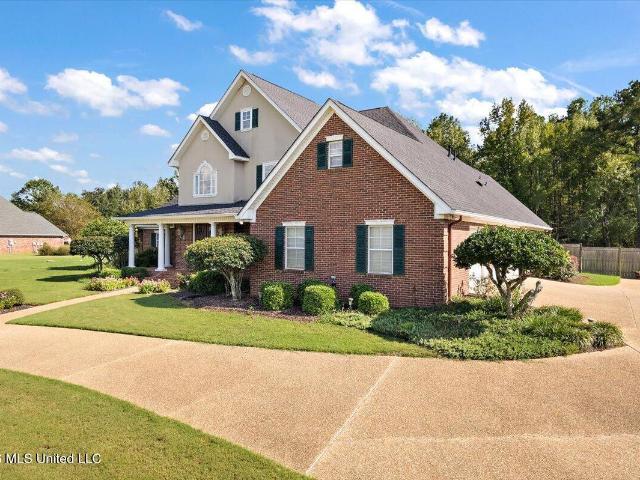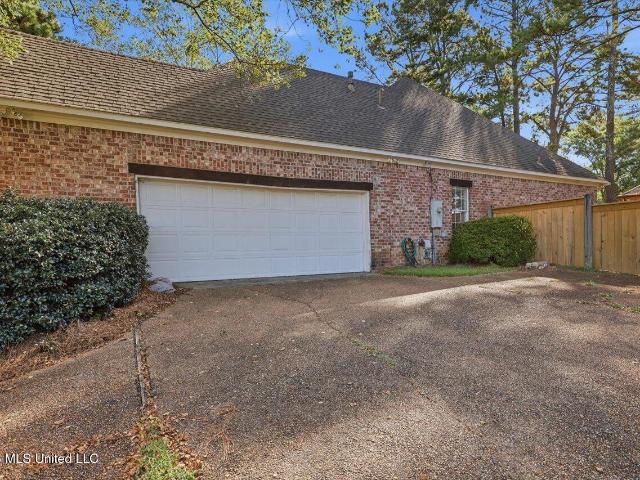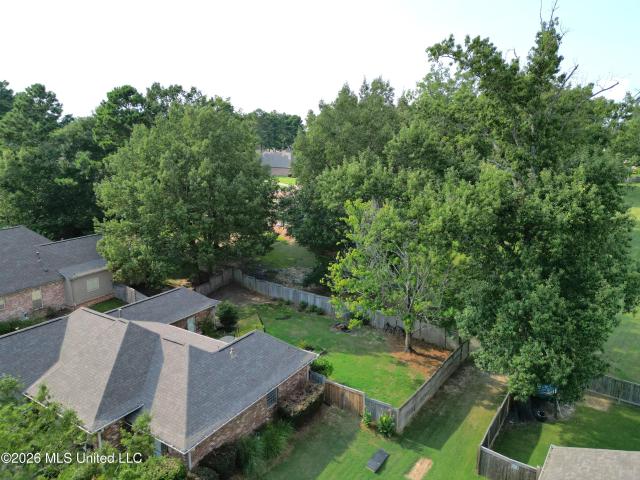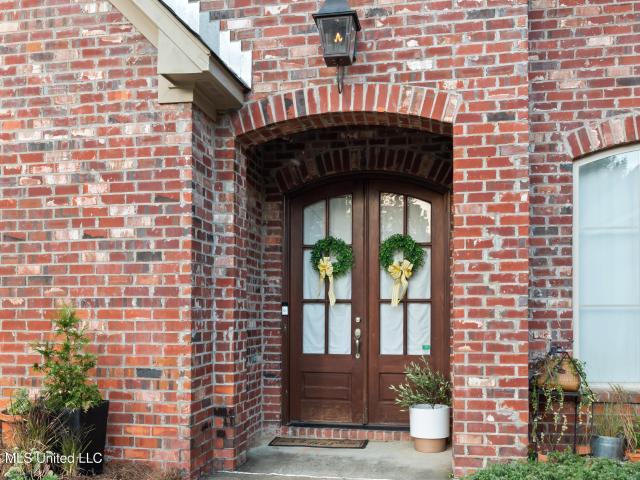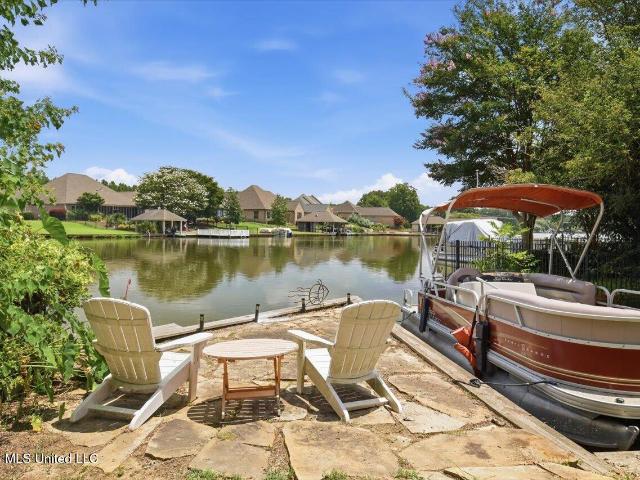
164 properties for sale in Bentonia town

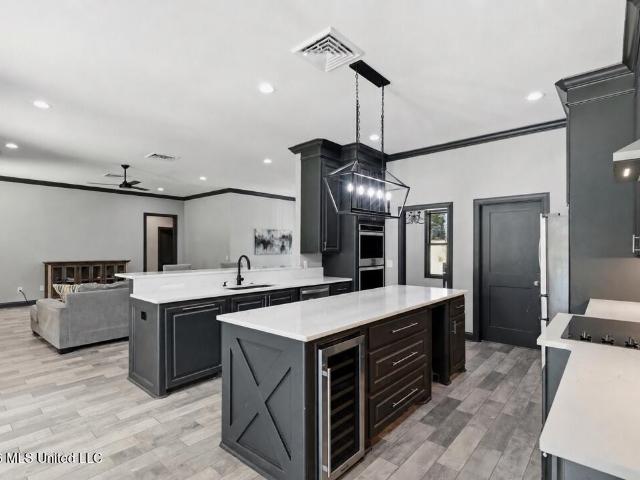
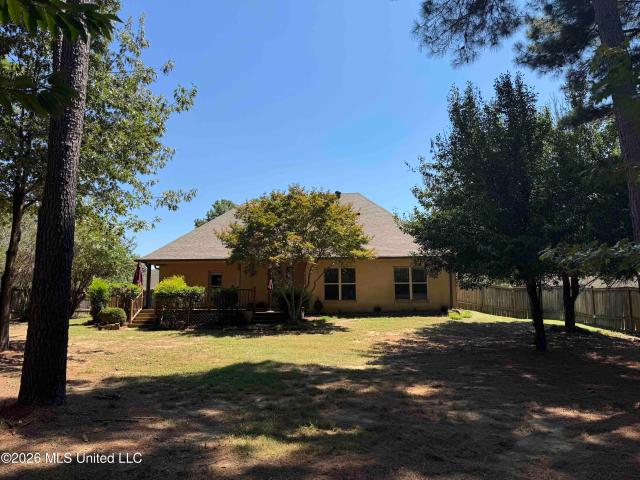
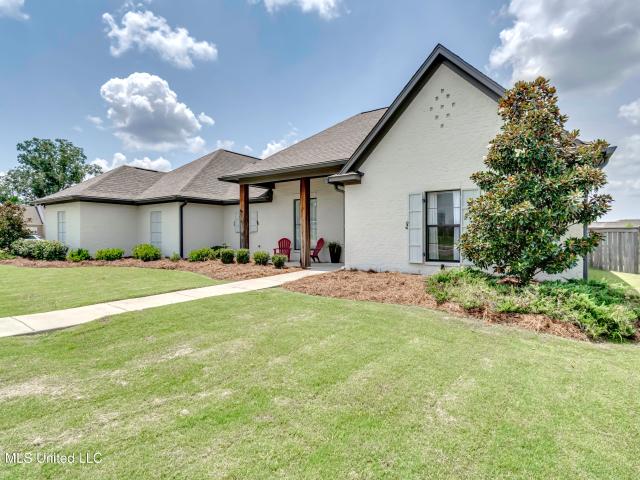
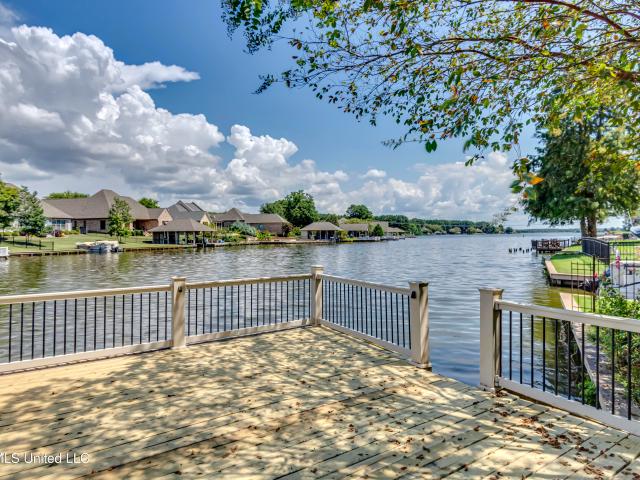
114 Northshore Way
View photo
House · for sale
USD 629,900
USD 201/sq.ft
114 Northshore Way
Bentonia town
· 3,132 sq.ft · 4 Bedrooms · 3 Baths · House
· Patio · Equipped kitchen · Parking · Swimming pool
Bentonia town · 3,132 sq.ft · 4 Bedrooms · 3 Baths · House · Patio · Equipped kitchen · Parking · Swimming pool
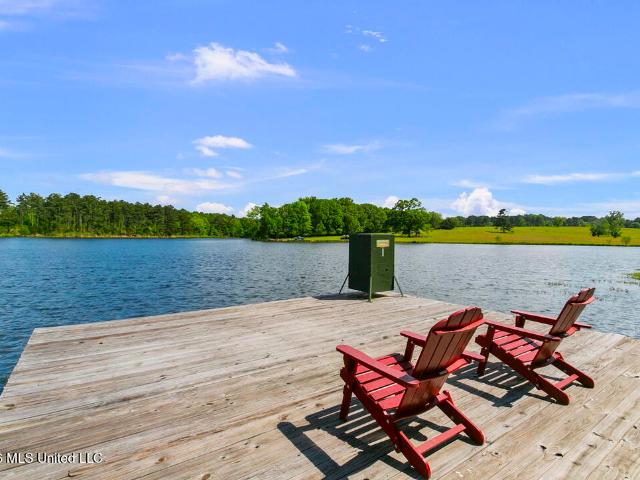
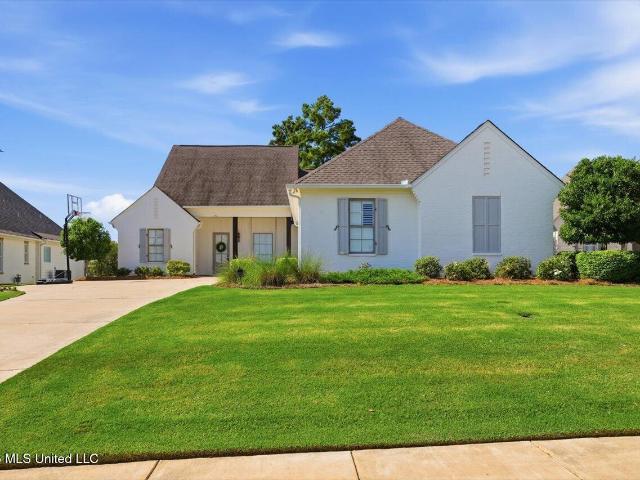
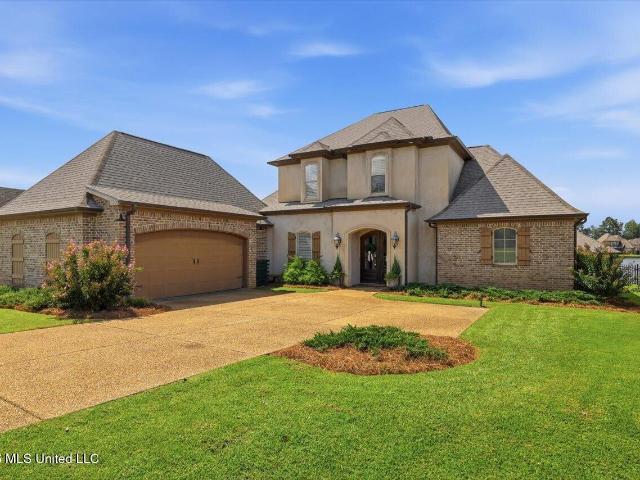
Absoulutely stunning! Experience lakefront living at its finest in this 3,140 sqft, 4-bedroom, 3.5 bath home on beautiful Lake Caroline, an 865-acre private lake ideal for fishing, skiing, and year around recreation. This spacious residence blends comfort, style, and outdoor living with thoughtful upgrades throughout. The open-concept layout features generous natural light and serene water views. The kitchen offers modern finishes and excellent storage, while the primary suite 14x30 provides a peaceful retreat with a spa-style bath. Three additional bedrooms ensure plenty of space for family and guests. Outside enjoy a private boat slip, slate patio, and pergola perfect for relaxing or entertaining. A 3-car garage provides ample parking and storage for vehicles, lake gear, and golf equipment. Located in one of Madison County's most desirable communities, Lake Caroline offers golf, pools, a restaurant, walking trails, and park-all minutes from shopping, dining, and top-rated schools. Th
USD 629,900
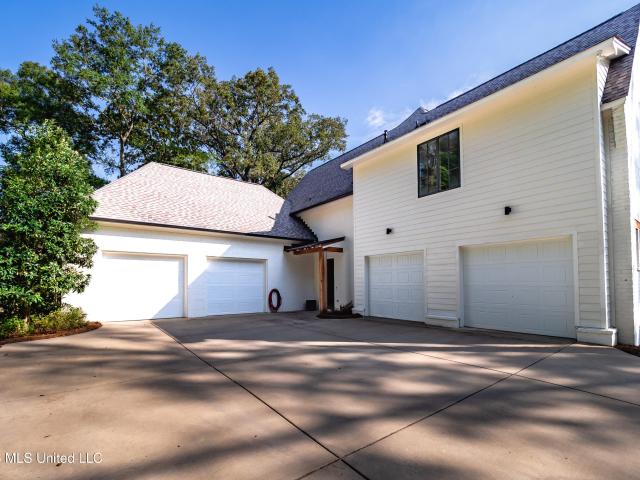
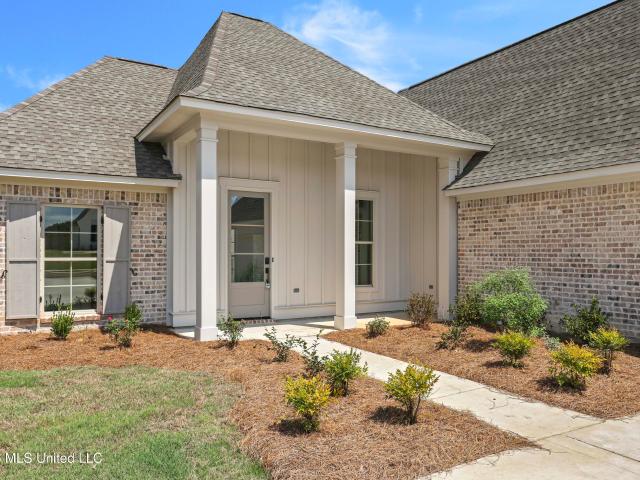
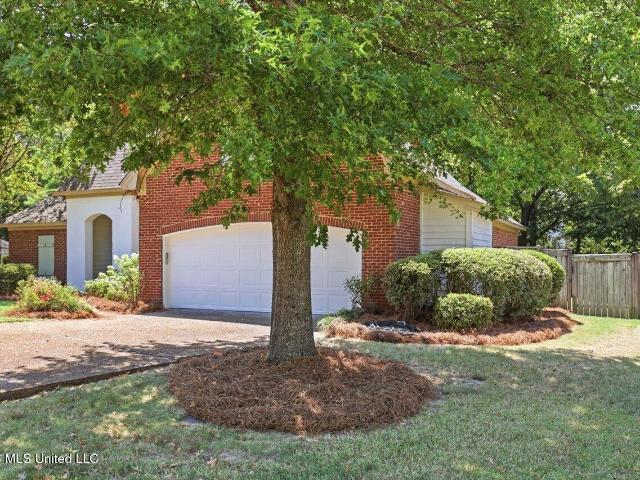
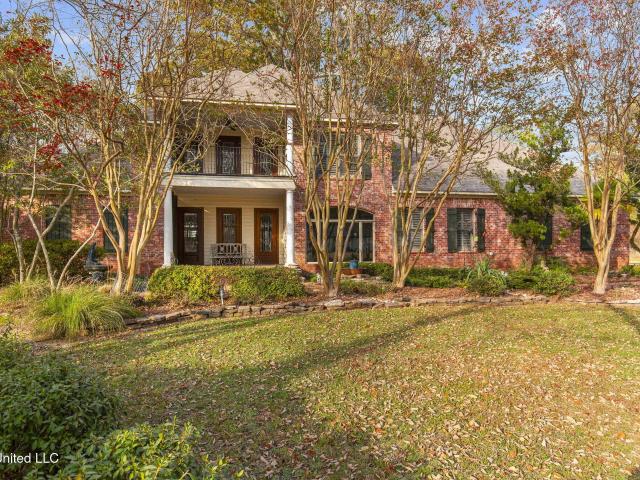
104 Langdon Bend
View photo
House · for sale
USD 1,795,000
USD 315/sq.ft
104 Langdon Bend
Bentonia town
· 5,694 sq.ft · 5 Bedrooms · 4 Baths · House
· Fireplace · Equipped kitchen · Parking · Swimming pool
Bentonia town · 5,694 sq.ft · 5 Bedrooms · 4 Baths · House · Fireplace · Equipped kitchen · Parking · Swimming pool
Welcome home to 104 Langdon Bend, a stunning Reunion estate where elegant design meets true entertaining luxury. Nestled on nearly an acre in the sought after Langdon section, this 5,700 square foot residence has just been enhanced with a brand new pool and outdoor fireplace, setting the stage for effortless gatherings both inside and out. A grand entry welcomes you into an open concept living room anchored by a vaulted ceiling with antique beams, a striking fireplace, and walls of windows that flood the space with natural light. Wide plank white oak floors carry the elegance throughout the main level. The kitchen is built for both everyday living and hosting at scale, with an oversized island, quartz countertops, a 6 foot built in refrigerator/freezer, double oven with WiFi, six burner gas cooktop with griddle, beverage fridge, nugget ice maker, and an expansive walk in pantry complete with its own coffee bar. A garage side door offers convenient direct access for unloading groceries.
USD 1,795,000
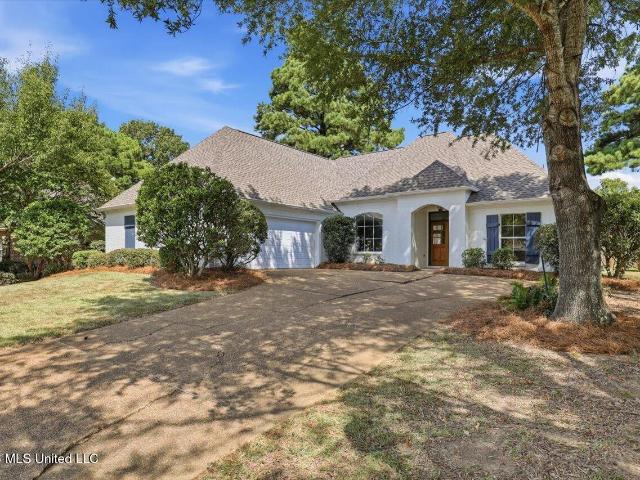
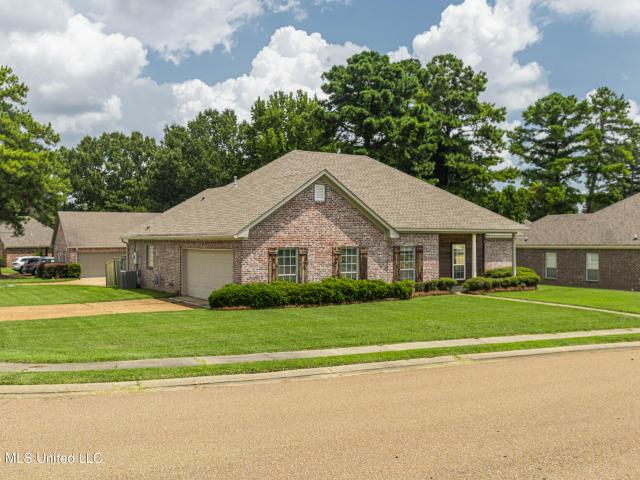
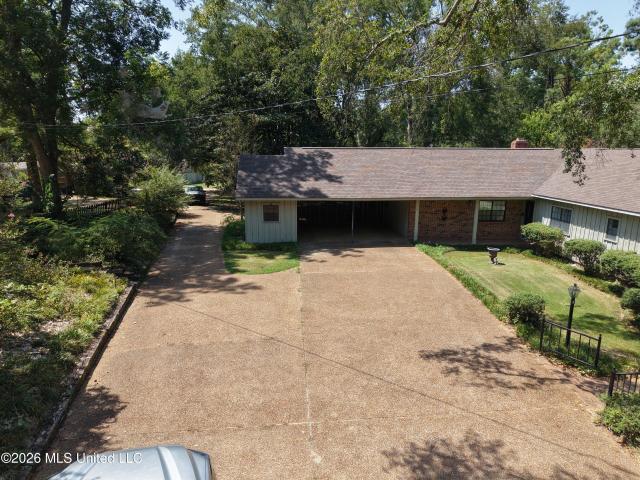
113 Trails End
View photo
House · for sale
USD 755,000
USD 226/sq.ft
113 Trails End
Bentonia town
· 3,337 sq.ft · 5 Bedrooms · 4 Baths · House
· Equipped kitchen
Bentonia town · 3,337 sq.ft · 5 Bedrooms · 4 Baths · House · Equipped kitchen
Welcome to this beautiful Flora, MS property offering 3,340± square feet of spacious living on 3.44± acres! Located in the Mannsdale and Germantown School Districts, this 5-bedroom, 4-full-bath home offers a spacious and functional layout with plenty of room for comfortable everyday living and entertaining. The property butts up to large, big woods, creating a peaceful and private setting with a true country feel. Deer and wildlife are all around, giving you the opportunity to enjoy the peace, privacy, and beauty of nature right outside your back door. As you enter, you'll immediately notice the abundance of natural lighting throughout the home, along with the spacious kitchen, dining, and living areas. The kitchen features beautiful cabinetry, ample counter space, and a large island with plenty of room to gather with family and friends. The spacious primary suite offers plenty of room to relax and features a large primary bathroom complete with double vanities, a separate bathtub and
USD 755,000
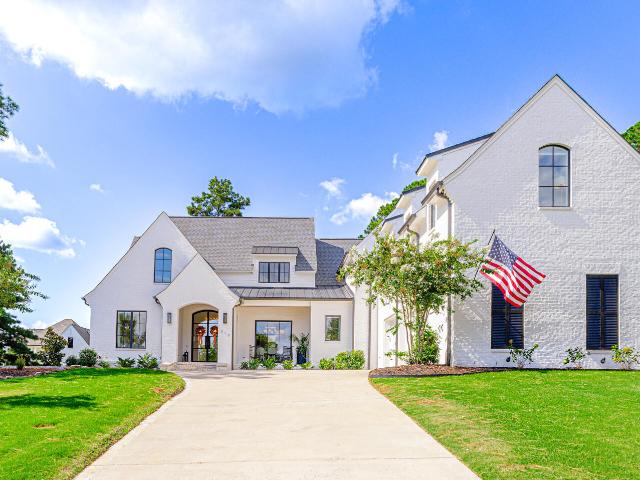
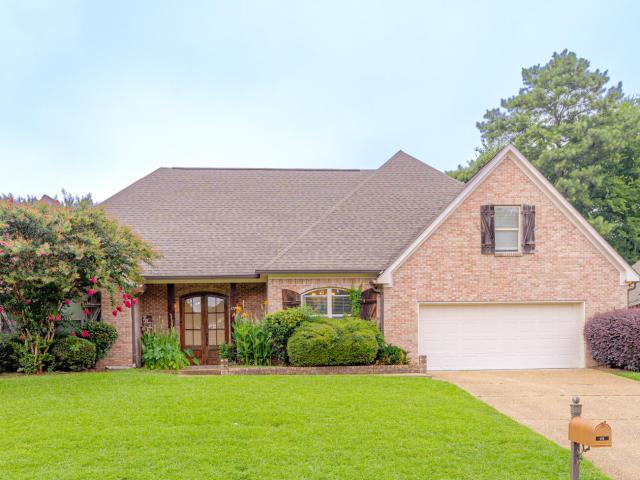
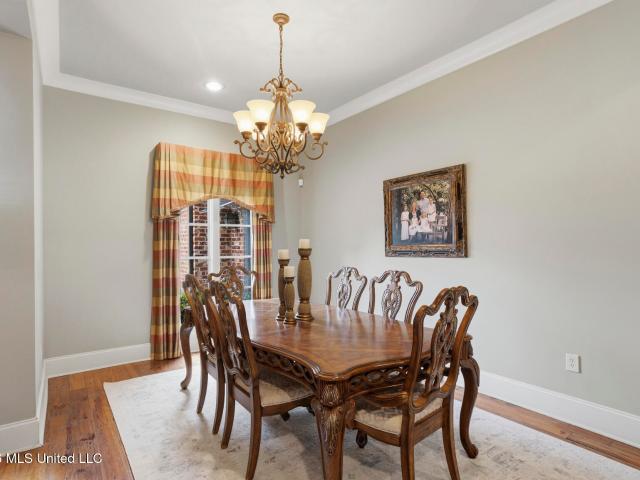
406 Erickson Lane
View photo
House · for sale
USD 438,000
USD 207/sq.ft
406 Erickson Lane
Bentonia town
· 2,110 sq.ft · 4 Bedrooms · 3 Baths · House
· Equipped kitchen
Bentonia town · 2,110 sq.ft · 4 Bedrooms · 3 Baths · House · Equipped kitchen
Located in Millbridge, Lake Caroline's newest community, this new construction home offers full access to neighborhood amenities. 4 bedroom, 3 bath floor plan features an open kitchen, living, and keeping area. Professionally landscaped
USD 438,000
130 Savoy Park
View photo
House · for sale
USD 319,900
USD 166/sq.ft
130 Savoy Park
Bentonia town
· 1,916 sq.ft · 3 Bedrooms · 2 Baths · House
· Garden · Swimming pool
Bentonia town · 1,916 sq.ft · 3 Bedrooms · 2 Baths · House · Garden · Swimming pool
Welcome to Lake Caroline! This beautiful 3 bedroom, 2 bath home offers over 1,900 square feet of comfortable living space with a wonderful, open feel and soaring ceilings. Freshly updated with new paint, luxury vinyl plank flooring throughout and a new architectural roof, this home is move-in ready and designed for easy living. The spacious, split floor plan provides generous living areas, well-sized bedrooms, and plenty of natural light. A new HVAC system adds peace of mind, while the fenced backyard offers a private space for relaxing, entertaining, or enjoying time outdoors. Located in the highly desirable Lake Caroline community, residents enjoy an exceptional lifestyle with access to multiple pools, tennis courts, playground, walking trail, and lake amenities. Whether you enjoy an active lifestyle or simply love having beautiful recreational options close to home, Lake Caroline has something for everyone. Conveniently located in Madison and zoned for some of the state's highest ra
USD 319,900
310 Lake Village Drive
View photo
House · for sale
USD 1,190,000
USD 268/sq.ft
Updated
310 Lake Village Drive
Bentonia town
· 4,435 sq.ft · 4 Bedrooms · 4 Baths · House
· Office room · Equipped kitchen
Bentonia town · 4,435 sq.ft · 4 Bedrooms · 4 Baths · House · Office room · Equipped kitchen
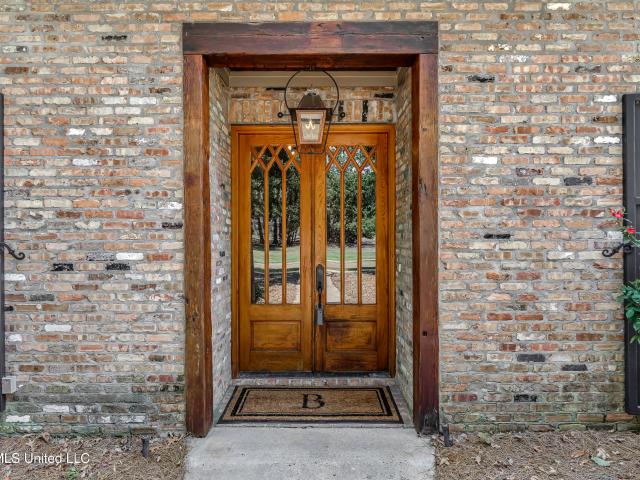
Welcome Home to Reunion! Better than new construction, built in 2024, this stunning home delivers sophisticated design, exceptional finishes, and luxury living at every turn. A dramatic iron-and-glass double-door entry welcomes you into light-filled interiors featuring soaring 26 feet vaulted ceilings, elegant architectural details, and all-new alluring designer light fixtures throughout. The gourmet kitchen is designed to impress with professional-grade appliances, Alabaster White Quartz countertops, an expansive center island, and a hidden oversized butler's pantry—all seamlessly connected to the impressive great room for effortless entertaining. The private primary suite offers a flexible adjoining space ideal for an office, nursery, or sitting room, along with a spa-inspired bath featuring a soaking tub, oversized walk-in shower, large dual vanities, adjoining large laundry room and luxurious finishes. Two additional signature guest bedrooms with en-suite baths complete the first l
USD 1,190,000
145 Cedar Woods Cove
View photo
House · for sale
USD 1,200,000
USD 273/sq.ft
145 Cedar Woods Cove
Bentonia town
· 4,392 sq.ft · 4 Bedrooms · 4 Baths · House
· Lift
Bentonia town · 4,392 sq.ft · 4 Bedrooms · 4 Baths · House · Lift
Set within an extraordinary resort-style gated community, this dramatic Acadian residence offers an exceptional blend of timeless architecture, sophisticated design, and relaxed waterfront living. The home is located on a deep, protected cove with 133 feet of lake frontage, a private boathouse with boat lift, and sweeping views of the water. This beautifully appointed home is designed to embrace both indoor and outdoor living. Inside, soaring ceilings and beautiful antique heart pine floors create a warm architectural foundation, while bold black-painted rooms and distinctive black accents throughout give the home an unexpected, sophisticated edge. The result is a residence that feels both classic and decidedly modern. The thoughtfully designed floor plan offers four generously sized bedrooms, four full bathrooms, and a powder room. The primary suite is a true retreat, overlooking the lake and featuring two large walk-in closets. A private study just off the primary bedroom provides an
USD 1,200,000
130 Pine Lake Cove
View photo
House · for sale
USD 949,500
USD 153/sq.ft
130 Pine Lake Cove
Bentonia town
· 6,178 sq.ft · 6 Bedrooms · 5 Baths · House
· Patio · Balcony · Equipped kitchen
Bentonia town · 6,178 sq.ft · 6 Bedrooms · 5 Baths · House · Patio · Balcony · Equipped kitchen
Motivated sellers! Set on approximately six acres in a quiet cul-de-sac within the gated community of The Highlands, this extraordinary six-bedroom, five-and-a-half-bath waterfront home offers privacy, space, and an unforgettable setting along a breathtaking 100-acre lake. Designed to make the most of its surroundings, the home captures beautiful water views from multiple rooms. A covered back patio and spacious upper balcony invite you to slow down and enjoy peaceful mornings, relaxed evenings, and effortless outdoor entertaining. Inside, a beautiful kitchen opens to generous living spaces that feel equally suited for cozy nights at home and celebrations with family and friends. The main-level primary suite is a true retreat, featuring serene lake views and a private bath with a jetted tub, dual vanities, and a spacious walk-in closet. A second downstairs bedroom with its own private bath provides a comfortable, convenient space for guests. Upstairs features four additional bedrooms,
USD 949,500
334 Wellstone Place
View photo
House · for sale
USD 675,000
USD 283/sq.ft
334 Wellstone Place
Bentonia town
· 2,379 sq.ft · 4 Bedrooms · 3 Baths · House
· Garden · Fireplace · Equipped kitchen
Bentonia town · 2,379 sq.ft · 4 Bedrooms · 3 Baths · House · Garden · Fireplace · Equipped kitchen
Welcome to this stunning 4 bedroom, 3 bathroom home in Thornberry of Madison, where beautiful interiors and an incredible backyard retreat come together to create a home designed for both everyday living and entertaining. From the welcoming front porch, step inside to a spacious foyer featuring tall ceilings and wide plank hardwood floors. The open floor plan is filled with natural light and offers an easy flow between the main living spaces. The living room features a gas fireplace, custom built-ins, and oversized windows overlooking the backyard. The kitchen is the heart of the home with quartz countertops, a large center island, stainless steel appliances, double ovens, pantry, and an additional sitting area with views of the outdoor living space. The primary suite offers a spacious bedroom and private bath featuring marble countertops, separate vanities, a deep soaking tub, zero-entry shower, and generous walk-in closet. A triple split floor plan provides plenty of privacy. Two bed
USD 675,000
149 Harbor View Drive
View photo
House · for sale
USD 845,000
USD 246/sq.ft
149 Harbor View Drive
Bentonia town
· 3,434 sq.ft · 5 Bedrooms · 3 Baths · House
· Balcony · Equipped kitchen
Bentonia town · 3,434 sq.ft · 5 Bedrooms · 3 Baths · House · Balcony · Equipped kitchen
From the moment you enter, the soaring foyer and beautiful staircase create a grand first impression. Natural light pours throughout the home, highlighting the spacious floor plan and gorgeous water views. A formal dining room provides an elegant space for entertaining, while the gorgeous kitchen and large eating area were designed with family time, home-cooked meals, and gathering together in mind. The home features five bedrooms, with two conveniently located downstairs and three upstairs. The spacious primary suite is a true retreat, featuring tall tray ceilings, modern lighting, and large windows showcasing incredible views of the lake. Step outside and experience what makes this property truly special. A second-floor balcony provides an elevated view across the water—perfect for morning coffee or watching the sunset. Downstairs, enjoy relaxing evenings by the lake and, when the sun goes down, lower the remote-controlled Phantom Screens for added comfort while still enjoying the ou
USD 845,000
197 Lorman Lane
View photo
House · for sale
USD 435,000
USD 223/sq.ft
197 Lorman Lane
Bentonia town
· 1,948 sq.ft · 3 Bedrooms · 2 Baths · House
Bentonia town · 1,948 sq.ft · 3 Bedrooms · 2 Baths · House
Welcome to 197 Lorman Lane, a peaceful retreat where the tranquility of lake life meets the convenience of being just minutes from the heart of Madison. Nestled on a beautiful wooded lot in Lake Lorman with FULL Lake rights and access to both lakes, this property offers a rare opportunity to enjoy the privacy and serenity of a natural setting while remaining in the highly sought-after Madison Central School District. Designed with comfort and accessibility in mind, the home features handicap accessibility throughout, making everyday living convenient for all. Additional highlights include a whole-home water filtration system and a spacious 24x36 metal shop, providing plenty of room for storage, hobbies, equipment, or a workshop. Surrounded by mature trees and peaceful lake views, this property offers a lifestyle that is increasingly hard to find, quiet country living without sacrificing the amenities, schools, shopping, dining, and conveniences of Madison. Whether you're looking to enj
USD 435,000
104 Chantry Lane
View photo
House · for sale
USD 1,299,900
USD 293/sq.ft
104 Chantry Lane
Bentonia town
· 4,435 sq.ft · 5 Bedrooms · 4 Baths · House
· Fireplace · Equipped kitchen
Bentonia town · 4,435 sq.ft · 5 Bedrooms · 4 Baths · House · Fireplace · Equipped kitchen
Beautiful lakefront home in charlton place! Come enjoy the good life with scenic water views in this custom-built 5-bedroom, 4-bath home situated on approximately 17 acres, with a approximately 8+/. Acres extending into the fishing lake. Located in a gated community along a 127-acre lake stocked for trophy fishing, this special property offers privacy, acreage, quality finishes, abundant storage, and exceptional indoor and outdoor living. From the moment you arrive, the home has the warm, inviting feel of an Aspen lodge, with an exterior featuring stacked stone, Hardie board siding, and wood-ceiling details. Inside, the open floor plan features 12-foot ceilings in the main living areas, a formal dining room, and a spacious great room with a stacked-stone fireplace and arched opening to the kitchen. The gourmet kitchen includes leathered slab-granite countertops, breakfast bar, center island, solid wood cabinetry with pullouts and cubbies, and updated high-end appliances. Hickory floors
USD 1,299,900
101 Lakecrest Drive
View photo
House · for sale
USD 375,000
USD 202/sq.ft
101 Lakecrest Drive
Bentonia town
· 1,851 sq.ft · 3 Bedrooms · 2 Baths · House
· Access for people with disabilities · Equipped kitchen
Bentonia town · 1,851 sq.ft · 3 Bedrooms · 2 Baths · House · Access for people with disabilities · Equipped kitchen
Great floor plan and thoughtful features make this 1,855 SF, 3-bedroom, 2-bath home in Lake Caroline a must-see! The split-bedroom plan offers privacy, while LVP flooring throughout the living areas and bedrooms makes everyday living easy. The spacious kitchen offers an abundance of cabinet and counter space, gas cooking, a recessed area for a kitchen table, and a convenient built-in desk just off the kitchen. The primary suite features an oversized shower with two shower heads and a built-in bench, plus a walk-through closet with direct access to the laundry room. The home also appears to offer features that may accommodate wheelchair or mobility needs. Outside, enjoy the screened back porch and privately fenced corner lot—perfect for relaxing, entertaining, pets, or play. A well-designed home offering space, storage, convenience, and comfortable living in Lake Caroline!
USD 375,000
216 Deer Run
View photo
House · for sale
USD 578,500
USD 175/sq.ft
216 Deer Run
Bentonia town
· 3,294 sq.ft · 3 Bedrooms · 2 Baths · House
· Garden · Office room · Equipped kitchen · Parking · Swimming pool
Bentonia town · 3,294 sq.ft · 3 Bedrooms · 2 Baths · House · Garden · Office room · Equipped kitchen · Parking · Swimming pool
Welcome to a home that offers more—more space, more amenities, and more ways to enjoy it. Located in the highly sought-after Clinton Public School District, this 3,300-square-foot property combines comfortable everyday living with features designed for entertaining and recreation. At the heart of the home, the kitchen is equipped with Viking appliances worthy of the home chef; perfect for entertaining. Thoughtful conveniences continue throughout the home, including a central vacuum system and built in ice maker. Two dedicated bonus rooms on the main level offer exceptional flexibility, ideal for home offices, playrooms, secondary living areas, or hobby spaces. Either room could also be easily converted into an additional bedroom. Step outside and you'll find your own backyard retreat, complete with a private swimming pool and fully fenced yard. The three-car garage and circular driveway provide abundant parking and storage; a major bonus when hosting family and friends. Outdoorsmen wil
USD 578,500
103 Red Oak Court
View photo
House · for sale
USD 370,000
USD 168/sq.ft
103 Red Oak Court
Bentonia town
· 2,196 sq.ft · 4 Bedrooms · 3 Baths · House
· Office room · Deck · Swimming pool
Bentonia town · 2,196 sq.ft · 4 Bedrooms · 3 Baths · House · Office room · Deck · Swimming pool
Beautiful 4-Bedroom Home on a Cul-de-Sac in Ashbrooke Welcome home to this beautifully maintained 4-bedroom, 3-bathroom home offering approximately 2,200 sq ft of comfortable living space in the regarded Ashbrooke Subdivision. Nestled on a quiet cul-de-sac, this home offers a wonderful combination of space, functionality, and neighborhood amenities. Inside, you'll find a warm and inviting layout featuring a mix of stained concrete and hardwood flooring, along with an abundance of built-ins and storage throughout the home. The thoughtful design provides plenty of room for both everyday living and entertaining, while the four bedrooms offer flexibility for guests, a home office, or other needs. Outside has a wood deck great for entertaining guests or enjoying the outdoors. Ashbrooke residents enjoy access to two neighborhood swimming pools and two playgrounds, providing plenty of opportunities for recreation and outdoor fun
USD 370,000
116 Sky Meadow Road
View photo
House · for sale
USD 799,000
USD 191/sq.ft
116 Sky Meadow Road
Bentonia town
· 4,166 sq.ft · 5 Bedrooms · 3 Baths · House
· Fireplace · Equipped kitchen · Swimming pool
Bentonia town · 4,166 sq.ft · 5 Bedrooms · 3 Baths · House · Fireplace · Equipped kitchen · Swimming pool
Price improved significantly! Tucked away in a quiet cul-de-sac on 2.2 acres with peaceful water views, this fully updated 5 bedroom, 3.5 bath custom home offers exceptional indoor and outdoor living in the Germantown School District. The property features an expansive outdoor area with a fireplace, pergola and 3-year-old saltwater Gunite pool with waterfall. Inside, you'll find a formal dining room, spacious den, and beautiful custom wood plank flooring throughout the main living areas, kitchen and bedrooms. The kitchen was taken to the studs and completely redesigned with quartz countertops, a walk-in pantry, GE Café appliances including a 6-burner cooktop, microwave drawer and double oven, and an oversized island, plus a stylish wet bar connecting the kitchen and formal dining room. The primary suite is generously sized, and the renovated bath includes a glass enclosed shower and stand-alone soaking tub. Upstairs offers the fifth bedroom, a full bath, a second wet bar, and a bonus r
USD 799,000
100 Savoy Park
View photo
House · for sale
USD 380,000
USD 152/sq.ft
100 Savoy Park
Bentonia town
· 2,486 sq.ft · 4 Bedrooms · 3 Baths · House
· Fireplace · Equipped kitchen
Bentonia town · 2,486 sq.ft · 4 Bedrooms · 3 Baths · House · Fireplace · Equipped kitchen
Welcome home to 100 Savoy Park, a charming home tucked at the end of a quiet cul-de-sac in Lake Caroline. Mature trees and lush landscaping set the tone before you even reach the front door. Fresh, comfortable, and move-in ready, the home features quartz countertops, new luxury vinyl plank flooring throughout (not a stitch of carpet in sight), and walls freshly painted in the soft, versatile shade of Accessible Beige. Inside, the open living and formal dining areas are anchored by a gas fireplace, creating a warm and welcoming space for gathering. The cozy kitchen includes an eat-up bar and breakfast nook, perfect for both quick mornings and slower ones. Newer appliances, a gorgeous tile backsplash, and a recessed flex space—ready to become a beverage station, coffee bar, or home desk—round things out. Just off the kitchen, the laundry room offers a wall of cabinetry, so you'll never run short on pantry or storage space. The primary suite includes a separate shower, jetted soaking tub,
USD 380,000
148 Devlin Springs Drive
View photo
House · for sale
USD 279,900
USD 153/sq.ft
148 Devlin Springs Drive
Bentonia town
· 1,819 sq.ft · 3 Bedrooms · 2 Baths · House
· Garden · Equipped kitchen
Bentonia town · 1,819 sq.ft · 3 Bedrooms · 2 Baths · House · Garden · Equipped kitchen
Welcome to 148 Devlin Springs Dr. This spacious 3-bedroom, 2-bath home has so much to offer! The kitchen features stainless steel appliances, butcher block countertops, and plenty of space for everyday living and entertaining. The primary bath is finished with beautiful quartz countertops, and vinyl plank and ceramic tile flooring run throughout the home for easy maintenance. Situated on a large corner lot, the property also features a fully fenced backyard with plenty of room to enjoy the outdoors. Located in the highly sought-after Mannsdale and Germantown School District, this home offers a great combination of space, style, and location. Don't miss this one! Call your REALTOR today!
USD 279,900
123 Claiborne Street
View photo
House · for sale
USD 376,500
USD 171/sq.ft
123 Claiborne Street
Bentonia town
· 2,196 sq.ft · 4 Bedrooms · 3 Baths · House
· Patio · Garden · Equipped kitchen · Parking
Bentonia town · 2,196 sq.ft · 4 Bedrooms · 3 Baths · House · Patio · Garden · Equipped kitchen · Parking
Charming one-story gem on a corner lot — every detail done right. This thoughtfully designed approximately 2,200 sq ft home offers 4 bedrooms and 3 full baths with an open, airy layout that's perfect for everyday living and entertaining alike. The heart of the home is a stunning great room where the kitchen flows seamlessly into the living area, formal dining room, and foyer — anchored by granite countertops, a large island with generous prep space, and a full suite of stainless appliances. Big beams and warm wood floors add character throughout. The split bedroom plan offers privacy and space for everyone. The primary suite features dual vanities, a garden tub, and a separate stand-in shower. Practical touches abound: a built-in desk area, walk-in laundry room, and a built-in cubby drop zone off the 3-car garage keep life organized. Out back, a generous patio with a built-in gas grill and custom wood vent hood is ready for weekend gatherings. The level backyard is fully fenced — wood
USD 376,500
111 Hallmark Place
View photo
House · for sale
USD 365,500
USD 143/sq.ft
111 Hallmark Place
Bentonia town
· 2,551 sq.ft · 4 Bedrooms · 2 Baths · House
· Equipped kitchen
Bentonia town · 2,551 sq.ft · 4 Bedrooms · 2 Baths · House · Equipped kitchen
Welcome Home to 111 Hallmark Place — A well loved Retreat in Madison's own Hartfield Subdivision. Tucked within the sought after Madison County Schools mighty Jag Zone in Madison, Mississippi, this exceptional two-story residence offers a thoughtfully designed split floor plan spanning four bedrooms and two and a half elegantly appointed baths. From the moment you step inside, rich pine floors and soaring high ceilings set a tone of timeless sophistication. The heart of the home is a chef-inspired kitchen, adorned with gleaming granite countertops and premium stainless steel appliances — a seamless blend of style and function, perfect for both everyday living and effortless entertaining. Gather in the sun-filled eat-in kitchen, host memorable evenings in the formal dining room, or unwind fireside in the inviting living space. The main floor Owner's suite is a private sanctuary, featuring a spa-inspired bath with a luxurious jetted tub, separate glass shower, and a generous walk-in clos
USD 365,500
143 Whisper Lake Boulevard
View photo
House · for sale
USD 364,000
USD 135/sq.ft
143 Whisper Lake Boulevard
Bentonia town
· 2,680 sq.ft · 4 Bedrooms · 3 Baths · House
· Patio · Equipped kitchen
Bentonia town · 2,680 sq.ft · 4 Bedrooms · 3 Baths · House · Patio · Equipped kitchen
Welcome to this spacious 4-bedroom, 3-bath home in the Annandale subdivision of Madison. With a thoughtful layout and plenty of room throughout, this home offers comfortable living spaces and features that make everyday life more convenient. The spacious open floor plan is highlighted by double interior arches and a great room with built-ins that add both character and functionality. The large kitchen provides ample cabinet storage, generous counter space, and a double oven, making it well-suited for everyday meals and entertaining. A closed in bar area complete with sink off the dining room is perfect for entertaining or relaxing after a long day. You'll find spacious bedrooms throughout the home, offering plenty of flexibility for a variety of needs. Step outside to enjoy the covered brick patio, providing a comfortable space for outdoor dining, relaxing, or entertaining. The seller is also offering a flooring concession, giving the new owner an opportunity to make updates that fit t
USD 364,000
124 Hemlock Lane
View photo
House · for sale
USD 356,500
USD 171/sq.ft
124 Hemlock Lane
Bentonia town
· 2,077 sq.ft · 4 Bedrooms · 3 Baths · House
· Garden · Office room · Equipped kitchen · Swimming pool
Bentonia town · 2,077 sq.ft · 4 Bedrooms · 3 Baths · House · Garden · Office room · Equipped kitchen · Swimming pool
Beautifully maintained 4-bedroom, 3-full-bath home situated on a spacious lot with a large green space behind the property. The home features beautiful wood floors, tall ceilings, a formal dining room, and an inviting kitchen with a breakfast area overlooking the backyard. The split floor plan offers a private primary suite that is thoughtfully separated for added privacy. Just outside the primary is a dedicated office that provides the perfect work-from-home space. On the other side of the home is an ensuite bedroom and two additional bedrooms sharing a full bath. Outside, enjoy a large, fully fenced backyard with plenty of room to relax and entertain. The home has been freshly painted. Neighborhood amenities include a pool, playground, walking paths, and located near top-rated schools. Make your appointment today
USD 356,500
216 Calhoun Drive
View photo
House · for sale
USD 334,900
USD 167/sq.ft
216 Calhoun Drive
Bentonia town
· 2,002 sq.ft · 4 Bedrooms · 2 Baths · House
· Patio · Garden · Equipped kitchen
Bentonia town · 2,002 sq.ft · 4 Bedrooms · 2 Baths · House · Patio · Garden · Equipped kitchen
Welcome to this beautifully maintained 2,006 sq ft home offering 4 bedrooms and 2.5 baths, inside a gated community in Madison, MS near the cities of Gluckstadt and Madison! The classic all-brick exterior features an inviting arched entryway. Step through the elegant double doors into a thoughtfully designed floor plan offering comfortable, functional living space. The foyer, dining room and living room feature 12 ft. Ceilings, the kitchen ceiling is 10 ft. The oversized master suite serves as a true retreat, complete with a generously sized bathroom offering plenty of room to unwind. Split plan, 3 bedrooms are carefully situated off of the living room, with a full bathroom. Outside, a fenced side yard provides a private, secure space — ideal for pets, a garden, or simply extra outdoor space. The brick craftsmanship carries through to the backyard, where a patio creates the perfect spot for outdoor entertaining. Complete with a cozy seating area, wall-mounted TV, and space for a grill,
USD 334,900
108 Esther Cove
View photo
House · for sale
USD 409,000
USD 172/sq.ft
108 Esther Cove
Bentonia town
· 2,368 sq.ft · 4 Bedrooms · 3 Baths · House
· Garden · Fireplace · Equipped kitchen · Parking · Swimming pool
Bentonia town · 2,368 sq.ft · 4 Bedrooms · 3 Baths · House · Garden · Fireplace · Equipped kitchen · Parking · Swimming pool
One Owner, Delightful, 4 bedroom / 3 Bathroom on quiet culdesac! This property has been impeccably maintained and cared for. No pets. Or children. Custom details throughout the home with wood floors in living areas, kitchen and master bedroom. The kitchen offers a large island, gas cooktop, double oven and spacious breakfast room! The split plan places the master bedroom privately off the garage hall with other 3 bedrooms / 2 bathrooms on opposite side of the home. Out back is a large porch with fireplace and a fully fenced backyard. 108 Esther Cove is the well-kept and comfortable home you have been looking for! Neighborhood pool and access to lake only a short stroll away! Make plans to see it today!
USD 409,000
112 Northshore Way
View photo
House · for sale
USD 500,000
USD 191/sq.ft
112 Northshore Way
Bentonia town
· 2,605 sq.ft · 3 Bedrooms · 2 Baths · House
· Garden · Office room · Fireplace · Parking
Bentonia town · 2,605 sq.ft · 3 Bedrooms · 2 Baths · House · Garden · Office room · Fireplace · Parking
Located directly on the water of Lake Caroline, this beautifully customized 3 bedroom, 2.5 bath home offers a rare blend of comfort, function, and serene nature and water views. The floor plan includes a true office, guest half bath, oversized closets, a generous pantry, and separate tub and shower setups in both full bathrooms. A light filled sunroom overlooking the lake anchors the back of the home and creates a peaceful everyday retreat perfect for watching wildlife and enjoying quiet mornings. The spacious primary suite sits just off the sunroom and shares the same tranquil views. The formal dining, a den with a double-sided fireplace, and a wall of windows across the back enhance the open layout. Outside, a covered porch spans the width of the eat in area and sunroom—perfect for watching wildlife. A pathway leads through the backyard to the water and private boat slip/dock. Storage is abundant with walk up access to the floored attic access with a stairway from the garage (labeled
USD 500,000
129 Camden Pointe
View photo
House · for sale
USD 399,000
USD 200/sq.ft
129 Camden Pointe
Bentonia town
· 1,991 sq.ft · 3 Bedrooms · 2 Baths · House
· Patio · Garden · Office room · Parking · Equipped kitchen
Bentonia town · 1,991 sq.ft · 3 Bedrooms · 2 Baths · House · Patio · Garden · Office room · Parking · Equipped kitchen
Come tour this lovely 3/2 split plan on a corner lot in Lake Caroline. This home features wood floors, an enclosed HOME OFFICE, 2.5 car garage, large bedrooms with walk in closets, TWO walk in closets in the Primary Bath, & large covered back patio. No carpet in home. All designer curtains & rods, ring doorbell, smart thermometer & smart garage door opener to stay with home! Add your own tranquil space by building a firepit or gazebo out back in the small portion of the backyard that has a view of the lake! Reverse osmosis water purification system at kitchen sink & the one exterior camera left of garage to go with seller. Taxes are based on non-homestead. Call your realtor today to see!
USD 399,000
131 Seymour Drive
View photo
House · for sale
USD 399,000
USD 211/sq.ft
131 Seymour Drive
Bentonia town
· 1,884 sq.ft · 3 Bedrooms · 2 Baths · House
· Patio · Equipped kitchen · Parking
Bentonia town · 1,884 sq.ft · 3 Bedrooms · 2 Baths · House · Patio · Equipped kitchen · Parking
One word comes to mind when viewing this property: UPGRADED! Like new construction, but with all the bells and whistles already included! This home features a Generac whole-house generator, a whole-house water filtration system, rain gutters, epoxy-coated garage and patio floors, plus a separate dedicated gas line already in place for your grill or the start of your dream outdoor kitchen. Meticulously maintained and completely move-in ready, this 3-bedroom, 2-bath home in Pinehurst at Lake Caroline has everything you need and more! Tucked away at the back of a quiet dead-end cul-de-sac on a spacious wedge-shaped lot, this home offers the privacy you've been looking for with ALL the features. The modern split open-plan layout is not only functional but also perfect for everyday living and, of course, entertaining! The kitchen features granite counters, tile backsplash and accent, a walk-in pantry, ample cabinet storage, a dedicated coffee bar, and a large center island. You'll also love
USD 399,000
176 Northshore Boulevard
View photo
House · for sale
USD 629,899
USD 175/sq.ft
176 Northshore Boulevard
Bentonia town
· 3,595 sq.ft · 3 Bedrooms · 3 Baths · House
· Patio · Equipped kitchen · Parking
Bentonia town · 3,595 sq.ft · 3 Bedrooms · 3 Baths · House · Patio · Equipped kitchen · Parking
Stunning Custom Home in Gated Lake Caroline Community! Approximately 3,600 sq. ft. /3 Bedrooms/3.5 Bathrooms/3-Car Garage Nestled in the highly sought-after gated community of Lake Caroline, this immaculate custom-built home is a true gem. Featuring over 3,600 square feet of meticulously designed living space, this one-time owner home offers a blend of luxury, comfort, and functionality. Key Features: Spacious & Elegant Layout: The open floor plan is perfect for entertaining, comfortably up to 25 guests with ease. Cathedral ceilings and beautiful wood floors create an airy and welcoming atmosphere, while the newly updated interior boasts fresh paint, new fixtures and counter tops throughout. Chef's Kitchen & Entertaining Space: Enjoy the heart of the home with a large, updated kitchen complete with ample counter space and a convenient layout. A separate keeping room provides additional space for gathering, while the enclosed patio and screened-in porch offer a perfect retreat for relax
USD 629,899
731 Academy Drive
View photo
House · for sale
USD 399,000
USD 124/sq.ft
731 Academy Drive
Bentonia town
· 3,197 sq.ft · 3 Bedrooms · 3 Baths · House
Bentonia town · 3,197 sq.ft · 3 Bedrooms · 3 Baths · House
Well-maintained 3,200± square foot home featuring 3 bedrooms and 2 baths, situated on a beautifully landscaped and shaded lot in Benton, Mississippi. The home offers original hardwood floors, a spacious dining room, den, and living room, along with a bright sunroom and screened porches perfect for relaxing or entertaining. Outside, the large lot provides plenty of room for gardening and outdoor enjoyment, while a workshop offers additional space for storage, hobbies, or projects. Conveniently located with easy access to Canton, Yazoo City, Jackson, Madison, and I-55
USD 399,000
118 Glenwood Bend
View photo
House · for sale
USD 750,000
USD 190/sq.ft
118 Glenwood Bend
Bentonia town
· 3,940 sq.ft · 5 Bedrooms · 4 Baths · House
· Equipped kitchen
Bentonia town · 3,940 sq.ft · 5 Bedrooms · 4 Baths · House · Equipped kitchen
Stunning 5-Bedroom, 4-Bath Home in Madison's Premier Gated Community Welcome to this exceptional 3,977 sq ft residence, built in 2006, located in the most desirable neighborhood in Madison, Mississippi. This beautifully maintained home offers the perfect blend of timeless elegance, modern luxury, and an unparalleled lifestyle in one of the area's most exclusive gated communities. Step inside to find gorgeous hardwood floors throughout the main living areas, creating a warm and sophisticated atmosphere. The heart of the home is the beautiful kitchen, featuring expansive granite countertops, top-of-the-line Viking stainless steel appliances, and an abundance of cabinetry and workspace—ideal for both everyday meals and entertaining. Adjacent is a large keeping room perfect for casual family gatherings, plus a formal dining room that sets the stage for memorable dinners. Upstairs, you'll discover a spacious game room—an ideal retreat for kids, teens, or adults looking for fun and flexibili
USD 750,000

Get email alerts

Don't miss out: be the first to know about new properties

The alert was correctly created

On subscribing you accept the conditions of use and the privacy policy
Alert
Receive new ads in your inbox
Save this search
Receive alerts for new listings

We'll send you an email when we have new properties for: "Properties for sale in Bentonia town"

The alert was correctly created

Ridgeland city
Jackson city, District 3 Hinds County Mississippi
Get email alerts and be the first to see new listings
Required field
On subscribing I accept the terms of the privacy policy
Perfect! You'll soon start receiving new listings via email
Alert
Receive an email when we have new ads for Properties for sale in Bentonia town
Save this search
Filters

Bedrooms

Size (sq.ft)

sq.ft
sq.ft

Price

USD
USD

Property type

Bathrooms

Clear all filters
Receive notifications when new entries are published.