142 houses for sale in Benzie

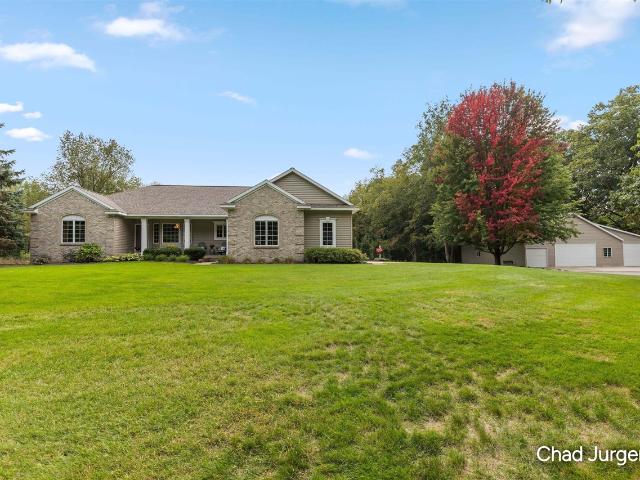
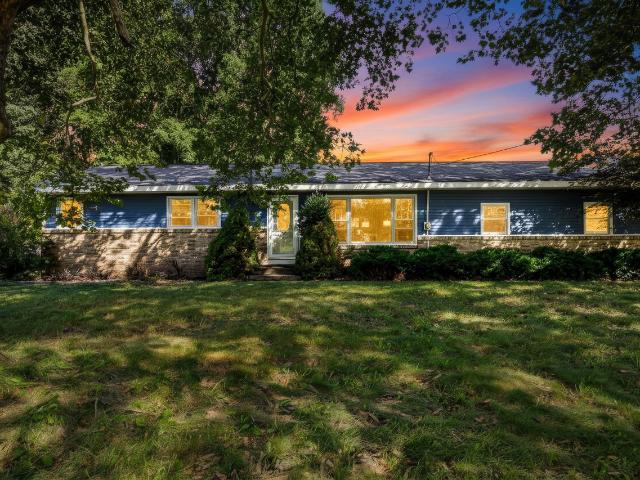
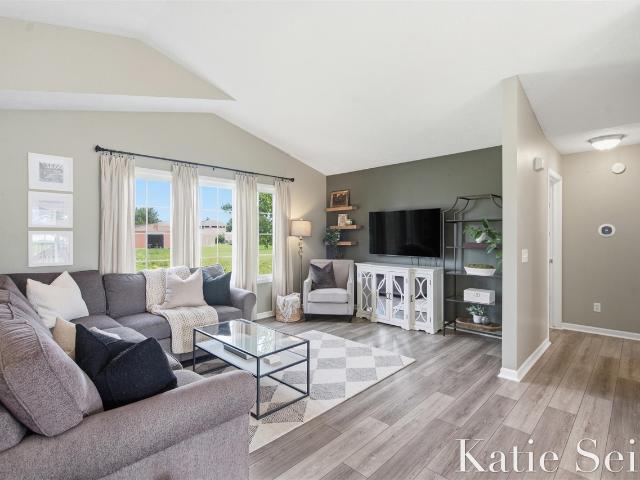
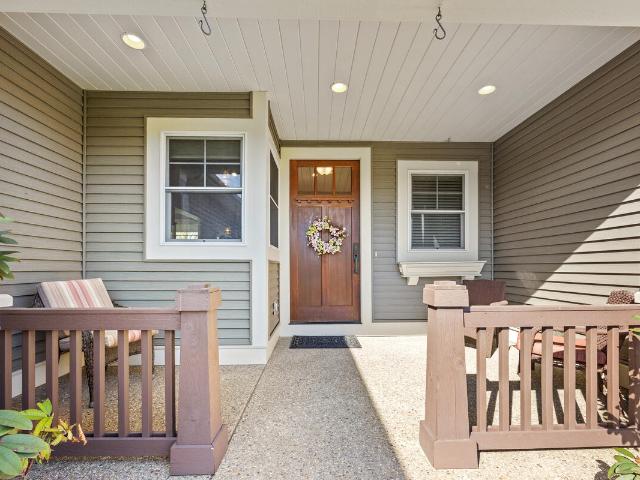
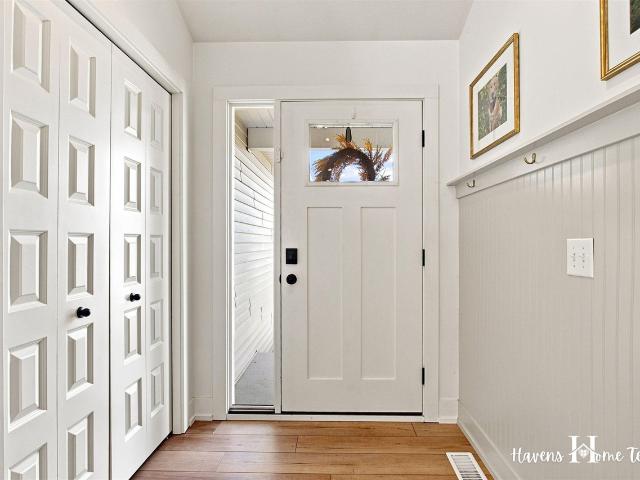
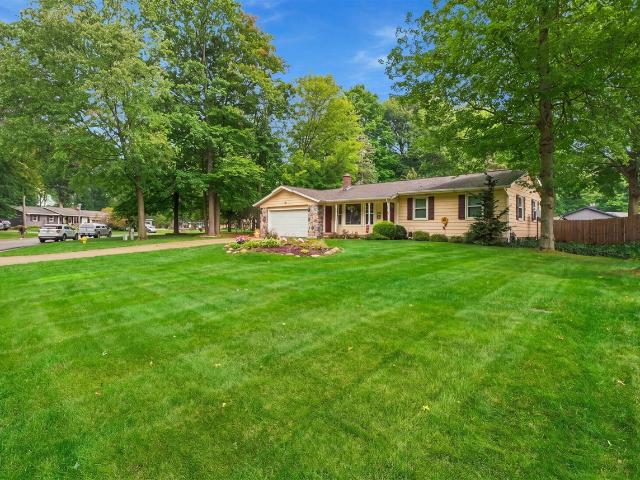
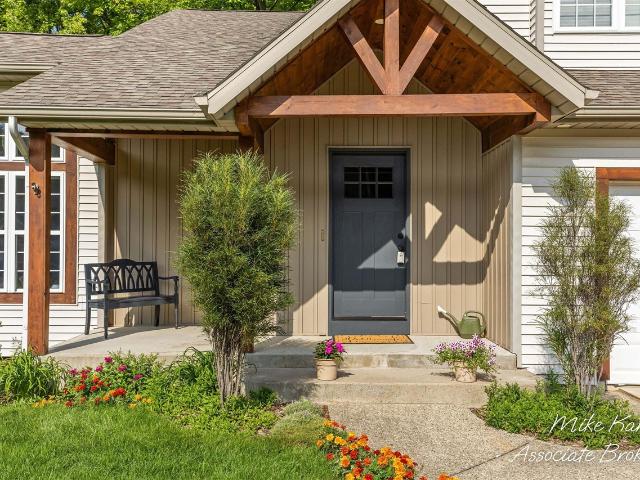
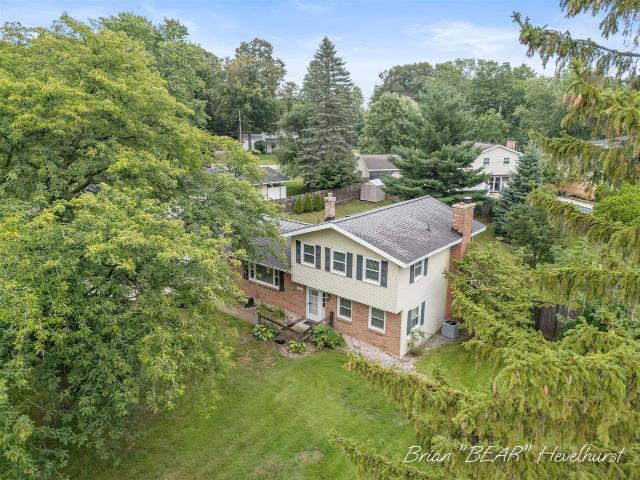
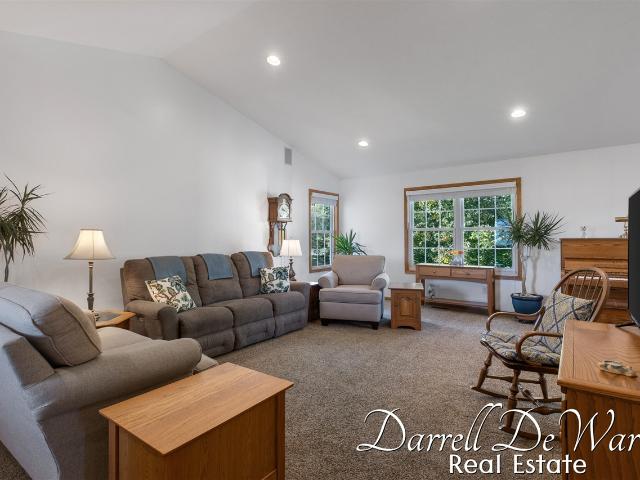
4172 Pintail Court
View photo
House · for sale
USD 509,900
USD 328/sq.ft
4172 Pintail Court
Benzie
· 1,550 sq.ft · 5 Bedrooms · 2 Baths · House
· Parking
Benzie · 1,550 sq.ft · 5 Bedrooms · 2 Baths · House · Parking
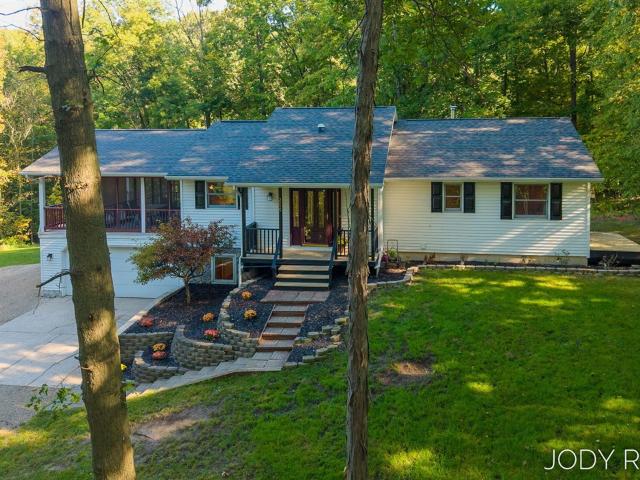
Welcome to the kind of custom-built Hudsonville ranch that makes you wonder if the sellers secretly run a white-glove service, hitting the market for the very first time because they genuinely never planned to leave. Tucked away on a blissfully quiet cul-de-sac, this meticulously crafted five-bedroom home proves that'perfectionist-owned' isn't just a catchy phrase-it's a verifiable lifestyle. THREE-stall, insulated, finished, and heated garage boasting hot and cold plumbing, a floor drain, and storage above. Step inside the immaculate interior, where soaring cathedral ceilings create an airy, architectural elegance that sets the tone for the entire main level. Fresh paint and beautiful new flooring guide you seamlessly into the primary suite, a private retreat featuring an expansive walk-in closet and a spa-like bathroom complete with an oversized tub plus shower. My personal favorite is the Michigan room with 3 walls of glass and abundant light. Great for sitting, reading, and
USD 509,900
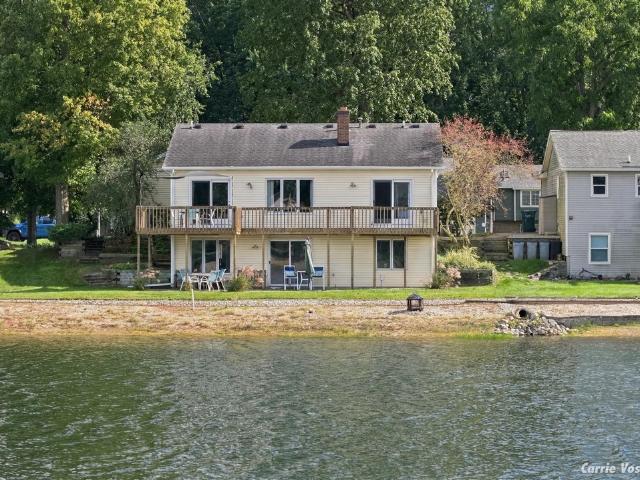
12538 Nora Court
View photo
House · for sale
USD 695,000
USD 393/sq.ft
Updated
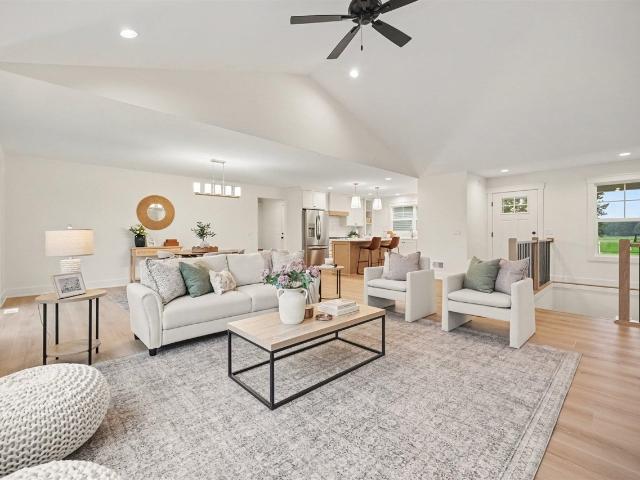
12538 Nora Court
Benzie
· 1,765 sq.ft · 3 Bedrooms · 2 Baths · House
· Parking
Benzie · 1,765 sq.ft · 3 Bedrooms · 2 Baths · House · Parking
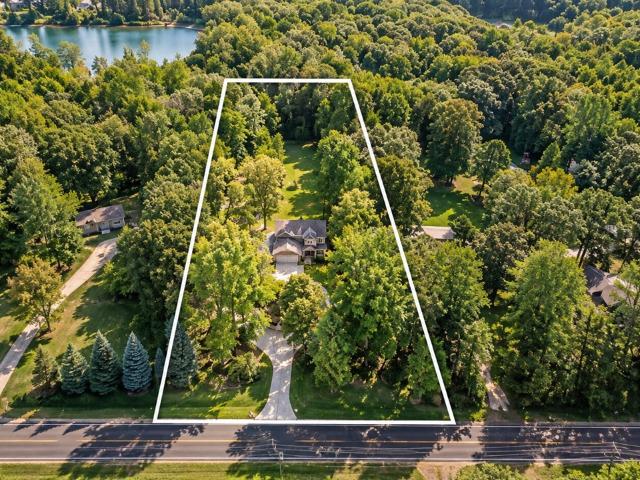
Waterfront living awaits in Kennedy Lakes with this three-bedroom, 2.5-bath residence situated on over 3/4 of an acre overlooking a private lake. The 1,772 square feet of finished space offers comfortable proportions, while the three-car garage provides ample storage and vehicle accommodation. This Allendale home combines lakefront access with substantial lot size, creating a rare opportunity to own waterfront property in a quiet neighborhood with outdoor space for lasting enjoyment
USD 695,000
3215 Buchanan Street
View photo
House · for sale
USD 484,900
USD 366/sq.ft
3215 Buchanan Street
Benzie
· 1,324 sq.ft · 3 Bedrooms · 2 Baths · House
· Fireplace · Equipped kitchen · Parking · Heating
Benzie · 1,324 sq.ft · 3 Bedrooms · 2 Baths · House · Fireplace · Equipped kitchen · Parking · Heating
Privacy, location and a beautiful natural setting situated on 3.84 acres overlooking a scenic ravine all come together in this special property. Enjoy over 2,500 sq ft of living space and a versitile walk out lower level. The open-concept main floor features a wood burning fireplace, spacious master bedroom with French doors to the outdoors, large bath, expansive screened porch. Perfect for relaxing and taking in the peaceful surroundings. The walk out lower level provides a second gathering area, separate kitchen, 2 large bedrooms, full bath, laundry, offering a wonderful flexibility for guests or extended family. Laundry is conveniently located on both levels. Additional highlights include forced-air geo thermal heat, a high-efficiency wood burning fireplace, 2 stall heated attached garage with propane tank and furnace included in sale. There is a storage shed. Wow, privacy, acreage, space, and flexibility. Note, all steel trusses throughout in this quality built home
USD 484,900
10894 Vine Leaf Circle
View photo
House · for sale
USD 397,500
USD 218/sq.ft
Updated
10894 Vine Leaf Circle
Benzie
· 1,819 sq.ft · 4 Bedrooms · 2 Baths · House
· Deck · Parking · Cellar
Benzie · 1,819 sq.ft · 4 Bedrooms · 2 Baths · House · Deck · Parking · Cellar
Welcome to this beautifully maintained 4-bedroom, 2.5-bath home tucked away on a quiet cul-de-sac. Only 4 years old, this home offers the benefits of newer construction that is comfortable and move-in-ready. The main level features a functional open-concept layout with convenient main-floor laundry, a half bath, and room for entertaining, while the upper level offers four spacious bedrooms and 2 full bathrooms. Enjoy outdoor living from the back deck, perfect for relaxing or entertaining, and take advantage of the 2-car garage for parking and storage. The full basement is ready to finish and is already plumbed for a future bathroom, offering an excellent opportunity to add valuable living space tailored to your needs. Conveniently located with easy access to Lake Michigan Drive, this home provides a peaceful neighborhood setting while keeping shopping, dining, schools, and surrounding West Michigan communities within easy reach. Reach out today for a private showing!
USD 397,500
3388 Kayelin Court
View photo
House · for sale
USD 750,000
USD 309/sq.ft
3388 Kayelin Court
Benzie
· 2,422 sq.ft · 4 Bedrooms · 3 Baths · House
· Office room · Swimming pool · Equipped kitchen · Parking · Cellar
Benzie · 2,422 sq.ft · 4 Bedrooms · 3 Baths · House · Office room · Swimming pool · Equipped kitchen · Parking · Cellar
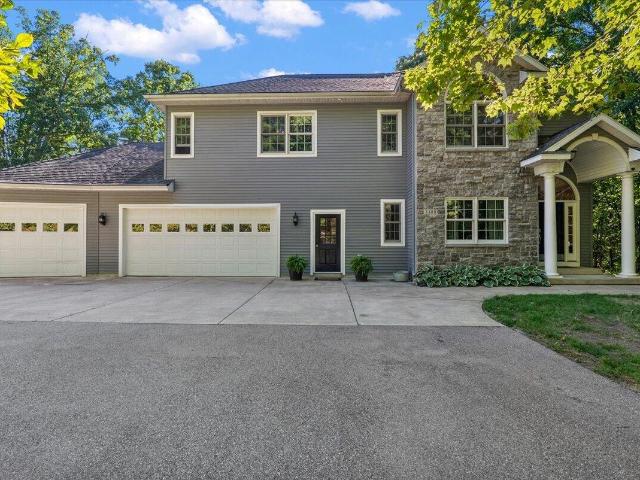
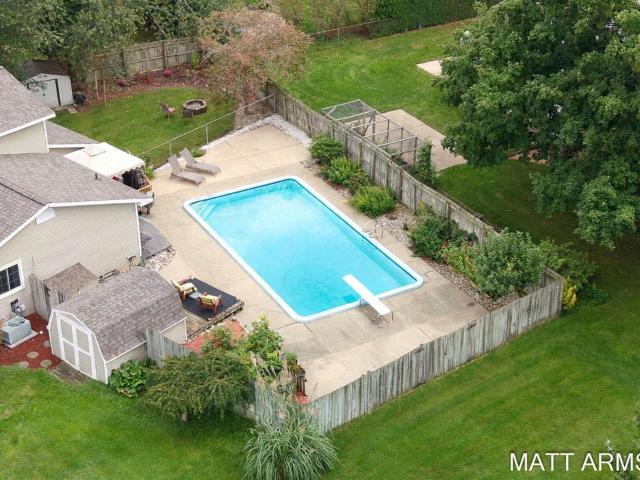
Don't let this stunning two-story home in Grand Ravines Estates be the one that got away. Tucked away on a private, two-acre wooded lot, this property offers a true retreat complete with the ultimate outdoor entertaining space featuring a 20x40 heated inground pool, built-in hot tub, 5 parking spaces. 24x42 pole barn, and an oversized heated three-stall garage. Expansive wall of windows brings the serene, tree-lined scenery directly inside, filling the home with natural light and peaceful views from nearly every room. Quality and craftsmanship shine through every detail, starting on the main floor with a practical mudroom and laundry room, a dramatic two-story living room, a half bath, and a gourmet kitchen that truly serves as the heart of the home. Upstairs hosts three spacious bedrooms and two full bathrooms, while the finished walkout basement expands your living space with a family room, private office, full bath, and an additional bedroom
USD 750,000
7660 56th Ave
View photo
House · for sale
USD 524,900
USD 220/sq.ft
7660 56th Ave
Benzie
· 2,379 sq.ft · 4 Bedrooms · 2 Baths · House
· Patio · Garden · Fireplace
Benzie · 2,379 sq.ft · 4 Bedrooms · 2 Baths · House · Patio · Garden · Fireplace
2 acres + heated pole barn + nearly 3,000 sq. FT. in hudsonville! If you've been waiting for space, privacy, and a property with possibilities, this is it. This 4-bedroom, 2.5-bath home features a heated 30x40 pole barn-ideal for a workshop, toys, equipment, vehicles, or extra storage. Inside, enjoy a spacious living room with fieldstone gas fireplace, 3 seasons room, stainless appliances, pantry, snack bar, main-floor laundry, and a primary suite with walk-in closet and private bath. The finished lower level offers a rec room, fireplace, bedroom, storage, and walkout to the patio. Outside, enjoy beautiful landscaping, garden space, multiple outdoor living areas, and a huge backyard. Acreage and outbuildings in Hudsonville are hard to find-come see the possibilities this property offers!
USD 524,900
4970 Rosewood Street
View photo
House · for sale
USD 849,900
USD 431/sq.ft
Updated
4970 Rosewood Street
Benzie
· 1,970 sq.ft · 5 Bedrooms · 3 Baths · House
· Garden · Fireplace · Equipped kitchen
Benzie · 1,970 sq.ft · 5 Bedrooms · 3 Baths · House · Garden · Fireplace · Equipped kitchen
Rare opportunity: a builder's own custom executive ranch, offered for the first time, at the end of a quiet cul-de-sac on more than three acres in Hudsonville. More than 3,500 square feet of finished living space, with major systems already updated-new HVAC, water heater, and roofs on both the house and barn. The home has been meticulously cared for inside and out. The main level is just under 2,000 square feet, with 9-foot ceilings, a quartz kitchen counters and new appliances, a private owner's suite, main-floor laundry, and a full office with its own exterior entrance. That office is ideal for a small business or salon, keeping work separate from the rest of the house. The walk-out lower level adds three large bedrooms, abundant storage, a generous living room with fireplace, and a second full kitchen. Outside is a private, usable yard with meticulously maintained landscaping and a stamped-concrete fire-pit area. A 3,000-square-foot barn includes water, electric, and heat, plus
USD 849,900
14076 Sheffield'S Way
View photo
House · for sale
USD 899,900
USD 451/sq.ft
14076 Sheffield'S Way
Benzie
· 1,991 sq.ft · 4 Bedrooms · 2 Baths · House
· Patio · Fireplace · Equipped kitchen · Parking
Benzie · 1,991 sq.ft · 4 Bedrooms · 2 Baths · House · Patio · Fireplace · Equipped kitchen · Parking
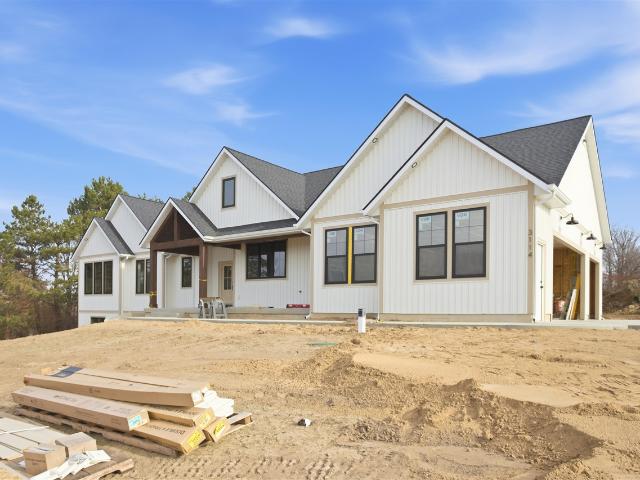
To be built! Here is your opportunity to fully customize the stunning executive ranch shown in the photos, or work with Wierenga Builders to design a custom home tailored to your vision. This beautiful 4-acre homesite is nestled at the end of a private drive in Tallmadge Township, offering privacy, space, and the perfect setting for your new home. The featured floor plan showcases a thoughtfully designed executive ranch with a spacious main-level primary suite, private office, fireplace, covered porch, and luxury kitchen. Step directly from the dining area onto your covered patio or screened-in porch-with no stairs! The main floor also features the convenience of laundry, a walk-in pantry, and a three-stall garage. The finished walkout level offers 3 additional bedrooms, a spacious family room, and plenty of storage. PRICING is based on home shown in photos. This is subject to change depending on finishes chosen, and if floor plans are altered by buyer. Vacant land listed also
USD 899,900
8302 Bauerridge Avenue
View photo
House · for sale
USD 529,900
USD 294/sq.ft
8302 Bauerridge Avenue
Benzie
· 1,798 sq.ft · 3 Bedrooms · 2 Baths · House
· Parking
Benzie · 1,798 sq.ft · 3 Bedrooms · 2 Baths · House · Parking
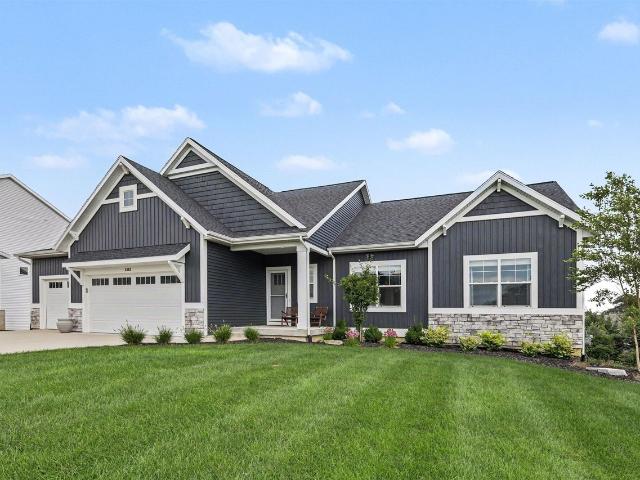
Immaculate 2023 home in Eagles Ridge priced well below comparable homes! This 3-bedroom, 2.5-bath home offers 1,805 main floor square feet of comfortable living space situated on a quiet cul de sac in a growing neighborhood of beautiful new homes. Premium finishes throughout including quartz counters, tile backsplash, stainless appliances, LVP flooring. Main floor laundry. Walkout lower level is ready to be finished as well for more living space, bathroom, and bedrooms. 3-car garage, providing ample storage and parking convenience. Fully landscaped with underground sprinkling and maintained professionally. Come see it soon!
USD 529,900
8618 Cedar Lake Drive
View photo
House · for sale
USD 530,000
USD 225/sq.ft
8618 Cedar Lake Drive
Benzie
· 2,347 sq.ft · 3 Bedrooms · 2 Baths · House
· Garden · Deck · Fireplace · Equipped kitchen
Benzie · 2,347 sq.ft · 3 Bedrooms · 2 Baths · House · Garden · Deck · Fireplace · Equipped kitchen
For the first time ever, this one-owner home is now available for sale in the desirable Cedar Lake neighborhood. Meticulously cared for since the day it was built, this home offers 3,050 sq. Ft. of finished living space, quality craftsmanship throughout, and a beautiful setting with a private backyard and frontage on Hager Creek. The main level is highlighted by a spacious living room with cathedral ceilings, exposed hardwood beams, and a beautiful floor-to-ceiling brick fireplace that immediately gives the home unique character. The kitchen offers an abundance of custom cabinetry constructed with 3/4' plywood, a center island, and plenty of workspace, while real hardwood millwork throughout the home speaks to the quality of its construction. French doors lead to the window-filled three-season sunroom, which opens to the elevated deck overlooking the backyard and creek
USD 530,000
2391 Basswood Street
View photo
House · for sale
USD 349,900
USD 300/sq.ft
2391 Basswood Street
Benzie
· 1,163 sq.ft · 3 Bedrooms · 1 Bath · House
· Fireplace
Benzie · 1,163 sq.ft · 3 Bedrooms · 1 Bath · House · Fireplace
Set in a convenient Jenison location, this classic 3-bedroom ranch offers a comfortable layout with plenty of space to make your own. The main level features a welcoming living room highlighted by a decorative fireplace, creating a warm focal point for the space. Three bedrooms provide flexibility for family, guests, or a home office, while the convenient main-floor laundry and half-bath combination adds everyday functionality. Downstairs, an exceptionally spacious finished family and recreation room expands the living space and offers endless possibilities for movie nights, entertaining, hobbies, or a play area. With its traditional ranch design, functional floor plan, and generous lower-level living space, this home is ready for its next chapter
USD 349,900
7540 Katie Lane
View photo
House · for sale
USD 429,900
USD 434/sq.ft
7540 Katie Lane
Benzie
· 990 sq.ft · 4 Bedrooms · 2 Baths · House
· Garden · Deck · Equipped kitchen
Benzie · 990 sq.ft · 4 Bedrooms · 2 Baths · House · Garden · Deck · Equipped kitchen
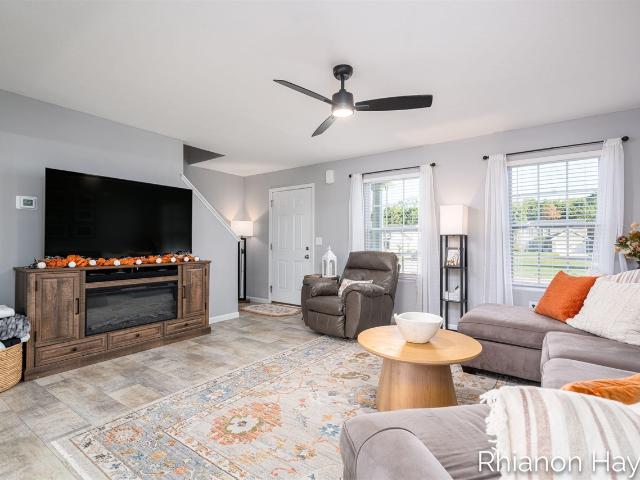
Welcome to 7540 Katie Lane in Hudsonville! Come home to this 4 bedroom, 2 bath house nestled on the end of the street next to a cornfield and pumpkin patch in highly ranked Hudsonville school district. This lovely bi-level home has a center island in the kitchen with stainless appliances, a cathedral living room, two bedrooms on the main level, fresh paint and a fully fenced back yard. The updated kitchen features a large walk-in pantry, quartz countertops, and a stunning tile backsplash. The dining room slider leads out to an oversized 16x20 deck perfect for hosting guests. The lower level hosts a large rec room, two bedrooms, a full bathroom, and a large laundry room. Outside you will find a storage shed, perfect for a lawnmower, bikes, and outdoor tools. New roof was installed in 2026! Owner is licensed Michigan Realtor/Selling Agent
USD 429,900
7491 Augusta Lane
View photo
House · for sale
USD 539,900
USD 319/sq.ft
7491 Augusta Lane
Benzie
· 1,690 sq.ft · 4 Bedrooms · 3 Baths · House
· Fireplace · Equipped kitchen
Benzie · 1,690 sq.ft · 4 Bedrooms · 3 Baths · House · Fireplace · Equipped kitchen
Welcome home to this beautifully maintained and updated 4-bedroom, 3.5-bath ranch offering over 3,000 square feet of finished living space in the highly desirable Jenison School District. Designed with comfort and functionality in mind, this spacious one-story walk-out home features an open-concept floor plan perfect for everyday living and entertaining with ample storage throughout. The main level showcases a bright and inviting kitchen complete with stainless steel appliances, a large pantry, and an eating area highlighted by a tray ceiling. The living room offers a warm and welcoming atmosphere with a beautiful fireplace as the focal point. The private primary suite includes a spacious en-suite bath, while the convenient main-floor laundry room features a utility sink for added practicality
USD 539,900
1515 Caprice Drive
View photo
House · for sale
USD 389,900
USD 338/sq.ft
1515 Caprice Drive
Benzie
· 1,152 sq.ft · 3 Bedrooms · 2 Baths · House
· Patio · Garden · Deck · Fireplace · Equipped kitchen
Benzie · 1,152 sq.ft · 3 Bedrooms · 2 Baths · House · Patio · Garden · Deck · Fireplace · Equipped kitchen
Enjoy lakefront living on private Berger Lake, a spring-fed, man-made, inland no-wake lake perfect for swimming, kayaking, paddleboarding, fishing or simply unwinding by the water-all in one of Jenison's most desirable neighborhoods! You're sure to love this inviting 3-bedroom, 21/2-bath home featuring 71 feet of private water frontage, its own sandy beach and a tranquil backyard setting perfect for relaxing or entertaining. The main level features two bedrooms, including the primary bedroom and bath, a convenient guest bath, and a welcoming living room with a cozy brick fireplace that opens to the dining area and kitchen with snack bar. A French door off the dining area leads to the lakefront deck, perfect for sipping your morning coffee while taking in the beautiful water views. The finished walkout lower level offers a spacious family room, third bedroom, second full bath, laundry area and plenty of storage. A slider opens to the patio and water, creating an easy connection between
USD 389,900
2160 Tulip Lane
View photo
House · for sale
USD 419,900
USD 201/sq.ft
2160 Tulip Lane
Benzie
· 2,088 sq.ft · 4 Bedrooms · 2 Baths · House
· Patio · Garden · Deck · Fireplace · Swimming pool · Cellar
Benzie · 2,088 sq.ft · 4 Bedrooms · 2 Baths · House · Patio · Garden · Deck · Fireplace · Swimming pool · Cellar
This spacious, updated, and move-in-ready 4-bedroom, 2-bath home sits on a corner lot in an excellent location. Your own private backyard oasis awaits, featuring a fully fenced backyard with an in-ground pool, deck, patio, garden area, firepit, two storage sheds, underground sprinkling, and plenty of additional yard space. The main floor offers two distinct living areas, including an open living room with a large window with plenty of natural light overlooking the front yard. A second family room features a beautiful stone wood-burning fireplace and surround sound, creating a warm and inviting atmosphere. Also on the main floor are the primary bedroom, conveniently located laundry area, and 4-season room with gas log fireplace. Upstairs you'll find three additional bedrooms and a completely renovated full bath featuring new flooring, two vanities, and plenty of storage. The basement offers even more living space with a recreation room and wet bar, non-conforming 5th bedroom, and extra
USD 419,900
4484 Gardens Boulevard
View photo
House · for sale
USD 82,000
USD 59/sq.ft
4484 Gardens Boulevard
Benzie
· 1,389 sq.ft · 3 Bedrooms · 2 Baths · House
· Garden · Air conditioning
Benzie · 1,389 sq.ft · 3 Bedrooms · 2 Baths · House · Garden · Air conditioning
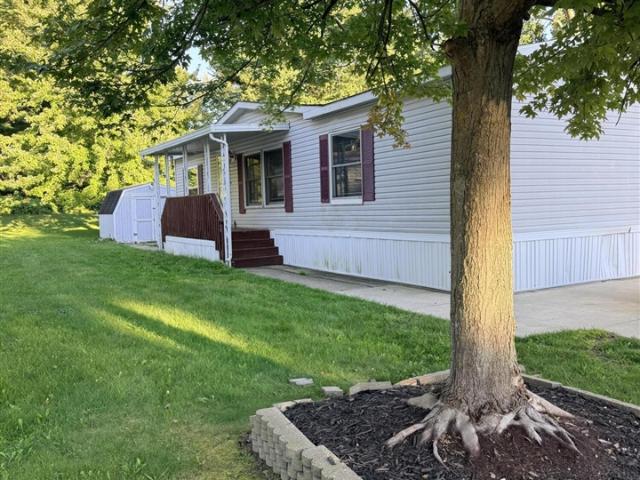
Welcome to 4484 Gardens Blvd. In northwest Grand Rapids! This 1989 manufactured home offers three spacious bedrooms, two full baths, and an open layout filled with natural light. Fresh paint, newer carpeting, and central air add to its appeal. Enjoy a quiet location with convenient access for your commute in the Kenowa Hills school district. Community amenities include a playground, basketball courts, and a clubhouse available to rent for $100. Monthly lot rent is $726 and includes trash, water, sewer, and school tax. Buyer and buyer's agent to verify all information. License #1103
USD 82,000
2430 Oak Hollow Drive
View photo
House · for sale
USD 415,000
USD 296/sq.ft
Updated
2430 Oak Hollow Drive
Benzie
· 1,399 sq.ft · 5 Bedrooms · 2 Baths · House
· Garden · Deck · Equipped kitchen · Air conditioning · Cellar
Benzie · 1,399 sq.ft · 5 Bedrooms · 2 Baths · House · Garden · Deck · Equipped kitchen · Air conditioning · Cellar
Welcome to this beautifully renovated Jenison ranch, tucked away on a quiet cul-de-sac! The main level features three bedrooms, two spacious living areas, a remodeled kitchen, an updated full bathroom, and convenient main-floor laundry with an additional half bath. The finished basement offers even more living space with two additional bedrooms, a full bathroom, and a large storage room. Step outside to enjoy the fully fenced backyard, complete with a spacious deck and newer sliding glass door. This home has been extensively updated throughout, including a newer roof, AC, flooring, fresh paint, quartz kitchen countertops, backsplash and appliances, updated light fixtures, and more. With plenty of living space and thoughtful updates throughout, this home is ready for you to move right in! Schedule your showing today! Seller reserves the right to set an offer deadline. For any inquiries 10/9-1-/-, please contact Brian Lorenz
USD 415,000
2026 Orchard Ridge Drive
View photo
House · for sale
USD 459,900
USD 359/sq.ft
2026 Orchard Ridge Drive
Benzie
· 1,281 sq.ft · 3 Bedrooms · 2 Baths · House
· Fireplace · Equipped kitchen
Benzie · 1,281 sq.ft · 3 Bedrooms · 2 Baths · House · Fireplace · Equipped kitchen
Welcome home to this beautifully maintained ranch in Walker's Orchard Ridge neighborhood, zoned for Kenowa Hills schools. This 3-bedroom, 2.5-bath home offers over 2,100 square feet of finished living space, including a bright, open-concept main level with vaulted ceilings and a cozy gas fireplace anchoring the living room. The kitchen features a snack bar and eating area, and every appliance. Refrigerator, range, microwave, dishwasher, washer, and dryer. Stays with the home. The main-level primary suite offers a private retreat, with a second bedroom also on the main floor and a third bedroom in the finished walk-out lower level, along with a full bath, a spacious family room, and plenty of additional unfinished storage space
USD 459,900
3715 Grant Street
View photo
House · for sale
USD 325,000
USD 304/sq.ft
3715 Grant Street
Benzie
· 1,066 sq.ft · 4 Bedrooms · 2 Baths · House
· Cellar
Benzie · 1,066 sq.ft · 4 Bedrooms · 2 Baths · House · Cellar
Open house saturday september 5 10am. 12PM. Tucked into a convenient Hudsonville location, this inviting home offers the kind of comfort, character, and everyday convenience that makes settling in feel easy. Just minutes from the fairgrounds and close to schools, shopping, restaurants, entertainment, and Chicago Drive, you'll have everything you need right at your fingertips while still enjoying a comfortable place to call home. Inside, the main level offers three bedrooms and a full bathroom, creating a functional layout with plenty of room for everyday living. Fresh paint and new flooring throughout give the home a clean, refreshed feel, while the included appliances make moving in that much easier. Head downstairs to find additional bonus rooms, including one with an egress window, along with a second full bathroom for added flexibility. The basement also features a sturdy built-in Storm Safety Shelter, offering an added layer of security and peace of mind
USD 325,000
6929 Aspen Street
View photo
House · for sale
USD 375,000
USD 280/sq.ft
6929 Aspen Street
Benzie
· 1,335 sq.ft · 3 Bedrooms · 1 Bath · House
· Garden · Deck · Equipped kitchen · Parking
Benzie · 1,335 sq.ft · 3 Bedrooms · 1 Bath · House · Garden · Deck · Equipped kitchen · Parking
What a great place to call home! Conveniently located on a cul-de-sac yet so close to everything. Lake Michigan is in one direction and metro Grand Rapids is in the other. Well-maintained, this ranch home offers easy, low-maintenance living! Walk up to a full covered front porch; enter into the great room with a vaulted ceiling and shiplap accent wall for a warm, inviting feel. Large windows overlook a spacious rear yard. Kitchen offers both a snack bar and an eating area which opens to the deck. Great for entertaining! Three bedrooms, a main floor laundry and plenty of closet and storage space complete the main floor. Lower level has a huge family room and lots of storage. An over-sized 2-stall garage, a covered front porch, large deck and a handy storage shed complete this welcoming home. Roof replaced 2021; furnace and air conditioner in 2024; water heater 2018; garage door opener 2018. Grand Valley State University, parks and schools are all nearby to enjoy in this growing area
USD 375,000
7026 Southwood Drive
View photo
House · for sale
USD 429,900
USD 324/sq.ft
7026 Southwood Drive
Benzie
· 1,324 sq.ft · 5 Bedrooms · 2 Baths · House
· Patio · Garden · Equipped kitchen
Benzie · 1,324 sq.ft · 5 Bedrooms · 2 Baths · House · Patio · Garden · Equipped kitchen
Welcome home to this beautifully updated 5-bedroom, 2-full-bath ranch in the highly sought-after Jenison Public School District! Thoughtfully designed for comfortable everyday living. The main floor offers an inviting open-concept layout with abundant natural light, durable luxury vinyl plank flooring, and an upgraded kitchen featuring modern appliances, generous cabinet space, and plenty of room to gather with family and friends. The main level includes three spacious bedrooms and a full bathroom. The finished lower level expands your living space a second full bathroom with tiled shower & heated floors, and a family room. There is a 4th bedroom, and a large bonus room currently being used as a theater room, which could also be a 5th bedroom, home office, or hobby space. Outside, enjoy a fully fenced backyard designed for entertaining and relaxation, complete with a generous patio and a storage shed for all your outdoor essentials
USD 429,900
1240 th Avenue
View photo
House · for sale
USD 325,000
USD 264/sq.ft
1240 th Avenue
Benzie
· 1,227 sq.ft · 4 Bedrooms · 2 Baths · House
· Patio · Garden · Office room
Benzie · 1,227 sq.ft · 4 Bedrooms · 2 Baths · House · Patio · Garden · Office room
Beautifully renovated and move-in ready, this 4-bedroom, 2-bath Marne home offers modern updates, flexible living space, and a great outdoor setup. The inviting interior features new VPL flooring throughout, quartz countertops, updated cabinetry and appliances, and the convenience of main-floor laundry. The fourth bedroom offers excellent flexibility and features sliding doors leading directly to the patio, making it ideal as a bedroom, home office, guest space, or family room. Outside, enjoy a new concrete driveway and fully fenced backyard with a beautiful new patio and firepit area-perfect for relaxing or entertaining. Thoughtfully updated and ready for its next owner, this home combines comfort, style, and functionality
USD 325,000
9905 52nd Ave
View photo
House · for sale
USD 839,900
USD 667/sq.ft
9905 52nd Ave
Benzie
· 1,259 sq.ft · 2 Bedrooms · 1 Bath · House
Benzie · 1,259 sq.ft · 2 Bedrooms · 1 Bath · House
Endless possibilities await on this 30-acre property in Allendale, near Grand Valley State University! Featuring a home and multiple outbuildings, you can start fresh or renovate to fit your vision. With 3 available splits, this property is ideal for a residential compound, development, single-family residence, or a premier hunting retreat. Create your dream lifestyle or seize a rare business opportunity in one of West Michigan's most desirable locations
USD 839,900
7719 Emberly Drive
View photo
House · for sale
USD 415,000
USD 298/sq.ft
7719 Emberly Drive
Benzie
· 1,389 sq.ft · 5 Bedrooms · 2 Baths · House
· Garden · Deck · Fireplace · Equipped kitchen
Benzie · 1,389 sq.ft · 5 Bedrooms · 2 Baths · House · Garden · Deck · Fireplace · Equipped kitchen
Well-maintained Jenison ranch in a desirable location with a spacious, open floor plan and room for everyone. This 5-bedroom, 2.5-bath home offers 3 bedrooms on the main level plus 2 additional bedrooms in the lower level. The inviting family room features a fireplace and sliders leading to the deck, creating an easy connection to the fenced backyard for outdoor enjoyment. The kitchen features beautiful hickory cabinets and plenty of workspace, while abundant closet and storage space helps keep everything organized. A roof approximately 6 years old adds peace of mind. With generous living space, a functional ranch layout, fenced yard, and sought-after Jenison location, this home offers the comfort, flexibility, and storage that you are looking for!
USD 415,000
8117 Tantrum Drive # 96
View photo
House · for sale
USD 519,900
USD 248/sq.ft
8117 Tantrum Drive # 96
Benzie
· 2,088 sq.ft · 4 Bedrooms · 2 Baths · House
· Garden · Office room · Deck · Equipped kitchen · Parking
Benzie · 2,088 sq.ft · 4 Bedrooms · 2 Baths · House · Garden · Office room · Deck · Equipped kitchen · Parking
Discover this stunning new construction home in the sought-after Placid Waters community. The home offers 2,096 sq. Ft. featuring 4 bedrooms, 2.5 bathrooms, and a 3-stall garage and a beautifully landscaped yard with underground sprinkling. As you enter, you'll find a foyer leading to a flex room, perfect for an office or additional living space. Step into the open-concept living area, filled with natural light, connecting the living room, dining area, and kitchen with a large island and walk-in pantry. A Michigan room leads to a wood deck. The mudroom and half bath are near the garage. Upstairs, the primary suite offers a private bath and walk-in closet, plus three more bedrooms, a full bath, and laundry. The lower level offers potential for a future bedroom, bath, and living space. Built by Interra Homes, featuring the Avery floor plan. Estimated Oct. 2026 completion
USD 519,900
9040 Cedarview Avenue
View photo
House · for sale
USD 514,900
USD 244/sq.ft
9040 Cedarview Avenue
Benzie
· 2,110 sq.ft · 4 Bedrooms · 3 Baths · House
· Garden · Office room · Fireplace · Equipped kitchen
Benzie · 2,110 sq.ft · 4 Bedrooms · 3 Baths · House · Garden · Office room · Fireplace · Equipped kitchen
Welcome home to this spacious 4-bedroom, 3.5-bath home situated on a large, fenced-in lot in the Jenison school district. Located in an established neighborhood with mature trees, this home feels warm and inviting from the moment you step inside. The stunning kitchen features cherry cabinetry, granite countertops, cherry hardwood floors, and a center island. It opens to a spacious dining area with a cozy gas fireplace. The main level also includes a dedicated living room, office/den, and half bathroom. Upstairs, you'll find a huge primary suite with cathedral ceilings, a walk-in closet, and a private bathroom with an updated vanity. Two additional bedrooms, another updated full bathroom, and the convenience of an upstairs laundry room complete this level. The finished daylight lower level offers even more living space with a fourth bedroom, full bathroom, hangout area, and wet bar. Outside, enjoy the expansive backyard featuring an outdoor fireplace, storage shed
USD 514,900
6274 Parker Street
View photo
House · for sale
USD 399,990
USD 275/sq.ft
6274 Parker Street
Benzie
· 1,453 sq.ft · 3 Bedrooms · 2 Baths · House
· Patio · Garden · Parking · Deck · Fireplace · Swimming pool
Benzie · 1,453 sq.ft · 3 Bedrooms · 2 Baths · House · Patio · Garden · Parking · Deck · Fireplace · Swimming pool
Welcome home for the holidays! This quality craftsman walkout ranch in Allendale's popular Dewpointe West No 2 neighborhood will'have you at hello' just like it charmed the seller. Enjoy the sidewalks, pond views and convenient location. In Allendale Public School district, close to shopping, medical services and both the Lakeshore or downtown Grand Rapids. This exceptional open concept home offers bright, warm living that you will look forward to coming home to and proud to host guests. High-end fit and finishes and features include brushed gold hardware, lighting and plumbing fixtures; 10-panel interior doors; tray ceiling; vaulted ceiling; feature fireplace wall w/tv mount; built-in shelves; foyer paneled wall w/hooks; mud room w/bench, cubbies and hooks, and 2+ car garage w/storage. The roomy deck has stairs to the fenced-in back yard and concrete patio. Grow veggies in the raised beds or how about an in-ground pool? !? Showings begin Friday, Sept 18 @ 10 AM. Don't wait!
USD 399,990
7258 Yorkshire Drive
View photo
House · for sale
USD 374,000
USD 334/sq.ft
7258 Yorkshire Drive
Benzie
· 1,119 sq.ft · 4 Bedrooms · 1 Bath · House
· Garden · Parking
Benzie · 1,119 sq.ft · 4 Bedrooms · 1 Bath · House · Garden · Parking
Welcome Home! This well-maintained 4-bedroom ranch offers a comfortable layout, great outdoor space, and a host of desirable features. The main floor has a nice, easy flow from room to room, with an open staircase leading to the finished lower level for additional living or entertaining space. Sliders from the dining area open to a huge, completely private fenced backyard featuring a fire pit-perfect for relaxing, entertaining, or enjoying peaceful evenings outdoors. The 2-stall-plus garage is a standout, offering hot and cold running water, epoxy flooring, -ideal for keeping your vehicles clean and protected from winter salt. An impressive 14 x 10 Amish-built storage shed provides plenty of room for toys, tools, and equipment. All newer main floor windows in 2016 Warranty transfer to new owners! Don't miss this wonderful home!
USD 374,000
7275 Tory Drive
View photo
House · for sale
USD 449,900
USD 273/sq.ft
7275 Tory Drive
Benzie
· 1,647 sq.ft · 4 Bedrooms · 3 Baths · House
· Deck · Equipped kitchen · Air conditioning
Benzie · 1,647 sq.ft · 4 Bedrooms · 3 Baths · House · Deck · Equipped kitchen · Air conditioning
Situated on a wooded lot with frontage on Jennie Lake, this well maintained 4 bedroom, 3 1/2 bath home has a welcoming entry into a cozy living room. Proceed into the dining room and be drawn to your personal retreat outdoors. Take a moment and sit on the deck designed by Avad Designs which enhances the lake view surrounded by nature. Main floor also includes updated kitchen stainless appliances and 1/2 bath. Upstairs has 3 bedrooms and 2 full baths. Lower-level walkout features a family room, 4th bedroom, bath and storage area. Neutral decor throughout. Lovingly cared for the past 20 years; recent updates include roof, furnace, a/c, water heater and deck. Home is extremely energy efficient to cool with full canopy of mature trees. Many guests have described this lake home and wooded lot as a place of retreat. Come experience your future sanctuary. As they say you might have found the needle in the haystack. Schedule your showing today!
USD 449,900
7984 Ronson Avenue
View photo
House · for sale
USD 364,900
USD 211/sq.ft
7984 Ronson Avenue
Benzie
· 1,722 sq.ft · 3 Bedrooms · 2 Baths · House
· Patio · Garden · Swimming pool · Fireplace · Equipped kitchen · Air conditioning
Benzie · 1,722 sq.ft · 3 Bedrooms · 2 Baths · House · Patio · Garden · Swimming pool · Fireplace · Equipped kitchen · Air conditioning
Welcome to 7984 Ronson! This 3 bedroom, 2 bath home has tons of finished space: fenced backyard, polar seal windows, new front door, updated paint, updated light fixtures, AC unit (2021), and a new full bathroom. Enjoy 2 main living areas with an open kitchen and dining room concept featuring newer appliances. You'll find 3 bedrooms and a full bath upstairs, plus a second full bath on the main level. The family room offers built-in shelving, a gas fireplace, and a slider leading out to your large patio. Complete with a gas grill and hot tub, perfect for entertaining and unwinding. Downstairs you'll find a rec room for additional living space plus storage. This home is move-in ready! Buyers and buyer's agents to verify all information
USD 364,900

Get email alerts

Don't miss out: be the first to know about new properties

The alert was correctly created

On subscribing you accept the conditions of use and the privacy policy
Alert
Receive new ads in your inbox
Save this search
Receive alerts for new listings

We'll send you an email when we have new properties for: "Houses for sale in Benzie"

The alert was correctly created

South Hill, Grand Rapids city Kent County Michigan
Madison Area
Get email alerts and be the first to see new listings
Required field
On subscribing I accept the terms of the privacy policy
Perfect! You'll soon start receiving new listings via email
Alert
Receive an email when we have new ads for Houses for sale in Benzie
Save this search
Filters

Bedrooms

Size (sq.ft)

sq.ft
sq.ft

Price

USD
USD

Property type

Bathrooms

Clear all filters
Receive notifications when new entries are published.