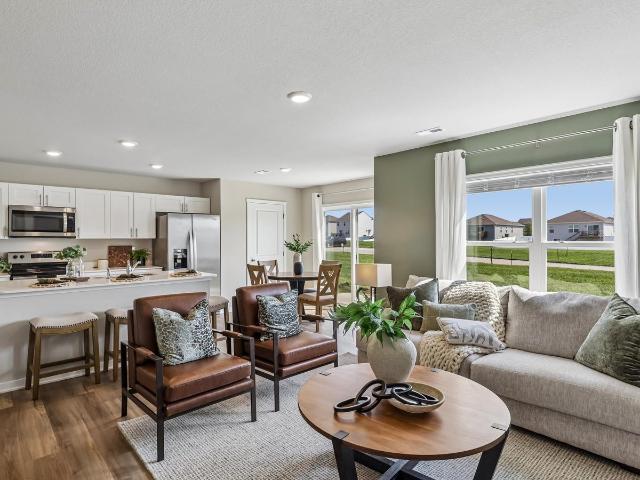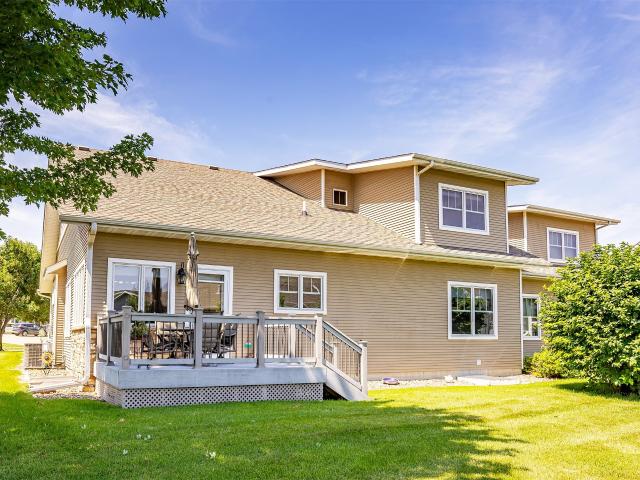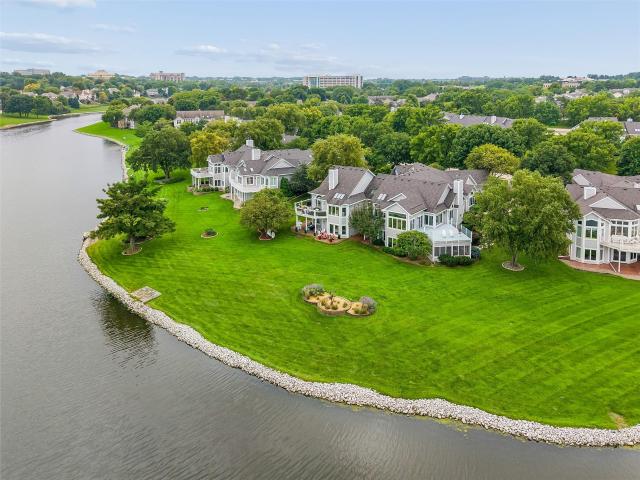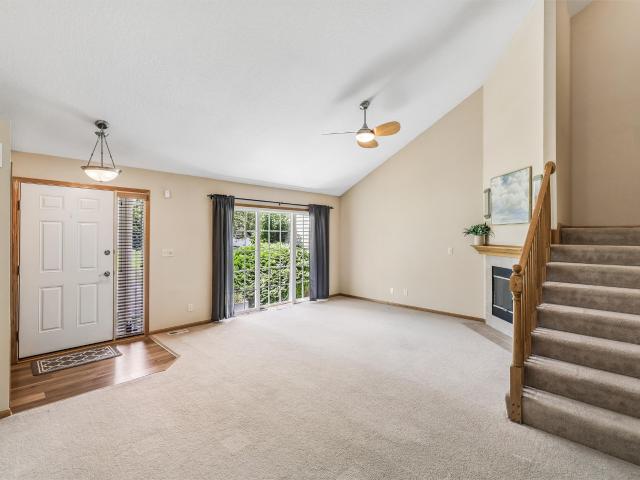
127 apartments for sale in Berkshire North

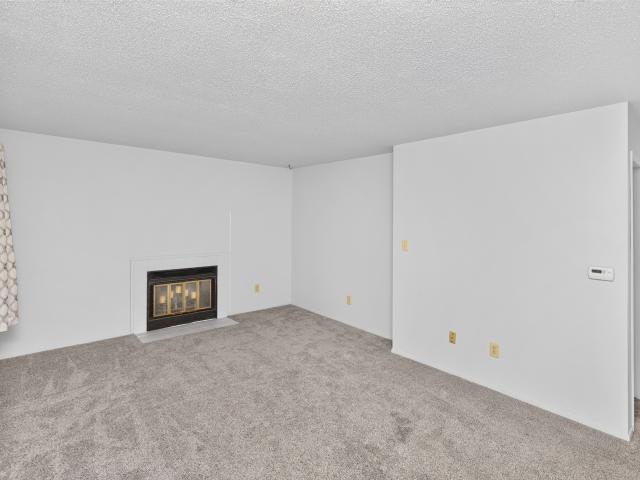
9513 University Avenue 11
View photo
Condo · for sale
USD 93,500
USD 84/sq.ft
9513 University Avenue 11
Berkshire North
· 1,109 sq.ft · 2 Bedrooms · 2 Baths · Condo
Berkshire North · 1,109 sq.ft · 2 Bedrooms · 2 Baths · Condo
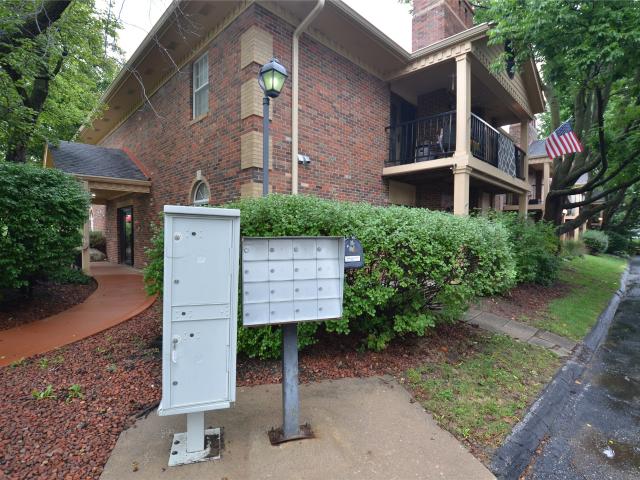
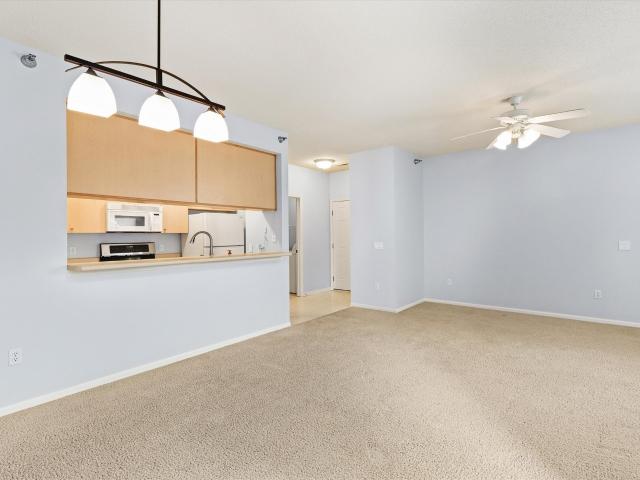
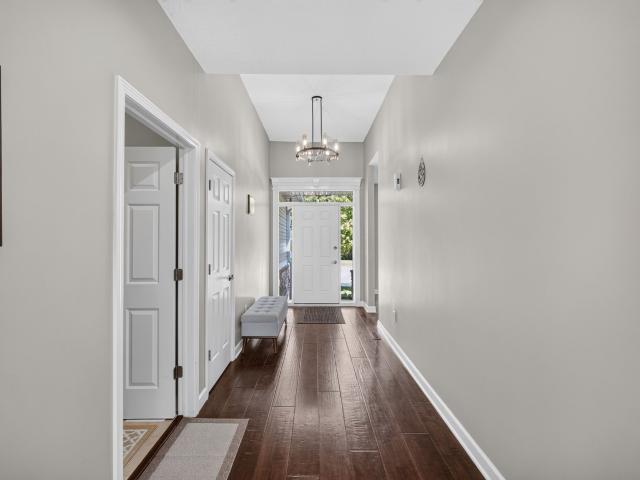
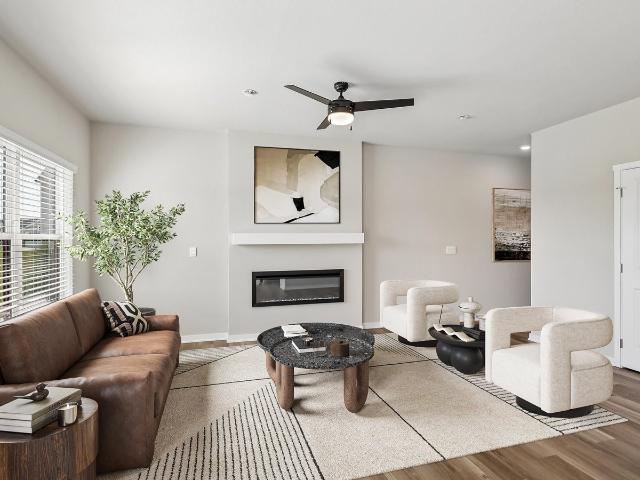
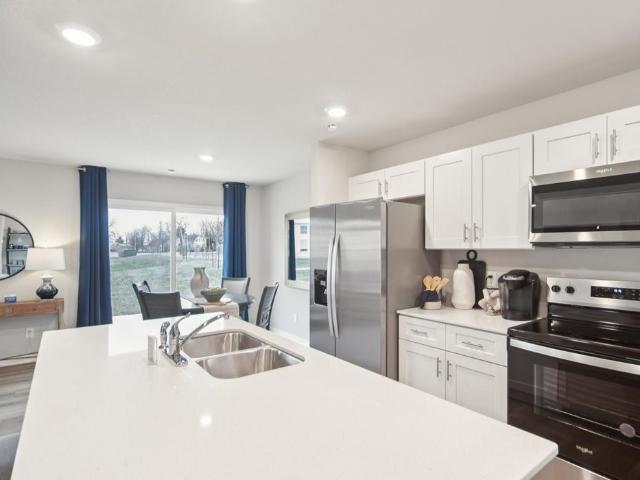
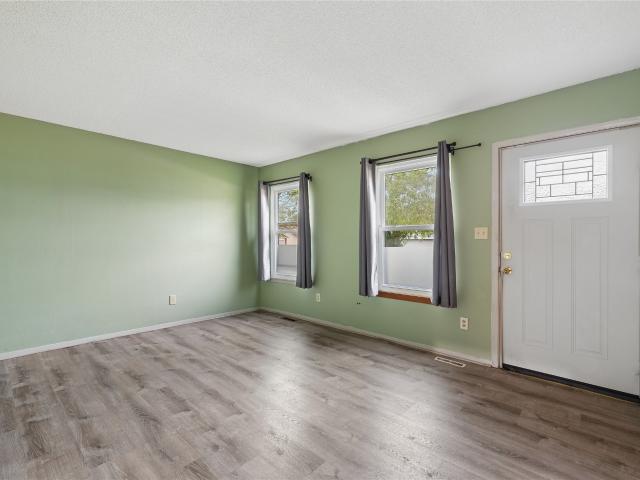
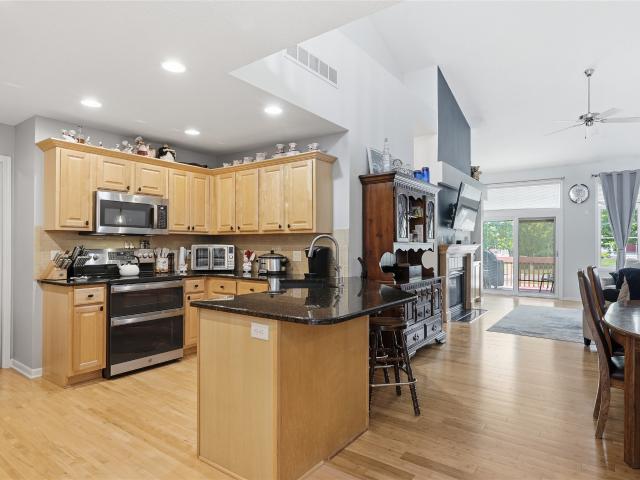
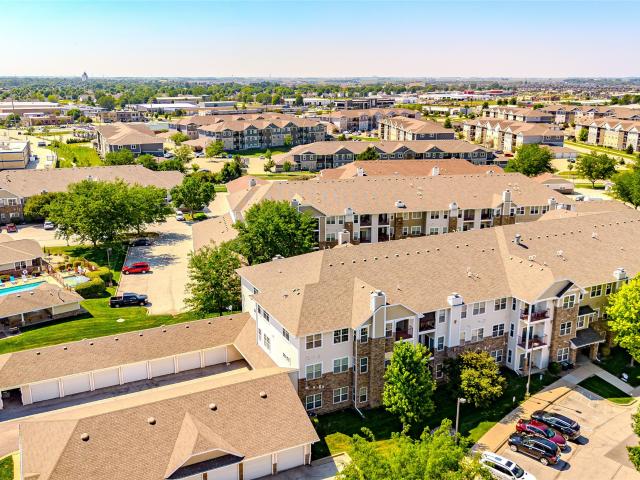
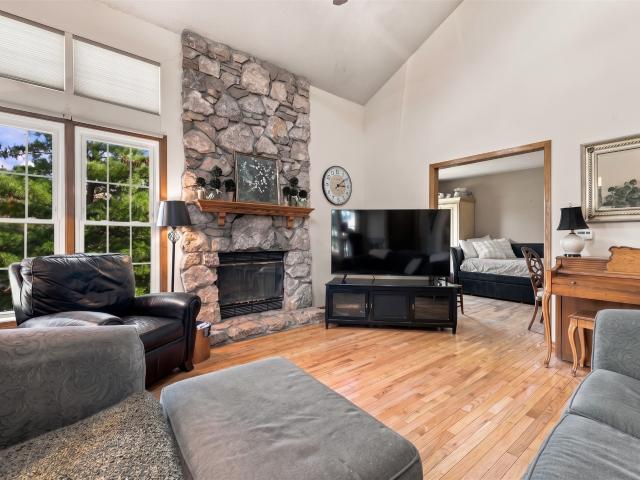
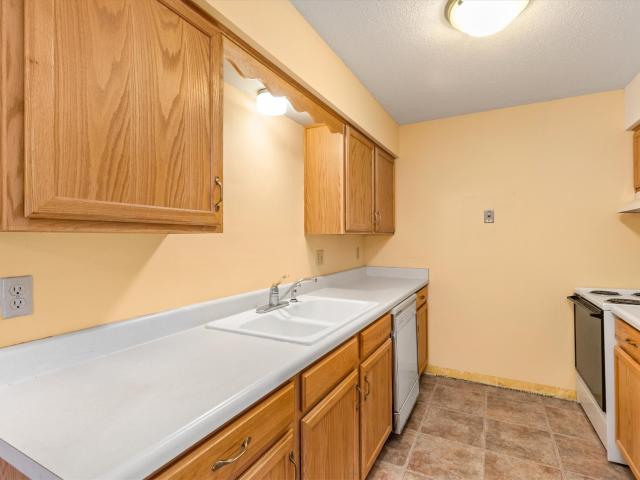
Welcome home to this well-maintained 2-bedroom, 2-bathroom condo in a quiet, family-friendly Clive neighborhood! Featuring newer carpet throughout, this home offers comfortable living with a low-maintenance lifestyle. Enjoy low association dues that include utilities, and on-site laundry, making ownership even more convenient and affordable. Residents also have access to a community pool, perfect for relaxing or enjoying summer days close to home. Ideally located near shopping, dining, entertainment, and interstate access, you'll have everything you need just minutes away. This condo offers an excellent combination of comfort, convenience, and location. Whether you're a first-time buyer, looking to simplify, or seeking an investment opportunity, this property is worth a look!
USD 93,500
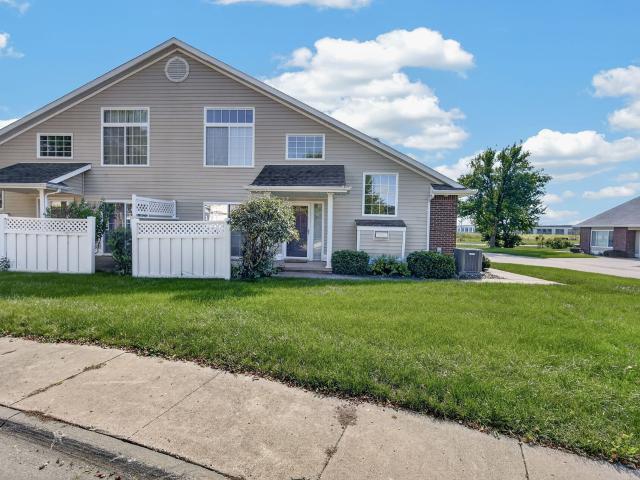
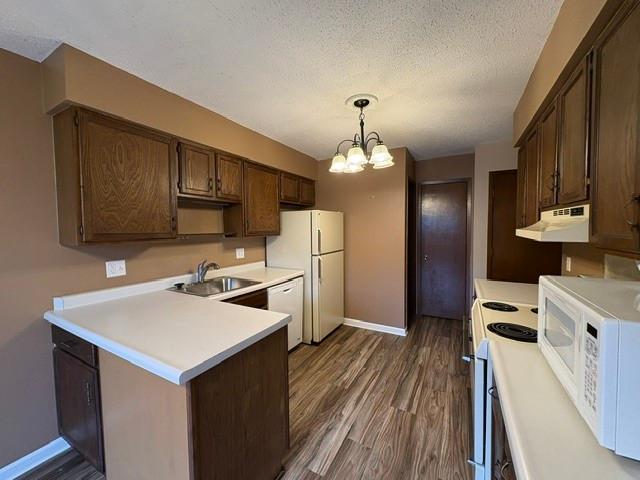
5404 Longview Court 3
View photo
Condo · for sale
USD 209,900
USD 150/sq.ft
5404 Longview Court 3
Berkshire North
· 1,399 sq.ft · 2 Bedrooms · 2 Baths · Condo
· Equipped kitchen
Berkshire North · 1,399 sq.ft · 2 Bedrooms · 2 Baths · Condo · Equipped kitchen
Move-in ready & easy johnston living! Brand new air conditioner and furnace were just installed. This beautifully maintained townhouse is ready for its next owner, with a great location near Johnston schools, walking and bike paths, and easy access to 86th and 100th Streets. Enjoy quick commutes to Grimes, Urbandale and West Des Moines, plus plenty of nearby conveniences. Inside, the home is clean, bright and truly move-in ready. The main level features a spacious kitchen with quality cabinetry, generous prep space and a pantry, plus a convenient powder bath and main-floor laundry. Large windows fill the living area with natural light, while the impressive vaulted ceiling adds an open, airy feel. Upstairs, you'll find both bedrooms, a full bath with extra linen storage, along with an oversized primary suite. The primary bedroom offers vaulted ceilings, a large window and an incredible amount of closet space, three closets in all! The spacious primary bath has plenty of storage, a wide
USD 209,900
120 NE Sunrise Drive
View photo
Condo · for sale
USD 349,900
USD 253/sq.ft
120 NE Sunrise Drive
Berkshire North
· 1,378 sq.ft · 3 Bedrooms · 3 Baths · Condo
· Equipped kitchen · Parking · Air conditioning · Cellar
Berkshire North · 1,378 sq.ft · 3 Bedrooms · 3 Baths · Condo · Equipped kitchen · Parking · Air conditioning · Cellar
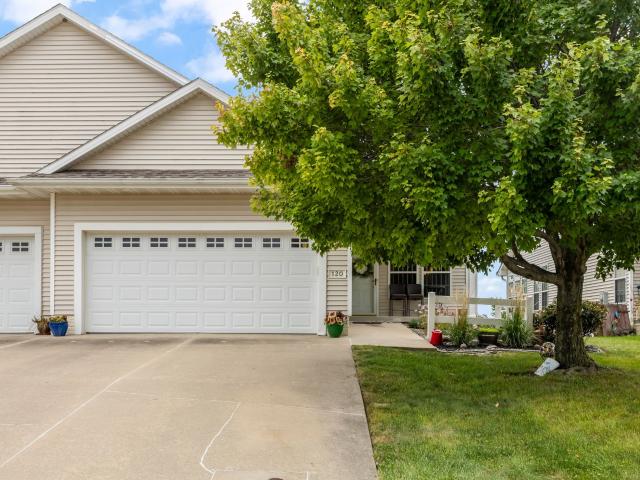
Welcome to this well-maintained ranch townhome in a convenient Waukee location with NO HOA! This spacious home offers an open-concept main level featuring a comfortable living room, kitchen, and dining area. Perfect for everyday living and entertaining. The main floor includes two bedrooms and two full bathrooms, while the finished walkout basement adds a third bedroom, full bathroom, large family room, and additional recreation space complete with a pool table. Enjoy the convenience of a two-car attached garage and walkout access to the outdoors. Recent improvements include a new roof, newer furnace, newer A/C, and newer water heater. With plenty of finished living space, a functional layout, and no HOA fees, this is an excellent opportunity in growing Waukee!
USD 349,900
3600 SE Glenstone Drive 306
View photo
Condo · for sale
USD 215,000
USD 145/sq.ft
3600 SE Glenstone Drive 306
Berkshire North
· 1,475 sq.ft · 3 Bedrooms · 2 Baths · Condo
· Office room · Deck · Equipped kitchen · Parking
Berkshire North · 1,475 sq.ft · 3 Bedrooms · 2 Baths · Condo · Office room · Deck · Equipped kitchen · Parking
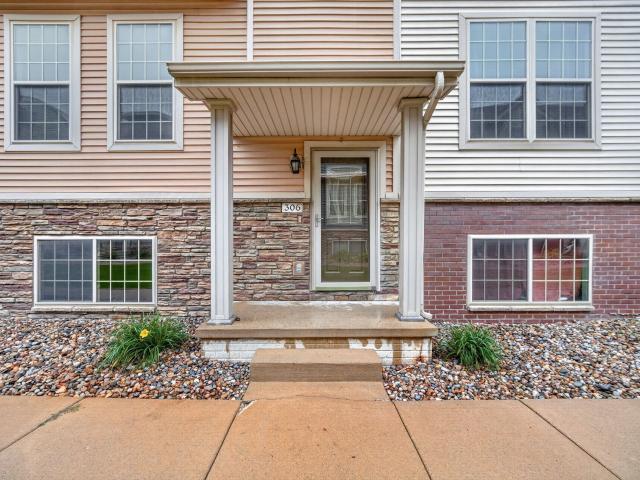
Welcome to this bright and inviting two-story townhouse featuring 3 bedrooms and 2 bathrooms, thoughtfully designed with comfortable living spaces and an abundance of natural light. Large windows throughout the home create a warm and airy atmosphere. The main level features an open-concept kitchen and living area with direct access to a large deck, providing a wonderful space for outdoor dining, entertaining, or simply relaxing. The lower level offers a versatile bonus room with plenty of possibilities for a home office, recreation area, or additional living space. The 2-car garage is conveniently located on the back lower level for easy access and added functionality. Situated in a quiet neighborhood with convenient access to I-80, this home is also close to shopping, restaurants, and everyday amenities. With its spacious layout, abundant natural light, and convenient location, this townhouse offers a comfortable place to call home. New in 2026: water heater, refrigerator, HVAC, and a
USD 215,000
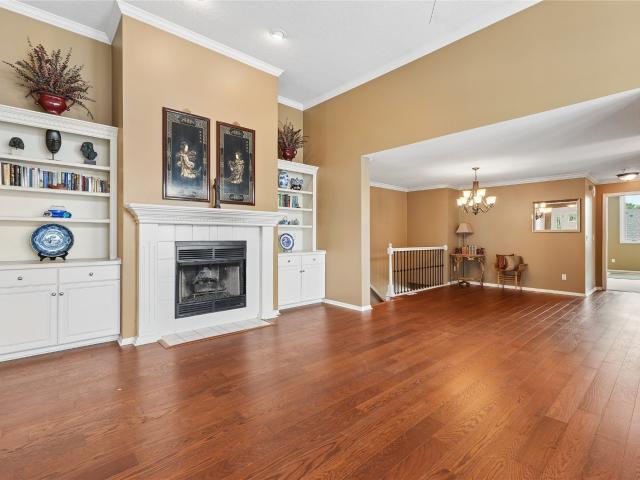
1209 50th Street 6
View photo
Condo · for sale
USD 155,000
USD 161/sq.ft
1209 50th Street 6
Berkshire North
· 958 sq.ft · 2 Bedrooms · 2 Baths · Condo
· Patio · Parking · Fireplace · Equipped kitchen
Berkshire North · 958 sq.ft · 2 Bedrooms · 2 Baths · Condo · Patio · Parking · Fireplace · Equipped kitchen
Ground-floor perfection meets an unbeatable central location! This move-in-ready condo features a highly desirable split-bedroom floor plan. The kitchen boasts a spacious eating area and looks out into a light-filled living room, complete with a cozy fireplace and custom built-in shelving. Retreat to the primary suite, which highlights an updated bath, walk-in closet, convenient in-unit washer and dryer, and a unique built-in ironing board. A versatile second bedroom features classic French doors, making it an ideal den or guest space with 3/4 bath with walk in shower. Enjoy your morning coffee on the private patio directly off the living area. Includes a 1-car detached garage just steps away. Located minutes from I-235, shopping, parks, trails, medical facilities, dining, and the Clive Aquatic Center. Please note: No rentals allowed. Pets allowed with restrictions (1 dog or up to 2 cats, 25lbs or less). Truly a must-see unit!
USD 155,000
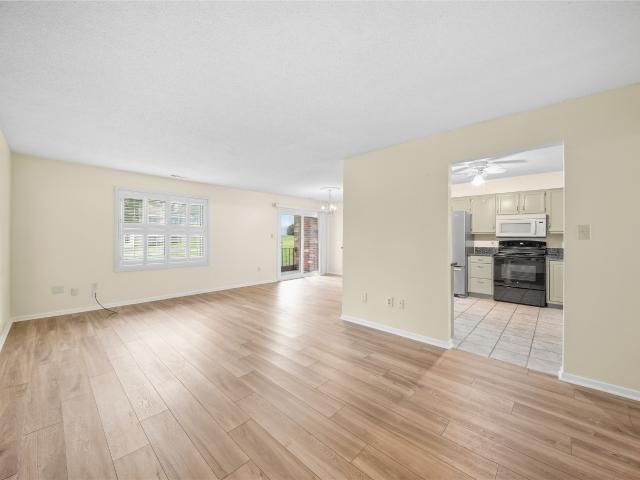
1720 SE LA Grant Parkway 16
View photo
Condo · for sale
USD 139,900
USD 141/sq.ft
1720 SE LA Grant Parkway 16
Berkshire North
· 990 sq.ft · 2 Bedrooms · 2 Baths · Condo
· Office room · Deck · Fireplace · Equipped kitchen · Parking
Berkshire North · 990 sq.ft · 2 Bedrooms · 2 Baths · Condo · Office room · Deck · Fireplace · Equipped kitchen · Parking
Affordable and updated waukee 2 bed, 2 bath condo w/garage! Move-in ready and beautifully maintained, this gem offers comfortable, low-maintenance living in a prime location. Bright and spacious open floor plan features a corner gas fireplace and an abundance of natural light throughout. Galley-style kitchen provides ample cabinet and counter space, updated appliances, and breakfast bar to expand your dining space. The spacious primary suite includes a walk-in closet and private en-suite bathroom. Generously sized second bedroom. Perfect for guests, a home office, or additional living needs. Second full bathroom and dedicated laundry room add everyday convenience. Walk-out the sliding glass door and unwind on the covered deck. The detached one-car garage provides protection from the elements and offers additional storage space. New hvac! Near schools, shopping, dining, and more. This turnkey condo combines comfort, convenience, and a great location at an affordable price. See it today!
USD 139,900
1053 Daisy Lane
View photo
Condo · for sale
USD 262,990
USD 174/sq.ft
1053 Daisy Lane
Berkshire North
· 1,507 sq.ft · 3 Bedrooms · 3 Baths · Condo
· Equipped kitchen
Berkshire North · 1,507 sq.ft · 3 Bedrooms · 3 Baths · Condo · Equipped kitchen
Welcome to the Sydney, a two-story townhome in Spring Crest. Featuring 3 bedrooms, 2.5 bathrooms, and 1,511 sq. Ft. of comfortable living space with appliances included. The inviting foyer leads to an open-concept main level where the kitchen, dining, and great room seamlessly connect. The kitchen is a showstopper with white cabinetry, stainless steel appliances, and a spacious island ideal for gatherings. Upstairs, all bedrooms are thoughtfully located for privacy. The primary suite offers a large walk-in closet and en-suite bath with dual vanities and a walk-in shower. Two additional bedrooms, a full bath, and an upstairs laundry area add convenience for any lifestyle. All D.R. Horton homes include smart home features. Visit today and see why the Sydney is built for the way you live! Photos similar to
USD 262,990
12202 Madison Avenue
View photo
Condo · for sale
USD 365,000
USD 237/sq.ft
12202 Madison Avenue
Berkshire North
· 1,539 sq.ft · 2 Bedrooms · 2 Baths · Condo
· Fireplace · Equipped kitchen · Parking · Air conditioning
Berkshire North · 1,539 sq.ft · 2 Bedrooms · 2 Baths · Condo · Fireplace · Equipped kitchen · Parking · Air conditioning
Welcome home to this beautifully updated ranch townhome in a desirable neighborhood! The main level offers comfortable living spaces, a convenient first-floor laundry, updated bathrooms, and a bright sunroom perfect for enjoying your morning coffee or relaxing throughout the day. The kitchen features a gas range, while the inviting living area showcases a gas fireplace. Ceiling fans throughout, and newer window treatments add to the move-in-ready appeal. The walk-out lower level provides excellent additional living space, including a spacious bedroom with two large walk-in closets, a 3/4 bath, wet bar with wine fridge and plenty of storage space. Enjoy the convenience of a 2-car attached garage, central vacuum, high-efficiency furnace and A/C, whole-house humidifier, and water heater booster. With thoughtful updates, abundant storage, and versatile finished space, this townhome is ready to welcome its next owner! All information obtained from seller and public records
USD 365,000
1434 S Banks Street
View photo
Condo · for sale
USD 286,990
Updated
1434 S Banks Street
Berkshire North
· 3 Bedrooms · 2 Baths · Condo
· Fireplace · Equipped kitchen
Berkshire North · 3 Bedrooms · 2 Baths · Condo · Fireplace · Equipped kitchen
Welcome to the Tatum a townhome in Banks Landing. Offering 3 bedrooms, 2.5 bathrooms, and 1,498 sq. Ft. of beautifully crafted space with appliances included. Enter through the charming front porch into a welcoming foyer that flows into the open-concept main level. The kitchen boasts white cabinetry, stainless steel appliances, and a large island overlooking the dining and living area, complete with a cozy electric fireplace. A half bath adds extra convenience. Upstairs, enjoy a spacious primary suite with a walk-in closet and en-suite featuring dual sinks and a walk-in shower. Two additional bedrooms—plus a full bath and laundry room complete the second floor. Visit today and see why the Tatum is built for the way you live! Photos similar to
USD 286,990
1412 S Banks Street
View photo
Condo · for sale
USD 302,990
USD 182/sq.ft
1412 S Banks Street
Berkshire North
· 1,658 sq.ft · 4 Bedrooms · 2 Baths · Condo
· Fireplace · Equipped kitchen
Berkshire North · 1,658 sq.ft · 4 Bedrooms · 2 Baths · Condo · Fireplace · Equipped kitchen
Welcome to the Pattison, a townhome in Banks Landing. Offering 4 bedrooms, 2.5 bathrooms, and 1,658 sq. Ft. of beautifully crafted space with appliances included. Enter through the charming front porch into a welcoming foyer that flows into the open-concept main level. The kitchen boasts white cabinetry, stainless steel appliances, and a large island overlooking the dining and living area, complete with a cozy electric fireplace. A half bath adds extra convenience. Upstairs, enjoy a spacious primary suite with a walk-in closet and en-suite featuring dual sinks and a walk-in shower. Three additional bedrooms—including a flexible study/4th bedroom—plus a full bath and laundry room complete the second floor. Visit today and see why the Pattison is built for the way you live! Ask about builder incentives with preferred lender. Photos similar to
USD 302,990
4457 88th Street E
View photo
Condo · for sale
USD 175,000
USD 162/sq.ft
4457 88th Street E
Berkshire North
· 1,076 sq.ft · 2 Bedrooms · 2 Baths · Condo
· Garden · Equipped kitchen · Parking
Berkshire North · 1,076 sq.ft · 2 Bedrooms · 2 Baths · Condo · Garden · Equipped kitchen · Parking
Rare opportunity to beat the banks: assumable VA loan at 5.65% for qualified buyers! Welcome to this well-located Urbandale townhome offering comfortable living space, a convenient layout, and an inviting neighborhood setting. Enjoy easy access to walking trails, a community pool and tennis courts, plus quick connections to major streets, the interstate, shopping, dining, and more. The main level features a spacious living room, convenient half bath, dining area, and kitchen with a raised breakfast bar overlooking the enclosed courtyard. The private courtyard provides a great spot for relaxing, entertaining, or even creating a small garden, and leads directly to the detached 2-car garage. Upstairs, you’ll find two generously sized bedrooms, each with double closets, along with a full bathroom. The lower level adds even more usable space with a comfortable rec room, laundry/mechanical area, and 3/4 bath. All of this in the Urbandale school district, in a location that makes everyday liv
USD 175,000
8632 Alpine Drive A
View photo
Condo · for sale
USD 174,900
USD 142/sq.ft
8632 Alpine Drive A
Berkshire North
· 1,227 sq.ft · 2 Bedrooms · 2 Baths · Condo
· Parking · Fireplace
Berkshire North · 1,227 sq.ft · 2 Bedrooms · 2 Baths · Condo · Parking · Fireplace
Welcome to 8632 Alpine Drive, Unit A in Urbandale! This inviting 2-bedroom, 2.5-bath home features a cozy wood burning fireplace, brand-new carpeting, new windows, and a spacious layout perfect for comfortable living. All appliances, including washer and dryer, stay! New back pad poured. Enjoy the convenience of a 2-car detached garage and a desirable Urbandale location. Move-in ready and waiting for you to call it home! Amenities include a community pool and tennis courts
USD 174,900
8617 Sweetbriar Lane
View photo
Condo · for sale
USD 169,900
USD 177/sq.ft
8617 Sweetbriar Lane
Berkshire North
· 958 sq.ft · 2 Bedrooms · 2 Baths · Condo
· Patio · Parking · Cellar
Berkshire North · 958 sq.ft · 2 Bedrooms · 2 Baths · Condo · Patio · Parking · Cellar
Calling all investors. Tenant in place through April 2027. Welcome to this charming two-story townhome offering comfortable living and exceptional affordability. Featuring 2 bedrooms, a full bath upstairs, a convenient half bath on the main level, and a three-quarter bath in the partially finished basement plus abundant storage throughout. Enjoy new carpet and newer LVP flooring already in place. While the home is ready for your personal updates, it is well-maintained and move-in ready. Electric heat means no gas bills, and budget billing keeps utilities at just $114 per month currently. The HOA is an incredible $179/month and includes access to a large community pool, tennis court, and pickleball court. It also includes an attached garage and a large fenced in patio area as well. All of this in a near-perfect location that makes everyday living easy and enjoyable. Do not miss this opportunity for low-maintenance living with fantastic amenities and outstanding monthly costs! Reach out
USD 169,900
1428 Pompano Drive
View photo
Condo · for sale
USD 319,900
USD 235/sq.ft
1428 Pompano Drive
Berkshire North
· 1,356 sq.ft · 3 Bedrooms · 2 Baths · Condo
· Deck · Equipped kitchen · Parking
Berkshire North · 1,356 sq.ft · 3 Bedrooms · 2 Baths · Condo · Deck · Equipped kitchen · Parking
Location, updates, and easy ranch-style living come together in this beautifully refreshed 3-bedroom, 2.5-bath walkout ranch in desirable Lake Country Club. With almost 2,500 sq ft of finished living space, this home offers room to spread out while maintaining a warm, inviting feel throughout. Extensive 2021 upgrades bring modern comfort and peace of mind, including new windows throughout, stylish new hardwood floors, brand-new deck, and updated tile in the entry, kitchen, and half bath. The updated kitchen and primary suite bath (both 2021) anchor the main level, complemented by automatic window shades in the primary suite added in 2022. The spacious ranch layout delivers exceptional everyday functionality, including a huge non-conforming bedroom that provides flexible bonus space for a home office, guest suite, workout room, or extra living area. A 2-car garage adds convenience and storage, while the location puts you just minutes from the interstate and moments from Des Moines Golf
USD 319,900
4841 Woodland Avenue 6
View photo
Condo · for sale
USD 150,000
USD 130/sq.ft
4841 Woodland Avenue 6
Berkshire North
· 1,152 sq.ft · 2 Bedrooms · 2 Baths · Condo
· Patio · Equipped kitchen
Berkshire North · 1,152 sq.ft · 2 Bedrooms · 2 Baths · Condo · Patio · Equipped kitchen
Enjoy easy, zero-stair living in this spacious ground-floor condo with a great open floor plan! Highlights include: Spacious living room with dining area Patio facing west? Perfect for enjoying the afternoon sun Kitchen with ample cabinet space, pantry with pull-outs, and a convenient desk area In-unit utility room with washer & dryer, water softener, and sink? All included. Primary bedroom with private 3/4 bath Spacious second bedroom Full bathroom with tiled flooring Conveniently located near restaurants, shopping, and everyday amenities. Sold As-Is. All information obtianed from seller and public record
USD 150,000
3574 Pershing Lane
View photo
Condo · for sale
USD 249,990
USD 165/sq.ft
3574 Pershing Lane
Berkshire North
· 1,507 sq.ft · 3 Bedrooms · 2 Baths · Condo
· Equipped kitchen
Berkshire North · 1,507 sq.ft · 3 Bedrooms · 2 Baths · Condo · Equipped kitchen
Welcome to the Sydney, a two-story townhome in Painted Woods West. Offering 3 bedrooms, 2.5 bathrooms, and 1,511 sq. Ft. of thoughtfully designed space with appliances included. Step through the foyer into a bright, open-concept main level that flows seamlessly from the kitchen to the dining and great room. The kitchen shines with white cabinetry, stainless steel appliances, and a large island perfect for cooking and entertaining. Upstairs, the primary suite features a walk-in closet and en-suite with dual vanities and a walk-in shower. Two additional bedrooms with large closets, a full bathroom, and an upstairs laundry area provide flexibility and convenience. All D.R. Horton homes include smart home features. Visit today and see why the Sydney is built for the way you live! Photos similar to
USD 249,990
1665 SE Holiday Crest Circle
View photo
Condo · for sale
USD 425,000
USD 212/sq.ft
1665 SE Holiday Crest Circle
Berkshire North
· 2,002 sq.ft · 4 Bedrooms · 3 Baths · Condo
· Garden · Deck · Parking
Berkshire North · 2,002 sq.ft · 4 Bedrooms · 3 Baths · Condo · Garden · Deck · Parking
Spacious townhome living with convenient floor plan highlighted with custom Knotty Alderwood finished trim work throughout. Only one small step at front entrance/garage. You can live comfortably on the main level with two bedrooms, two baths, sunroom, laundry, with maintenance-free deck overlooking beautifully landscaped yards designed by master gardeners. Cathedral ceiling in living room that includes lovely open stairs to upper level loft, guest bedroom and full bath. Plenty of room for visiting family and guests in lower level too including family room, room for crafts or office, BR and bath. Large storage area with extra shelving, whole house air ventilation system and new sump pump. Laundry room on the main floor. Large main bedroom with tray ceiling, walk-in closet, updated bathroom with beautiful tiled walk-in shower with bench and heated bathroom floor. Other upgrades include central vacuum, epoxy garage flooring, higher stools, and remote controlled shades and Ring doorbell. T
USD 425,000
1313 SE University Avenue 102
View photo
Condo · for sale
USD 165,000
USD 150/sq.ft
1313 SE University Avenue 102
Berkshire North
· 1,098 sq.ft · 2 Bedrooms · 2 Baths · Condo
· Patio · Gym · Swimming pool
Berkshire North · 1,098 sq.ft · 2 Bedrooms · 2 Baths · Condo · Patio · Gym · Swimming pool
Spacious, elegant, and meticulously maintained, this ground-floor corner unit offers highly desirable split-bedroom floorplan. Featuring 2 bedrooms and 2 full baths, the condo has been freshly updated with new light fixtures, new paint and flooring throughout. Enjoy seamless indoor-outdoor living with patio access from both the family room and the primary bedroom. One of the standout features is the abundant natural light streaming into every room, creating a bright and inviting atmosphere. Exterior maintenance is fully taken care of, allowing you to relax and enjoy the community amenities, including a pool, gym, and clubhouse, or explore nearby attractions with ease
USD 165,000
13671 Bay Hill Drive
View photo
Condo · for sale
USD 1,095,000
USD 454/sq.ft
13671 Bay Hill Drive
Berkshire North
· 2,411 sq.ft · 2 Bedrooms · 2 Baths · Condo
· Office room · Parking · Deck · Fireplace · Equipped kitchen · Cellar
Berkshire North · 2,411 sq.ft · 2 Bedrooms · 2 Baths · Condo · Office room · Parking · Deck · Fireplace · Equipped kitchen · Cellar
Welcome to one of the most extraordinary waterfront residences ever offered in the Des Moines area. Positioned on the coveted Point of Country Club Lake, this beautifully remodeled Bay Hill townhome offers over 4,315 square feet of luxury living with breathtaking 180-degree panoramic lake views and the largest floor plan in this town home community. The 2,415 SF main floor features a large great room open to the kitchen with deluxe appliances and large island, so it’s perfect for entertaining. Also on the first floor are hardwood maple floors, an office that also makes a great TV room, formal dining area, family room with direct vent fireplace, primary bedroom with it’s own deck and his & her closets, primary bath with two sinks and tile shower, main floor laundry room and half bath. The 1,900 SF finished walk-out basement has a walk-behind wet bar with kitchen appliances, a second family room with wood burning fireplace, guest BR, full bath and an office. The oversized 3 car garage ha
USD 1,095,000
1059 Daisy Lane
View photo
Condo · for sale
USD 262,990
USD 174/sq.ft
1059 Daisy Lane
Berkshire North
· 1,507 sq.ft · 3 Bedrooms · 3 Baths · Condo
· Fireplace · Equipped kitchen
Berkshire North · 1,507 sq.ft · 3 Bedrooms · 3 Baths · Condo · Fireplace · Equipped kitchen
Welcome to the Sydney, a two-story townhome in Spring Crest. Featuring 3 bedrooms, 2.5 bathrooms, and 1,511 sq. Ft. of comfortable living space with appliances included. The inviting foyer leads to an open-concept main level where the kitchen, dining, and great room seamlessly connect—complete with a cozy electric fireplace. The kitchen is a showstopper with white cabinetry, stainless steel appliances, and a spacious island ideal for gatherings. Upstairs, all bedrooms are thoughtfully located for privacy. The primary suite offers a large walk-in closet and en-suite bath with dual vanities and a walk-in shower. Two additional bedrooms, a full bath, and an upstairs laundry area add convenience for any lifestyle. All D.R. Horton homes include smart home features. Visit today and see why the Sydney is built for the way you live! Photos similar to
USD 262,990
1973 S Warrior Lane
View photo
Condo · for sale
USD 344,900
USD 271/sq.ft
1973 S Warrior Lane
Berkshire North
· 1,270 sq.ft · 3 Bedrooms · 3 Baths · Condo
· Patio · Office room · Fireplace · Equipped kitchen
Berkshire North · 1,270 sq.ft · 3 Bedrooms · 3 Baths · Condo · Patio · Office room · Fireplace · Equipped kitchen
Motivated seller! Seller paid closing costs of $1,500! Welcome to Glynn Village! This immaculate end unit ranch-style townhome is a mix of modern luxury and low-maintenance living. Boasting 3 bedrooms and 3 bathrooms, this home features a freshly painted interior and a spacious, open-concept design for comparable living and effortless entertaining! The inviting main level centers around a cozy stone fireplace, seamlessly connecting the living room to the kitchen. You will love the abundance of cabinets, 2 designated pantries, quartz countertops, stainless steel appliances and a stylish back splash. Retreat to the primary suite, complete with dual vanities, tile shower and generous walk in closet. The lower level expands your living space with a large family room, spacious third bedroom, and a bathroom. Perfect for guests, or a home office! Step outside and enjoy the front porch or the private side patio perfect for grilling or lounging! This community features wonderful amenities inclu
USD 344,900
686 SE Williams Court
View photo
Condo · for sale
USD 220,000
USD 192/sq.ft
Updated
686 SE Williams Court
Berkshire North
· 1,141 sq.ft · 3 Bedrooms · 3 Baths · Condo
· Garden · Office room · Fireplace · Equipped kitchen
Berkshire North · 1,141 sq.ft · 3 Bedrooms · 3 Baths · Condo · Garden · Office room · Fireplace · Equipped kitchen
100% move in ready townhome in one of Waukee's most convenient locations. The main level features a vaulted living room with natural light and a cozy gas fireplace, creating an inviting space for everyday living or entertaining. The functional kitchen offers plenty of workspace, and all appliances are included. Upstairs, you will find comfortable bedrooms and the convenience of second-floor laundry. The fully finished lower level adds valuable flexibility with a spacious family or recreation room, wet bar, additional bathroom, and room for guests, movie nights, a home office, or workout space. With 3 bedrooms and 4 bathrooms, this home is a fantastic value in today's market and provides space and privacy across all three finished levels. Step outside and enjoy the peaceful pond setting without the time and expense of maintaining a large yard. The location is hard to beat, with quick access to Waukee’s bike trail system, the dog park, multiple city parks, shopping, dining, entertainment
USD 220,000
847 SE Williams Court
View photo
Condo · for sale
USD 296,000
USD 193/sq.ft
847 SE Williams Court
Berkshire North
· 1,528 sq.ft · 3 Bedrooms · 3 Baths · Condo
· Office room · Deck · Parking · Cellar
Berkshire North · 1,528 sq.ft · 3 Bedrooms · 3 Baths · Condo · Office room · Deck · Parking · Cellar
Discover your dream home in this stunning 3-bedroom, 3.5-bath townhouse, boasting over 2,300 square feet of beautifully finished living space. The main level features a spacious master suite, perfectly designed for convenience and privacy, along with a dedicated laundry room to make daily chores effortless. Enjoy the versatility of a loft area that can serve as an ideal home office or flex space, tailored to your lifestyle. The finished basement adds even more value with a cozy family room, an additional bedroom, and a stylish 3/4 bath, offering the perfect retreat for guests or family gatherings. Step outside to an inviting front porch, ideal for morning coffee, and a lovely wood deck off the main living area, perfect for entertaining or relaxing in the fresh air. With a two-car attached garage and updated mechanicals, including a brand-new roof (2023), this home combines comfort with peace of mind. Don’t miss this opportunity to own a truly exceptional townhouse that meets all your n
USD 296,000
1331 SE University Avenue 302
View photo
Condo · for sale
USD 188,000
USD 141/sq.ft
1331 SE University Avenue 302
Berkshire North
· 1,324 sq.ft · 3 Bedrooms · 2 Baths · Condo
· Parking · Balcony · Fireplace · Equipped kitchen · Swimming pool
Berkshire North · 1,324 sq.ft · 3 Bedrooms · 2 Baths · Condo · Parking · Balcony · Fireplace · Equipped kitchen · Swimming pool
Welcome home to this incredible turnkey 3-bedroom, 2-bath end-unit condo in the heart of Waukee! Offering 1,328 square feet of comfortable living space, this beautifully maintained third-floor home features fresh paint and brand-new carpet throughout, making it truly move-in ready. The spacious living room is highlighted by a cozy gas fireplace and opens to a private balcony with additional storage. Enjoy direct balcony access from both the family room and the primary bedroom through sliding glass doors, creating the perfect space to relax. The kitchen includes all appliances, and the washer and dryer stay with the home for added convenience. A newer water heater provides extra peace of mind. Residents enjoy outstanding community amenities, including a clubhouse, swimming pool, fitness center, and picnic area. The unit also includes a one car garage (#21). Ideally located near shopping, dining, entertainment, and all that Waukee has to offer, this condo combines comfort, convenience, a
USD 188,000
1257 NW 2nd Street
View photo
Condo · for sale
USD 349,900
USD 222/sq.ft
1257 NW 2nd Street
Berkshire North
· 1,572 sq.ft · 3 Bedrooms · 3 Baths · Condo
· Office room · Deck · Equipped kitchen · Parking · Cellar
Berkshire North · 1,572 sq.ft · 3 Bedrooms · 3 Baths · Condo · Office room · Deck · Equipped kitchen · Parking · Cellar
Step into this beautifully designed townhouse featuring an 18? Ceiling in the living room, creating a bright and airy atmosphere. The open main floor is perfect for entertaining, with a spacious kitchen, a large center island, an eat-in dining area, and a pantry for extra storage. A convenient drop zone off the garage and a half bathroom add to the functionality of this level. Upstairs, a versatile loft space is ideal for a home office or guest area. The primary suite boasts a private bath and a walk-in closet, while a second bedroom, full bathroom, and separate laundry room complete the floor. The finished basement provides even more living space, perfect for a guest or roommate, with an additional bedroom, bathroom, and family room. One of the standout features of this home is the deck overlooking green space, offering a peaceful retreat right outside your door. Located in a prime area near recreation and top-rated schools, this home has it all style, space, and convenience! Don't mi
USD 349,900
1420 S Banks Street
View photo
Condo · for sale
USD 284,990
USD 190/sq.ft
1420 S Banks Street
Berkshire North
· 1,496 sq.ft · 3 Bedrooms · 2 Baths · Condo
· Fireplace · Equipped kitchen
Berkshire North · 1,496 sq.ft · 3 Bedrooms · 2 Baths · Condo · Fireplace · Equipped kitchen
Welcome to the Tatum a townhome in Banks Landing. Offering 3 bedrooms, 2.5 bathrooms, and 1,498 sq. Ft. of beautifully crafted space with appliances included. Enter through the charming front porch into a welcoming foyer that flows into the open-concept main level. The kitchen boasts white cabinetry, stainless steel appliances, and a large island overlooking the dining and living area, complete with a cozy electric fireplace. A half bath adds extra convenience. Upstairs, enjoy a spacious primary suite with a walk-in closet and en-suite featuring dual sinks and a walk-in shower. Two additional bedrooms—plus a full bath and laundry room complete the second floor. Visit today and see why the Tatum is built for the way you live! Photos similar to
USD 284,990
2517 82nd Street
View photo
Condo · for sale
USD 174,999
USD 105/sq.ft
Updated
2517 82nd Street
Berkshire North
· 1,658 sq.ft · 2 Bedrooms · 3 Baths · Condo
· Patio · Equipped kitchen · Parking · Cellar
Berkshire North · 1,658 sq.ft · 2 Bedrooms · 3 Baths · Condo · Patio · Equipped kitchen · Parking · Cellar
A fantastic opportunity awaits in the highly desirable Cobblestone community! This spacious two-bedroom townhome, featuring a bonus lofted area and three-and-a-half bathrooms, boasts soaring vaulted ceilings in the living room, creating a bright, open, and airy feel. Kitchen updates include a new refrigerator, dishwasher and microwave. The walk-out basement significantly expands your living space. It features a three-quarter bath, direct access to the patio, and a fully finished layout with space to easily add two additional bedrooms. Major exterior upgrades including a newer roof, new windows, and updated garage doors offer valuable peace of mind, while the community's underground wiring keeps power reliable year-round. Beyond the home, the HOA covers fantastic perks, giving you access to a community pool, scenic pond with a fountain, and peaceful surroundings with plenty of wildlife. Featuring solid bones, a thoughtful floor plan, and low-maintenance living close to local amenities,
USD 174,999
14147 Wilden Drive
View photo
Condo · for sale
USD 445,000
USD 227/sq.ft
14147 Wilden Drive
Berkshire North
· 1,959 sq.ft · 4 Bedrooms · 3 Baths · Condo
Berkshire North · 1,959 sq.ft · 4 Bedrooms · 3 Baths · Condo
Beautifully maintained Urbandale townhome offering over 2,600 square feet of finished living space, 4 bedrooms, and 4 bathrooms! This spacious home features an abundance of oversized windows that fill the interior with natural light. Enjoy the privacy of having no neighbors directly behind you, with peaceful views of green space and mature trees. The thoughtfully designed layout offers plenty of room for everyday living and entertaining. Seller has made many upgrades to the home including a $6,000 primary closet built-ins upgrade, voice activated lights/temperature/blinds in the primary, and updated lighting throughout. Meticulously maintained and move-in ready, this home offers the perfect combination of space, comfort, and low-maintenance living. Conveniently located near walking trails, Des Moines Christian School, shopping, and dining. Don’t miss this opportunity to enjoy a private setting in a fantastic Urbandale location! All information obtained from seller and public records
USD 445,000
1431 Dover Bay Drive
View photo
Condo · for sale
USD 307,000
USD 211/sq.ft
1431 Dover Bay Drive
Berkshire North
· 1,453 sq.ft · 2 Bedrooms · 3 Baths · Condo
· Deck
Berkshire North · 1,453 sq.ft · 2 Bedrooms · 3 Baths · Condo · Deck
New carpet throughout the main level! The open living and dining area features large windows, a statement chandelier, and glass doors with views of the outdoor space. Enjoy a bright, welcoming setting with room to relax or entertain. Well-maintained RANCH townhome in the desirable Country Club Clive offering true main-level living with added flexibility in the partially finished lower level. The main floor features 2 bedrooms and 2 full bathrooms, including convenient main-level laundry. A spacious primary suite with a recently remodeled bathroom provides comfort and style. Bright, open layout with a large dining area ideal for hosting family and guests, plus generous living space filled with natural light from multiple windows overlooking green space. Recent updates include newer windows, a low-maintenance Trex deck, and updated primary suite bathroom. Enjoy a semi-private setting with mature trees—perfect for relaxing outdoors. The lower level includes a full bathroom and offers room
USD 307,000
226 SE Booth Avenue
View photo
Condo · for sale
USD 234,900
USD 140/sq.ft
226 SE Booth Avenue
Berkshire North
· 1,668 sq.ft · 3 Bedrooms · 2 Baths · Condo
· Equipped kitchen · Swimming pool
Berkshire North · 1,668 sq.ft · 3 Bedrooms · 2 Baths · Condo · Equipped kitchen · Swimming pool
Experience effortless living in this 2-story Waukee townhome! Perfectly situated in Glynn Village, this 3-bedroom, 3-bathroom home offers over 1,600 sq. Ft. of bright, open living space. You’ll love the spacious kitchen with a dedicated pantry, a primary suite with a large walk-in closet, and the convenience of second-floor laundry. Save on monthly costs with the high-efficiency Geothermal HVAC system! Enjoy your weekends again the HOA covers all lawn care, snow removal, and exterior maintenance. Plus, you'll have exclusive access to the Glynn Village clubhouse, pool, and trails. All appliances included just move in and enjoy!
USD 234,900

Get email alerts

Don't miss out: be the first to know about new properties

The alert was correctly created

On subscribing you accept the conditions of use and the privacy policy
Alert
Receive new ads in your inbox
Save this search
Receive alerts for new listings

We'll send you an email when we have new properties for: "Apartments for sale in Berkshire North"

The alert was correctly created

Wellington Ridge, Clive city Walnut township Dallas County Iowa
Lake Pointe Townhomes
Get email alerts and be the first to see new listings
Required field
On subscribing I accept the terms of the privacy policy
Perfect! You'll soon start receiving new listings via email
Alert
Receive an email when we have new ads for Apartments for sale in Berkshire North
Save this search
Filters

Bedrooms

Size (sq.ft)

sq.ft
sq.ft

Price

USD
USD

Property type

Bathrooms

Clear all filters
Receive notifications when new entries are published.