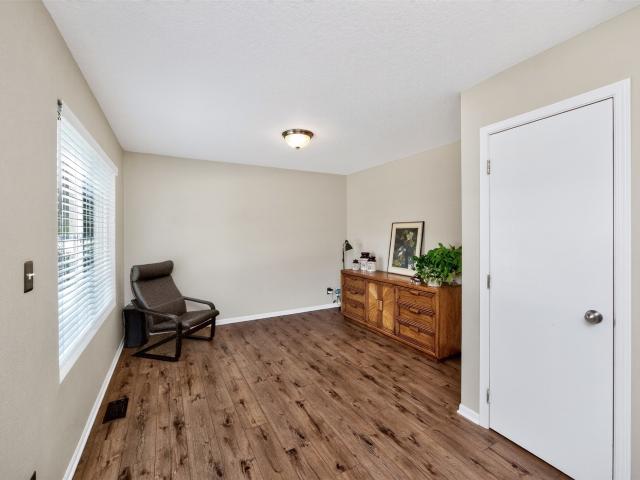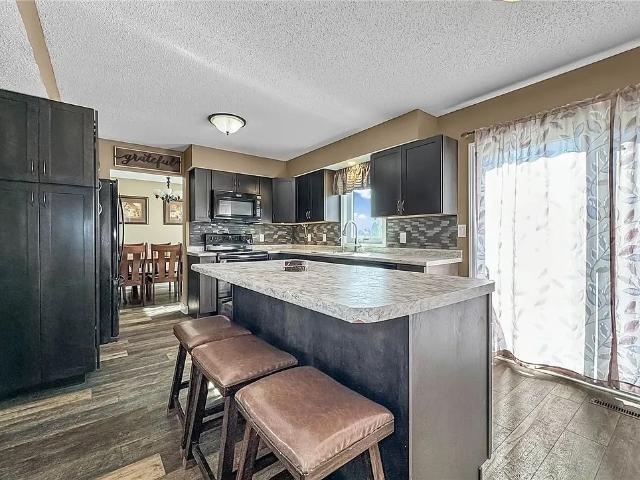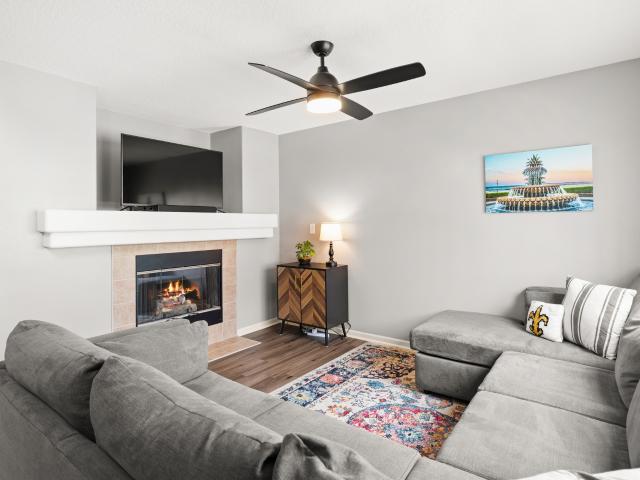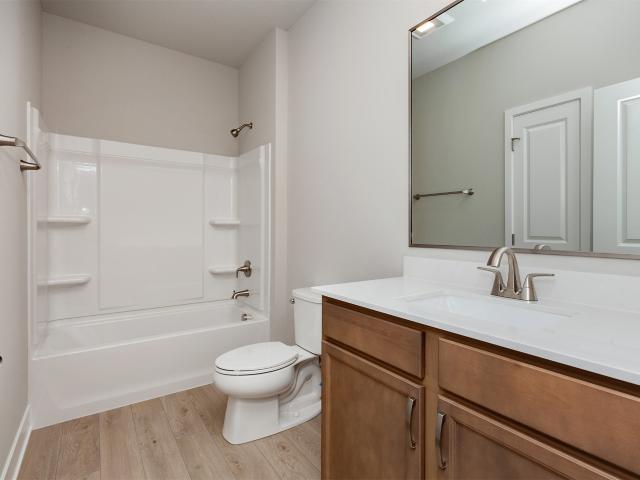
738 properties for sale in Berkshire North

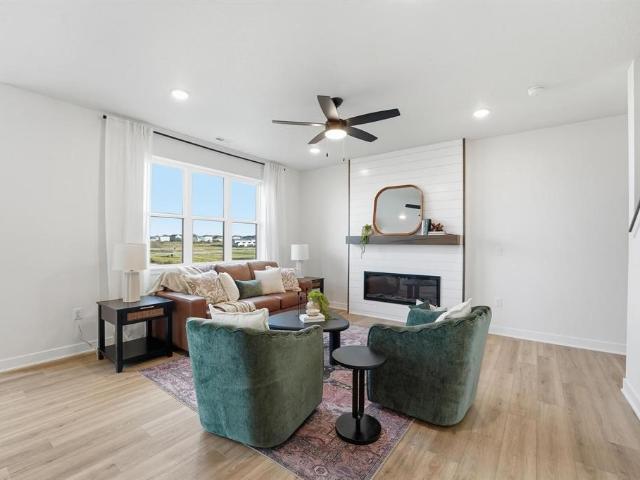
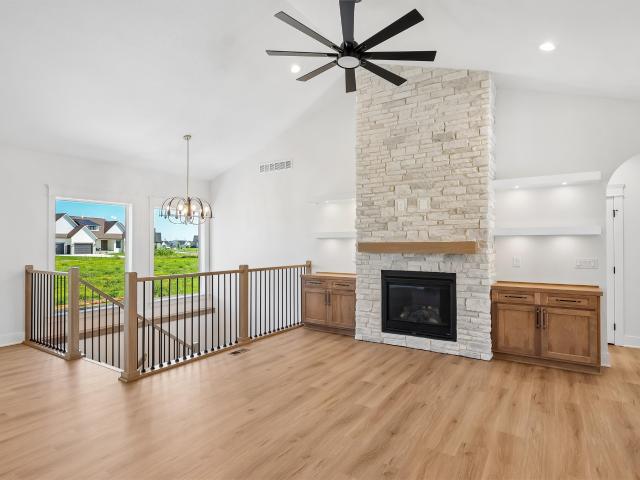
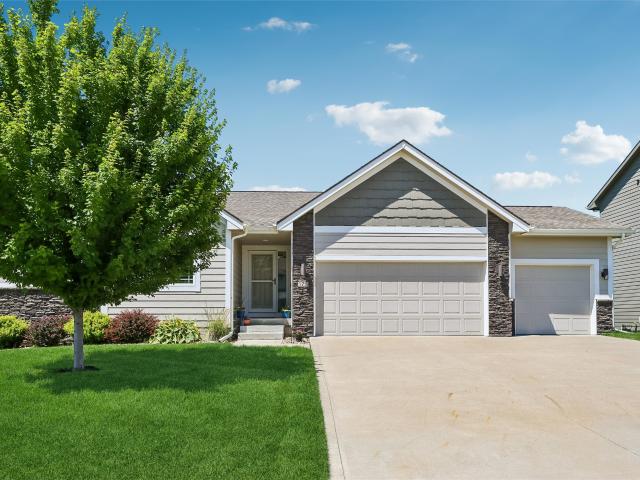
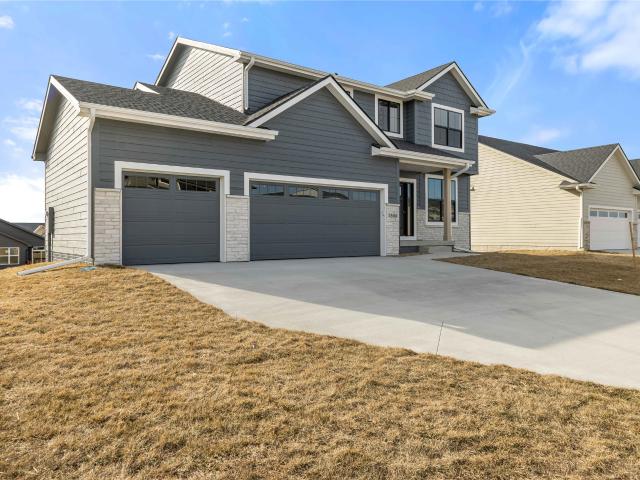
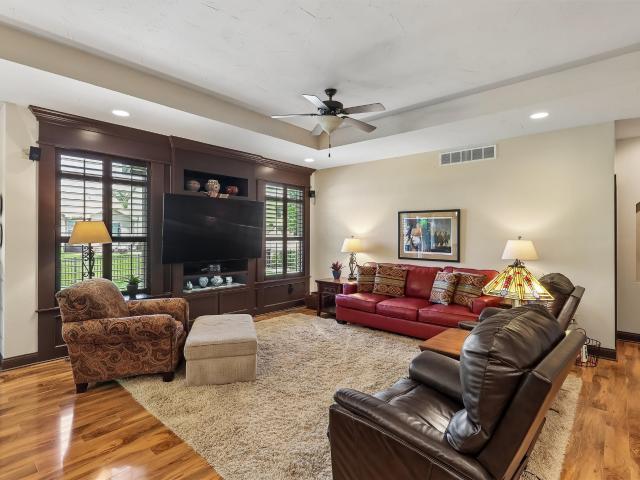
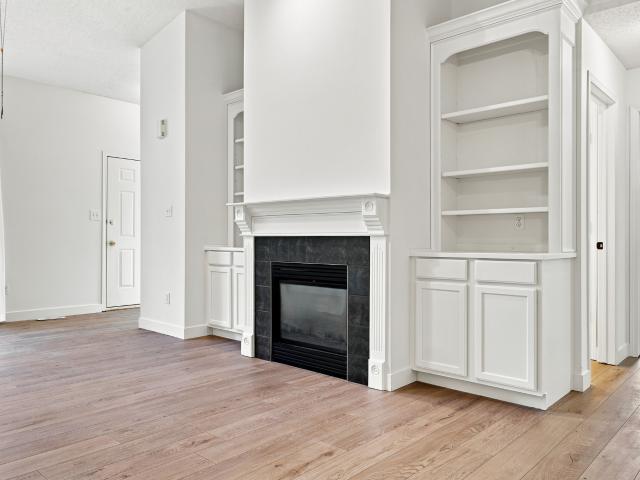
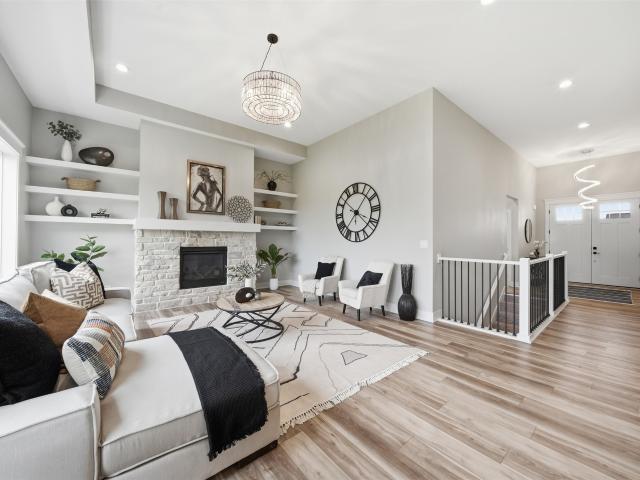
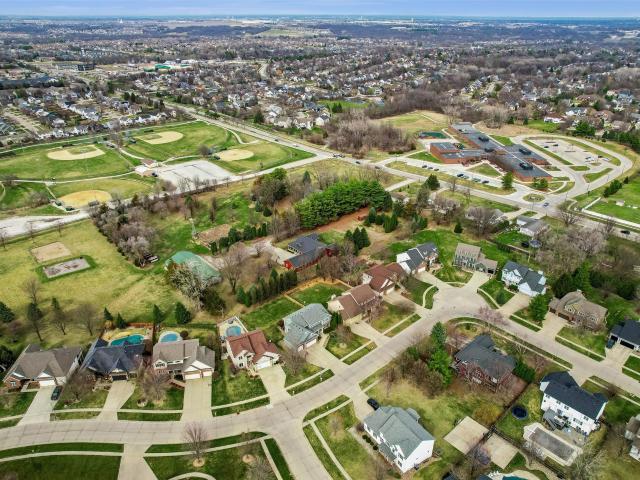
1560 Werthman Drive
View photo
House · for sale
USD 372,500
USD 308/sq.ft
New
1560 Werthman Drive
Berkshire North
· 1,206 sq.ft · 3 Bedrooms · 3 Baths · House
· Fireplace · Equipped kitchen
Berkshire North · 1,206 sq.ft · 3 Bedrooms · 3 Baths · House · Fireplace · Equipped kitchen
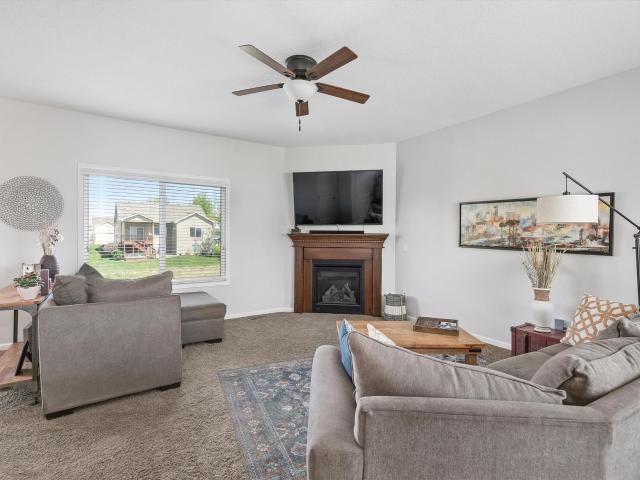
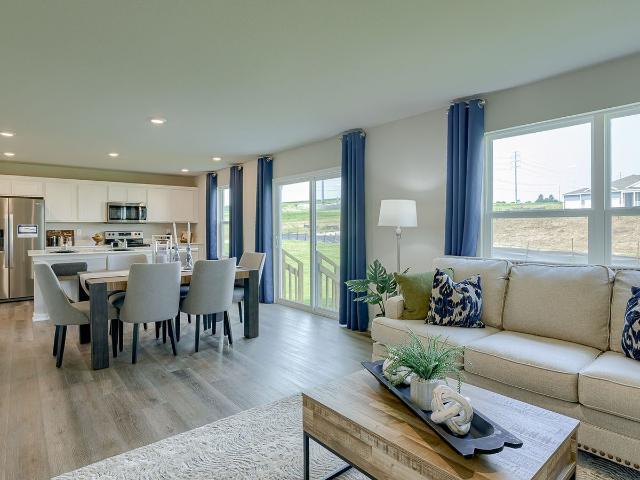
Welcome to Remington Pointe, one of Waukee’s newest communities! This neighborhood features many home plans including the Carson ranch. Open main level with vaulted ceiling, fireplace and kitchen with island and corner pantry. Primary suite has a private bathroom and walk-in closet. The finished lower level offers a large family room, a third bedroom and ¾ bath. 15-year water proofing foundation, LVP flooring, Our exceptional quality homes come with passive radon system that includes testing and if above the EPA 4.0 pCi/L builder installs a fan and retests at no cost. Hubbell Homes' Preferred Lenders offer $1750 in closing costs. Not valid with any other offer and subject to change without notice
USD 372,500
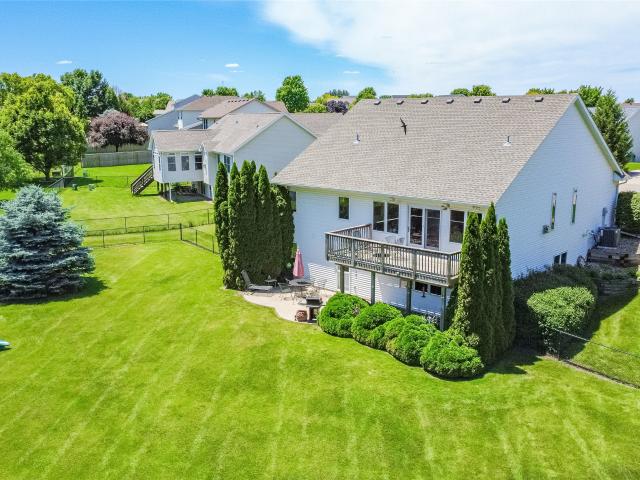
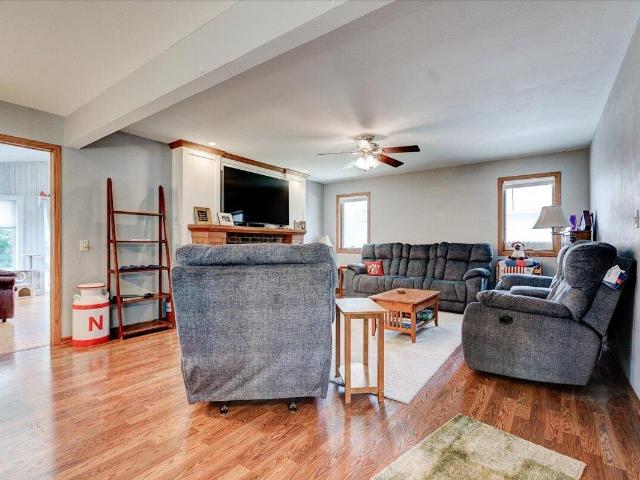
12308 Twana Drive
View photo
House · for sale
USD 510,000
USD 335/sq.ft
New
12308 Twana Drive
Berkshire North
· 1,518 sq.ft · 3 Bedrooms · 2 Baths · House
· Garden · Fireplace · Equipped kitchen
Berkshire North · 1,518 sq.ft · 3 Bedrooms · 2 Baths · House · Garden · Fireplace · Equipped kitchen
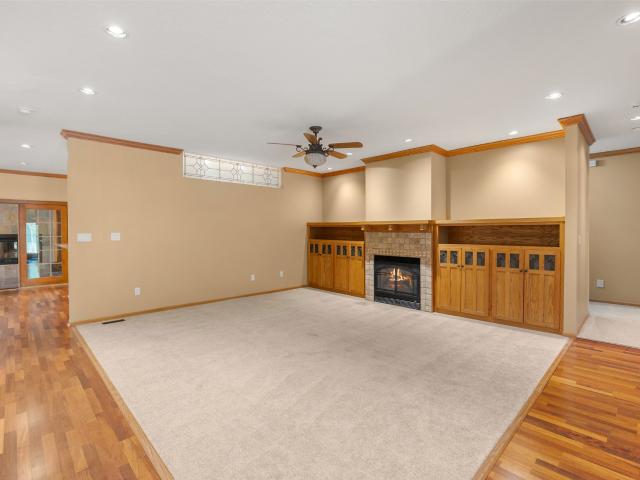
Experience exceptional quality and craftsmanship in this pristine, custom-built one-owner ranch home perfectly situated on a cul-de-sac lot just under half an acre. Surrounded by mature trees with a walking trail behind the property, this home offers privacy, space, and timeless design throughout. The main level features rich red oak hardwood flooring, abundant natural light, and an open flow through the kitchen, dining area, and living room. The expansive kitchen is designed for both everyday living and entertaining with custom-built oak cabinetry, newer appliances. Gas stove, abundant counter space, and a spacious dining area. The inviting living room features a gas fireplace and views overlooking the backyard. The primary suite is a private retreat featuring an en suite bath with an extra-deep tiled soaking tub and shower combination along with a large walk-in closet conveniently located within the bathroom. The main-floor laundry nook includes cabinetry for added storage along with
USD 510,000
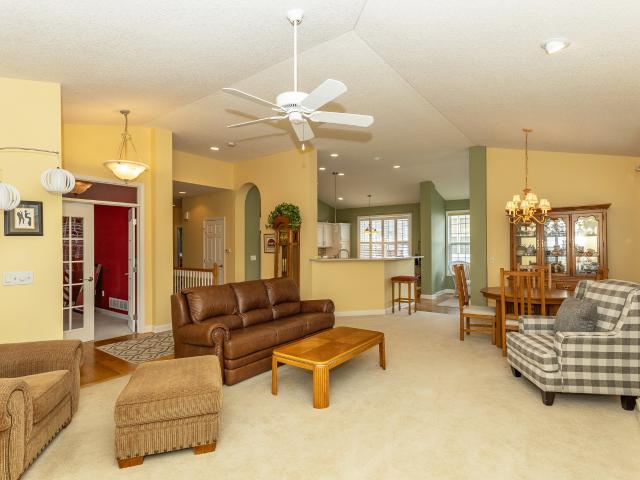
235 NW Waverly Drive
View photo
Condo · for sale
USD 242,900
USD 170/sq.ft
New
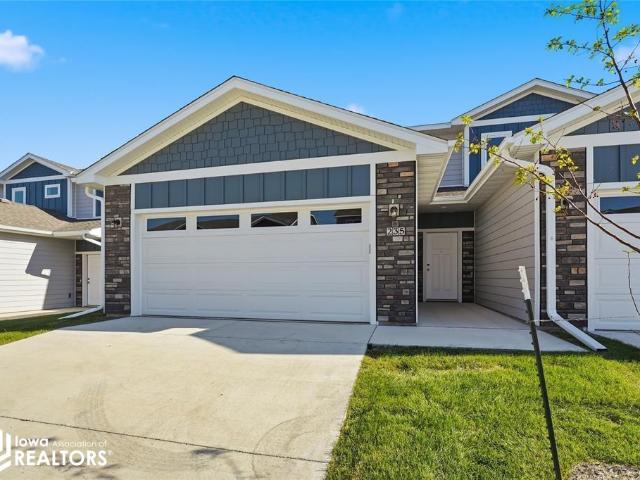
235 NW Waverly Drive
Berkshire North
· 1,421 sq.ft · 2 Bedrooms · 1 Bath · Condo
· Office room · Equipped kitchen · Parking
Berkshire North · 1,421 sq.ft · 2 Bedrooms · 1 Bath · Condo · Office room · Equipped kitchen · Parking
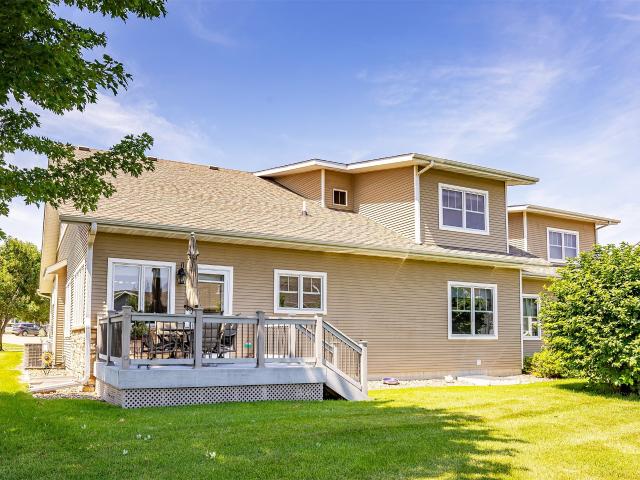
Signature Companies of Iowa presents the Whitfield Townhome a stylish two-story with 2 bedrooms, a loft, 1.5 baths, and an oversized 2-car garage. The open main level features 9' ceilings, LVP flooring, and large windows that fill the space with natural light. The kitchen impresses with an oversized pantry, large island, quartz countertops, and stainless steel appliances ALL INCLUDED. A convenient half bath completes the main floor. Upstairs, the primary suite offers a walk-in closet with direct access to the full bath, plus another spacious bedroom and a versatile loft for an office or flex space. Laundry area includes washer and dryer. Irrigation, lawn care, and snow removal are all handled for you. Centrally located in Waukee with a bike trail just outside the development. Pet-friendly community
USD 242,900
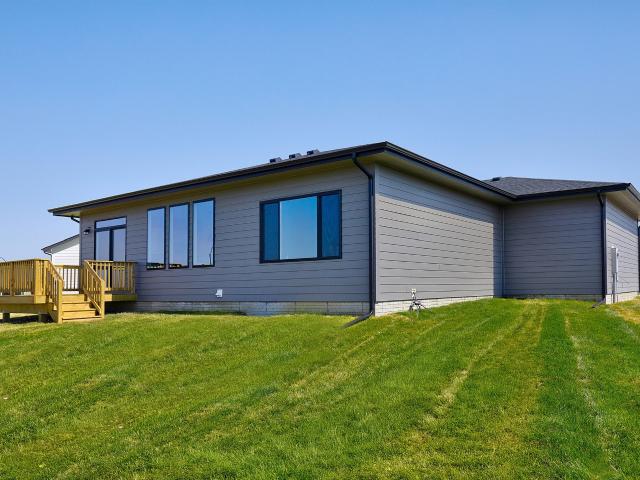
1363 Meadow Rose Place
View photo
Condo · for sale
USD 274,900
USD 163/sq.ft
New
1363 Meadow Rose Place
Berkshire North
· 1,679 sq.ft · 3 Bedrooms · 2 Baths · Condo
· Equipped kitchen
Berkshire North · 1,679 sq.ft · 3 Bedrooms · 2 Baths · Condo · Equipped kitchen
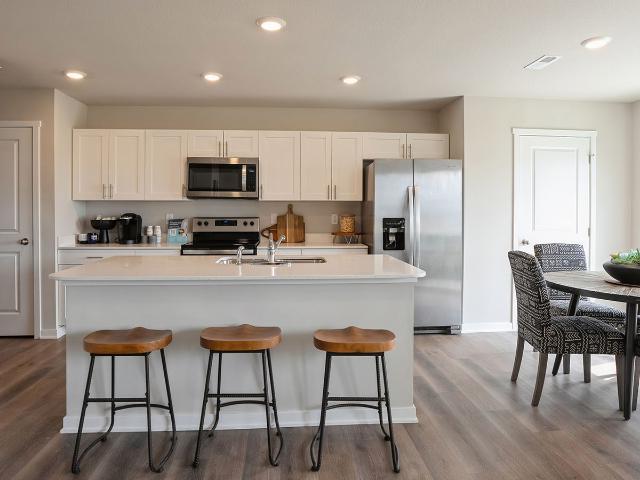
Welcome to the Maple plan by Signature Homes in Prairie Village, offering 3 bedrooms, low maintenance living, and stylish modern finishes throughout. This end unit townhome provides an open layout that feels both spacious and functional. The kitchen features taupe cabinetry for a warm, contemporary look that stands out from the ordinary. HOA includes lawn care, snow removal, and irrigation, plus fencing is allowed for added flexibility. Conveniently located near trails, golf, shopping, dining, and easy interstate access within the Waukee School District. Estimated completion early July. Photos are similar to
USD 274,900
4650 th Street
View photo
House · for sale
USD 524,900
USD 336/sq.ft
New
4650 th Street
Berkshire North
· 1,561 sq.ft · 4 Bedrooms · 3 Baths · House
· Fireplace · Equipped kitchen · Parking
Berkshire North · 1,561 sq.ft · 4 Bedrooms · 3 Baths · House · Fireplace · Equipped kitchen · Parking
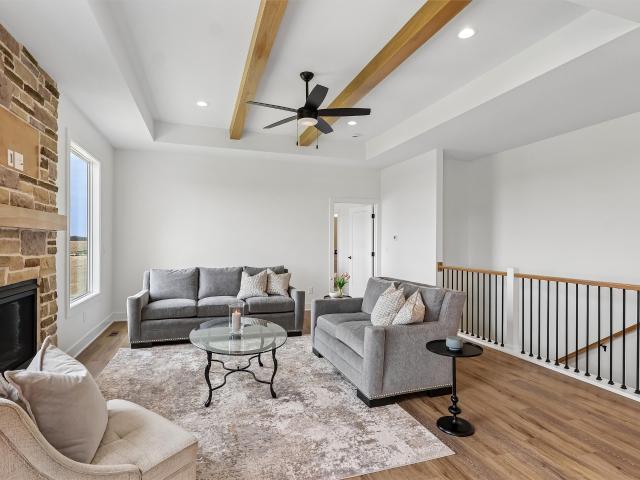
Welcome Home! This extraordinary ranch-style home showcasing over 2,500 square feet of luxurious finishes. The main level features an open-concept kitchen, dining area, and great room with gorgeous LVP flooring. The great room boasts a stunning stone fireplace and tray ceiling with beautiful wood beams. The gourmet kitchen is equipped with white cabinetry, quartz countertops, tile backsplash, high-end lighting, island/breakfast bar, and extra buffet cabinets & counters, perfect for entertaining. The Primary Bedroom suite includes a tray ceiling, dual bathroom vanity, oversized walk-in closet, and an exquisite full tile shower. The main level also offers two additional bedrooms, another full bathroom, mudroom, convenient laundry room, and a spacious 3-car garage with insulated garage doors and advanced belt-driven openers with integrated cameras. The finished lower level features a family room with a wet bar, an additional bedroom, and a bathroom. Enjoy the outdoors with the covered pat
USD 524,900
17303 Brookview Drive
View photo
House · for sale
USD 644,900
USD 376/sq.ft
New
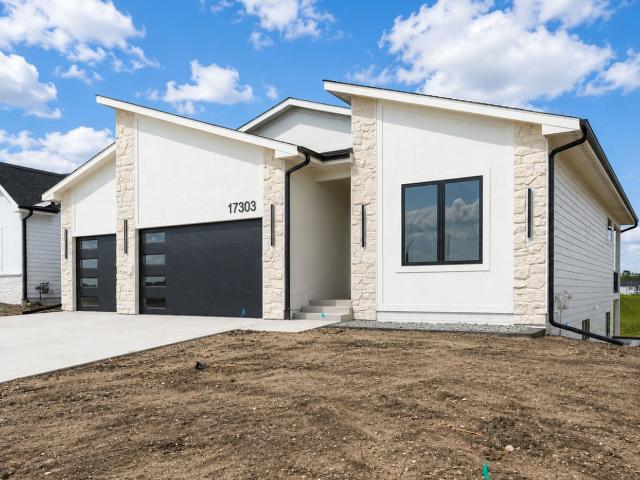
17303 Brookview Drive
Berkshire North
· 1,711 sq.ft · 4 Bedrooms · 3 Baths · House
· Fireplace · Equipped kitchen
Berkshire North · 1,711 sq.ft · 4 Bedrooms · 3 Baths · House · Fireplace · Equipped kitchen
Welcome home to this beautifully designed contemporary ranch, perfectly situated on a spacious corner walkout lot. From the moment you step inside, you'll be captivated by the open floor plan, warm and inviting design, and thoughtful custom trim details throughout. Durable LVP flooring flows seamlessly beneath soaring 10-foot ceilings, while oversized windows fill every room with an abundance of natural light. The heart of this home is the kitchen, featuring a quartz waterfall island and a custom walk-in pantry, offering both style and everyday functionality for the home chef. The main level also boasts a dedicated office. Retreat to the primary suite, complete with a cozy fireplace for those relaxing evenings in. With 4 spacious bedrooms total, there's room for everyone to spread out plus a versatile bonus room ready to suit your lifestyle needs. Entertaining is effortless in the large family room, complete with a wet bar and perfect for hosting game nights or gathering with friends.
USD 644,900
17537 Northview Drive
View photo
House · for sale
USD 664,000
USD 352/sq.ft
New
17537 Northview Drive
Berkshire North
· 1,884 sq.ft · 5 Bedrooms · 3 Baths · House
· Patio · Deck · Fireplace · Equipped kitchen · Parking
Berkshire North · 1,884 sq.ft · 5 Bedrooms · 3 Baths · House · Patio · Deck · Fireplace · Equipped kitchen · Parking
FB Homes continues to build upon their reputation for beautiful homes! Situated in the popular Bentley Ridge development, this classic ranch home has over 3,200sf of quality finish with nearly 1,900sf on the main floor! This spacious property includes 5 bedrooms and 3 full bathrooms. The main floor is appointed with quality LVP flooring, large windows in every room, a bright great room with a stone fireplace feature wall, super kitchen with high-quality cabinetry and quartz counter tops, walk-in pantry with garage pass-through door, and a dining area that opens to your large, maintenance-free covered deck, with steps down to an additional open patio. The main floor has an awesome entertainment flow! The owner's suite is the perfect get away with plenty of space and natural light, a double vanity en suite with a large tile shower, and then a walk-in closet with built-ins. Also on the main floor is your laundry room and drop zone off the garage. Your lower level has 2 additional bedrooms
USD 664,000
860 4th Street
View photo
House · for sale
USD 285,000
USD 189/sq.ft
New
860 4th Street
Berkshire North
· 1,507 sq.ft · 3 Bedrooms · 1 Bath · House
· Garden · Fireplace
Berkshire North · 1,507 sq.ft · 3 Bedrooms · 1 Bath · House · Garden · Fireplace
This ranch home at 860 4th St in Jewell, Iowa, offers comfortable living with 3 bedrooms and 2 bathrooms across 1510 square feet. Built in 1979, the property combines practical design with cozy features. You'll find a wood-burning fireplace in the living area, perfect for those long winter evenings. The home includes a formal dining room, providing a dedicated space for meals and gatherings. The primary bedroom with 3/4 bath is conveniently located on the main floor. A large three-season room adds extra flexible living space, tons of natural light and overlooks the big backyard. The backyard area offers plenty of room for activities, gardening or room for your dog to roam. The property is in the South Hamilton School District
USD 285,000
12719 Madison Avenue
View photo
Condo · for sale
USD 360,000
USD 217/sq.ft
New
12719 Madison Avenue
Berkshire North
· 1,658 sq.ft · 3 Bedrooms · 3 Baths · Condo
· Patio · Office room · Deck · Equipped kitchen · Parking
Berkshire North · 1,658 sq.ft · 3 Bedrooms · 3 Baths · Condo · Patio · Office room · Deck · Equipped kitchen · Parking
Welcome to easy, maintenance-free living in this beautifully maintained stand-alone townhome (no adjoining walls) in one of Urbandale's most desirable locations! This spacious (2465 total finished sq. Feet) 3-bedroom, 3-bath home offers an open-concept floor plan filled with natural light, soaring vaulted ceilings, and beautiful hardwood flooring throughout the main living areas. The inviting kitchen features a center island, abundant cabinetry with convenient pull-out drawers, and all appliances included. Relax year-round in the bright sunroom or step outside to your private deck and patio overlooking a peaceful setting. The generous primary suite offers a spacious walk-in closet and an en-suite bath designed for comfort and accessibility, including a walk-in, jetted tub. A versatile second bedroom on the main level makes an ideal guest room or home office. You'll also appreciate the convenient main-floor laundry with utility sink, ample storage throughout, and an attached garage. The
USD 360,000
1800 SW Sienna Court
View photo
House · for sale
USD 429,900
USD 287/sq.ft
New
1800 SW Sienna Court
Berkshire North
· 1,496 sq.ft · 4 Bedrooms · 3 Baths · House
· Fireplace · Equipped kitchen
Berkshire North · 1,496 sq.ft · 4 Bedrooms · 3 Baths · House · Fireplace · Equipped kitchen
Welcome to Founders Glen, one of Grimes’ newest communities! This Cedar ranch offers open-concept living with a box ceiling in great room, fireplace and kitchen with island and corner pantry. Three bedrooms on the main level including a primary with en-suite bathroom with dual sinks and a walk-in closet. Entertain in the finished Lower Level with a large family room, fourth bedroom and 3/4 bath. With Hardie Siding, Quartz Countertops, LVP, electric fireplace, 15-year waterproofing foundation, Our exceptional quality homes come with passive radon system that includes testing and if above the EPA 4.0 pCi/L builder installs a fan and retests at no cost. Also, work with one of our preferred lenders to receive up to $1,750 in closing costs. Offer subject to preapproval. Not valid with any other offer and subject to change without notice
USD 429,900
12810 Cardinal Lane
View photo
House · for sale
USD 1,250,000
USD 380/sq.ft
New
12810 Cardinal Lane
Berkshire North
· 3,283 sq.ft · 3 Bedrooms · 2 Baths · House
· Garden · Deck · Parking
Berkshire North · 3,283 sq.ft · 3 Bedrooms · 2 Baths · House · Garden · Deck · Parking
Must see desirable brick ranch in coveted Deer Creek in Urbandale offering 3 bd/4Baths, and an exceptional blend of comfort, character, and function. This well-maintained, custom-built home offers an impressive list of desirable features, some of which include hardwood flooring, 36'doors and matching cabinetry, a four-season porch, large walk-in pantry, newer appliances & HVAC, all protected with whole-house GFCI, and a radiant heat system throughout the home and main garage with 6-zone controllers. Distinctive architectural details such as stained-glass transoms add timeless charm, while Wi-Fi-controlled HVAC brings modern convenience. Outside, the extensive landscaping enhances the setting of the nearly 1-acre lot, complete with a large deck, partially covered entertaining area, built-in grilling area, beautiful boulder wall, and partially fenced yard. Car enthusiasts and hobbyists will appreciate the 4-car attached garage plus 1-car detached garage. Additional value includes a trans
USD 1,250,000
575 NE Brookshire Drive
View photo
House · for sale
USD 475,000
USD 317/sq.ft
New
575 NE Brookshire Drive
Berkshire North
· 1,496 sq.ft · 4 Bedrooms · 3 Baths · House
· Fireplace · Equipped kitchen · Parking
Berkshire North · 1,496 sq.ft · 4 Bedrooms · 3 Baths · House · Fireplace · Equipped kitchen · Parking
Fantastic opportunity to own a move-in ready ranch in Waukee with a south-facing driveway, large flat lot, and great proximity to Fox Creek Park! This one-owner home has been well cared for and offers a functional layout with the right mix of comfort, storage, and entertaining space. The main level features an open living area with a gas fireplace, a large kitchen with pantry, mudroom/drop zone off the garage, main level laundry, and a generous owner’s suite with walk-in closet. Custom window treatments add a polished touch throughout. The walkout lower level is fully finished and built for entertaining with a wet bar, spacious family room, and a great setup for movie nights or game day gatherings. Additional features include 4 total bedrooms, a large 3-stall garage, flexible possession, and easy showing availability. Located in the Waukee Northwest High School feeder and just a few minutes walk to Grant Ragan Elementary through Fox Creek Park, which offers a splash pad, rentable clubh
USD 475,000
1665 SE Holiday Crest Circle
View photo
Condo · for sale
USD 425,000
USD 212/sq.ft
New
1665 SE Holiday Crest Circle
Berkshire North
· 2,002 sq.ft · 4 Bedrooms · 4 Baths · Condo
· Garden · Office room · Deck · Parking
Berkshire North · 2,002 sq.ft · 4 Bedrooms · 4 Baths · Condo · Garden · Office room · Deck · Parking
Spacious townhome living in this 1 ½ story floor plan with custom Alderwood finished trim work throughout. No front steps from front door or garage! Cathedral ceiling in living room that includes lovely open stairs to upper level loft, guest bedroom and full bath. Sunroom with access to newer maintenance-free deck overlooking beautifully landscaped yards designed by master gardeners. Laundry room on the main floor with extra shelving added. Finished lower level family room, office, bedroom and bath. Large storage area with extra shelving, whole house air ventilation system and new sump pump. Large main bedroom with tray ceiling, walk-in closet, updated bathroom with large tiled walk-in shower with bench and heated bathroom floor. Other upgrades include central vacuum, epoxy garage flooring, higher stools, and remote controlled shades and Ring doorbell. These townhomes surround the Independence Village Community and townhome owners have access to use the many facilities and participate
USD 425,000
3591 Pershing Lane
View photo
Condo · for sale
USD 2,449,900
USD 1,625/sq.ft
New
3591 Pershing Lane
Berkshire North
· 1,507 sq.ft · 3 Bedrooms · 2 Baths · Condo
· Fireplace · Equipped kitchen
Berkshire North · 1,507 sq.ft · 3 Bedrooms · 2 Baths · Condo · Fireplace · Equipped kitchen
Welcome to the Sydney, a two-story townhome in Painted Woods West Townhomes. Offering 3 bedrooms, 2.5 bathrooms, and 1,511 sq. Ft. of thoughtfully designed space with appliances included. Step through the foyer into a bright, open-concept main level that flows seamlessly from the kitchen to the dining and great room, complete with a cozy electric fireplace. The kitchen shines with white cabinetry, stainless steel appliances, and a large island perfect for cooking and entertaining. Upstairs, the primary suite features a walk-in closet and en-suite with dual vanities and a walk-in shower. Two additional bedrooms with large closets, a full bathroom, and an upstairs laundry area provide flexibility and convenience. All D.R. Horton homes include smart home features. Visit today and see why the Sydney is built for the way you live! Photos similar to
USD 2,449,900
2580 SE Kettleridge Lane
View photo
House · for sale
USD 474,990
USD 226/sq.ft
New
2580 SE Kettleridge Lane
Berkshire North
· 2,099 sq.ft · 4 Bedrooms · 2 Baths · House
· Office room · Fireplace · Equipped kitchen
Berkshire North · 2,099 sq.ft · 4 Bedrooms · 2 Baths · House · Office room · Fireplace · Equipped kitchen
Come check out this always popular Bentley Plan by Jerry's Homes! This home is situated in one of Waukee's hottest new neighborhoods, Kettlestone Ridge! This home stands out from the rest with over 2100 Sq Ft of well designed living space! The main level greets you with 9' ceilings and office/den with french doors. The spacious living room with a cozy full stone fireplace flows nicely into the open dining area and kitchen with pantry and stainless steel appliances. First floor also has a 1/2 bathroom. Upstairs features 4 bedrooms, full bathroom, laundry room, and master suite with double sinks, full tile shower, and walk-in closet! This home comes with peace of mind knowing that Jerry's Homes has been building since 1957! Experienced builder and 1 year builder warranty included
USD 474,990
501 SE 14th Street
View photo
House · for sale
USD 375,000
USD 215/sq.ft
New
501 SE 14th Street
Berkshire North
· 1,744 sq.ft · 4 Bedrooms · 3 Baths · House
· Office room · Fireplace · Equipped kitchen · Parking
Berkshire North · 1,744 sq.ft · 4 Bedrooms · 3 Baths · House · Office room · Fireplace · Equipped kitchen · Parking
Welcome to 501 SE 14th St in Grimes. Built in 2015 by Hubbell Homes, this two-story home features their Palmer plan and offers over 1,700 finished square feet with a layout that feels open, practical, and easy to live in. The main level connects the great room, kitchen, and dining area, with a fireplace that adds warmth to the living space. Upstairs, there are four bedrooms, giving you flexibility for family, guests, or a home office setup. One of the standout features is the oversized 3-car garage with plenty of room for vehicles, tools, and equipment. Located in Meadowlark South, this neighborhood was designed as a Conservation Community with green space and thoughtful planning, offering a setting that feels both welcoming and connected to nature. All information obtained from seller or public records
USD 375,000
555 NE Bellflower Court
View photo
House · for sale
USD 99,800,000
USD 44,793/sq.ft
New
555 NE Bellflower Court
Berkshire North
· 2,228 sq.ft · 4 Bedrooms · 3 Baths · House
· Patio · Garden · Office room · Deck · Equipped kitchen · Cellar
Berkshire North · 2,228 sq.ft · 4 Bedrooms · 3 Baths · House · Patio · Garden · Office room · Deck · Equipped kitchen · Cellar
Welcome to your dream home! This stunning, turn-key 4-bedroom, 3.5-bathroom property offers premium finishes and a prime location. The first floor features a large eat in kitchen with living area and private office. The second floor features four bedrooms and two bathrooms including a large ensuite bathroom and walk in closet. Entertain in the fully finished basement with a custom wet bar with high end custom trim package or enjoy the oversized partially covered deck and patio overlooking a meticulously landscaped yard. Located within walking distance to Grant Regan School and Fox Creek Park, you'll have the ultimate playground and splash pad right in your backyard
USD 99,800,000
1355 Mallard Lane
View photo
House · for sale
USD 359,990
USD 176/sq.ft
New
1355 Mallard Lane
Berkshire North
· 2,045 sq.ft · 4 Bedrooms · 2 Baths · House
· Office room · Fireplace · Equipped kitchen · Cellar
Berkshire North · 2,045 sq.ft · 4 Bedrooms · 2 Baths · House · Office room · Fireplace · Equipped kitchen · Cellar
Welcome to the Bellhaven in Autumn Valley. A two-story home with 4 bedrooms, 2.5 baths, and 2,053 sq. Ft of living space for everyday living and entertaining. Step inside to find a versatile front flex room—ideal for a home office, playroom, or formal dining. A hallway leads to a guest half bath and an open-concept living space filled with natural light, highlighted by an electric fireplace and large windows. The kitchen boasts a large island, white cabinetry, stainless steel appliances, a walk-in pantry, and connects seamlessly to the dining area. Upstairs, you'll find a central laundry room, three spacious secondary bedrooms, and a full bath with double vanities. The private primary suite includes a walk-in shower, dual sinks, private water closet, and two walk-in closets for ultimate convenience. This home includes smart features and a full unfinished basement. Visit today for a personal tour! Ask about builder incentives with preferred lender. Photos similar to
USD 359,990
1515 SE Greenbriar Circle
View photo
House · for sale
USD 414,000
USD 261/sq.ft
New
1515 SE Greenbriar Circle
Berkshire North
· 1,582 sq.ft · 3 Bedrooms · 2 Baths · House
· Patio · Garden · Equipped kitchen
Berkshire North · 1,582 sq.ft · 3 Bedrooms · 2 Baths · House · Patio · Garden · Equipped kitchen
WOW! This is 1515 SE Greenbriar Cir. This gorgeous ranch is located in heart of Legacy Pointe in Waukee right across the street from the fabulous Ridge Pointe Park and Pavillion. As you arrive to this corner lot home, you will immediately be impressed with the meticulously, professionally manicured and landscaped yard. As you enter the home, you can just feel the warm and inviting vibe. The front bedroom could also be used as an office, and as you enter the main room, you will see the spacious open plan with a fully updated kitchen including SS appliances, gorgeous countertops, a pantry, and even soft close drawers. The textured, high ceilings add to the warmth and spaciousness. The slider off of the dining area leads to the architecturally designed covered patio perfect for any time of day relaxing. This outdoor space features the perfect amount of greenery for just enough privacy, and the backyard is fully fenced with even more landscaping and rock trim. The master includes a large b
USD 414,000
12527 Douglas Parkway
View photo
Condo · for sale
USD 360,000
USD 247/sq.ft
New
12527 Douglas Parkway
Berkshire North
· 1,453 sq.ft · 3 Bedrooms · 3 Baths · Condo
· Patio · Gym · Fireplace · Equipped kitchen · Parking
Berkshire North · 1,453 sq.ft · 3 Bedrooms · 3 Baths · Condo · Patio · Gym · Fireplace · Equipped kitchen · Parking
Welcome to this beautifully finished ranch villa in a sought-after Urbandale neighborhood. The open-concept main level features a great room with a cozy fireplace and custom built-ins, flowing into a dining area and a stunning kitchen with white cabinetry, quartz countertops, a center island, and stainless steel appliances. The main-level primary suite offers a private en-suite bath and walk-in closet, alongside a second bedroom, full bath, and convenient laundry room. The finished lower level adds a spacious recreation room, third bedroom, three-quarter bath, and abundant storage ideal for a home gym, media space, or guest quarters. Enjoy a private, fenced patio out back and an attached garage. With quality finishes and a flexible layout throughout, this low-maintenance home is move-in ready!
USD 360,000
780 NE Badger Lane
View photo
House · for sale
USD 569,000
USD 324/sq.ft
New
780 NE Badger Lane
Berkshire North
· 1,755 sq.ft · 5 Bedrooms · 3 Baths · House
· Deck · Fireplace · Equipped kitchen
Berkshire North · 1,755 sq.ft · 5 Bedrooms · 3 Baths · House · Deck · Fireplace · Equipped kitchen
Nearly 2,800 finished sq. Ft. of thoughtfully designed living space awaits in this exceptional 5 bedroom ranch by Trinoble Homes, nestled in Waukee's sought-after Fox Creek Estates. Set on one of the neighborhood's final lots with no future development behind, this light-filled home offers a warm, welcoming atmosphere, quality craftsmanship, and upscale finishes throughout. The open-concept design showcases soaring 12' tray ceilings, expansive windows, luxury vinyl plank flooring, and a cozy gas fireplace. The kitchen features quartz countertops, an oversized island, under-cabinet lighting, a walk-in pantry, and stainless steel appliances. The finished lower level offers a spacious family room with wet bar, two additional bedrooms, a full bath, and abundant storage. Enjoy the covered deck, professional landscaping, irrigation, and an unbeatable location near Triumph Park, Sugar Creek Golf Course, Grant Ragan Elementary, and Waukee NW High School
USD 569,000
1905 SE Hawthorne Ridge Drive
View photo
House · for sale
USD 629,900
USD 213/sq.ft
New
1905 SE Hawthorne Ridge Drive
Berkshire North
· 2,949 sq.ft · 5 Bedrooms · 4 Baths · House
· Garden · Deck · Fireplace · Equipped kitchen
Berkshire North · 2,949 sq.ft · 5 Bedrooms · 4 Baths · House · Garden · Deck · Fireplace · Equipped kitchen
Beautiful 2-story home ideally located with easy access to Ridge Pointe Park and the Robert Brownell Complex, and just steps from the heart of the Warrior Trail, connecting to Waukee, the Raccoon River Trail, and the Clive Greenbelt. Enjoy outdoor living with a large deck overlooking a fenced backyard complete with a fire pit—perfect for relaxing or entertaining. The main level offers an impressive and functional layout featuring a spacious kitchen with hardwood floors, center island, double wall ovens, cooktop, and refrigerator. Additional highlights include a roomy family room with fireplace, formal dining room, formal living room, and a study with French doors, built-in cabinetry, and wainscoting. Upstairs, you’ll find four generously sized bedrooms, including an owner’s suite with two large walk-in closets and a spa-like bathroom featuring double vanities, whirlpool tub, and walk-in shower. Two bedrooms share a Jack-and-Jill bath, while the fourth has a private bath. The finished l
USD 629,900
410 SE Cardinal Lane
View photo
House · for sale
USD 310,000
USD 213/sq.ft
New
410 SE Cardinal Lane
Berkshire North
· 1,453 sq.ft · 3 Bedrooms · 2 Baths · House
· Patio · Garden · Office room · Equipped kitchen · Parking · Cellar
Berkshire North · 1,453 sq.ft · 3 Bedrooms · 2 Baths · House · Patio · Garden · Office room · Equipped kitchen · Parking · Cellar
Cute as can be! Fall in love with this beautifully maintained 3-bedroom, 2-car garage home offering comfort, convenience, and a backyard to love. Freshly painted throughout, this move-in ready home features the convenience designated office space, second-floor laundry, spacious bedrooms plus primary suite complete with a walk-in closet and private bath, unfinished basement waiting for your personal touch. Step outside to enjoy to the backyard a patio, firepit area, storage shed, mature honeycrisp apple tree, and fruit bushes (blackberry & 2 kinds of raspberry) —perfect for relaxing, entertaining, or harvesting your own seasonal fruit. Updates include a new roof in 2023, LVT'20, most kitchen appls also updated. Established neighborhood with mature trees, close to shopping, dining, trails, parks, schools and more!
USD 310,000
304 SW Clark Lane
View photo
House · for sale
USD 400,000
USD 277/sq.ft
New
304 SW Clark Lane
Berkshire North
· 1,442 sq.ft · 4 Bedrooms · 3 Baths · House
· Garden · Parking
Berkshire North · 1,442 sq.ft · 4 Bedrooms · 3 Baths · House · Garden · Parking
Beautiful Family Home on an Oversized Lot! Welcome home to this well-maintained two-story property offering the perfect blend of space, comfort, and outdoor living. Nestled on a large, beautifully landscaped lot, this home features excellent curb appeal with a charming covered front porch, mature shade trees, and an attractive black garage door that creates a modern touch. Step outside and enjoy one of the property’s standout features—a huge backyard designed for entertaining, relaxing, and making memories. The fully fenced yard provides plenty of room for pets, gardening, outdoor games, and gatherings. A large storage shed offers extra space for tools and equipment, while the mature trees provide privacy and shade. Inside, you’ll find spacious living areas, abundant natural light, and a functional floor plan perfect for everyday living. The attached two-car garage and expansive driveway provide ample parking and storage. This spacious 2-story home offers the ideal blend of space, priv
USD 400,000
732 SE Williams Court
View photo
Condo · for sale
USD 264,900
USD 198/sq.ft
New
732 SE Williams Court
Berkshire North
· 1,335 sq.ft · 2 Bedrooms · 2 Baths · Condo
· Office room · Deck · Fireplace · Equipped kitchen
Berkshire North · 1,335 sq.ft · 2 Bedrooms · 2 Baths · Condo · Office room · Deck · Fireplace · Equipped kitchen
Enjoy carefree living in one of Waukee's most desirable locations, Williams Point! This beautifully updated townhome offers the perfect combination of comfort, style, & convenience within the highly sought after Waukee school district. From the dramatic vaulted entry, to the finished daylight lower level, this home has been designed for easy living & every day enjoyment. Step inside to discover fresh paint, new LVP flooring, all new carpet, & an abundance of natural light throughout. The spacious living room features a cozy gas fireplace and flows seamlessly into the kitchen, complete with granite countertops, a touchless faucet, smooth top range, a generous pantry, stainless steel appliances, ample cabinetry, & plenty of workspace for everyday living & entertaining. The finished daylight lower level provides flexible space for a second family room, home office, workout area, & the possibility of a third bedroom. Relax on your deck while enjoying peaceful pond views, creating the perfe
USD 264,900

Get email alerts

Don't miss out: be the first to know about new properties

The alert was correctly created

On subscribing you accept the conditions of use and the privacy policy
Alert
Receive new ads in your inbox
Save this search
Receive alerts for new listings

We'll send you an email when we have new properties for: "Properties for sale in Berkshire North"

The alert was correctly created

Wellington Ridge, Clive city Walnut township Dallas County Iowa
Rosewood, Urbandale city Webster township Polk County Iowa
Get email alerts and be the first to see new listings
Required field
On subscribing I accept the terms of the privacy policy
Perfect! You'll soon start receiving new listings via email
Alert
Receive an email when we have new ads for Properties for sale in Berkshire North
Save this search
Filters

Bedrooms

Size (sq.ft)

sq.ft
sq.ft

Price

USD
USD

Property type

Bathrooms

Clear all filters
Receive notifications when new entries are published.